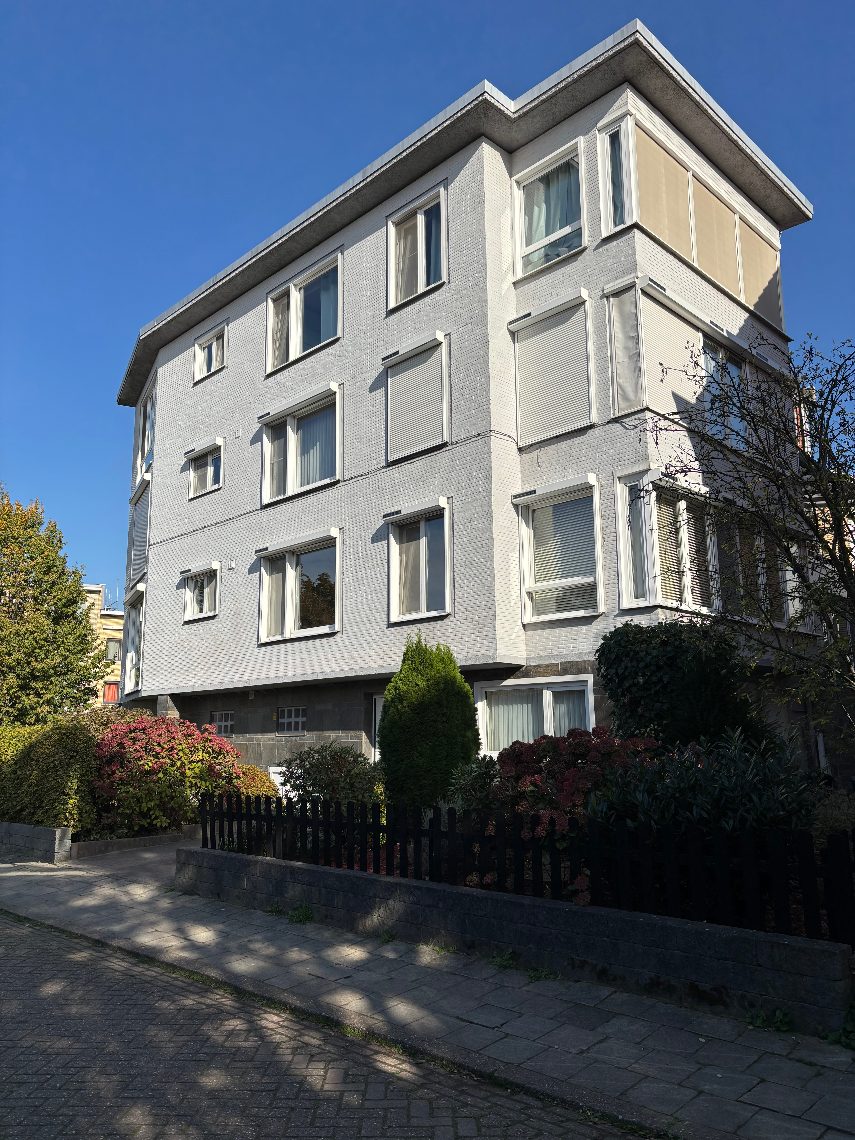
Apartment for sale in Deurne with 3 bedrooms
2100 Deurne
- 123 m² living
- 2.898 m² plot
- 3 bedrooms
- 1 bathroom
- Parking
- Terrace
Description
Apartment
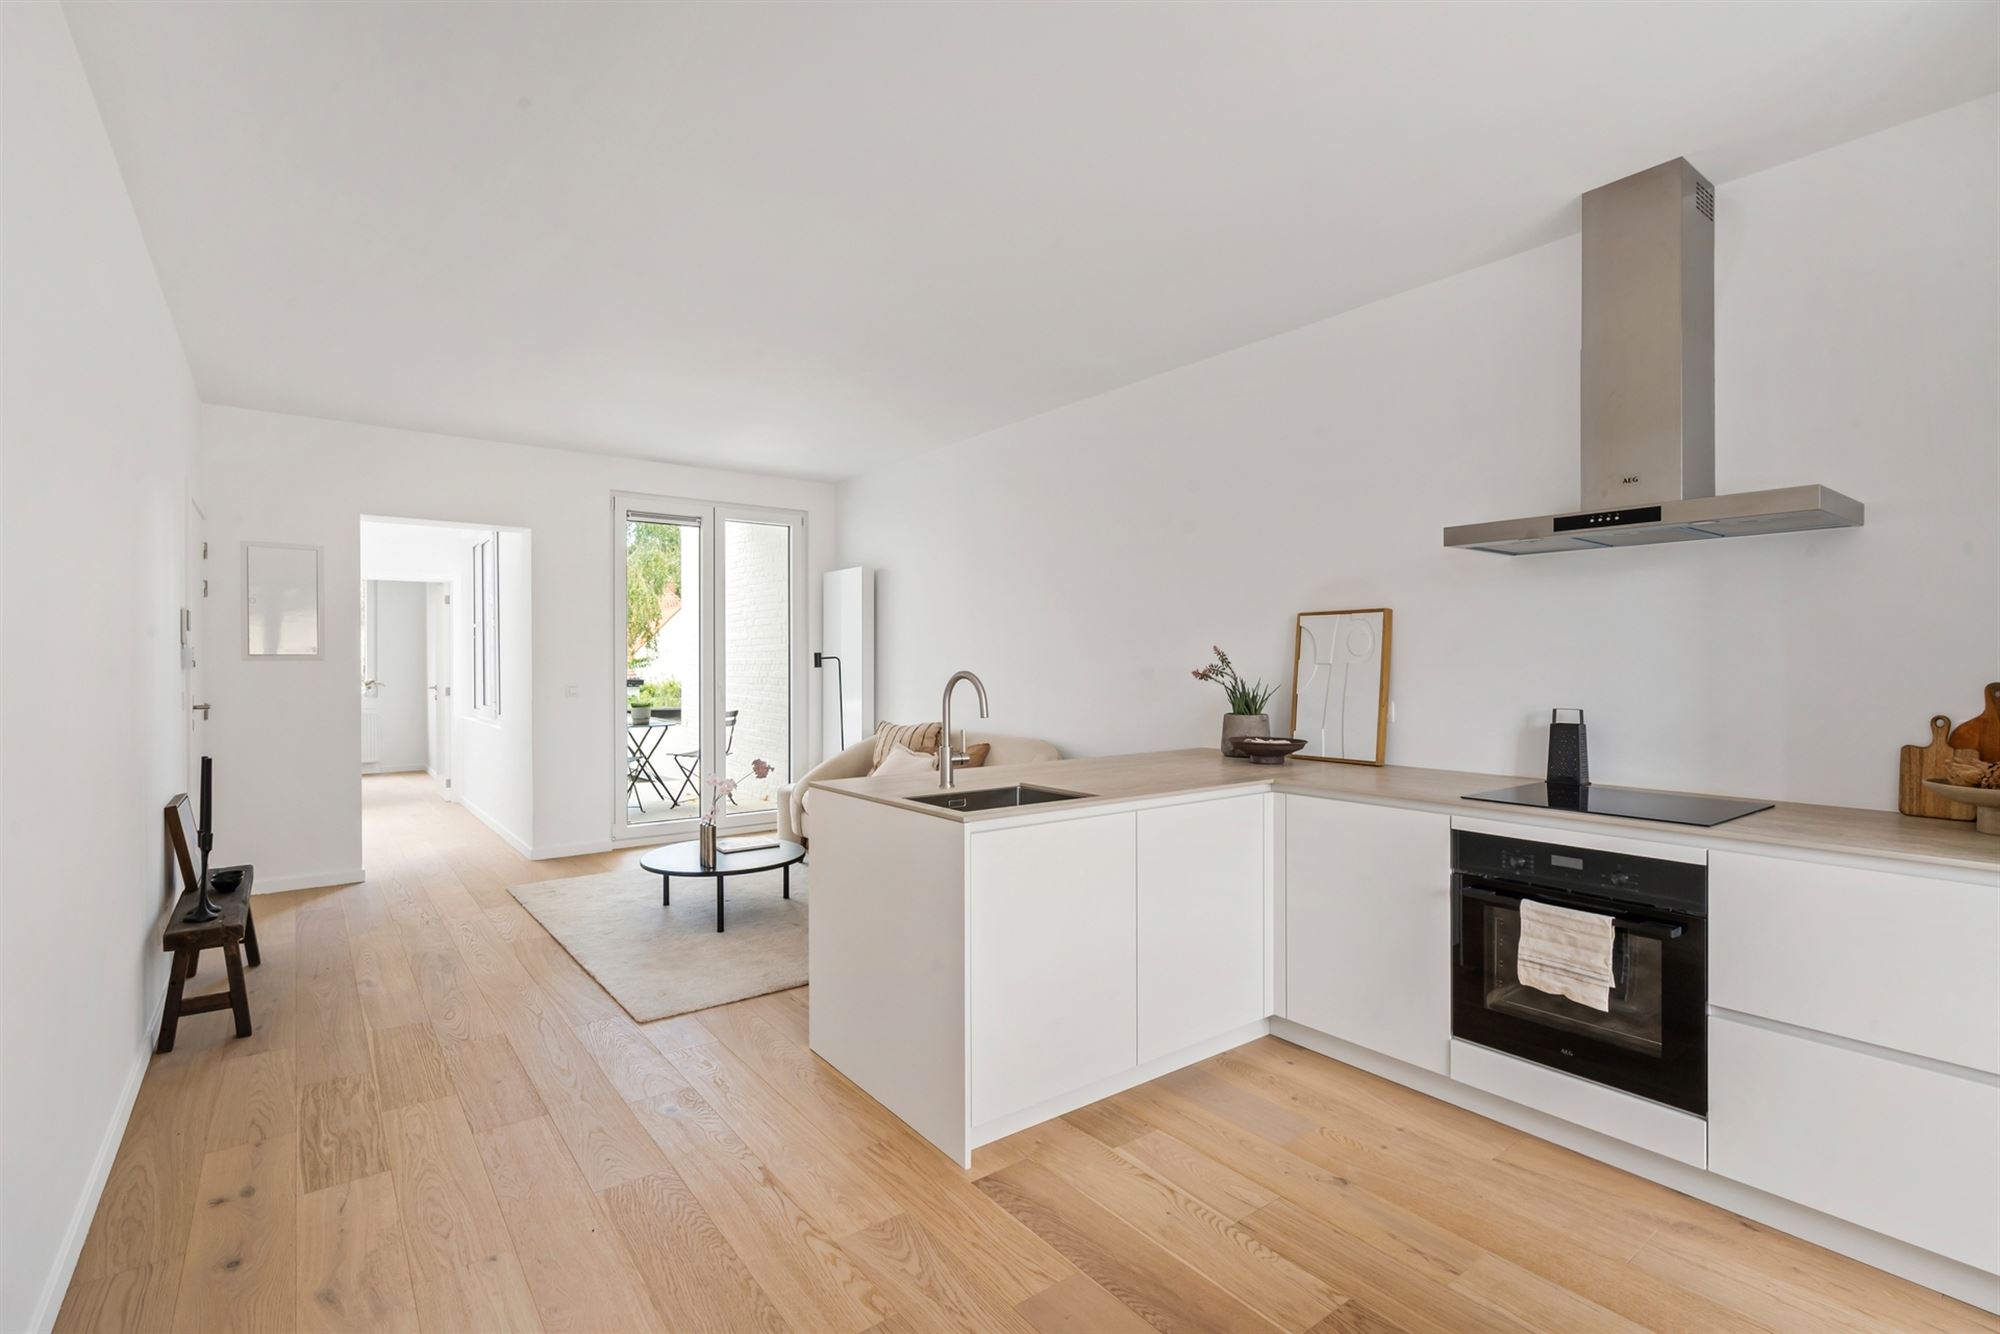
Move-in-ready 3-bedroom apartment with a terrace and a parking space in Deurne!
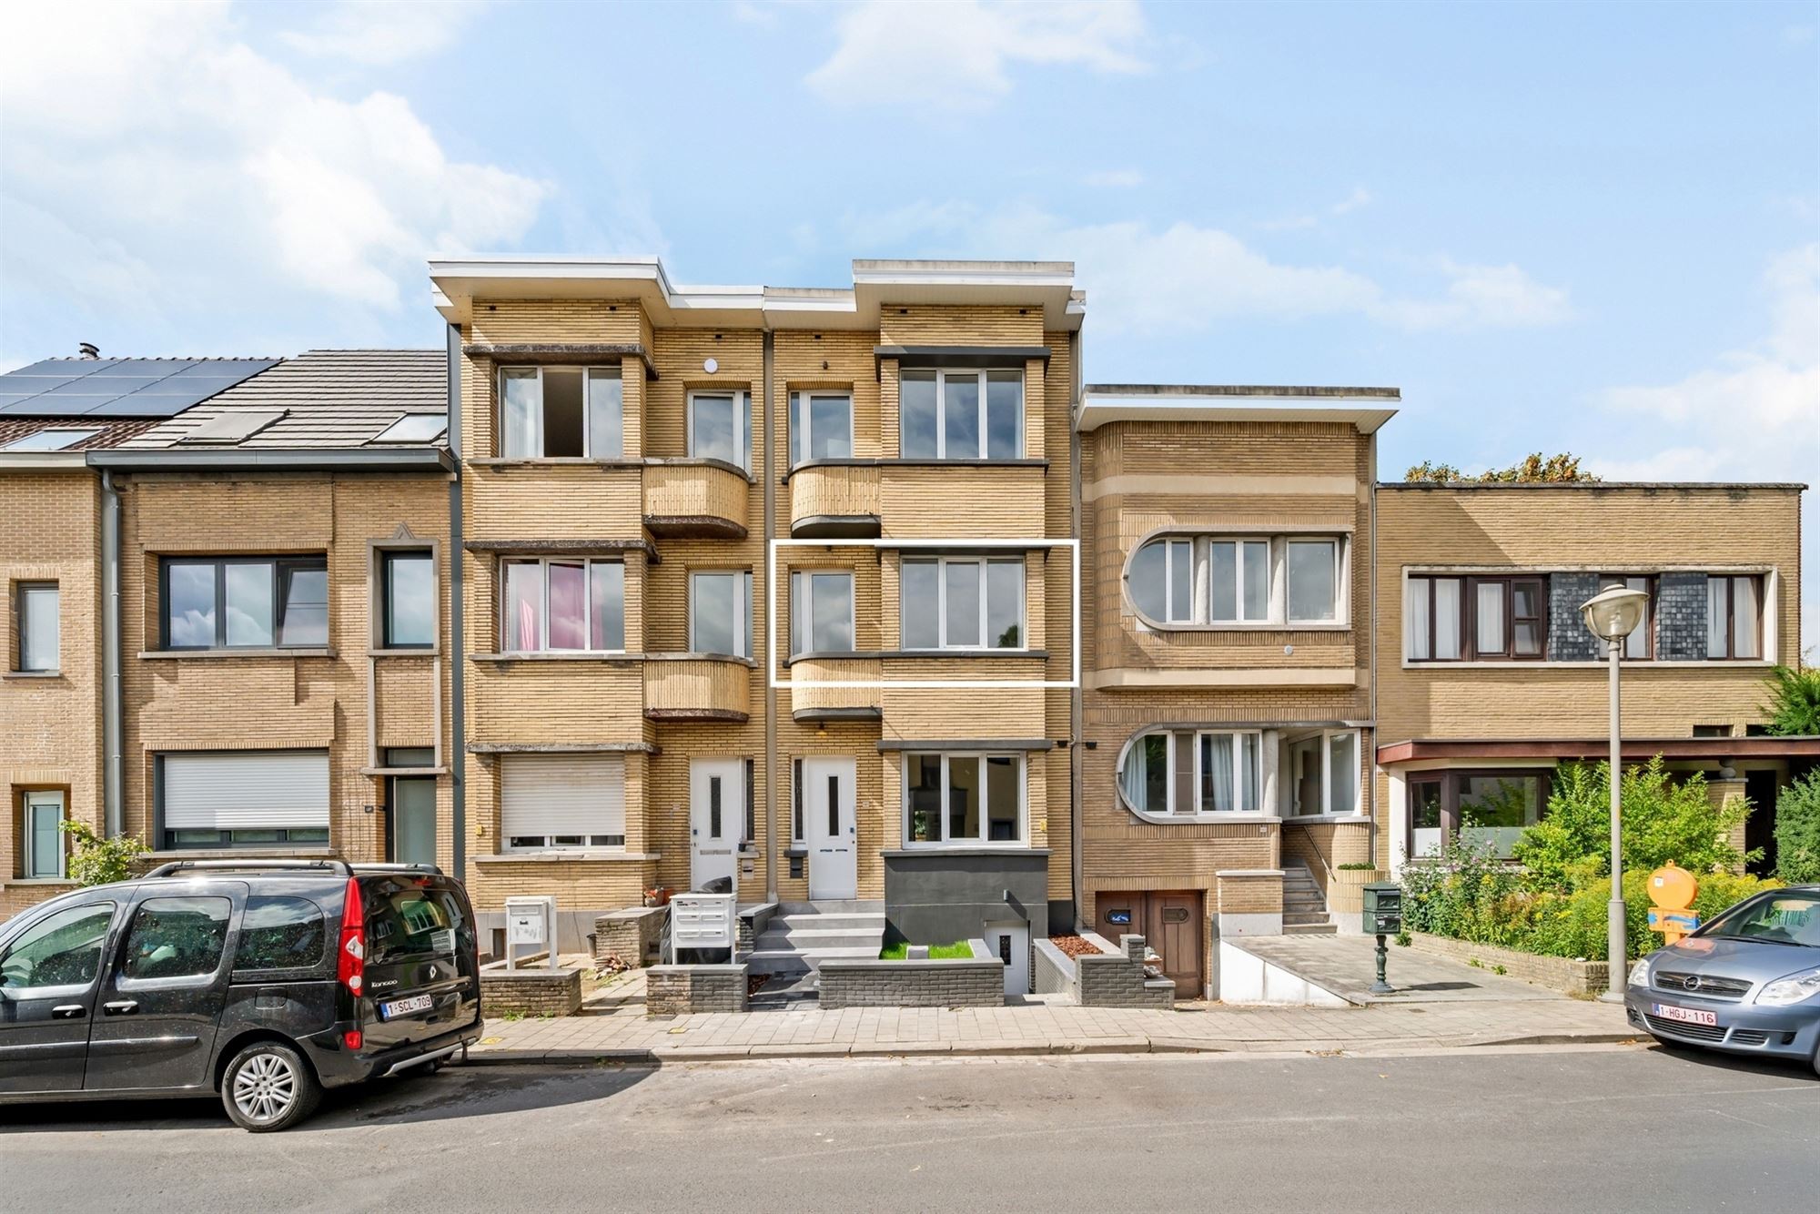
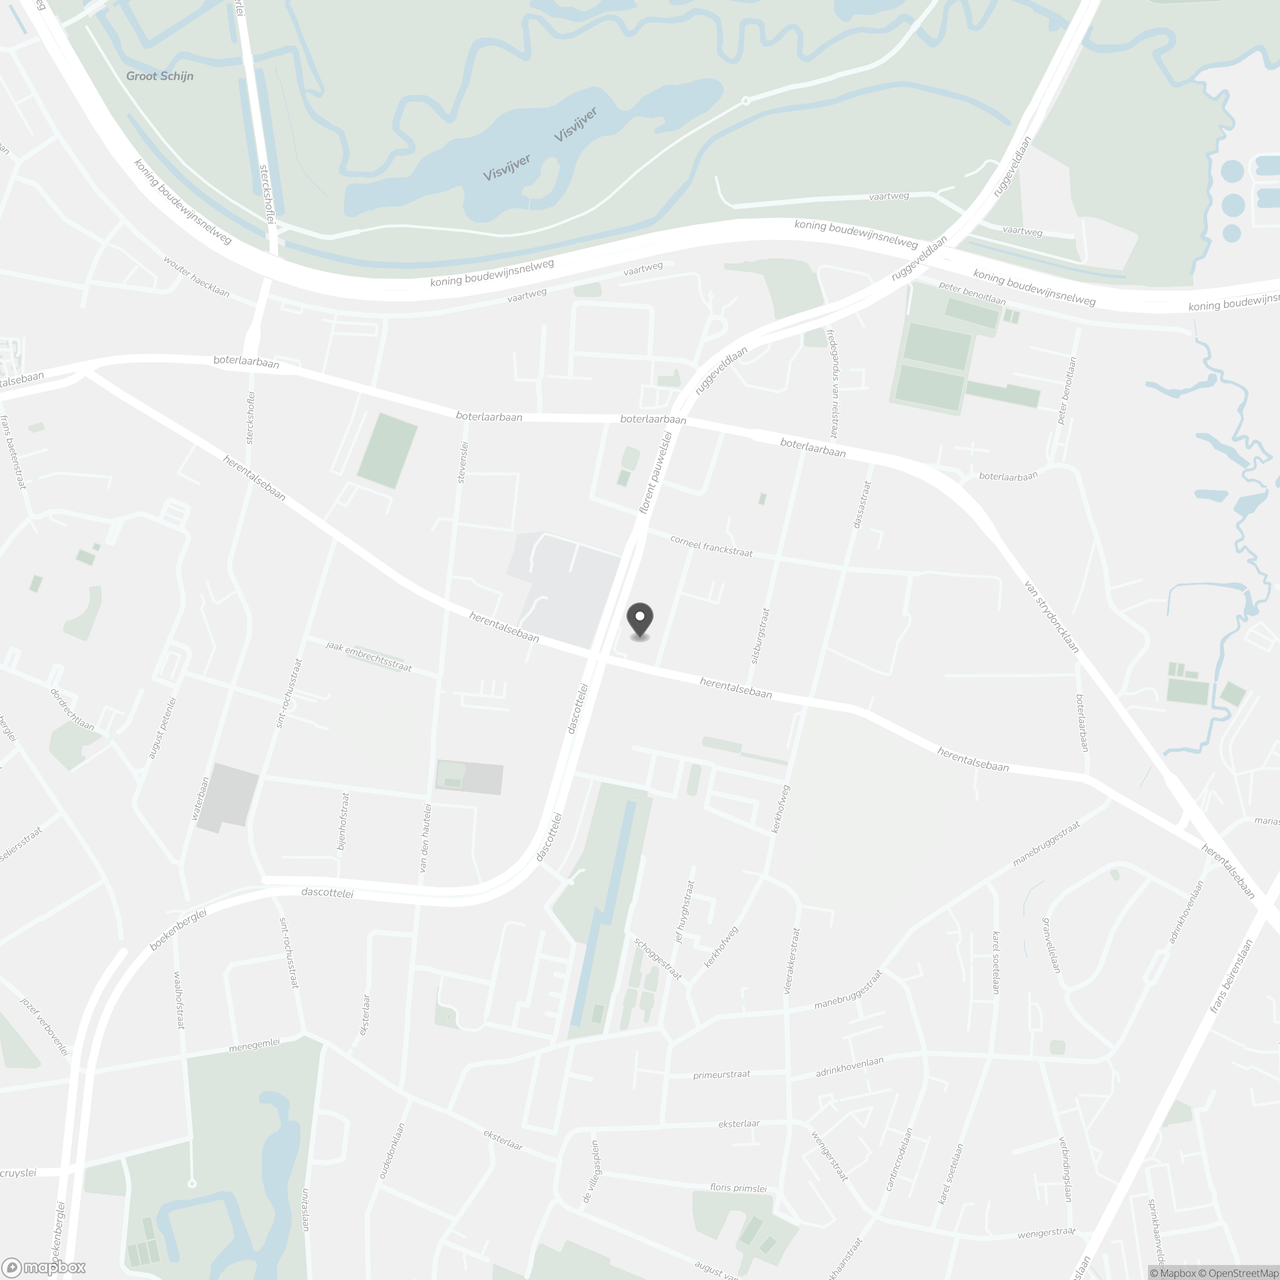
Ideally located near the Rivierenhof with excellent access via major roads and public transportation, and shops and schools within walking distance.
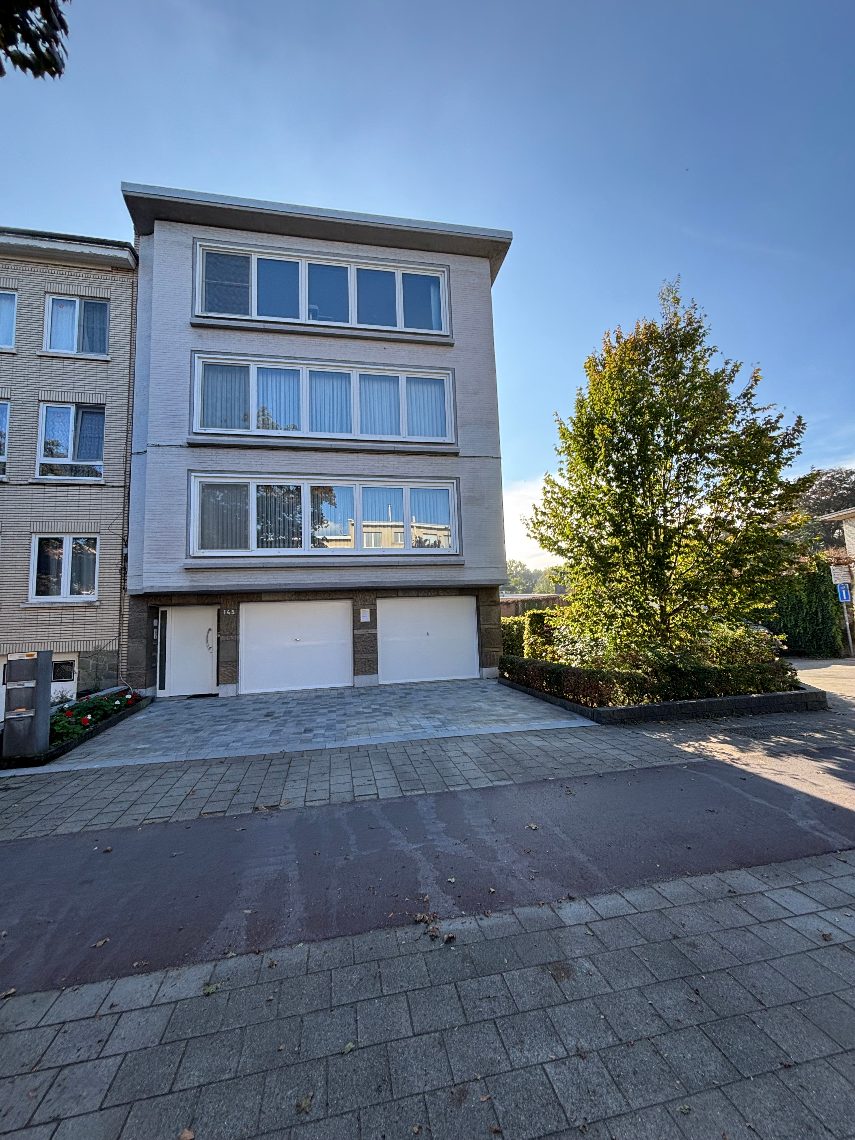
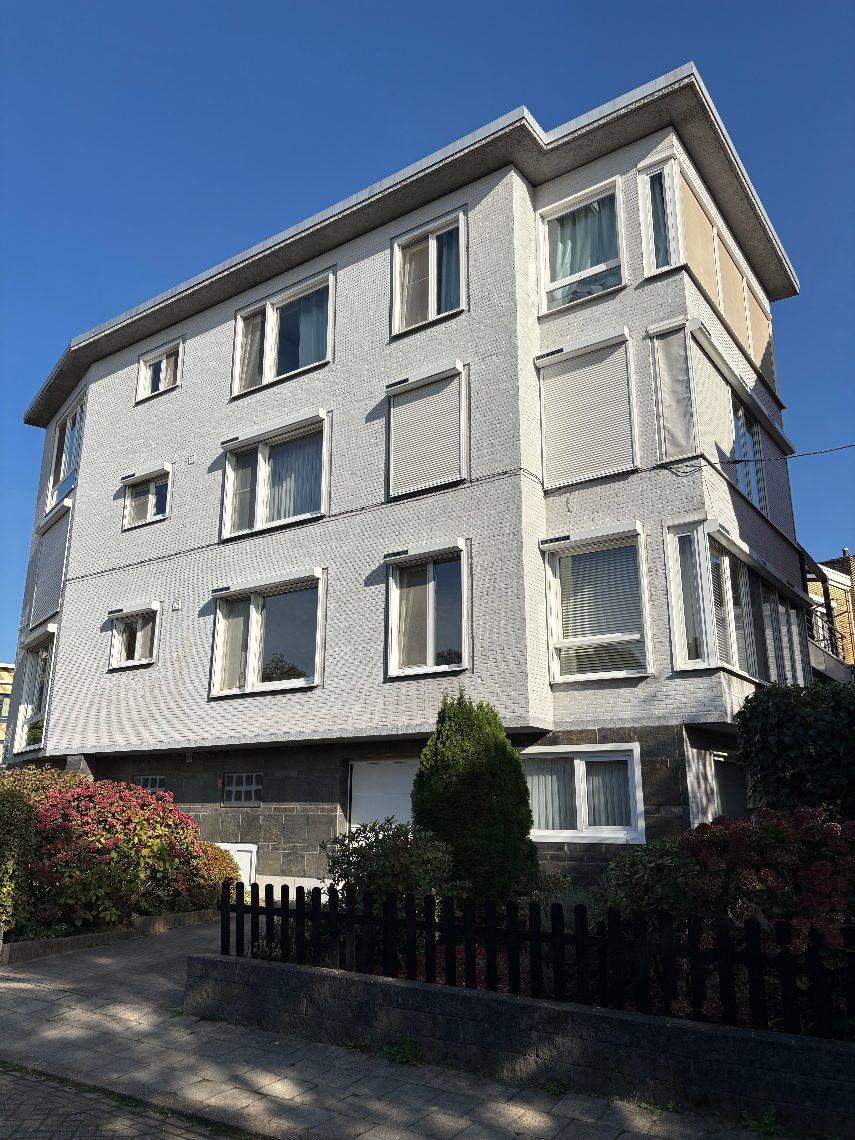
This apartment, measuring a generous 100 m² (see EPC), is located on the first floor of a well-maintained building and is accessible by elevator or stairs.
Upon entering the entryway, you’ll find a practical built-incloset with connections for a washing machine and dryer.
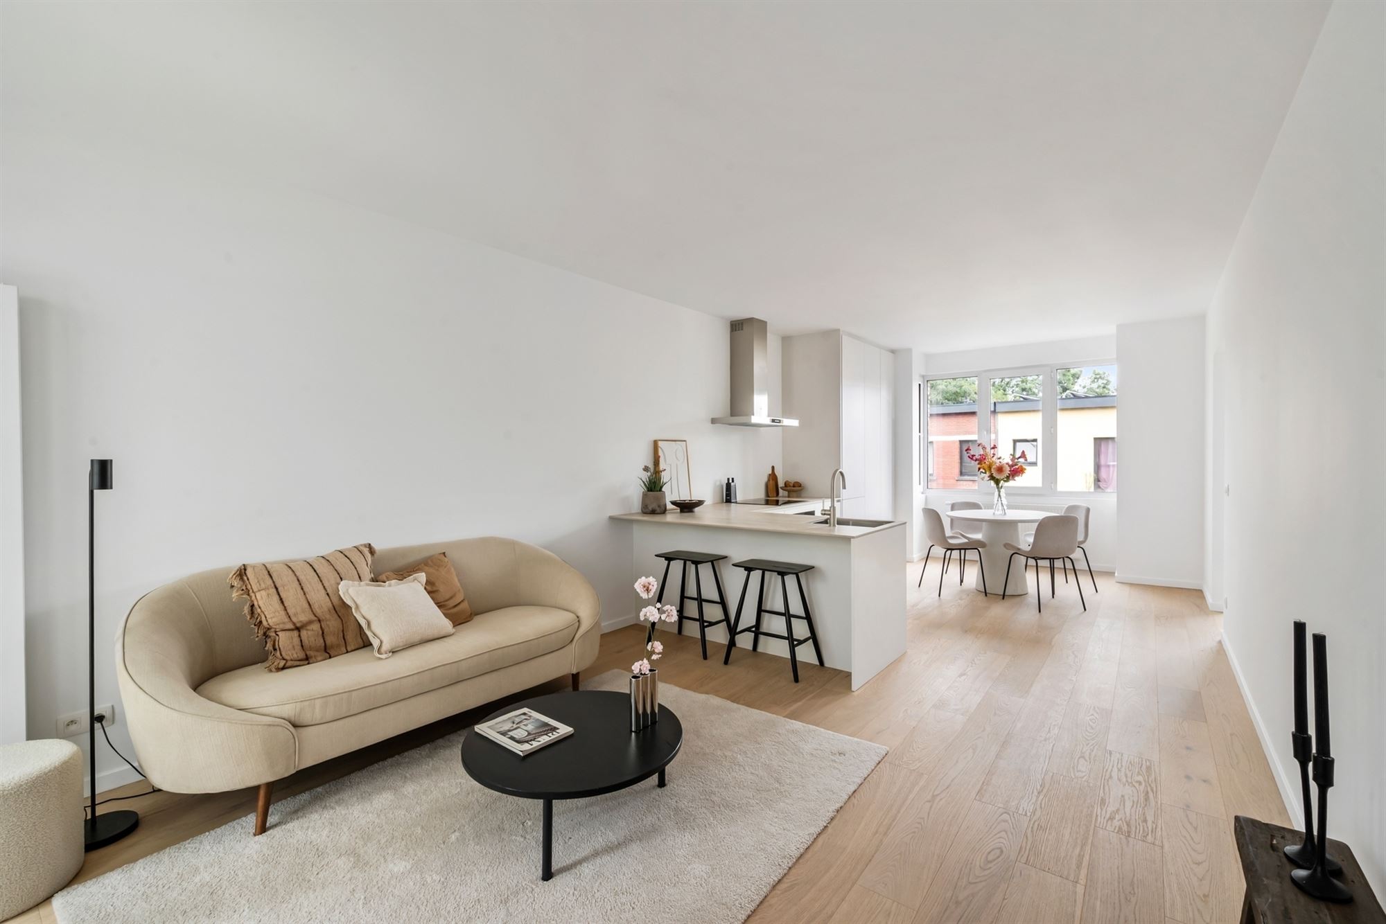
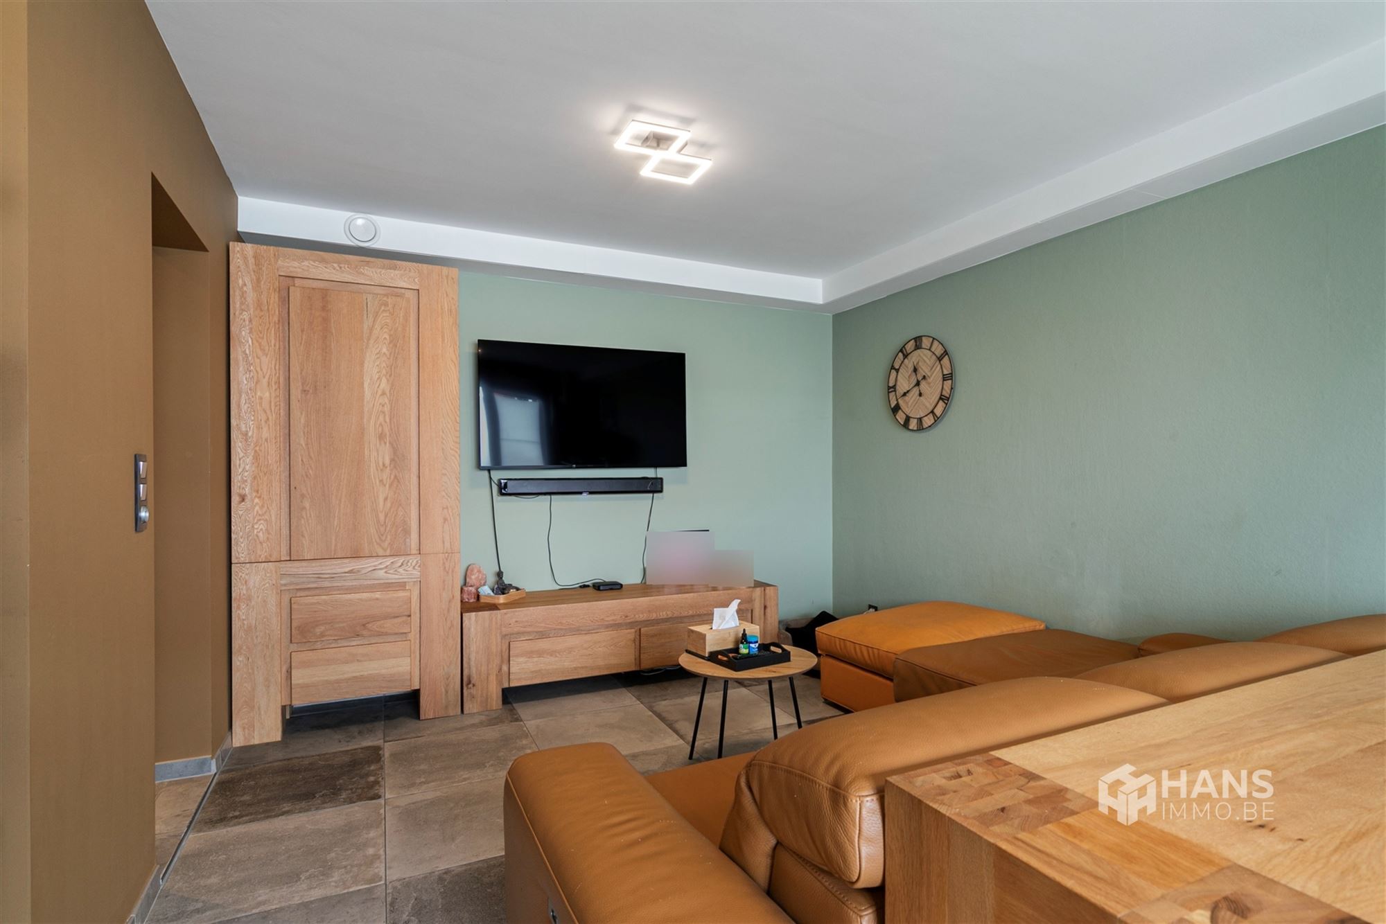
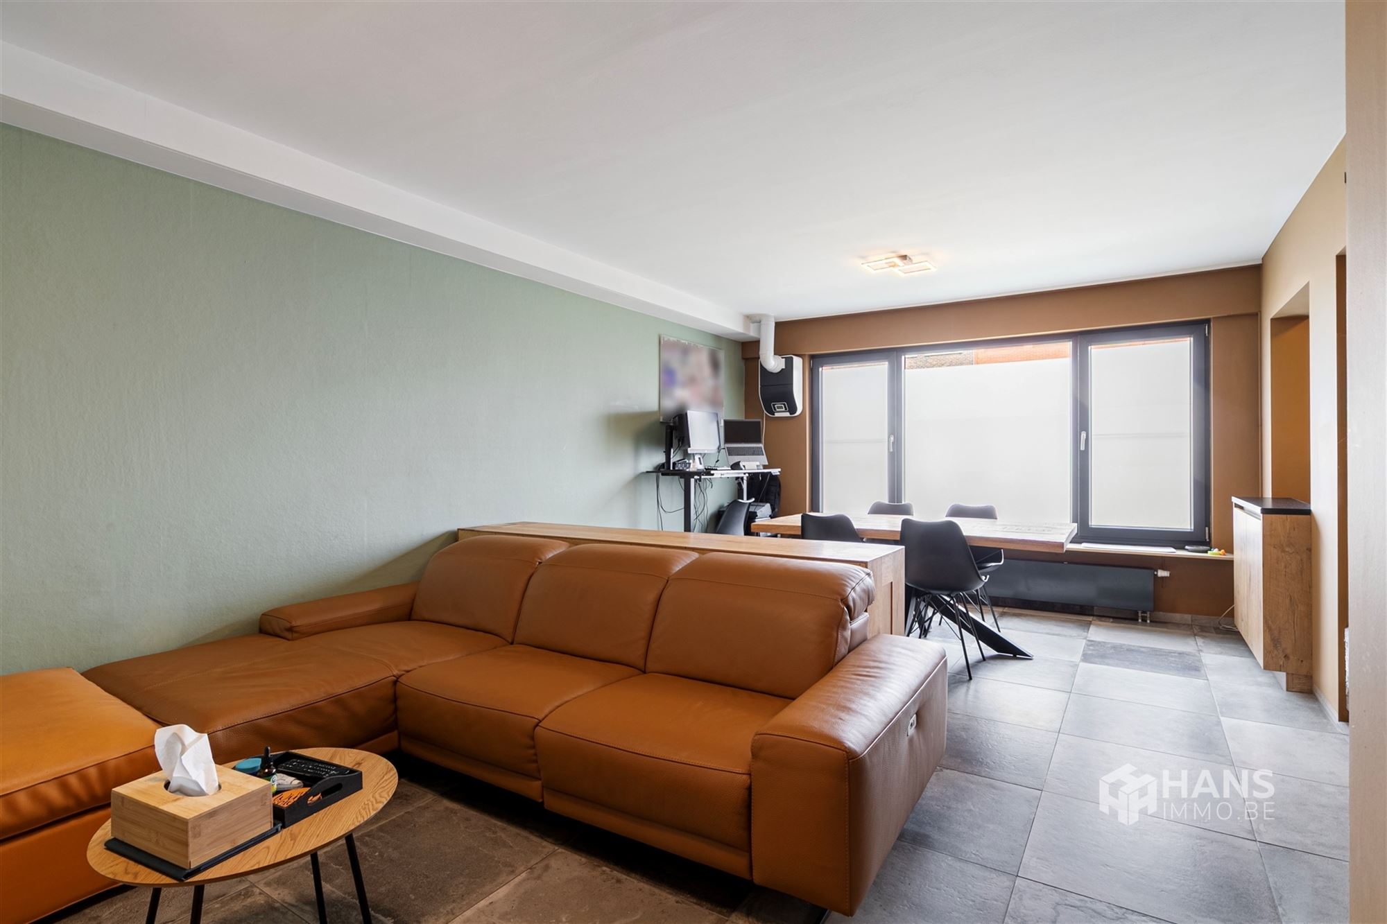
From the hall, we enter the spacious living and dining area, which enjoys natural light thanks to the large windows. Adjacent to this is the modern , fully equippedkitchen.
The apartment features 3 full-sized bedrooms (16.5 m², 9 m², 9 m²), with the largest bedroom providing access to the south-facing terrace, which is equipped with a manual awning.
Next to this is an additional room that can be perfectly configured as a walk-in closet or an office space.
The renovated bathroom features a walk-in shower and a sink. There is also a separate toilet.
Finally, the apartment includes a basement storage unit and an easily accessible garage space, which must bepurchased for €30,000.
The owner will bring the electrical system fully up to code by the time the deed is executed.
Highlights:
- EPC C
- Elevator available
- 3 bedrooms
- Additional walk-in closet or office space
- South-facing terrace with awning
- Basement storage
- Garage (€30,000)
Don't be too late!
Do you have questions or would like to schedule a visit?

€299,000
Herentalsebaan 419 1022100 Deurne
Financial
- Cadastral info
- 0224/00S002
- Availability
- To be agreed
Building
- Type of property
- Apartment
- Surface
- 123 m²
- Constructed area
- 1.945 m²
See all featuresShow fewer features
- State building
- Good
- Type of buildings
- Closed
- Façade width street side
- 17 m
- Orientation rear facade
- North
- Floor
- 1
- Number of parking spaces
- 1
Terrain
- Plot size
- 2.898 m²
- Most recent urban destination
- Residential area
- Plot width
- 47 m
See all featuresShow fewer features
- Plot depth
- 62 m
Location
- Distance to public transport
- 469 m
- Distance to school
- 357 m
Layout
- Number of bedrooms
- 3
- Surface bedrooms
- 18,5 m²; 10,8 m²; 10,8 m²
- Number of bathrooms
- 1
See all featuresShow fewer features
- Number of toilets
- 2
- Terrace
- Yes
- Terrace surface
- 9 m²
- Cellar
- Yes
Comfort
- Lift
- Yes
- Gas connection
- Yes
- Water connection
- Yes
See all featuresShow fewer features
- Telephone
- Yes
Energy
- EPC score (kWh/(m² years))
- 224
- EPC label
- C
- Unique code EPC
- 0002234231-RES-1
See all featuresShow fewer features
- Type of glazing
- Double glazing
- Window profiles
- Aluminium
- Electricity inspection certificate
- Yes, compliant
- Type of heating
- Fuel oil
- Heating source
- Fuel oil
Urban planning
- Cadastral plan
- Yes
- Summons
- No judicial remedial or administrative measure imposed
- Building permit
- Yes
See all featuresShow fewer features
- Subdivision permit
- In request
- G-score (building score)
- B (small risk of flooding under climate change sc2050)
- P-score (parcel score)
- B (small risk of flooding under climate change sc2050)
- Riparian zone
- No
- Flood-prone
- No
Media & downloads
- Virtual visit
- https://player.omnicasa.com/d32d4abd38f9e541c0447954528d050d
Location
Herentalsebaan 419 102, 2100 Deurne
Show route