House for sale in Deurne with 3 bedrooms
€419,000
Is this feasible for you?Unknown2100 Deurne
- 150 m² living
- 208 m² plot
- 3 bedrooms
- 1 bathroom
- Garden
Description
Cottagewoning in de 'Unitaswijk' te Deurne-Zuid!
The description is not available in English.
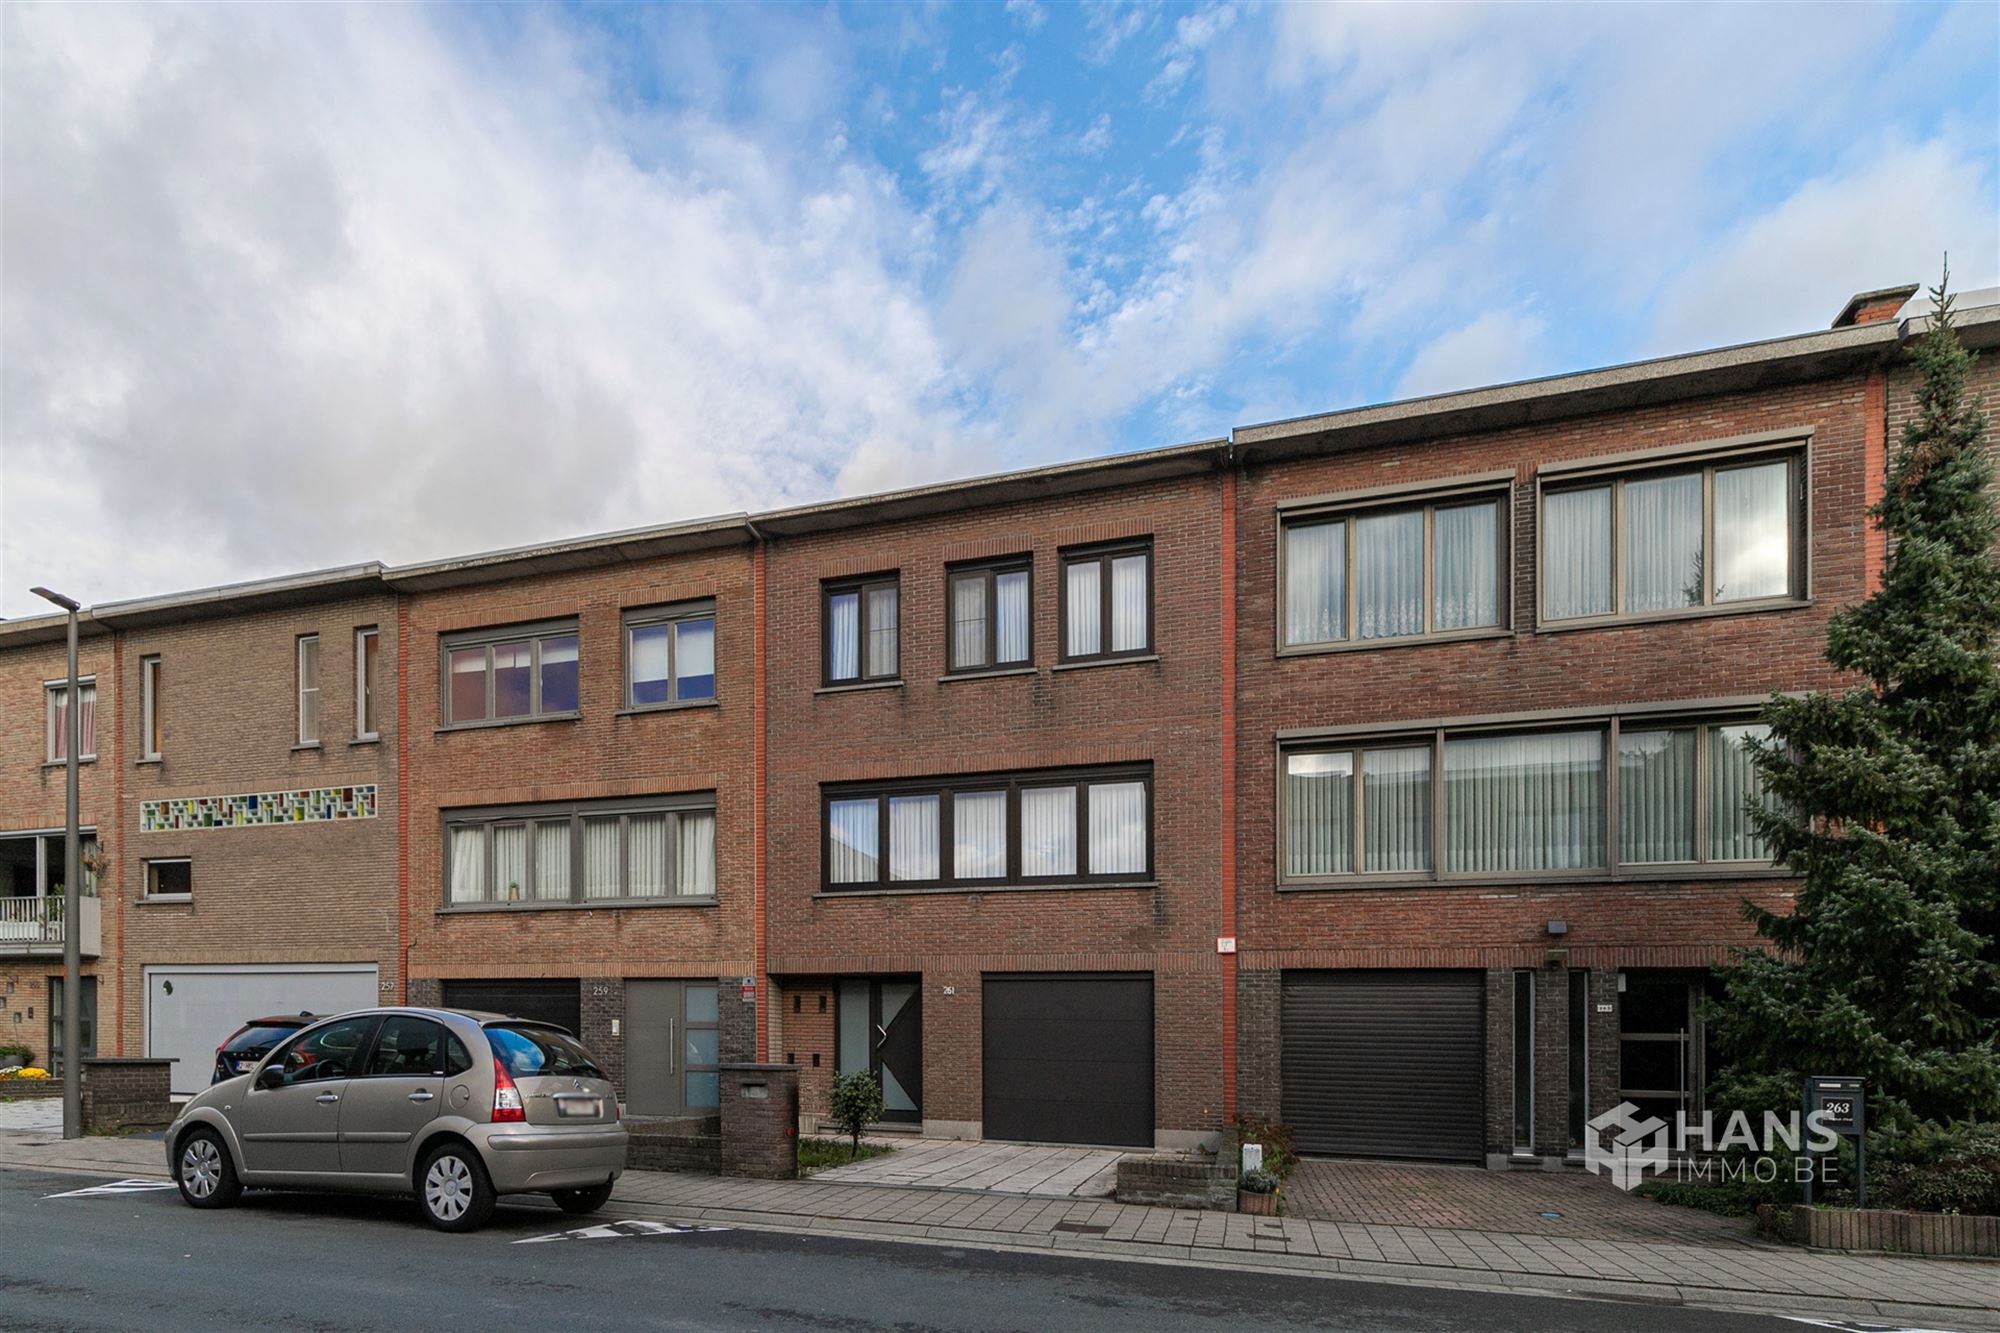
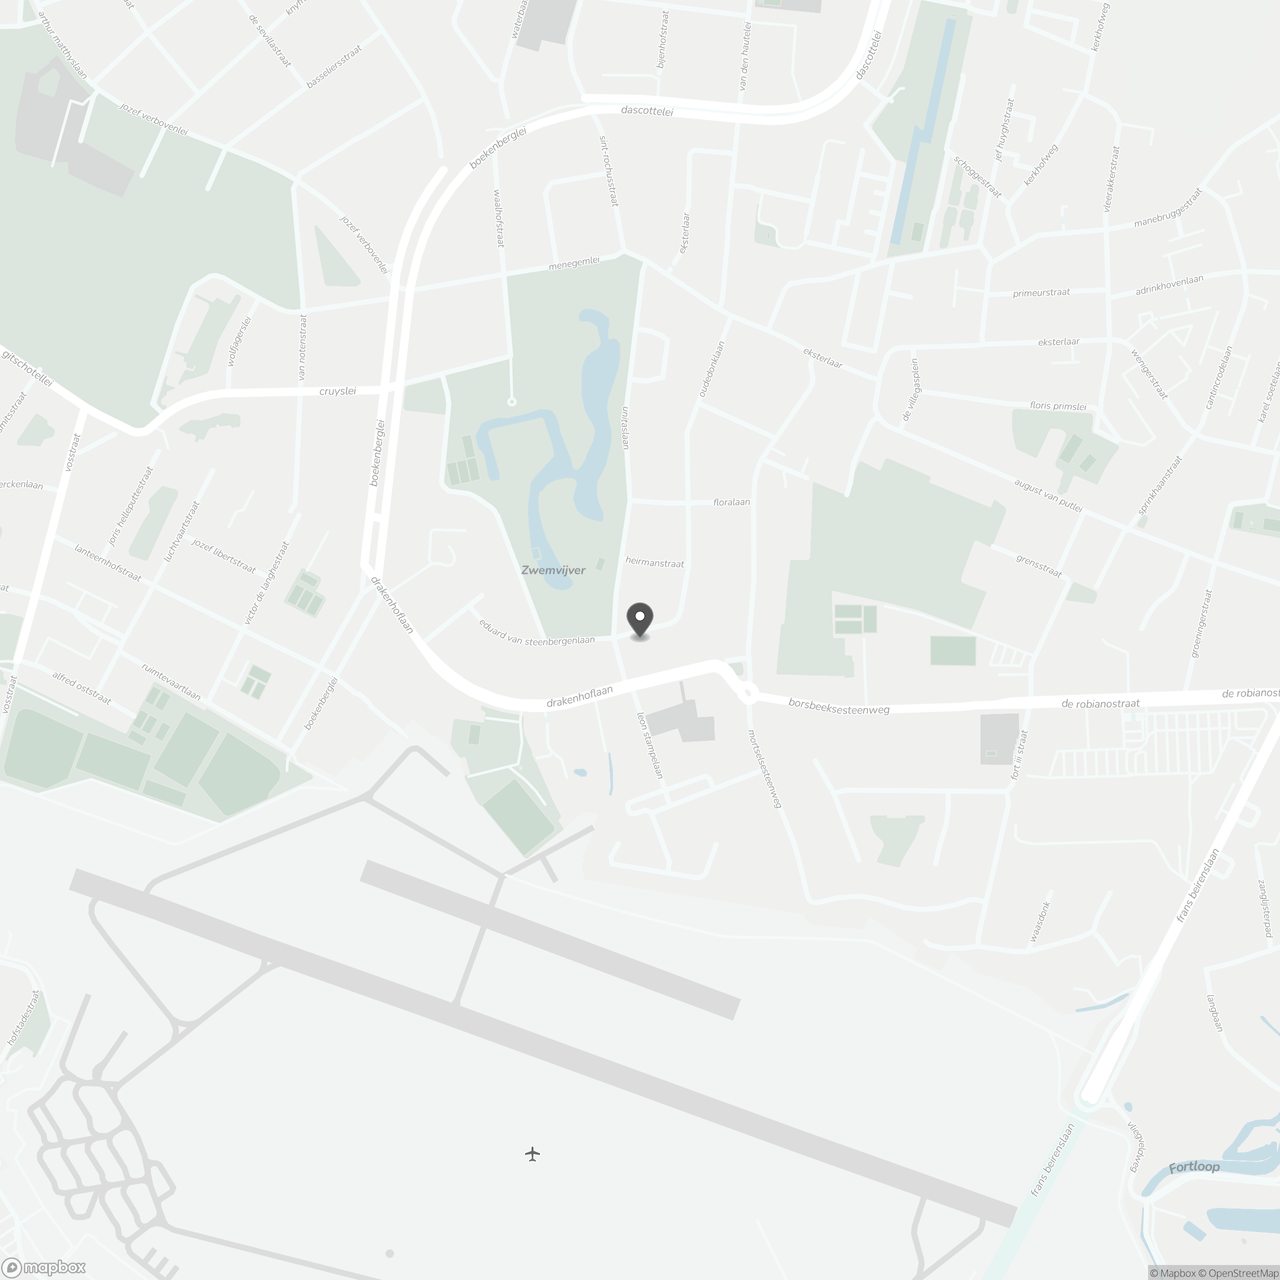
In de historisch en beschermde tuinwijk in Deurne-Zuid ontworpen door architect Eduard Van Steenbergen en gelegen naast het Boekenberg Park, bevindt zich vlakbij een ingang van het park deze op te frissen half open cottagewoning.
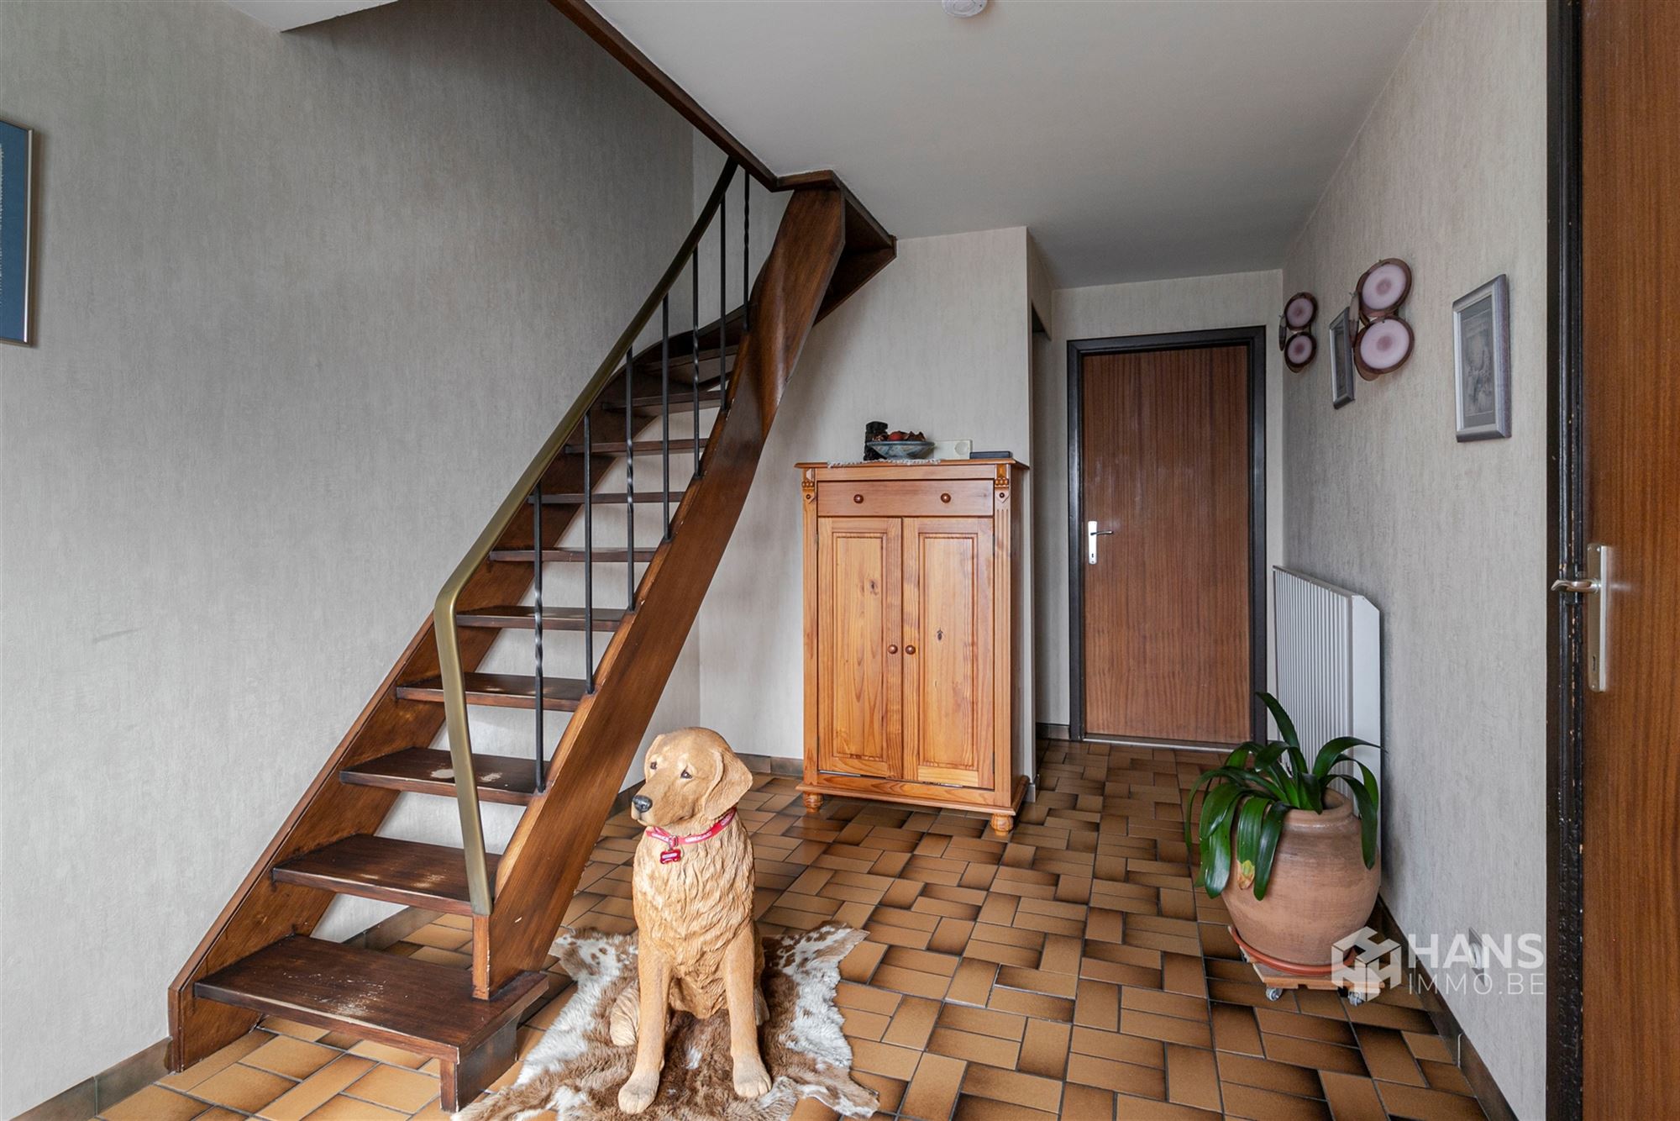
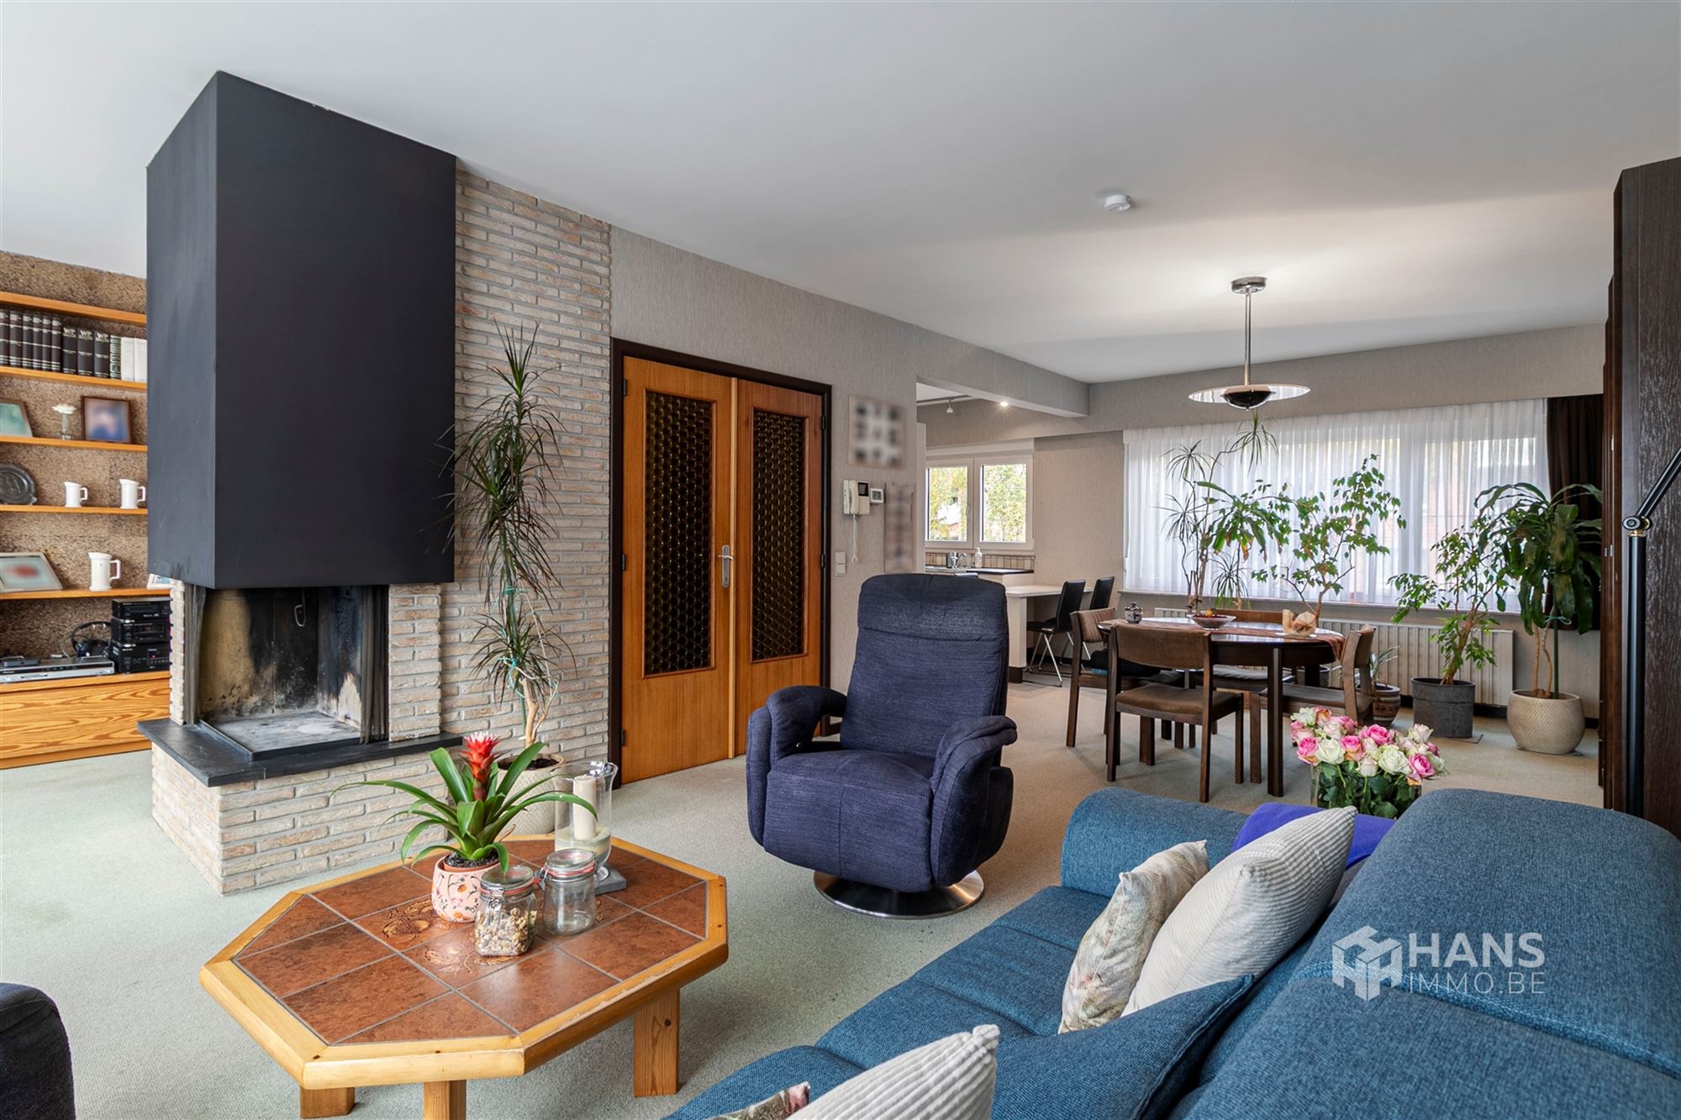
Uiteraard is de woning voorzien van de klassieke voortuin en karaktervolle gevel. Bij het binnenkomen is er een inkomhal met apart toilet. De leefruimte is nog origineel ingedeeld en is enerzijds een living en anderzijds een keuken voorzien van eethoek. Zowel de living als de keuken hebben toegang tot de veranda. Vanuit deze veranda komt u in de mooie zuidgerichte tuin.
Op de eerste verdieping zijn er 3 slaapkamers en een badkamer. Met een valtrap komt u op de zolder die nog kan ingericht worden als slaapkamer of hobbyruimte.
Onderaards is er een kleine kelder.
BEZOEKEN ZIJN IN TE PLANNEN VANAF 23/11!
Uiteraard is de woning voorzien van de klassieke voortuin en karaktervolle gevel. Bij het binnenkomen is er een inkomhal met apart toilet. De leefruimte is nog origineel ingedeeld en is enerzijds een living en anderzijds een keuken voorzien van eethoek. Zowel de living als de keuken hebben toegang tot de veranda. Vanuit deze veranda komt u in de mooie zuidgerichte tuin.
Op de eerste verdieping zijn er 3 slaapkamers en een badkamer. Met een valtrap komt u op de zolder die nog kan ingericht worden als slaapkamer of hobbyruimte.
Onderaards is er een kleine kelder.
BEZOEKEN ZIJN IN TE PLANNEN VANAF 23/11!
Don't be too late!
Do you have questions or would like to schedule a visit?

Tom Geenen VastgoedMortselsesteenweg 161, 2100 Deurne
€419,000
Oudedonklaan 22100 Deurne
Financial
- Cadastral income
- 446 €
Building
- Type of property
- House
- Subtype
- House
- Surface
- 150 m²
See all featuresShow fewer features
- New building
- No
- State building
- To renovate
- Type of buildings
- Semi-open
- Façade width street side
- 7 m
- Construction year
- 1925
- Number of floors
- 0
- Number of garages
- 0
- Number of parking spaces
- 0
Terrain
- Plot size
- 208 m²
- Most recent urban destination
- Residential area with a cult., hist. and/or aesthetic value
- Surface garden
- 96,38 m²
See all featuresShow fewer features
- Orientation garden
- South
- Garden details
- 6.87x14.03m. Mooi zuidgerichte tuin.
Layout
- Number of bedrooms
- 3
- Surface bedrooms
- 14,74 m²; 12,04 m²; 8,36 m²
- Number of bathrooms
- 1
See all featuresShow fewer features
- Surface area bathroom
- 4,31 m²
- Surface kitchen
- 11,09 m²
- Living room surface
- 27,35 m²
- Number of toilets
- 1
- Surface attic
- 41,21 m²
- Cellar surface
- 9,72 m²
Comfort
- Lift
- No
- Electricity connection
- Yes
- Gas connection
- Yes
See all featuresShow fewer features
- Water connection
- Yes
- Fireplaces
- 0
Energy
- EPC score (kWh/(m² years))
- 255
- EPC label
- C
- Unique code EPC
- 20261103-0003969528-RES-1
See all featuresShow fewer features
- E-level
- 0
- Type of glazing
- Double glazing
- Electricity inspection certificate
- Yes, not compliant
- Type of heating
- Gas
Urban planning
- Subdivision permit
- No
- Pre-emption right
- No
- G-score (building score)
- A (no flood modeled)
See all featuresShow fewer features
- P-score (parcel score)
- A (no flood modeled)
- Protected heritage
- Yes
- As-built certificate
- No
Location
Oudedonklaan 2, 2100 Deurne
Show route