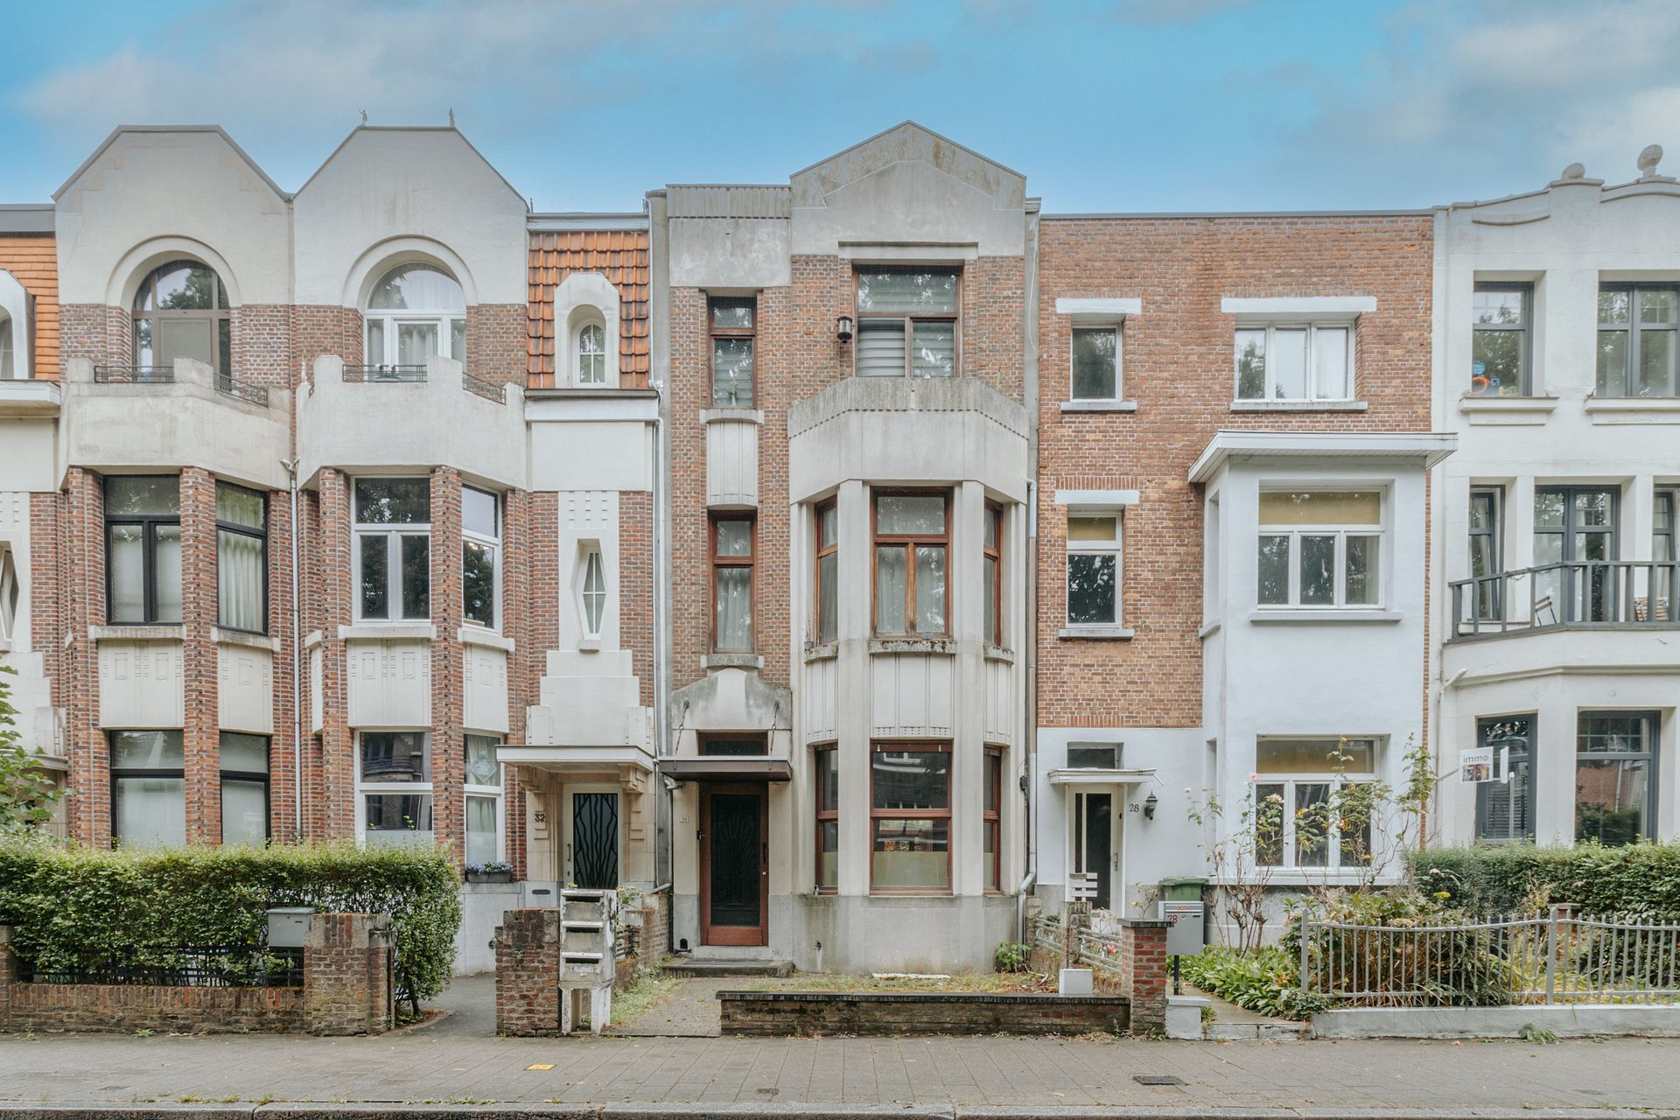
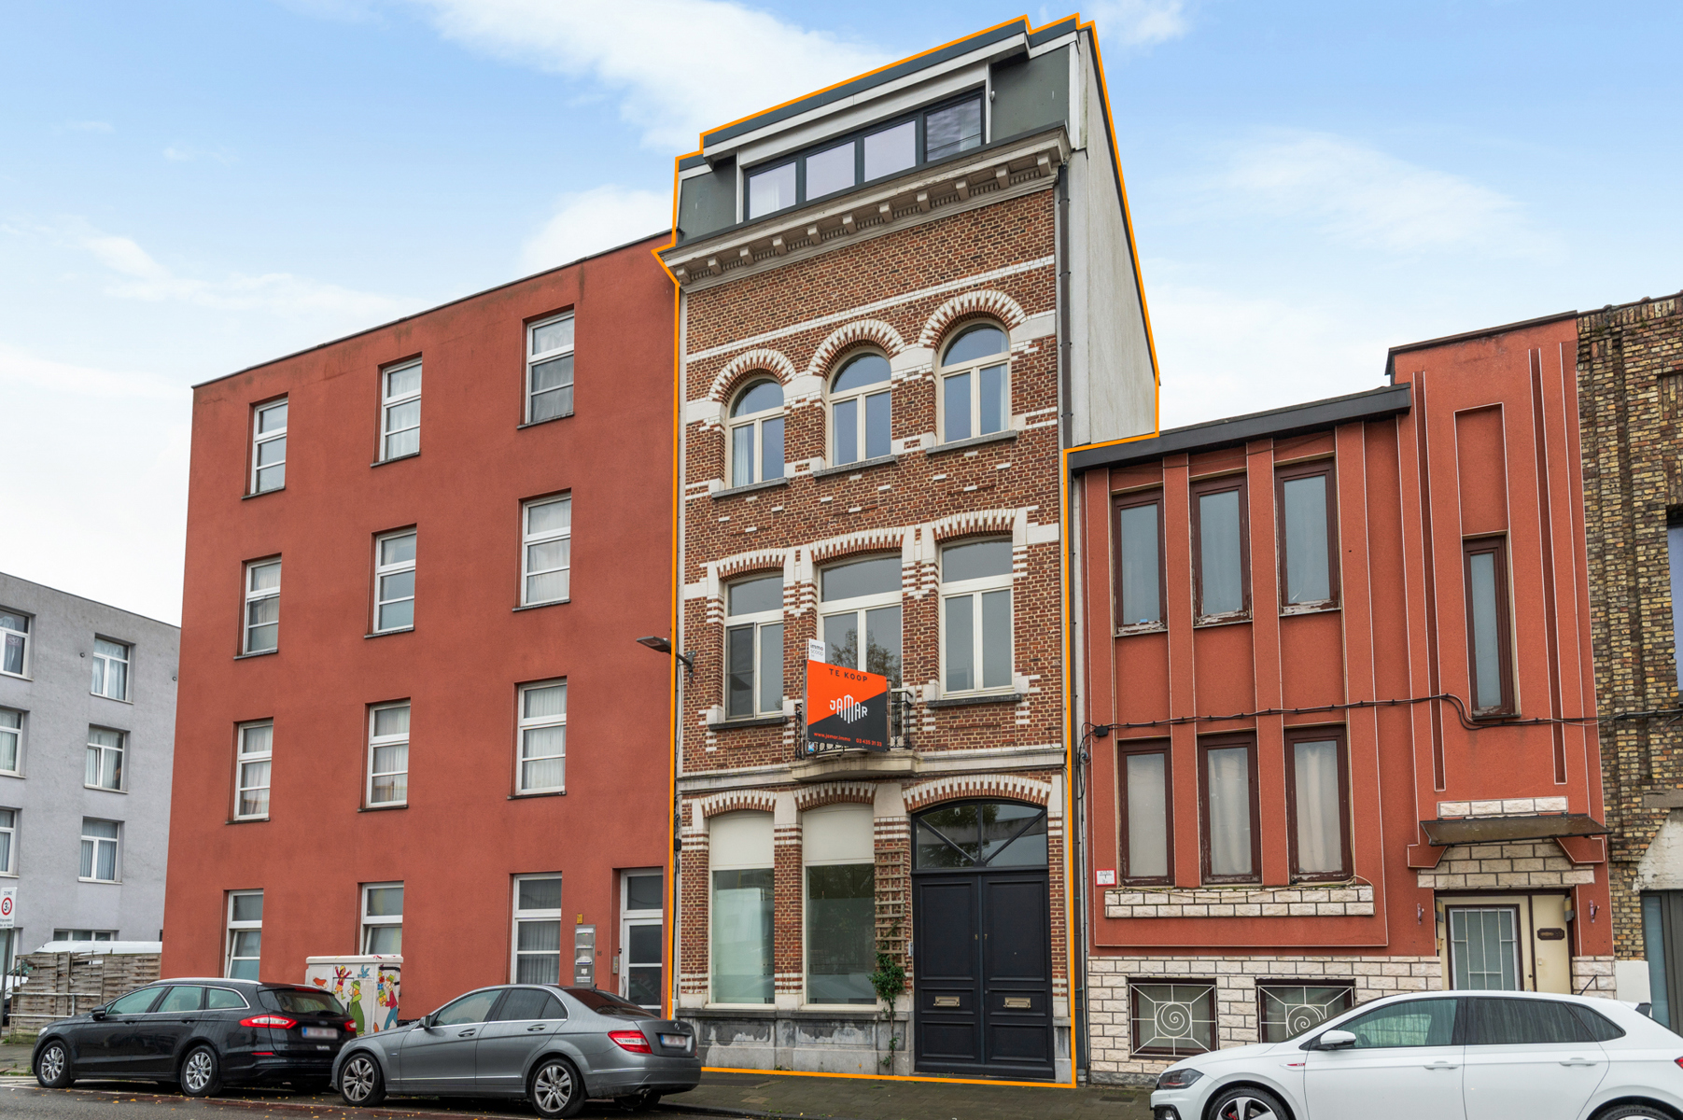
Bel-etage house for sale in Deurne with 4 bedrooms
Bel-etage house| House
2100 Deurne
- 205 m² living
- 346 m² plot
- 4 bedrooms
- 1 bathroom
- Parking
- Garden
- Terrace
Description
House
Open House Day on Sunday 22 November from 10:00 AM advance registration required: hallo@habicom.be 03/449.42.41 (offers can be submitted until Tuesday 24/11 at 6:00 PM).
This exceptionally well-maintained split-level home, dating from approximately 1956, combines surprisingly generous living space with several particularly attractive features: an exceptionally wide garden measuring no less than 235 m², two integrated garages and numerous possibilities for anyone looking to combine living and working under one roof.
In 2014, the owners had the unique opportunity to purchase the neighbouring 115 m² garden as well as an additional garage of approximately 40 m². The result? A beautiful 346 m² plot with a garden measuring over 12 metres in width. A truly rare find in this area!
At the rear of the property, you will also find a heated and fully fitted outbuilding measuring no less than 39 m² (6.5 x 6 m). This space is ideal as a mancave, fitness room, hobby room or home office.
The layout of the house itself also offers plenty of possibilities.
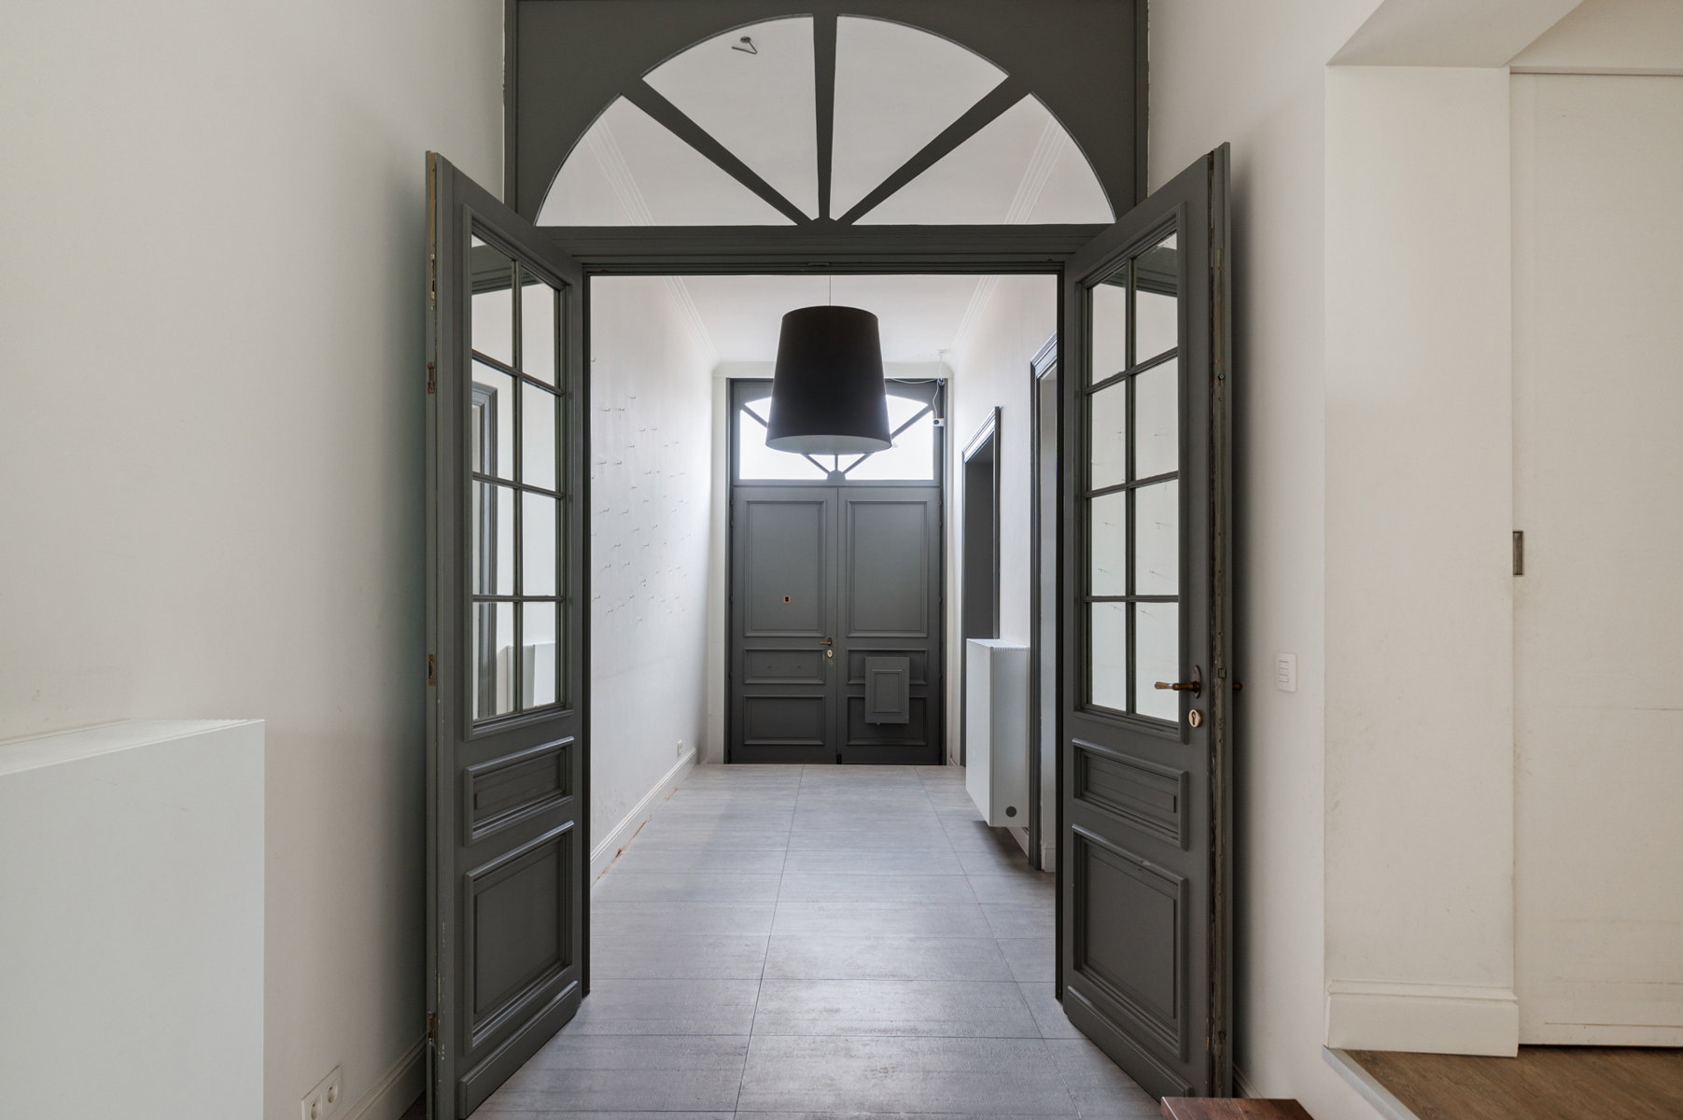
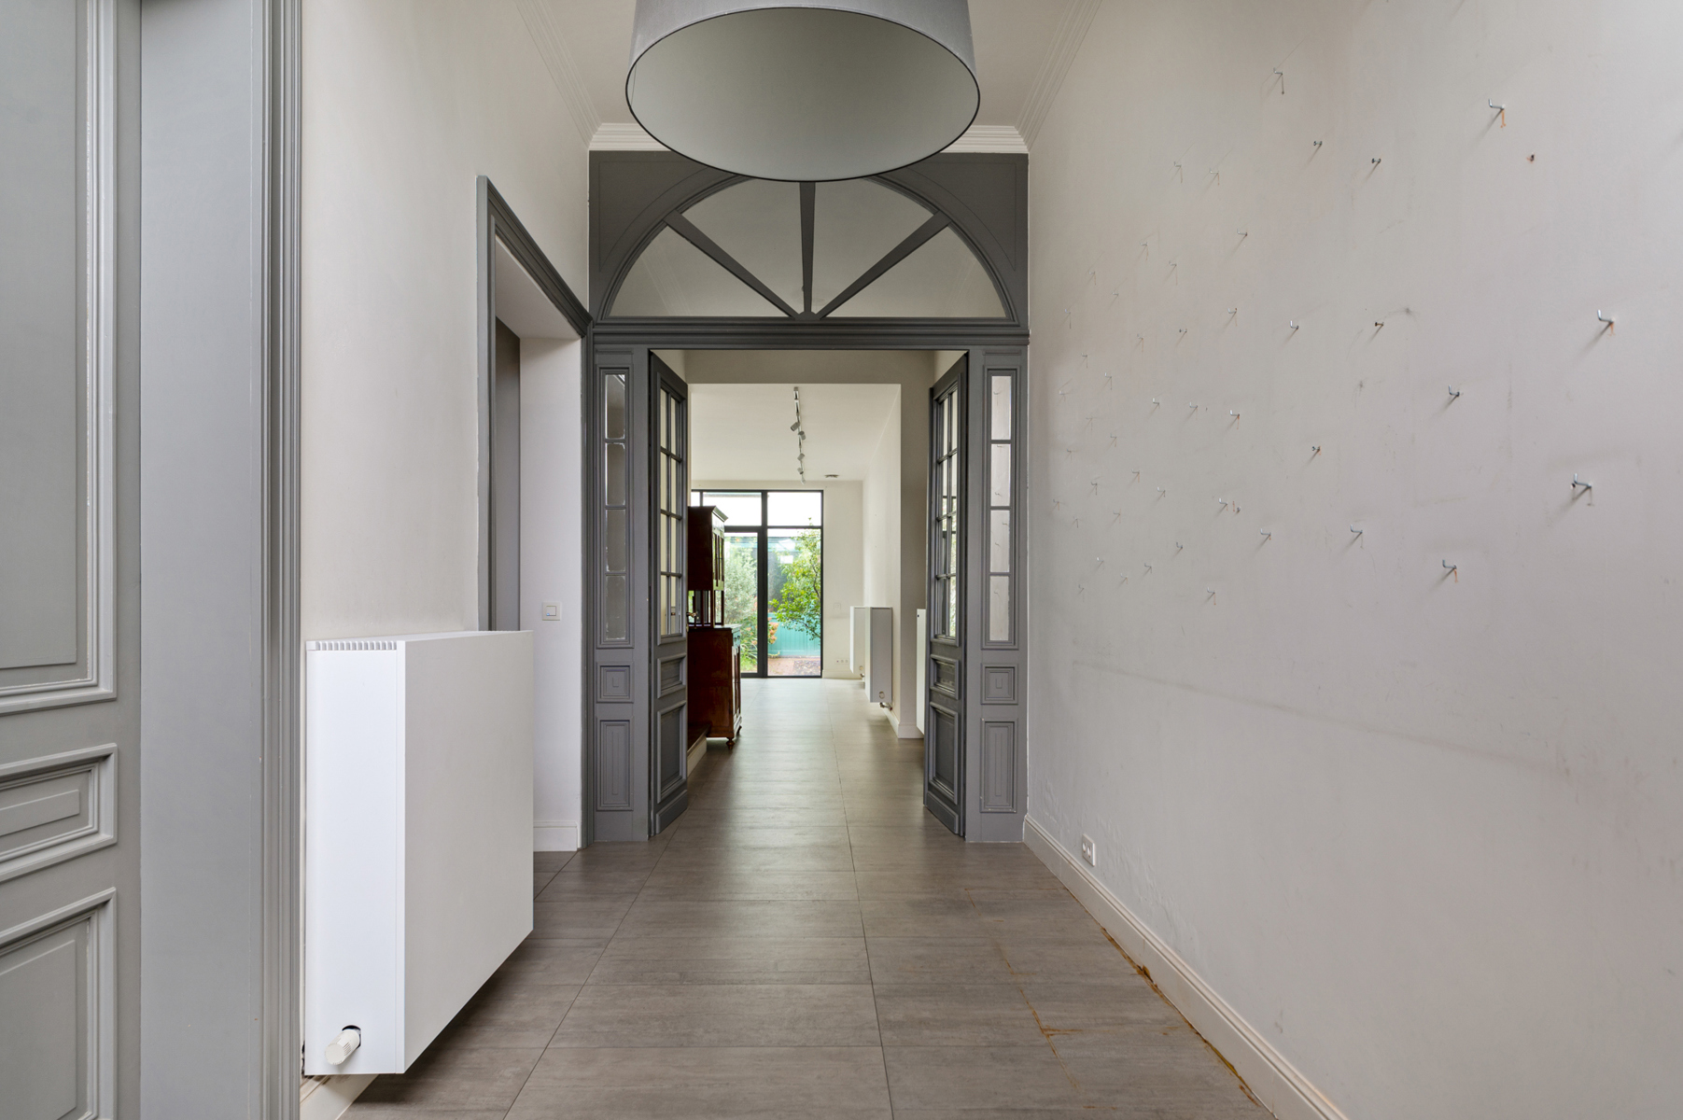
On the ground floor, there is a spacious entrance hall, a guest toilet, an integrated garage of 24 m², a practical laundry room with shower and a multifunctional room that can serve as an additional bedroom or relaxation area. Ideal for a young adult living at home, a professional practice or a home-working space.
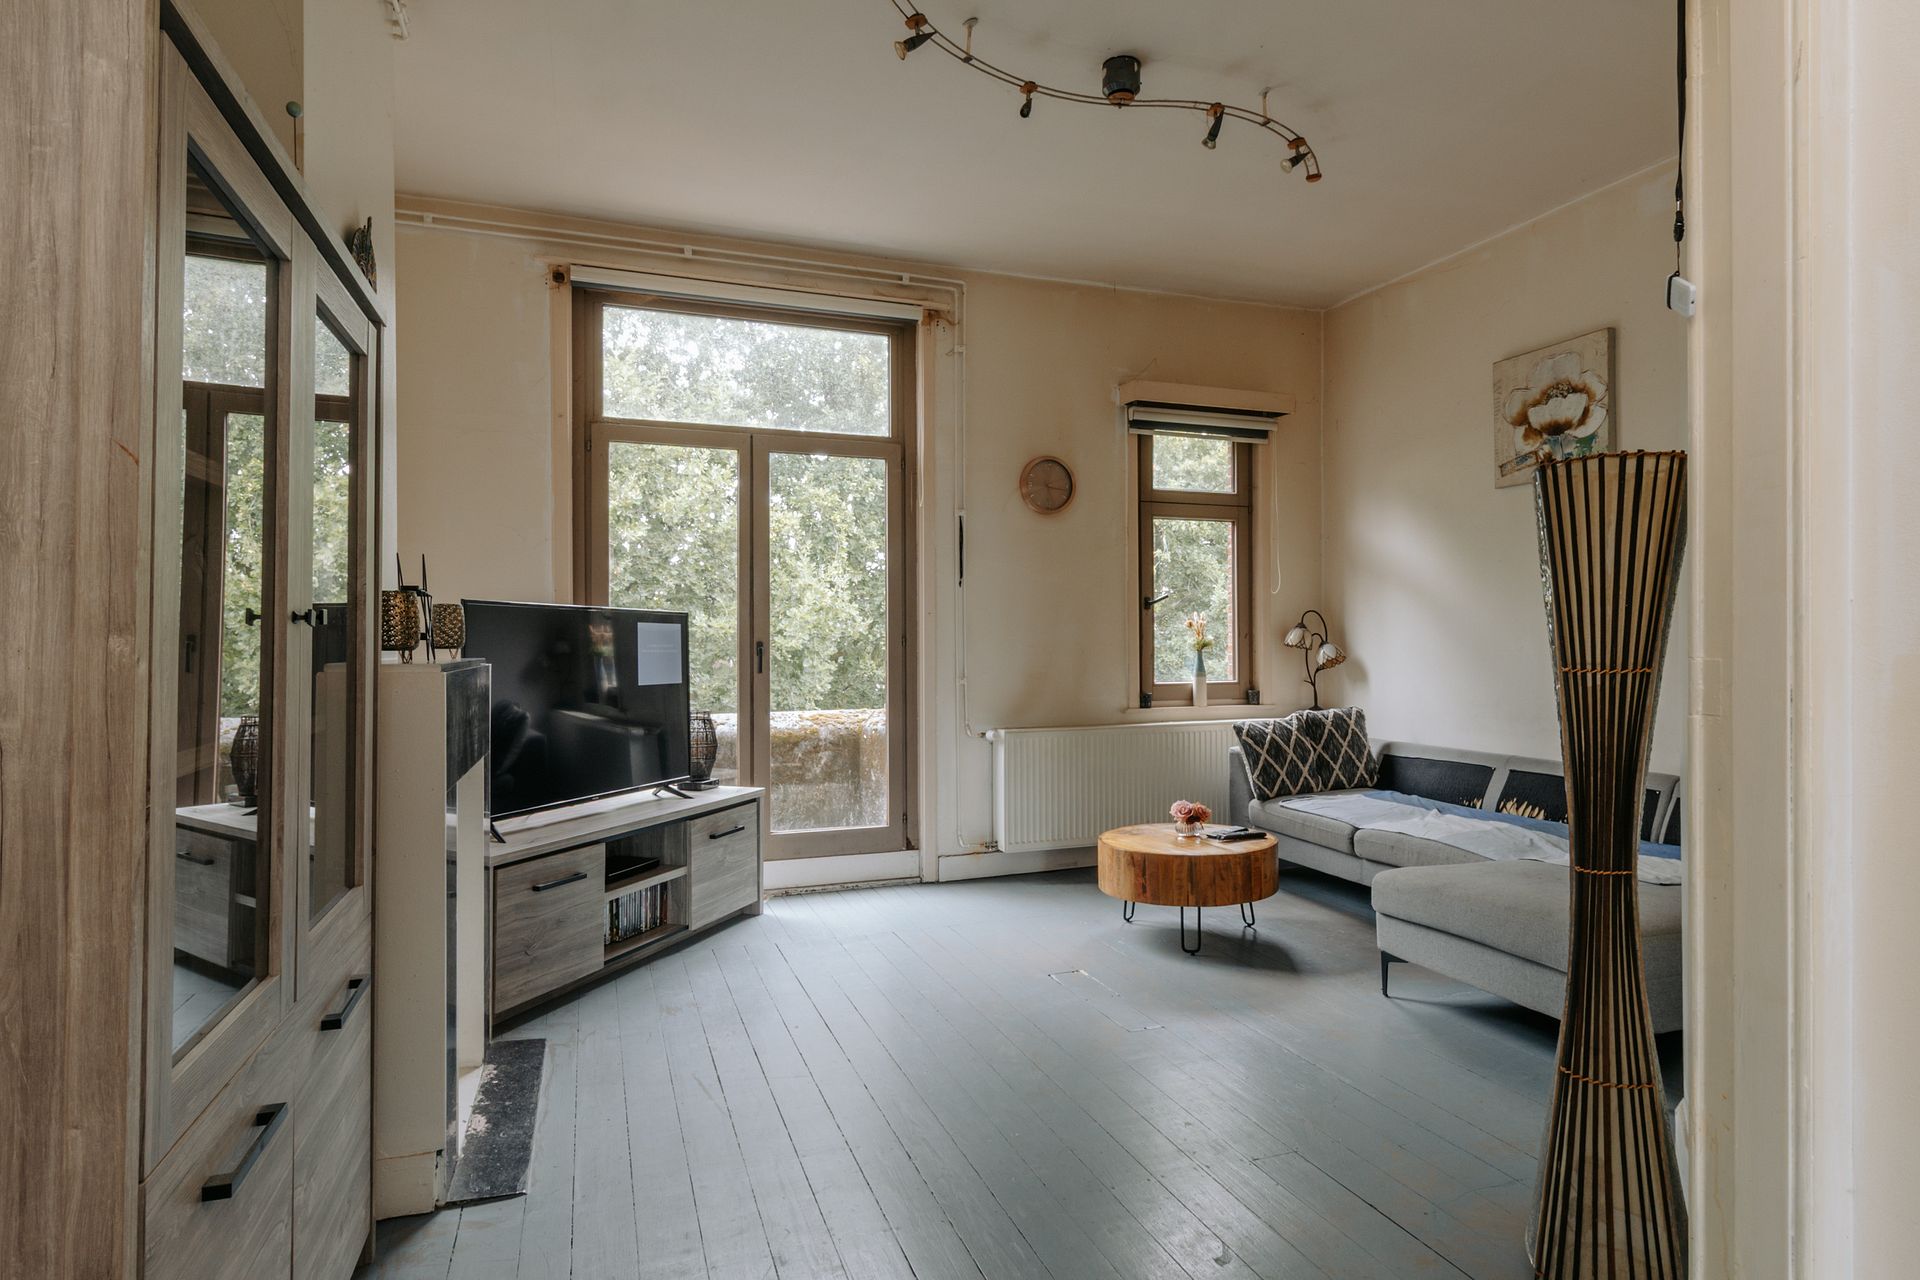
The first floor features a cosy and bright L-shaped living room with parquet flooring, adjoining the kitchen. From the living room, you can access the pleasant terrace of approximately 16 m², overlooking the beautiful garden.
On the second floor, you will find three bedrooms, one of which would be perfect as a children's bedroom or home office, as well as a particularly spacious and stylishly renovated bathroom. It features a freestanding bathtub, walk-in rain shower, double washbasin vanity unit and toilet.
And there are still the two garages to mention! In addition to the integrated garage, the property benefits from a second garage measuring approximately 40 m², with an impressive depth of no less than 13 metres. A tremendous advantage for self-employed professionals looking for additional storage space, car or motorcycle enthusiasts, or families with several vehicles. No more parking stress, with two garages and a driveway offering parking for three cars!
The property has been exceptionally well maintained and regularly updated over the years. Thanks to roof insulation, double glazing throughout (partly PVC and partly aluminium), a high-efficiency condensing boiler and solar panels, the property achieves a favourable EPC rating of B. Furthermore, the solar panels continue to benefit from green energy certificates until 2030.
Other improvements include the replacement of the windows, garage door and front door. In 2014, the ground floor underwent a thorough renovation. All structures have the required urban planning permits.
A versatile and energy-efficient family home in Deurne-Zuid, ideal for those looking for plenty of space or wishing to combine living and working.
- EPC: 152 kWh/m²/year
- Surface area according to EPC
- Electrical inspection, urban planning information and soil certificate currently being requested
- P-score and G-score = D
To arrange a viewing, please contact us on 03 449 42 41 or email us at hallo@habicom.be
Curious about the value of your property? Find out for free at www.watismijnhuiswaard.be
Don't be too late!
Do you have questions or would like to schedule a visit?

€550,000
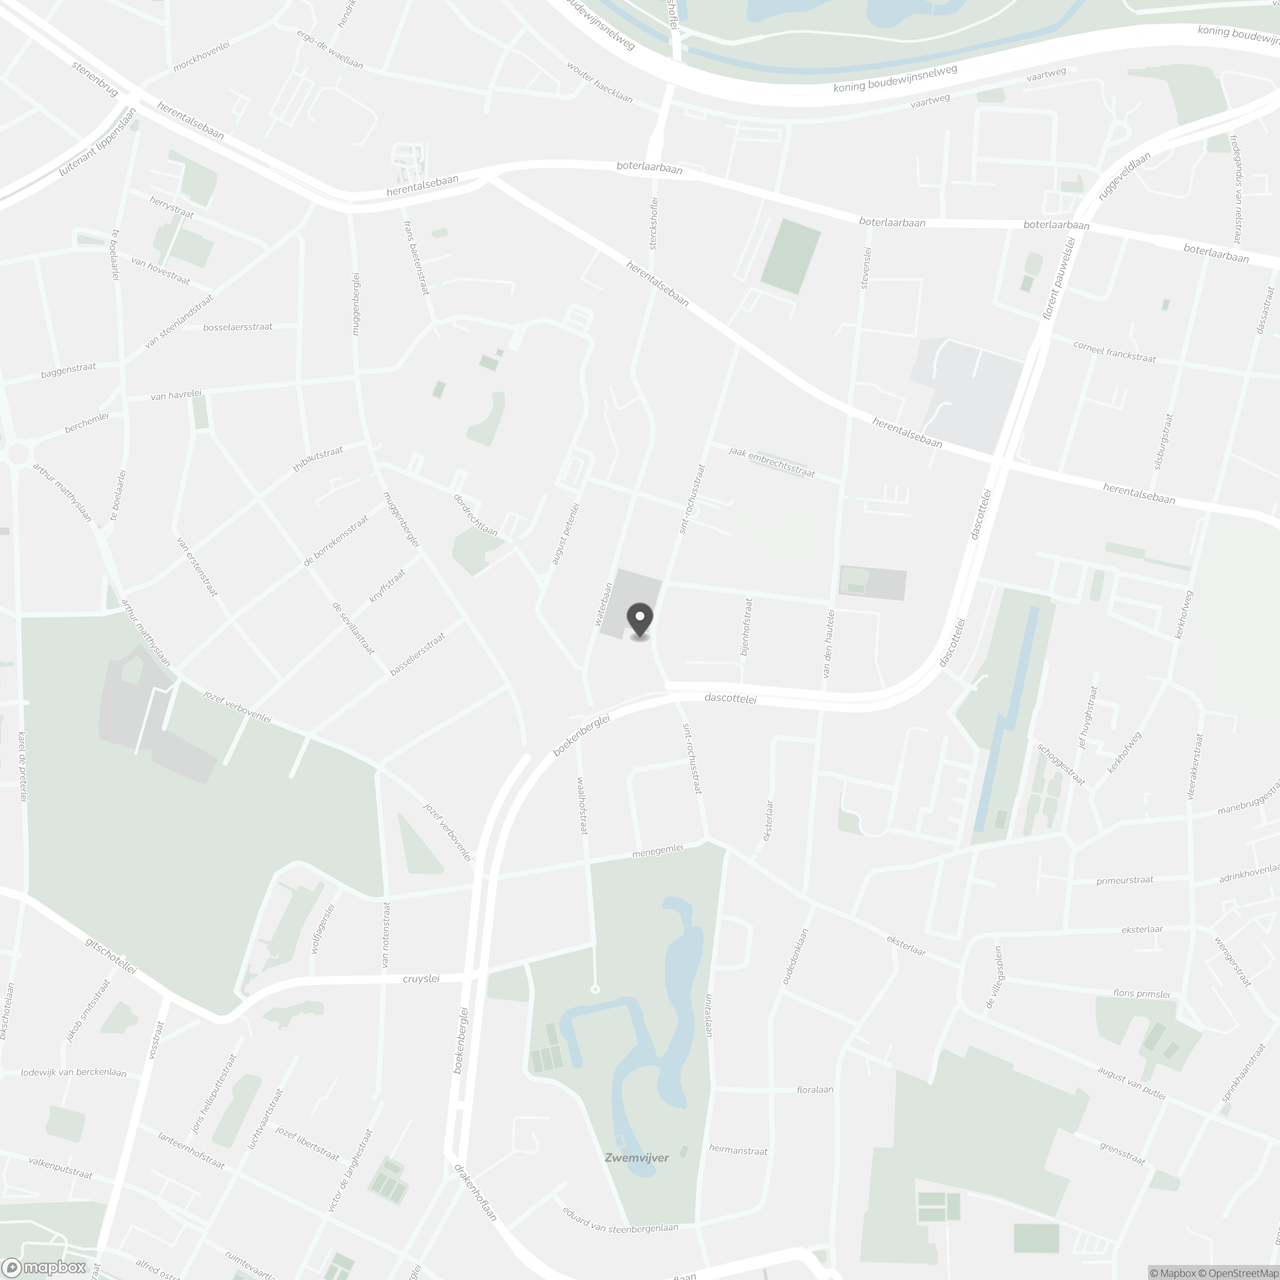
Sint-Rochusstraat 1342100 Deurne
Financial
- Cadastral income
- 1.168 €
- Cadastral info
- 0509/00Z000
- Availability
- From deed
Building
- Type of property
- House
- Subtype
- House
- Surface
- 205 m²
See all featuresShow fewer features
- Constructed area
- 118 m²
- State building
- Good
- Type of roof
- Flat roof
- Type of buildings
- Closed
- Construction year
- 1956
- Orientation rear facade
- Southwest
- Number of garages
- 2
- Outdoor parking spaces
- 3
Terrain
- Plot size
- 346 m²
- Most recent urban destination
- Residential area
- Surface garden
- 235 m²
Location
- Distance to public transport
- 155 m
- Distance to school
- 45 m
Layout
- Number of bedrooms
- 4
- Number of bathrooms
- 1
- Number of shower rooms
- 1
See all featuresShow fewer features
- Type of kitchen
- Partially installed
- Number of toilets
- 3
- Terrace
- Yes
Comfort
- Gas connection
- Yes
- Water connection
- Yes
- Telephone
- Yes
Energy
- EPC score (kWh/(m² years))
- 152
- EPC label
- B
- Type of glazing
- Double glazing
See all featuresShow fewer features
- Window profiles
- PVC
- Electricity inspection certificate
- Yes, not compliant
- Insulation details
- dak 90mm isolatie - terras 160mm isolatie (2010)
- Type of heating
- Gas
- Heating source
- Gas
Urban planning
- Cadastral plan
- Yes
- Summons
- In request
- Subdivision permit
- Not applicable
See all featuresShow fewer features
- G-score (building score)
- D (medium flood risk under current climate)
- P-score (parcel score)
- D (medium flood risk under current climate)
- Riparian zone
- No
- Flood-prone
- No
Location
Sint-Rochusstraat 134, 2100 Deurne
Show route