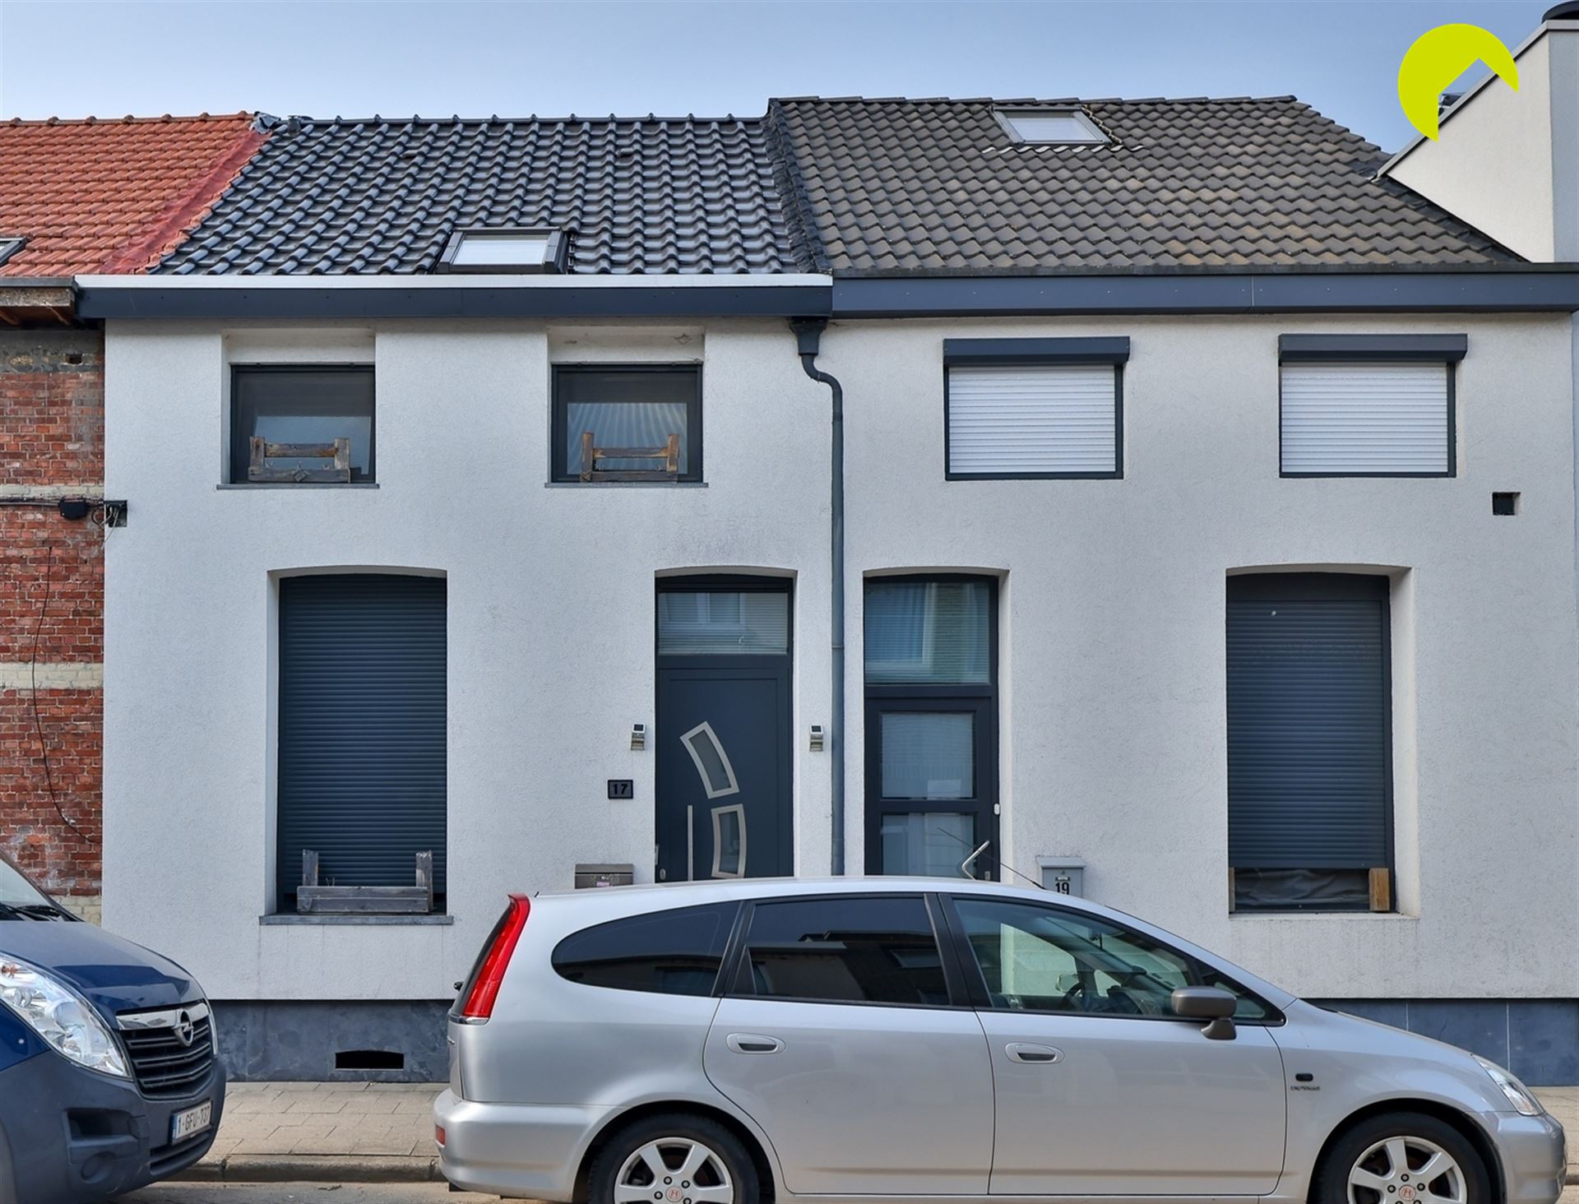
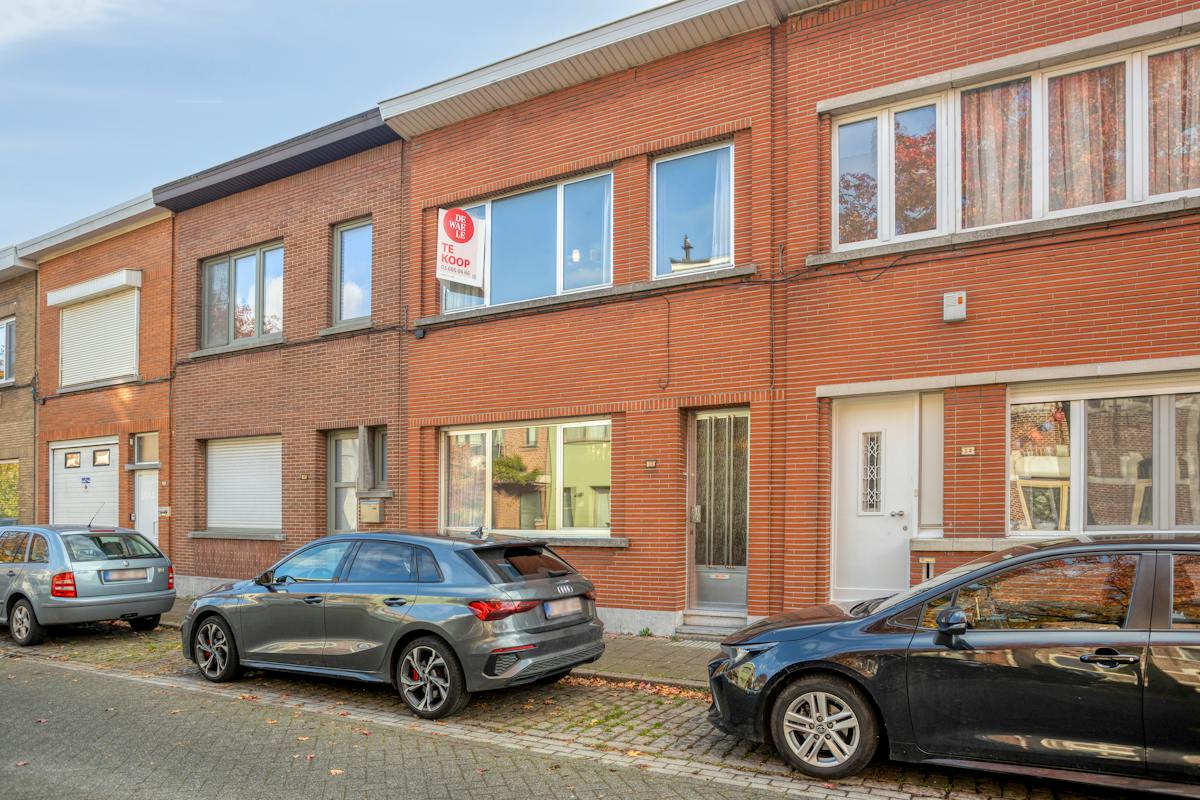
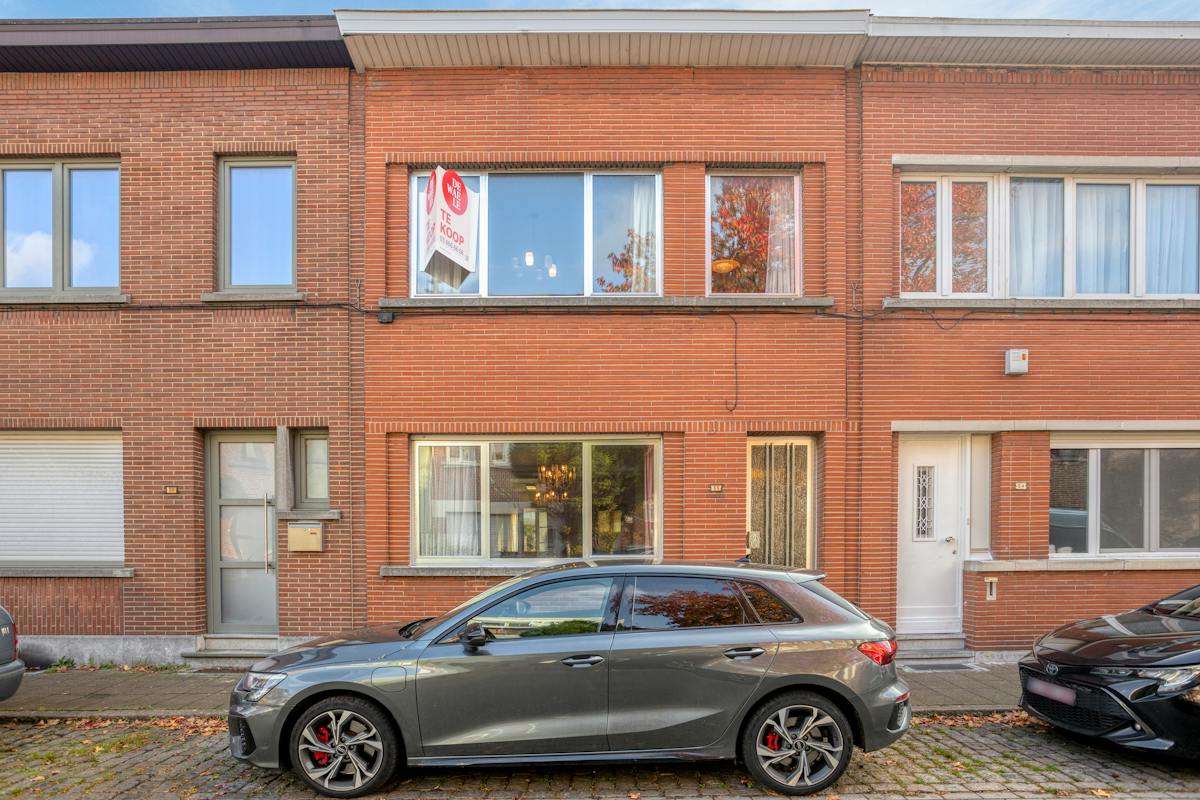
House for sale in Deurne with 3 bedrooms
2100 Deurne
- 125 m² living
- 3 bedrooms
- 1 bathroom
- Garden
- Terrace
Description
Centrally located house (125 sqm) with 3 bedrooms and 2 outdoor spaces (4-15 sqm) in Deurne.
Centrally located house (125 m²) with 3 bedrooms and 2 outdoor spaces (4-15 m²) in Deurne.
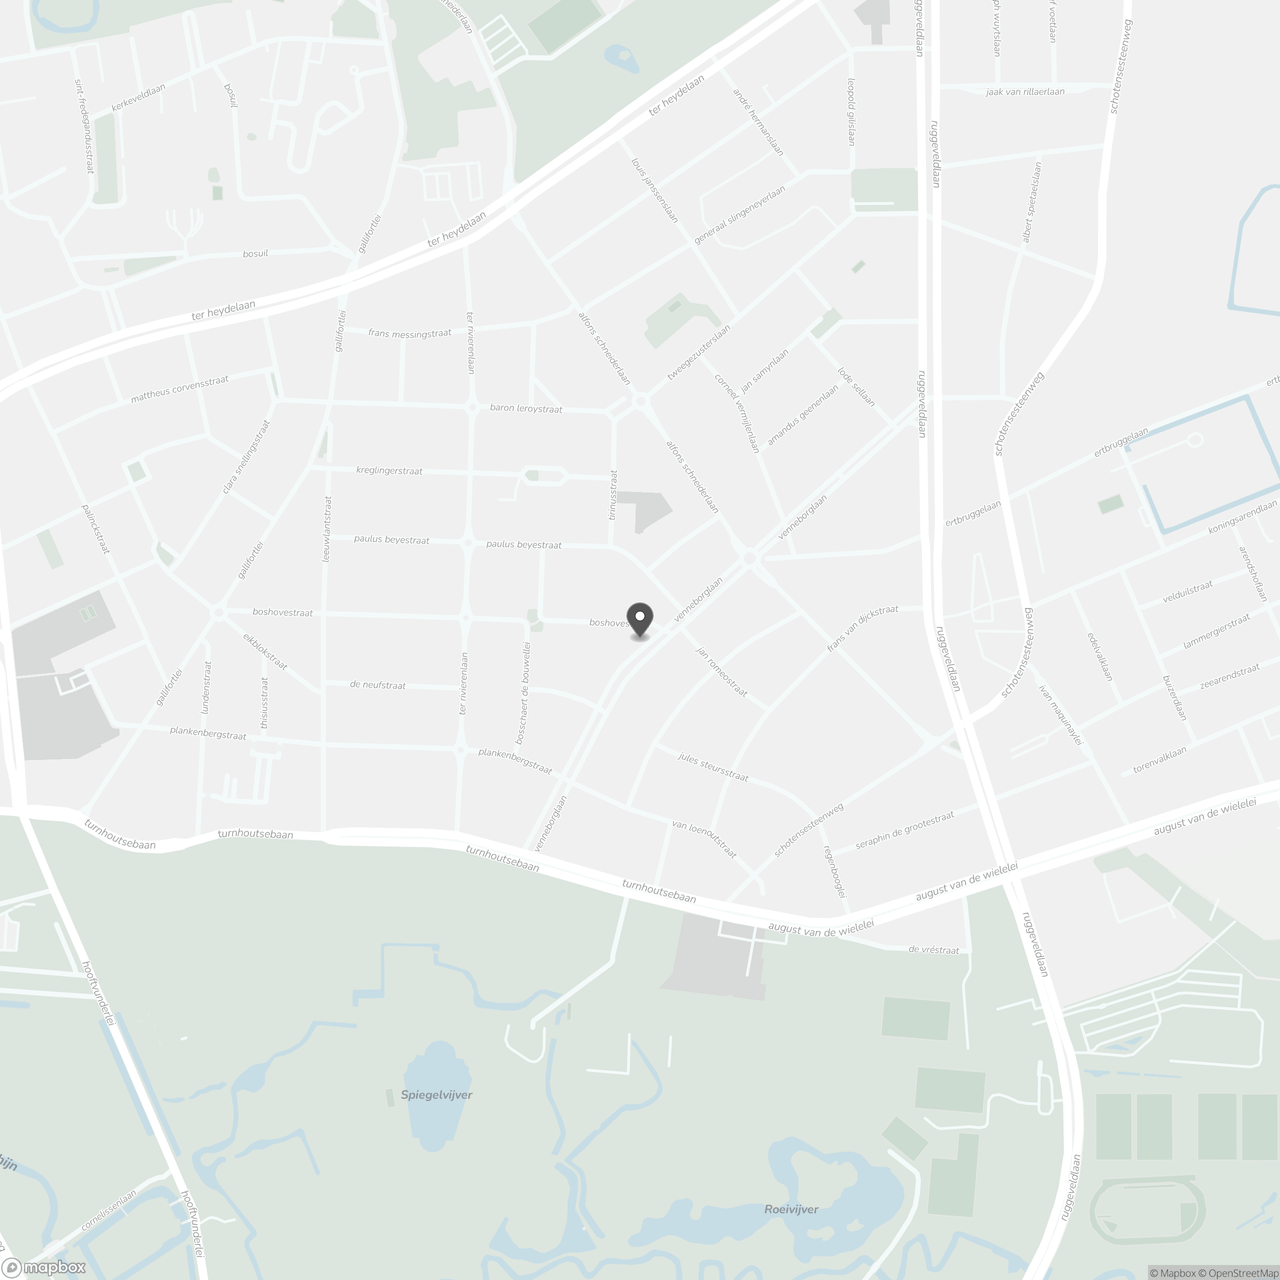
The property is well located a stone's throw from the Rivierenhof and is easily accessible by public transport and car. Furthermore, there is also no shortage of velo stations in the vicinity.
The property offers many possibilities thanks to its favorable layout. The electricity is compliant and the windows have double PVC glazing. A new boiler (Vaillant) was installed in 2021.
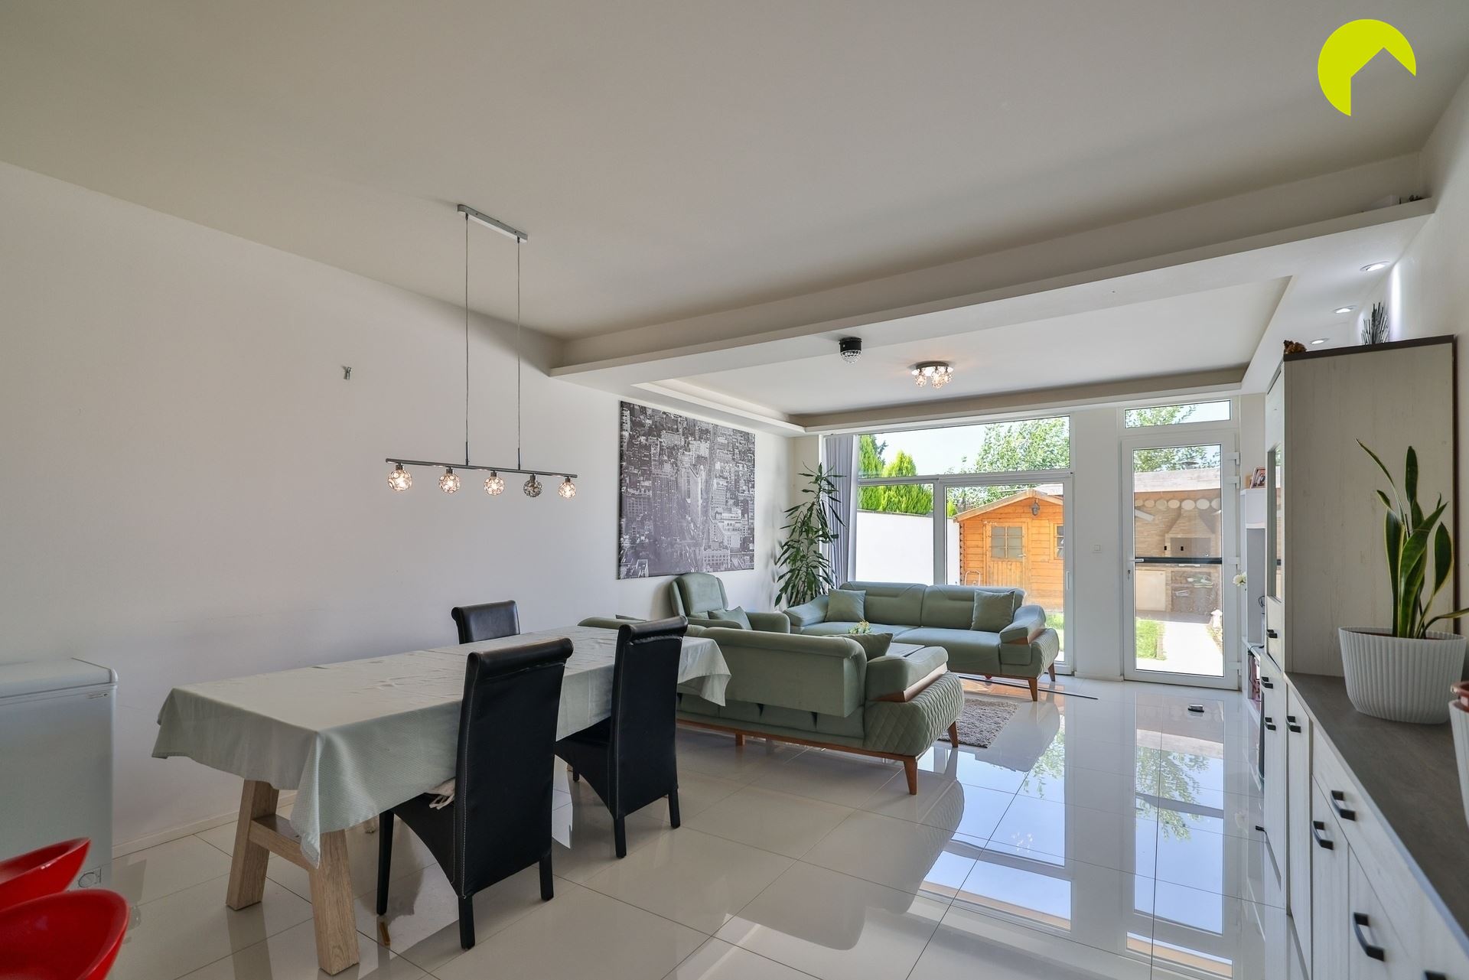
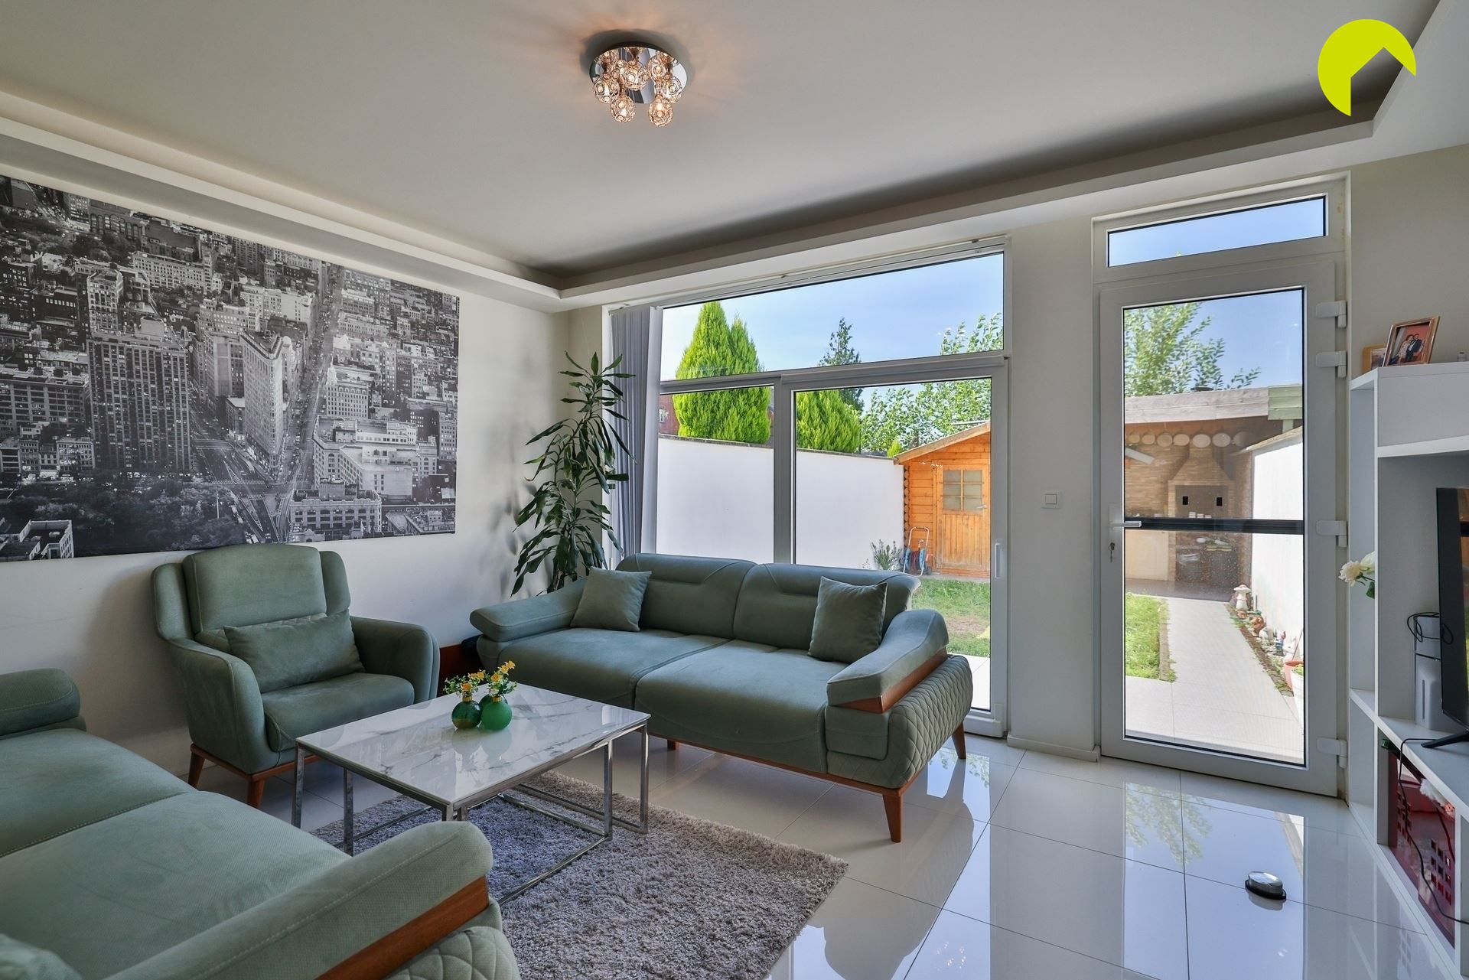
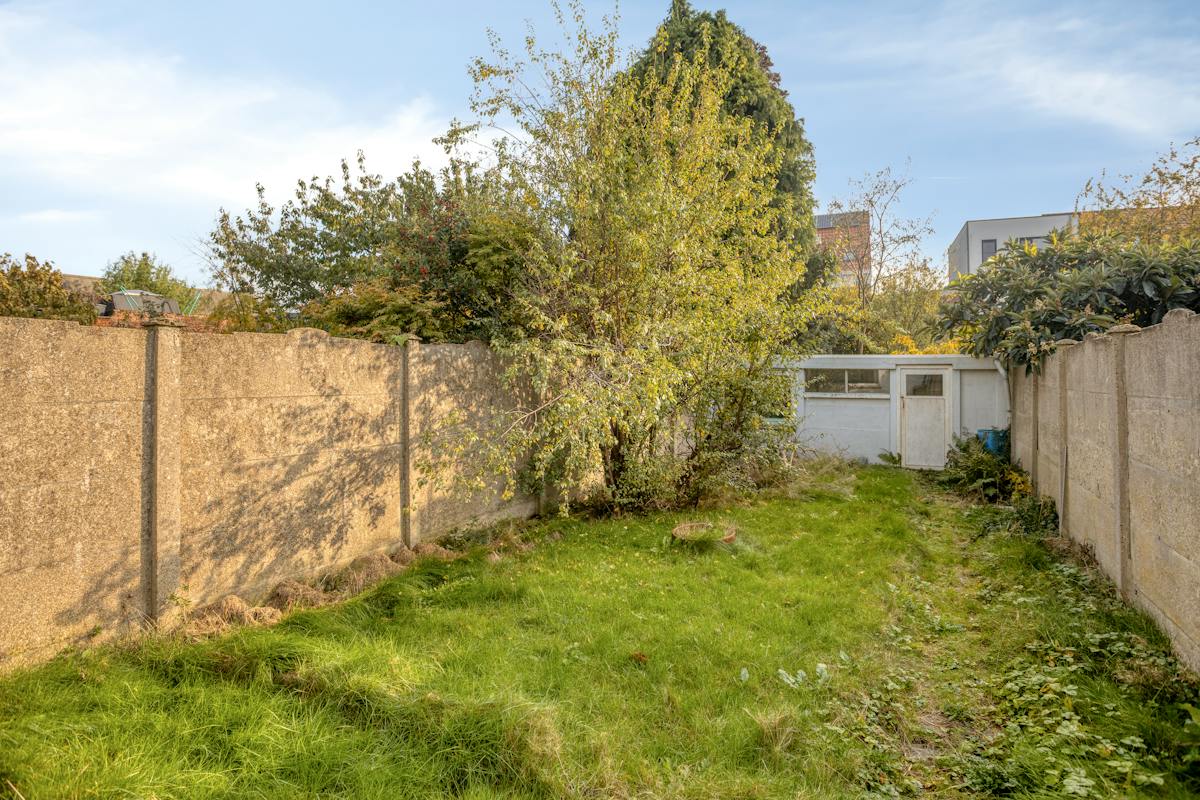
You enter the entrance/trap hall, which on the right provides access to the living room (30 m²). At the back, it is connected to the separate kitchen (11 m²) with basic equipment. Furthermore, on the ground floor there is a closet for washing and drying machine and a separate toilet. The north-west-oriented outdoor space has an area of about’about 15 m².
Upstairs there are 3 bedrooms of 5 m², 16 m² and 17 m². The room at the back opens onto a 4 m² terrace. The bathroom (7 m²) has a bathtub, shower stall and washbasin.
Finally, the property has a spacious cellar (23 m²). Are you looking for a property with many possibilities in a convenient location near the Rivierenhof? Do not miss this opportunity! Habitable surface 125 m² ref: gross. vloeropp. EPC certificate. For more info or a free estimate visit www.hansimmo.be
Don't be too late!
Do you have questions or would like to schedule a visit?

€339,500
Venneborglaan 892100 Deurne
€12,143 - €14,518
Estimated renovation budget to achieve an EPC D rating
Financial
- Cadastral income
- 818 €
- Cadastral info
- 0527/00G015
- Availability
- From deed
Building
- Type of property
- House
- Subtype
- House
- Surface
- 125 m²
See all featuresShow fewer features
- State building
- Good
- Type of roof
- Flat roof
- Type of buildings
- Closed
- Construction year
- 1935
Terrain
- Most recent urban destination
- Residential area
- Surface garden
- 15 m²
Layout
- Number of bedrooms
- 3
- Number of bathrooms
- 1
- Type of kitchen
- Fully finished kitchen
See all featuresShow fewer features
- Living room surface
- 30 m²
- Number of toilets
- 2
- Terrace
- Yes
- Terrace surface
- 4 m²
- Cellar
- Yes
Energy
- EPC score (kWh/(m² years))
- 433
- EPC label
- E
- Unique code EPC
- 20231011-0003011890-RES-1
See all featuresShow fewer features
- Type of glazing
- Double glazing
- Window profiles
- PVC
- Insulation details
- Te isoleren
- Type of heating
- Gas
- Heating source
- Gas
Urban planning
- Cadastral plan
- Yes
- Subdivision permit
- In request
- G-score (building score)
- A (no flood modeled)
See all featuresShow fewer features
- P-score (parcel score)
- A (no flood modeled)
- Riparian zone
- No
- Flood-prone
- No
Location
Venneborglaan 89, 2100 Deurne
Show route