House for sale in Antwerp with 2 bedrooms
2100 Antwerp
- 182 m² living
- 301 m² plot
- 2 bedrooms
- 2 bathrooms
- Parking
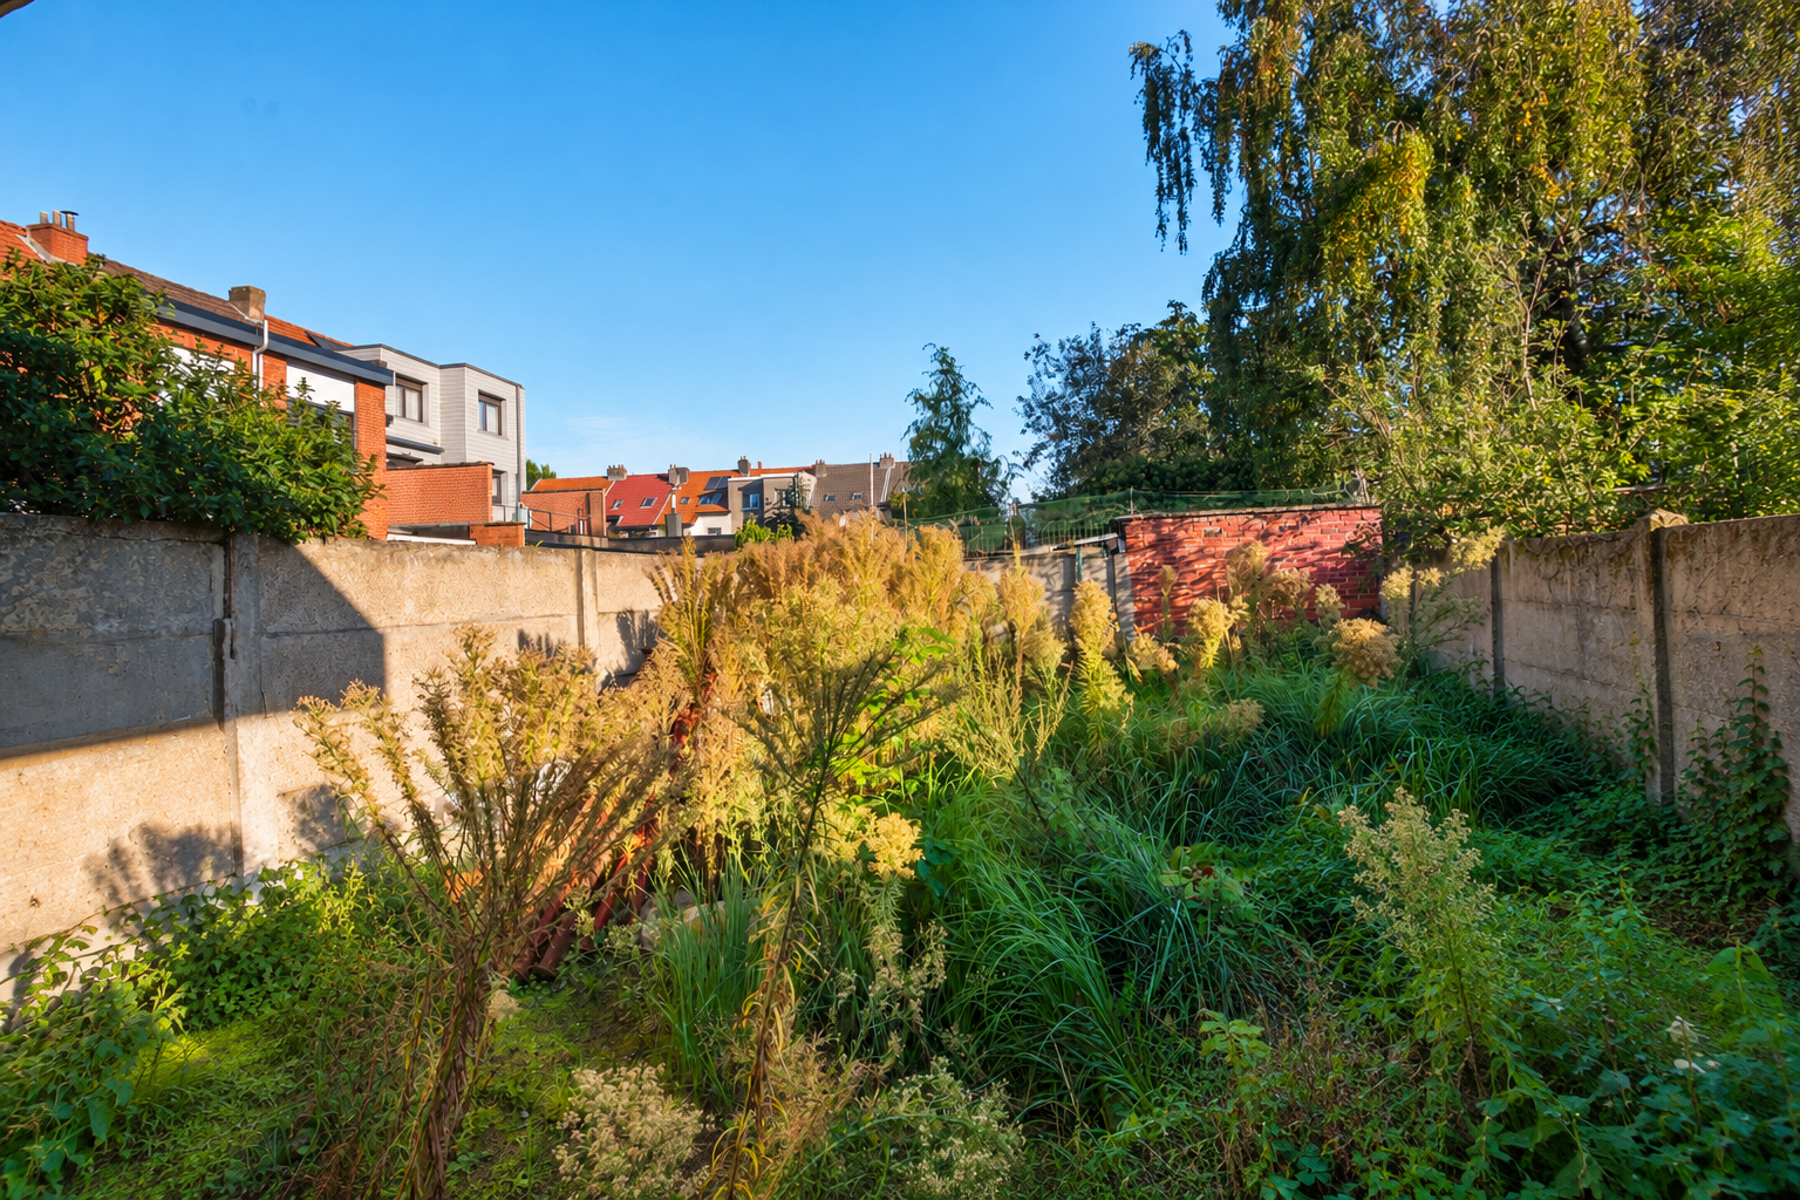
- Garden
- Terrace
Description
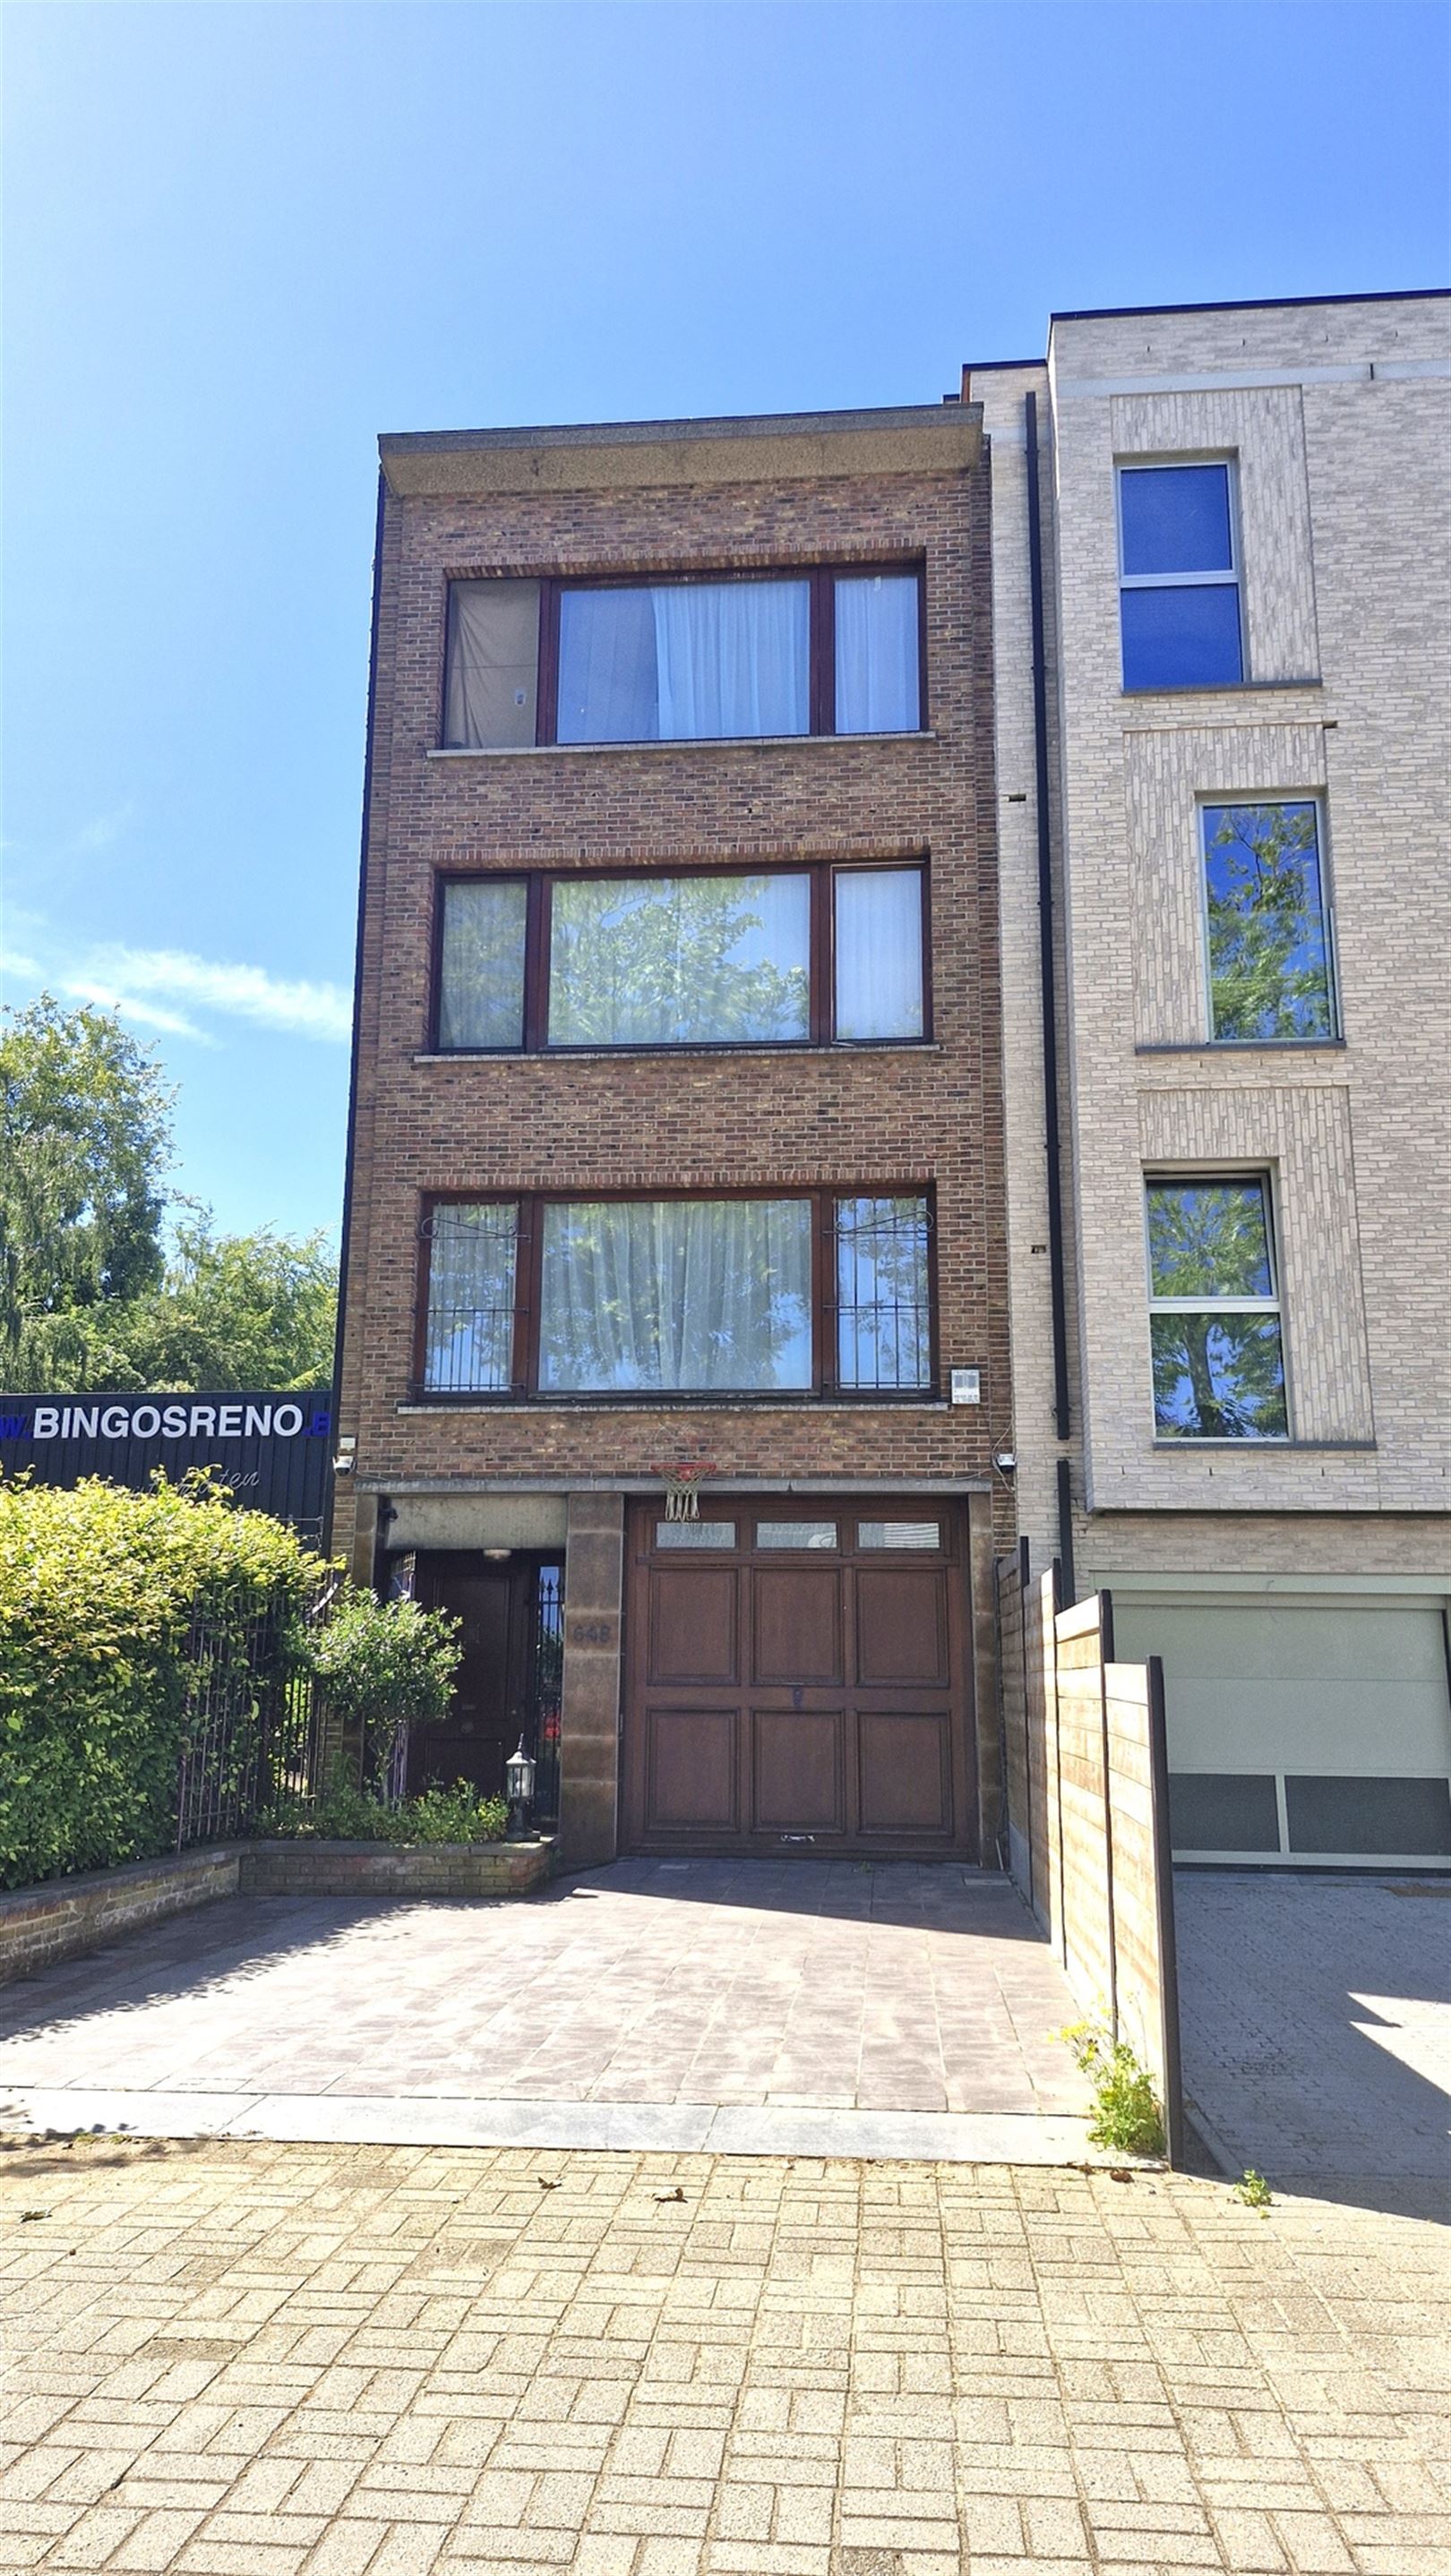
BEL-ÉTAGE MET ZW-TUIN, GROTE GARAGE & UITBREIDING POTENTIEEL
LICHTRIJKE BEL-ÉTAGE MET ZW-TUIN, GARAGE, OPRIT & UITBREIDINGSPOTENTIEEL!
Op zoek naar een woning met ruimte, parkeermogelijkheden én potentieel? Dan is dit een buitenkans!
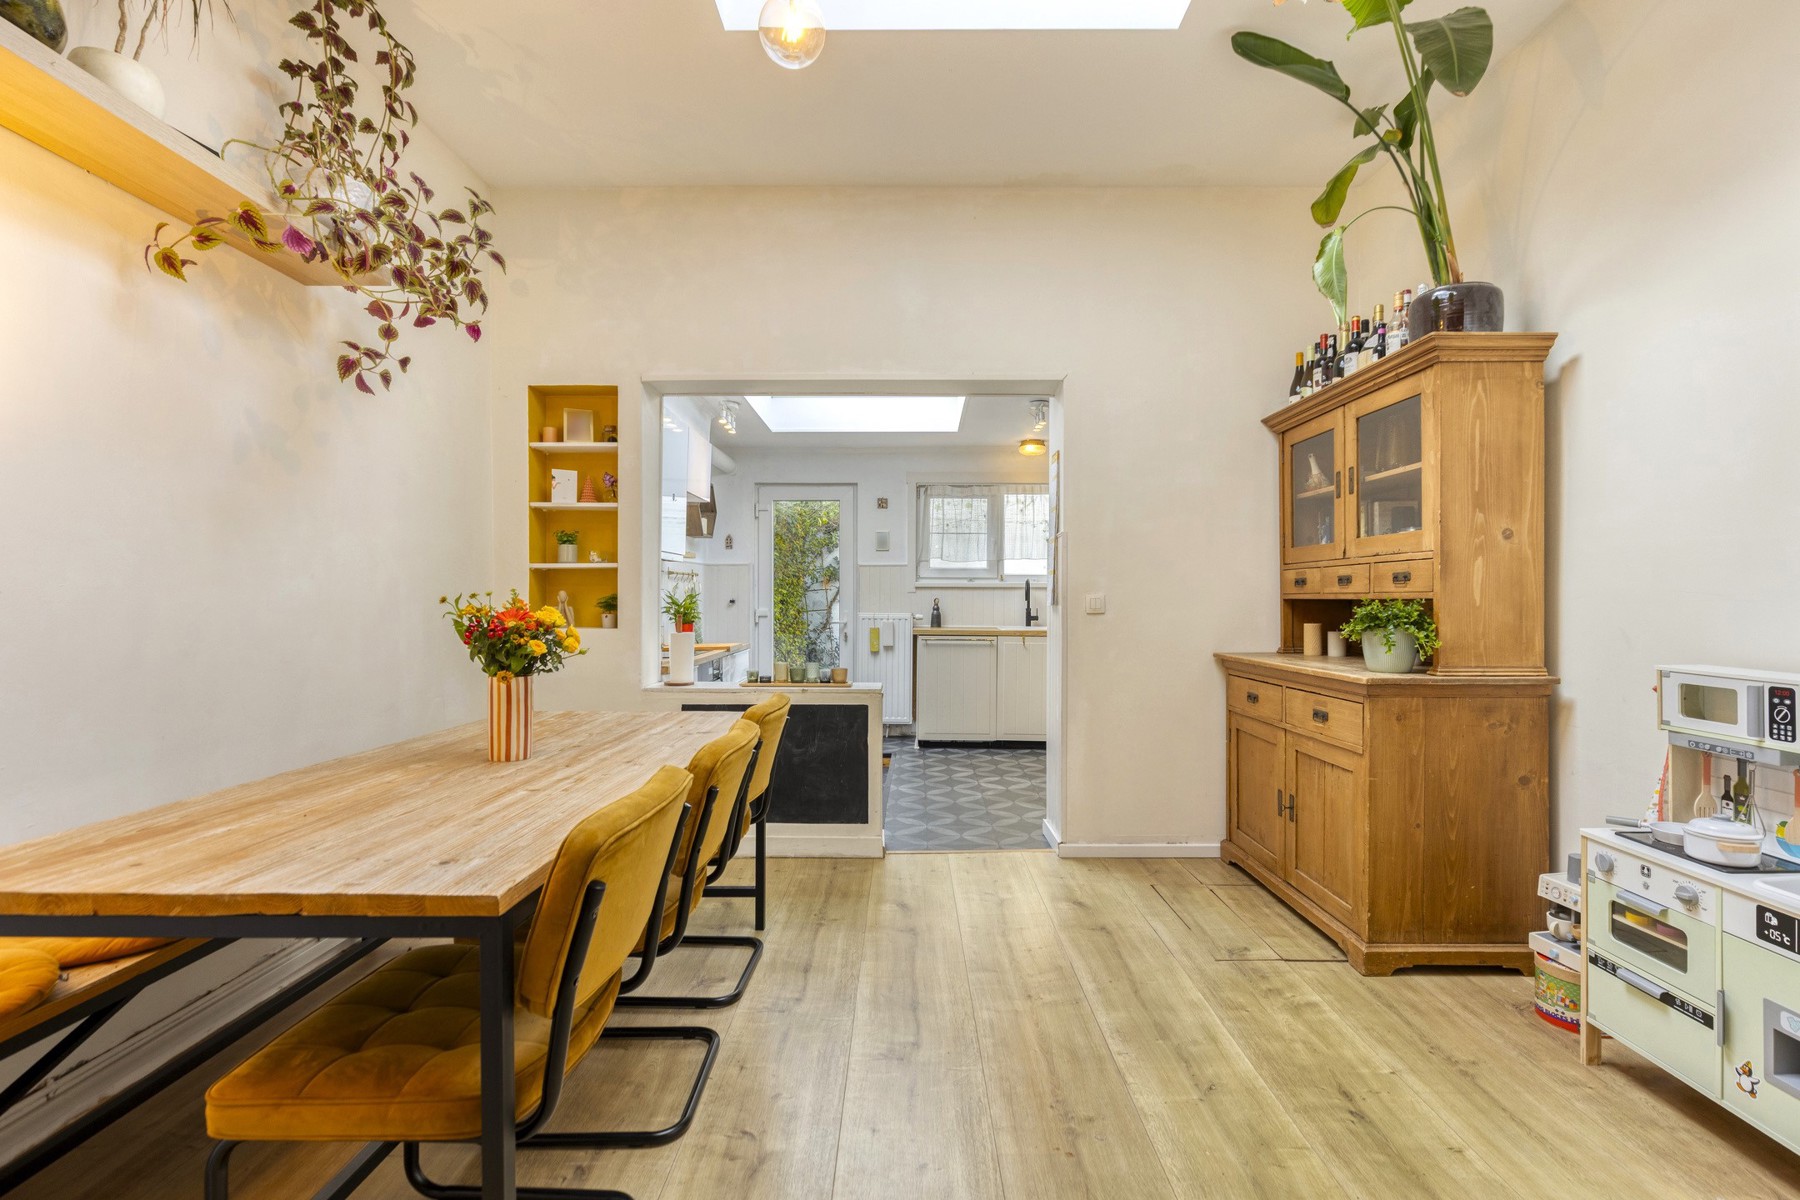
Deze verzorgde bel-étage biedt een ruime multifunctionele ruimte met eigen badkamer en toilet, ideaal als slaapkamer, bureau, praktijkruimte of kangeroowoning.
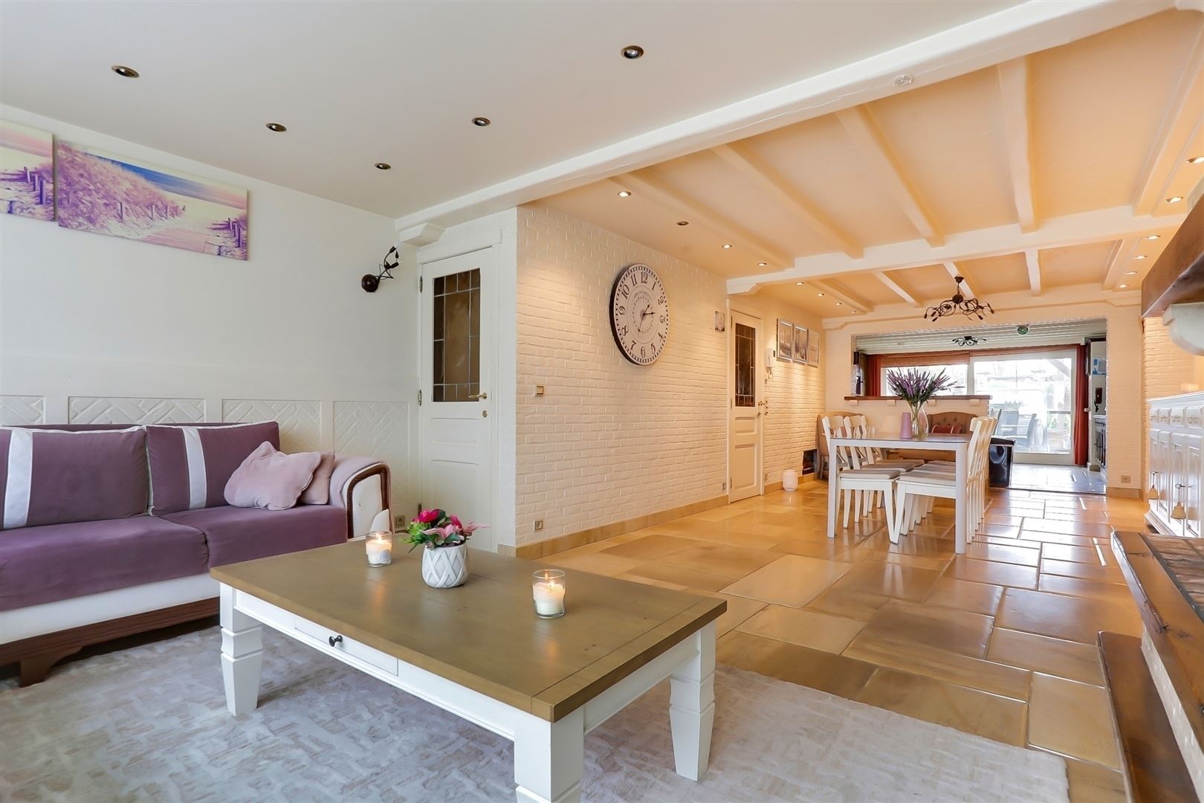
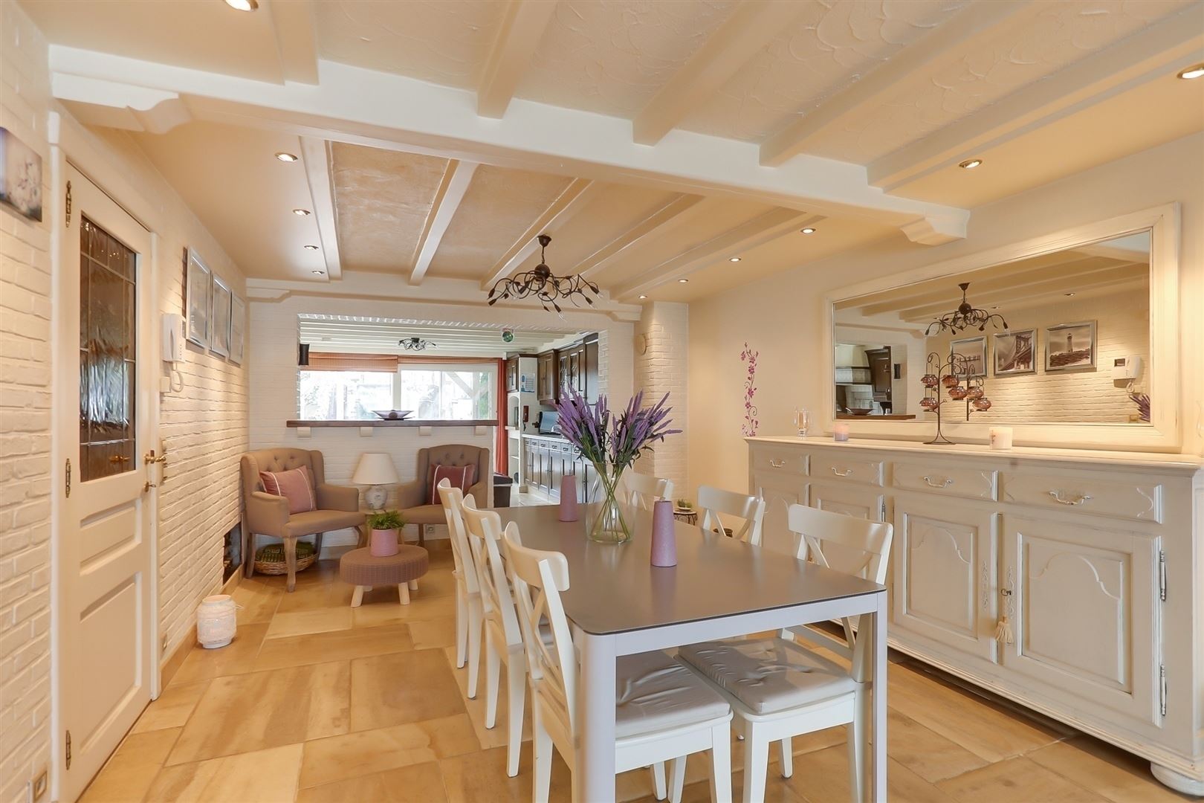
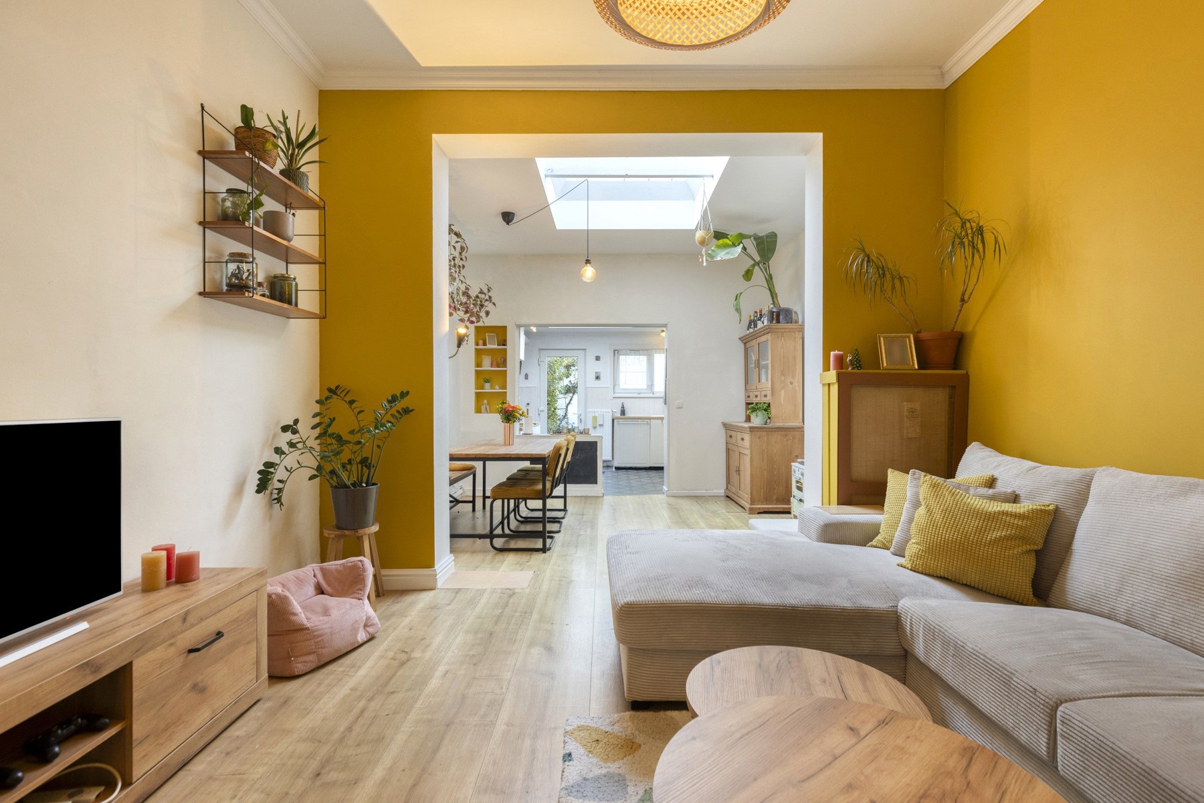
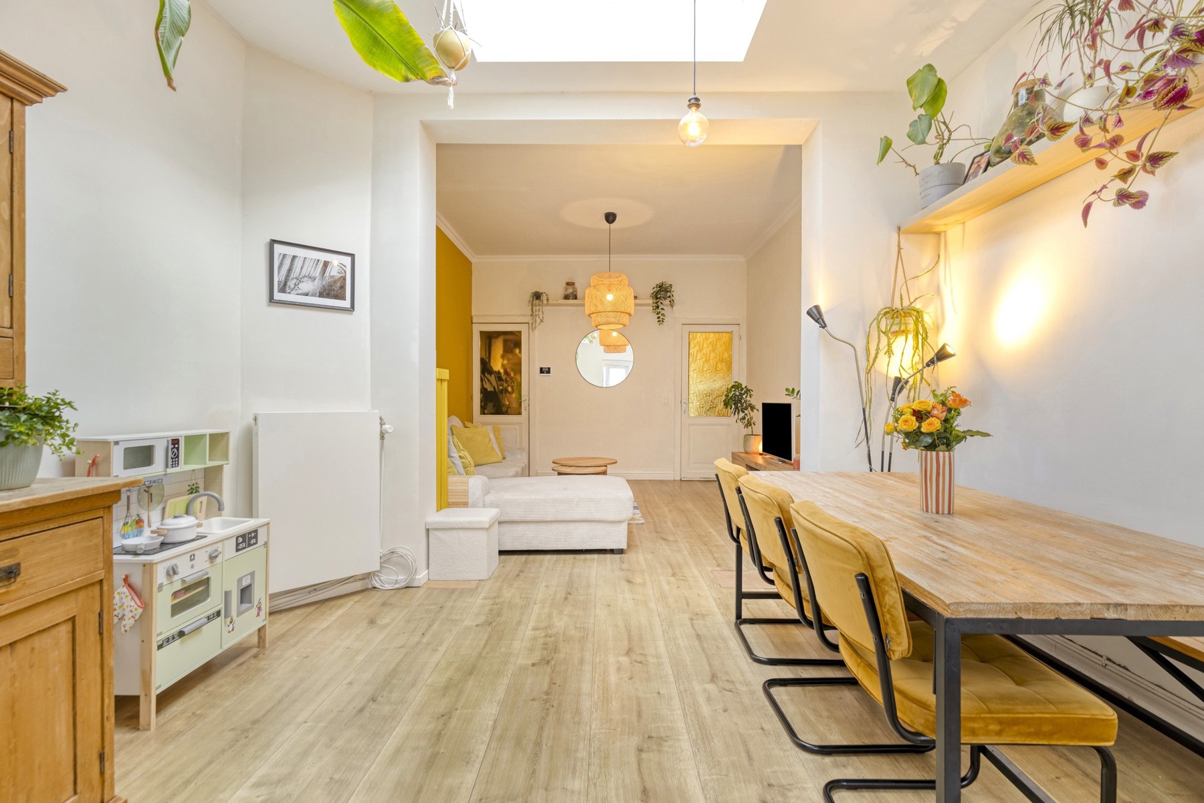
Op de eerste verdieping geniet u van een lichtrijke leefruimte, een volledig geïnstalleerde keuken, ruime masterbedroom met tuinzicht, badkamer en gastentoilet.
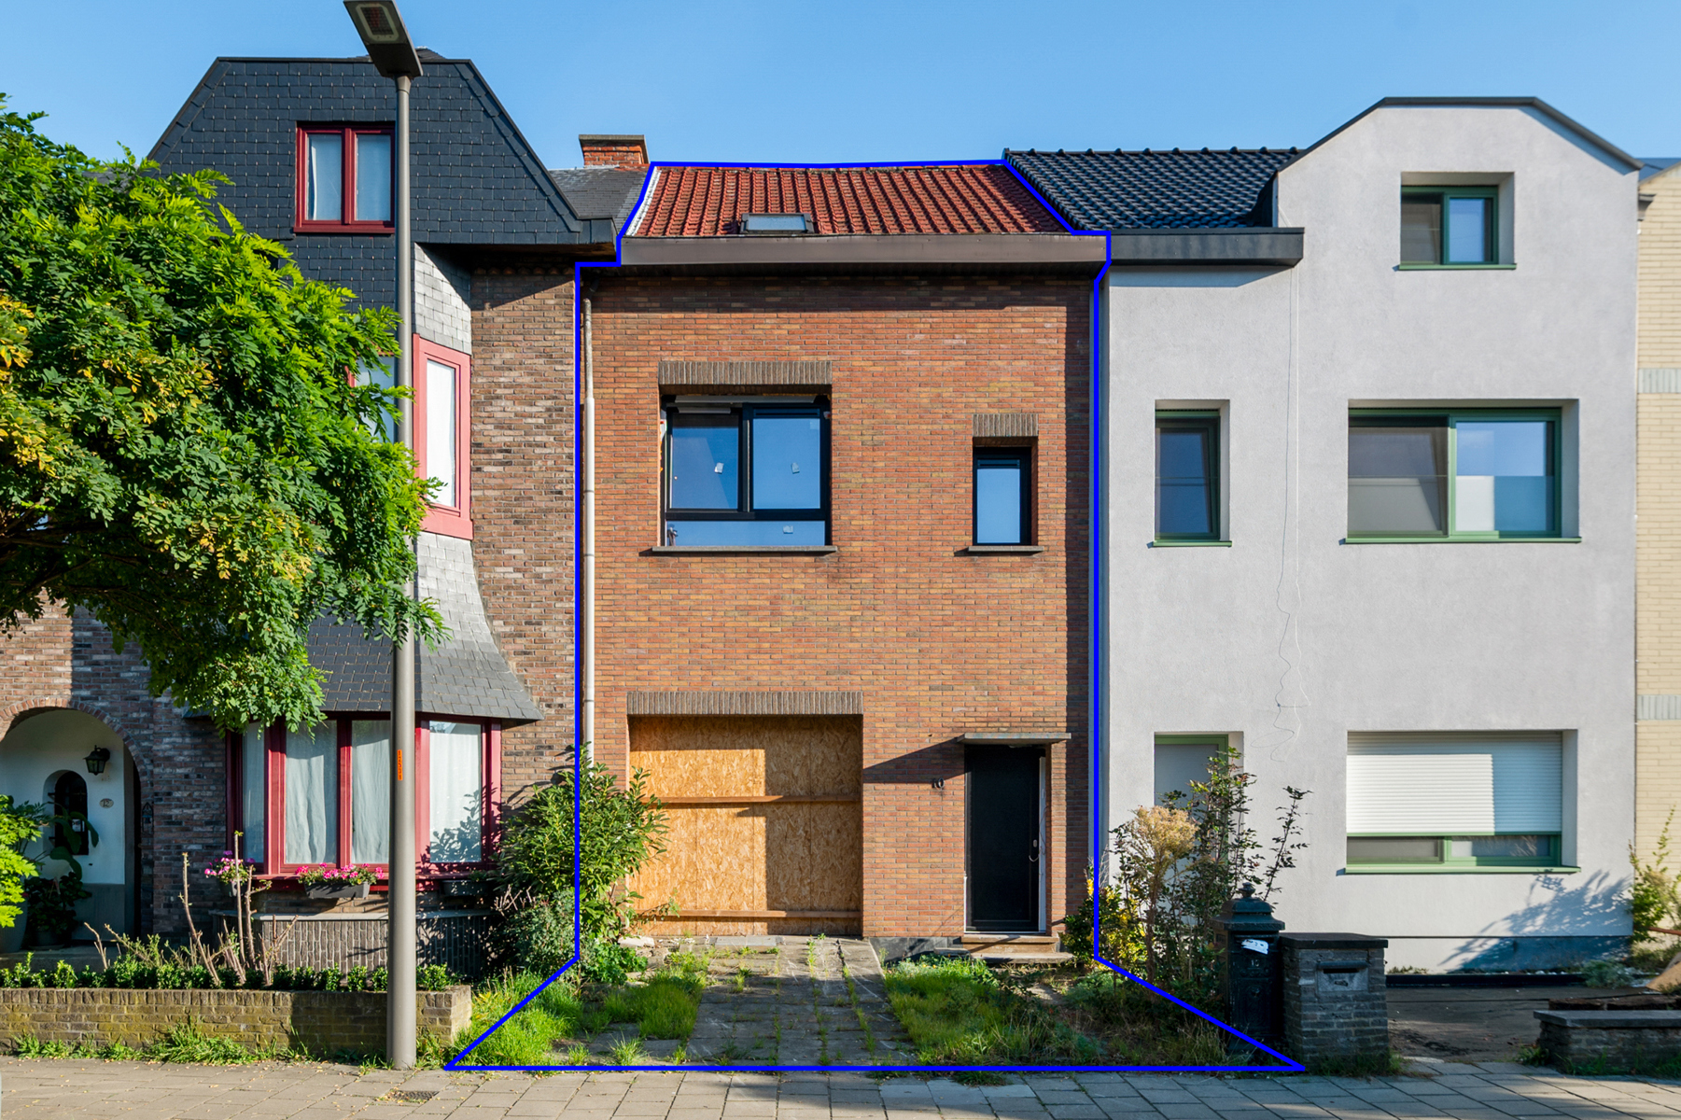
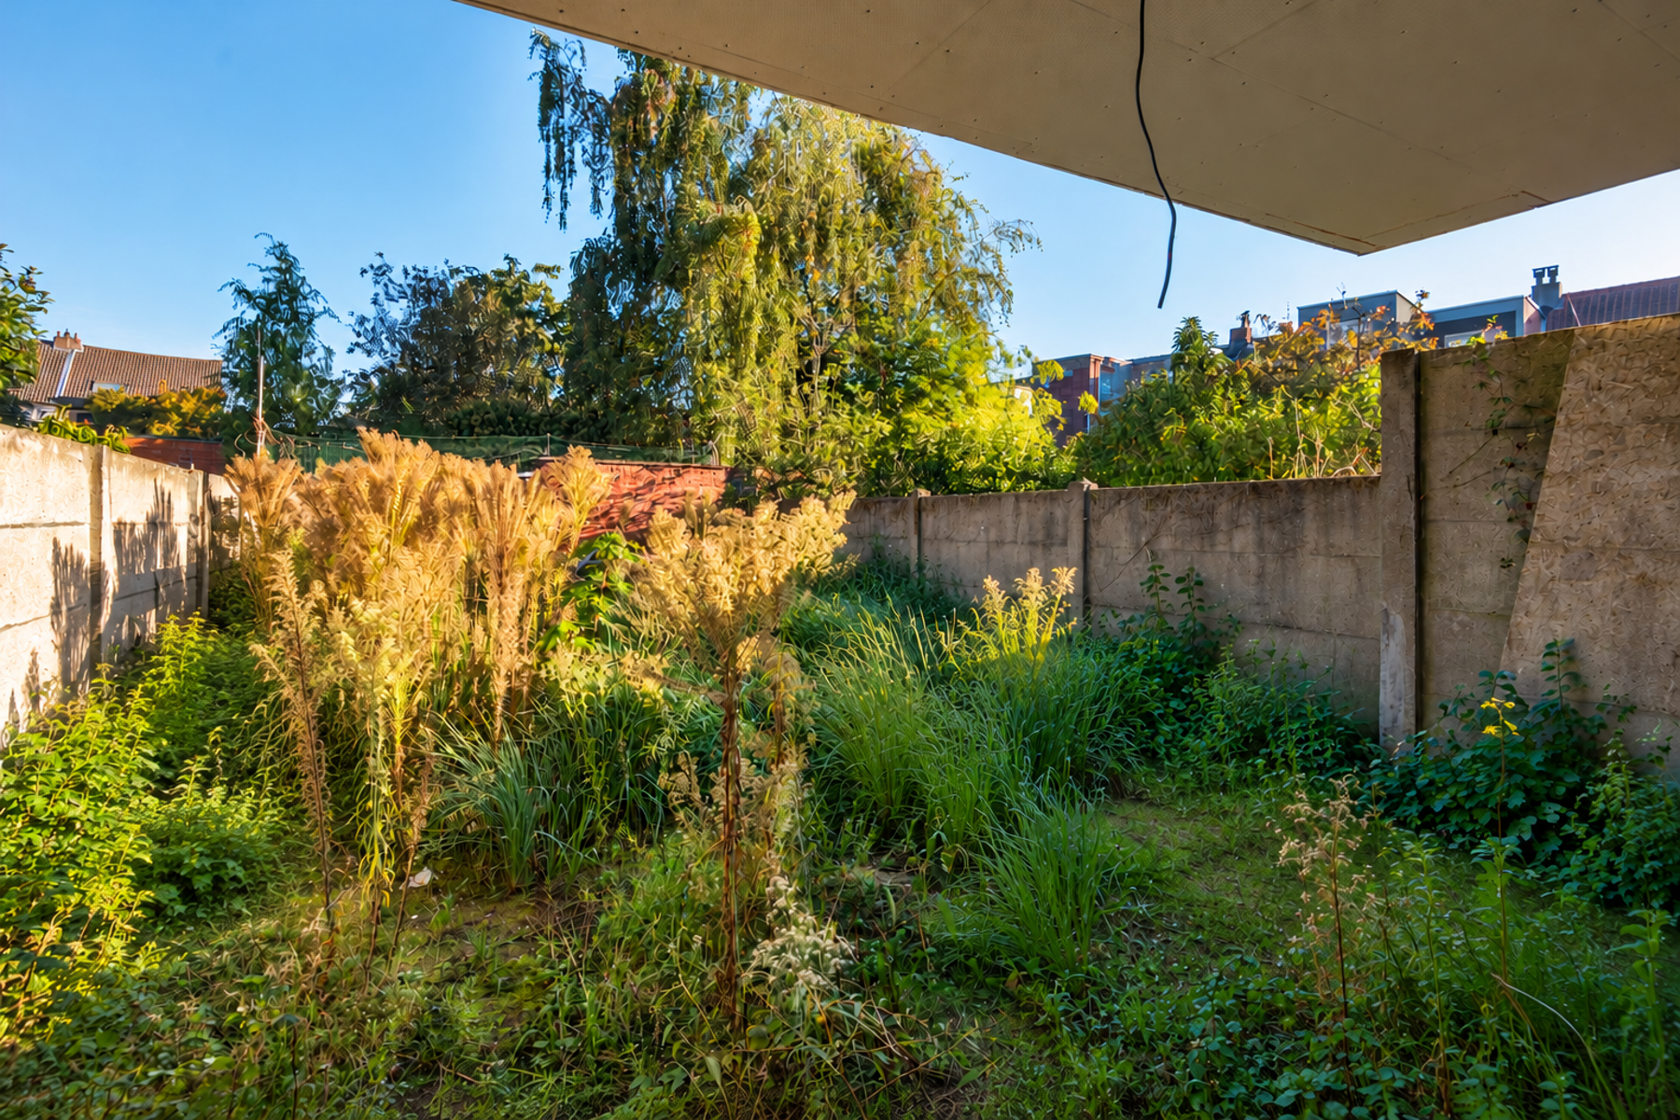
Buiten beschikt u over een zuidwestgerichte tuin met terras, een zeer ruime garage, een oprit voor 2 wagens én een extra parkeerplaats vóór de oprit.
Extra troef: de woning beschikt over uitbreidingspotentieel voor een extra verdieping, mits de nodige vergunningen. Ideaal voor wie vandaag comfortabel wil wonen en morgen nog meer ruimte of waarde wil creëren!
TOPTROEVEN:
* ZW-tuin & terras
* Zeer ruime garage + oprit
* Lichtrijke kamers: living - slaapkamers, ...
* Multifunctionele ruimte met badkamer
* Veel licht & ruimte
* Uitbreidingsmogelijkheden
* Centrale ligging nabij winkels, scholen, sport & autosnelwegen
Een woning met karakter, ruimte én toekomst!
Interesse? Contacteer Laila via laila@immodor.be of 0477 30 85 59 voor een bezoek.
!Stedenbouwkundige inlichtingen: mogelijkheid tot uitbreiding met één extra verdieping, mits aanvraag vergunning!
Don't be too late!
Do you have questions or would like to schedule a visit?

€379,000
Gijsbrecht van Deurnelaan 542100 Antwerp
Financial
- Sales under VAT system
- No
- Cadastral income
- 1.094,89 €
Building
- Type of property
- House
- Subtype
- Bel-etage
- Surface
- 182 m²
See all featuresShow fewer features
- Constructed area
- 182 m²
- Type of roof
- Flat roof
- Type of buildings
- Closed
- Number of facades
- 2
- Façade width street side
- 6,5 m
- Construction year
- 1966
- Possibility of liberal profession
- Yes
- Facade orientation
- Northeast
- Floor
- 0
- Number of floors
- 1
- Garage
- Yes
- Number of garages
- 1
- Indoor parking
- Yes
- Indoor parking spaces
- 1
- Outdoor parking
- Yes
- Outdoor parking spaces
- 2
- Carport
- No
- Floor coverings
- tegels
- Date asbestos certificate
- 16-05-2025
Terrain
- Plot size
- 301 m²
- Most recent urban destination
- Residential area
- Orientation garden
- Southwest
See all featuresShow fewer features
- Street width
- 6,5 m
Location
- Surroundings / neighbourhood
- Residential area; Central
- Public transport nearby
- Yes
- Motorway nearby
- Yes
Layout
- Number of bedrooms
- 2
- Number of bathrooms
- 2
- Bathroom type
- Shower and bath
See all featuresShow fewer features
- Number of shower rooms
- 2
- Kitchen
- Yes
- Type of kitchen
- American kitchen fully installed
- Number of toilets
- 2
- Office
- Yes
- Laundry room
- Yes
- Terrace
- Yes
- Orientation terrace
- Southwest
- Attic
- No
- Cellar
- No
Comfort
- Parlophone
- Yes
- Lift
- No
- Shutters
- Yes
See all featuresShow fewer features
- Gas connection
- Yes
- Connection sewerage
- Yes
- Water connection
- Yes
Energy
- EPC score (kWh/(m² years))
- 312
- EPC label
- D
- Unique code EPC
- 20251126-0003741883-RES-1
See all featuresShow fewer features
- EPC expiry date
- 26-11-2035
- Double glazing
- Yes
- Electricity inspection certificate
- Yes, not compliant
- Date of electricity certificate
- 05-01-2026
- Heating type
- Individual
- Type of heating
- Oil
- Fuel oil tank capacity
- 3.000 l
- Date of certificate fuel oil tank
- 29-01-1926
- Inspection certificate fuel oil tank
- Yes
Urban planning
- Destination building
- Private - house; Private - multiple families
- Summons
- No
- Summons
- No judicial remedial or administrative measure imposed
See all featuresShow fewer features
- Convict
- No
- Building permit
- Yes
- Subdivision permit
- Yes
- Pre-emption right
- No
- Soil certificate
- Yes
- G-score (building score)
- B (small risk of flooding under climate change sc2050)
- P-score (parcel score)
- D (medium flood risk under current climate)
- Flood-prone area
- Not located in a flood-prone area
- Protected heritage
- No
Location
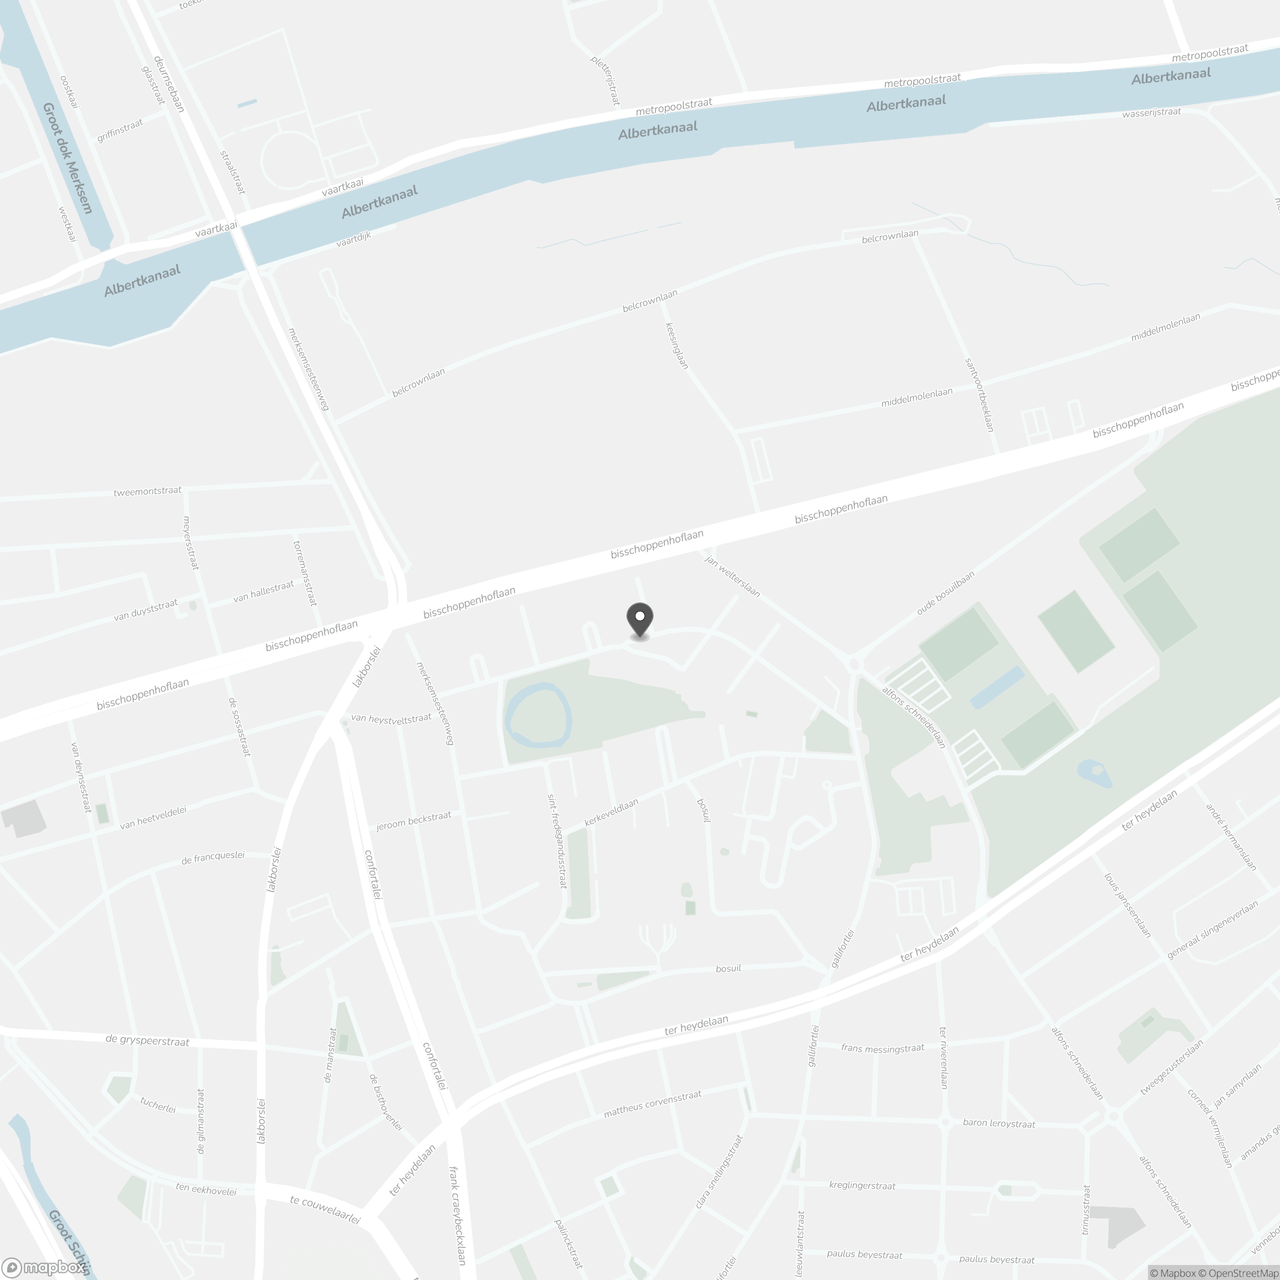
Gijsbrecht van Deurnelaan 54, 2100 Antwerp
Show route