Land for sale in Wijnegem
Description
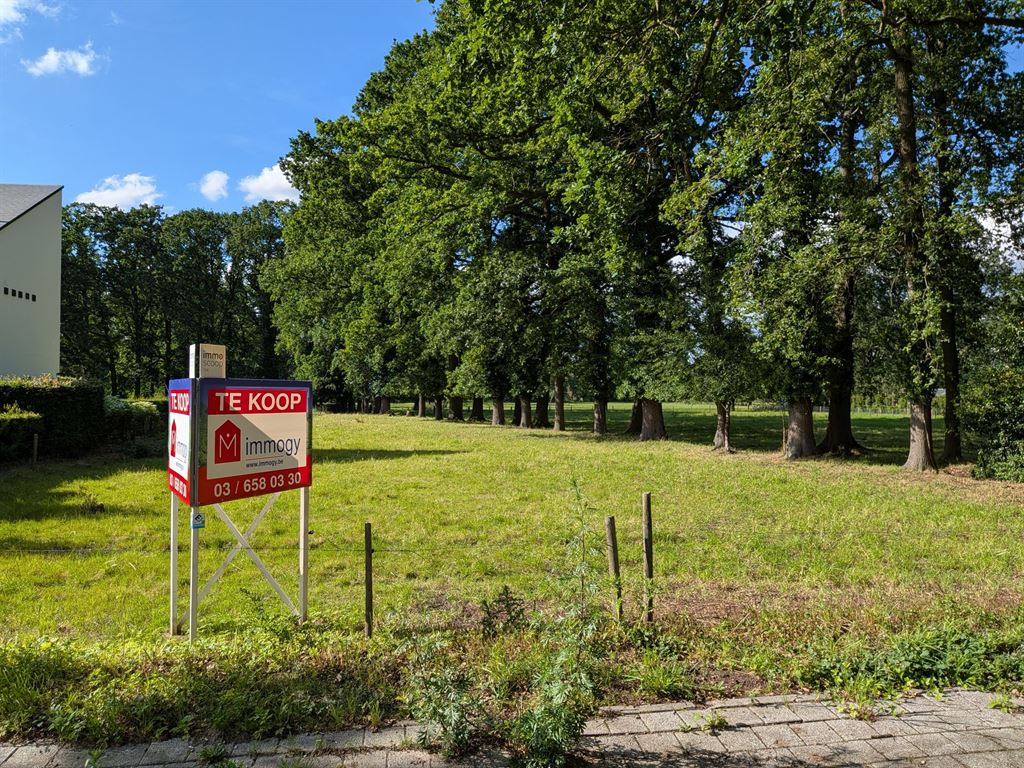
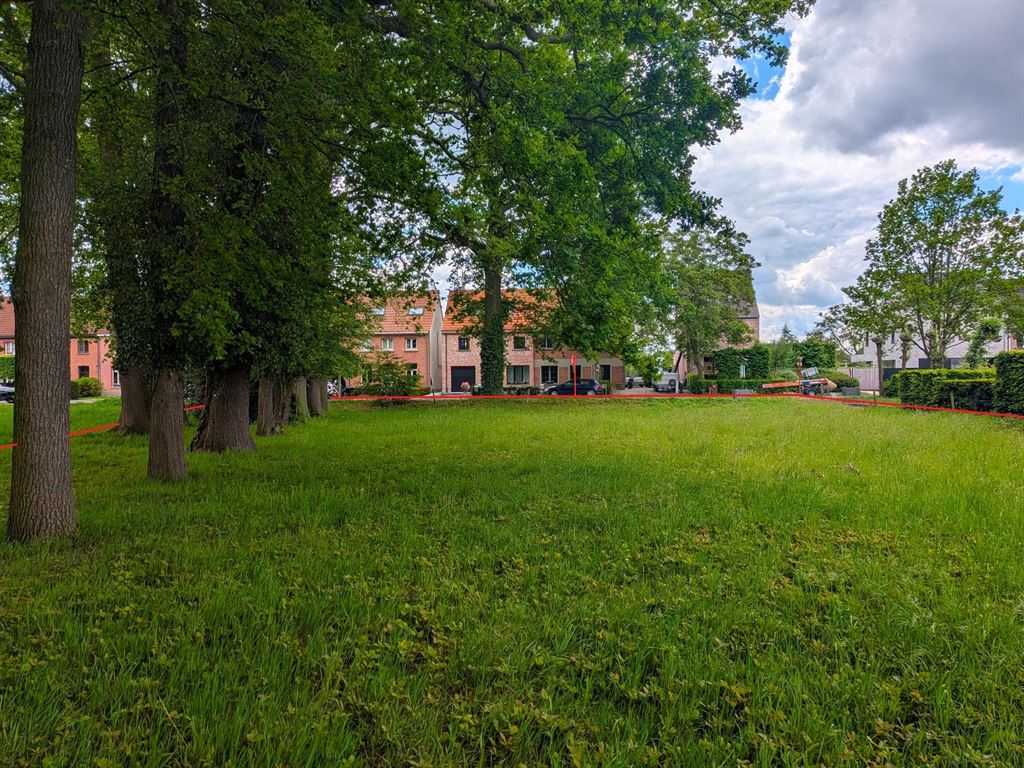
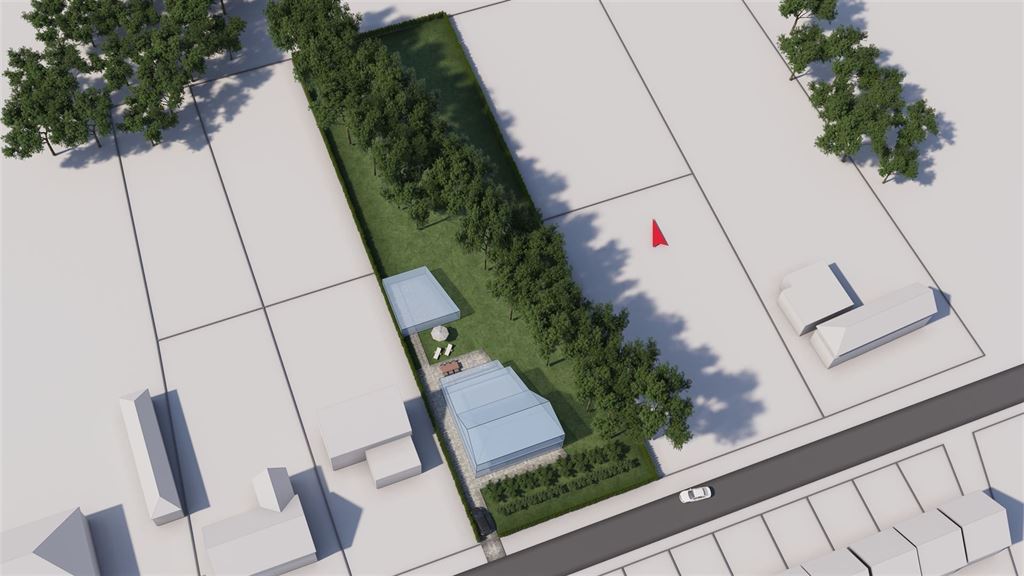
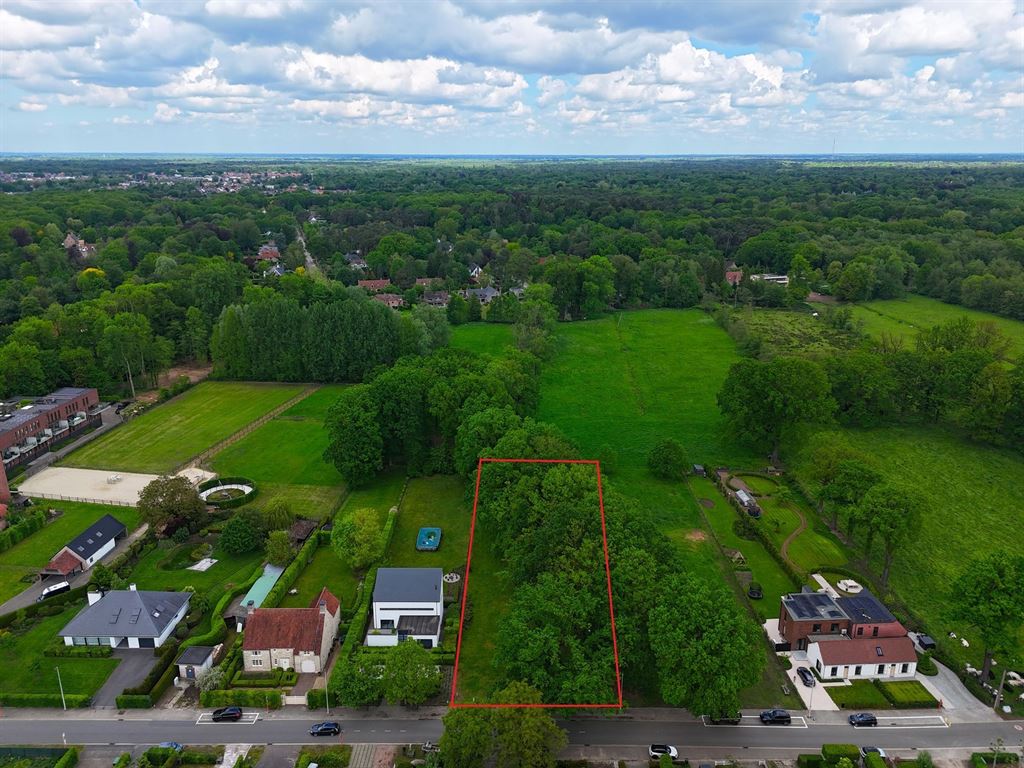
Plot of land of 3.000m² for open construction
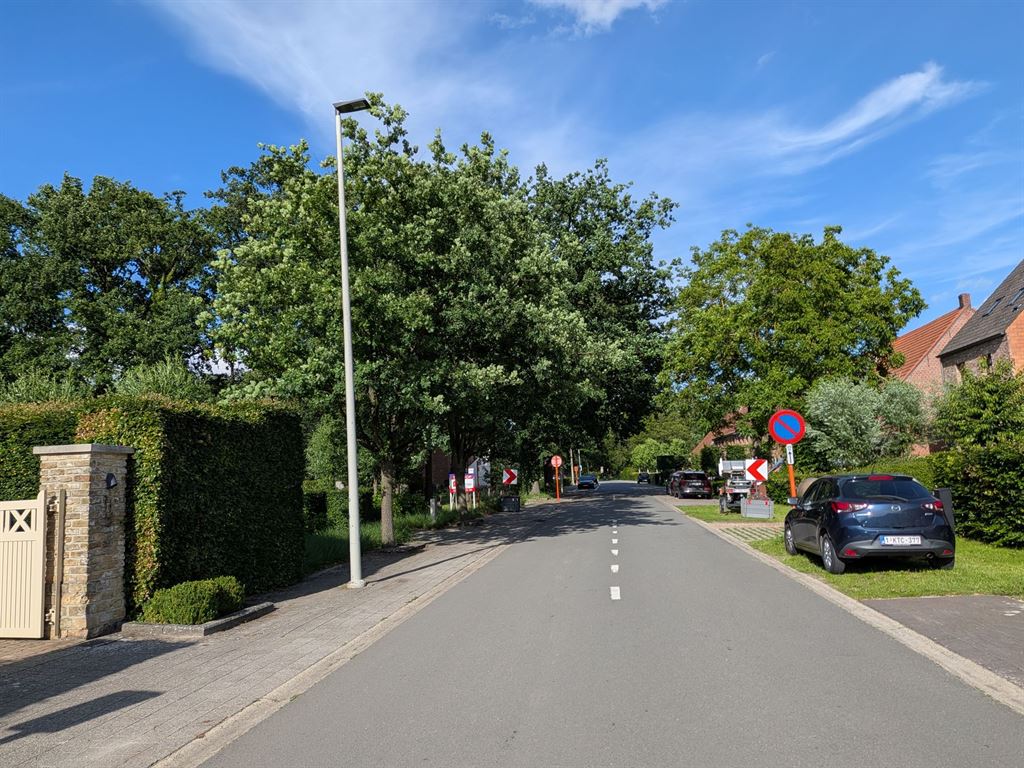
The land is located on the border 's-Gravenwezel / Schoten / Wijnegem consisting of an open ground with an old row of trees and overlooking meadows.
Concise building regulations:
Zoning: single-family detached building
Building dimensions:
- Frontage width: minimum 7m, maximum 14.82m
- Building depth: 17m
- Pitched roof with slope of minimum 36° and maximum 55°
- stay min. 3m from the plot boundaries
- building height: maximum 11m ridge height
Annexe:
- maximum 75m²
- maximum 3m high
Financial
Building
Terrain
Urban planning
Location
Broekstraat 19 D, 2110 Wijnegem465.000 EUR
Broekstraat 19 D
2110 Wijnegem
Is this feasible for you?
Quickly check your feasibility
Strengthen your offer with a feasibility certificate
Feeling confident? Request your personal feasibility certificate from KBC, include it with your offer and show the seller that your offer is financially sound. This way, you can stay one step ahead of other house hunters.
Calculate your personalised home credit
Every situation is different. Simulate yours in detail, with no obligation, and find out straight away whether you qualify for a personal feasibility certificate from KBC.