Apartment for sale in Wijnegem with 2 bedrooms
€1,795,000
Is this feasible for you?Unknown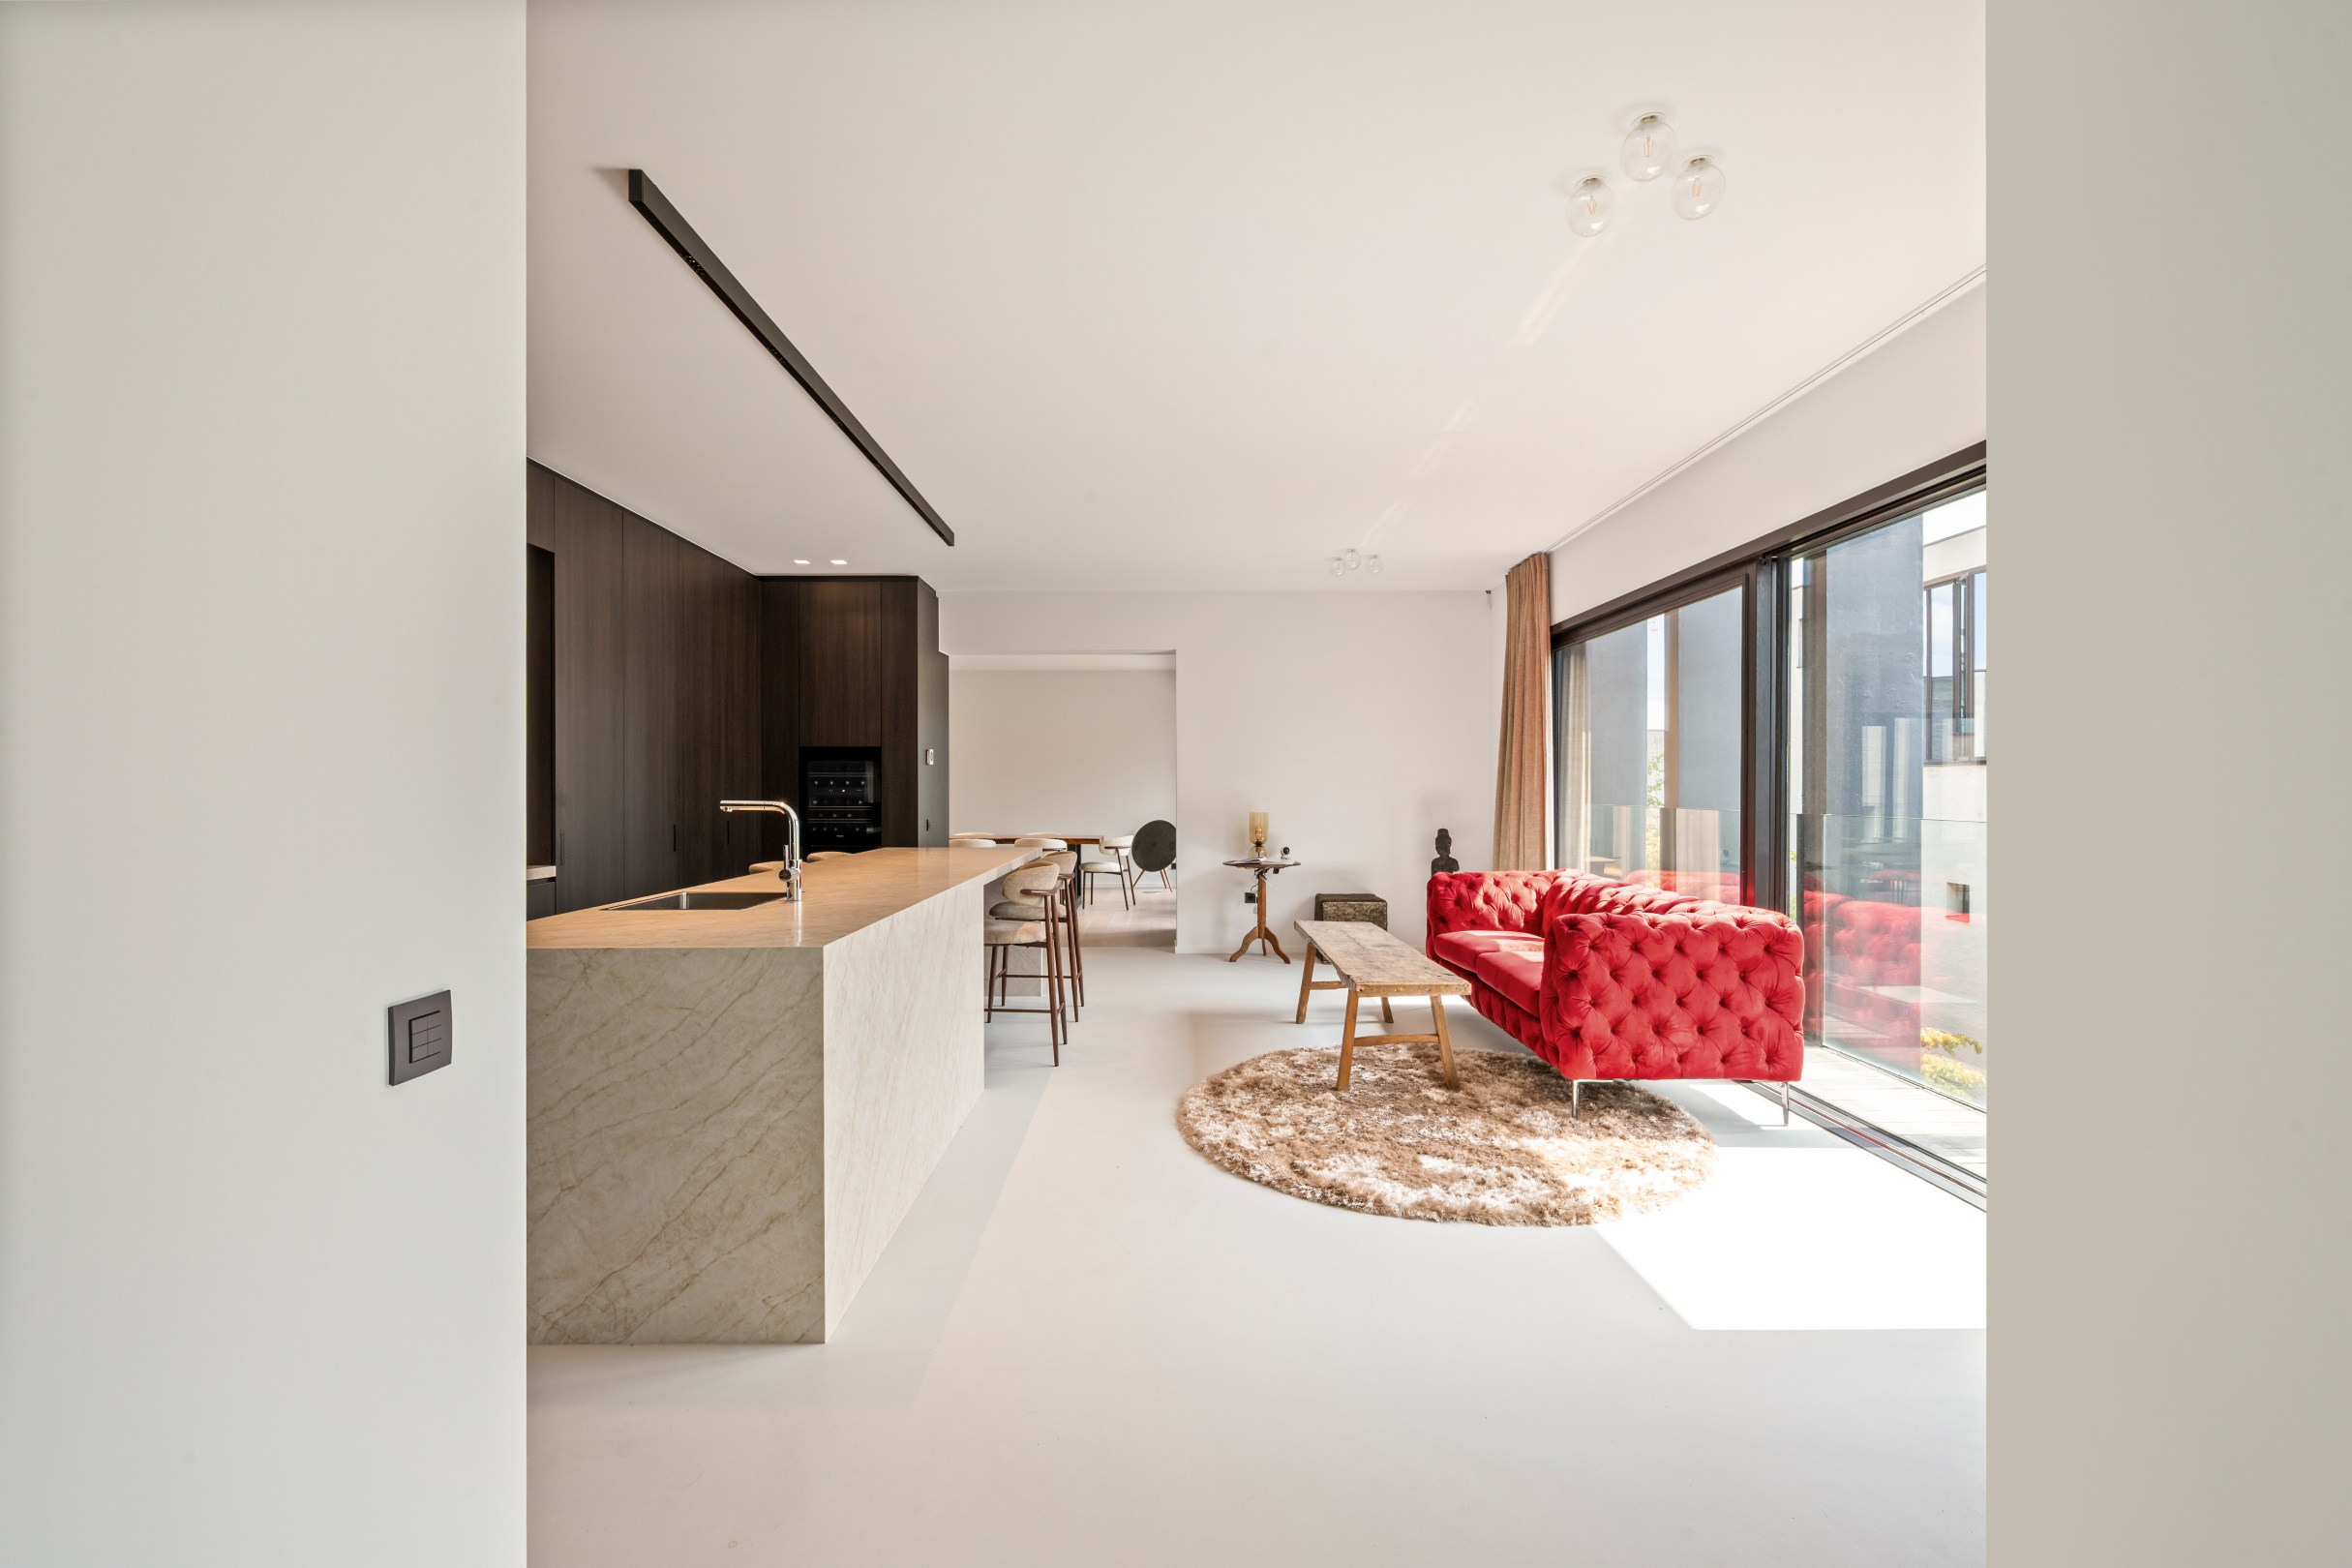
235 m²
2
2
Garage / Parking space
Terrace
Description
Apartment 235m² with spacious terrace 72m² and 3 garages
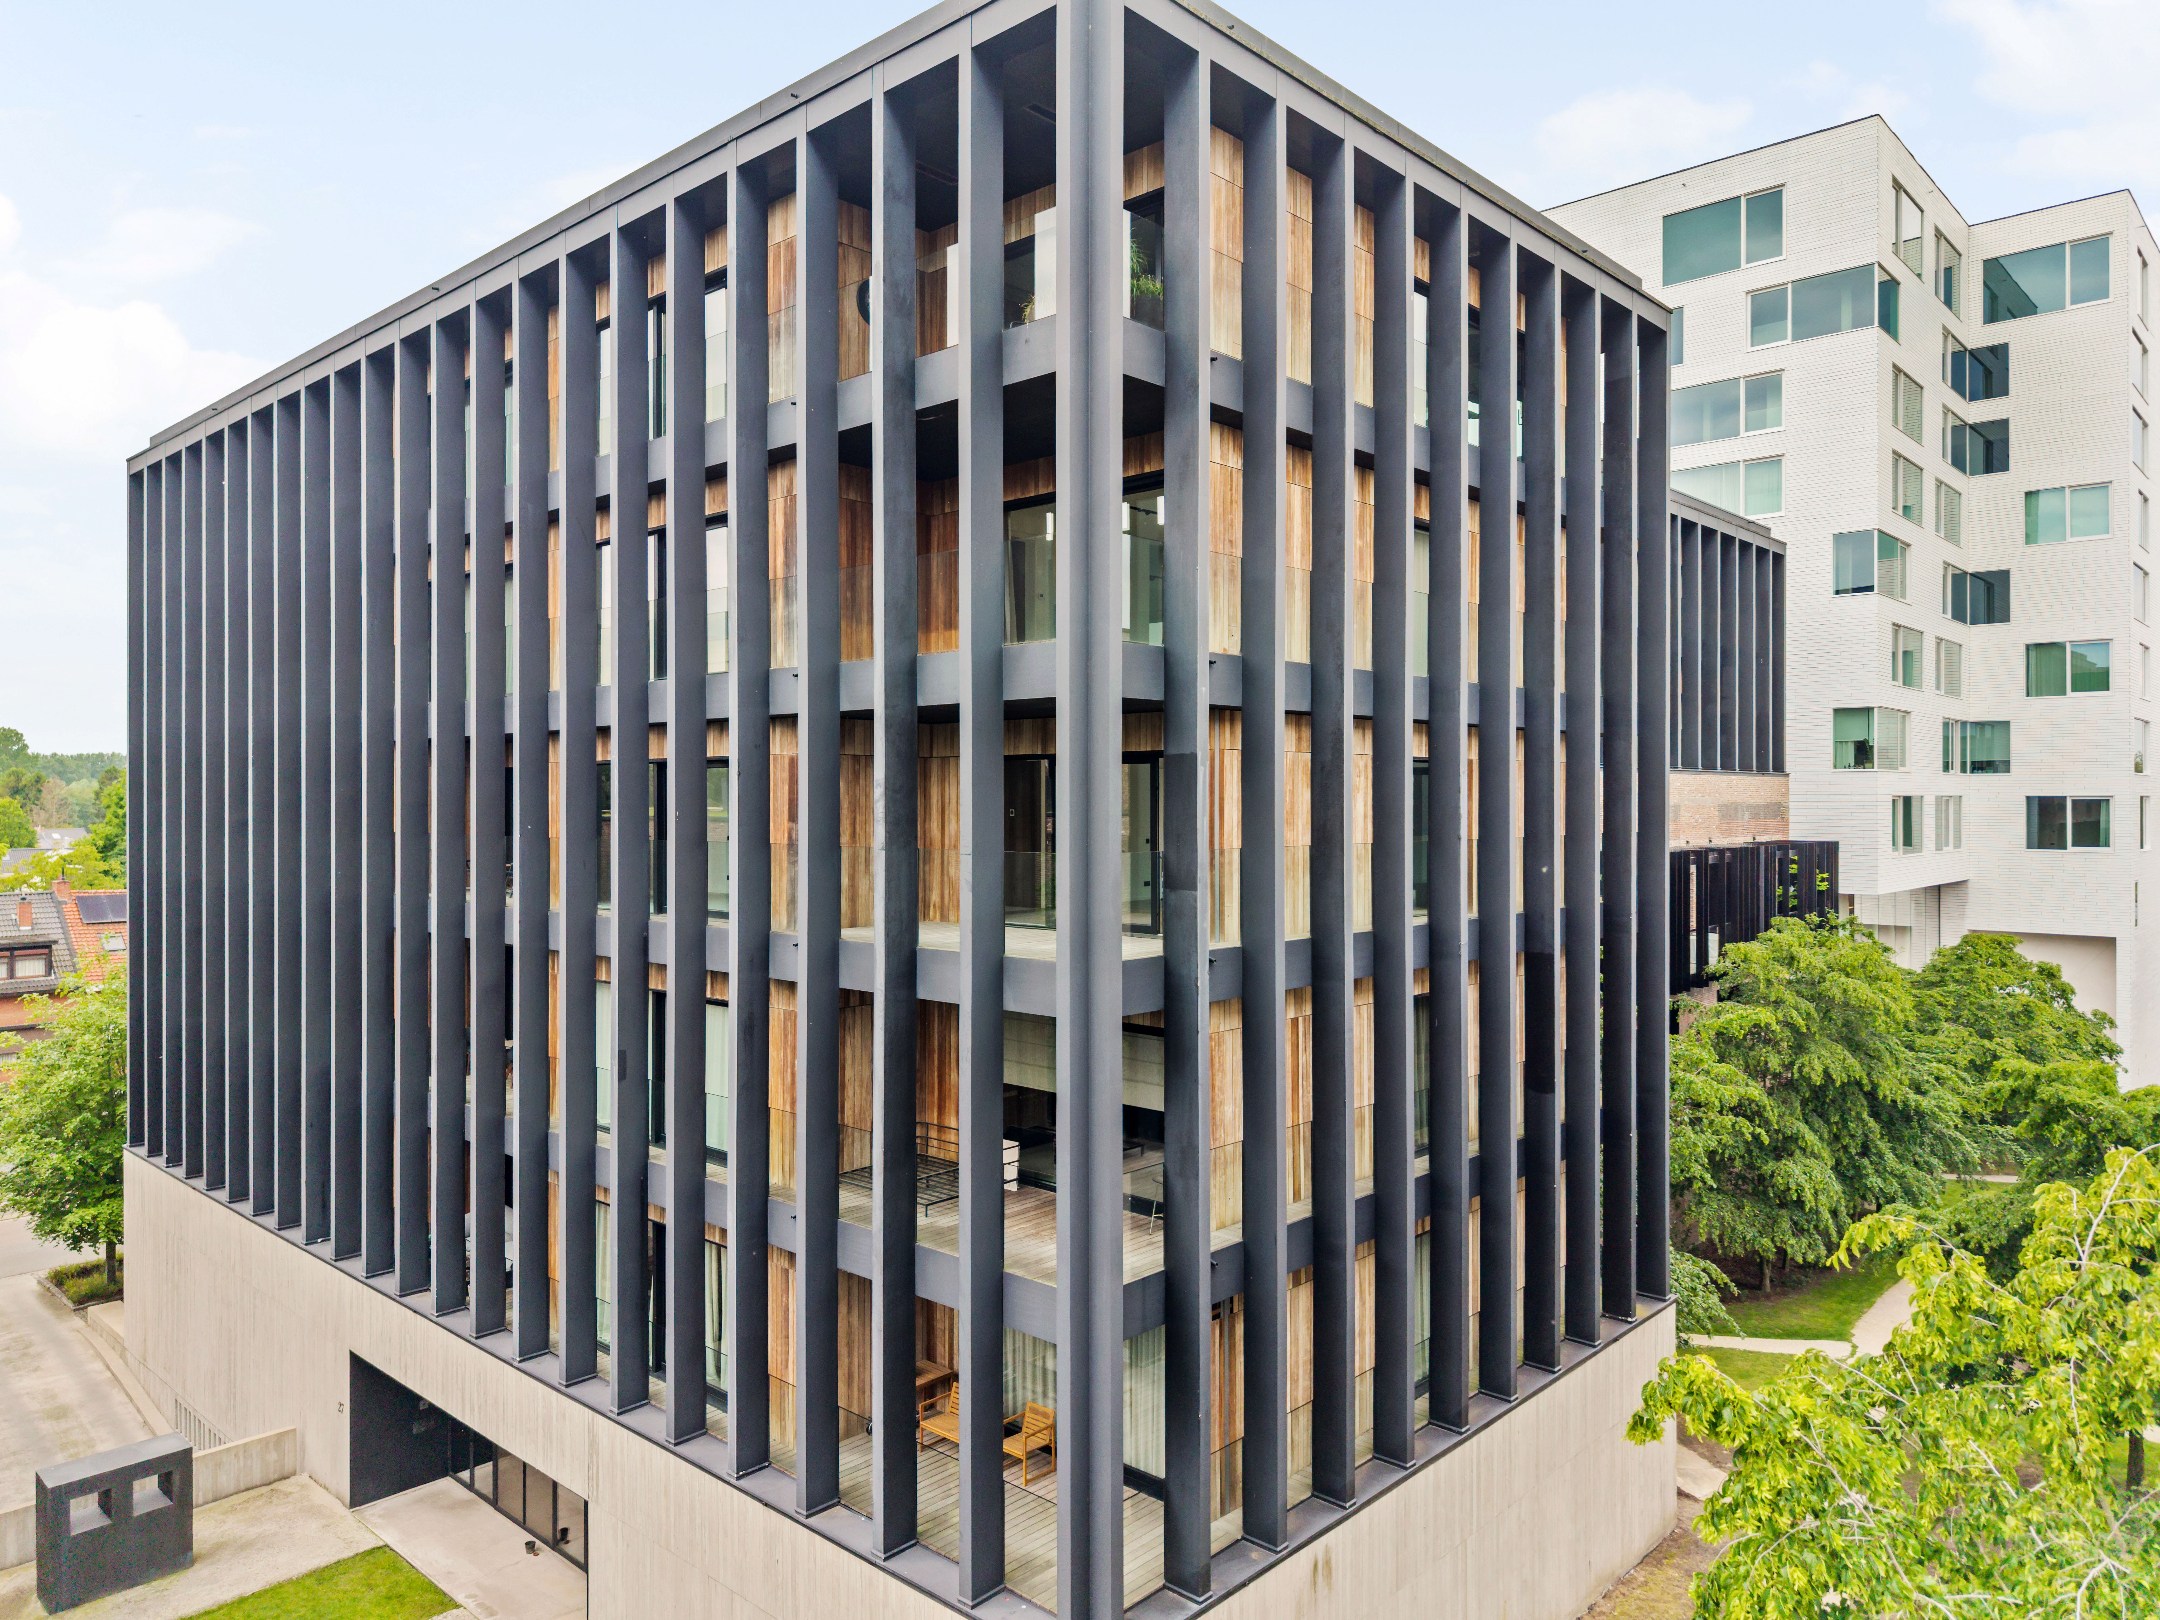
On the third floor of Waterhuys, within the renowned Kanaalsite of Axel Vervoordt, you will find this luxurious apartment of approximately 235 m² with an impressive terrace of approximately 72 m². Architecture, tranquility, light, and sophistication come together in this exceptional waterfront living environment.
Layout:
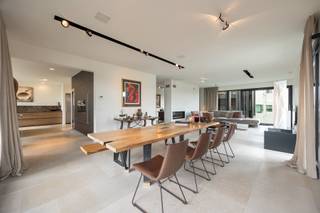
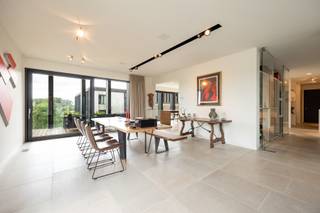
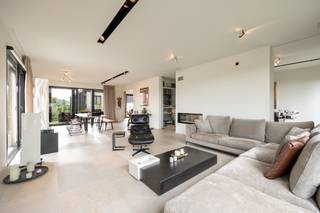
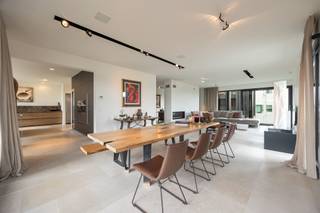
The spacious living area enjoys wide glass windows, warm parquet floors, and a direct connection to the terrace. From the living room and outdoor space, there is a view of the water.
Adjacent to this is the luxurious kitchen with dark, floor-to-ceiling custom cabinetry, a generous natural stone island, integrated appliances, and subtle lighting. Next to the kitchen is a separate utility room/laundry room with a sink area and additional storage.
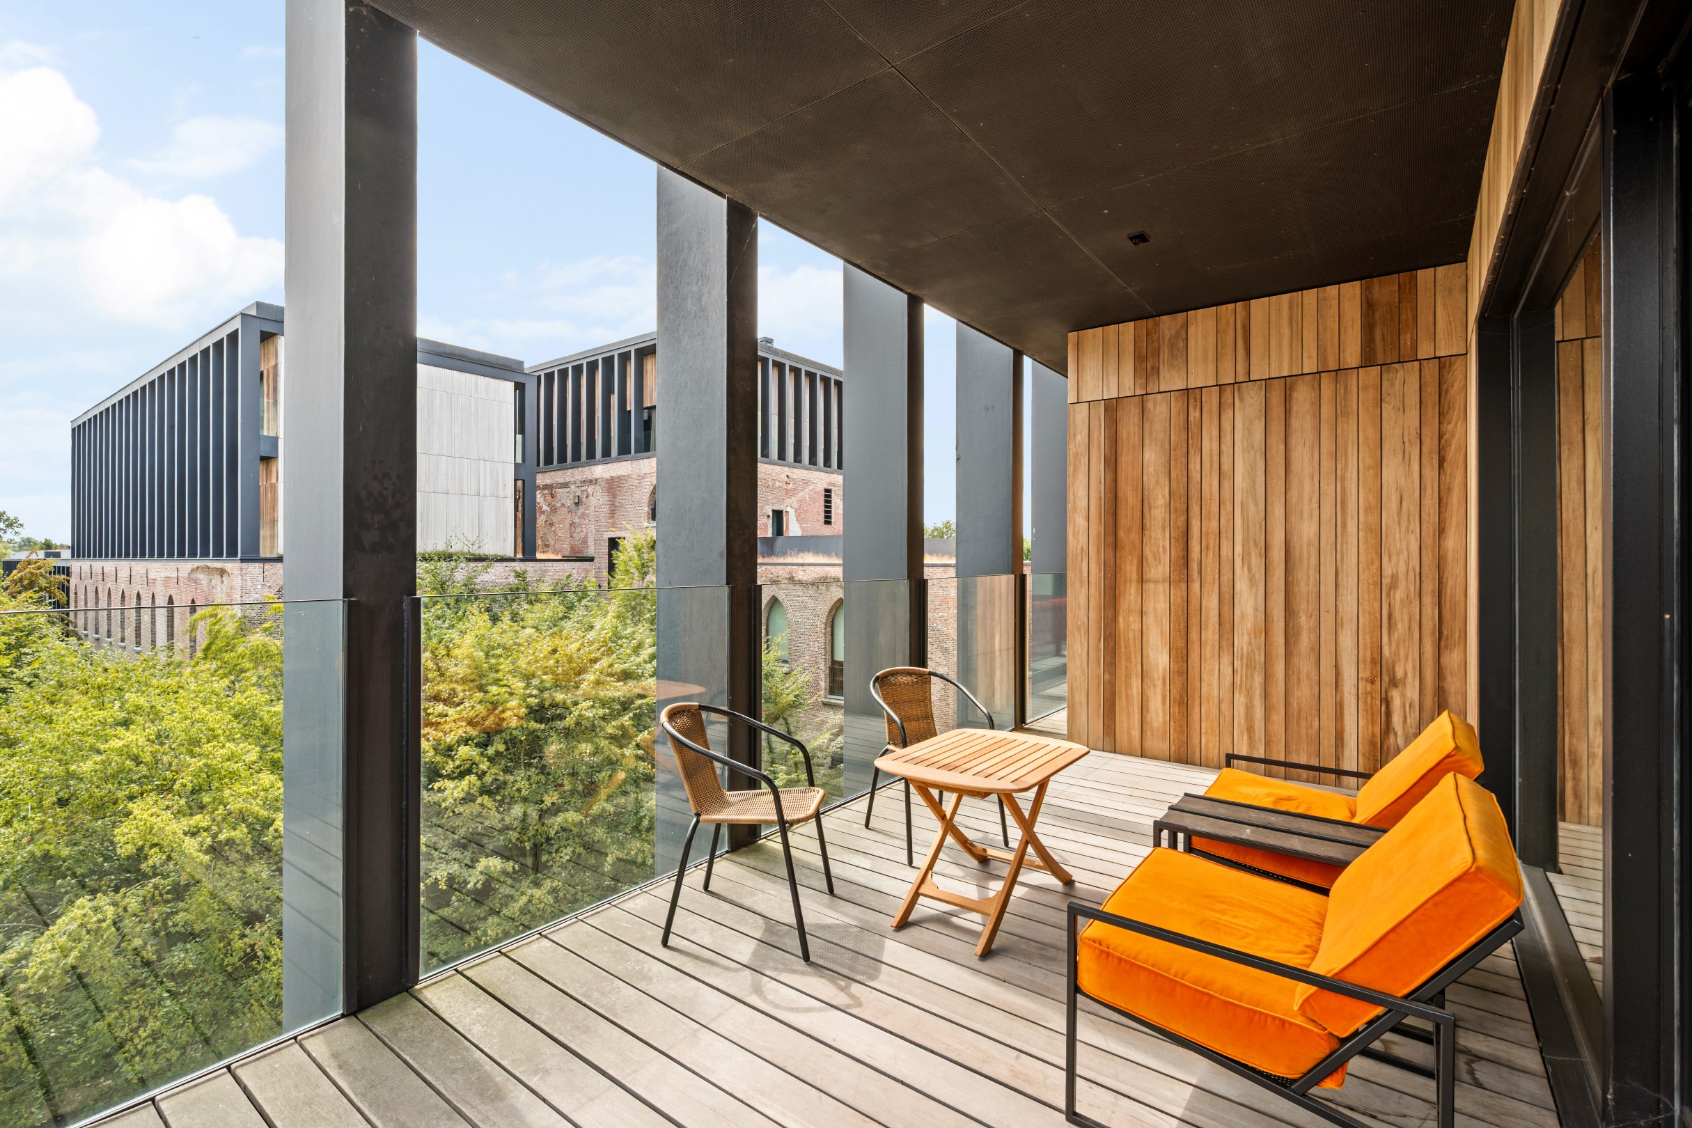
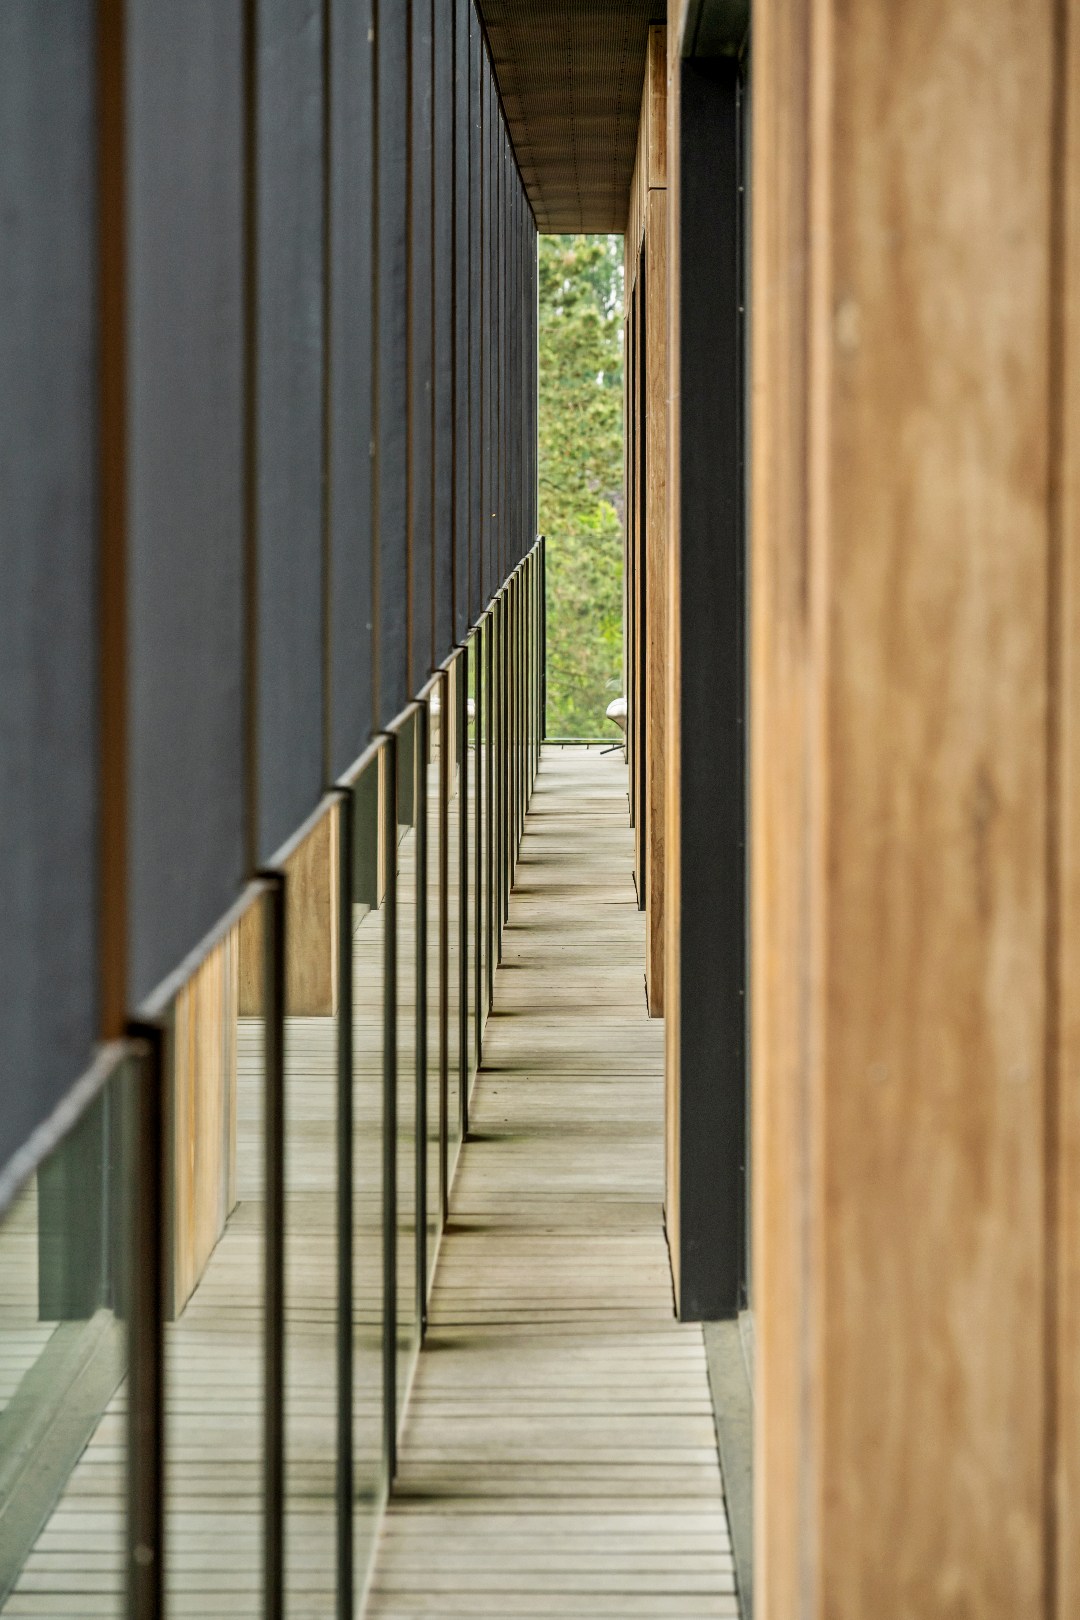
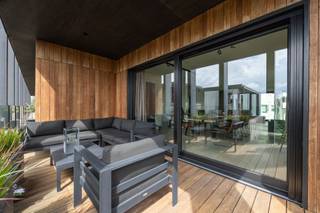
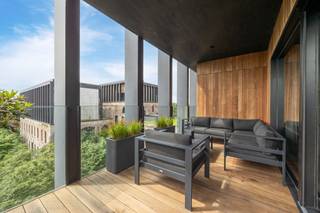
The terrace is a true extension of the living space. Due to its generous size, wooden finish, and sheltered location, this outdoor space feels like a private loggia, with a view of the water and the architectural surroundings of Kanaal.
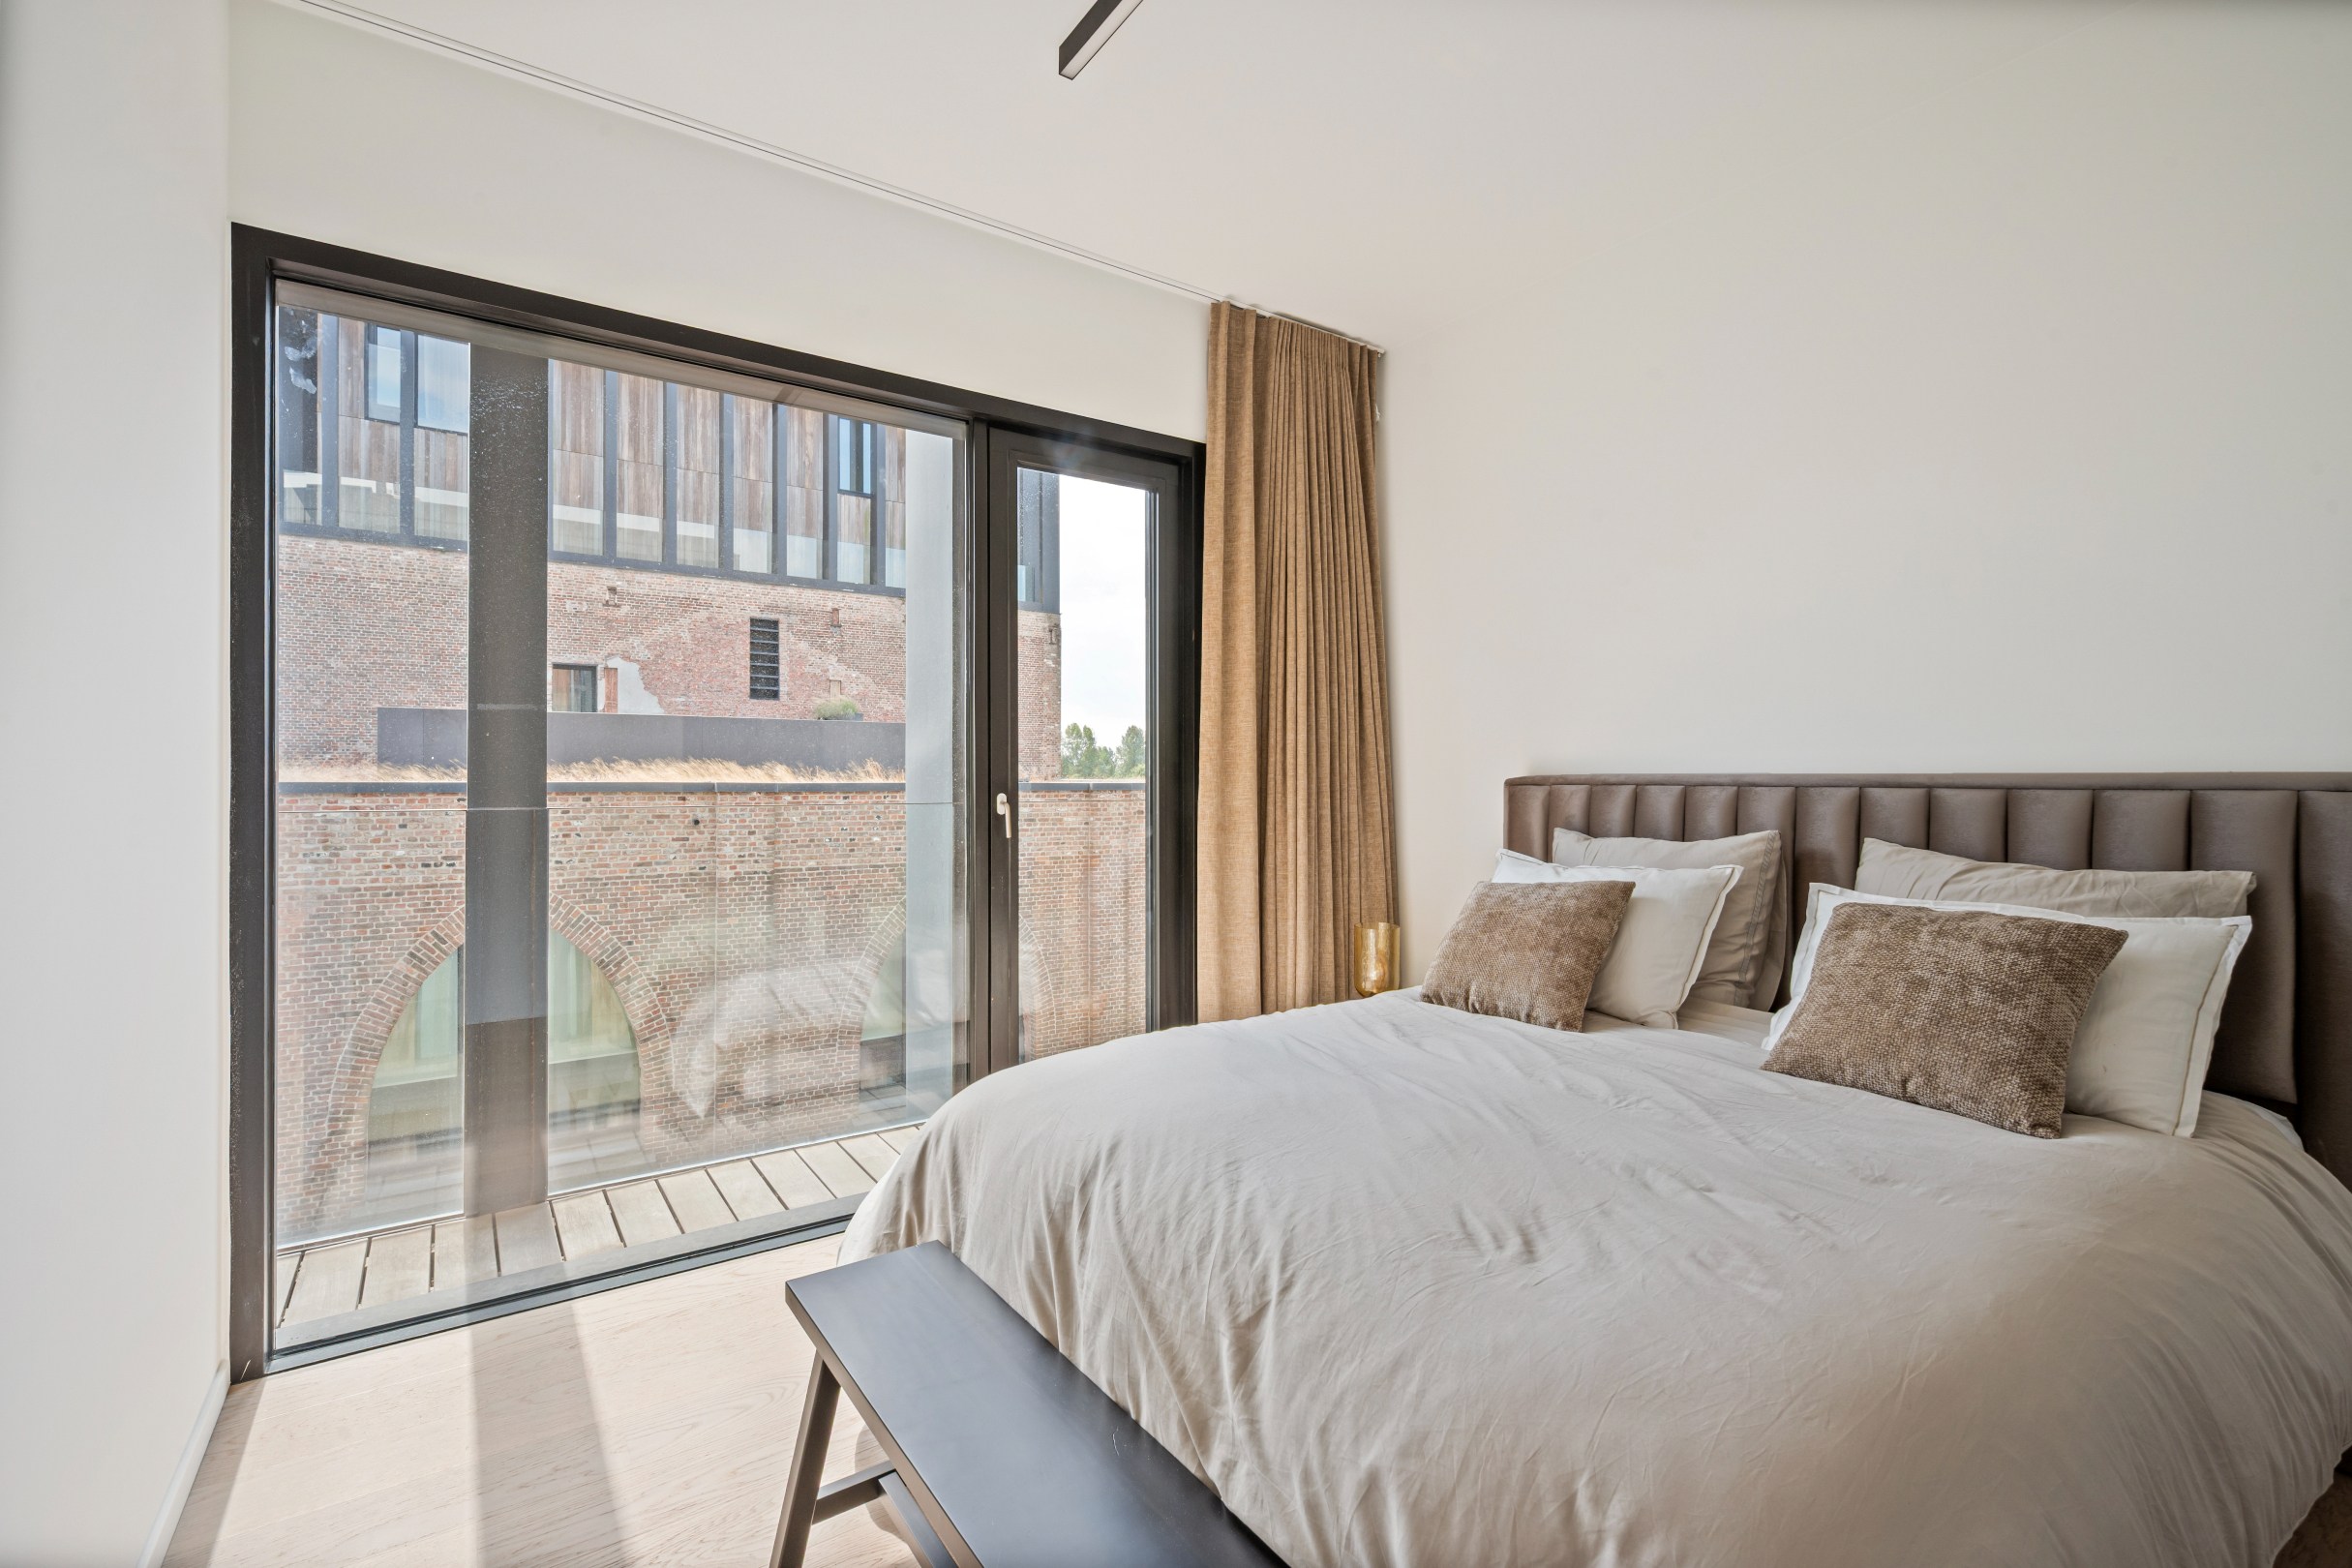
The master suite is designed as a discreet private wing with a spacious bedroom, custom dressing room, and a serene bathroom with a freestanding bathtub, walk-in shower, and double sink. In addition, there is a second full-fledged sleeping wing with a bedroom, dressing room, and private bathroom, ideal as a guest accommodation or suite for a live-in child.
Details:
- View of the water from the living area and terrace
- Luxurious kitchen with natural stone island
- Separate utility room/laundry room
- Master suite with dressing room and bathroom
- 2nd bedroom with dressing room and private bathroom
- 3 garage spaces must be purchased at €25,000 per space
Layout:
The spacious living area enjoys wide glass windows, warm parquet floors, and a direct connection to the terrace. From the living room and outdoor space, there is a view of the water.
Adjacent to this is the luxurious kitchen with dark, floor-to-ceiling custom cabinetry, a generous natural stone island, integrated appliances, and subtle lighting. Next to the kitchen is a separate utility room/laundry room with a sink area and additional storage.
The terrace is a true extension of the living space. Due to its generous size, wooden finish, and sheltered location, this outdoor space feels like a private loggia, with a view of the water and the architectural surroundings of Kanaal.
The master suite is designed as a discreet private wing with a spacious bedroom, custom dressing room, and a serene bathroom with a freestanding bathtub, walk-in shower, and double sink. In addition, there is a second full-fledged sleeping wing with a bedroom, dressing room, and private bathroom, ideal as a guest accommodation or suite for a live-in child.
Details:
- View of the water from the living area and terrace
- Luxurious kitchen with natural stone island
- Separate utility room/laundry room
- Master suite with dressing room and bathroom
- 2nd bedroom with dressing room and private bathroom
- 3 garage spaces must be purchased at €25,000 per space
Financial
Cadastral info
11050 Wijnegem Sectie B
Availability
To be agreed
Building
Type of property
Apartment
Subtype
Flat
Surface
235 m²
Terrain
Most recent urban destination
Industrial area
Layout
Number of bedrooms
2
Number of bathrooms
2
Kitchen
Yes
Comfort
Air conditioning
Yes
Parlophone
Yes
Lift
Yes
Energy
EPC score (kWh/(m² years))
80
EPC label
A
Unique code EPC
20260602-0003883402-RES-1
Urban planning
Building permit
Yes
Subdivision permit
Yes
Pre-emption right
Yes
Media & downloads
Video
https://my.treedis.com/tour/5ed892f4
Location
Stokerijstraat 27, 2110 Wijnegem1.795.000 EUR
Stokerijstraat 27
2110 Wijnegem
Is this feasible for you?
With the expert advice of
1
Quickly check your feasibility
Minimal personal contribution
-EUR
Monthly payments
-EUR/month
With the expert advice of
2
Strengthen your offer with a feasibility certificate
Feeling confident? Request your personal feasibility certificate from KBC, include it with your offer and show the seller that your offer is financially sound. This way, you can stay one step ahead of other house hunters.
With the expert advice of
3
Calculate your personalised home credit
Every situation is different. Simulate yours in detail, with no obligation, and find out straight away whether you qualify for a personal feasibility certificate from KBC.
Also interesting for you

Apartment for sale
€ 1.945.000
2110 Wijnegem
330 m²
3
3
B
Apartment for sale
€ 1.275.000
Stokerijstraat 27
2110 Wijnegem
234 m²
2
2
A

Apartment for sale
€ 1.275.000
Stokerijstraat 27
2110 Wijnegem
198 m²
2
2
A