Apartment for sale in Wijnegem with 1 bedroom
€875,000
Is this feasible for you?Unknown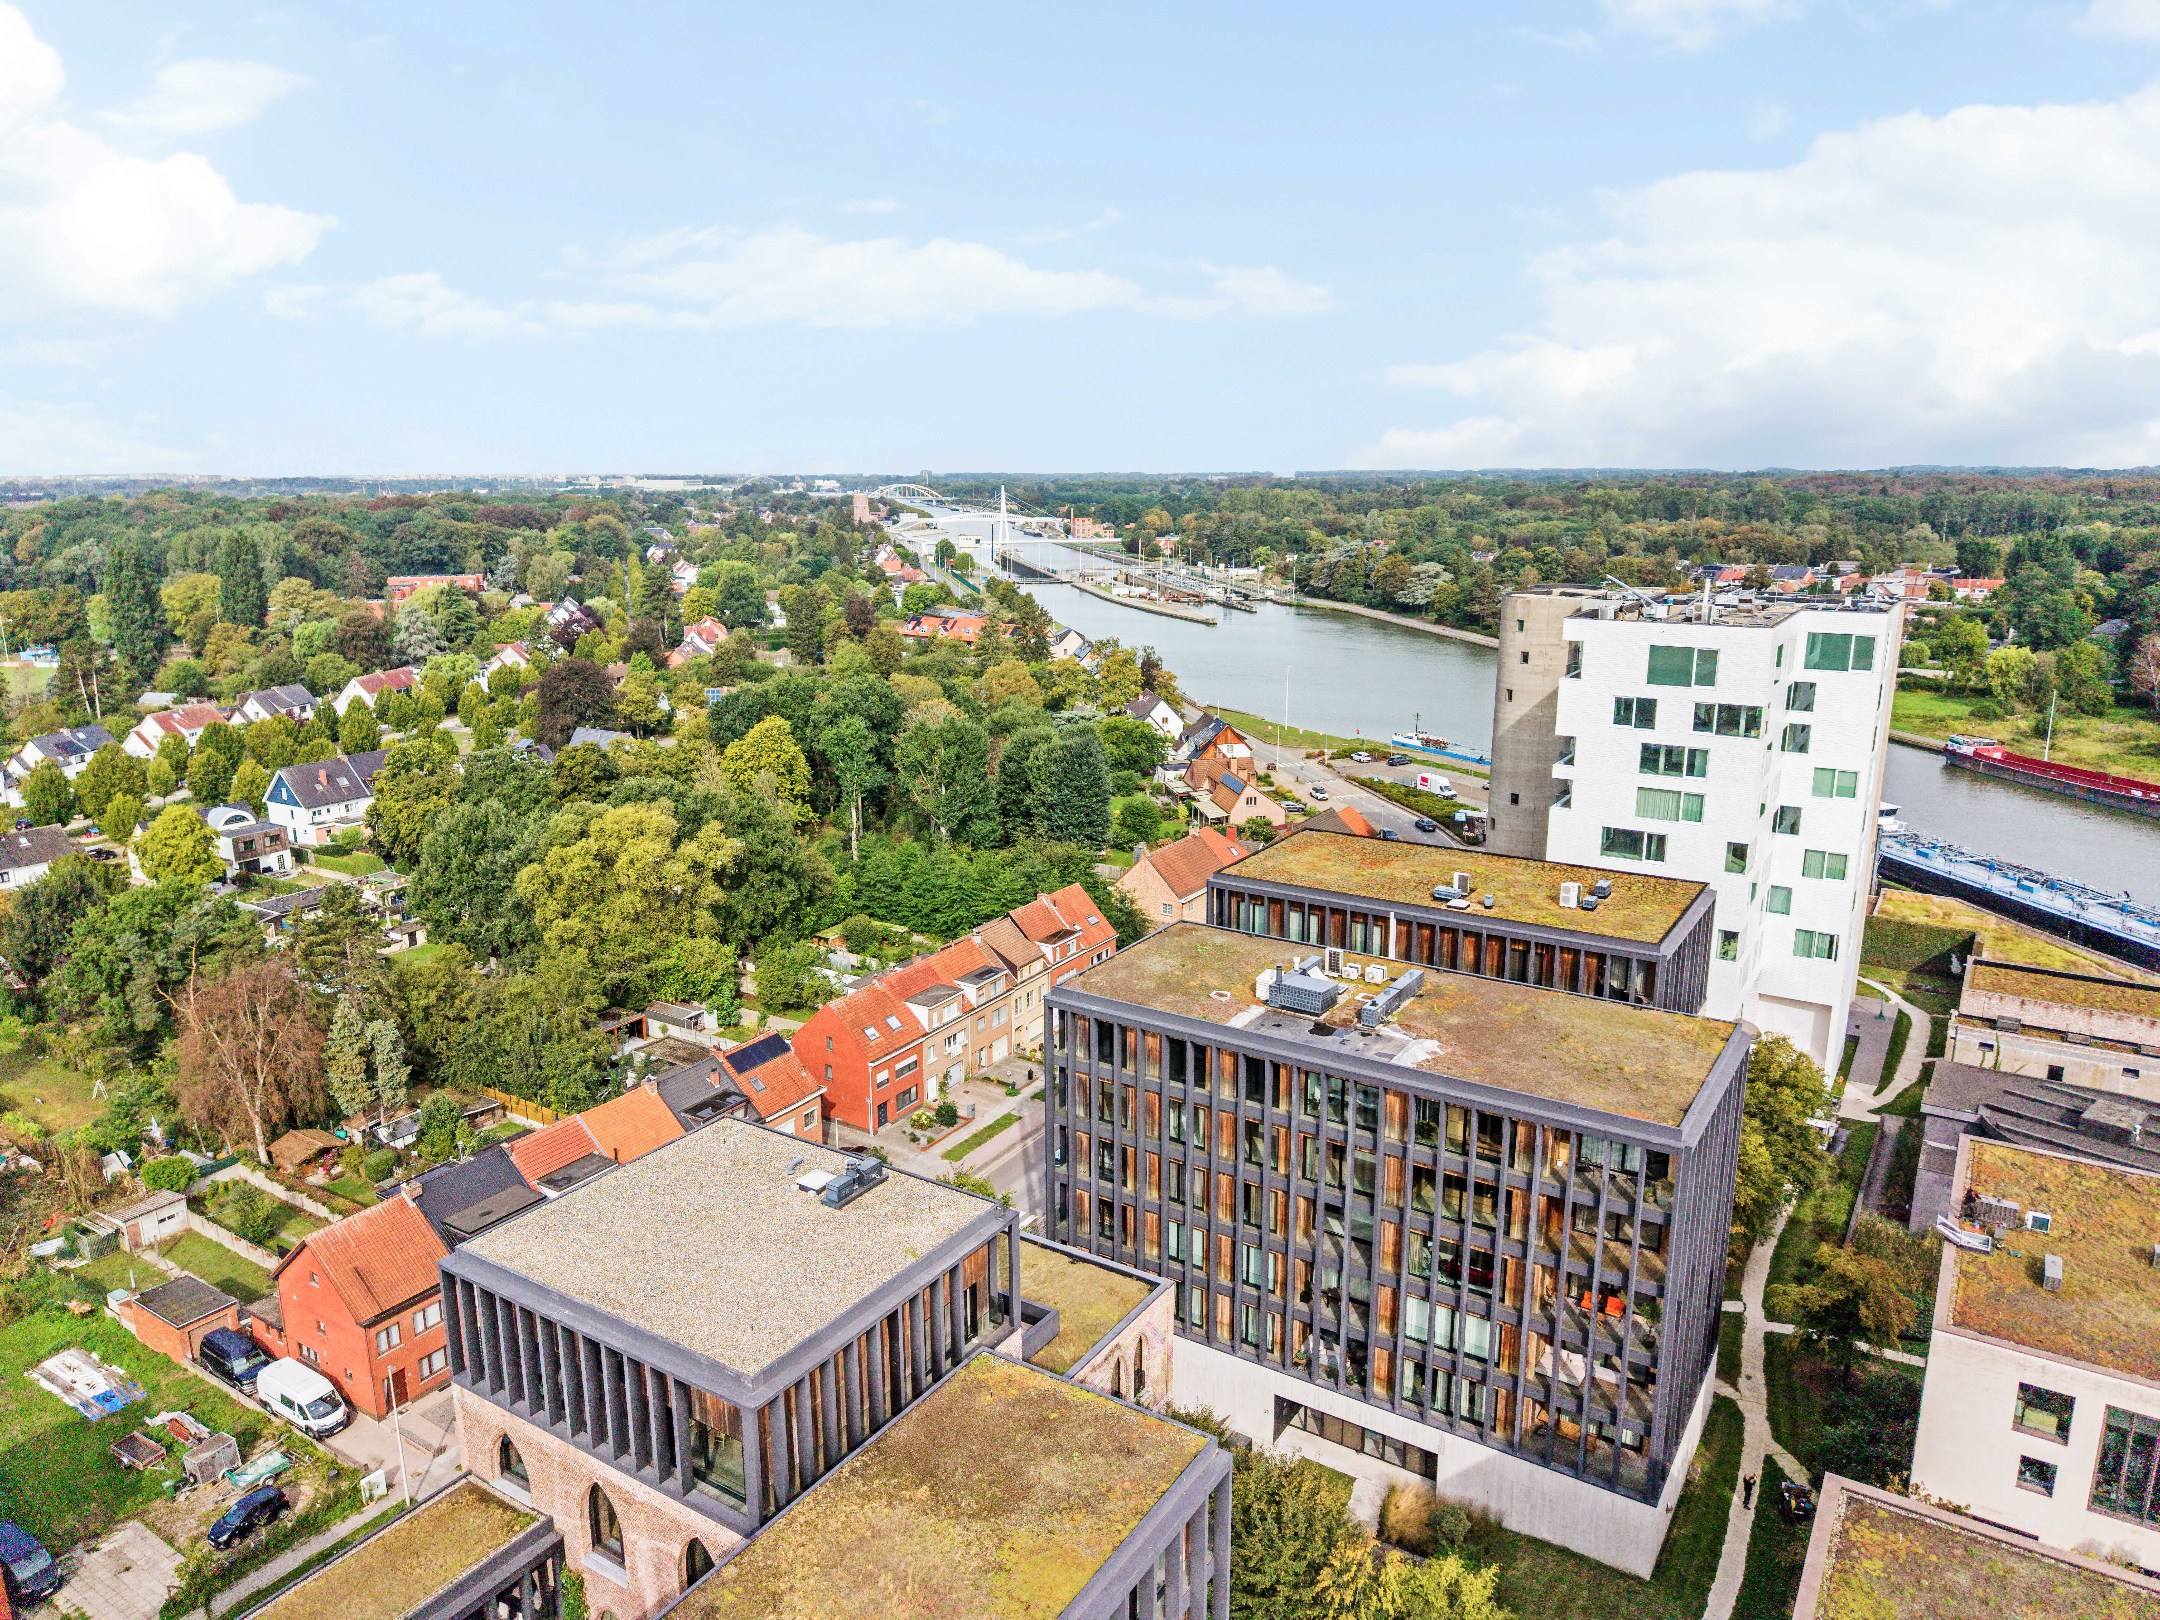
148 m²
1
Garage / Parking space
Terrace
Description
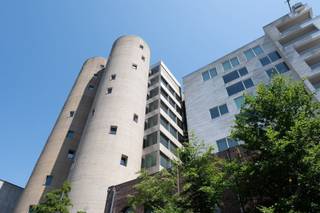
Light-filled luxury apartment with a spacious terrace on the iconic Canal site.
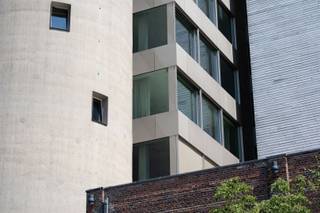
On the 4th floor of the prestigious residential project The Canal in Wijnegem, you will find this exceptionally bright apartment with a living area of approximately 148 m² and a spacious covered terrace of approximately 32 m². The combination of generous windows, a ceiling height of almost three meters, and high-quality materials creates an open and refined living experience.
It is possible to create multiple bedrooms if desired.
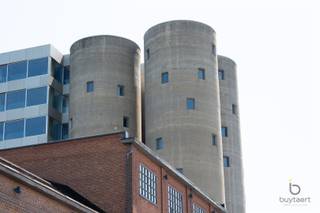
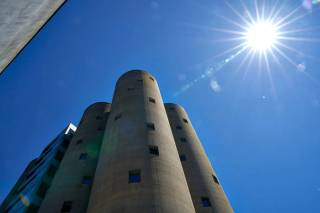
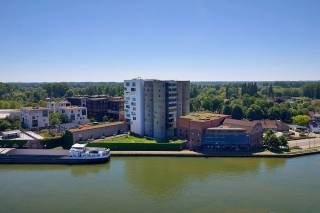
The Canal forms an exceptional living environment where industrial heritage, contemporary architecture, art, and landscape come together according to the vision of Axel Vervoordt. The location on the Albert Canal offers a unique setting, while Antwerp, Schilde, and the surrounding municipalities remain easily accessible.
Layout:
The apartment is accessible via the elevator and opens into a spacious private entrance hall with a cloakroom and integrated wardrobe. Natural stone and custom-made furniture set the tone. There is also a separate guest toilet.
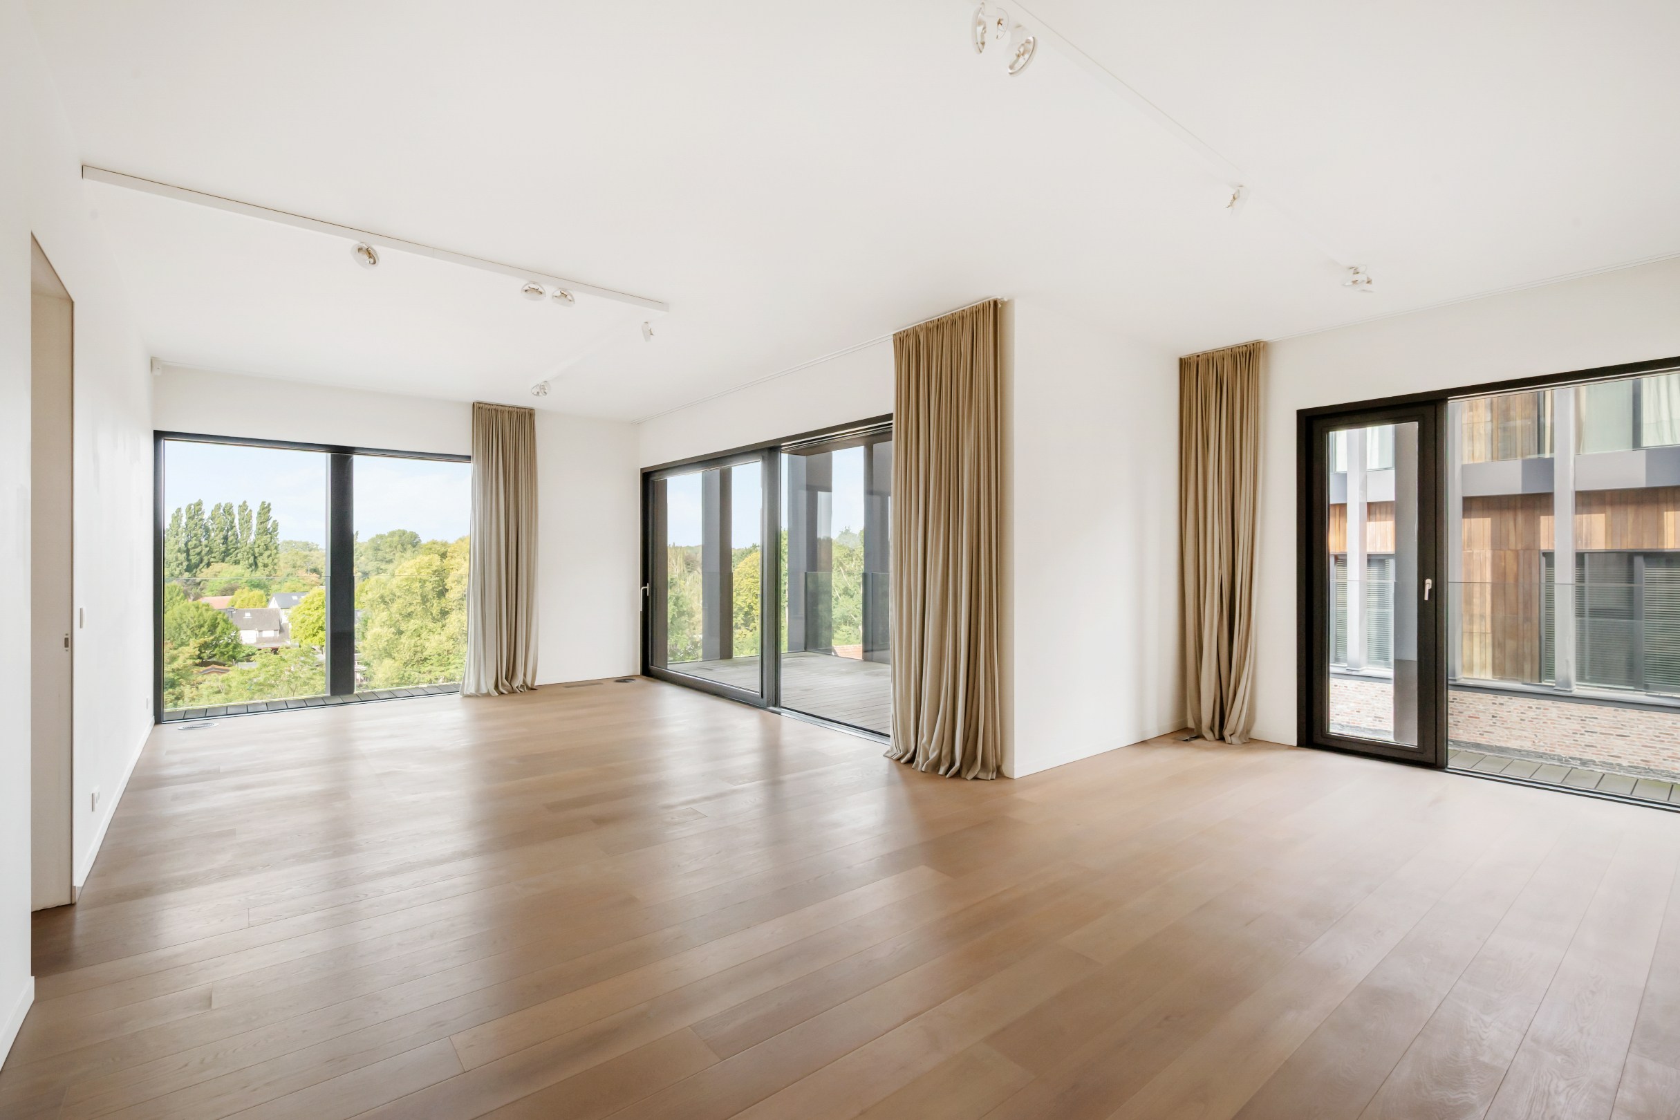
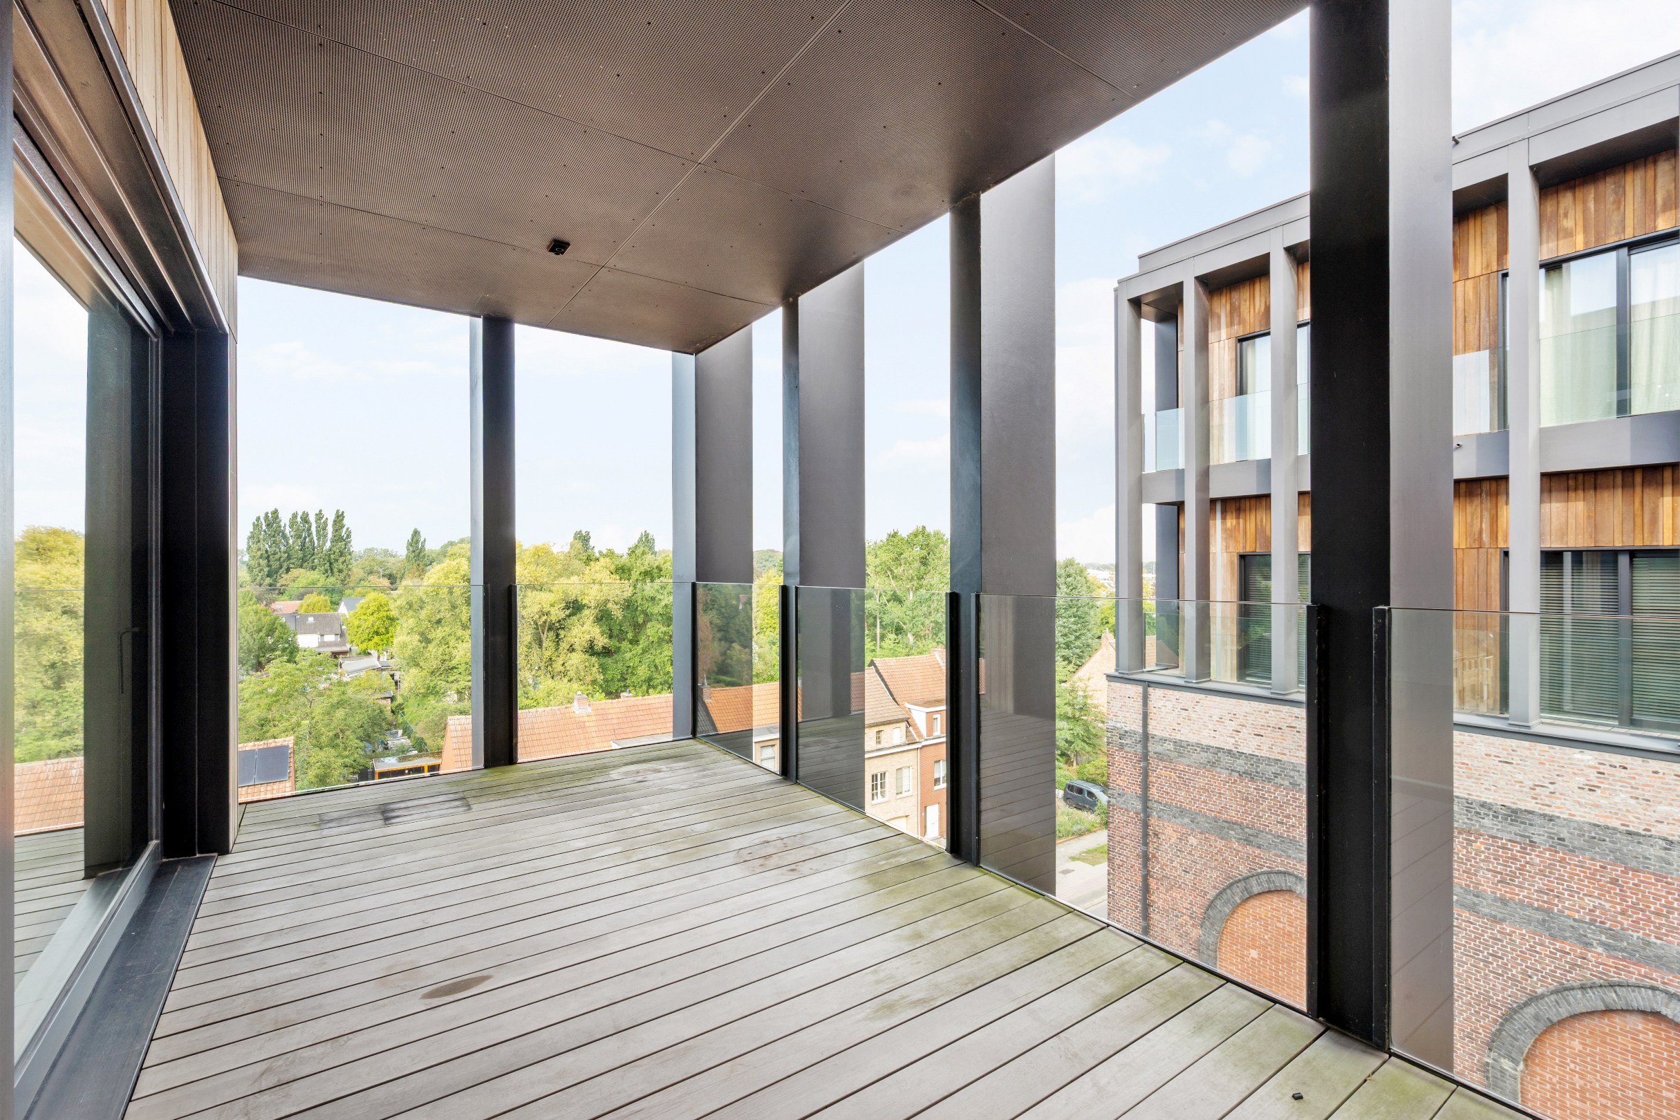
The generous living room of approximately 50 m² is finished with parquet flooring and is surrounded by large windows on several sides. This allows the interior to enjoy an abundance of natural light and beautiful views of the surroundings. A large sliding door provides direct access to the covered terrace of approximately 32 m², which forms a pleasant extension of the living space.
Adjacent to the living room are the dining room of approximately 20 m² and the fully equipped kitchen, also approximately 20 m². The kitchen is made of natural stone and equipped with high-quality built-in appliances, including appliances from Miele, AEG, and Novy.
A versatile space of approximately 16 m², currently used as a dressing room, leads to the private sleeping area. The bedroom of approximately 16 m² features parquet flooring and access to a balcony.
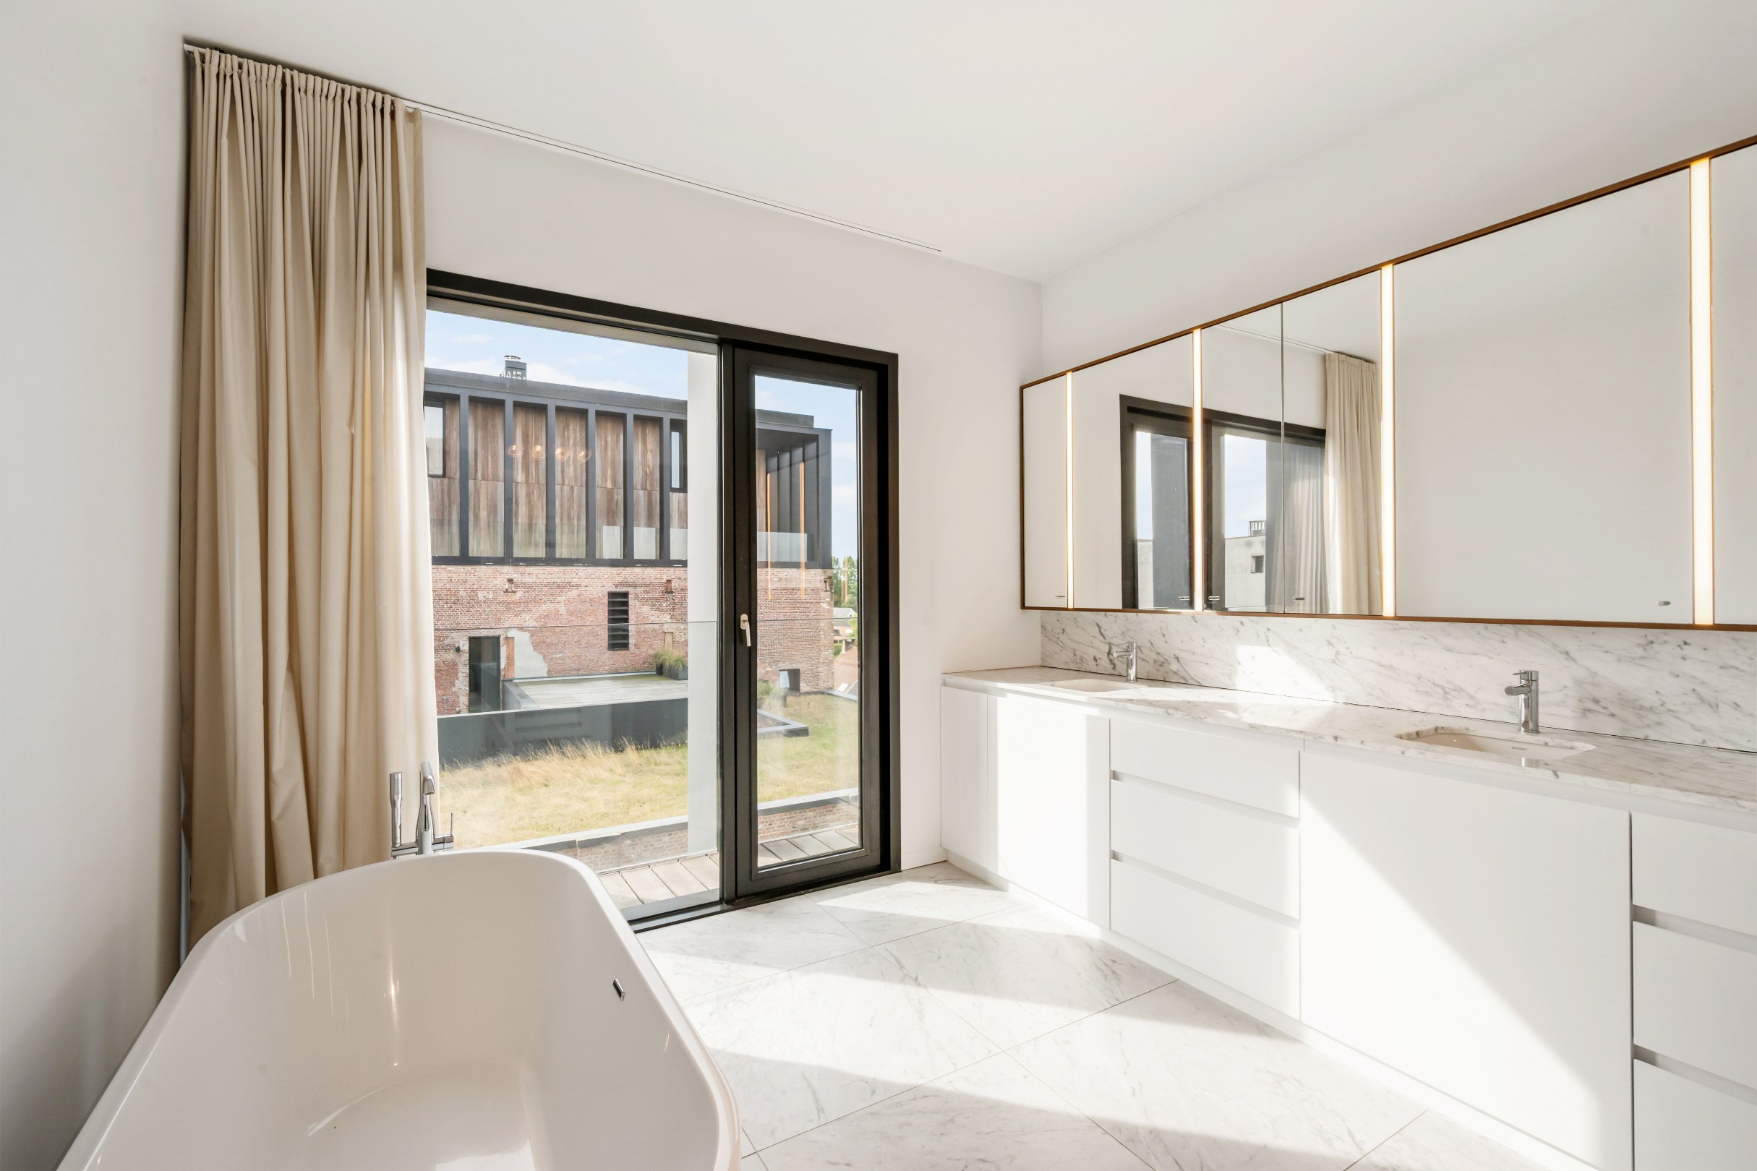
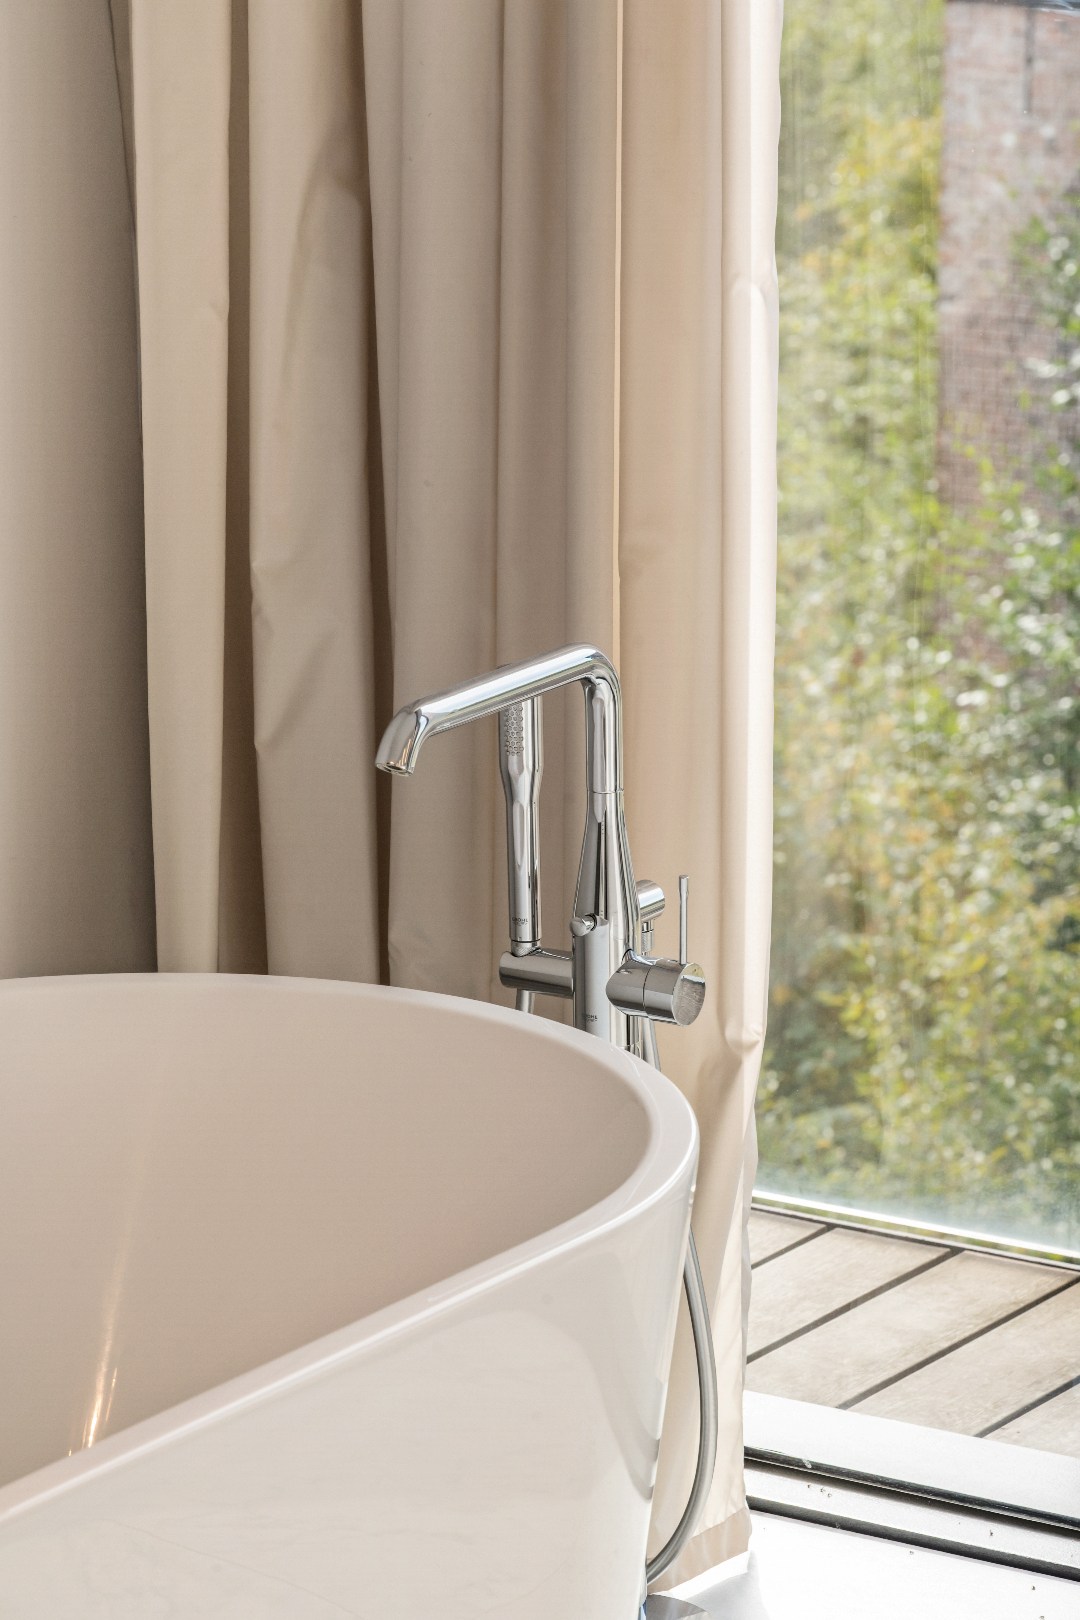
The spacious bathroom of approximately 13 m² is made of Carrara marble and equipped with a freestanding bathtub, walk-in shower, double sink vanity, towel radiator, and a separate toilet. The apartment also has a practical laundry room with a utility sink and technical facilities.
Features:
- Covered terrace of approximately 32 m² with a view of the canal
- Generous ceiling height of approximately 2.92 m
- Exceptional natural light thanks to the large windows
- Spacious living room of approximately 50 m²
- Versatile space, currently used as a dressing room
- Elevator available
- 2 underground parking spaces on level -1
- Direct access to the apartment from the garage via the elevator
- Automatic access gate and videophone
- EPC label A, 82 kWh/(m² year)
Unique location within The Canal, the internationally renowned residential and art project of Axel Vervoordt.
It is possible to create multiple bedrooms if desired.
The Canal forms an exceptional living environment where industrial heritage, contemporary architecture, art, and landscape come together according to the vision of Axel Vervoordt. The location on the Albert Canal offers a unique setting, while Antwerp, Schilde, and the surrounding municipalities remain easily accessible.
Layout:
The apartment is accessible via the elevator and opens into a spacious private entrance hall with a cloakroom and integrated wardrobe. Natural stone and custom-made furniture set the tone. There is also a separate guest toilet.
The generous living room of approximately 50 m² is finished with parquet flooring and is surrounded by large windows on several sides. This allows the interior to enjoy an abundance of natural light and beautiful views of the surroundings. A large sliding door provides direct access to the covered terrace of approximately 32 m², which forms a pleasant extension of the living space.
Adjacent to the living room are the dining room of approximately 20 m² and the fully equipped kitchen, also approximately 20 m². The kitchen is made of natural stone and equipped with high-quality built-in appliances, including appliances from Miele, AEG, and Novy.
A versatile space of approximately 16 m², currently used as a dressing room, leads to the private sleeping area. The bedroom of approximately 16 m² features parquet flooring and access to a balcony.
The spacious bathroom of approximately 13 m² is made of Carrara marble and equipped with a freestanding bathtub, walk-in shower, double sink vanity, towel radiator, and a separate toilet. The apartment also has a practical laundry room with a utility sink and technical facilities.
Features:
- Covered terrace of approximately 32 m² with a view of the canal
- Generous ceiling height of approximately 2.92 m
- Exceptional natural light thanks to the large windows
- Spacious living room of approximately 50 m²
- Versatile space, currently used as a dressing room
- Elevator available
- 2 underground parking spaces on level -1
- Direct access to the apartment from the garage via the elevator
- Automatic access gate and videophone
- EPC label A, 82 kWh/(m² year)
Unique location within The Canal, the internationally renowned residential and art project of Axel Vervoordt.
Financial
Cadastral income
1.273 €
Cadastral info
11050 WIJNEGEM
Availability
To be agreed
Building
Type of property
Apartment
Subtype
Flat
Surface
148 m²
Terrain
Most recent urban destination
Industrial area for craft enterprises or areas for SME
Orientation garden
Southwest
Layout
Number of bedrooms
1
Kitchen
Yes
Toilet
Yes
Comfort
Parlophone
Yes
Lift
Yes
Electricity connection
Yes
Energy
EPC score (kWh/(m² years))
82
EPC label
A
Unique code EPC
20250130-0003517958-RES-1
Urban planning
Building permit
Yes
Subdivision permit
No
Pre-emption right
Yes
Media & downloads
Virtual visit
https://my.treedis.com/tour/ee33344c
Location
Stokerijstraat 27, 2110 Wijnegem875.000 EUR
Stokerijstraat 27
2110 Wijnegem
Is this feasible for you?
With the expert advice of
1
Quickly check your feasibility
Minimal personal contribution
-EUR
Monthly payments
-EUR/month
With the expert advice of
2
Strengthen your offer with a feasibility certificate
Feeling confident? Request your personal feasibility certificate from KBC, include it with your offer and show the seller that your offer is financially sound. This way, you can stay one step ahead of other house hunters.
With the expert advice of
3
Calculate your personalised home credit
Every situation is different. Simulate yours in detail, with no obligation, and find out straight away whether you qualify for a personal feasibility certificate from KBC.
Also interesting for you

Apartment for sale
€ 875.000
Stokerijstraat 27
2110 Wijnegem
148 m²
1
1
A

Apartment for sale
€ 995.000
Stokerijstraat 17
2110 Wijnegem
202 m²
2
1
A
Apartment for sale
€ 1.050.000
Stokerijstraat 17
2110 Wijnegem
202 m²
2
2
A