House for sale in Wijnegem with 4 bedrooms
Description
HOB woning (4 SLPK) op absolute toplocatie te Wijnegem
Exclusieve modern-landelijke HOB woning (4 SLPK) op absolute toplocatie te Wijnegem
In een van de meest begeerde, residentiële en groene lanen van Wijnegem bevindt zich deze hoogwaardig afgewerkte halfopen bebouwing in modern-landelijke stijl. Hier geniet u van volledige privacy en serene rust, met het bruisende dorpscentrum, het Wijnegem Shopping Center, scholen en votte uitvalswegen op een boogscheut afstand.
Luxe, Ruimte & Verfijnde Afwerking
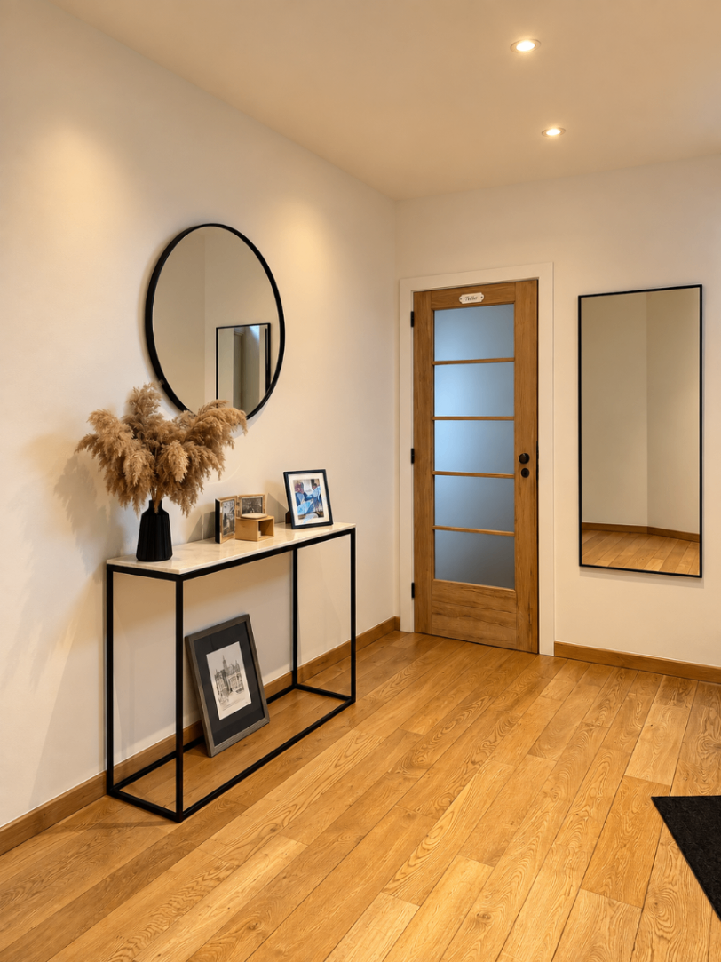
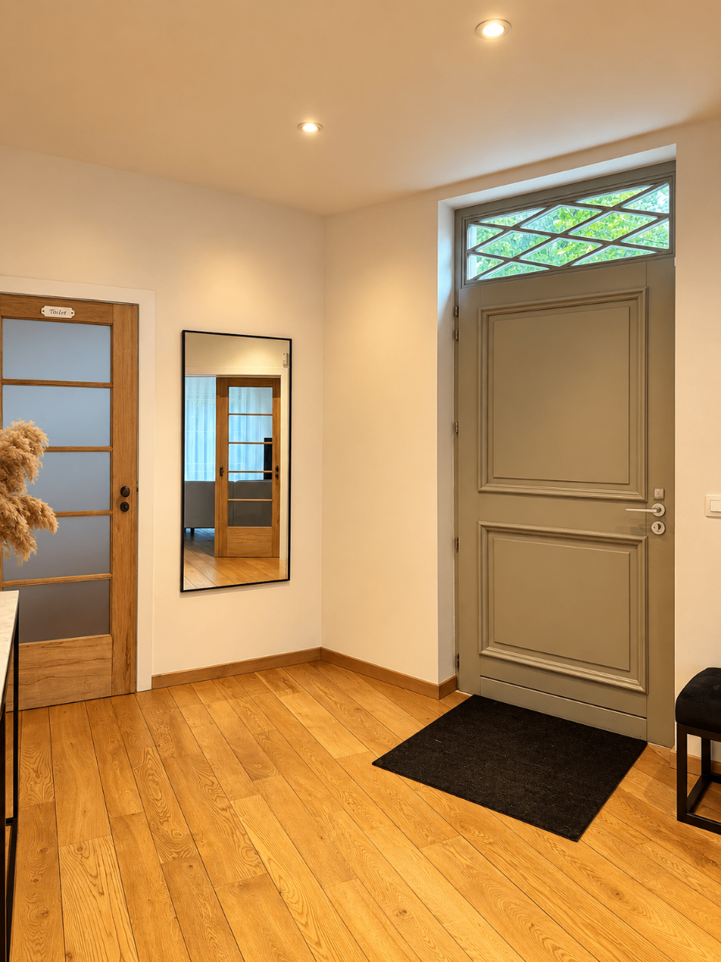
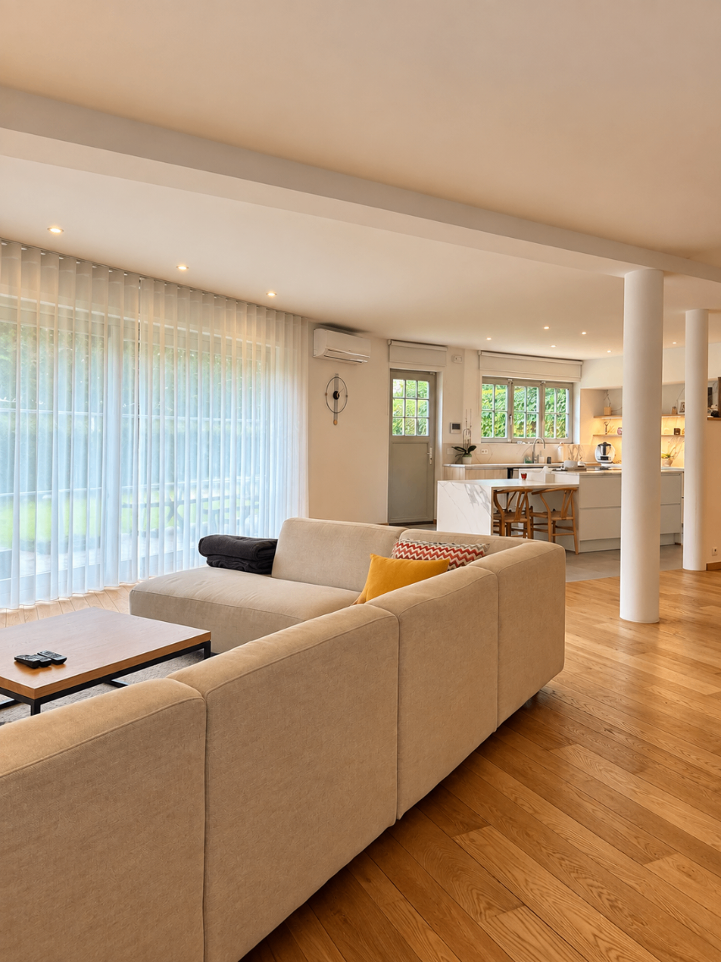
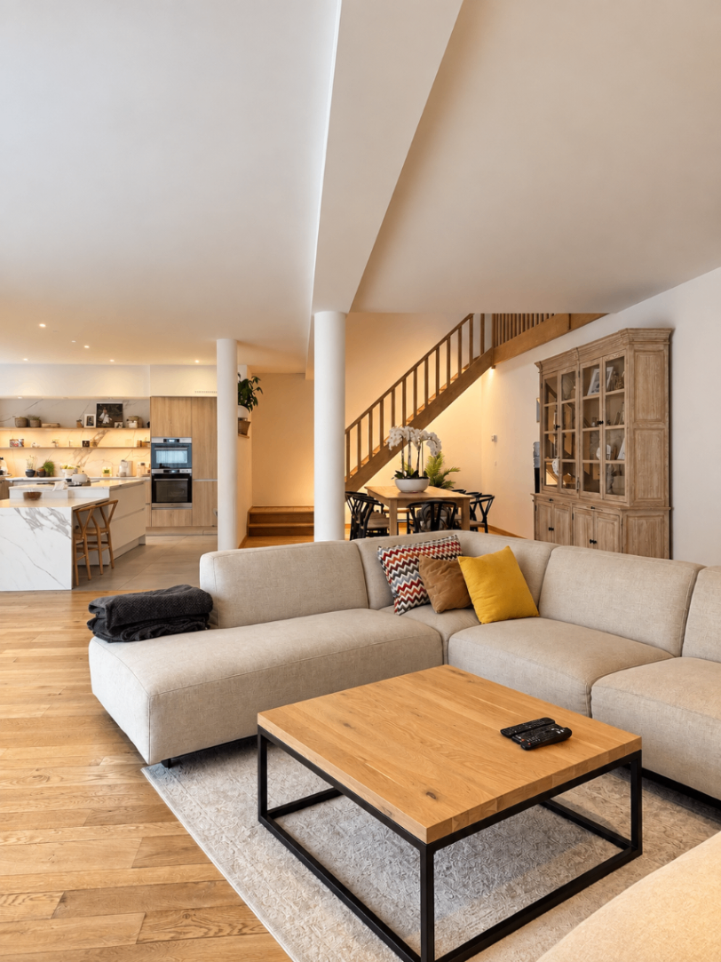
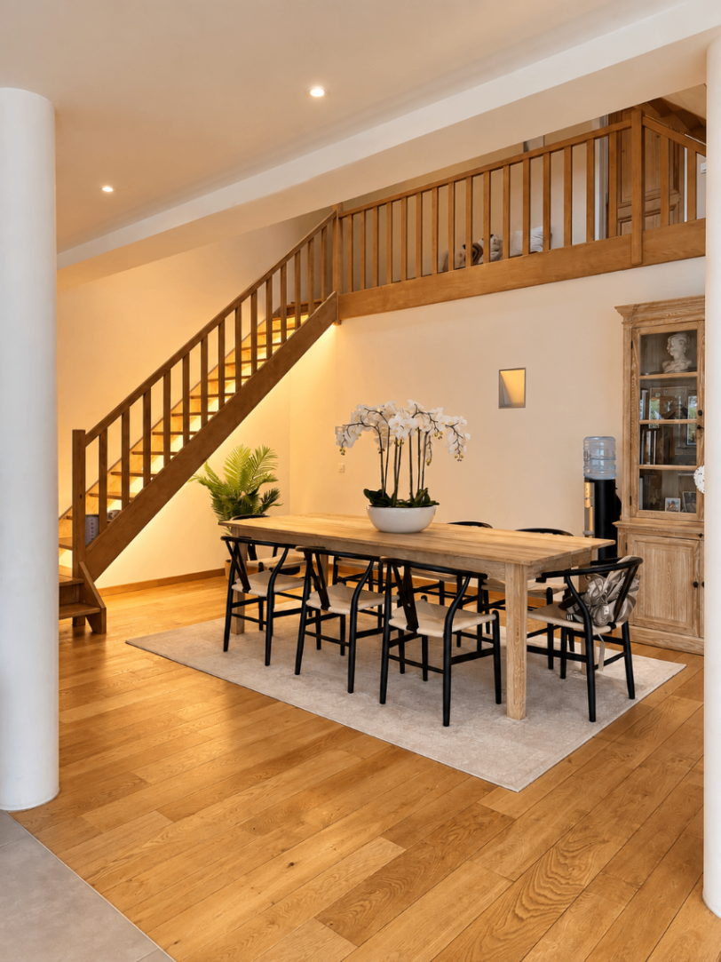
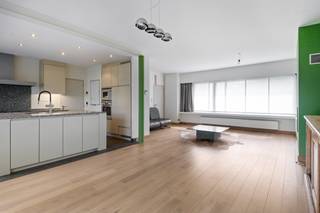
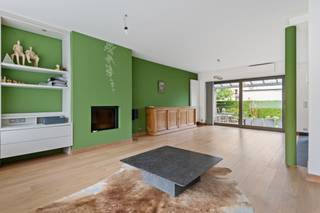
Prachtige eiken parketvloeren, hoogwaardig maatwerk en een royale lichtinval vormen de rode draad doorheen het pand.
Gelijkvloers: Een indrukwekkende, lichtrijke leefruimte voorzien van vloerverwarming en airconditioning. De hyper-geïnstalleerde luxe-keuken is voorzien van alle denkbare comfort, waaronder een stoomoven en combioven. Verder bevindt zich hier een gastentoilet en een ruime inpandige dubbele garage met extra brede poort.
Eerste verdieping: Vier volwaardige slaapkamers. De master suite is uitgerust met airco, een ensuite dressing en een luxueuze badkamer met inloopdouche en jacuzzi-bad. Voor kinderen of gasten is er een tweede volwaardige badkamer met wasruimte en een afzonderlijk toilet.
Zolder: Een riante zolderruimte bereikbaar via vaste trap.
Belangrijkste troeven:
Toplocatie: Gelegen in een uiterst gegeerde, groene en residentiële buurt te Wijnegem.
Master Suite: Met ensuite dressing en luxe badkamer (jacuzzi & inloopdouche).
Duurzaam & Comfortabel: Zonnepanelen, airconditioning (leefruimte & master), waterontharder, vloerverwarming en eiken parket.
Praktisch: 4 slaapkamers, 2 badkamers, 2 toiletten, grote zolder en dubbele garage met brede automatische poort.
Geen verkoop via makelaars / Immo
Financial
Building
Terrain
Location
Layout
Comfort
Energy
Urban planning
Location
Dorenboslaan 67, 2110 Wijnegem945.000 EUR
Dorenboslaan 67
2110 Wijnegem
Is this feasible for you?
Quickly check your feasibility
Strengthen your offer with a feasibility certificate
Feeling confident? Request your personal feasibility certificate from KBC, include it with your offer and show the seller that your offer is financially sound. This way, you can stay one step ahead of other house hunters.
Calculate your personalised home credit
Every situation is different. Simulate yours in detail, with no obligation, and find out straight away whether you qualify for a personal feasibility certificate from KBC.
Also interesting for you

House for sale
€ 949.000

House for sale
€ 949.500
House for sale
€ 675.000