House for sale in Wijnegem with 3 bedrooms
2110 Wijnegem
- 116 m² living
- 85 m² plot
- 3 bedrooms
- 1 bathroom
- Garden
- Terrace
Description
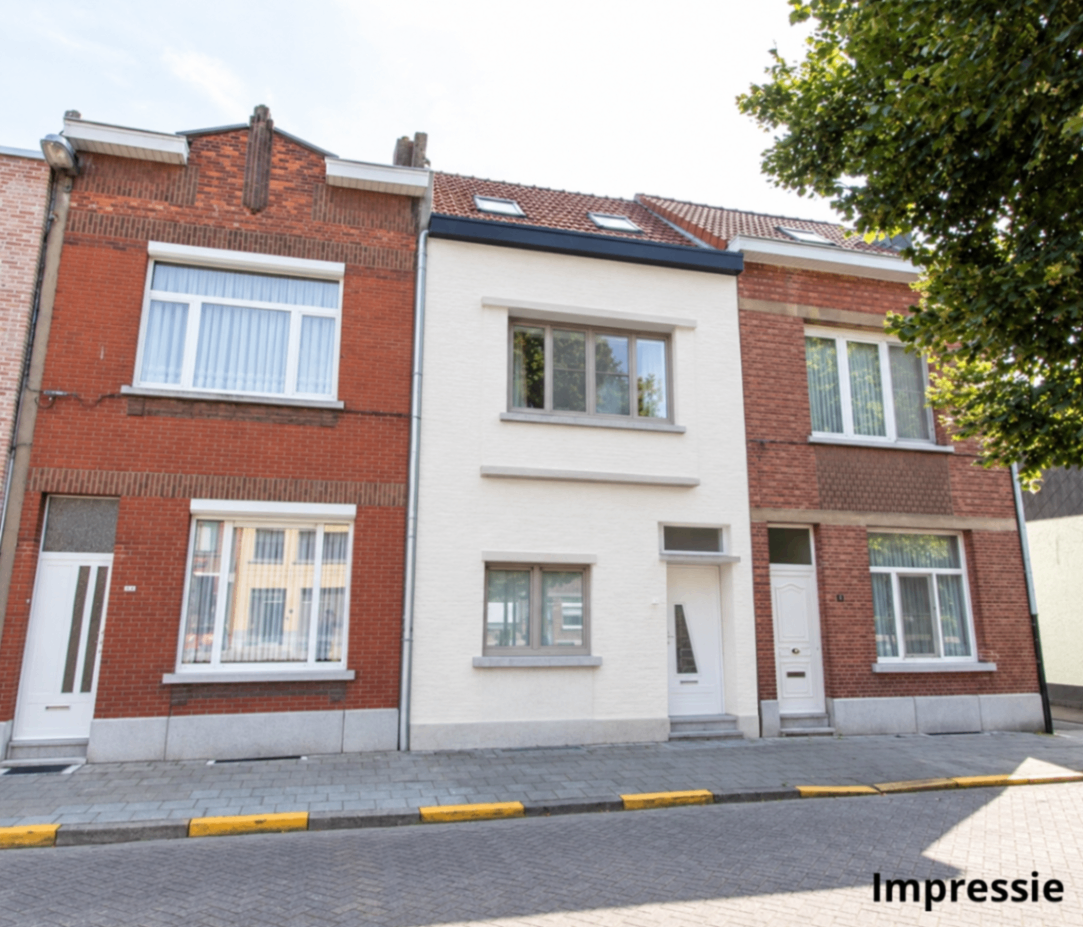
Fully renovated townhouse with a garden in Wijnegem.
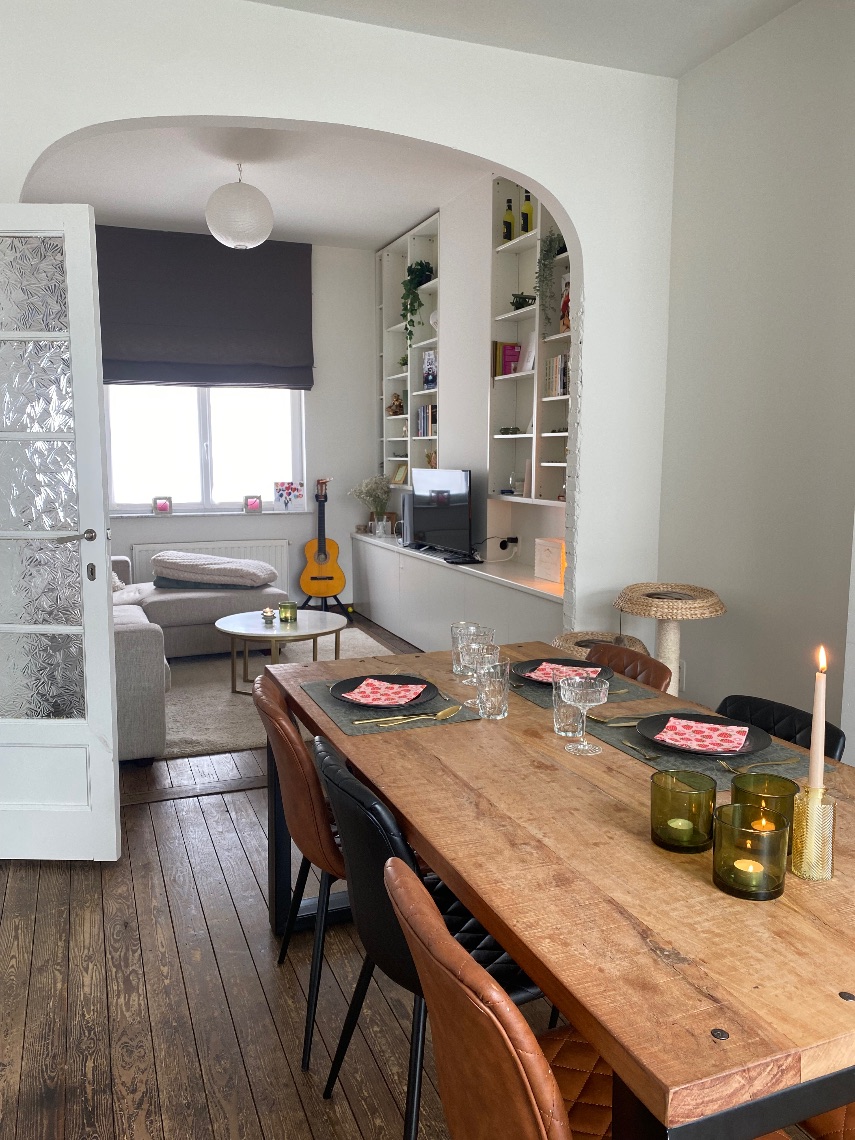
Looking for a move-in-ready home? This fully renovated townhouse in Wijnegem combines a practical layout with modern finishes, three bedrooms, and a garden with a garden shed.
Ground Floor
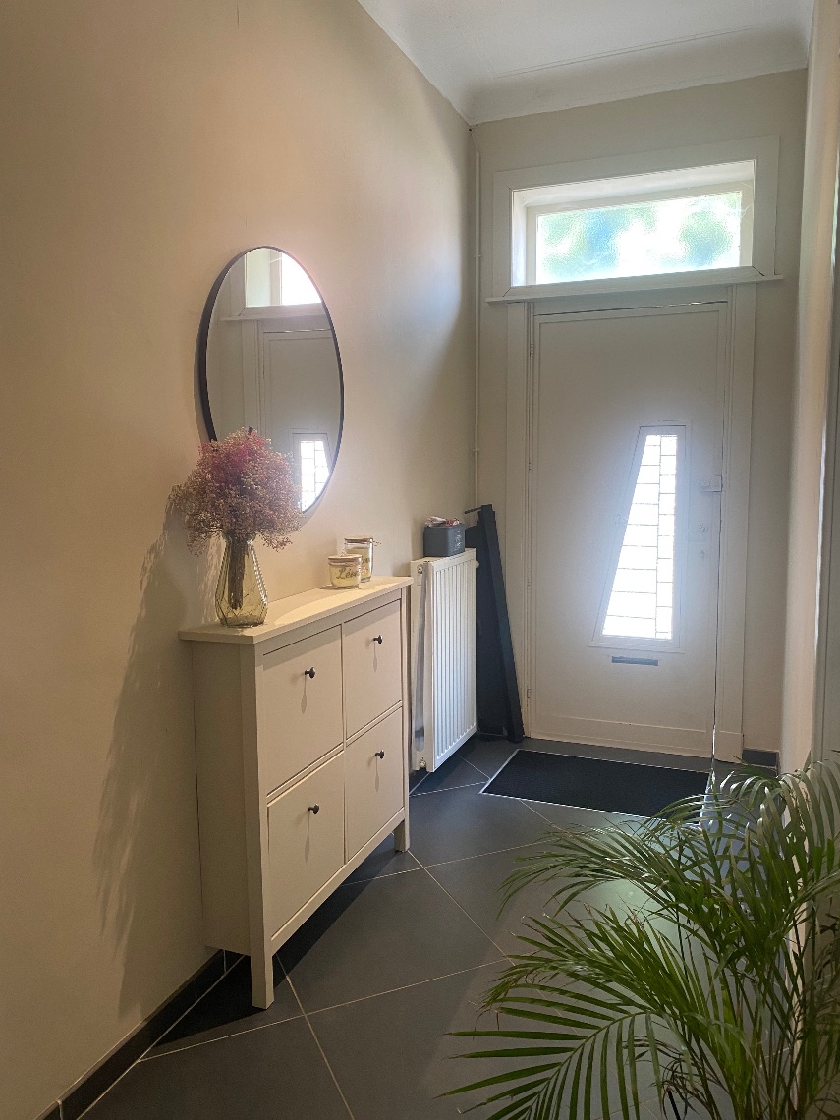
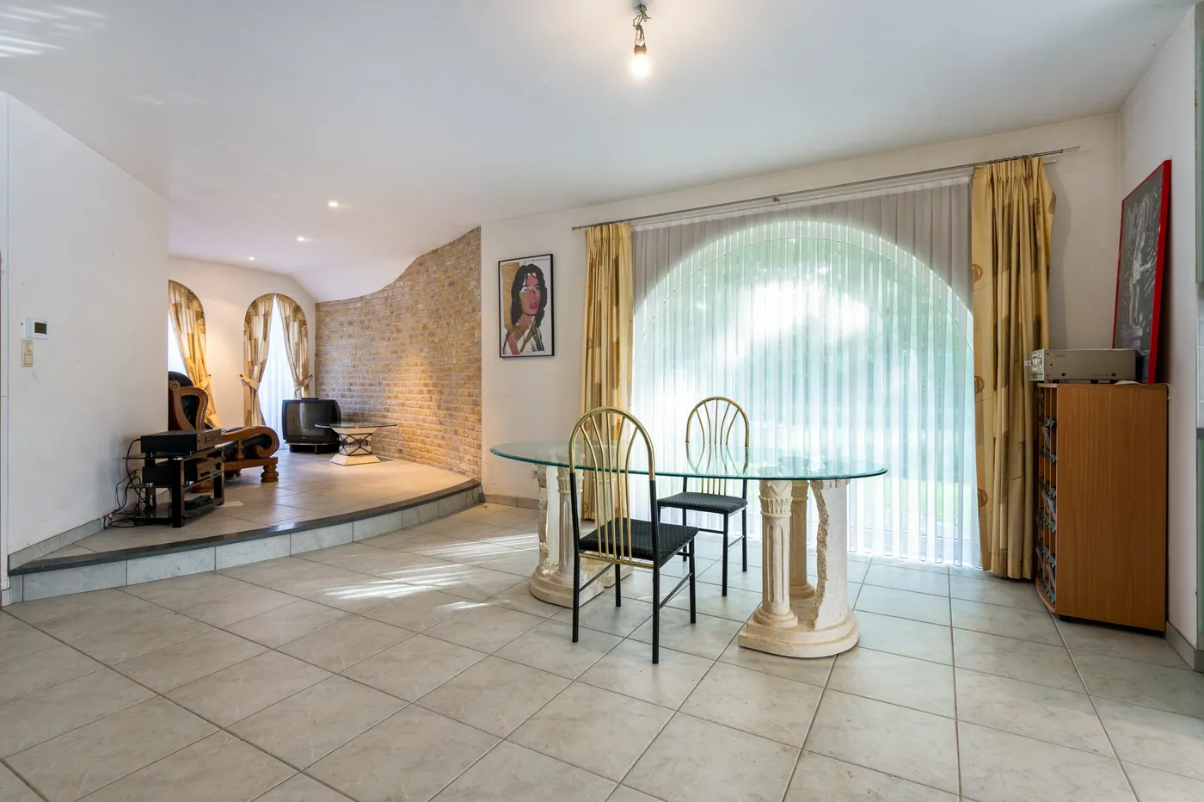
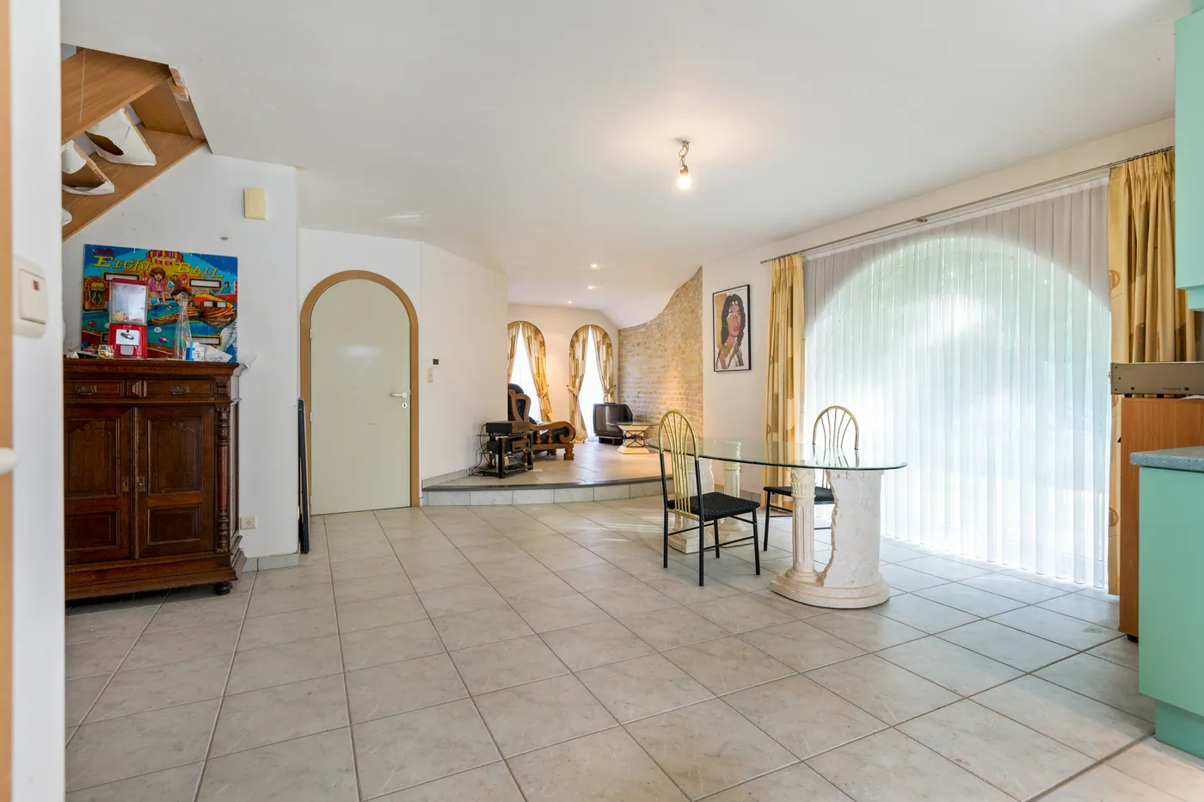
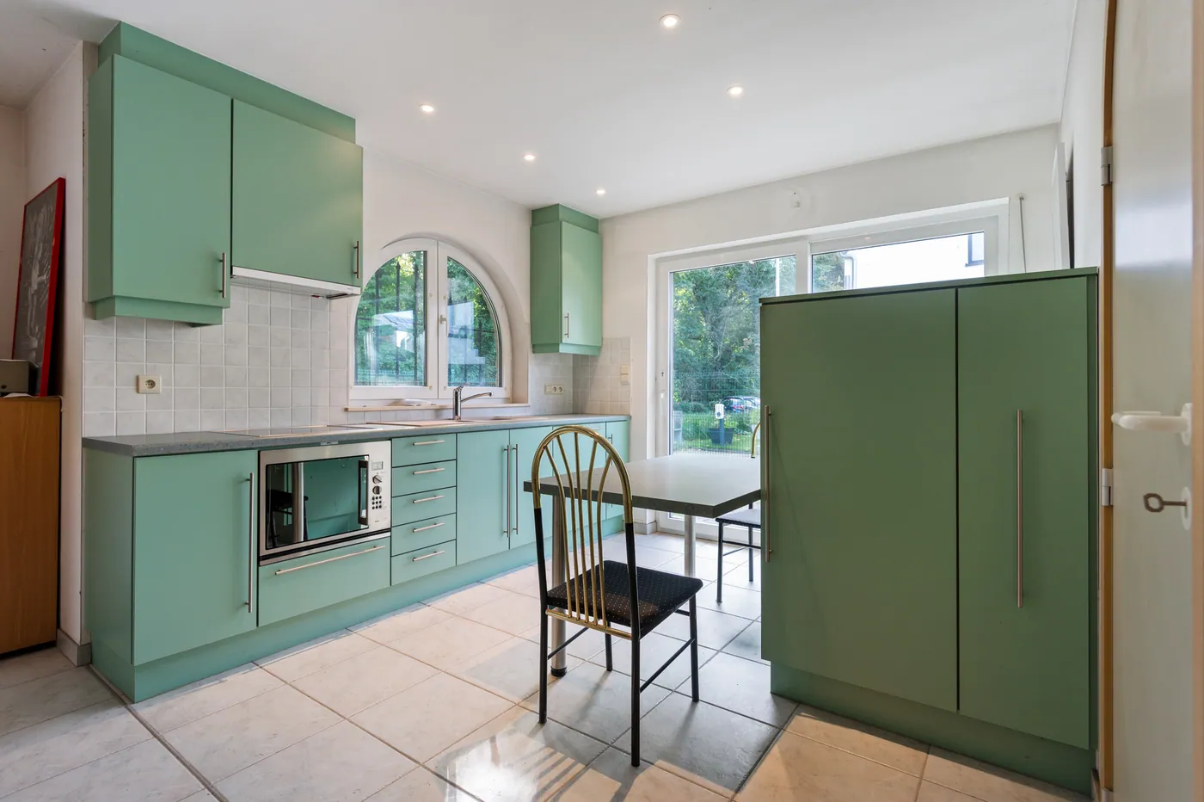
Immediately tot the right as you enter is the cozy living area, which flows into the modern kitchen at the back. The kitchen features counter space and storage on both sides, an induction cooktop, dishwasher, refrigerator, a conventional convection oven, and a coffee corner. At the back is the dining room with access to the garden, the bathroom, the guest restroom, and the basement.
Bathroom and Basement
The bathroom features a walk-in shower, double sink, and oval mirrors with indirect lighting. The basement has a separate space for the boiler and a spacious storage room with the electrical panel, and is naturally ventilated.
Garden
The garden shed, equipped with electricity and lighting, offers space for hobbies or garden tools. The authentic water pump adds extra character to the garden.
Bedrooms
The first bedroom, with an adjacent half-bath, is locatedon the mezzanine level. On the first floor, you’ll find another spacious bedroom and the master bedroom at the front of the house. The windows on the front facade have roller shutters.
Location
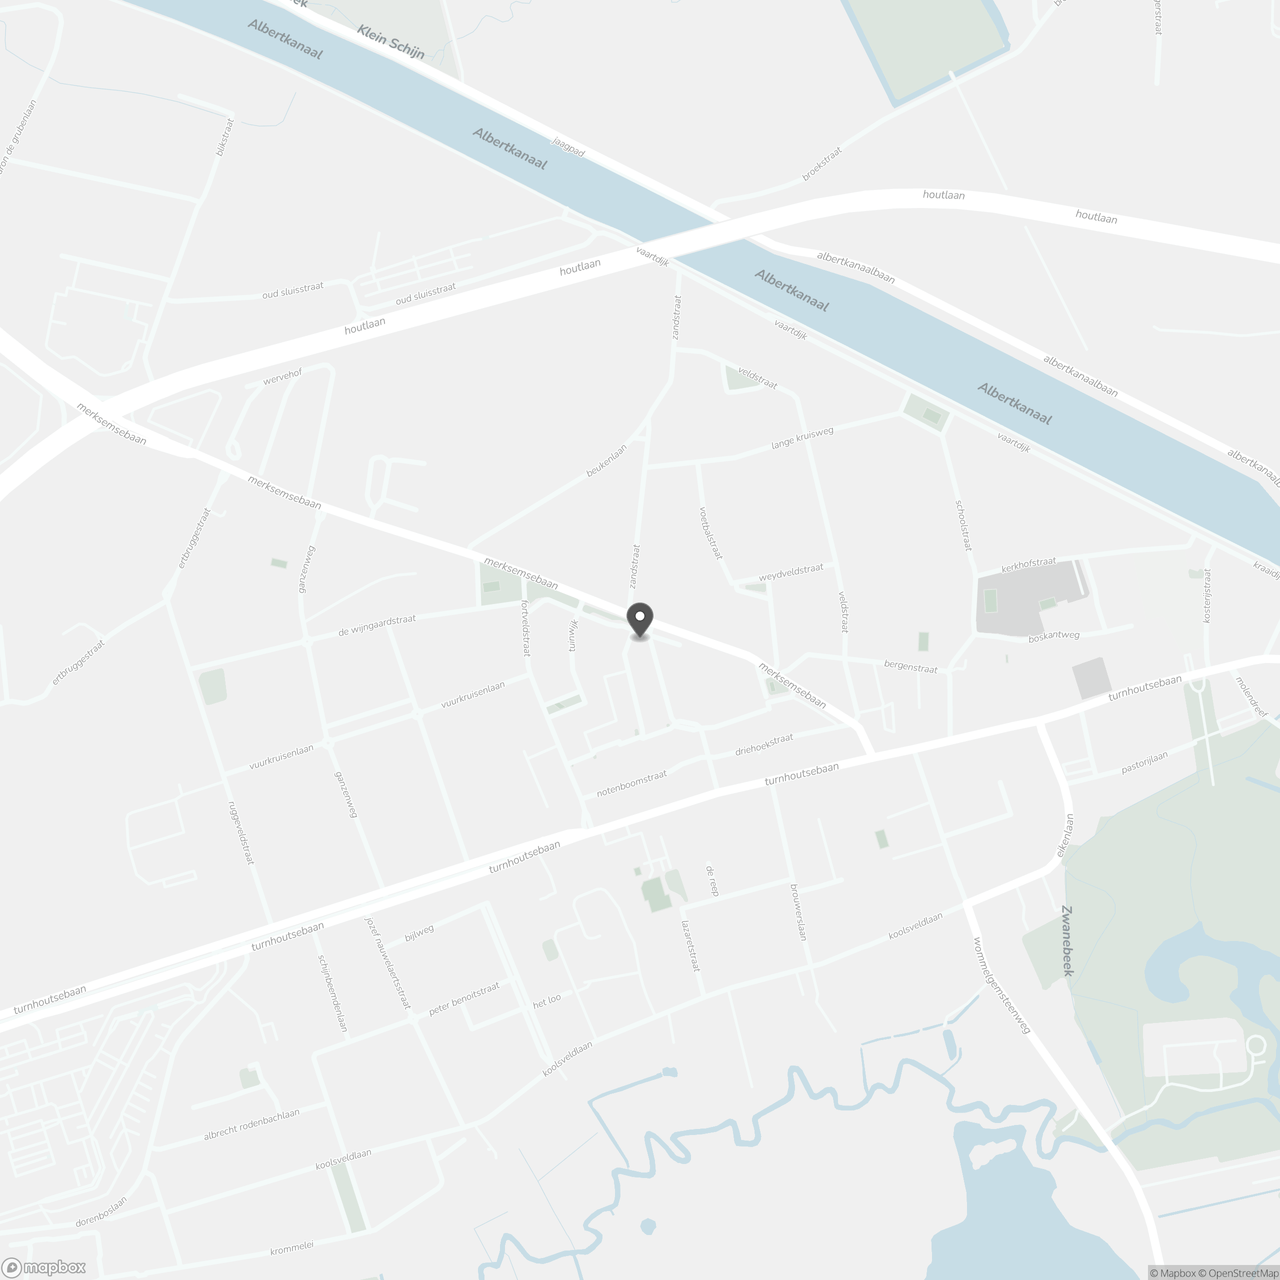
Carrefour, the sports center on Kasteellei, and the Wijnegem Shopping Center are nearby.
Don't be too late!
Do you have questions or would like to schedule a visit?

€415,000
Merksemsebaan 672110 Wijnegem
Financial
- Availability
- From deed
Building
- Type of property
- House
- Subtype
- House
- Surface
- 116 m²
See all featuresShow fewer features
- Constructed area
- 65 m²
- State building
- Good
- Type of roof
- Flat roof
- Type of buildings
- Closed
- Façade width street side
- 4,6 m
- Construction year
- 1936
- Orientation rear facade
- South
- Number of floors
- 1
Terrain
- Plot size
- 85 m²
- Surface garden
- 19,65 m²
- Plot width
- 4,6 m
See all featuresShow fewer features
- Plot depth
- 20 m
Layout
- Number of bedrooms
- 3
- Number of bathrooms
- 1
- Type of kitchen
- Fully finished kitchen
See all featuresShow fewer features
- Living room surface
- 65 m²
- Number of toilets
- 2
- Terrace
- Yes
- Cellar
- Yes
Comfort
- Gas connection
- Yes
- Water connection
- Yes
- Telephone
- Yes
Energy
- EPC score (kWh/(m² years))
- 198
- EPC label
- B
- Unique code EPC
- 20260414-0003846427-RES-1
See all featuresShow fewer features
- Type of glazing
- Double glazing
- Window profiles
- PVC
- Type of heating
- Gas
- Heating source
- Gas
Urban planning
- Summons
- In request
- Subdivision permit
- In request
- G-score (building score)
- B (small risk of flooding under climate change sc2050)
See all featuresShow fewer features
- P-score (parcel score)
- B (small risk of flooding under climate change sc2050)
- Flood-prone area
- Possible flood-prone area
- Riparian zone
- No
- Flood-prone
- Yes
Media & downloads
- Virtual visit
- https://player.omnicasa.com/72732ab976b71e1cb331922d0ec0e9c1
Location
Merksemsebaan 67, 2110 Wijnegem
Show route