Apartment for sale in Antwerp with 2 bedrooms
Description
Living close to the greenery of the renowned City Park and the vibrant energy of the city? This unique duplex apartment, spread over no fewer than four floors, combines the best of both worlds. With numerous hotspots, shops and Central Station nearby, you truly live to the rhythm of this historic city.
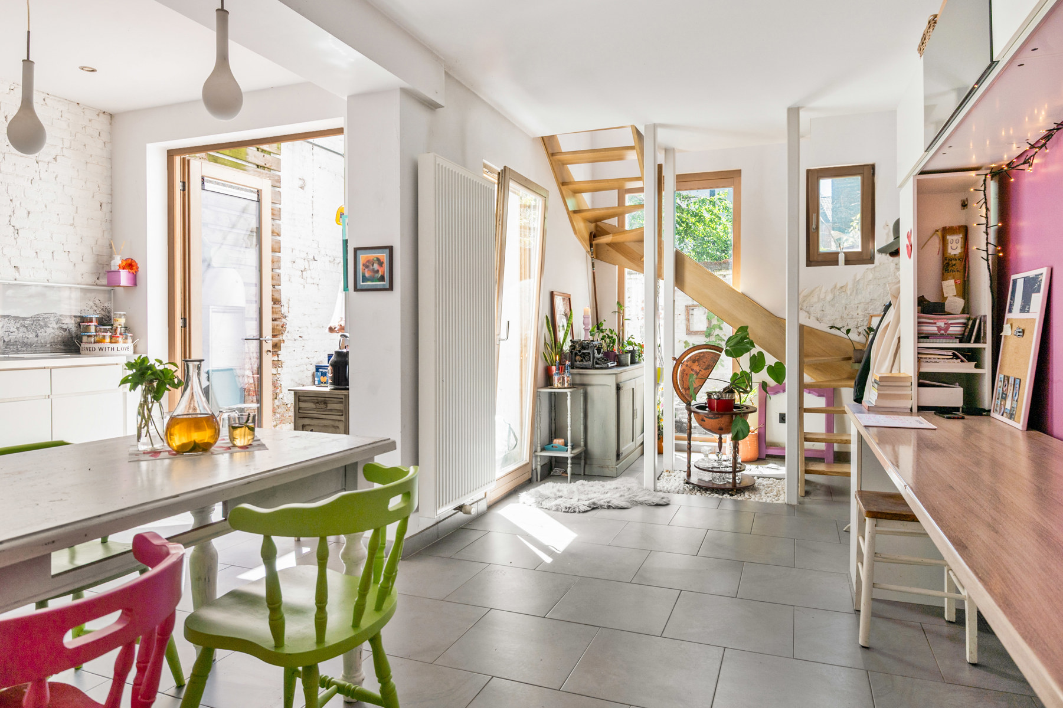
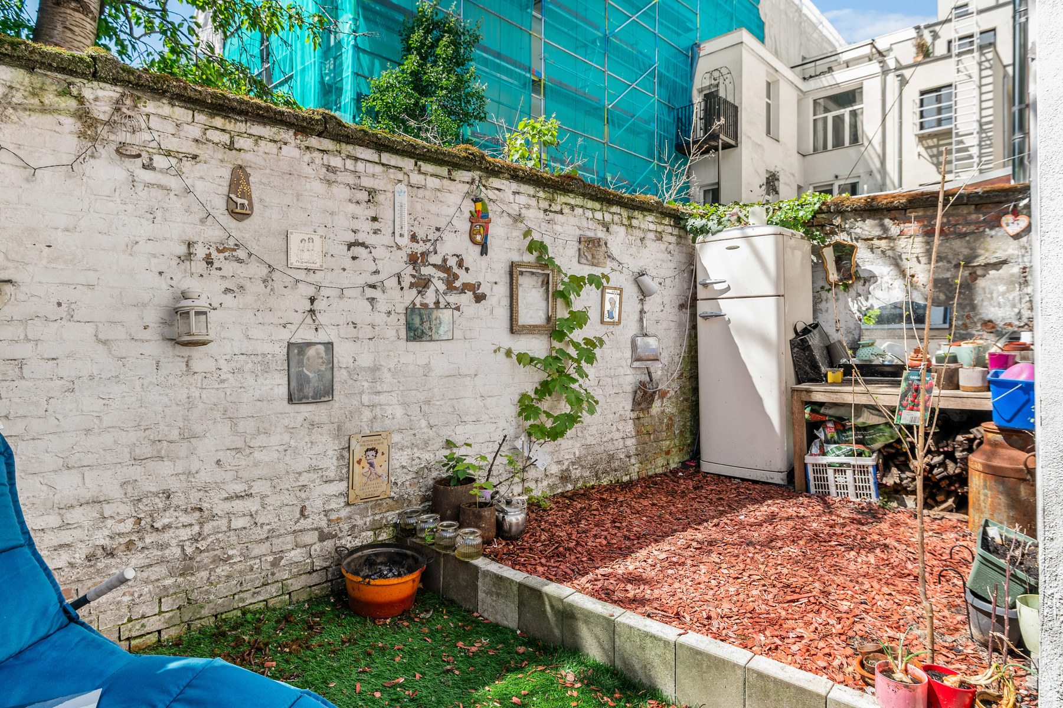
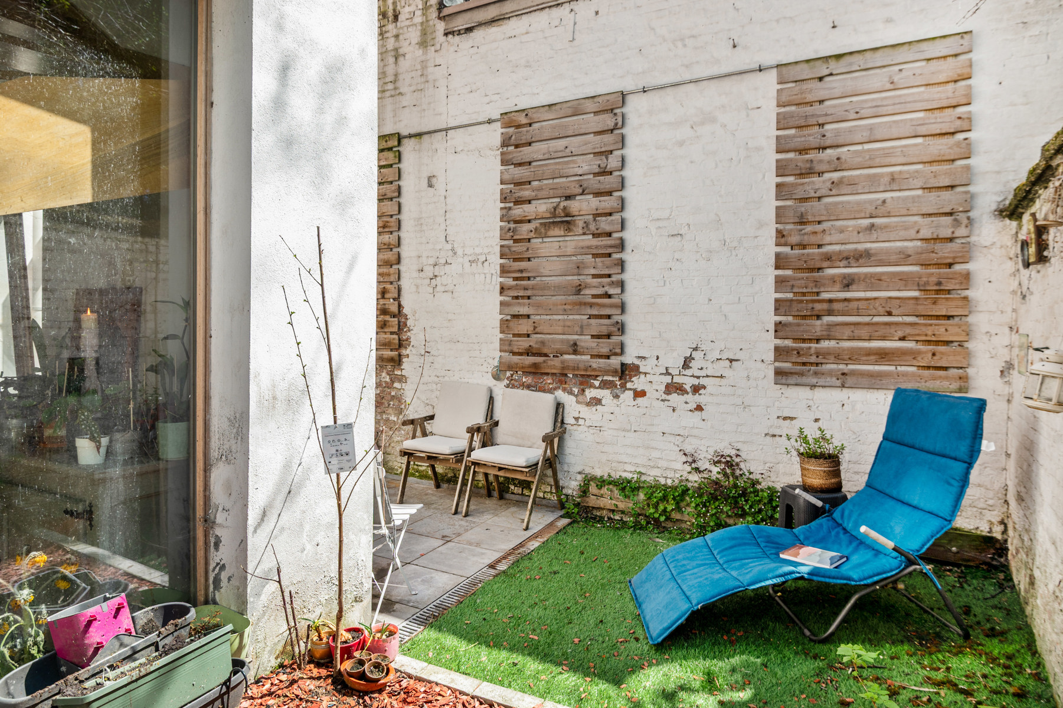
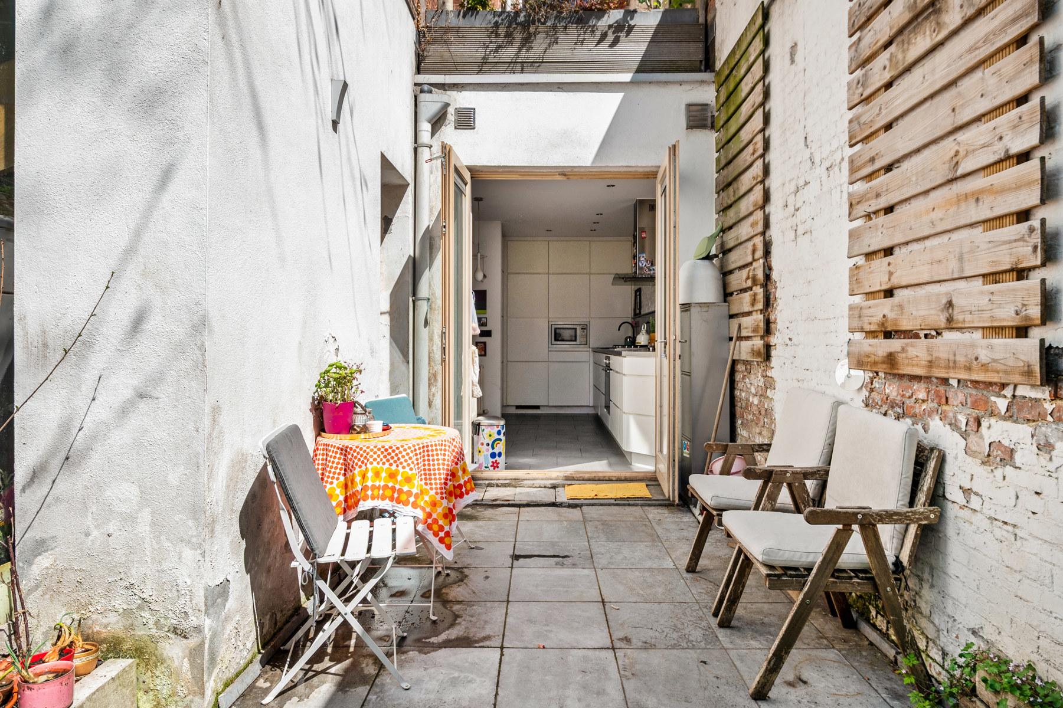
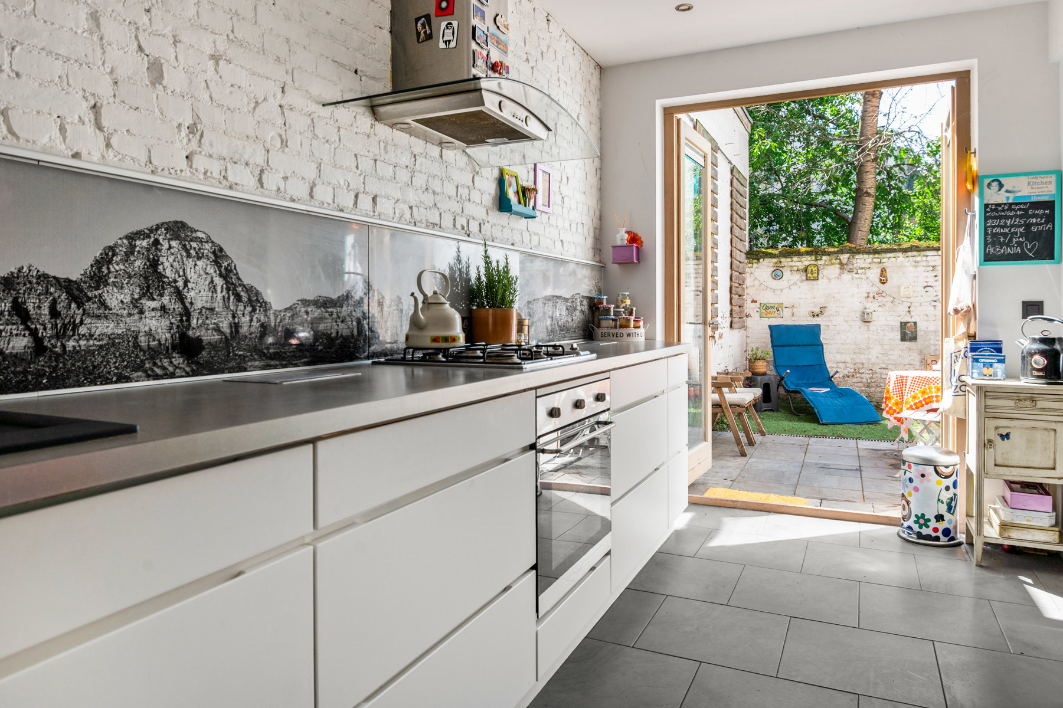
Not only the location scores highly here, but also the generous living area, practical basement storage of 25 m² and charming city garden of no less than 28 m² elevate the living comfort to a higher level. Inside, you are immediately immersed in a trendy urban vibe thanks to the combination of raw brick walls, characterful wooden staircases and high ceilings with metal support beams that give the interior a subtle industrial flair.

The open kitchen with dining area forms the heart of the home and is directly connected to the cosy outdoor space. Besides its sleek and modern appearance, the kitchen is equipped with high-quality appliances and plenty of practical cupboard space. Furthermore, a guest toilet is provided on the ground floor. The living room is located on the first floor and enjoys beautiful natural light thanks to the large windows, creating an open and pleasant atmosphere. Thanks to the flexible layout, this space could also perfectly function as a bedroom, with the living area being integrated on the ground floor. On the upper floors, you will further discover a full-sized bedroom and, of course, a bathroom. This bathroom is equipped with a spacious walk-in shower with natural daylight thanks to a skylight, bathtub, double washbasin with vanity unit and toilet.
In short, a home where character, city life and cosiness blend effortlessly into a unique living experience.
Monthly costs: €40.00/month (including electricity for the common areas, insurance, reserve fund and water connection for the fire hose reel).
The property is currently rented out.
Technical details: Small-scale apartment building, no official syndic. Individual gas central heating via a condensing boiler, mainly high-efficiency glazing in wooden frames, insulated roof.
Urban planning information and soil certificate pending. Asbestos-safe (but possibly not asbestos-free). The property is not located in a flood-risk zone (P- and G-score D). Renovation obligation does not apply.
Financial
Building
Terrain
Location
Layout
Comfort
Energy
Urban planning
Location
Bleekhofstraat 66, 2140 Antwerp299.900 EUR
Bleekhofstraat 66
2140 Antwerp
Is this feasible for you?
Quickly check your feasibility
Strengthen your offer with a feasibility certificate
Feeling confident? Request your personal feasibility certificate from KBC, include it with your offer and show the seller that your offer is financially sound. This way, you can stay one step ahead of other house hunters.
Calculate your personalised home credit
Every situation is different. Simulate yours in detail, with no obligation, and find out straight away whether you qualify for a personal feasibility certificate from KBC.
Also interesting for you
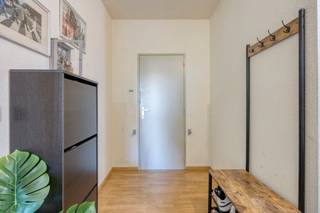
Apartment for sale
€ 299.000
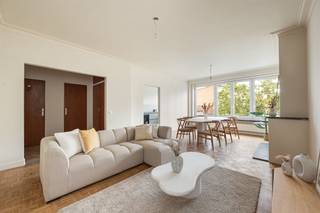
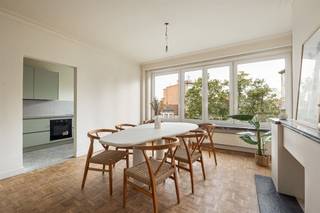
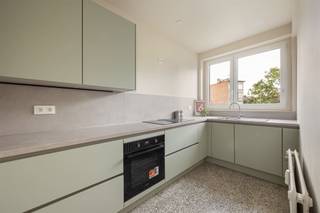
Apartment for sale
€ 299.000

Apartment for sale
€ 299.000