Apartment for sale in Borgerhout with 1 bedroom
Description
Appartement
Are you looking for an apartment in a small building that’s ready to move into right away? Then this second-floor unit is the perfect fit for you. Think: low common area fees, individual utility meters, two bedrooms (one of which is a walk-through room), and a prime location just outside the city.
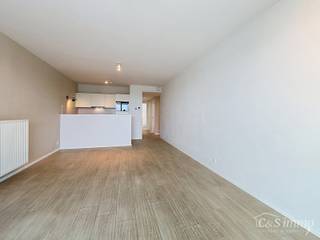
Upon entering the second-floor apartment, you’ll find yourself in the entryway, where the well-maintained laminate flooring immediately catches the eye. It flows seamlessly throughout the entire apartment, creating a warm, harmonious atmosphere. The entryway, equipped with an intercom, serves as the heart of the apartment: a central hub from which all living areas flow seamlessly into one another.
Bright living room with open kitchen and terrace
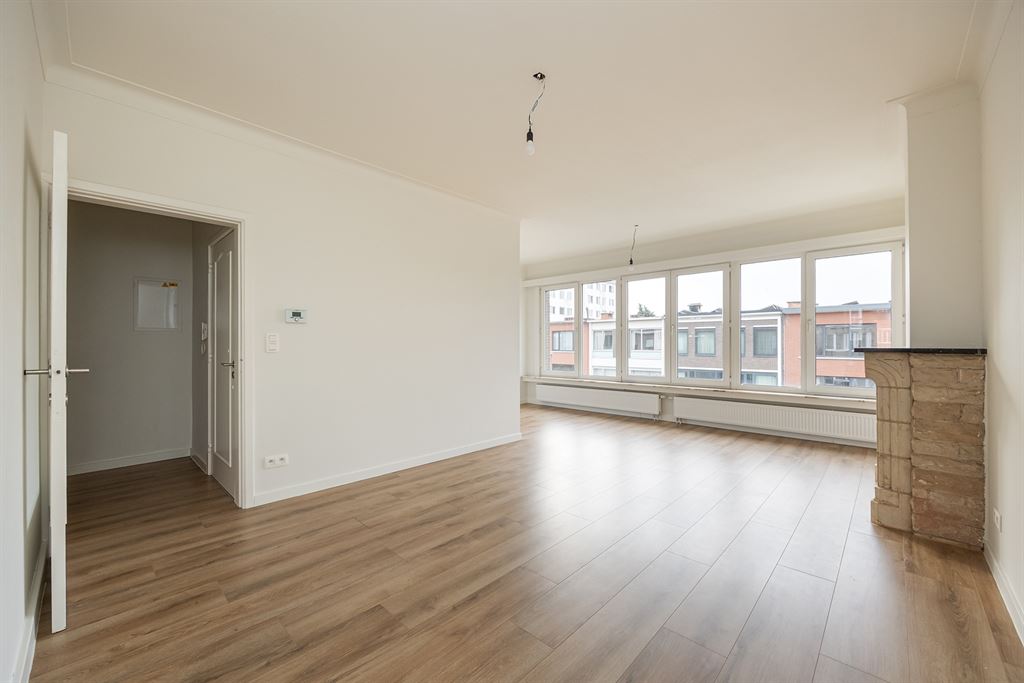
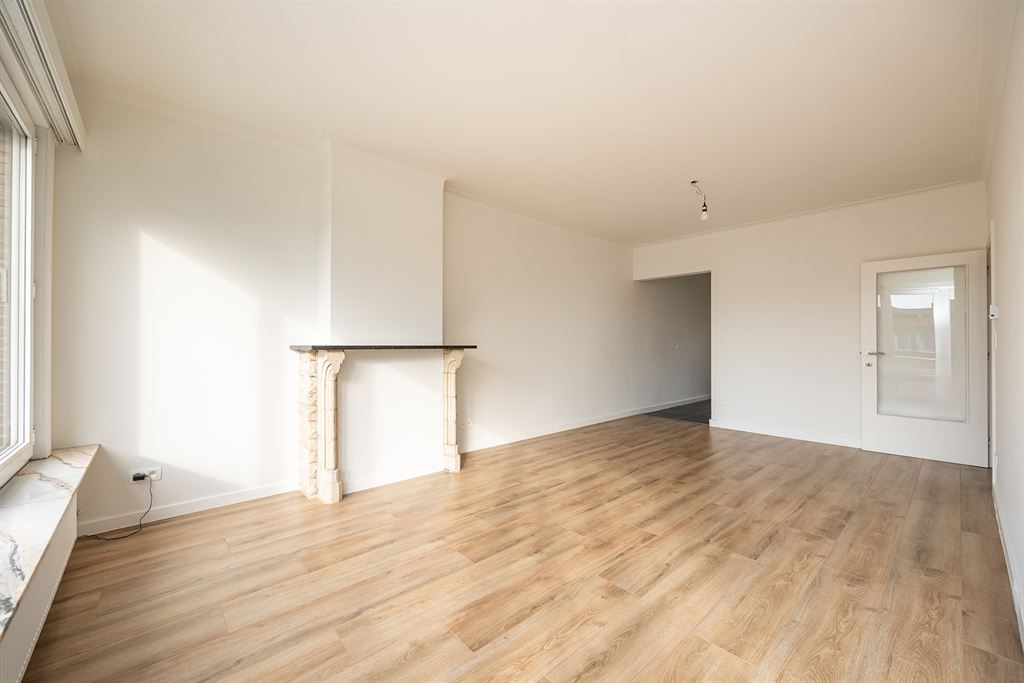
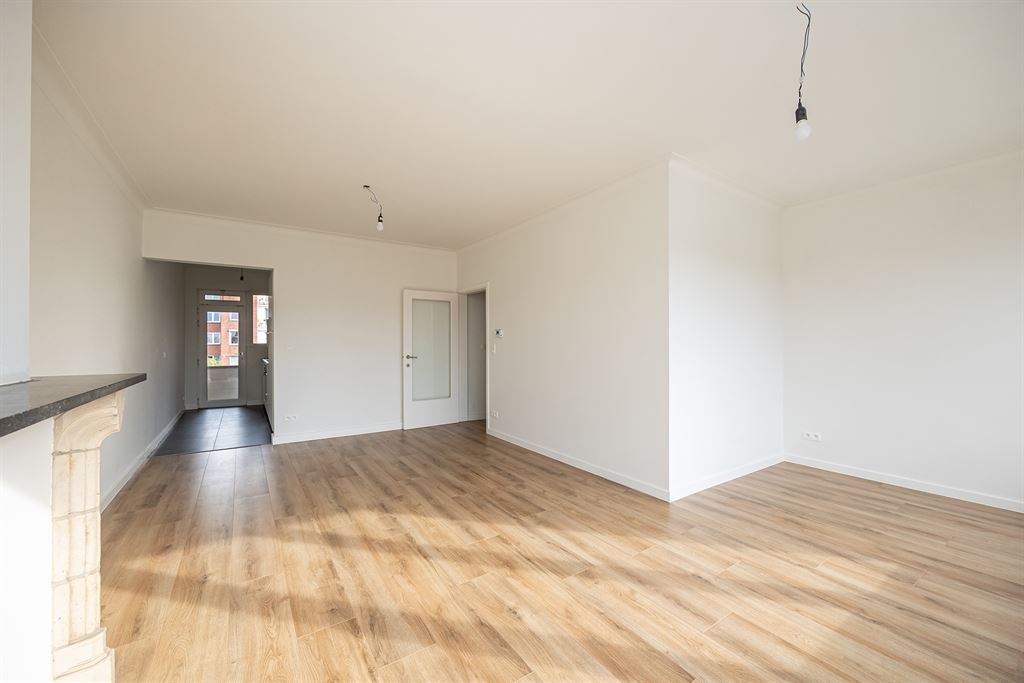
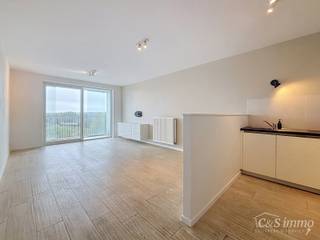
From the entry hall, you enter the light-filled living area on the left. The floor-to-ceiling windows spanning the entire width of the room provide an abundance of natural light and create a pleasant sense of space. The decorative fireplace, together with the continuous laminate flooring, creates a harmonious whole and gives the living room a warm, cozy atmosphere. The living area is located at the front of the building and flows seamlessly into the open kitchen.
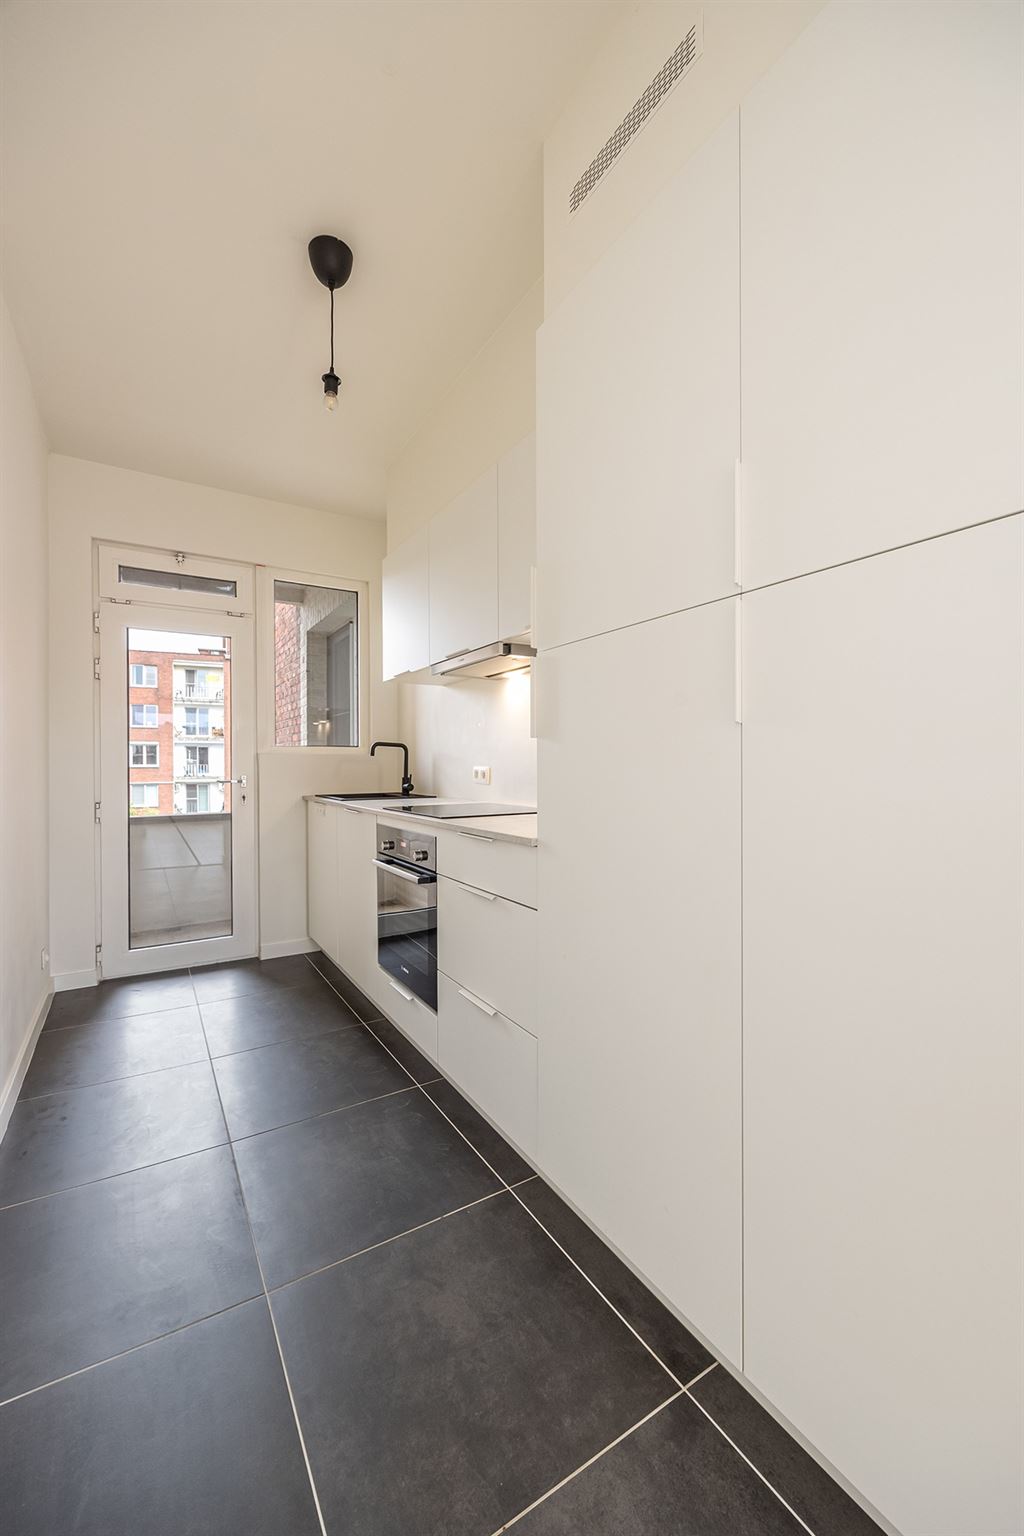
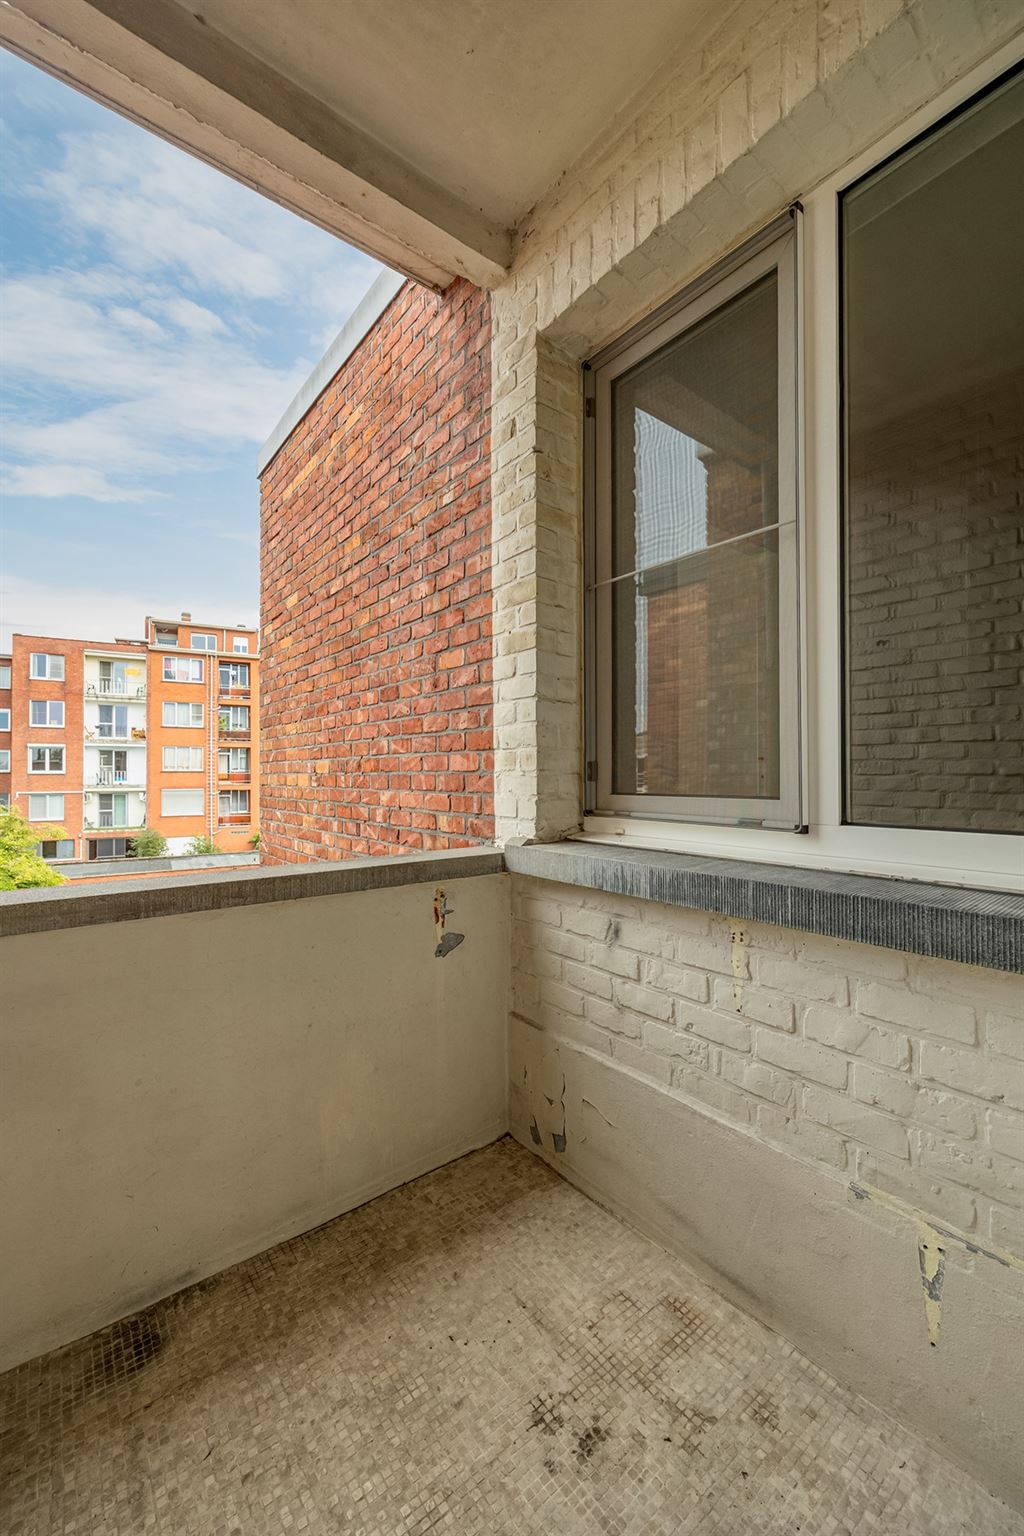
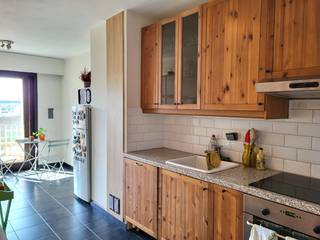
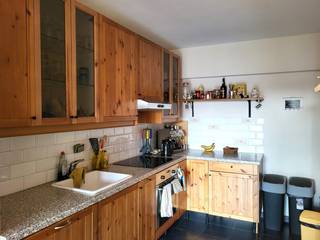
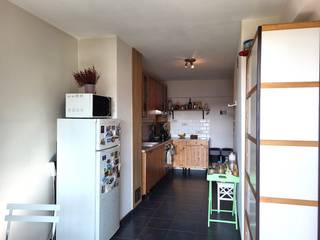
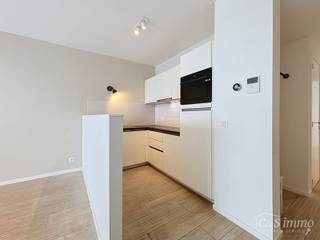
The open kitchen has also been renovated and is fully equipped with a refrigerator, induction cooktop, dishwasher, range hood, sink, and plenty of storage options. The black ceramic tile floor provides a stylish finish and contrasts beautifully with the warm ambiance of the living area. Thanks to the open layout, you can stay in touch with your guests while cooking. From the kitchen, you have direct access to the east-facing terrace, where you can enjoy breakfast or a cup of coffee in the morning sun, with a pleasant view of the greenery.
Well-maintained bathroom and bedrooms at the back
Back in the entryway, the bathroom is located on the left; like the kitchen, it has a modern and stylish look. The space is finished with large gray XL tiles and equipped with all modern conveniences. For example, the bathroom features a practical vanity unit with base and wall cabinets, a towel radiator, and a comfortable shower stall with a rain showerhead. The green subway tiles in the shower create a playful and stylish contrast with the gray floor, while the built-in spotlights provide atmospheric lighting.
Behind the bathroom, on the quiet rear side of the building, are the two bedrooms. The second bedroom is accessible through the first. Both rooms feature the same stylish laminate flooring and enjoy plenty of natural light thanks to the large windows.
The first bedroom is the more spacious of the two and features a double window on the side wall. The second, full-sized bedroom is located at the very back and also has a double window. This space can be perfectly furnished as a children’s room, guest room, home office, or walk-in closet.
Just outside the city, close to everything yet green and peaceful
Living on Rik Sautersstraat means enjoying a peaceful lifestyle on a side street near the beautiful Te Boelaerpark. You can easily walk there for some fresh air or a workout. You’ll find everything you need nearby: shops, supermarkets, schools, public transportation, and easy access to the Ring. It’s a residential neighborhood with many families, so you can truly feel at home here.
Highlights:
compliant with regulations; EPC C; asbestos-safe; roof insulated to 2050 standards; private condensing boiler; double-pane high-efficiency windows; concrete structure; 2 basement storage units; terrace
Financial
Building
Terrain
Layout
Comfort
Energy
Urban planning
Location
Rik Sauterstraat 7 201, 2140 Borgerhout269.000 EUR
Rik Sauterstraat 7 201
2140 Borgerhout
Is this feasible for you?
Quickly check your feasibility
Strengthen your offer with a feasibility certificate
Feeling confident? Request your personal feasibility certificate from KBC, include it with your offer and show the seller that your offer is financially sound. This way, you can stay one step ahead of other house hunters.
Calculate your personalised home credit
Every situation is different. Simulate yours in detail, with no obligation, and find out straight away whether you qualify for a personal feasibility certificate from KBC.
Also interesting for you

Apartment for sale
€ 269.000
Apartment for sale
€ 269.000

Apartment for sale
€ 272.500