Apartment for sale in Borgerhout with 2 bedrooms
Description
Apartment
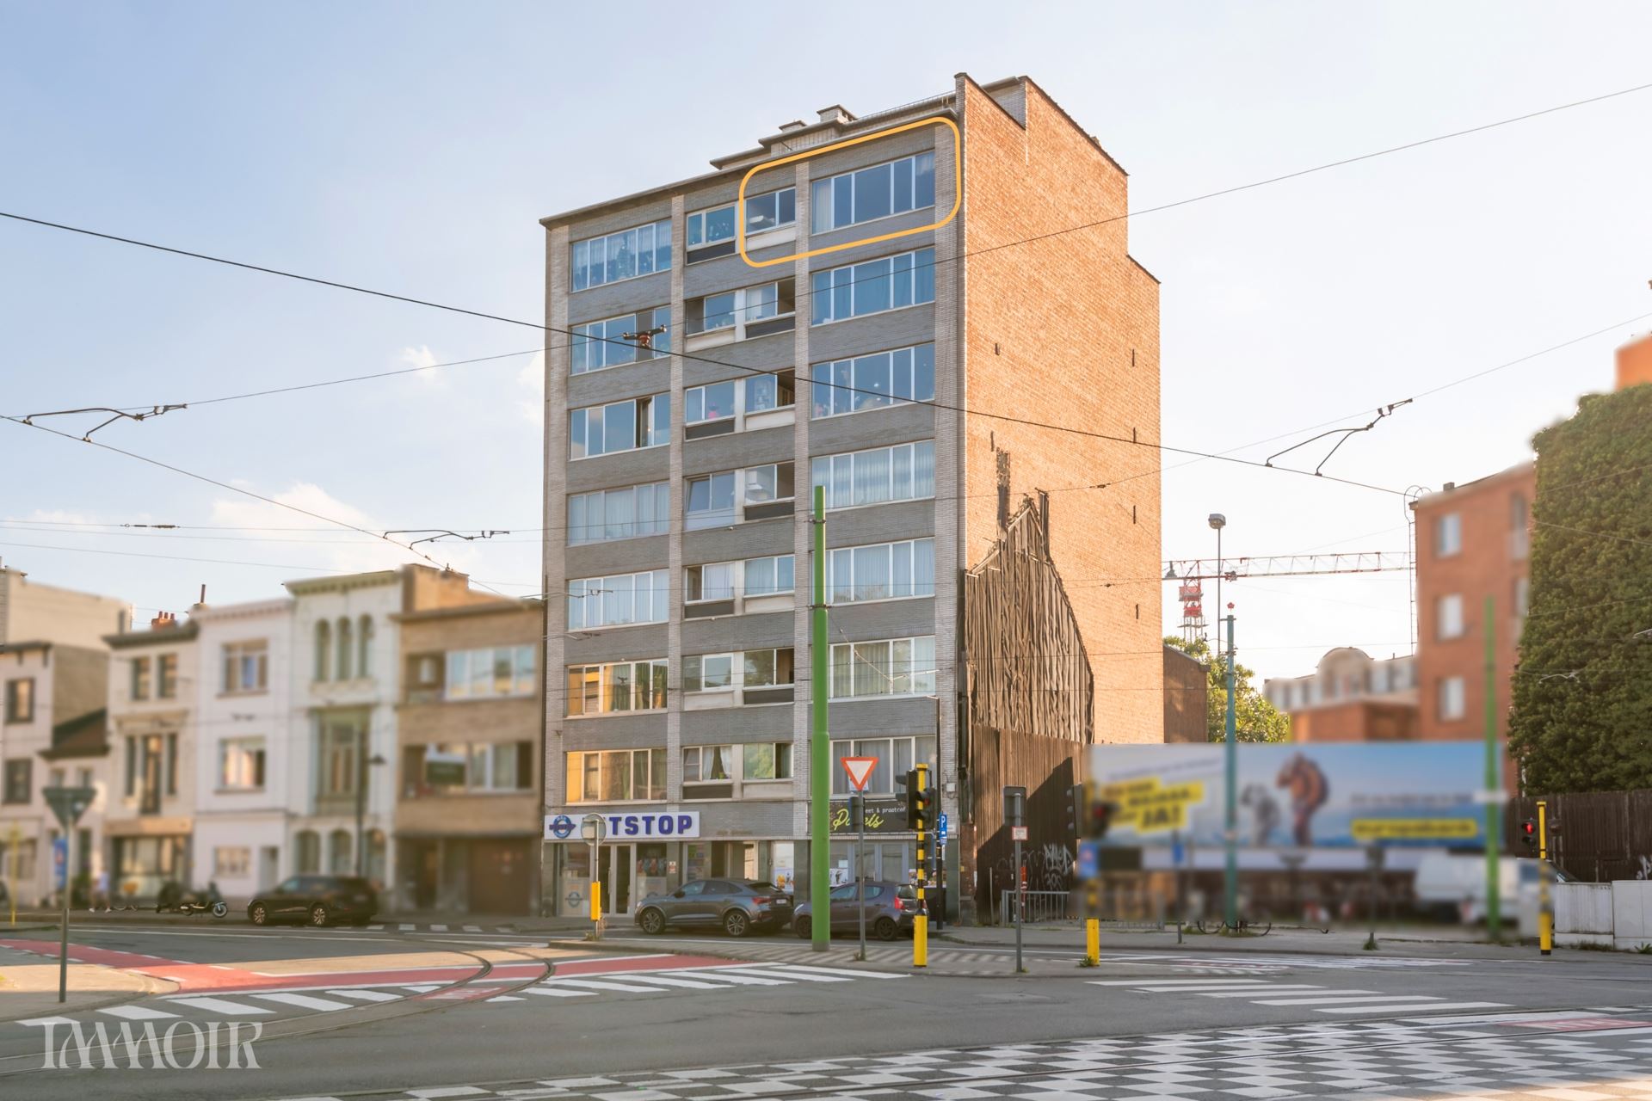
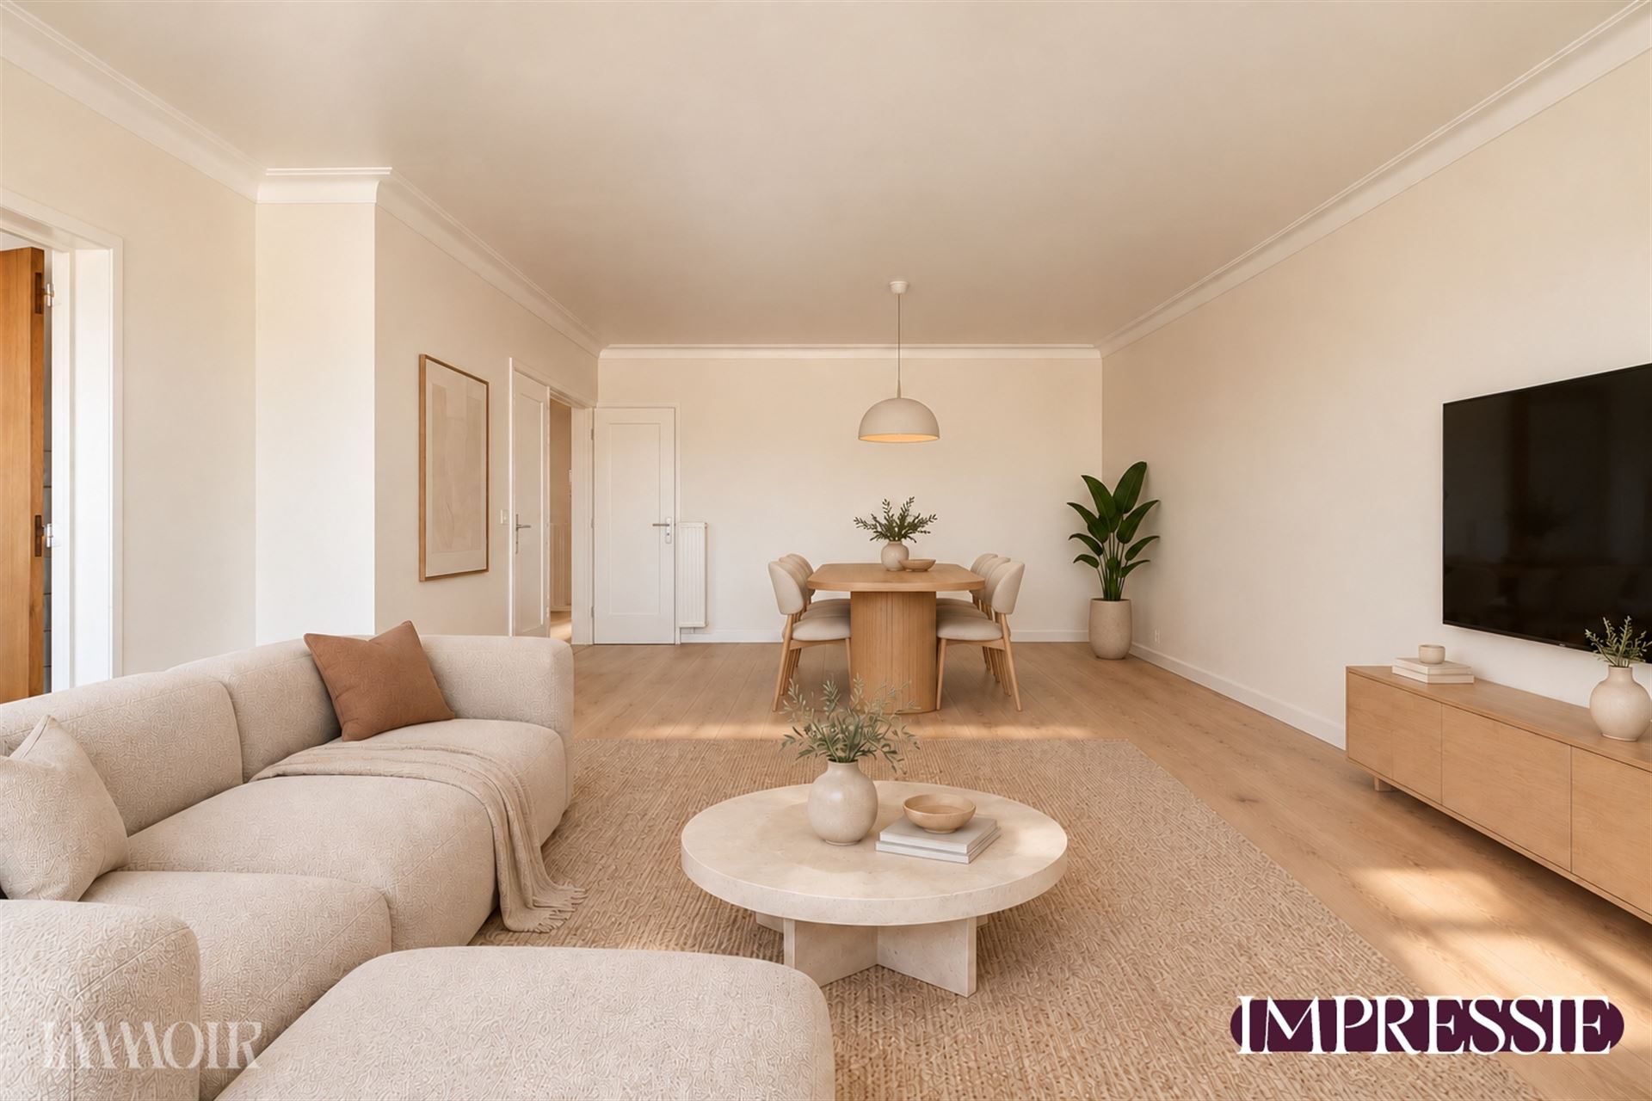
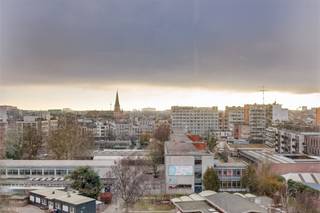
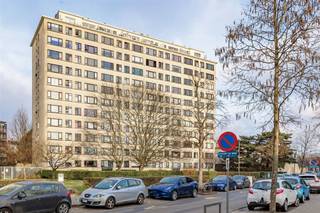
Located on the seventh floor of an apartment building with an elevator, this bright apartment features two spacious bedrooms and a stunning panoramic view of the city of Antwerp. A unique opportunity for anyone looking for a renovation project and the chance to design a home entirely to their own taste and preferences.
Bright living with an impressive view.
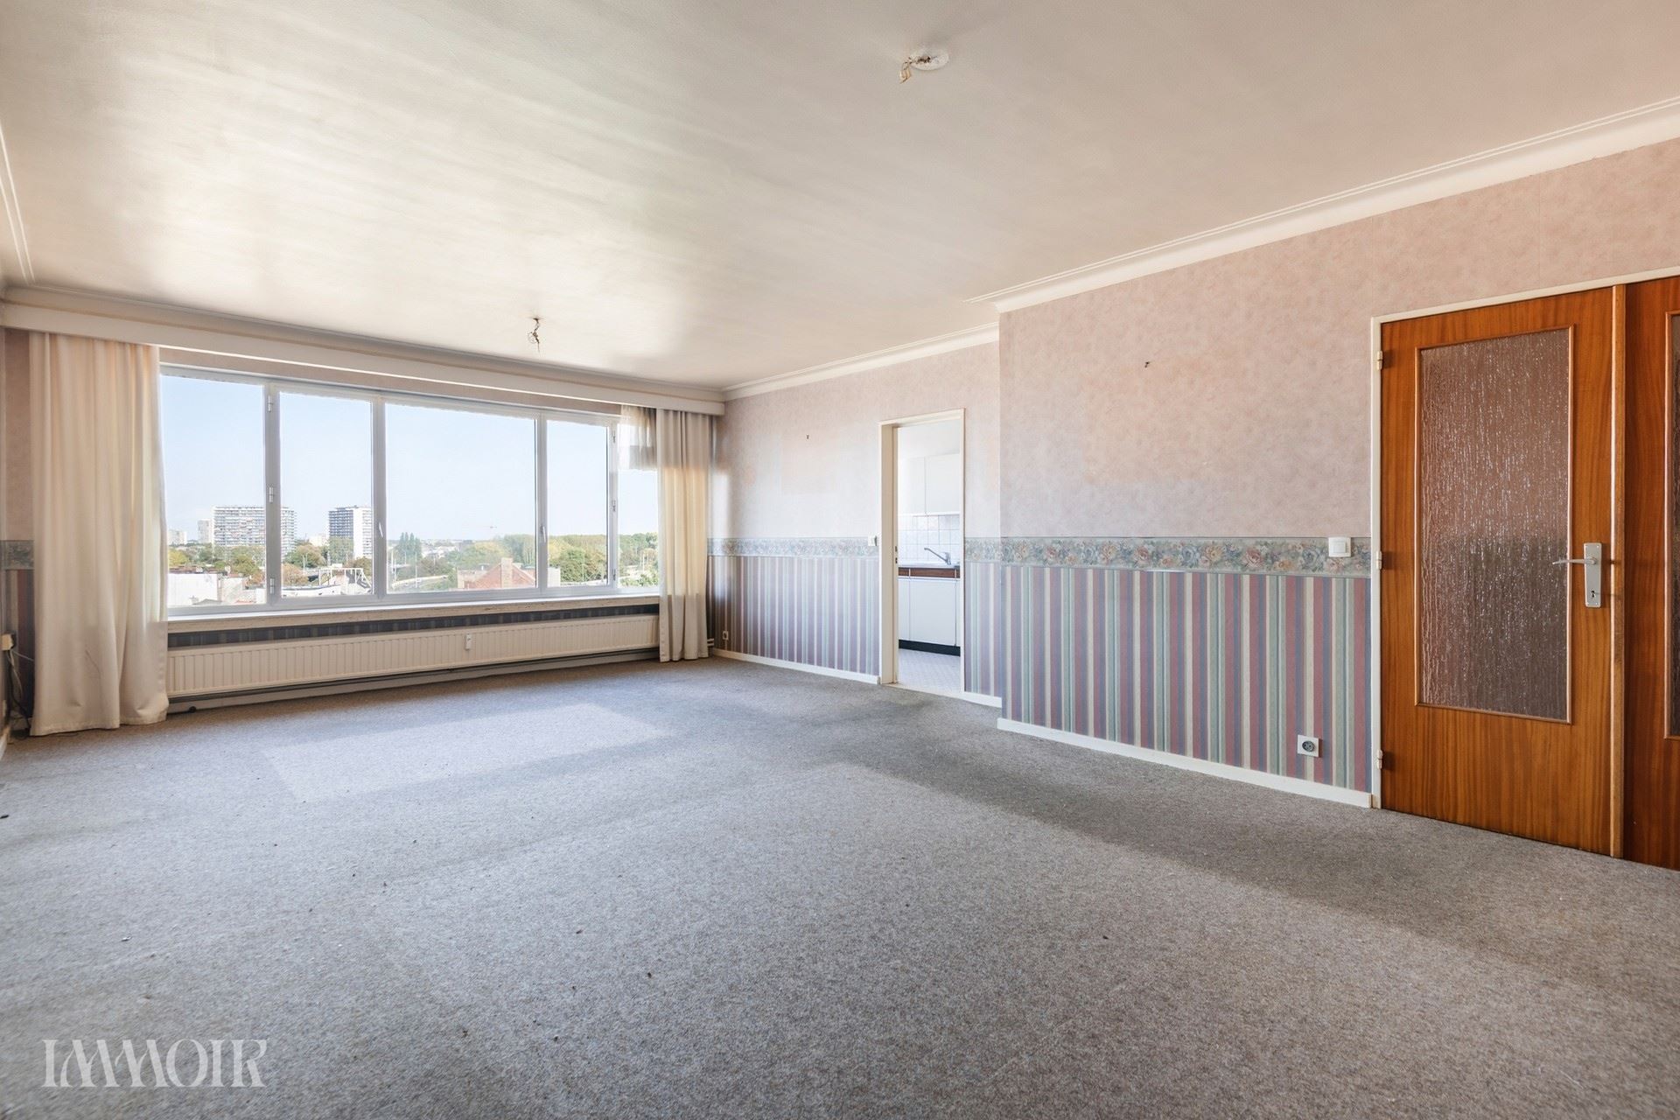
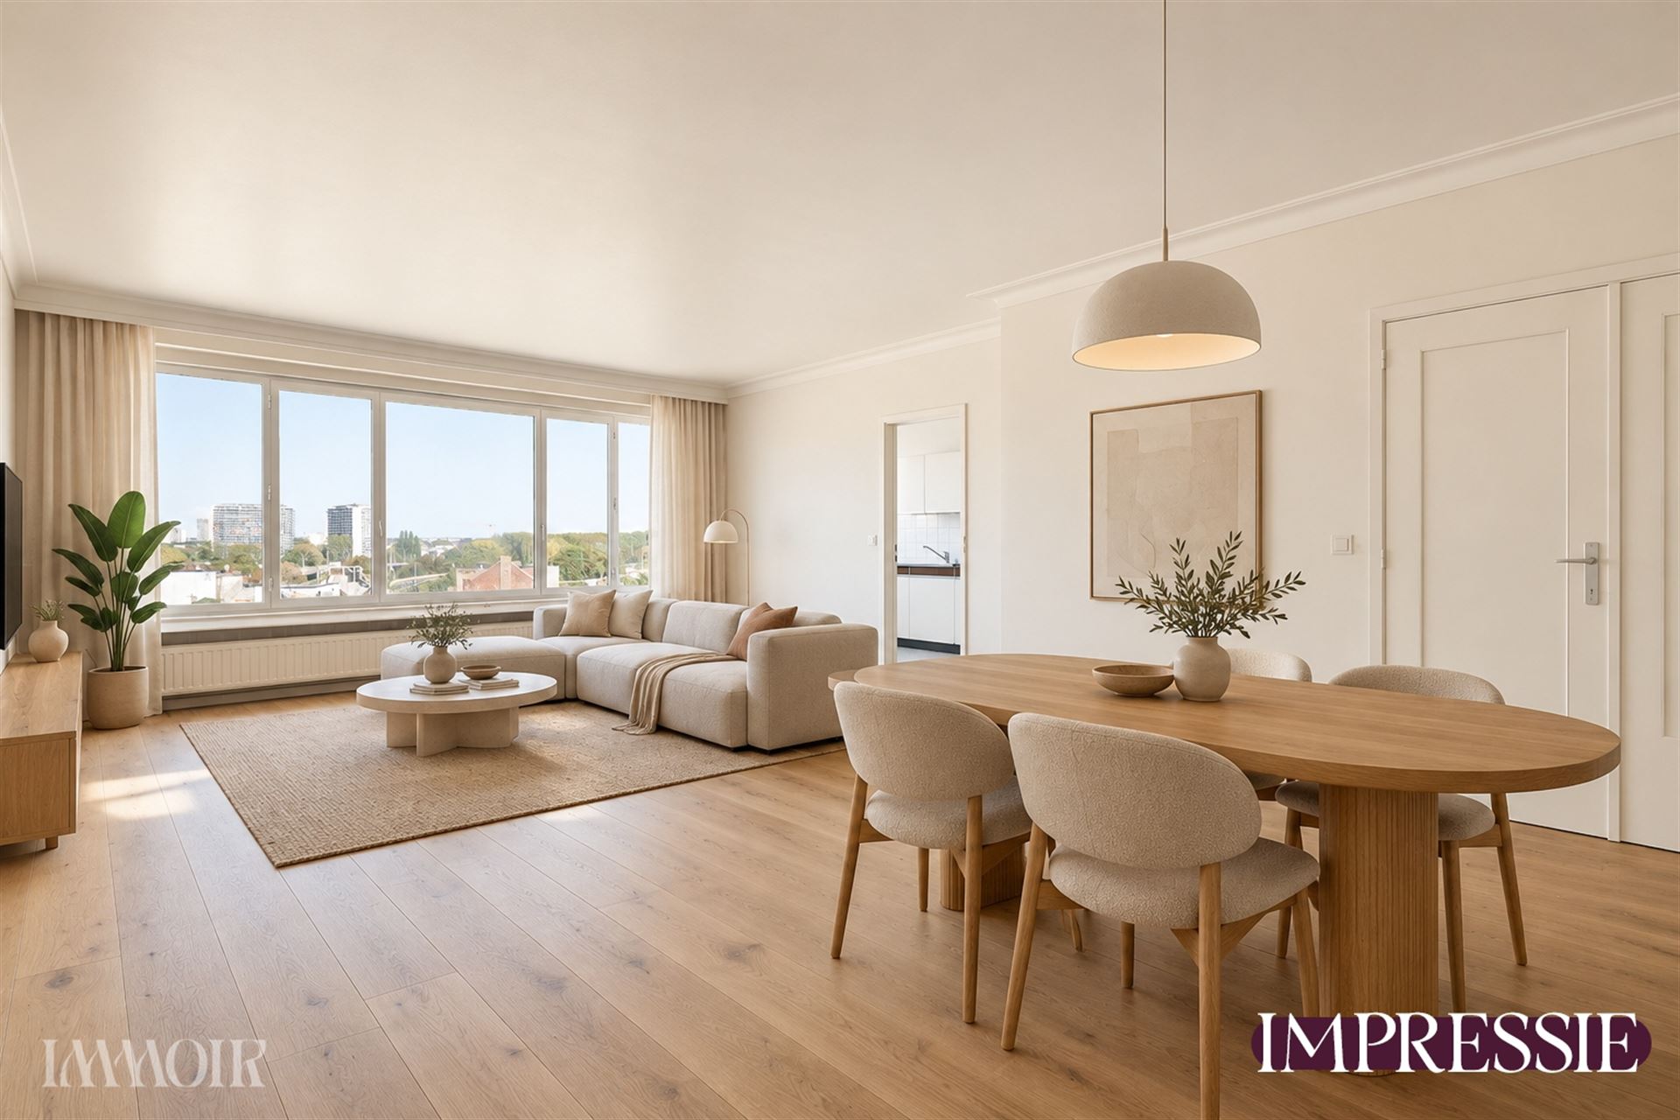
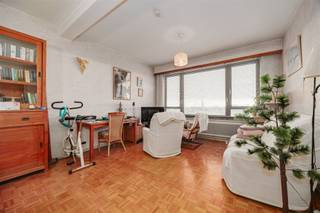
Upon entering, the entryway welcomes you with practical built-in coat closets. From here, you have access to the spacious and light-filled living area, where large windows provide a pleasant flood of natural light. The absolute highlight? The sweeping, panoramic view of Antwerp, which never fails to charm, day after day.
Adjacent to this is the kitchen, which offers plenty of possibilities for creating a contemporary and functional space. A separate storage room provides additional storage convenience.
Two spacious bedrooms and a cozy little terrace.
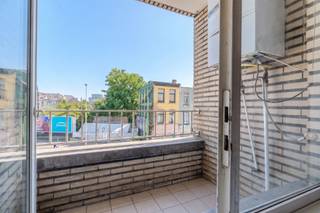
The apartment features two full-sized, spacious bedrooms that can be flexibly arranged to suit your needs. At the back is a small terrace where you can enjoy the fresh air.
The apartment also features a separate toilet and a bathroom, both of which can be completely renovated to suit your personal taste.
A renovation project with a bright future.
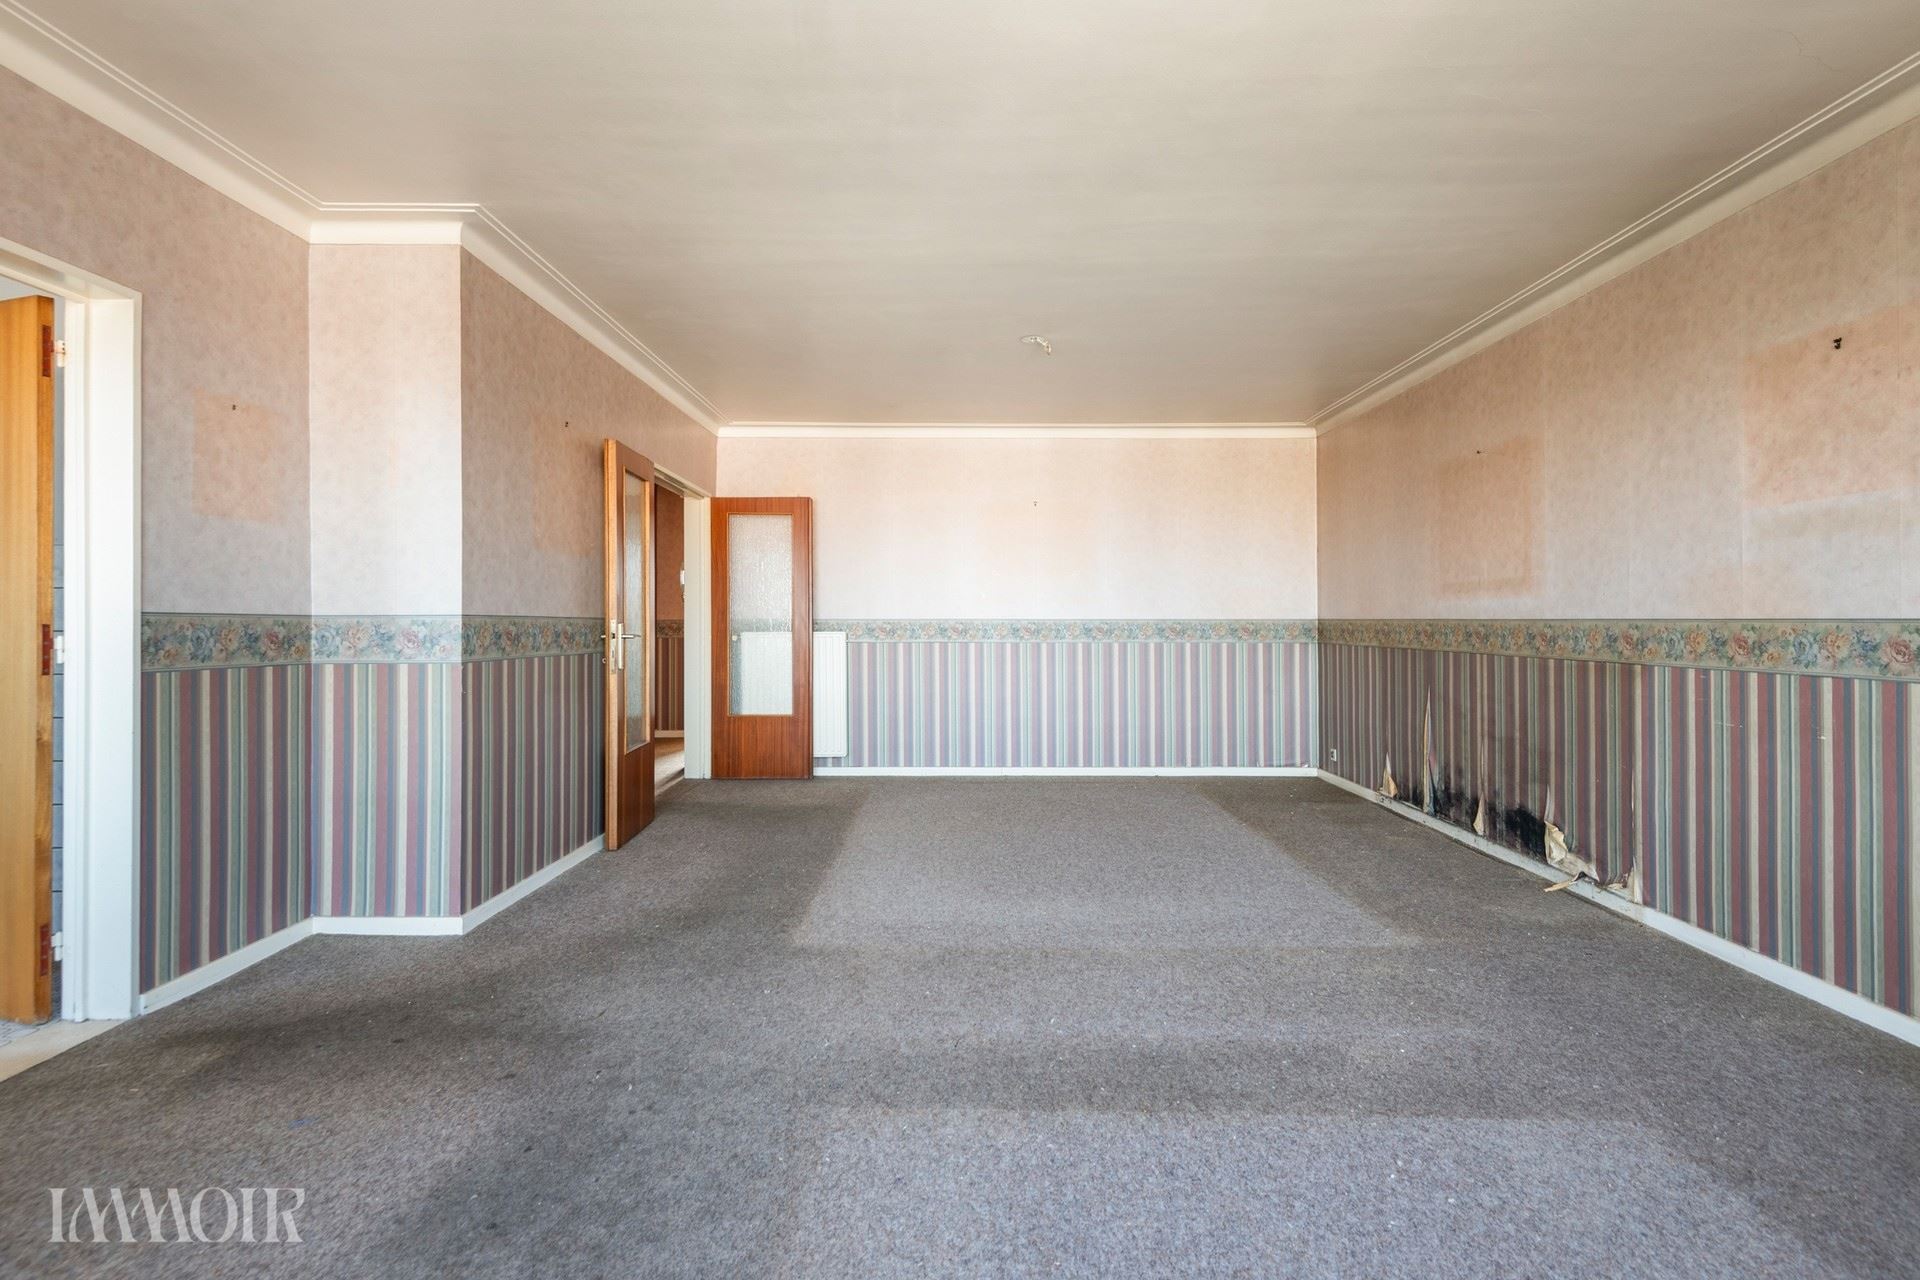
Although the apartment requires a complete renovation, it offers tremendous potential. The pleasant natural light, the practical layout, and especially the impressive view provide the ideal foundation for turning this into a contemporary home.
Finally, there is a private basement storage room, ideal for extra storage space.
Turn this potential into your new home
Are you looking for an apartment that you can completely customize to your liking, with a view that never gets old? Then this renovation project is definitely worth a visit.
Financial
Building
Terrain
Location
Layout
Comfort
Energy
Urban planning
Location
Stenenbrug 10, 2140 Borgerhout179.000 EUR
Stenenbrug 10
2140 Borgerhout
Is this feasible for you?
Quickly check your feasibility
Strengthen your offer with a feasibility certificate
Feeling confident? Request your personal feasibility certificate from KBC, include it with your offer and show the seller that your offer is financially sound. This way, you can stay one step ahead of other house hunters.
Calculate your personalised home credit
Every situation is different. Simulate yours in detail, with no obligation, and find out straight away whether you qualify for a personal feasibility certificate from KBC.
Also interesting for you
Apartment for sale
€ 179.000

Apartment for sale
€ 179.900

Apartment for sale
€ 179.900