Townhouse for sale in Borgerhout with 5 bedrooms
Townhouse | House
Description
Woning
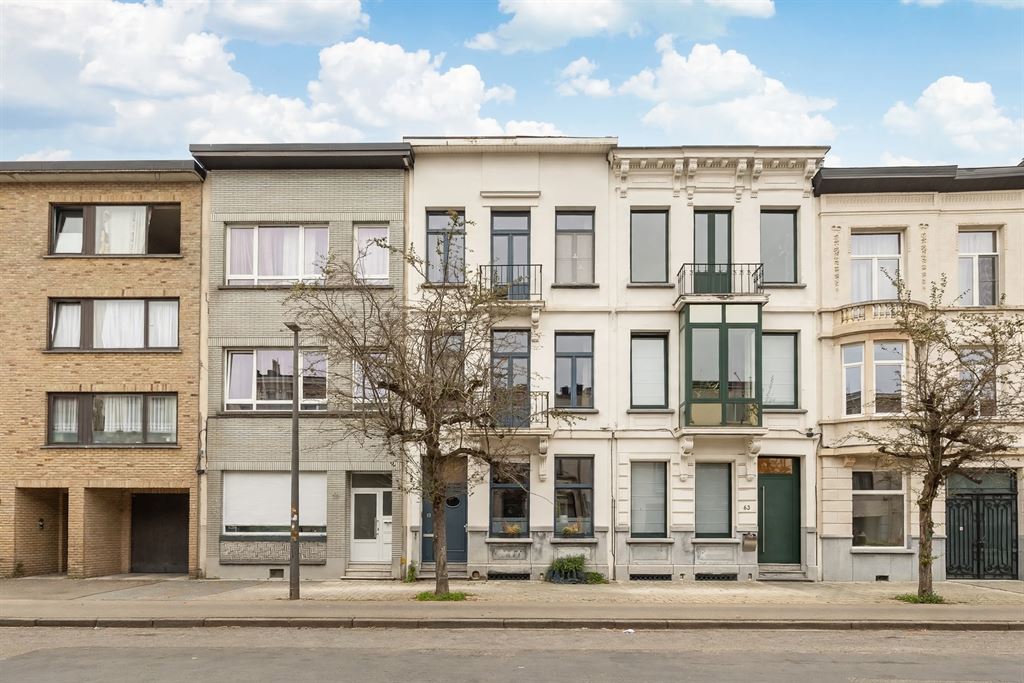
Looking for a spacious, move-in-ready townhouse brimming with character, complete with a lovely green garden? Then you’ve come to the right place! High ceilings, beautiful moldings, hardwood floors, marble fireplaces, and no fewer than 5 bedrooms: this house has it all. The large east-facing garden and the prime location in the sought-after Borgerhout extra muros neighborhood, near Te Boelaer Park, are all included!
Authentic charm and a lovely open kitchen
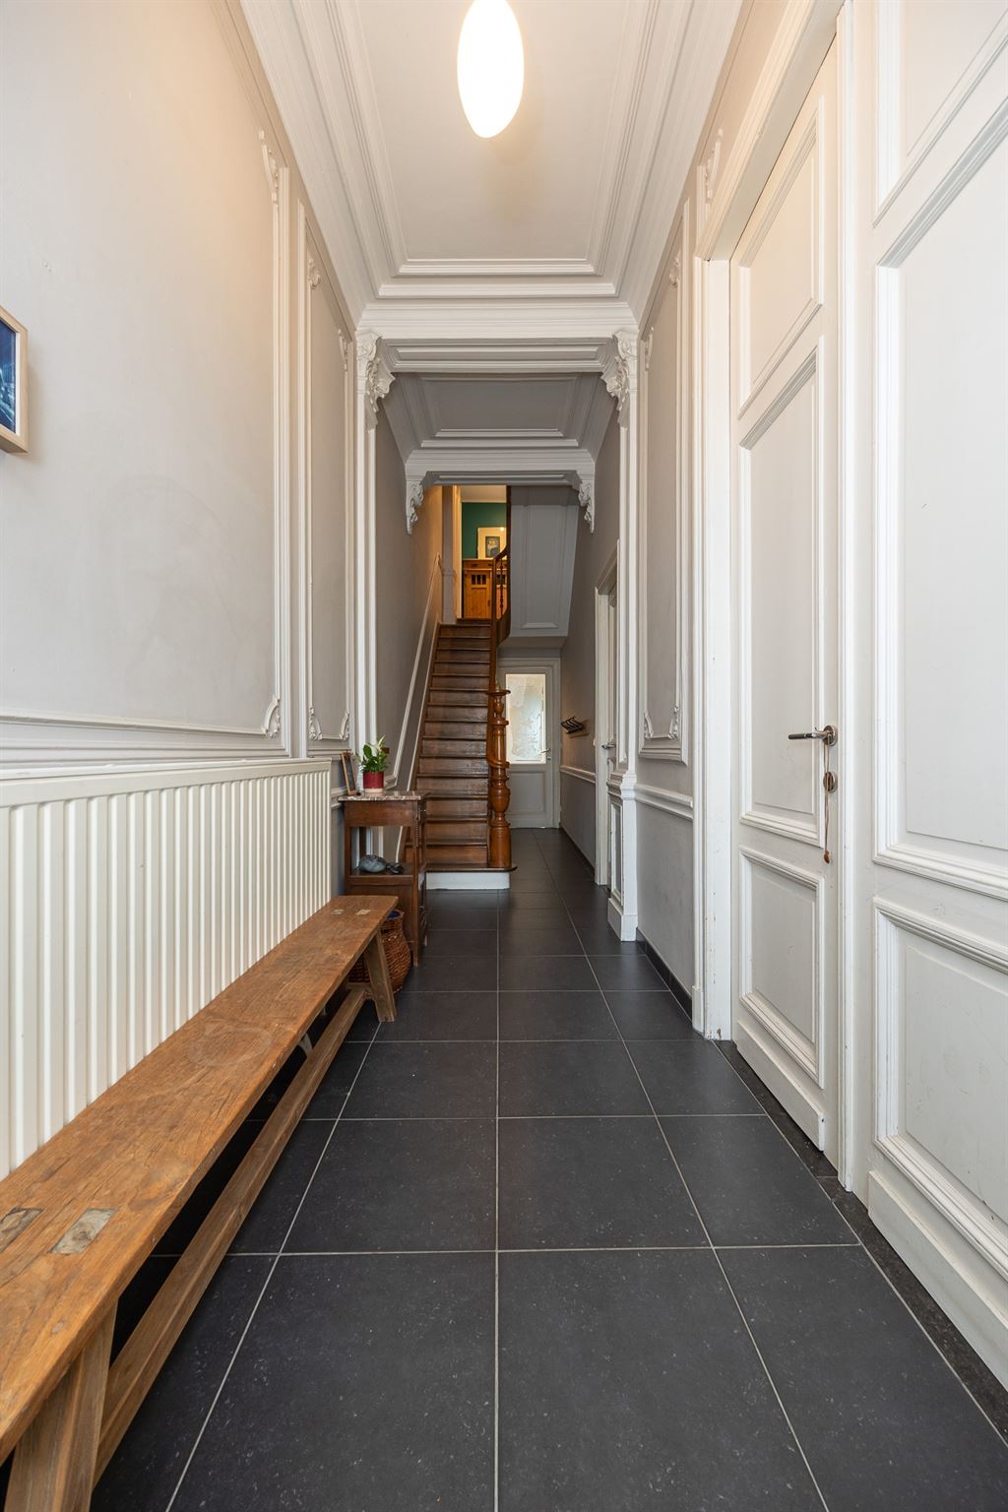
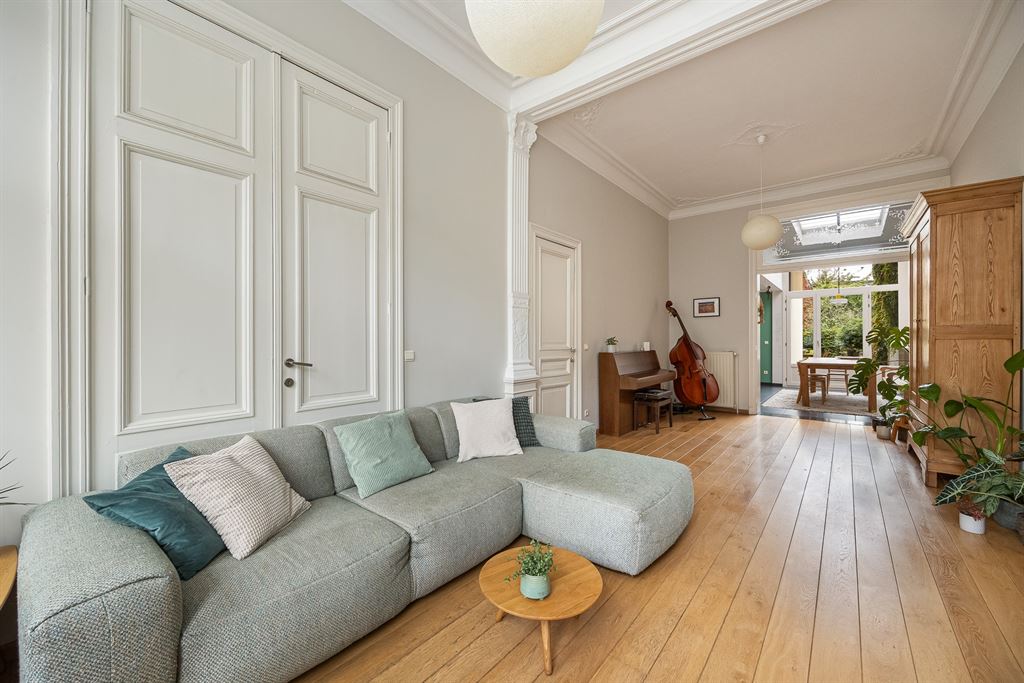
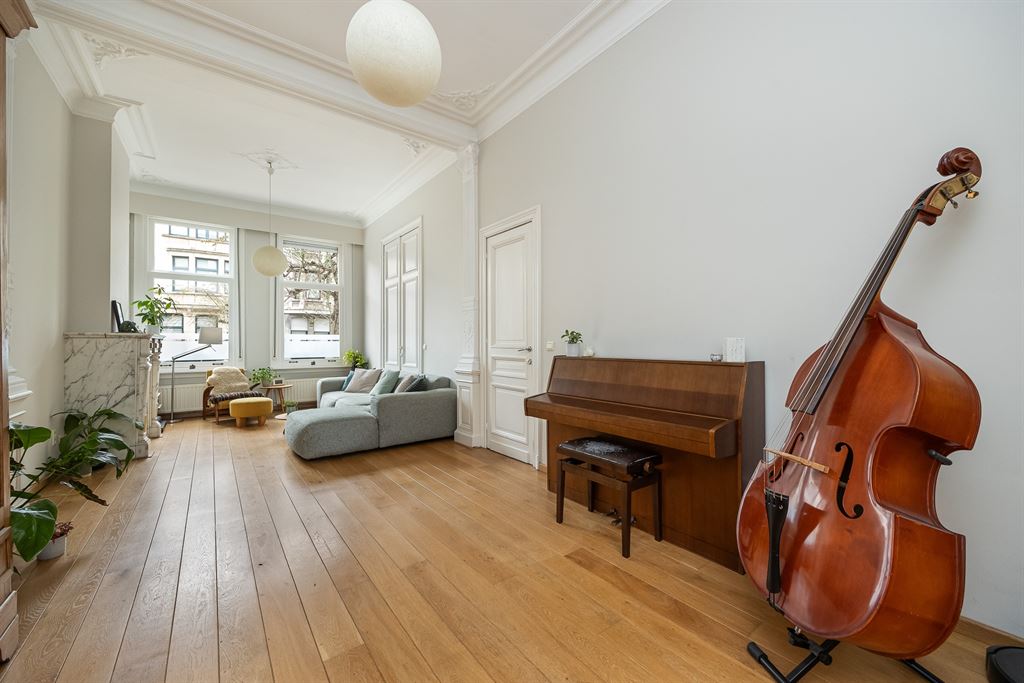
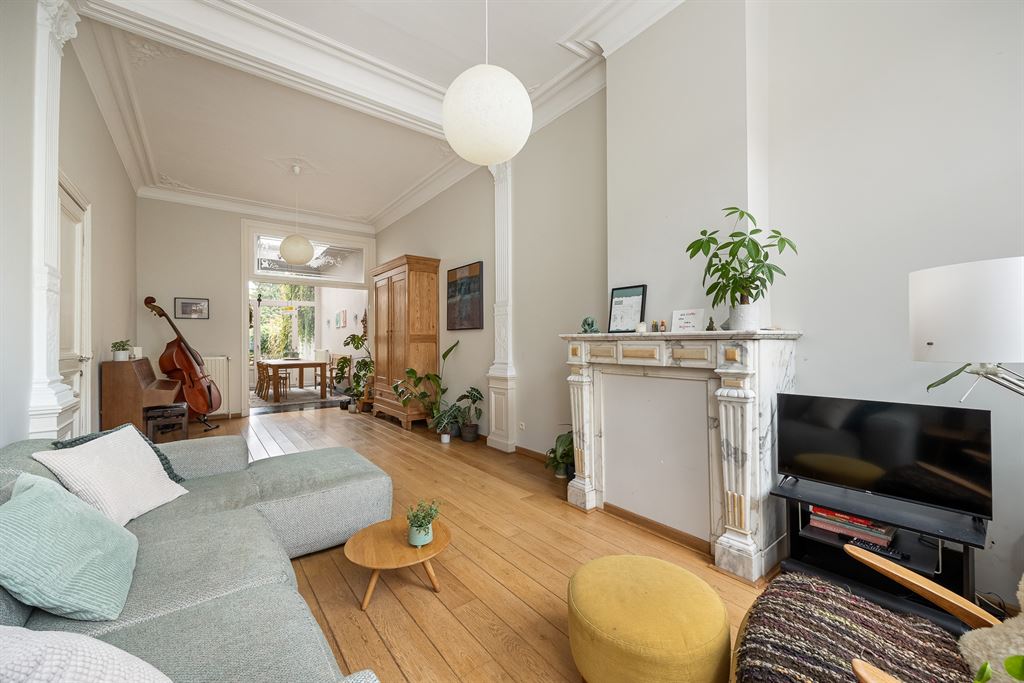
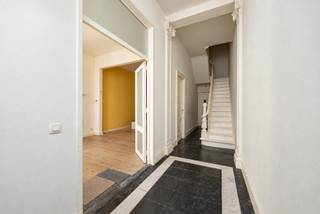
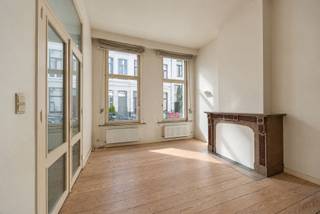
You enter through the stately foyer, where the 3.5-meter-high ceilings, decorative moldings, and tall double doors immediately set the tone. To the right, you step into the beautiful, light-filled living area, featuring z’, warm plank flooring, high ceilings with moldings, and an elegant white marble fireplace. The original details give this space a wealth of character, while the large windows provide a lovely flood of natural light.
At the back, you’ll find the open-concept kitchen, a cozy spot where cooking and dining come together. The kitchen island, with its black countertop and ochre-yellow cabinetry, is a real eye-catcher. It features a large gas stove, convection oven, range hood, dishwasher, double sink, and plenty of cabinet space.
Thanks to the large skylight, plenty of natural light floods in here. The glass back door with a transom window also creates a lovely connection to the garden. Behind the kitchen, you’ll find a practical storage room, a separate toilet, and an additional exit to the outdoors.
And that garden is a wonderful bonus! With z’n a green lawn, overgrown walls, and a cozy tiled patio, you’ll have plenty of space here to eat outdoors, play, or simply relax. The garden faces east, which means you can enjoy the sun almost all day long.
Five bedrooms and a luxurious bathroom
The staircase leads to the first floor, where you’ll find two large bedrooms. Both rooms feature high ceilings, beautiful hardwood floors, and casement windows. The front bedroom, with a ceiling height of no less than 3.3 meters, also opens onto a charming balcony. Here, too, the original fireplaces add extra character.
On the mezzanine level, you’ll find the exceptionally spacious, stylishly furnished bathroom. The dark green wall tiles give the space a warm, luxurious feel. Here you’ll find a large walk-in shower with a glass wall, a long wooden vanity with two sink’s, a large mirror, and a built-in closet. The toilet is separate, and there’s also a practical laundry room with built-in cabinets and hookups for your appliances.
One floor up, you’ll find two more large bedrooms, again featuring high ceilings, plank floors, original fireplaces, and transom windows. The front bedroom also has access to a balcony.
On the second mezzanine level is the fifth bedroom, with its own sink and walk-in closet. Ideal as a teenager’s room, guest room, or quiet home office. There is also a separate toilet on this level.
An added bonus is the large basement, which consists of several rooms and offers plenty of storage space.
Green living near Te Boelaer Park
Here, you’ll live on Te Boelaarlei, in the popular Borgerhout extra muros—a sought-after neighborhood that combines the best of both worlds: the tranquility and greenery of a residential area, with the city nearby.
Te Boelaerpark is within walking distance, ideal for walking, exercising, or playing with the kids. Boekenbergpark and Rivierenhof are also nearby. Schools, neighborhood stores, supermarkets, and public transportation are all within easy reach. Thanks to the proximity of the Ring and the Singel, you can also get in and out of the city quickly. By bike, you can reach Antwerp-South in about 15 minutes.
Highlights
authentic charm; high ceilings up to 3.5 m; warm hardwood floors; 5 bedrooms; separate laundry room; multiple separate restrooms; large east-facing garden with a terrace; spacious basement with various storage areas; rear facade renovated and insulated in 2025; electrical system up to code; sought-after location in Borgerhout, just outside the city walls
Financial
Building
Terrain
Layout
Comfort
Energy
Urban planning
Location
Te Boelaarlei 61, 2140 Borgerhout749.000 EUR
Te Boelaarlei 61
2140 Borgerhout
Is this feasible for you?
Quickly check your feasibility
Strengthen your offer with a feasibility certificate
Feeling confident? Request your personal feasibility certificate from KBC, include it with your offer and show the seller that your offer is financially sound. This way, you can stay one step ahead of other house hunters.
Calculate your personalised home credit
Every situation is different. Simulate yours in detail, with no obligation, and find out straight away whether you qualify for a personal feasibility certificate from KBC.
Also interesting for you
House for sale
€ 835.000
House for sale
€ 630.000

House for sale
€ 899.000