- 510 m² living
- 504 m² plot
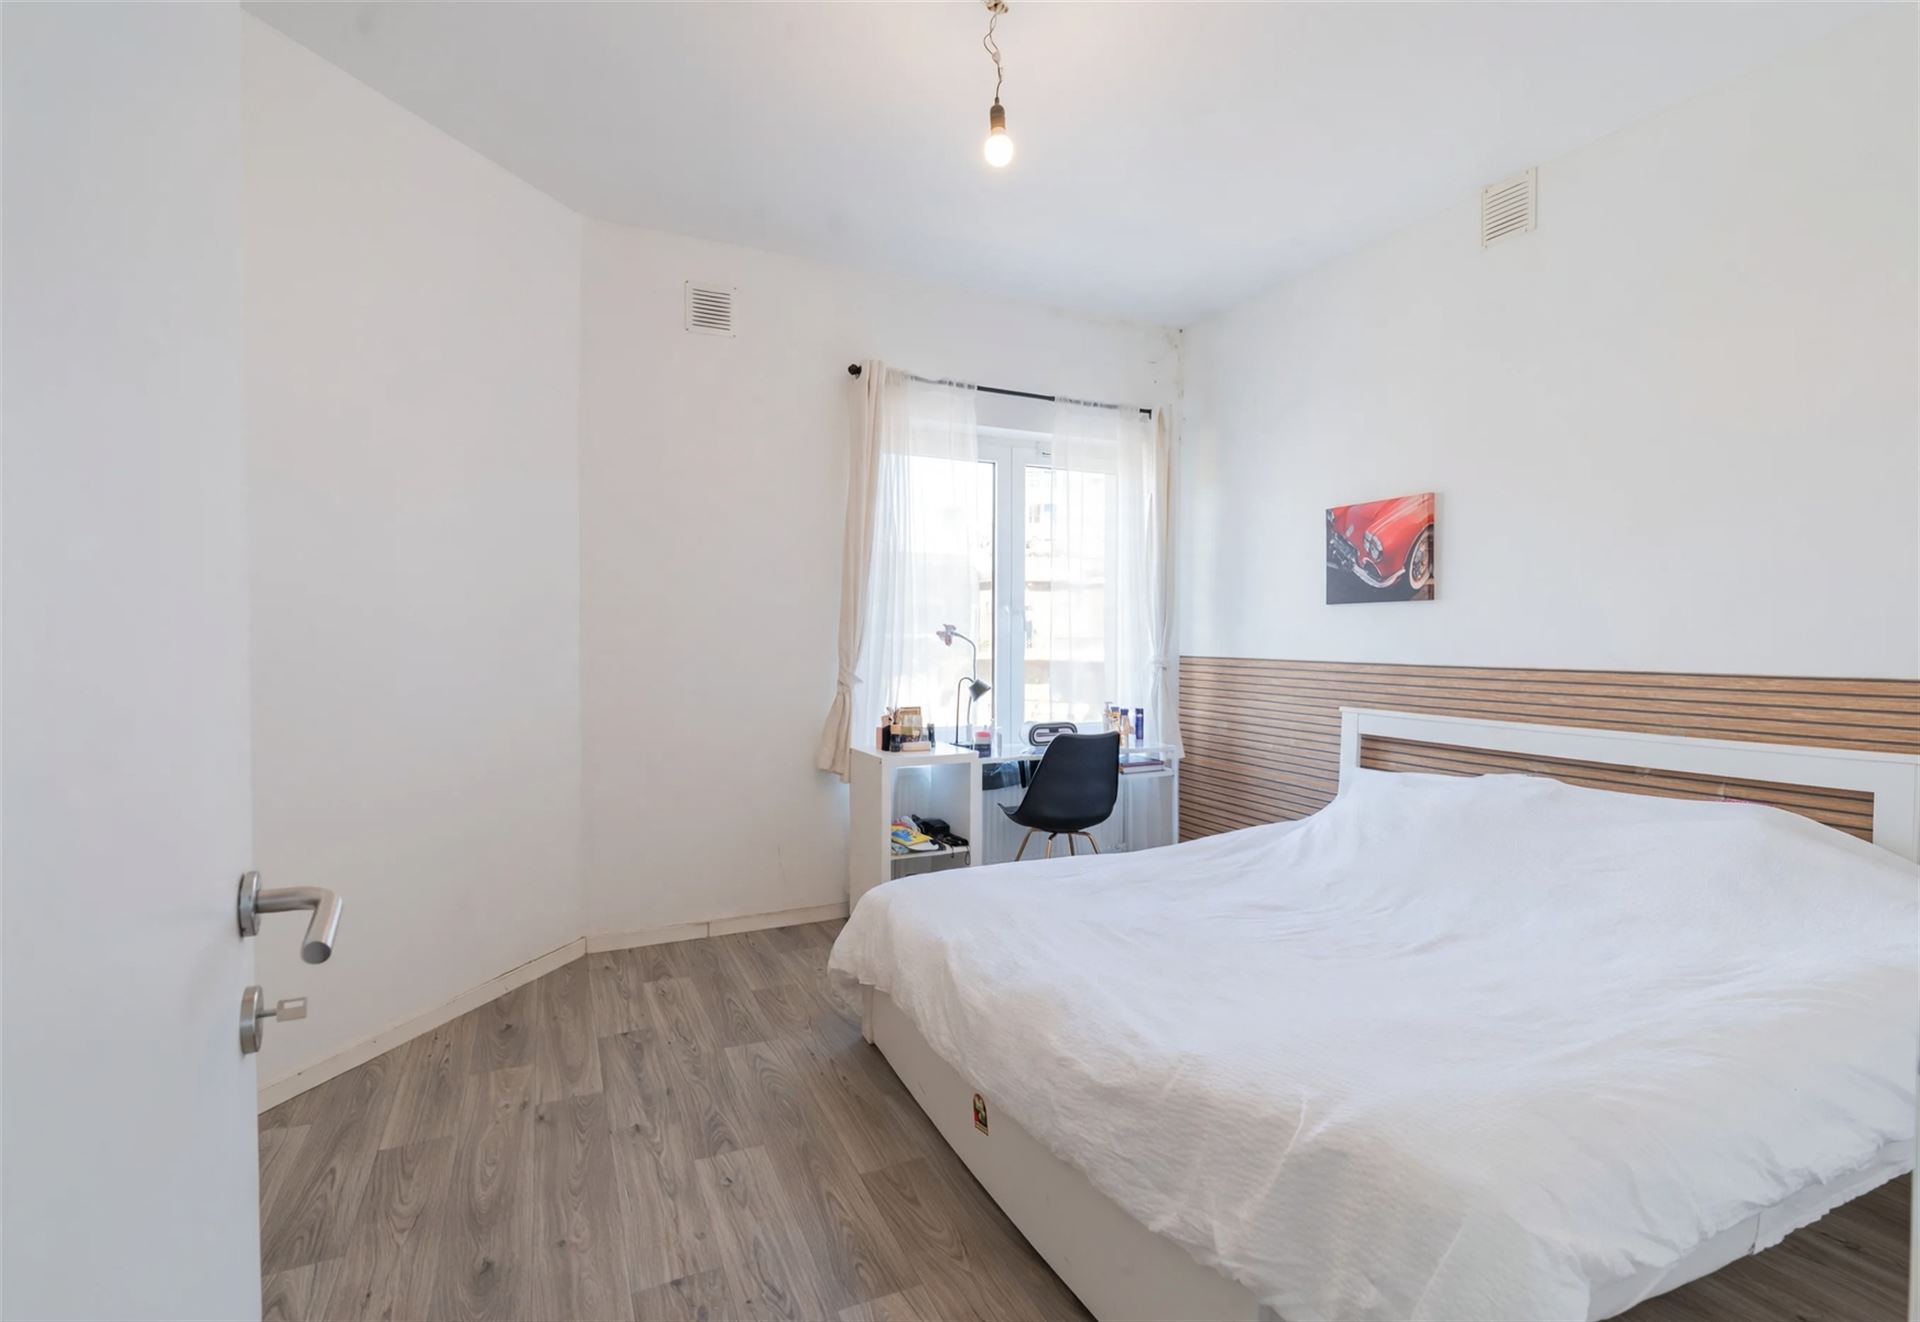
- 4 bedrooms
- 2 bathrooms
- Garden
Description
House
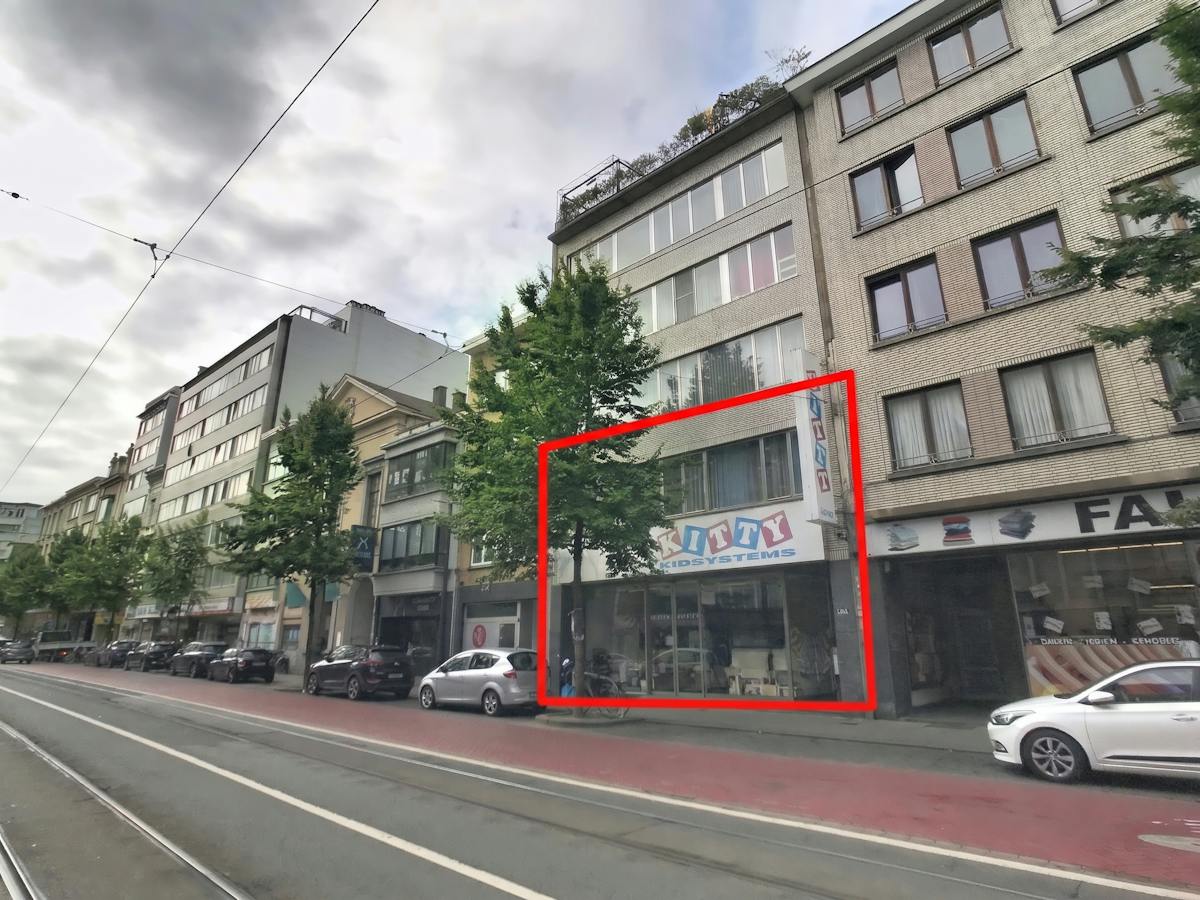
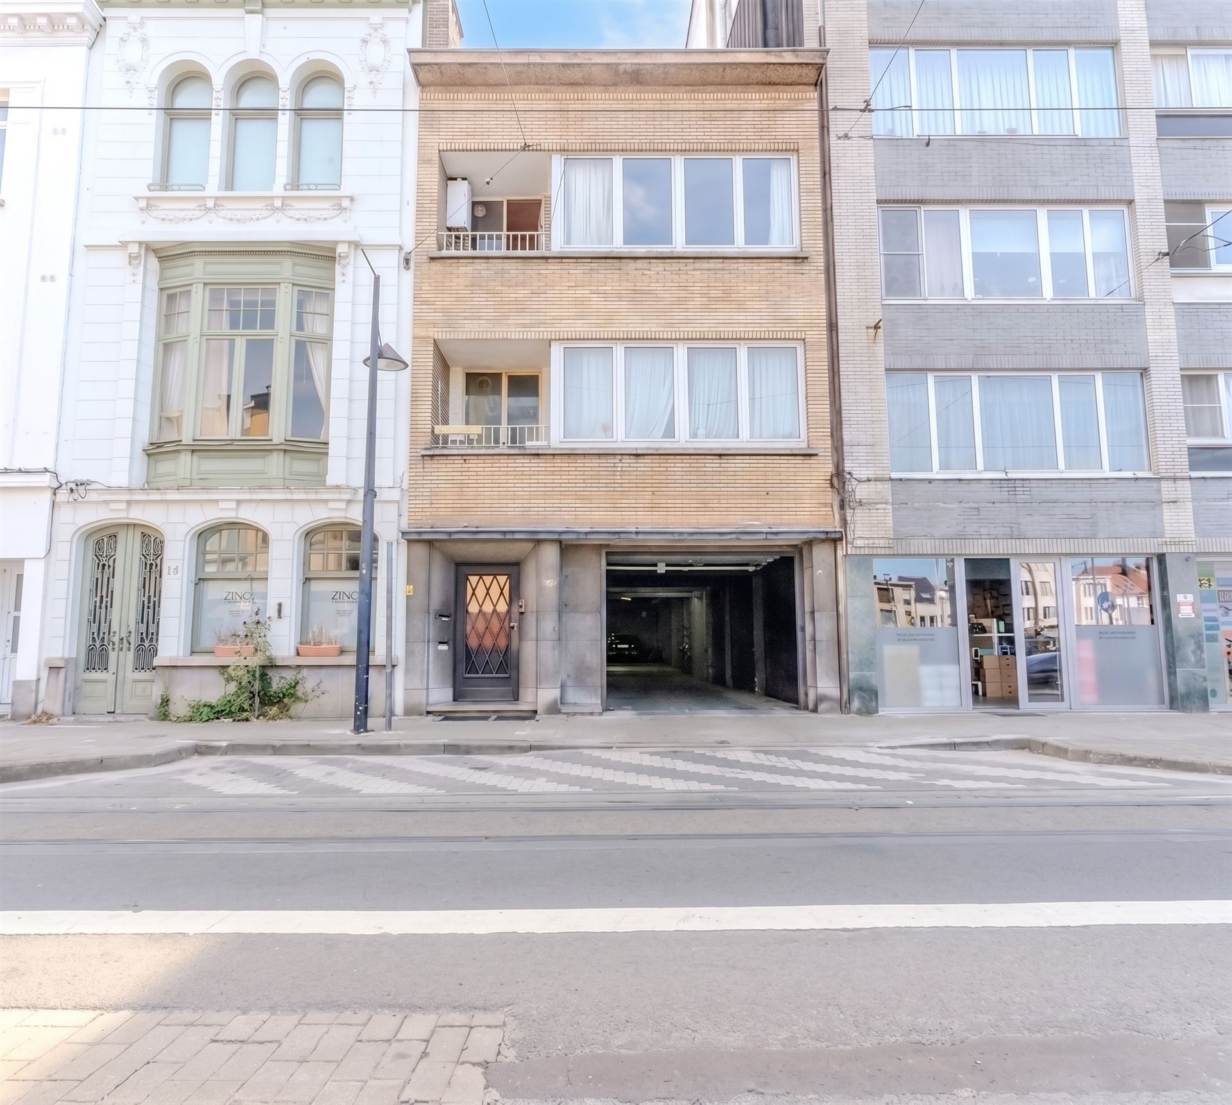
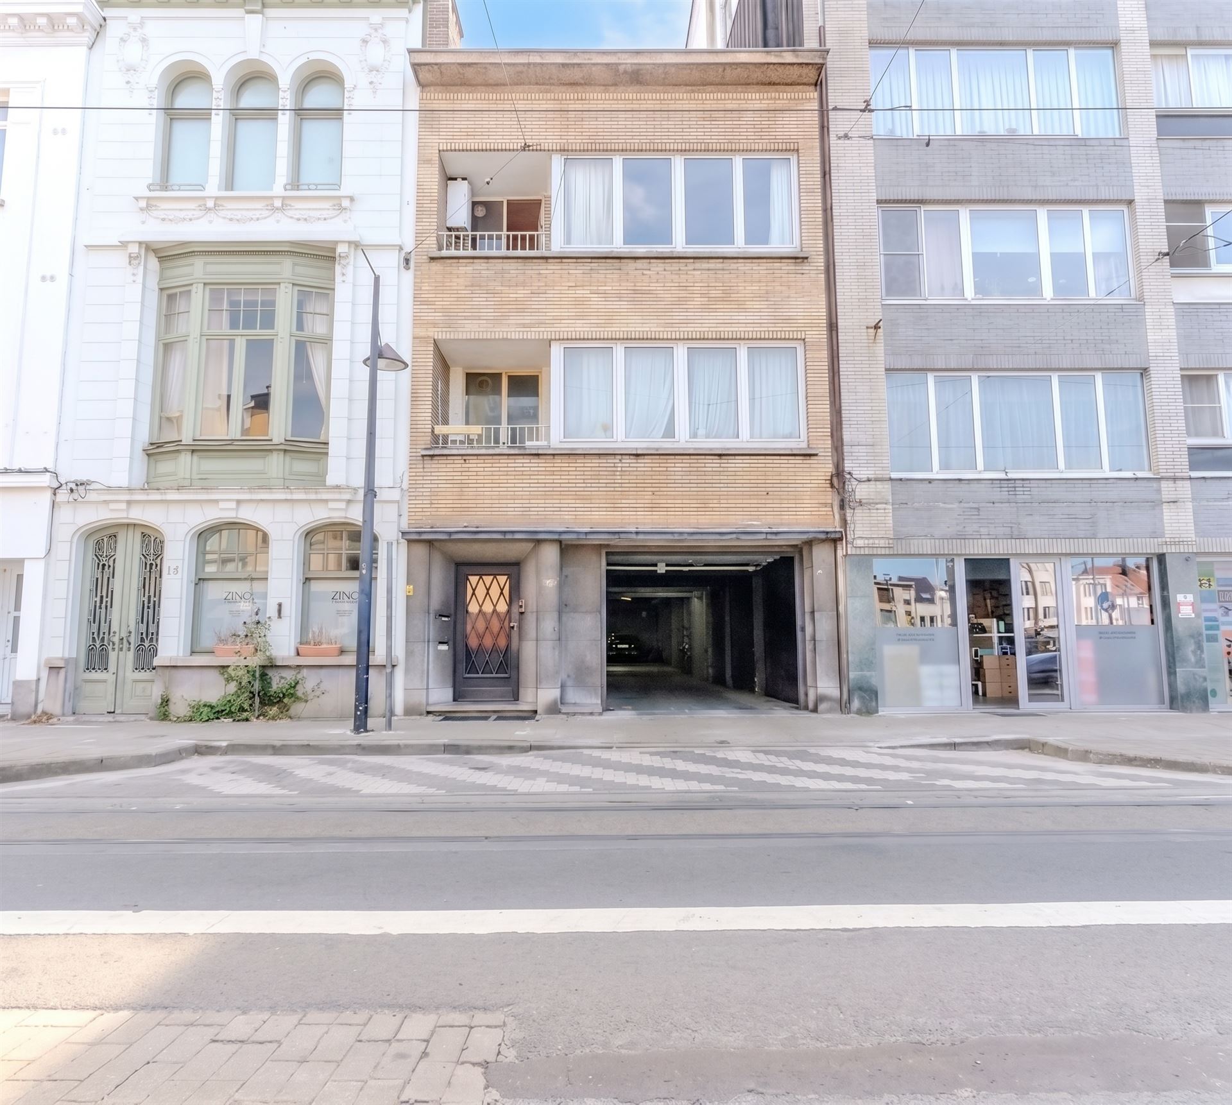
An exceptional opportunity consisting of 2 commercial properties with business assets, 2 apartments, and a rear house.
This is a highly successful restaurant with no less than 17 years of experience and a loyal clientele. The sale includes the entire business and all fixtures and fittings, allowing the new owner to continue operations immediately.
The restaurant features a professional kitchen, a traditional wood-fired oven, and a very large outdoor terrace in the garden. The building is also equipped with 60 solar panels and a 30 kWh battery.
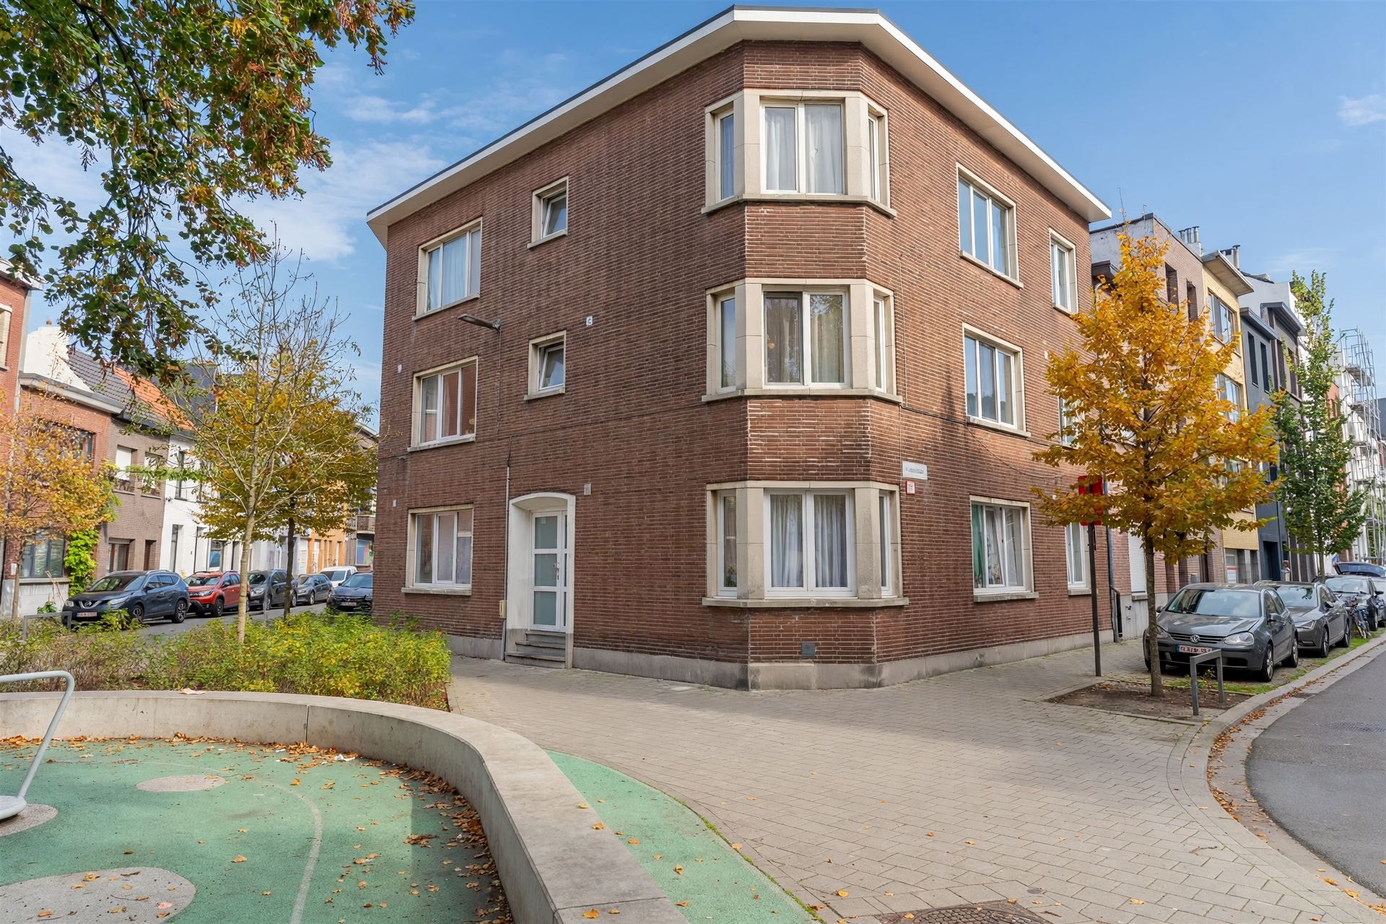
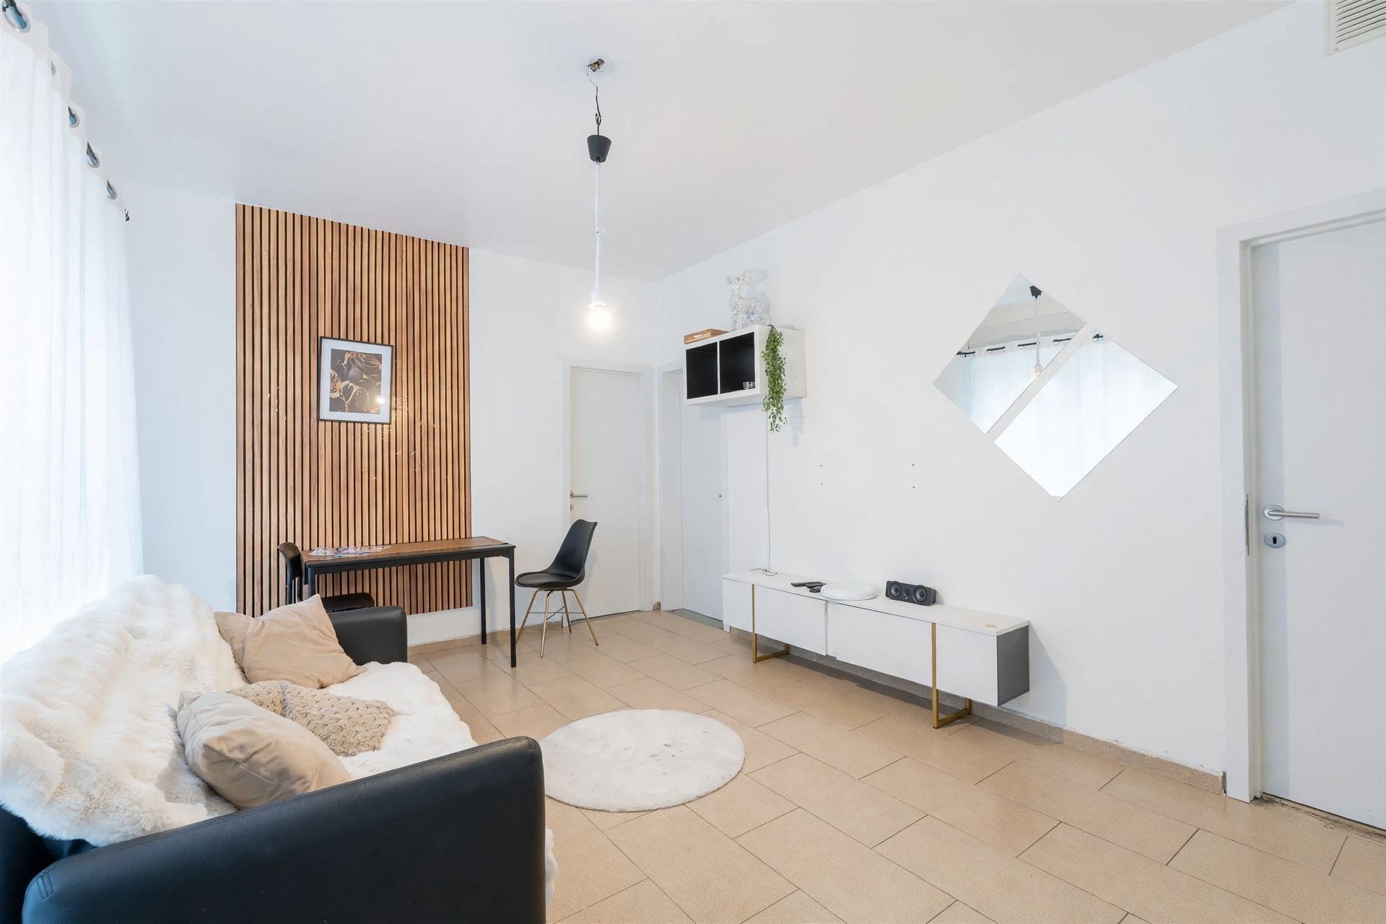
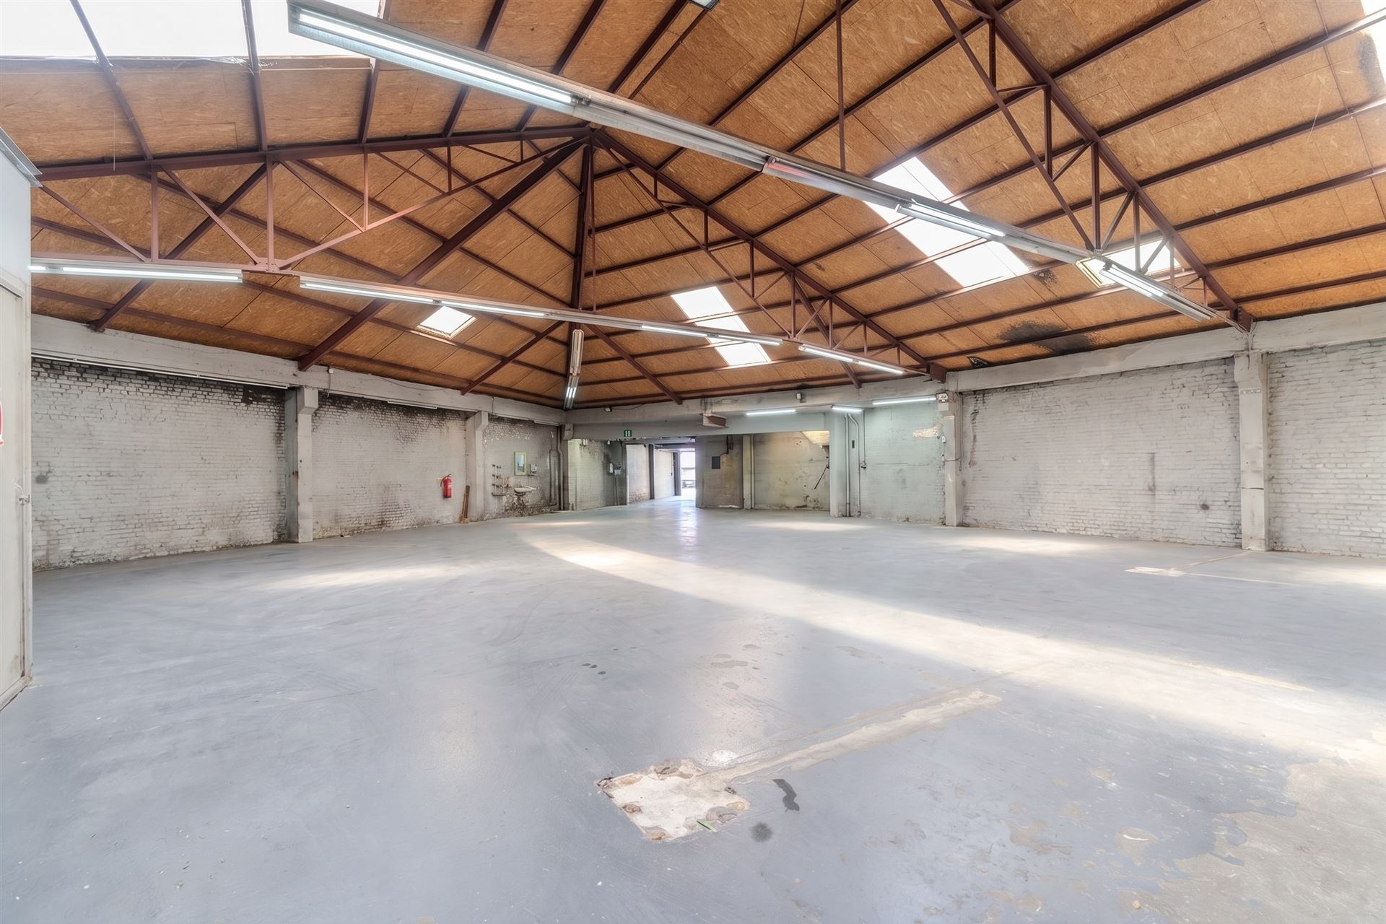
The property also includes two spacious apartments, each approximately 80 m², and a rear building of approximately 160 m². The rear building is suitable for multiple purposes and is currently used as a storage area for the restaurant.
There is a separate entrance for the apartments, the rear building, and the restaurant.
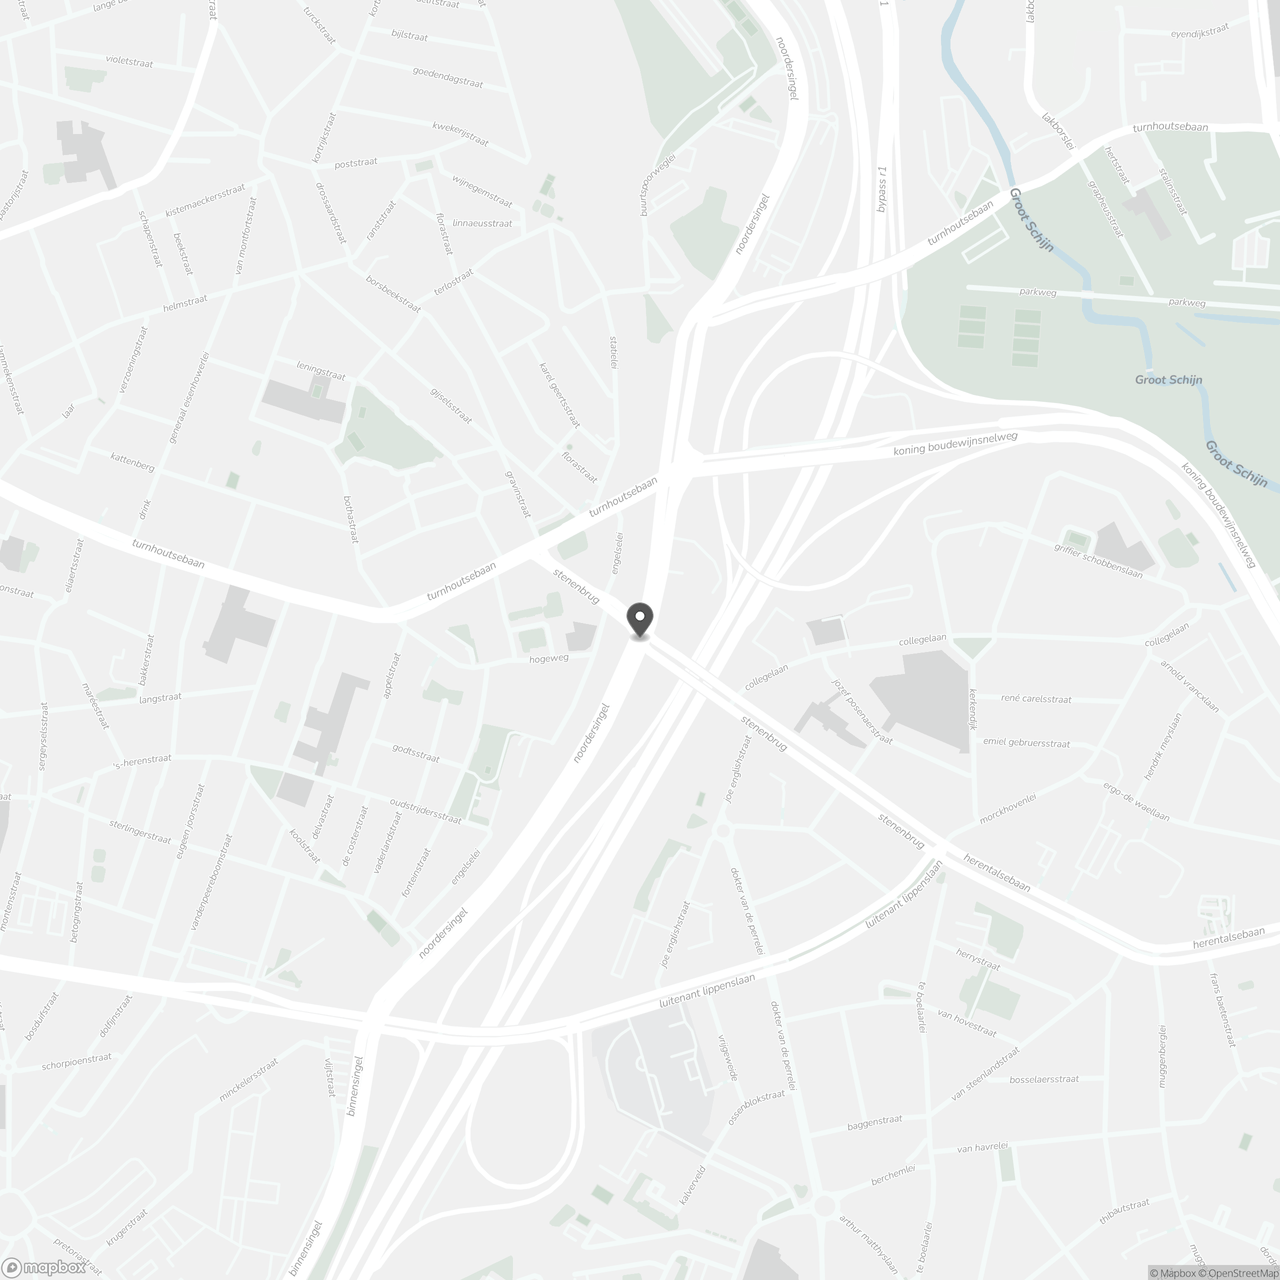
An attractive opportunity in a prime commercial location on Stenenbrug, offering numerous possibilities for hospitality entrepreneurs and investors.
Interested? Contact us for more information or to schedule a site visit: info@markasa.be or 03/827.72.92
Don't be too late!
Do you have questions or would like to schedule a visit?

Financial
- Availability
- To be agreed
Building
- Type of property
- Commercial
- Subtype
- House
- Surface
- 510 m²
See all featuresShow fewer features
- Constructed area
- 325 m²
- Type of roof
- Flat roof
- Type of buildings
- Closed
- Façade width street side
- 13 m
- Construction year
- 1938
- Orientation rear facade
- South
- Commercial area
- 180 m²
Terrain
- Plot size
- 504 m²
- Surface garden
- 148 m²
- Plot width
- 13 m
See all featuresShow fewer features
- Plot depth
- 40 m
Layout
- Number of bedrooms
- 4
- Number of bathrooms
- 2
- Type of kitchen
- Fully finished kitchen
See all featuresShow fewer features
- Number of toilets
- 5
- Cellar
- Yes
Energy
- EPC score (kWh/(m² years))
- 170
- EPC label
- B
- Unique code EPC
- 20211018-0002478942-RES-1
See all featuresShow fewer features
- Type of glazing
- Double glazing
- Window profiles
- PVC
- Type of heating
- Gas
- Heating source
- Gas
Urban planning
- Summons
- In request
- Subdivision permit
- In request
- G-score (building score)
- A (no flood modeled)
See all featuresShow fewer features
- P-score (parcel score)
- A (no flood modeled)
- Riparian zone
- No
- Flood-prone
- No
Location
Stenenbrug 156, 2140 Borgerhout
Show route