House for sale in Antwerp with 4 bedrooms
2140 Antwerp
- 133 m² living
- 202 m² plot
- 4 bedrooms
- 1 bathroom
- Garden
- Terrace
Description
Woning
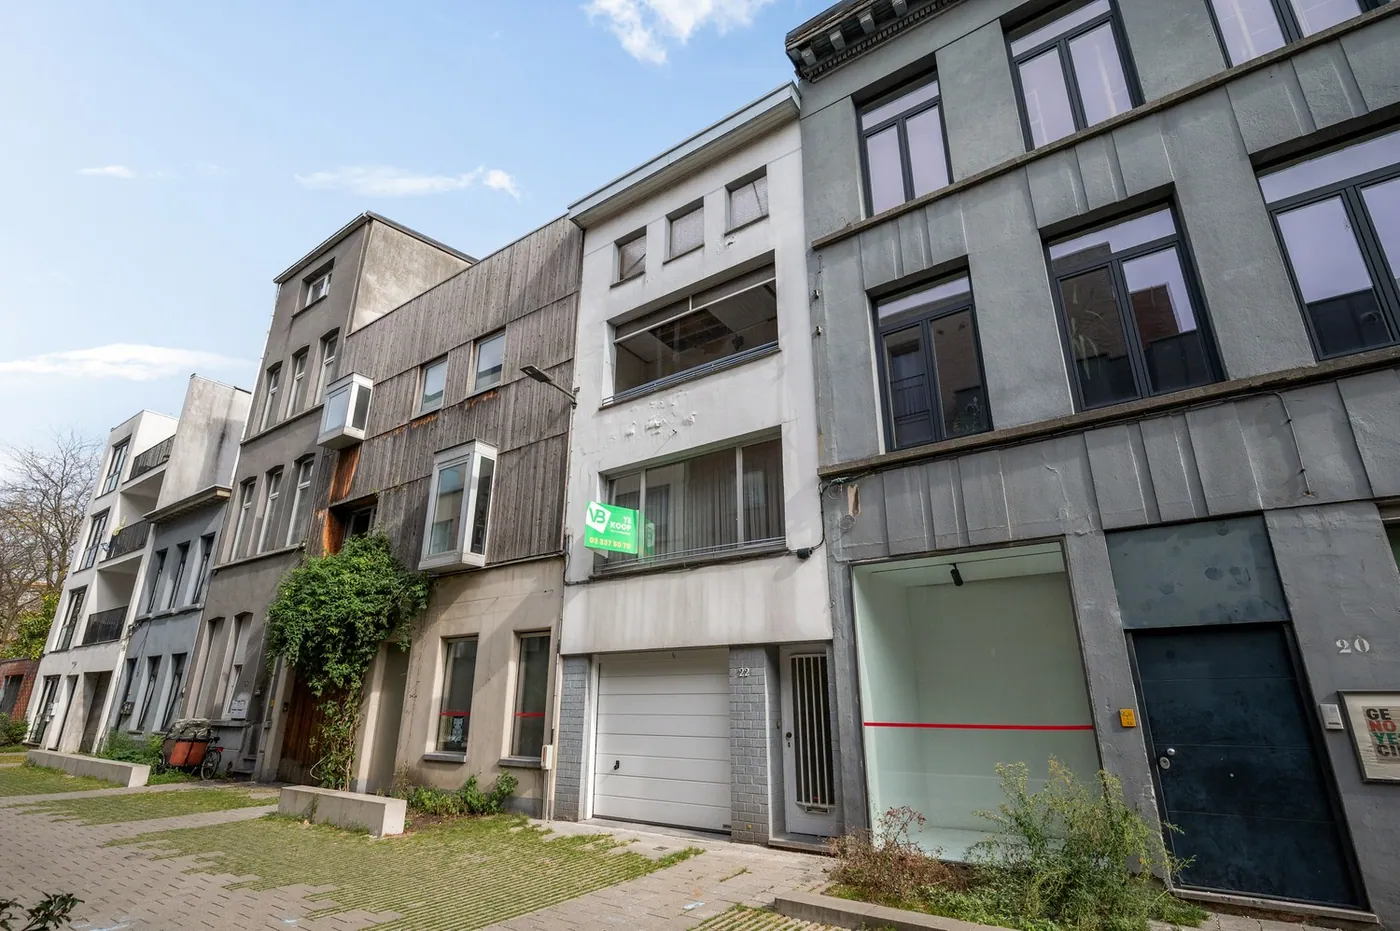
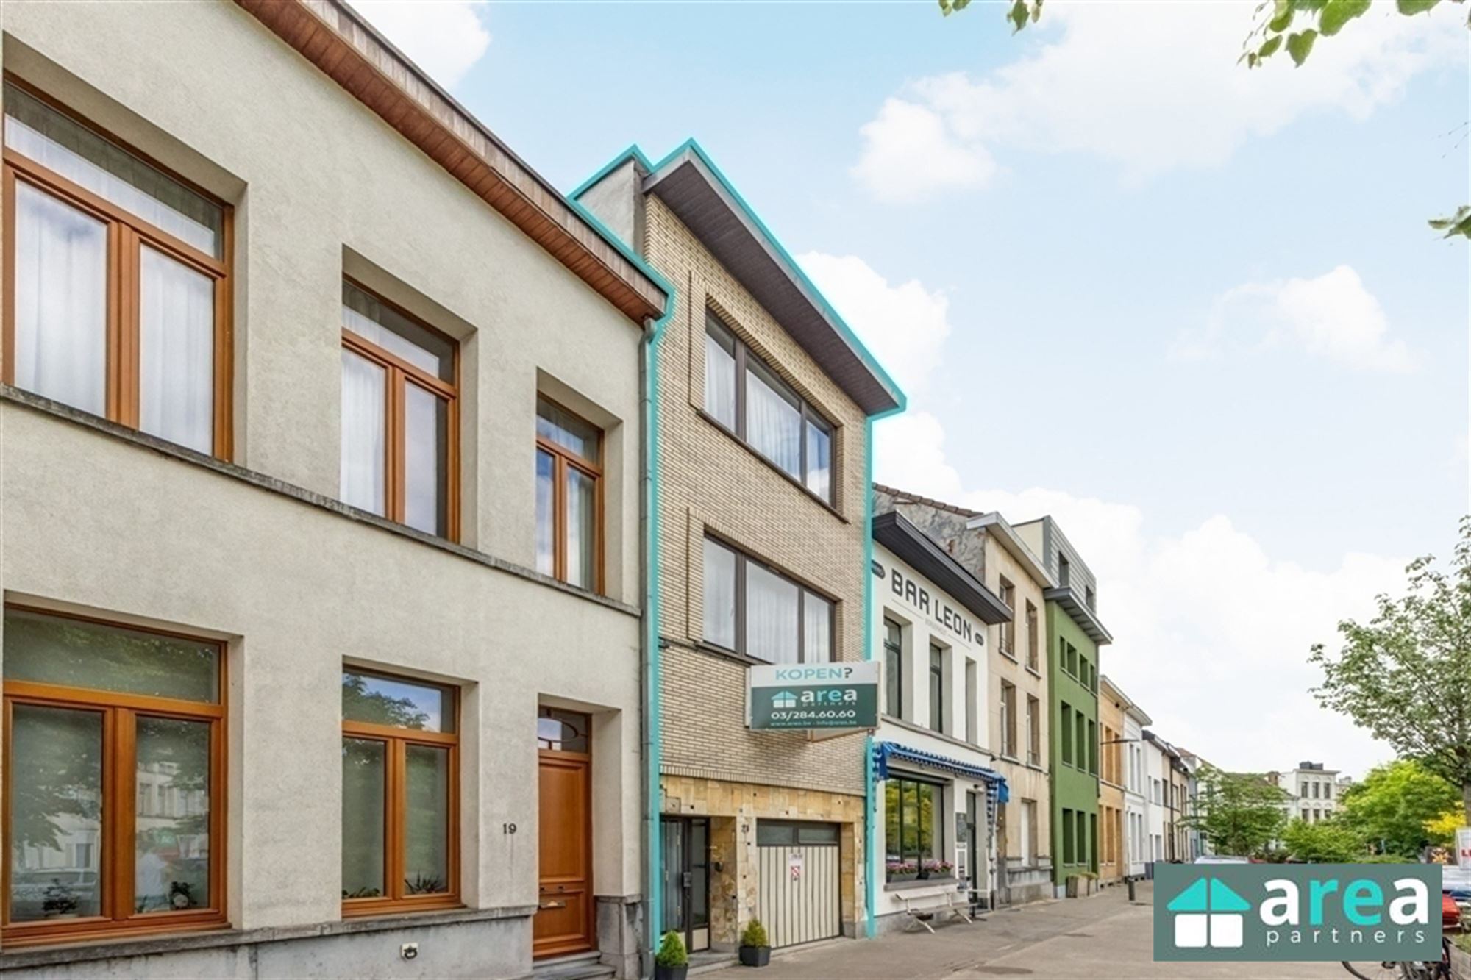
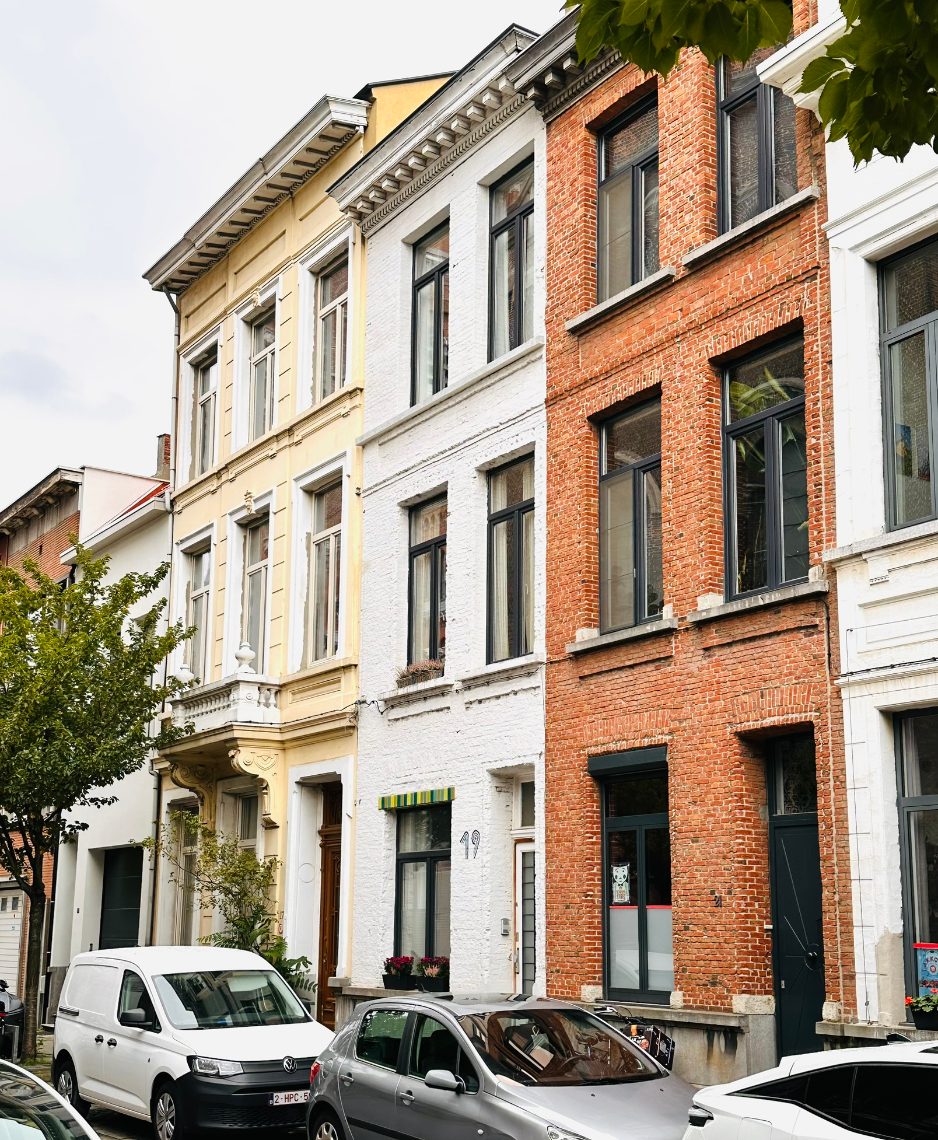
Looking for a home you can completely customize to your liking? Behind the charming brick facade, you’ll discover 128 m² of living space, four bedrooms, and a deep, west-facing garden. The arched doorways, original staircase, decorative fireplace, and wooden accents give the interior a distinct retro character. Te Boelaarpark, the Delhaize, and a Velo bike-sharing station are nearby.
Arched doorways, light- &, retro charm
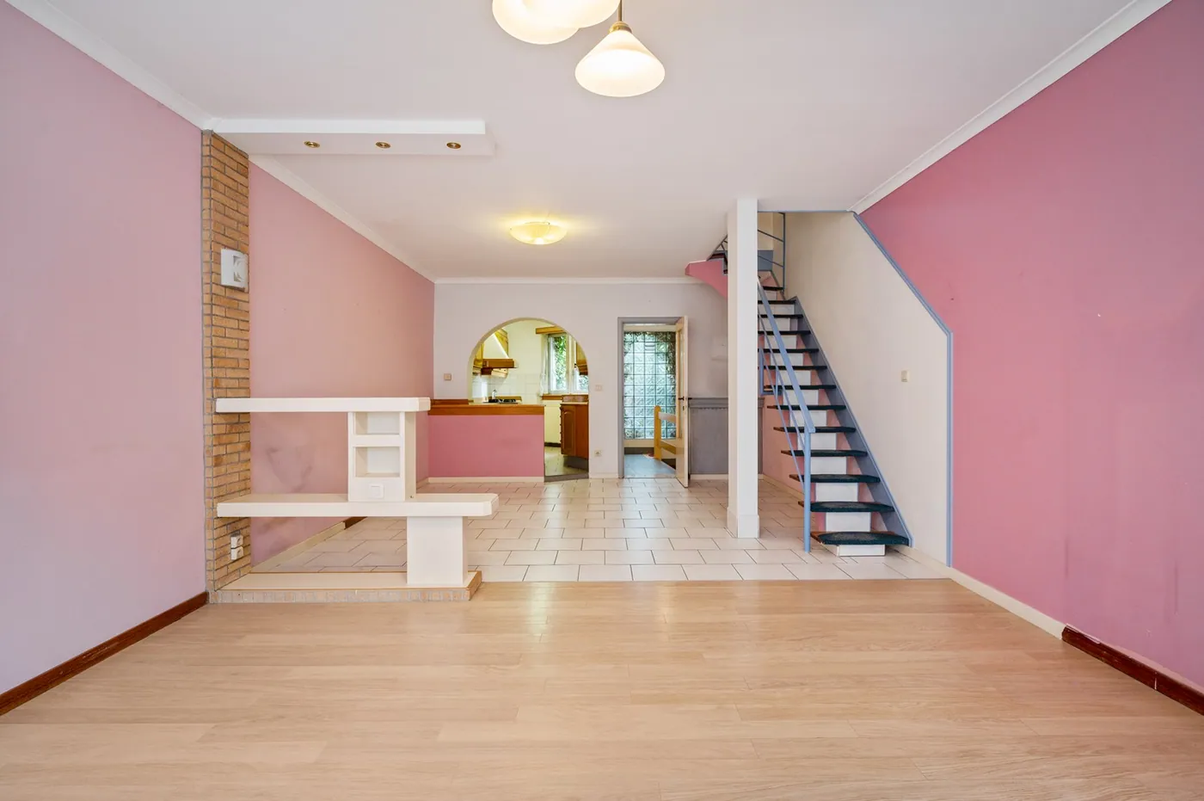
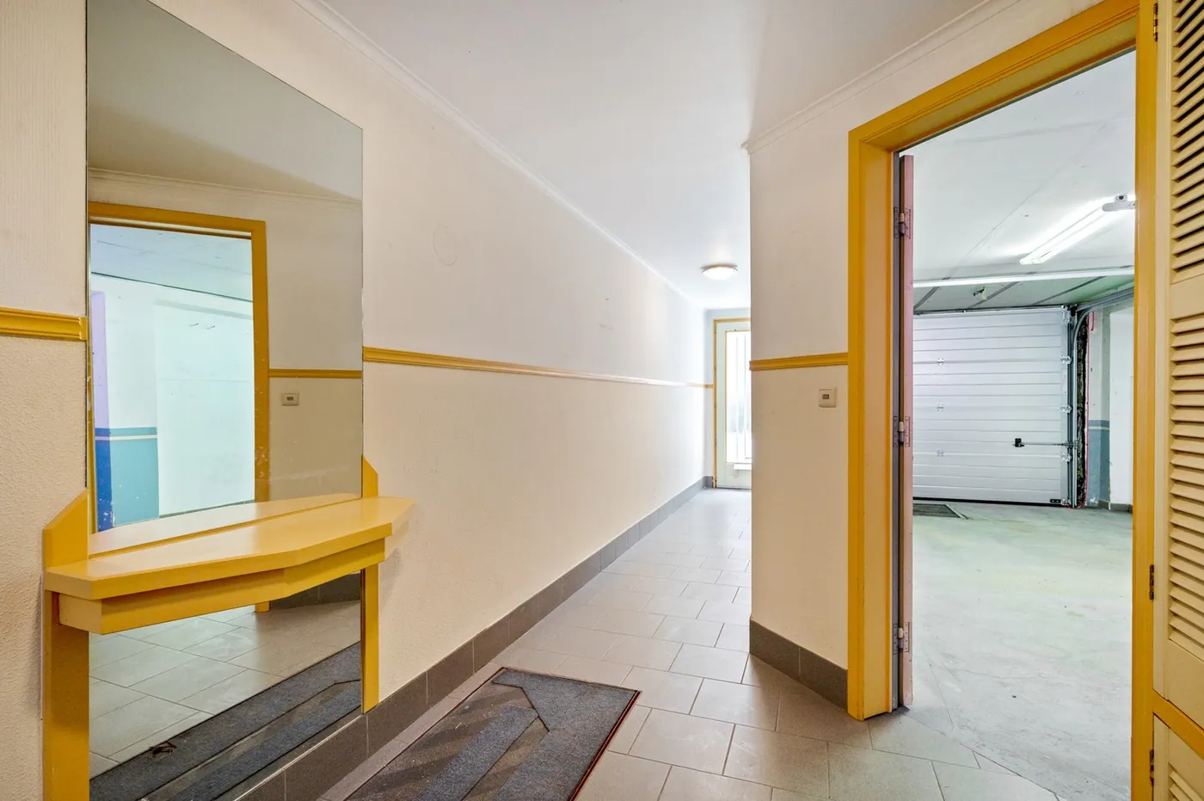
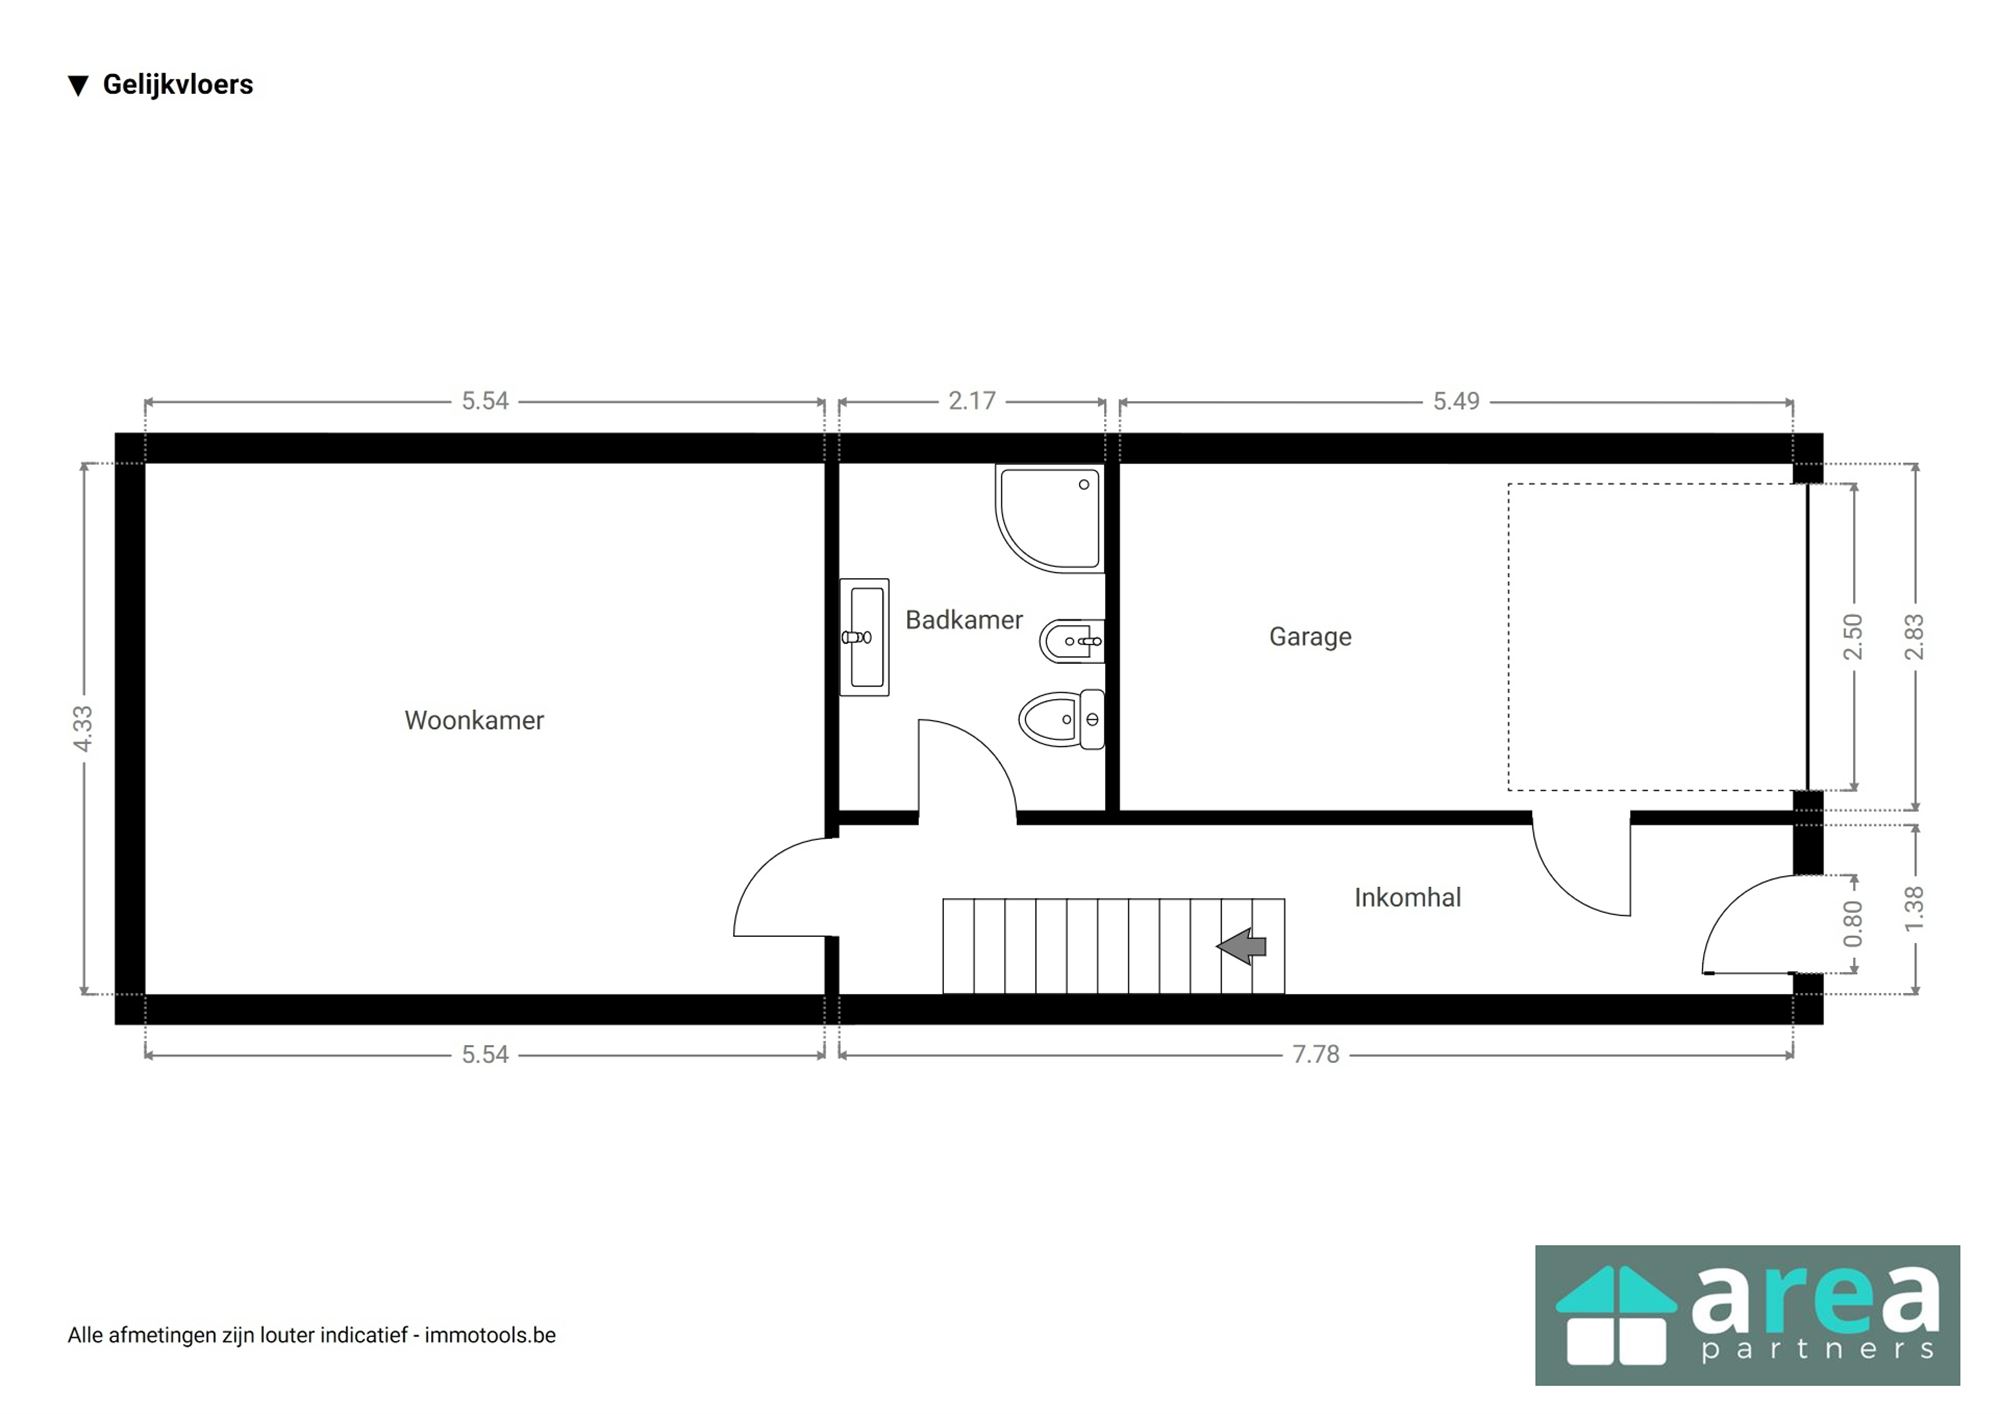
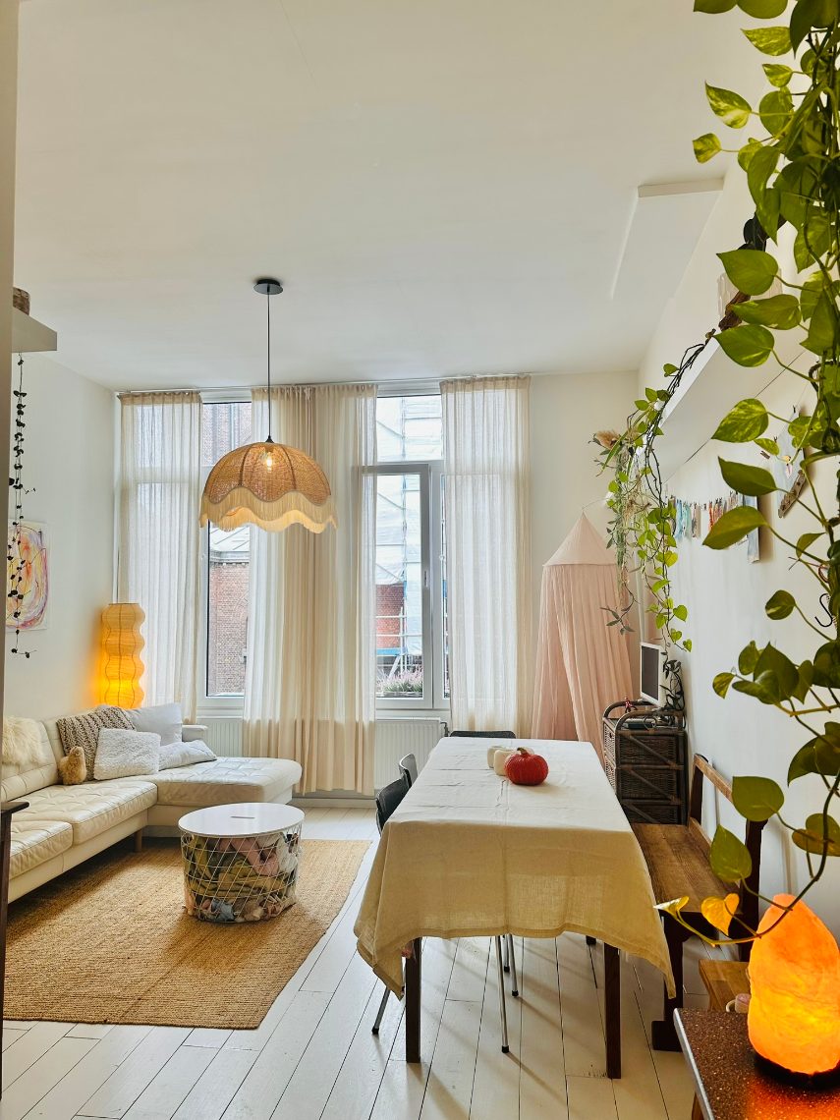
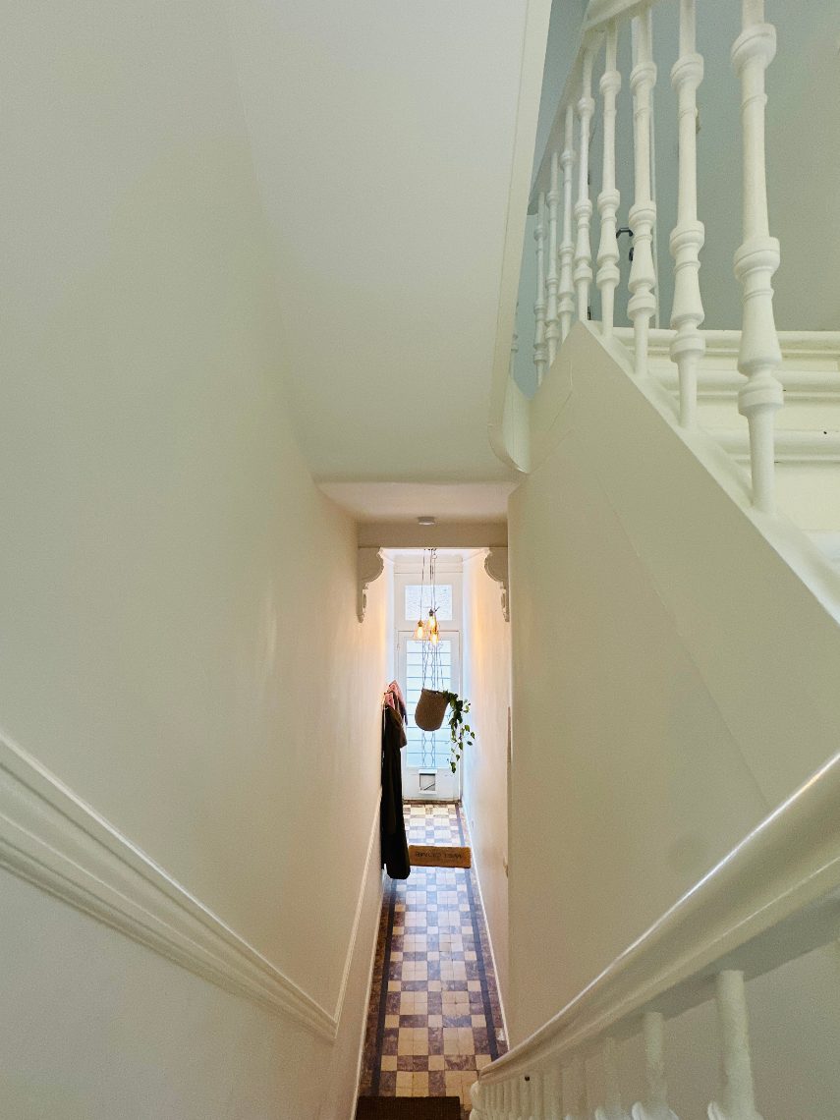
You enter through the foyer with its terrazzo floor and original staircase. At the front is the living area of approximately 28 m². Light-colored materials and wide windows ensure a pleasant flow of natural light here. A large circular opening naturally divides the room into a sitting and dining area, while the decorative fireplace with dark brick and ceramic tiles adds a striking accent. The laminate flooring extends throughout both spaces, and an electric roller shutter is installed on the street side.
At the back, you’ll find the kitchen, measuring approximately 8 m², featuring white handle-less cabinets, a gas stove with oven, a refrigerator with freezer compartment, and a double stainless-steel sink. The skylight brings natural light deep into this space. Adjacent to this are a tiled multipurpose room and the veranda, offering a view of and access to the garden. The bathroom is also located on the ground floor and features a shower, sink, and toilet, all finished in a distinct 1970s style with wood and retro tiles.
Four bedrooms & to a deep west-facing garden
There are three bedrooms on the first floor. The rooms on the garden side measure approximately 5.6 and 8.7 m² and overlook the greenery. The smallest room has a water connection, which could be of interest to anyone considering adding an extra bathroom or laundry room here in the future. The bedroom on the street side is approximately 14 m². Thanks to the unobstructed view and the distance from the opposite side of the street, plenty of natural light floods in here as well.
The second floor features another bedroom of approximately 20 m², with a view of the treetops. Beneath the house is a dry basement of approximately 16 m². Outside, the biggest surprise awaits: an approximately 130 m² west-facing garden, with about 7.5 m² of paved area and a garden shed at the back. The deep garden offers space for a spacious dining table, a play area, and plenty of greenery.
Te Boelaarpark just around the corner
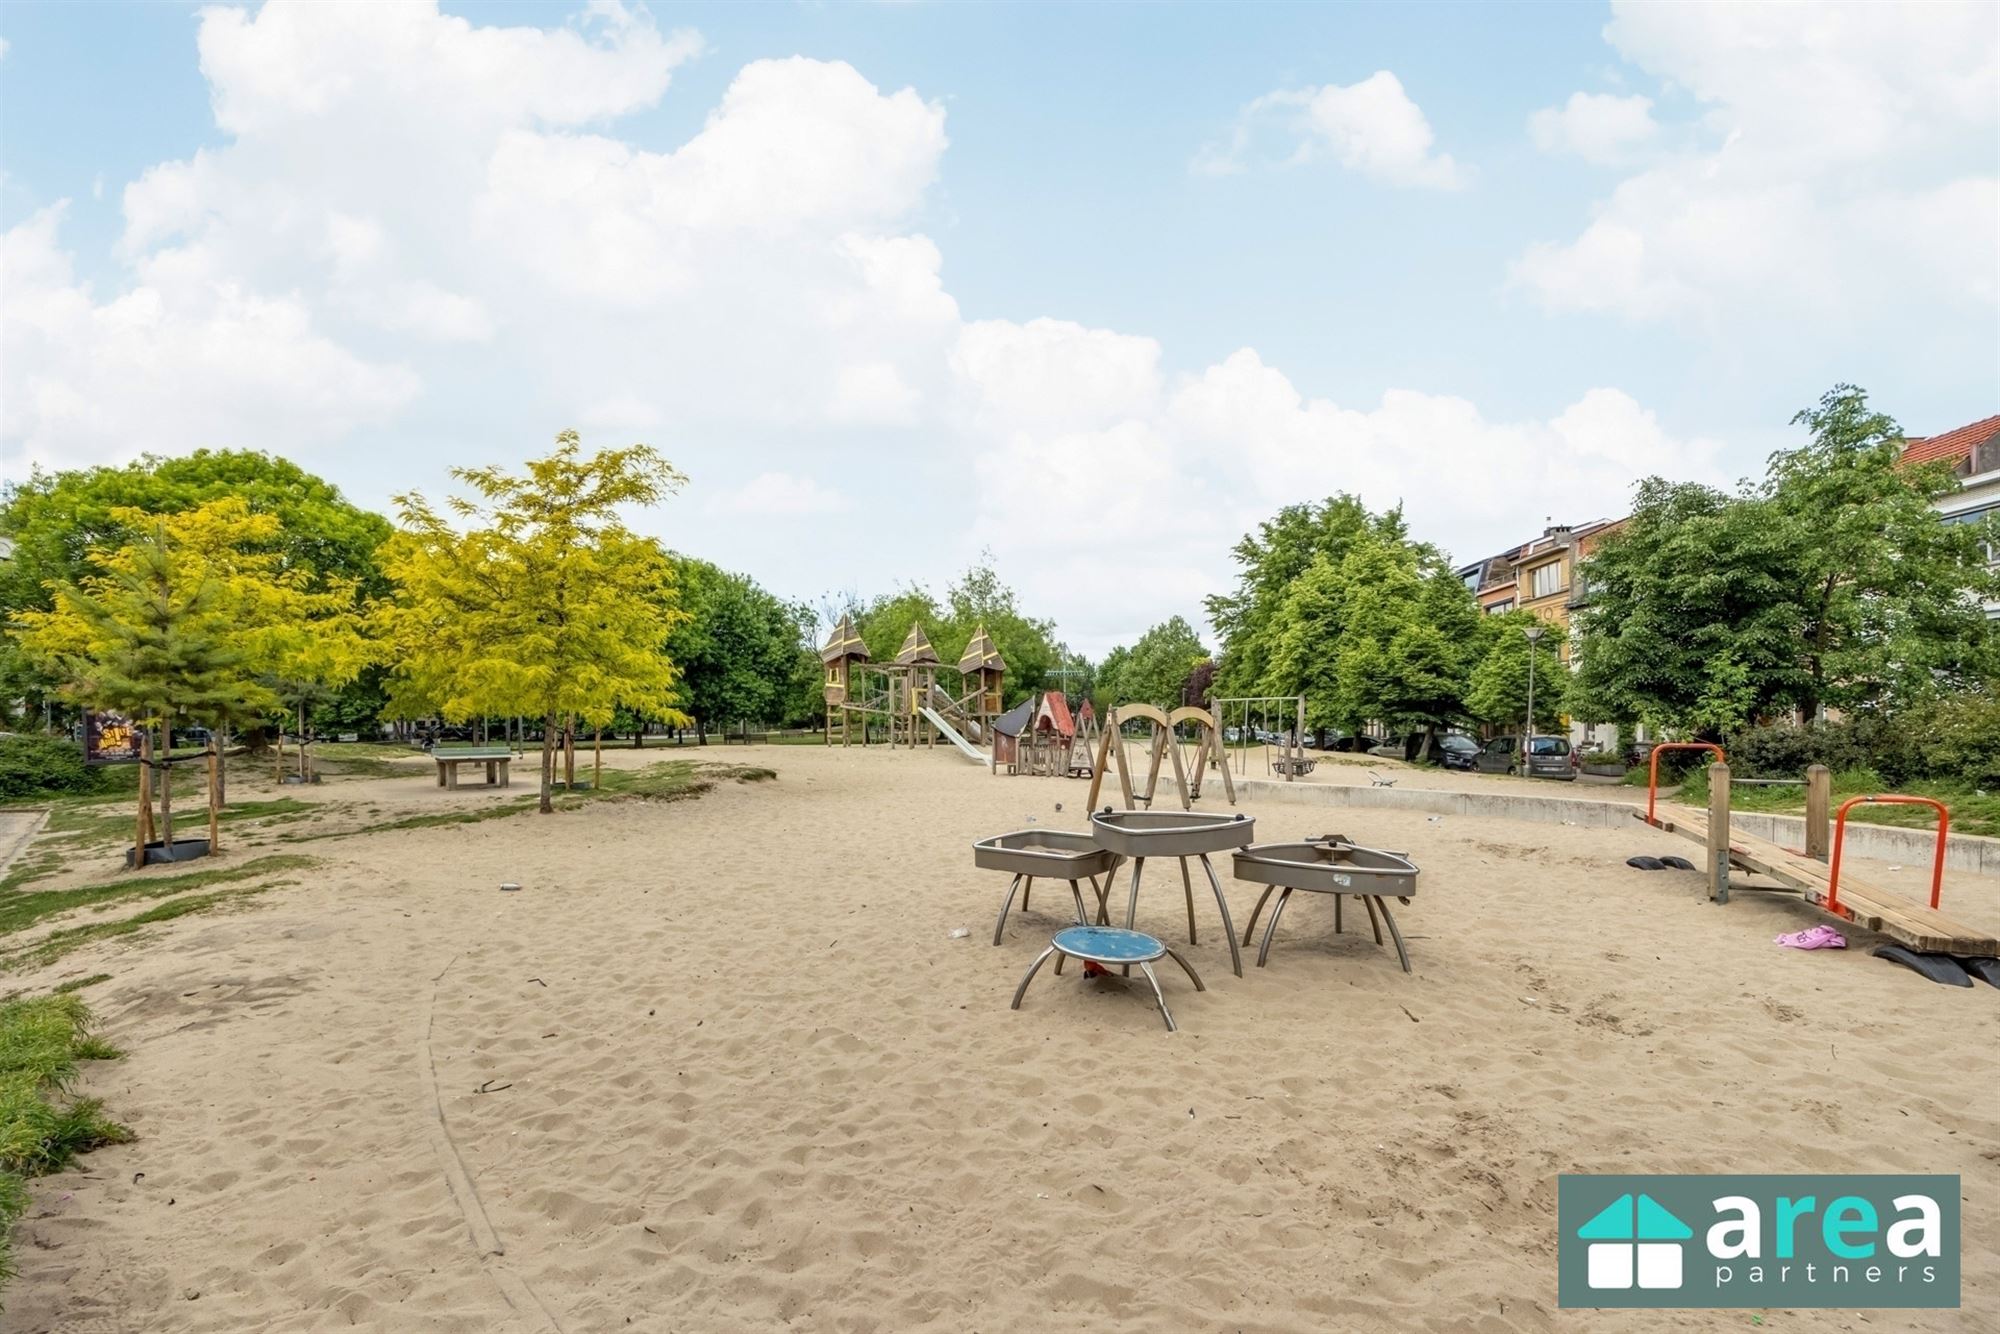
From here, you can quickly walk or bike to Te Boelaarpark, which features large lawns, walking paths, a playground, and a interactive fountain. The Delhaize is just around the corner, and local shops and restaurants are also nearby. A Velo station about 200 meters away, along with public transportation and the Antwerp-Berchem train station, make getting into the city easy. With the Ring Road nearby, you can also get in and out of Antwerp quickly.
Don't be too late!
Do you have questions or would like to schedule a visit?

€324,000
Berchemlei 1902140 Antwerp
Financial
- Cadastral income
- 545 €
- Cadastral info
- 0915/00M011
- Availability
- From deed
Building
- Type of property
- House
- Subtype
- House
- Surface
- 133 m²
See all featuresShow fewer features
- State building
- To refresh
- Type of buildings
- Closed
- Façade width street side
- 5 m
- Construction year
- 1930
- Orientation rear facade
- West
- Floor
- 2
Terrain
- Plot size
- 202 m²
- Most recent urban destination
- Residential area
- Surface garden
- 130 m²
See all featuresShow fewer features
- Plot width
- 5 m
- Plot depth
- 40 m
Location
- Distance to public transport
- 5 m
- Distance to school
- 131 m
- Distance to shops
- 2.209 m
Layout
- Number of bedrooms
- 4
- Surface bedrooms
- 5,6 m²; 8,7 m²; 14 m²; 20 m²
- Number of bathrooms
- 1
See all featuresShow fewer features
- Surface area bathroom
- 5 m²
- Surface kitchen
- 8 m²
- Type of kitchen
- Partially installed
- Living room surface
- 28 m²
- Number of toilets
- 1
- Terrace
- Yes
- Terrace surface
- 7,5 m²
- Surface attic
- 11,5 m²
- Cellar
- Yes
Comfort
- Gas connection
- Yes
- Water connection
- Yes
- Telephone
- Yes
Energy
- EPC score (kWh/(m² years))
- 249
- EPC label
- C
- Unique code EPC
- 20261112-0003996015-RES-1
See all featuresShow fewer features
- Type of heating
- Gas
- Heating source
- Gas
Urban planning
- Cadastral plan
- Yes
- Summons
- No judicial remedial or administrative measure imposed
- Subdivision permit
- Not applicable
See all featuresShow fewer features
- Pre-emption right
- No
- G-score (building score)
- A (no flood modeled)
- P-score (parcel score)
- A (no flood modeled)
- Riparian zone
- No
- Flood-prone
- No
Location
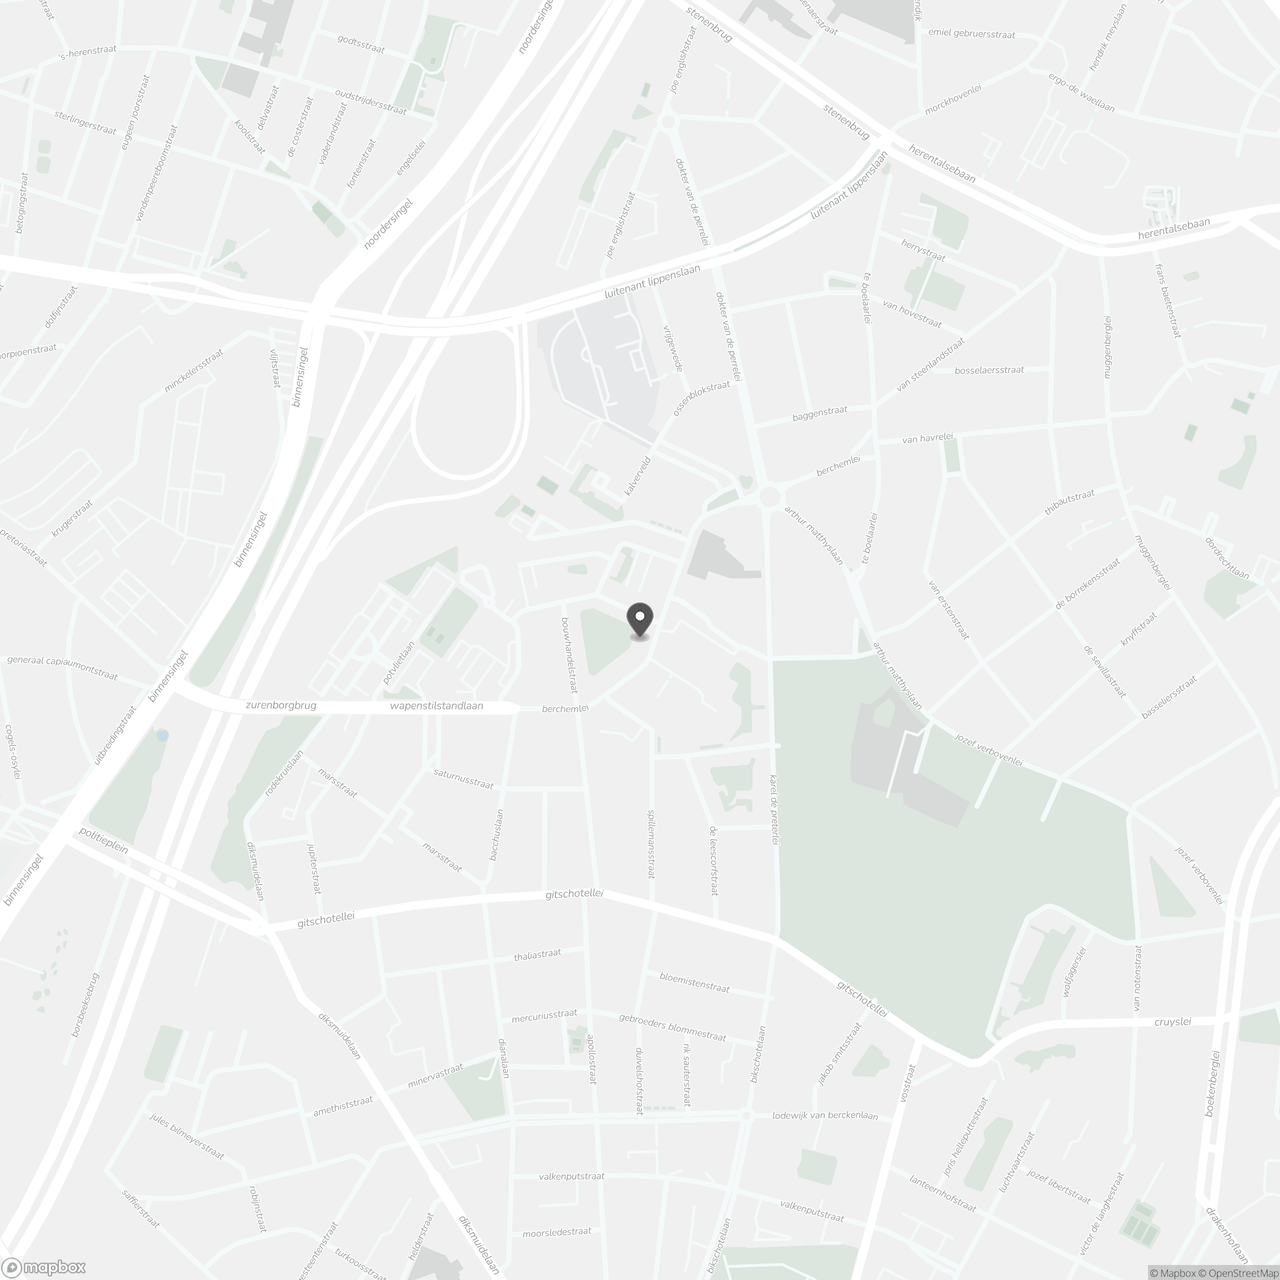
Berchemlei 190, 2140 Antwerp
Show route