Kangaroo house for sale in Borsbeek with 5 bedrooms
Kangaroo house| House
€699,500
Is this feasible for you?Unknown2150 Borsbeek
- 355 m² living
- 275 m² plot
- 5 bedrooms
- 2 bathrooms
- Parking
- Garden
- Terrace
Description
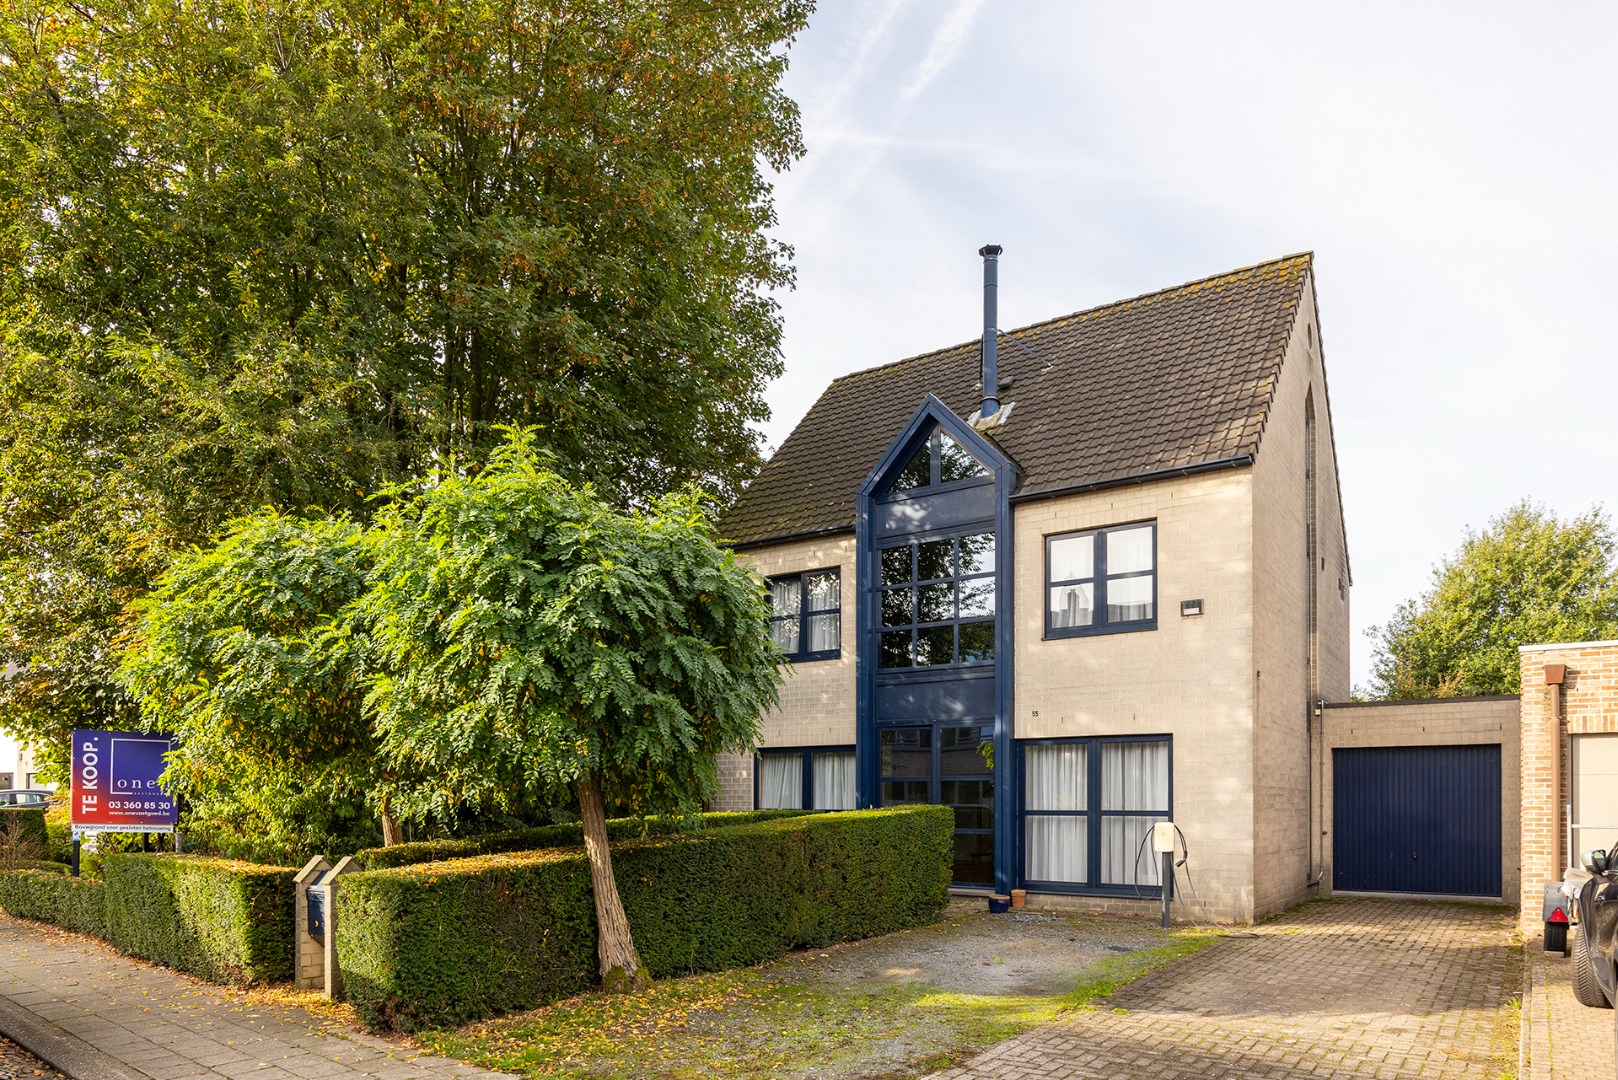
This exceptionally spacious, move-in-ready property, with a living area of no less than 353 m², offers a wealth of possibilities. Thanks to its layout, it is ideal as a granny flat, a care home, a home-based practice or office space, or for a combination of living and working.
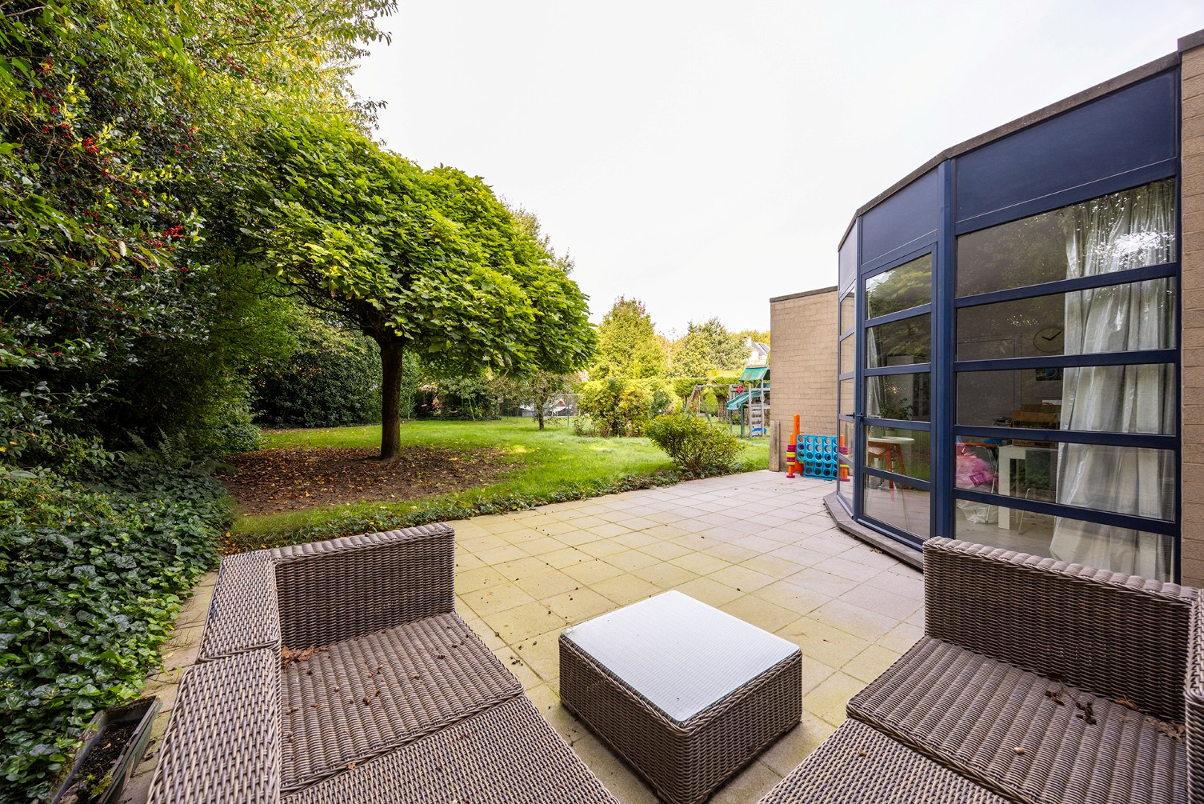
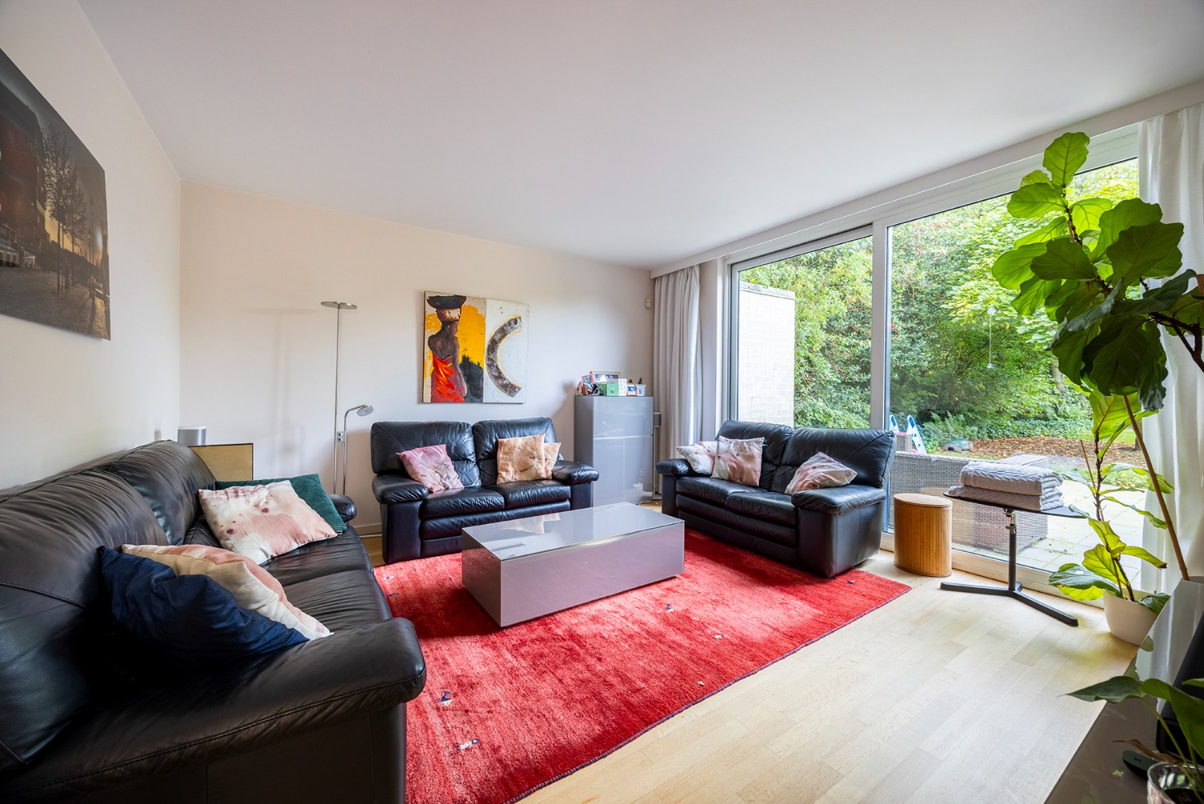
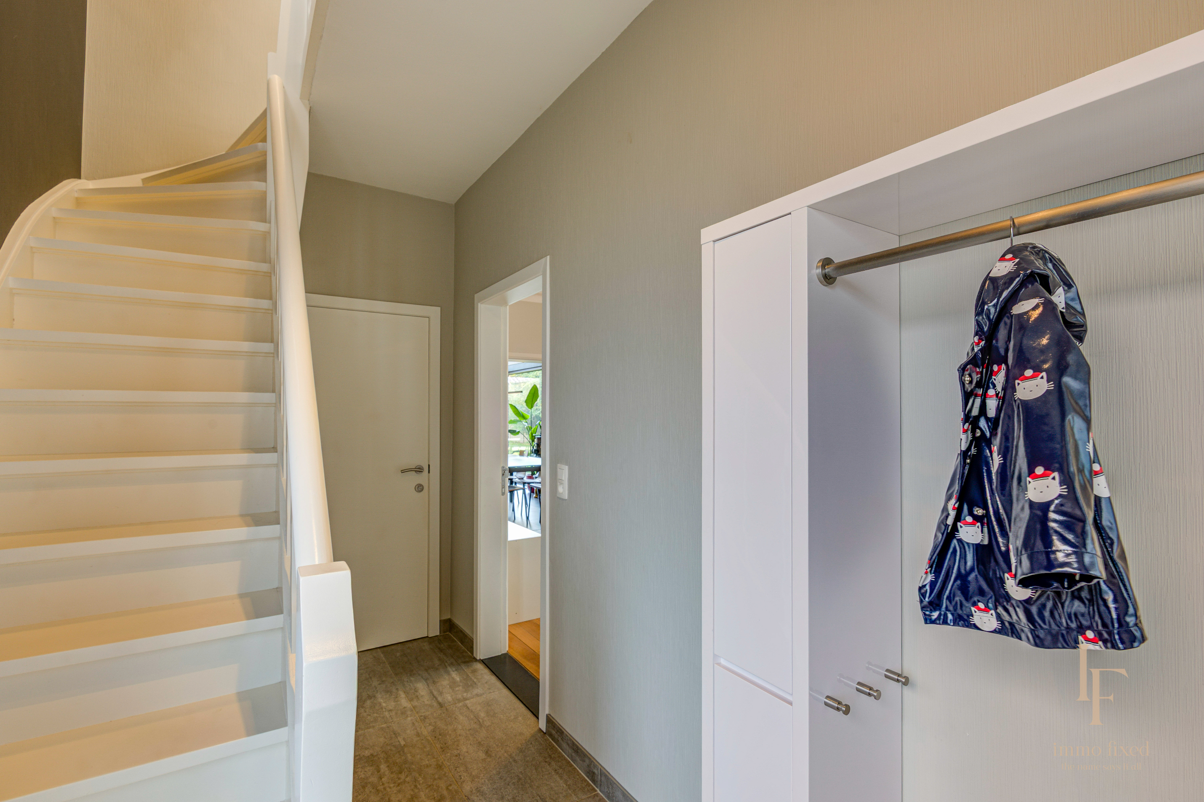
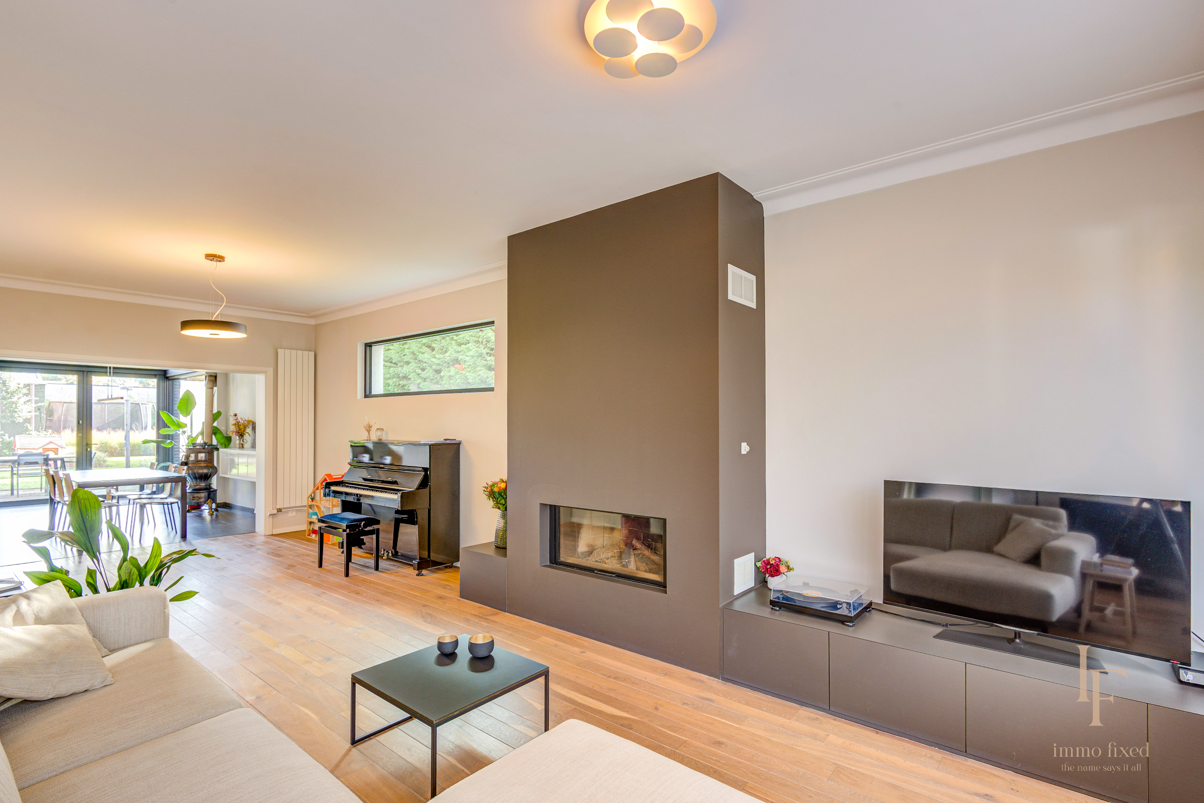
On the ground floor, accessible via a separate entrance, there is a practice or office space (approx. 75 m²), equipped with a kitchenette and toilet facilities. The house itself features a separate entrance hall with a guest toilet, a spacious living area (approx. 45 m²) and, adjoining this, a luxurious, fully fitted high-quality kitchen. Both the living area and the kitchen provide access to a cosy city garden.
The first floor comprises a second spacious living area (approx. 70 m²) with parquet flooring, three full-sized bedrooms (approx. 46 m², 23 m² and 19 m²), as well as a recently refurbished bathroom with a shower.
On the second floor is a versatile studio (approx. 55 m²) with an en-suite bathroom and a terrace (approx. 15 m²). There is also an additional bedroom (approx. 19 m²). A real highlight of the property is its impressive bankirai-decked roof terrace measuring approx. 60 m².
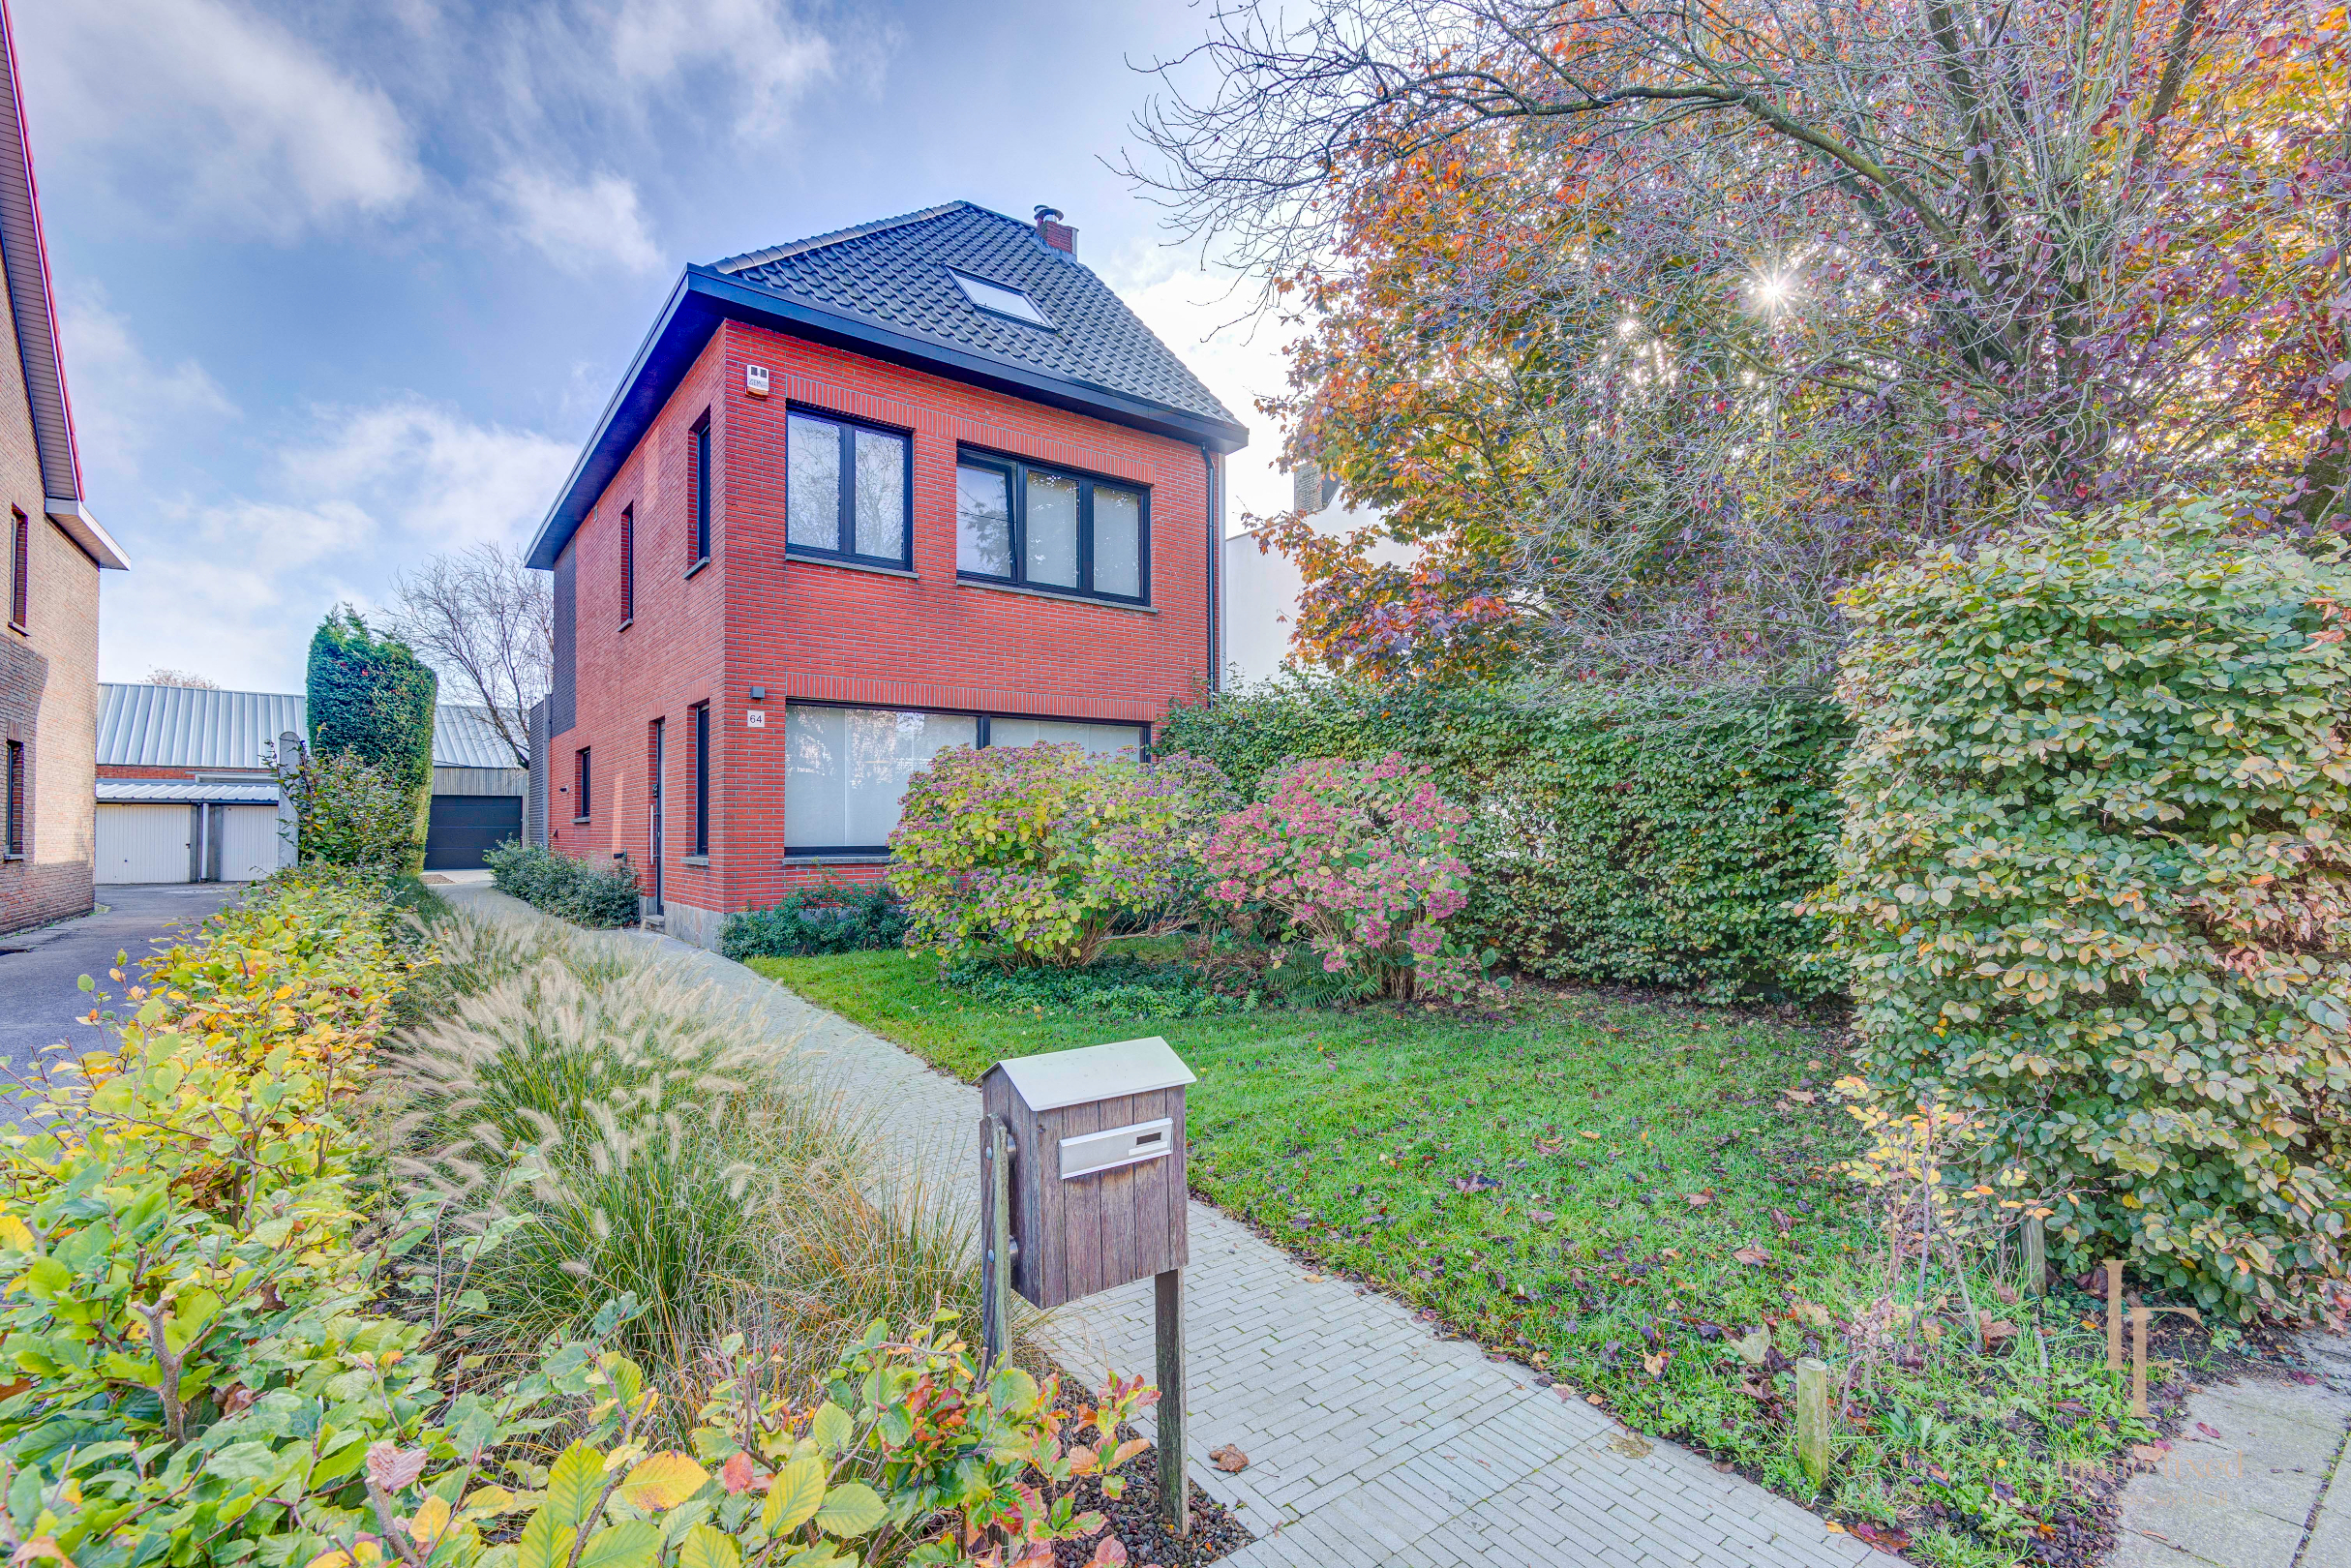
There is a garage with an automatic door, a spacious driveway with parking and a front garden. The property is fitted with compliant electrical installations, natural gas central heating, air conditioning and has a favourable energy rating.
Thanks to its size and layout, this property is also ideally suited for conversion into several residential units.
On the ground floor, accessible via a separate entrance, there is a practice or office space (approx. 75 m²), equipped with a kitchenette and toilet facilities. The house itself features a separate entrance hall with a guest toilet, a spacious living area (approx. 45 m²) and, adjoining this, a luxurious, fully fitted high-quality kitchen. Both the living area and the kitchen provide access to a cosy city garden.
The first floor comprises a second spacious living area (approx. 70 m²) with parquet flooring, three full-sized bedrooms (approx. 46 m², 23 m² and 19 m²), as well as a recently refurbished bathroom with a shower.
On the second floor is a versatile studio (approx. 55 m²) with an en-suite bathroom and a terrace (approx. 15 m²). There is also an additional bedroom (approx. 19 m²). A real highlight of the property is its impressive bankirai-decked roof terrace measuring approx. 60 m².
There is a garage with an automatic door, a spacious driveway with parking and a front garden. The property is fitted with compliant electrical installations, natural gas central heating, air conditioning and has a favourable energy rating.
Thanks to its size and layout, this property is also ideally suited for conversion into several residential units.
Don't be too late!
Do you have questions or would like to schedule a visit?

Immo C&SAmsterdamstraat 27, 2000 Antwerpen
€699,500
Manebruggestraat 3932150 Borsbeek
Financial
- Cadastral income
- 3.363 €
Building
- Type of property
- House
- Subtype
- House
- Surface
- 355 m²
See all featuresShow fewer features
- Constructed area
- 170 m²
- Type of roof
- Flat roof
- Type of buildings
- Closed
- Number of facades
- 2
- Façade width street side
- 10 m
- Construction year
- 2004
- Renovation year
- 2021
- Facade orientation
- South
- Garage
- Yes
- Number of garages
- 1
- Indoor parking
- Yes
- Indoor parking spaces
- 1
- Outdoor parking
- Yes
- Outdoor parking spaces
- 2
Terrain
- Plot size
- 275 m²
- Orientation garden
- North
- Street width
- 10 m
Location
- Surroundings / neighbourhood
- City edge
- Public transport nearby
- Yes
- Distance to public transport
- 100 m
See all featuresShow fewer features
- Motorway nearby
- Yes
- Distance to motorway
- 750 m
Layout
- Number of bedrooms
- 5
- Surface bedrooms
- 46 m²; 43 m²; 23 m²; 23 m²; 19 m²
- Number of bathrooms
- 2
See all featuresShow fewer features
- Bathroom type
- Shower
- Number of shower rooms
- 3
- Kitchen
- Yes
- Surface kitchen
- 19 m²
- Type of kitchen
- American kitchen
- Living room surface
- 70 m²
- Dining room surface
- 45 m²
- Number of toilets
- 4
- Office
- Yes
- Surface desk
- 60 m²
- Surface area of the liberal profession
- 60 m²
- Laundry room
- Yes
- Terrace
- Yes
- Number of terraces
- 3
- Terrace surface
- 80 m²
- Orientation terrace
- North
Comfort
- Videophone
- Yes
- Gas connection
- Yes
- Connection sewerage
- Yes
See all featuresShow fewer features
- Water connection
- Yes
Energy
- EPC score (kWh/(m² years))
- 142
- EPC label
- B
- Double glazing
- Yes
See all featuresShow fewer features
- Electricity inspection certificate
- Yes, compliant
- Heating type
- Individual
- Type of heating
- Gas
Urban planning
- Summons
- No
- Convict
- No
- Building permit
- Yes
See all featuresShow fewer features
- Subdivision permit
- Yes
- Pre-emption right
- No
Location
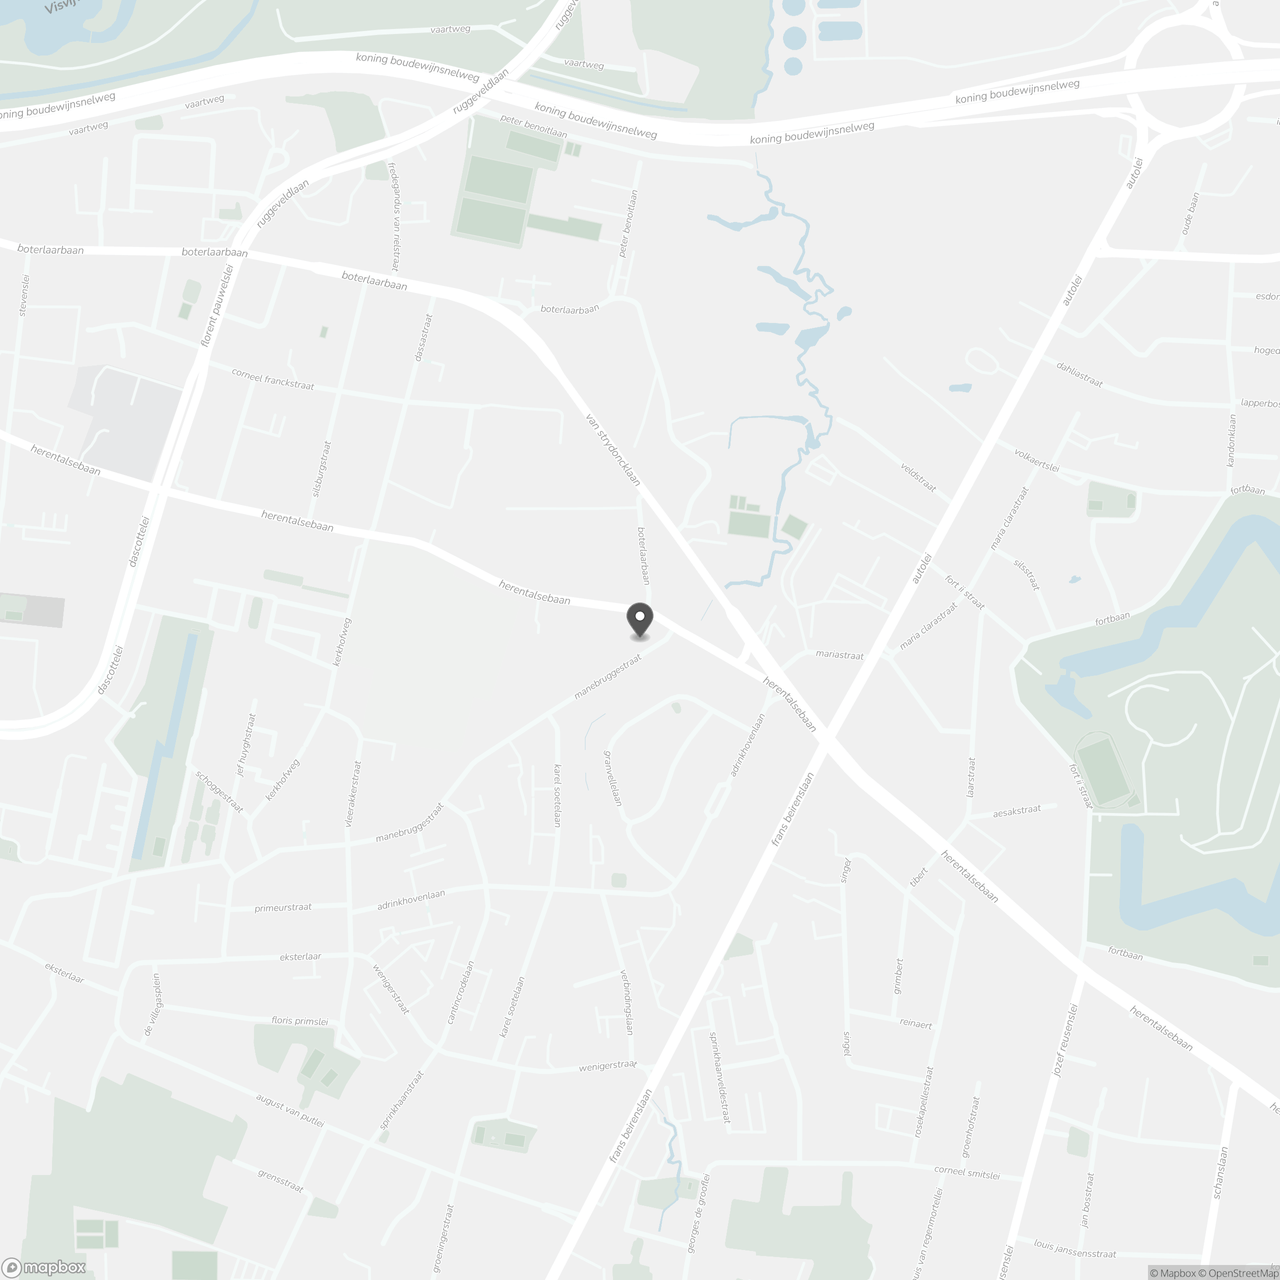
Manebruggestraat 393, 2150 Borsbeek
Show route