Scoop: House for sale in Wommelgem with 3 bedrooms
Description
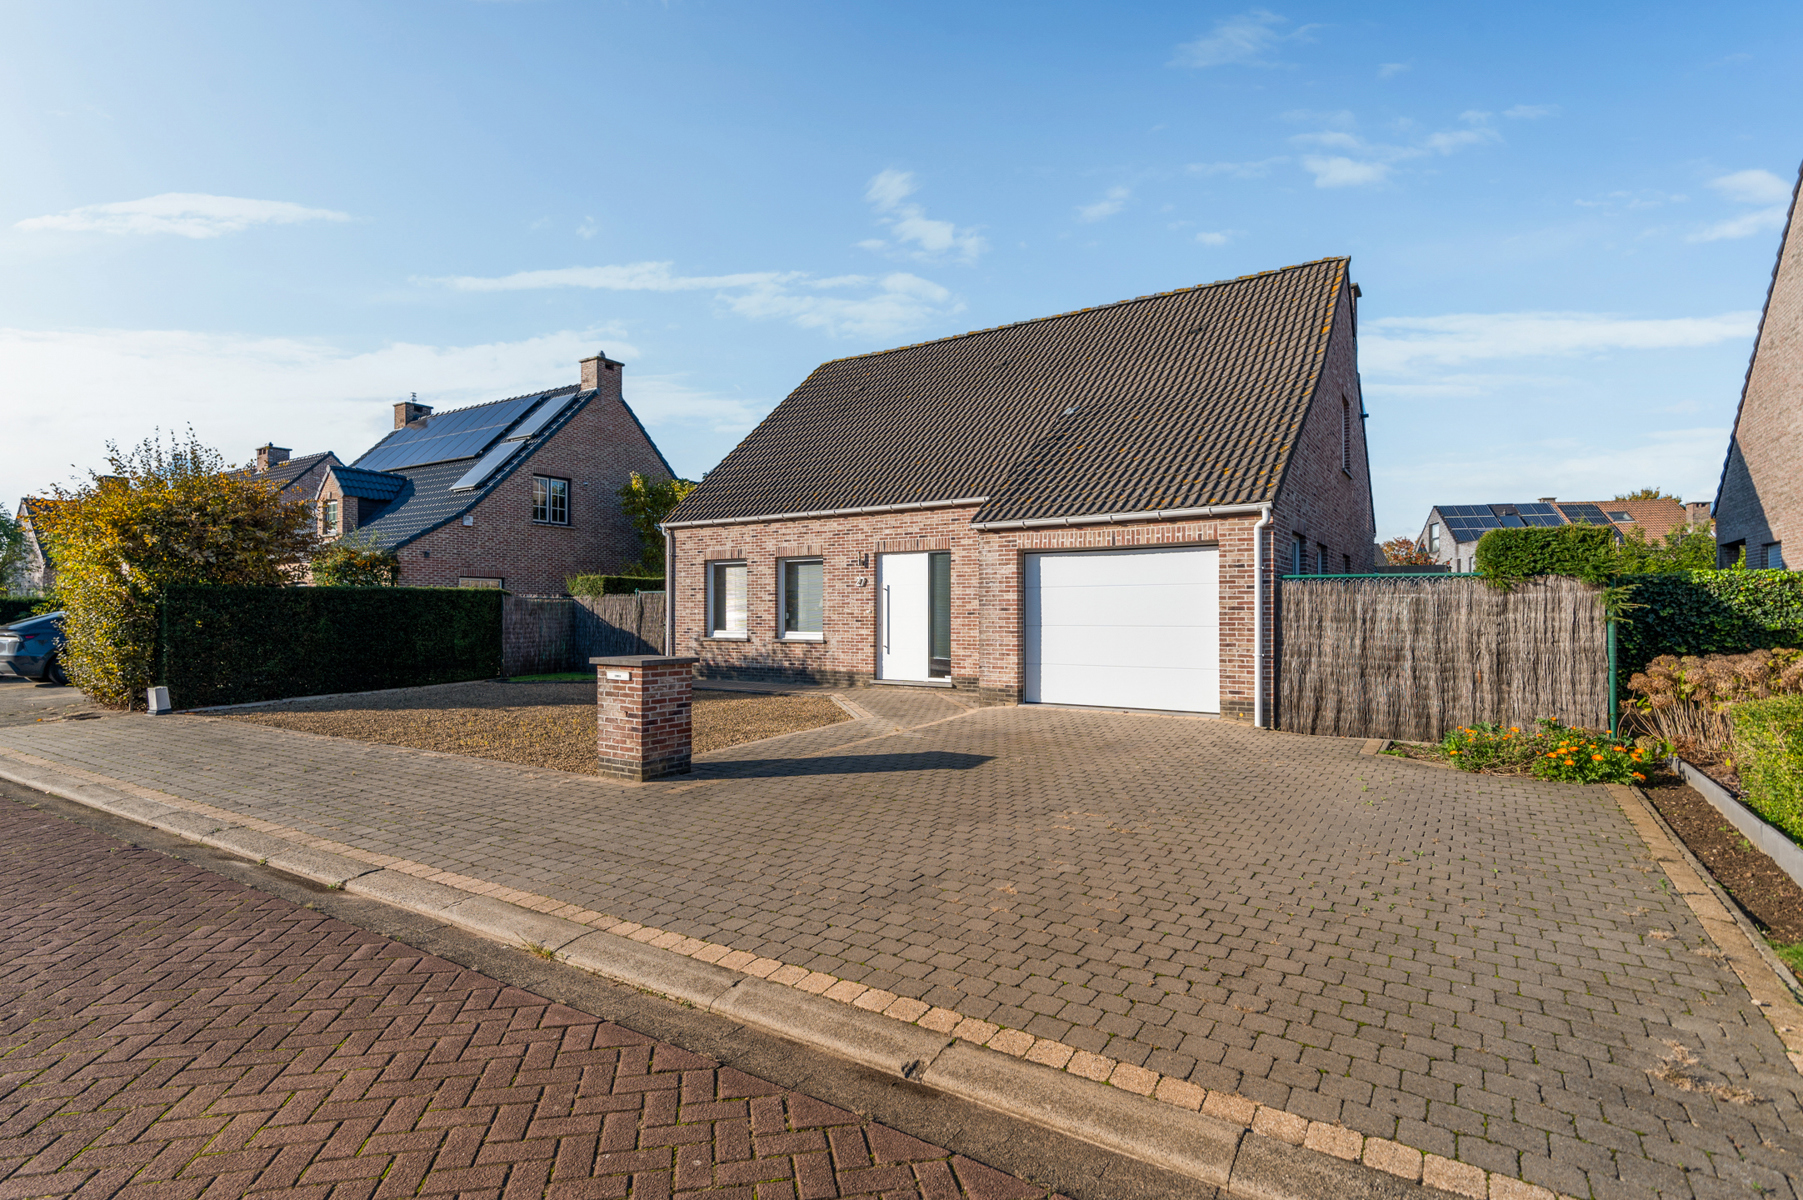
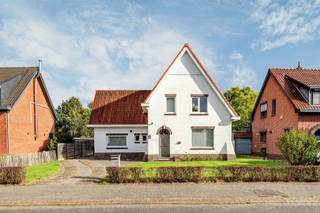
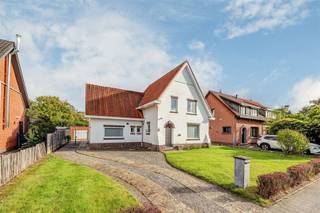
Deze verzorgde en energiezuinige open bebouwing is gelegen in de Lindenlaan, een rustige, doodlopende straat in Wommelgem. De woning bevindt zich op een perceel van 778 m² en heeft een bewoonbare oppervlakte van ca. 200 m².
Indeling:
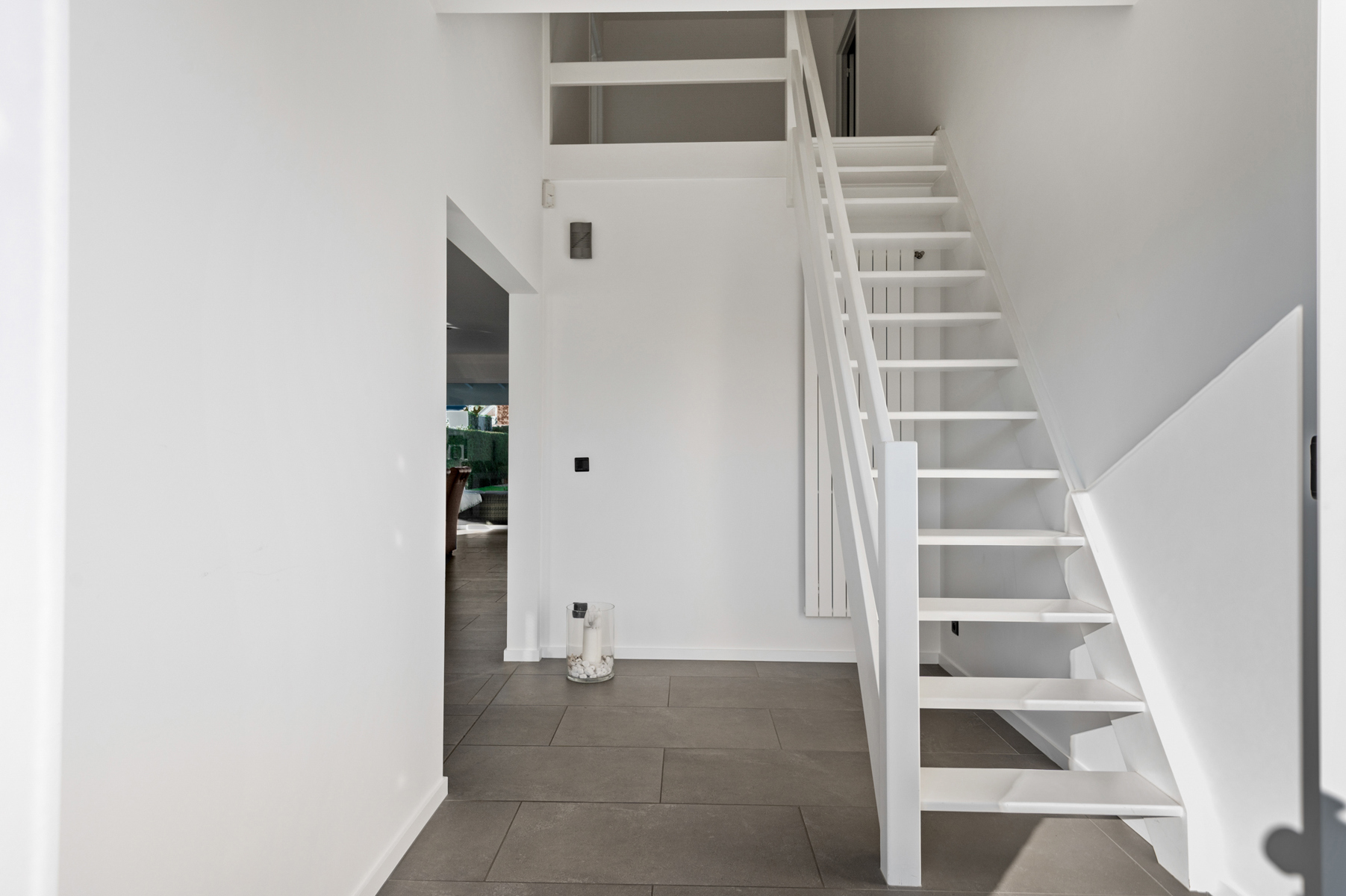
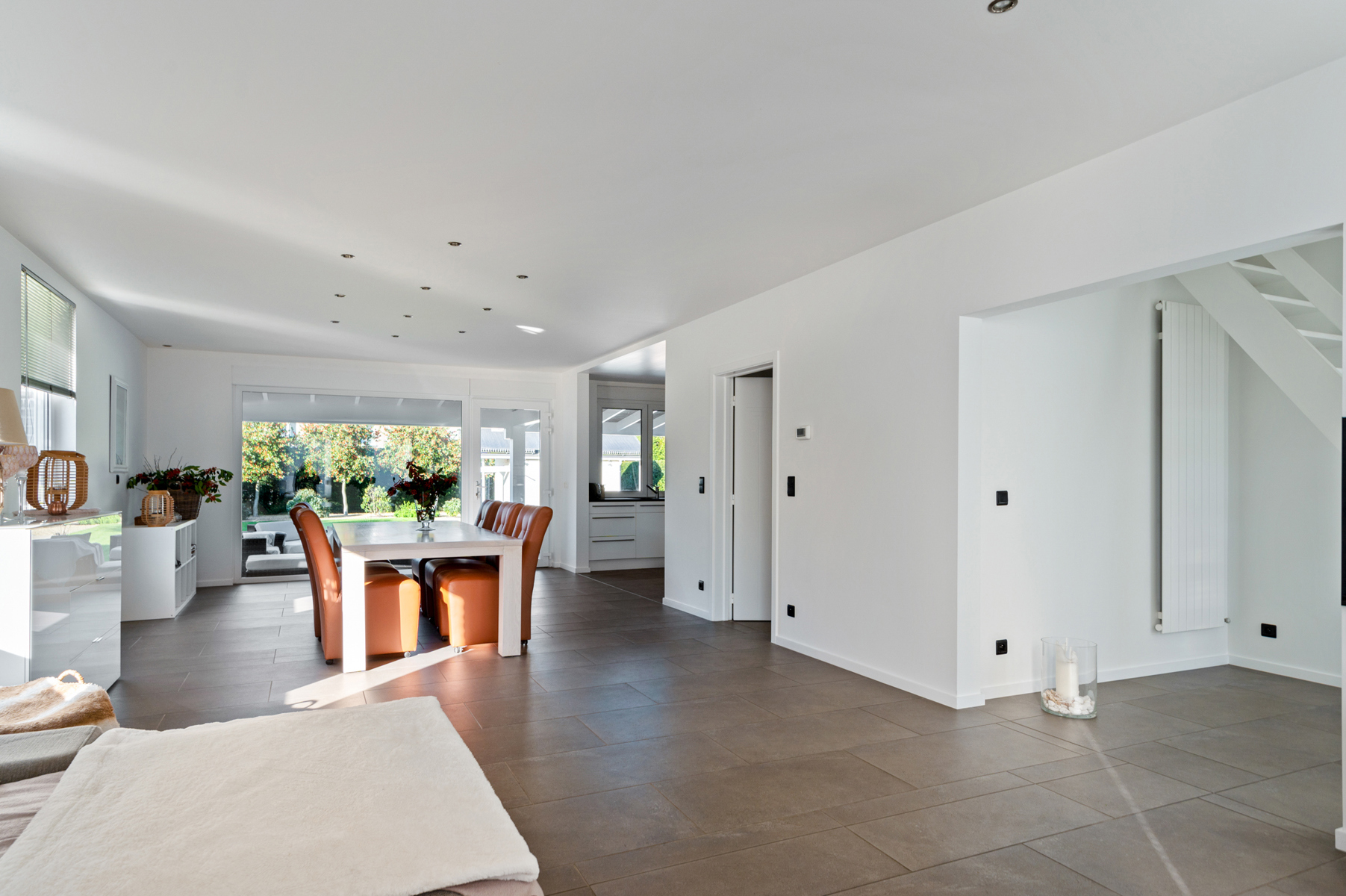
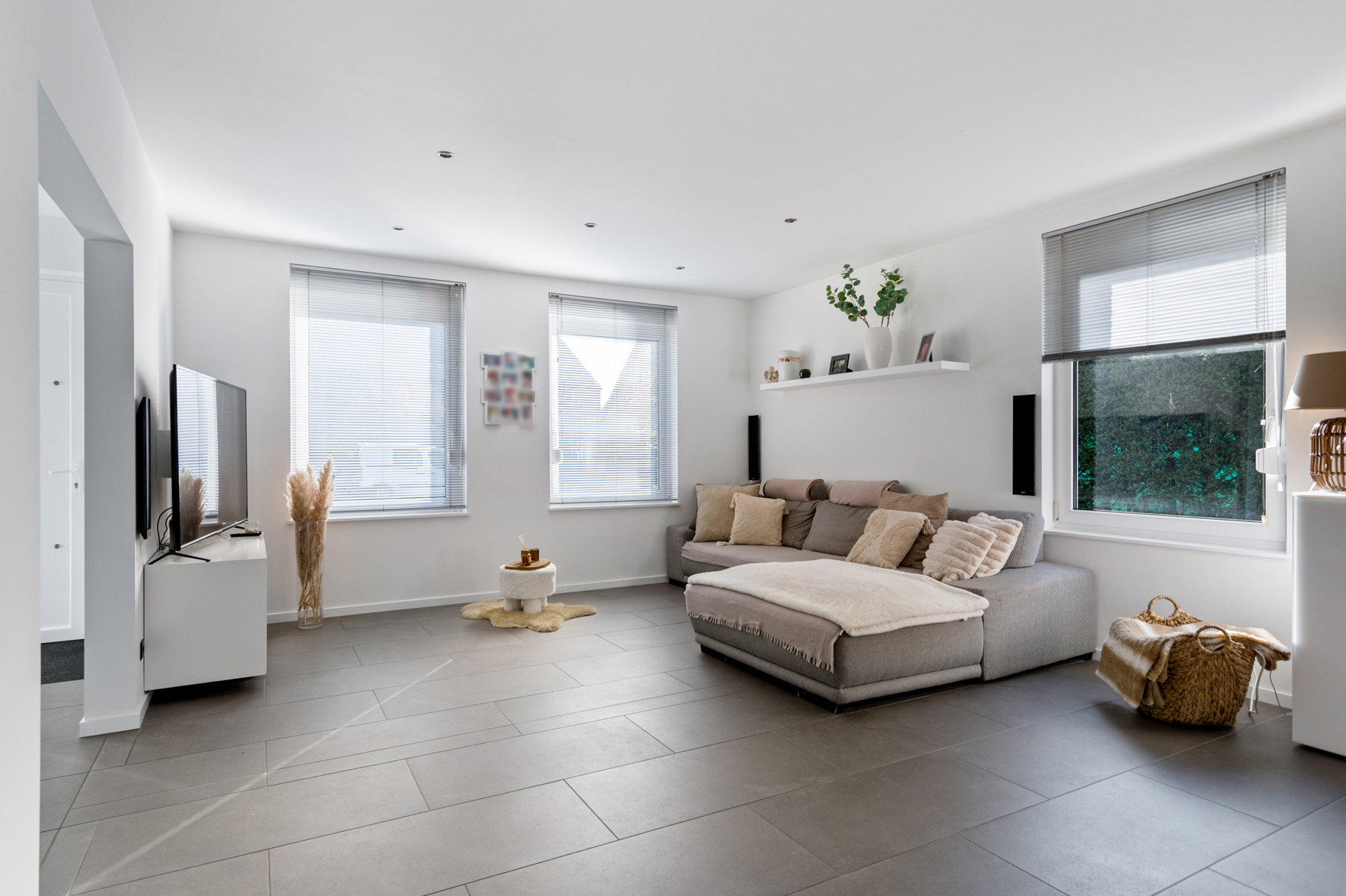
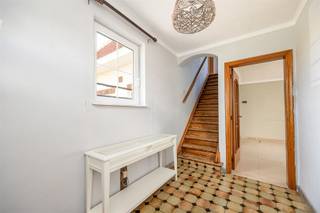
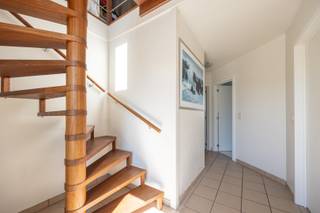
Via de inkomhal bereikt u de ruime en lichtrijke leefruimte met eetplaats. Aansluitend bevindt zich de op maat gemaakte keuken, uitgerust met een vaatwasser, kookplaat, oven, koelkast, diepvriezer en voldoende bergruimte. Verder bevinden zich op het gelijkvloers een ruime slaapkamer met ingemaakte kasten, een badkamer met inloopdouche, toilet en handdoekradiator en een apart gastentoilet.
Het volledige gelijkvloers is voorzien van vloerverwarming en een doorlopende keramische tegelvloer. Daarnaast zijn alle ramen uitgerust met rolluiken. De inpandige garage biedt ruimte voor een wagen en extra bergruimte. Hier bevinden zich ook de aansluitingen voor een wasmachine en droogkast.
Op de eerste verdieping bevinden zich nog twee ruime slaapkamers, beide voorzien van radiatoren. Daarnaast is er een ruime berging waarin zich ook de verwarmingsinstallatie bevindt.
Buitenruimtes:
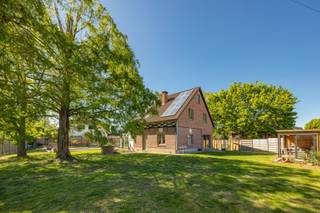
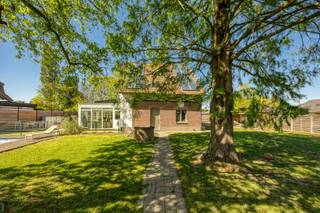
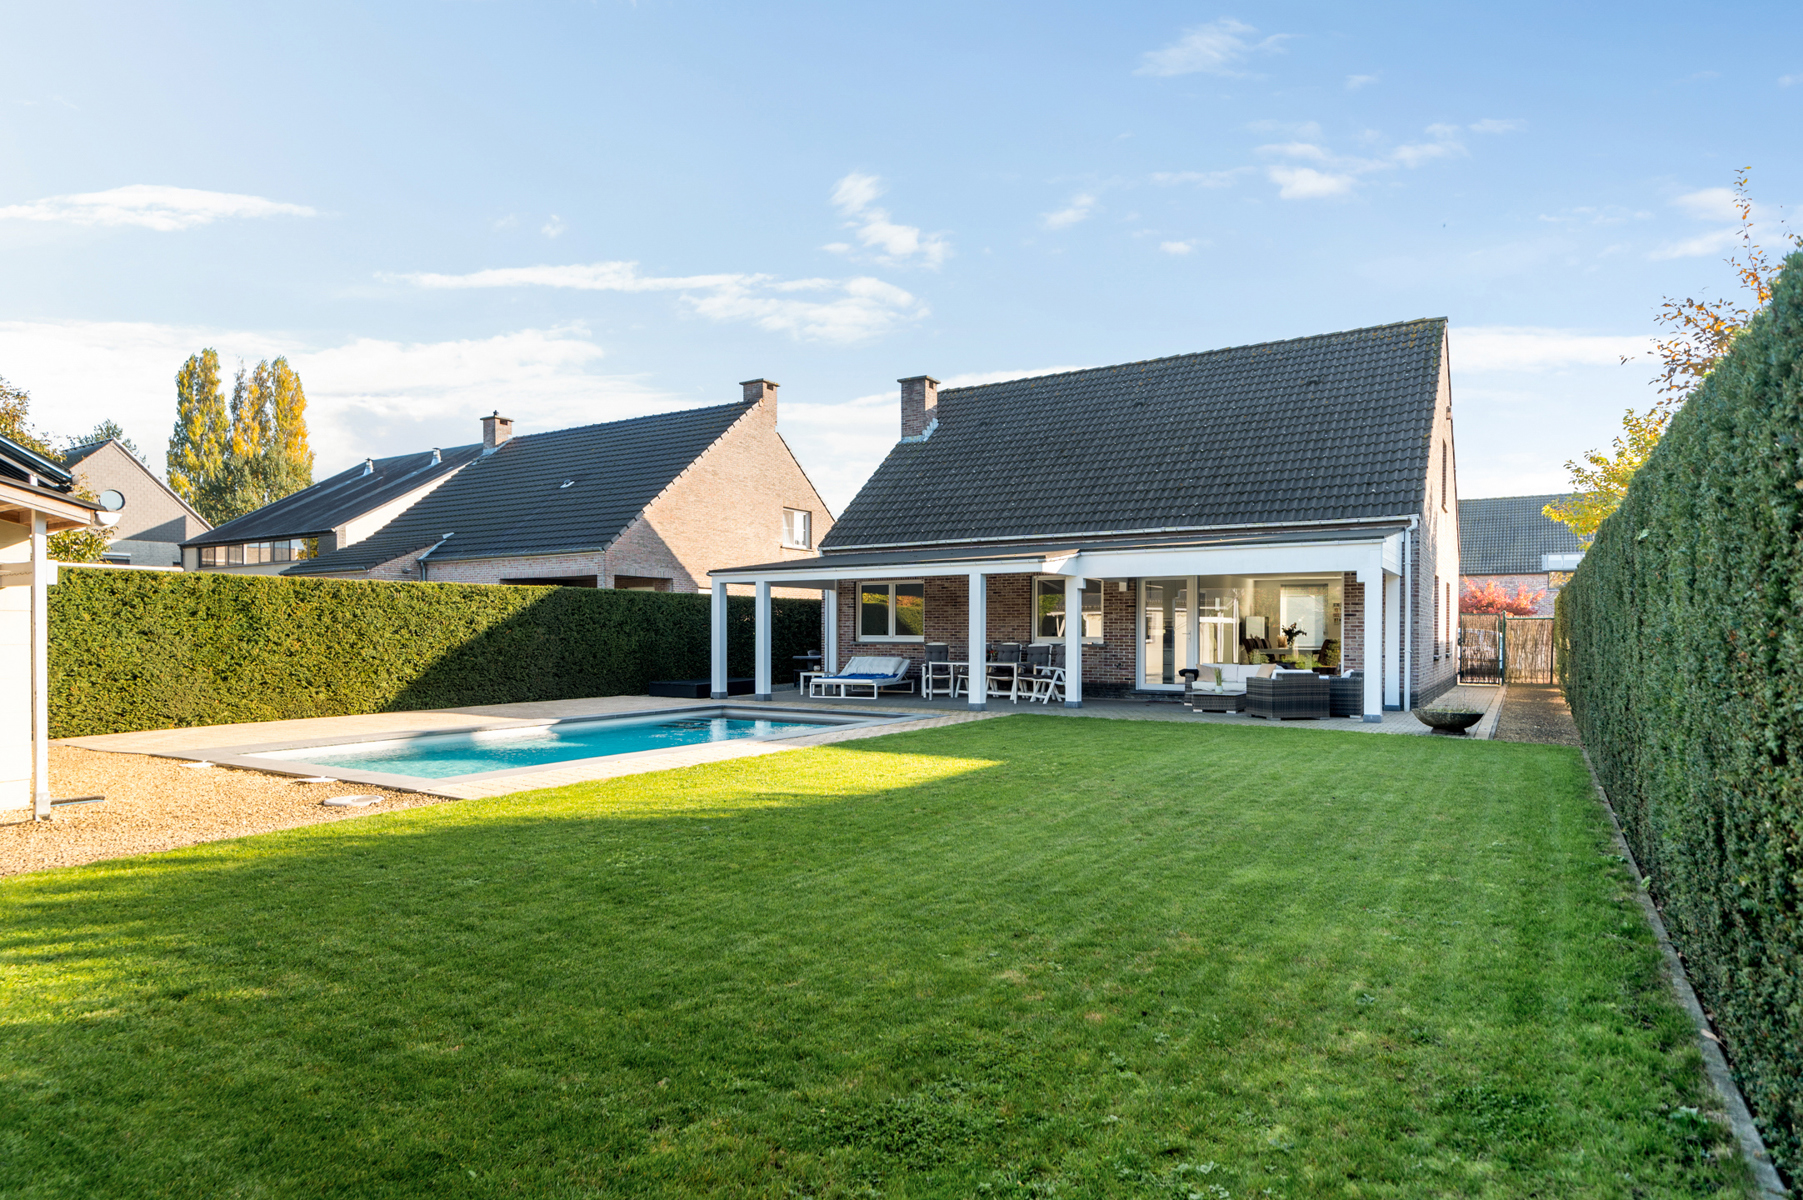
De onderhoudsvriendelijke tuin beschikt over een verwarmd buitenzwembad. Het zwembad wordt verwarmd op zonne-energie via heat-pipe vacuümbuizen, waardoor de verwarmingskosten beperkt blijven. De tuin biedt daarnaast voldoende ruimte om in alle rust te genieten.
Bijzonderheden:
Rustige ligging in een doodlopende straat.
Perceel van 778 m².
Drie ruime slaapkamers, waarvan één op het gelijkvloers.
Verwarmd buitenzwembad.
Vloerverwarming op het gelijkvloers.
Gunstig EPC: label B.
Elektrische keuring conform.
Asbestveilig.
Ligging:
De woning is gelegen in de Lindenlaan, een rustige, doodlopende straat in Wommelgem, op korte afstand van het centrum. Winkels, scholen en andere voorzieningen zijn vlot bereikbaar. Een aangename locatie voor wie rustig wil wonen met alle nodige voorzieningen in de buurt.
Financial
Building
Terrain
Location
Layout
Comfort
Energy
Urban planning
Location
Lindenlaan 27, 2160 Wommelgem796.000 EUR
Lindenlaan 27
2160 Wommelgem
Is this feasible for you?
Quickly check your feasibility
Strengthen your offer with a feasibility certificate
Feeling confident? Request your personal feasibility certificate from KBC, include it with your offer and show the seller that your offer is financially sound. This way, you can stay one step ahead of other house hunters.
Calculate your personalised home credit
Every situation is different. Simulate yours in detail, with no obligation, and find out straight away whether you qualify for a personal feasibility certificate from KBC.


![<p><span>Detached family home with a large garden in the heart of Wommelgem</span></p><p><span>Plenty of space inside and out, and everything within walking distance. Located in the center of Wommelgem, this detached home offers a generous 188 m² of living space. It features three full-sized bedrooms, with additional space downstairs and in the attic, and a garden that’s just the right size.</span></p><p><span>The location? Right in the heart of Wommelgem, near the Ternesse soccer club. Schools, shops, sports clubs, and restaurants are all within walking distance. The kids can bike to school and to practice on their own, and you’ll leave the car at home more often.</span></p><ul><li><span>Detached home</span></li><li><span>188 m² of living space</span></li><li><span>3 bedrooms + attic (potential 4th bedroom)</span></li><li><span>Extra room on the ground floor</span></li><li><span>2 bathrooms</span></li><li><span>Large separate garage</span></li><li><span>Solar panels</span></li><li><span>EPC label [ ]</span></li></ul><p><span>The entryway leads into the spacious living room, which flows into the kitchen. From there, you have a view of the patio and the garden. Behind the kitchen, you’ll find the first bathroom with a shower and toilet, as well as a separate room. Do you prefer to sleep on the ground floor? Would you rather turn it into an office, or perhaps a spacious storage room? It’s all possible.</span></p><p><span>On the first floor are three full-sized bedrooms and a bathroom with a tub, shower, and toilet. The attic can serve as a fourth bedroom, a playroom for the kids, or simply a place to store everything you’ve collected over the years.</span></p><p><span>And outside: a lovely garden, large enough for barbecues and garden parties, yet manageable enough that you won’t become a slave to it. The large, separate garage has room for your car, bikes, and gardening tools. Solar panels on the roof provide your home with green energy.</span></p><p><span>This extremely charming home combines everything families are looking for: a single-family home, flexible space to grow with, and everything within walking distance.</span></p>](https://images.immoscoop.be/cp-2bcc65dcbcd6c9e6af844965edfd33c6-w320.jpeg)
![<p><span>Detached family home with a large garden in the heart of Wommelgem</span></p><p><span>Plenty of space inside and out, and everything within walking distance. Located in the center of Wommelgem, this detached home offers a generous 188 m² of living space. It features three full-sized bedrooms, with additional space downstairs and in the attic, and a garden that’s just the right size.</span></p><p><span>The location? Right in the heart of Wommelgem, near the Ternesse soccer club. Schools, shops, sports clubs, and restaurants are all within walking distance. The kids can bike to school and to practice on their own, and you’ll leave the car at home more often.</span></p><ul><li><span>Detached home</span></li><li><span>188 m² of living space</span></li><li><span>3 bedrooms + attic (potential 4th bedroom)</span></li><li><span>Extra room on the ground floor</span></li><li><span>2 bathrooms</span></li><li><span>Large separate garage</span></li><li><span>Solar panels</span></li><li><span>EPC label [ ]</span></li></ul><p><span>The entryway leads into the spacious living room, which flows into the kitchen. From there, you have a view of the patio and the garden. Behind the kitchen, you’ll find the first bathroom with a shower and toilet, as well as a separate room. Do you prefer to sleep on the ground floor? Would you rather turn it into an office, or perhaps a spacious storage room? It’s all possible.</span></p><p><span>On the first floor are three full-sized bedrooms and a bathroom with a tub, shower, and toilet. The attic can serve as a fourth bedroom, a playroom for the kids, or simply a place to store everything you’ve collected over the years.</span></p><p><span>And outside: a lovely garden, large enough for barbecues and garden parties, yet manageable enough that you won’t become a slave to it. The large, separate garage has room for your car, bikes, and gardening tools. Solar panels on the roof provide your home with green energy.</span></p><p><span>This extremely charming home combines everything families are looking for: a single-family home, flexible space to grow with, and everything within walking distance.</span></p>](https://images.immoscoop.be/cp-b65dc7d23e036814d2ad57751e70c1d0-w320.jpeg)
![<p><span>Detached family home with a large garden in the heart of Wommelgem</span></p><p><span>Plenty of space inside and out, and everything within walking distance. Located in the center of Wommelgem, this detached home offers a generous 188 m² of living space. It features three full-sized bedrooms, with additional space downstairs and in the attic, and a garden that’s just the right size.</span></p><p><span>The location? Right in the heart of Wommelgem, near the Ternesse soccer club. Schools, shops, sports clubs, and restaurants are all within walking distance. The kids can bike to school and to practice on their own, and you’ll leave the car at home more often.</span></p><ul><li><span>Detached home</span></li><li><span>188 m² of living space</span></li><li><span>3 bedrooms + attic (potential 4th bedroom)</span></li><li><span>Extra room on the ground floor</span></li><li><span>2 bathrooms</span></li><li><span>Large separate garage</span></li><li><span>Solar panels</span></li><li><span>EPC label [ ]</span></li></ul><p><span>The entryway leads into the spacious living room, which flows into the kitchen. From there, you have a view of the patio and the garden. Behind the kitchen, you’ll find the first bathroom with a shower and toilet, as well as a separate room. Do you prefer to sleep on the ground floor? Would you rather turn it into an office, or perhaps a spacious storage room? It’s all possible.</span></p><p><span>On the first floor are three full-sized bedrooms and a bathroom with a tub, shower, and toilet. The attic can serve as a fourth bedroom, a playroom for the kids, or simply a place to store everything you’ve collected over the years.</span></p><p><span>And outside: a lovely garden, large enough for barbecues and garden parties, yet manageable enough that you won’t become a slave to it. The large, separate garage has room for your car, bikes, and gardening tools. Solar panels on the roof provide your home with green energy.</span></p><p><span>This extremely charming home combines everything families are looking for: a single-family home, flexible space to grow with, and everything within walking distance.</span></p>](https://images.immoscoop.be/cp-9b787a01dae29571e39d30ec3a5d6344-w320.jpeg)