Scoop: House for sale in Merksem with 6 bedrooms
Description
House
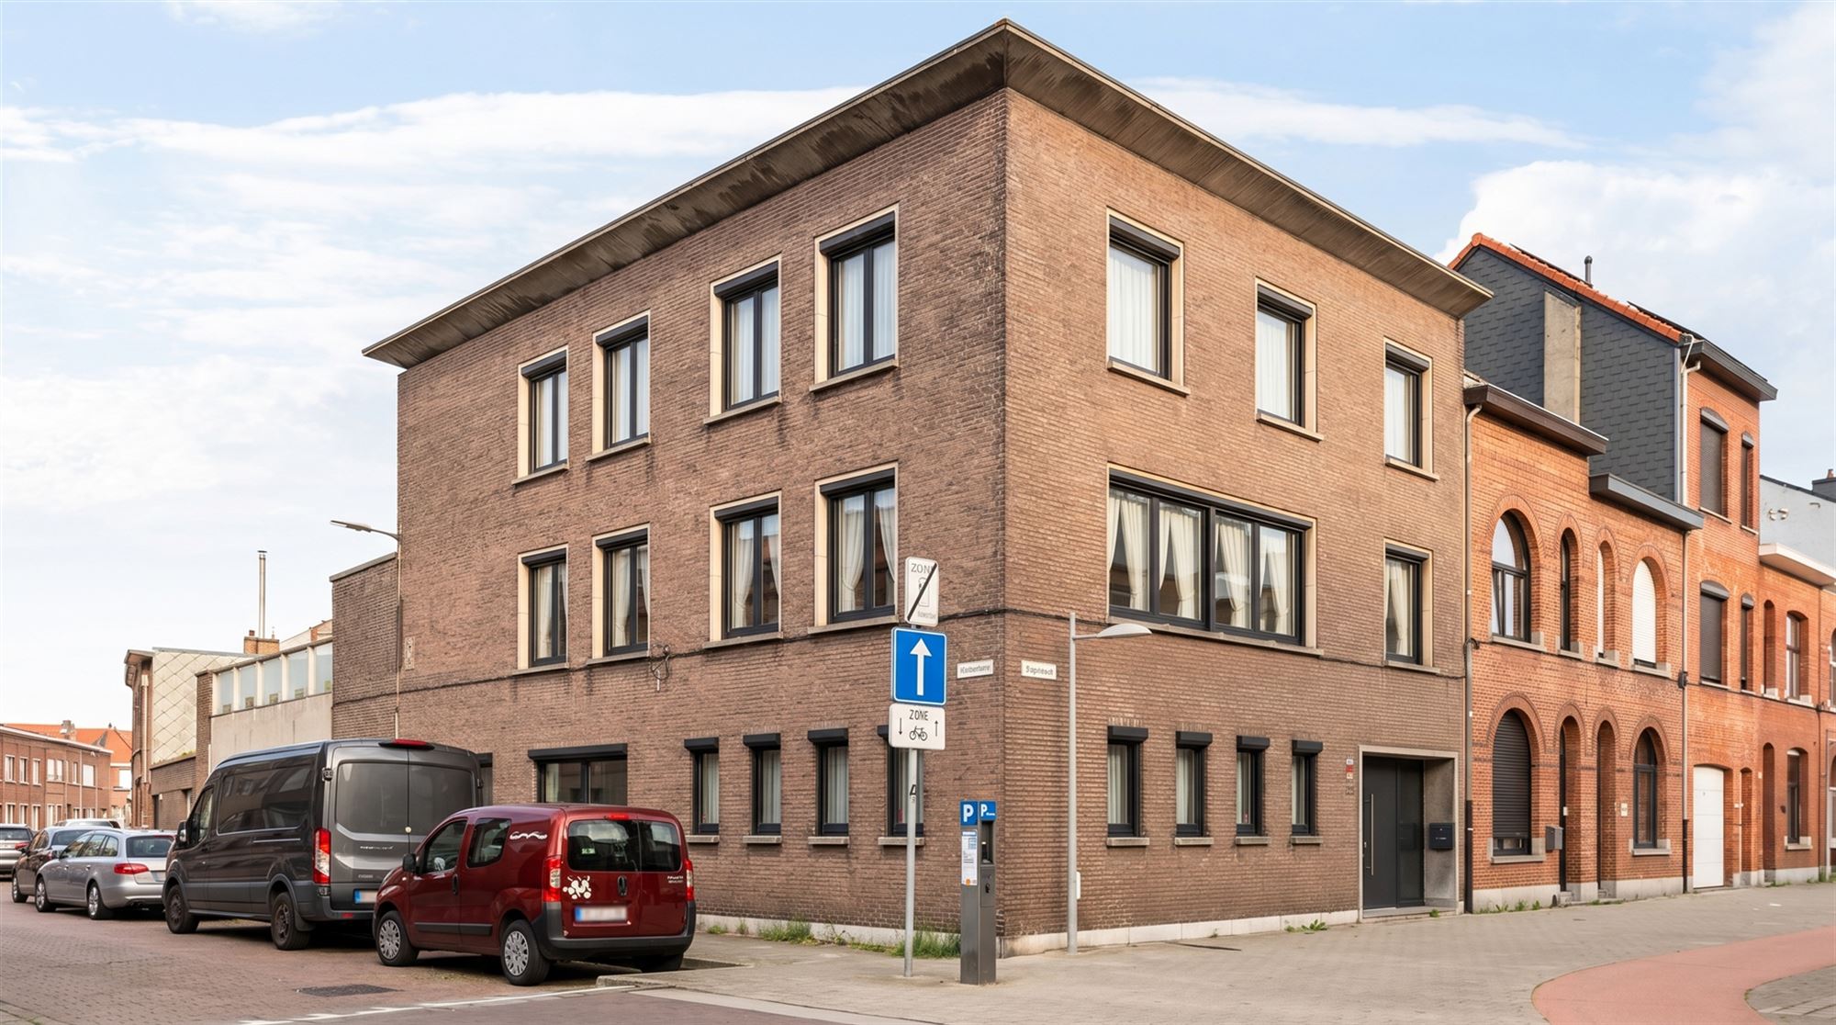
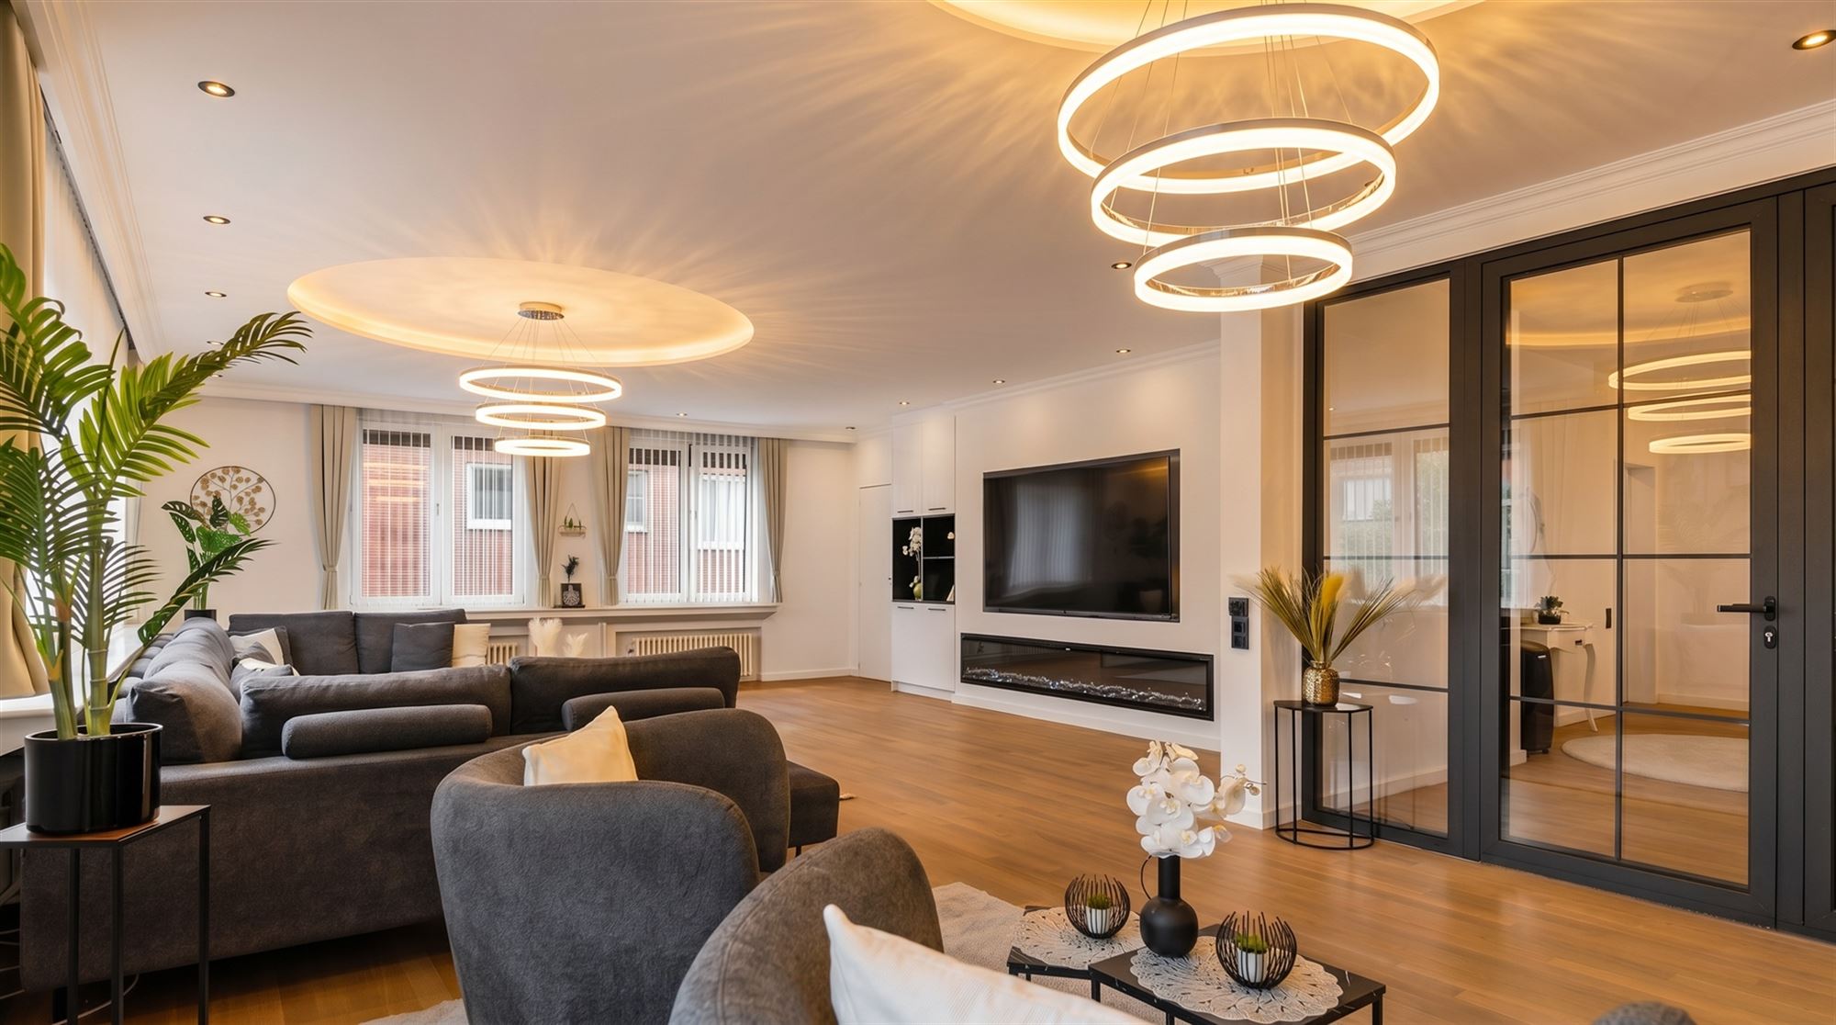
This stately former doctor’s residence combines grandeur, space, and contemporary living comfort in an exceptional way. The home was recently completely renovated and offers numerous possibilities for large families, a granny flat, or a combination of living and working.
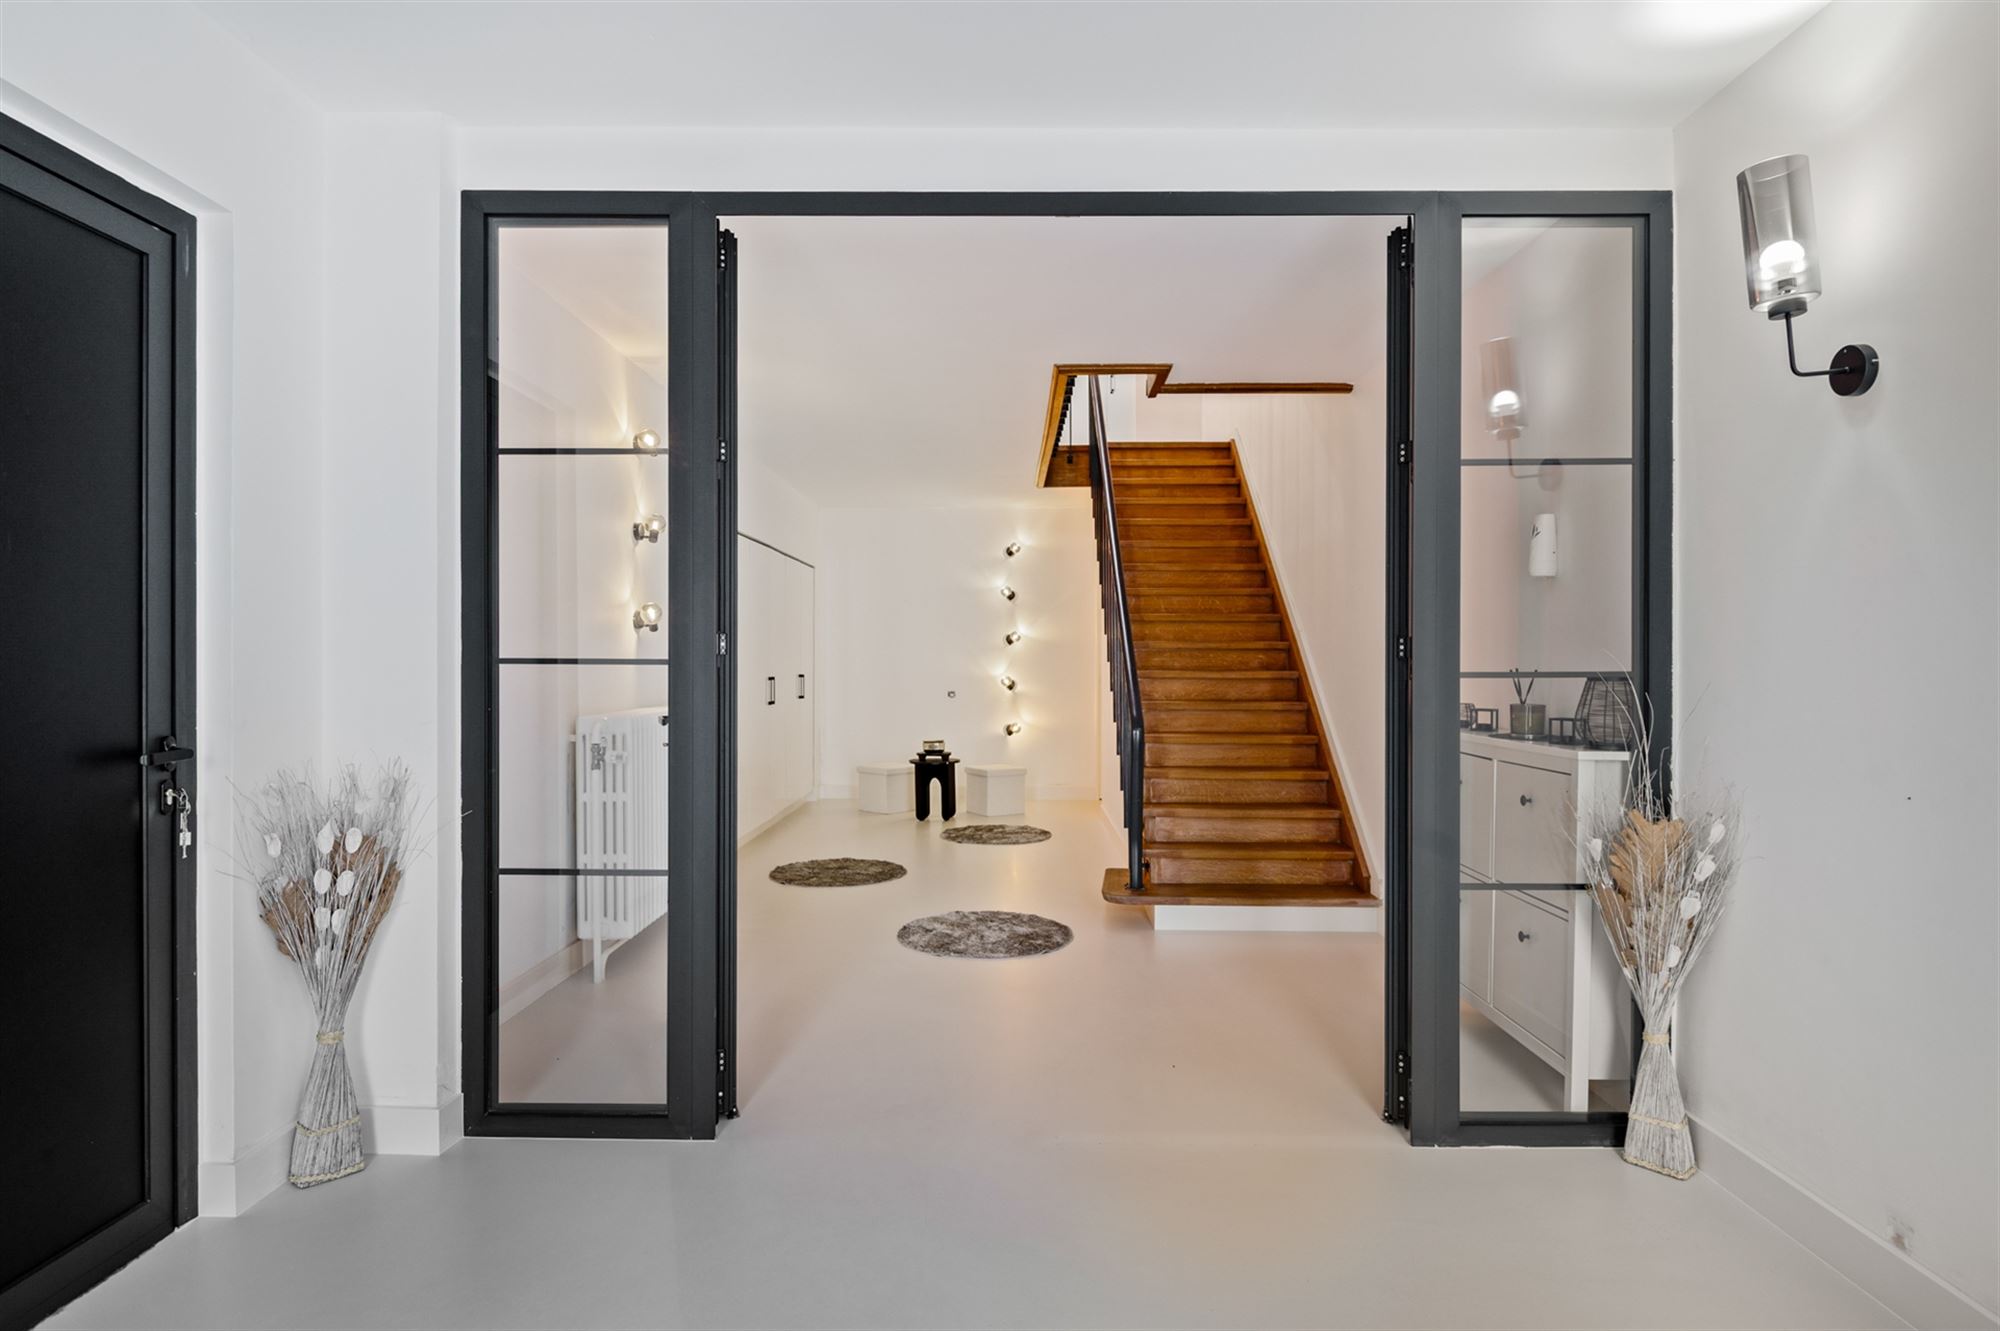
The ground floor features a completely separate living area, ideal for in-law parents, children, or guests. This private area includes its own kitchen, a cozy living space, two bedrooms, and a guest bathroom. Adjacent to this is a spacious multipurpose room that can perfectly serve as a hobby room, practice room, studio, or storage area. This space is located next to the double in-house garage.
The entire home also has a basement, providing a vast amount of extra storage space and numerous possibilities.
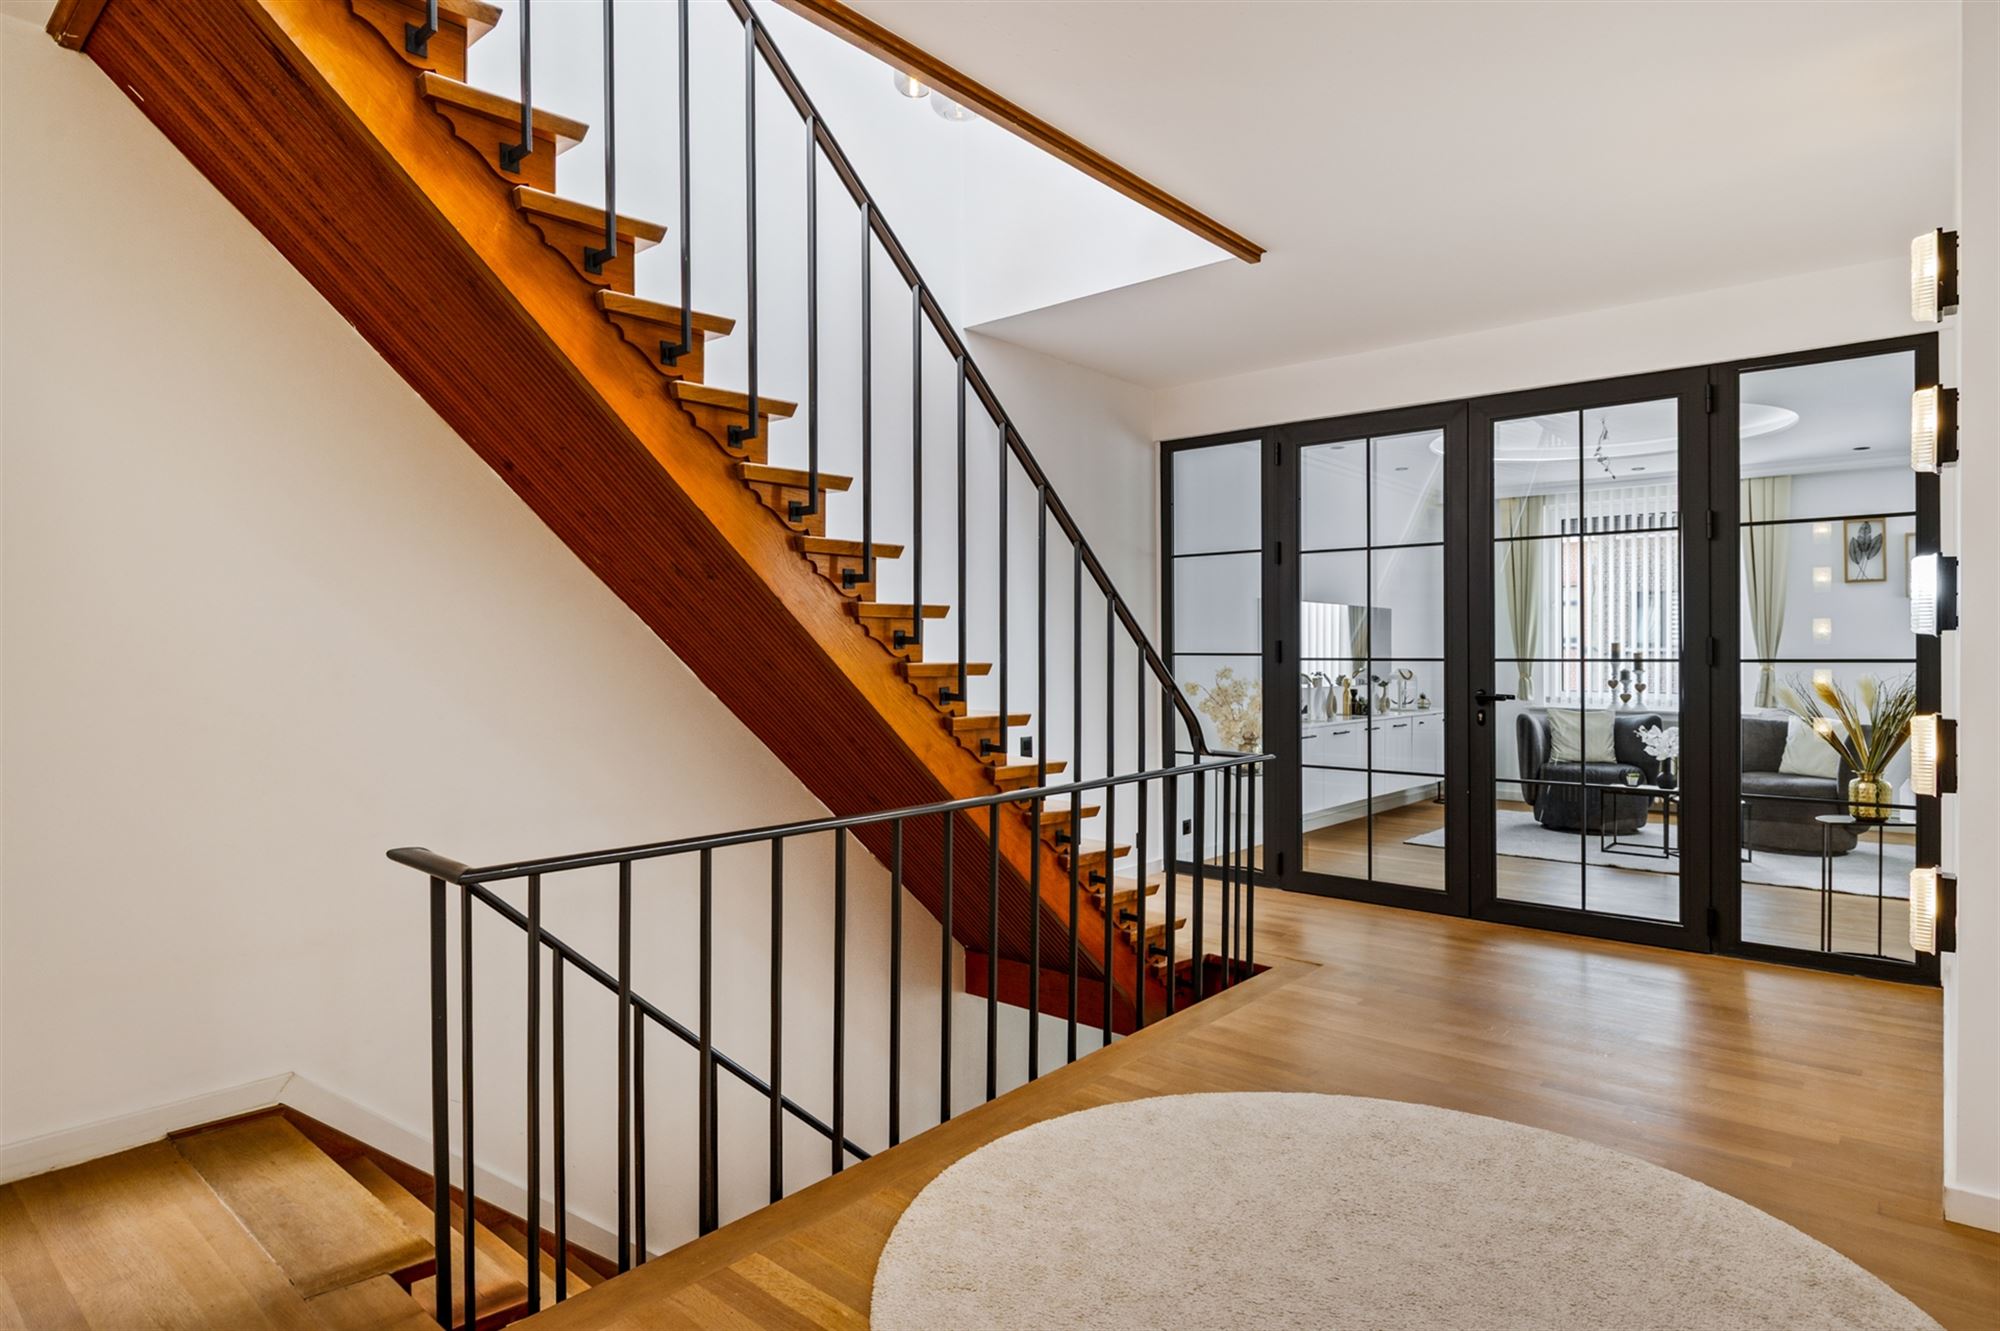
The main living area begins on the first floor. Here, you’re immediately welcomed by an impressive living room with beautiful high ceilings and stylish hardwood floors that perfectly highlight the home’s authentic charm.
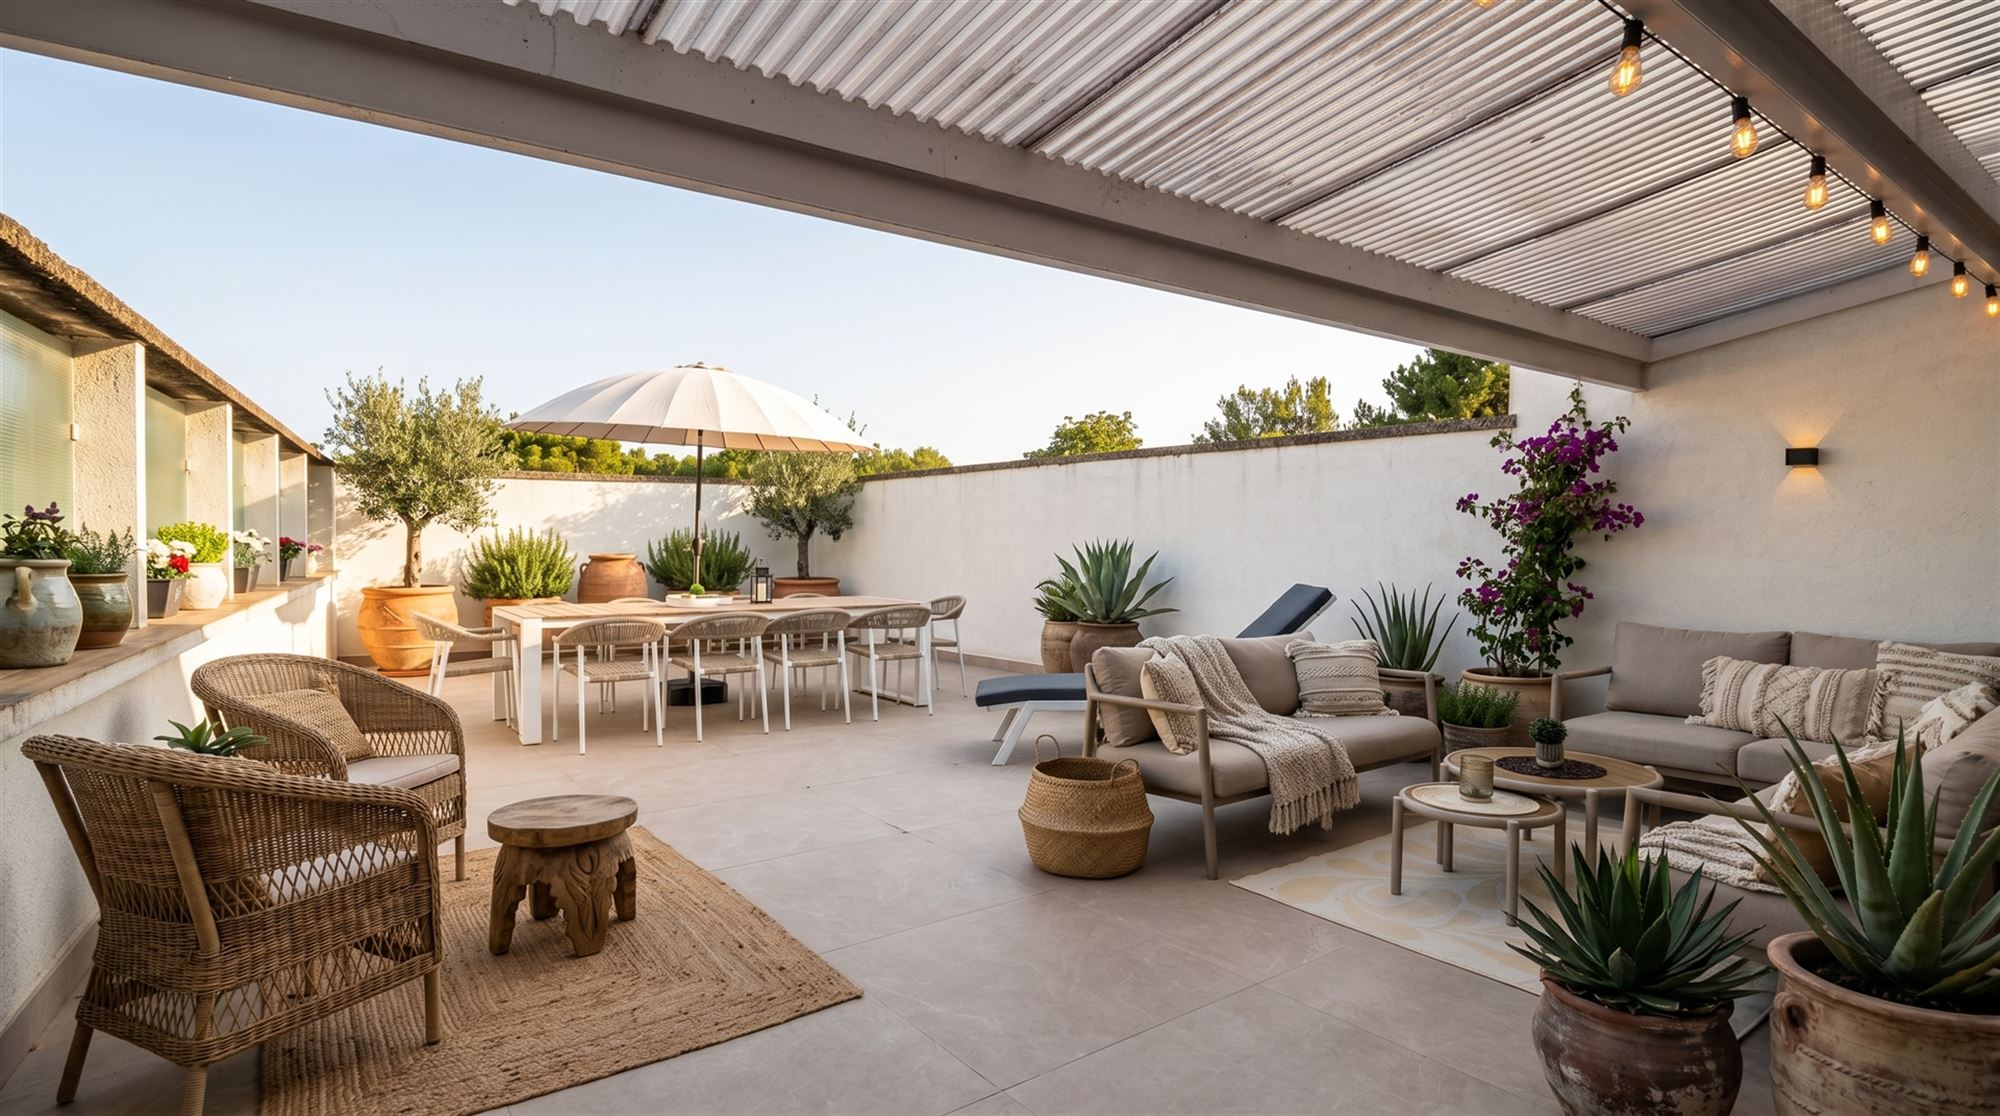
Behind the living room is the luxurious open-concept kitchen, equipped with a spacious cooking island and all modern appliances. The built-in refrigerator with an integrated LED screen is a real eye-catcher. Through the large sliding window, you have direct access to the spacious west-facing rooftop terrace, where you can enjoy a beautiful sunset every evening. There is also a second guest restroom on this floor.
The second floor offers every comfort for the modern family. There is a practical laundry room for the washer and dryer, as well as a spacious bathroom equipped with a bathtub, shower, and toilet. Three spacious bedrooms are located at the front of the home, while the generous master bedroom is situated on the side of the house. It features its own en suite bathroom with a double sink, bathtub, and toilet.
Furthermore, the home has been fitted with new aluminum windows and automatic roller shutters on all windows, providing additional comfort, security, and energy efficiency.
Financial
Building
Terrain
Layout
Comfort
Energy
Urban planning
Location
Laaglandlaan 46 B, 2170 Merksem1.390.000 EUR
Laaglandlaan 46 B
2170 Merksem
Is this feasible for you?
Quickly check your feasibility
Strengthen your offer with a feasibility certificate
Feeling confident? Request your personal feasibility certificate from KBC, include it with your offer and show the seller that your offer is financially sound. This way, you can stay one step ahead of other house hunters.
Calculate your personalised home credit
Every situation is different. Simulate yours in detail, with no obligation, and find out straight away whether you qualify for a personal feasibility certificate from KBC.
Also interesting for you
House for sale
€ 1.429.000

House for sale
€ 1.495.000

House for sale
€ 1.125.000