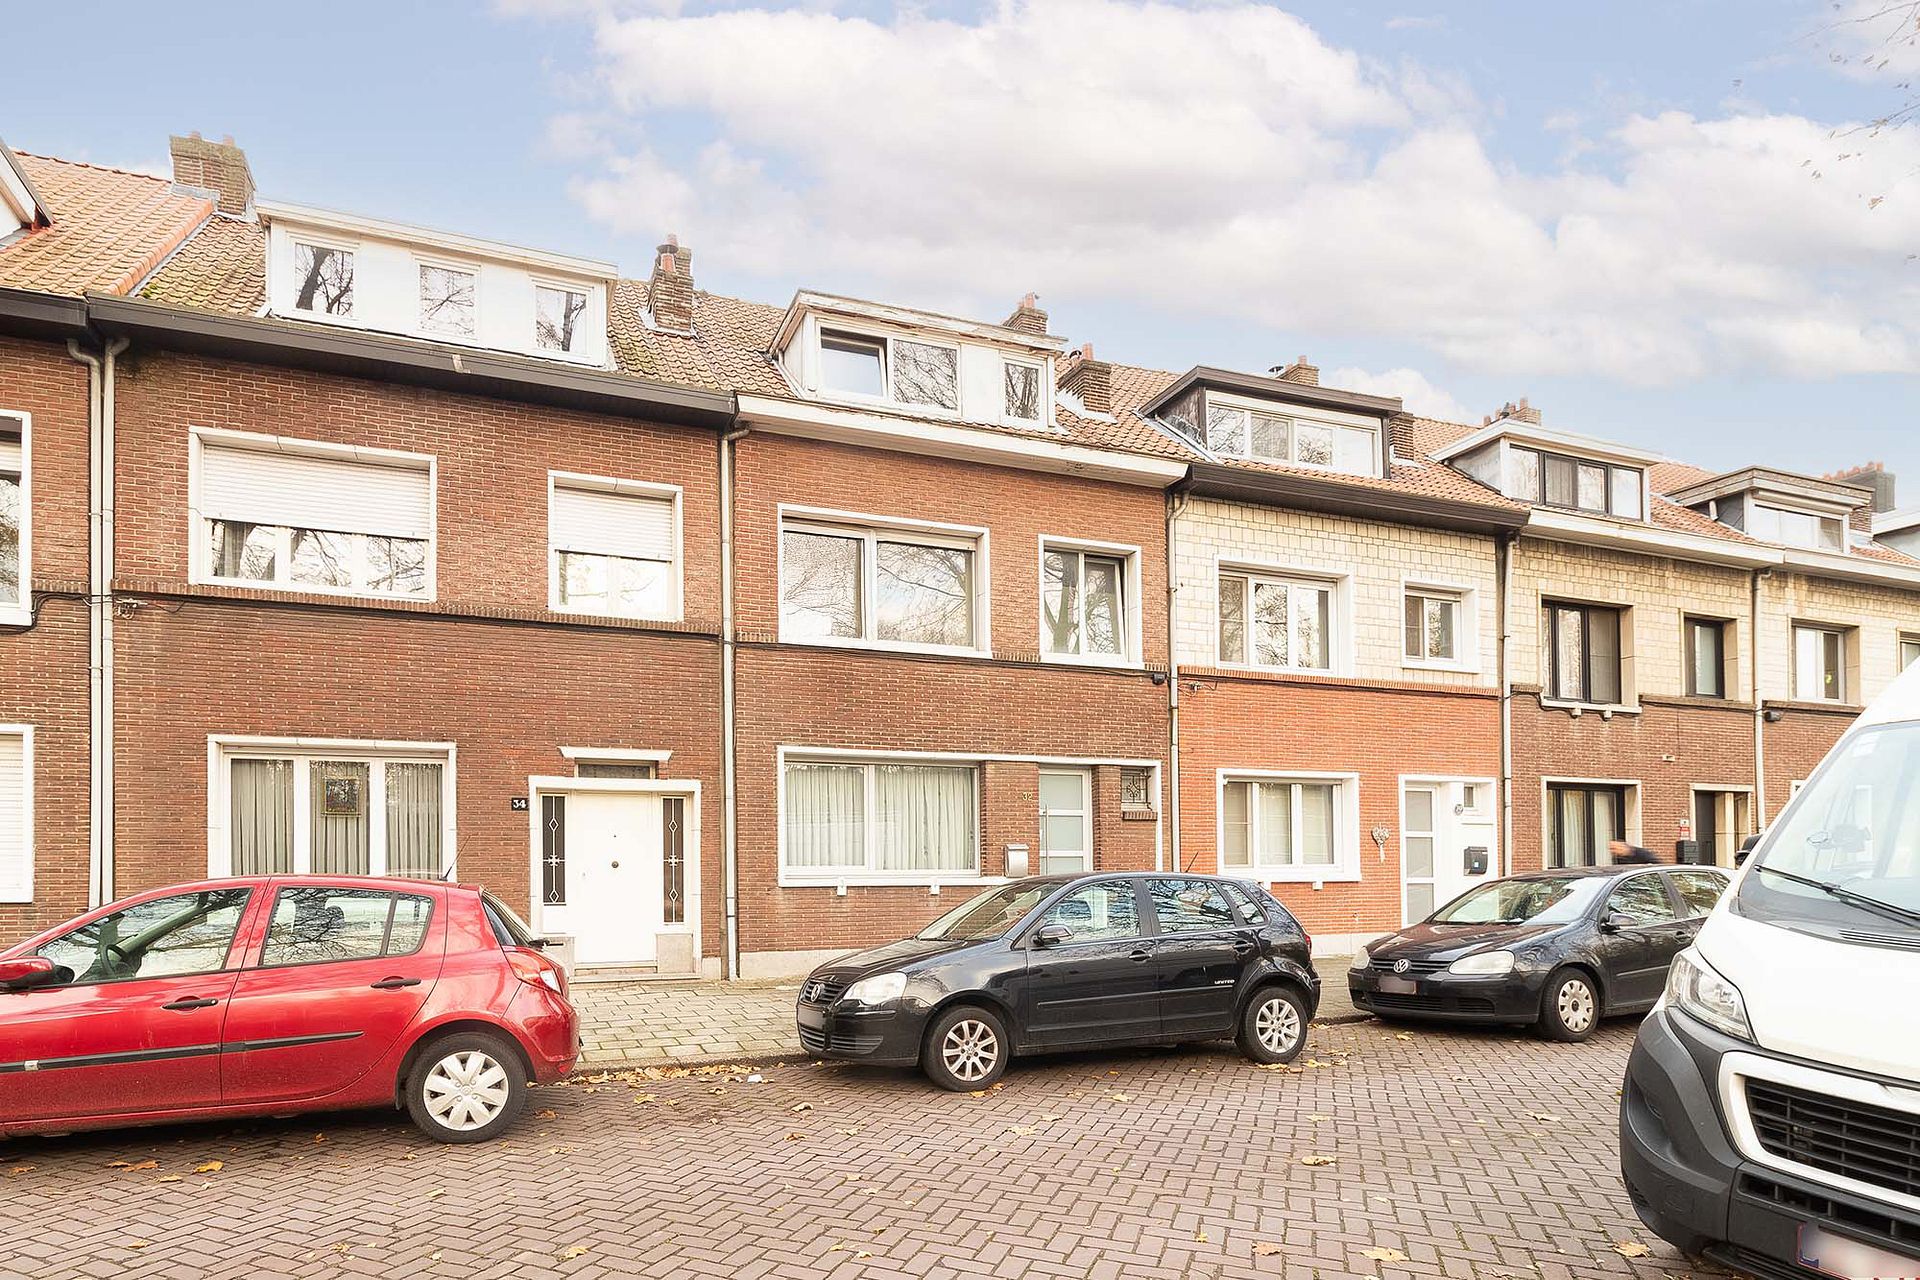
House for sale in Antwerp with 4 bedrooms
€375,000
Is this feasible for you?Unknown2170 Antwerp
- 141 m² living
- 120 m² plot
- 4 bedrooms
- 2 bathrooms
- Garden
- Terrace
Description
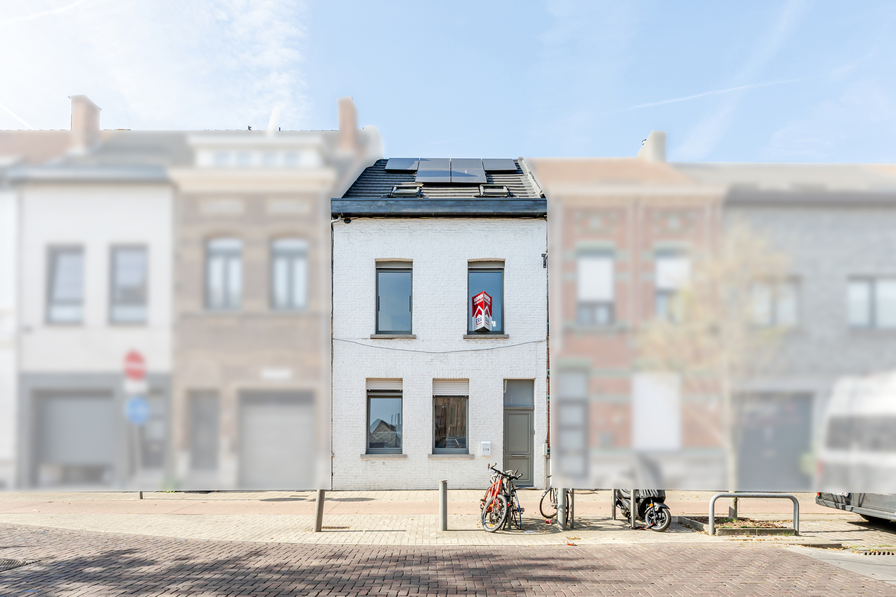
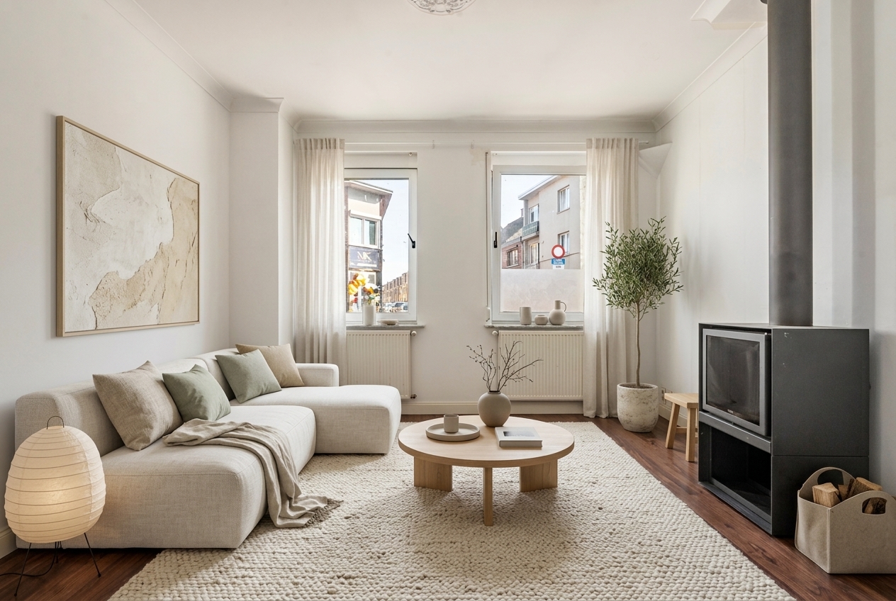
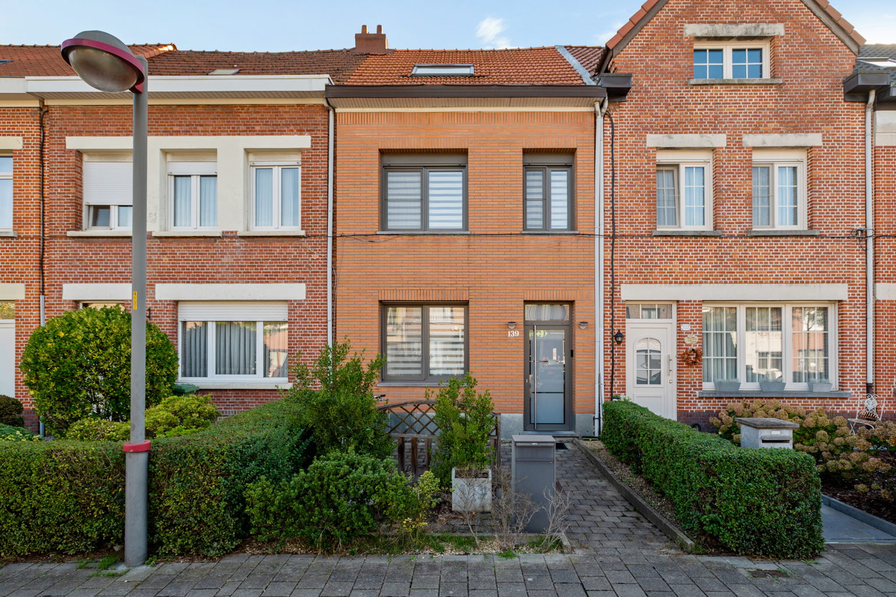
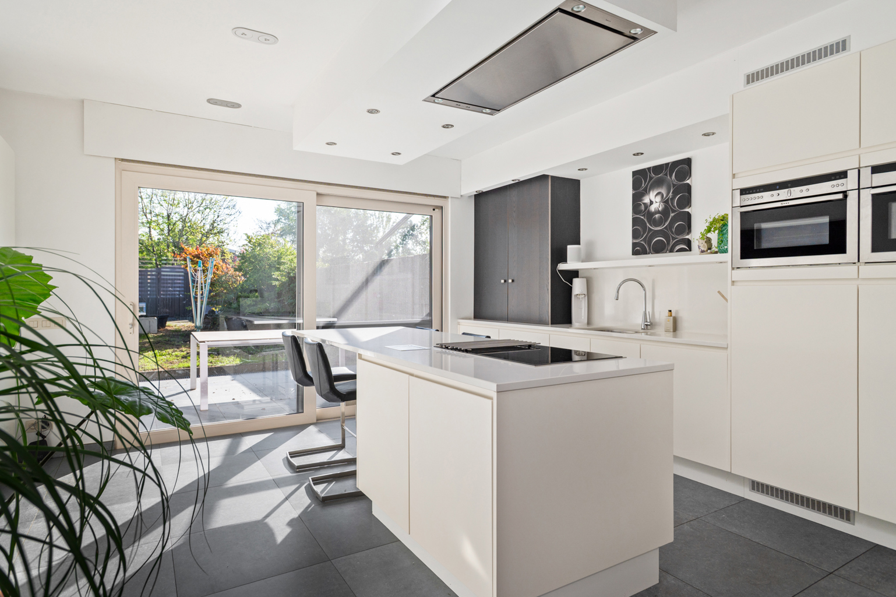
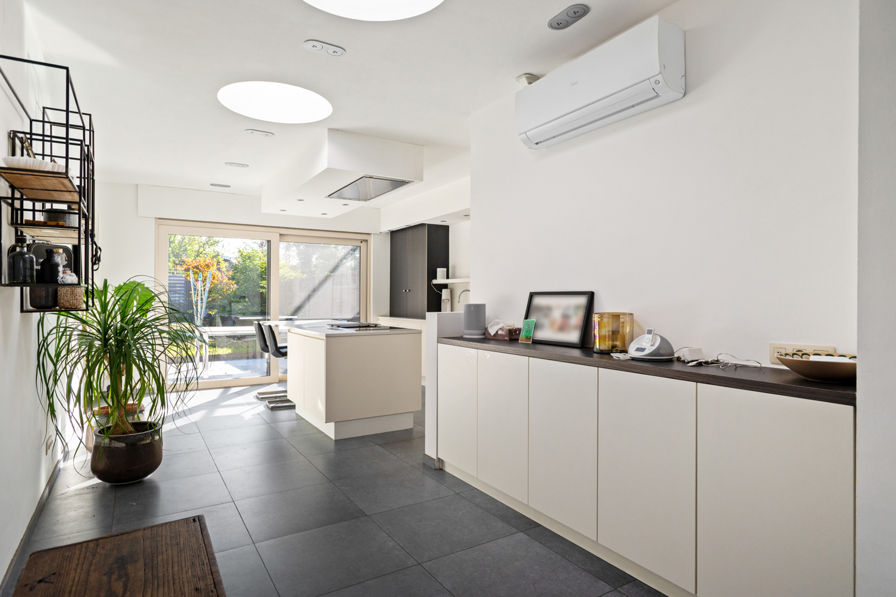
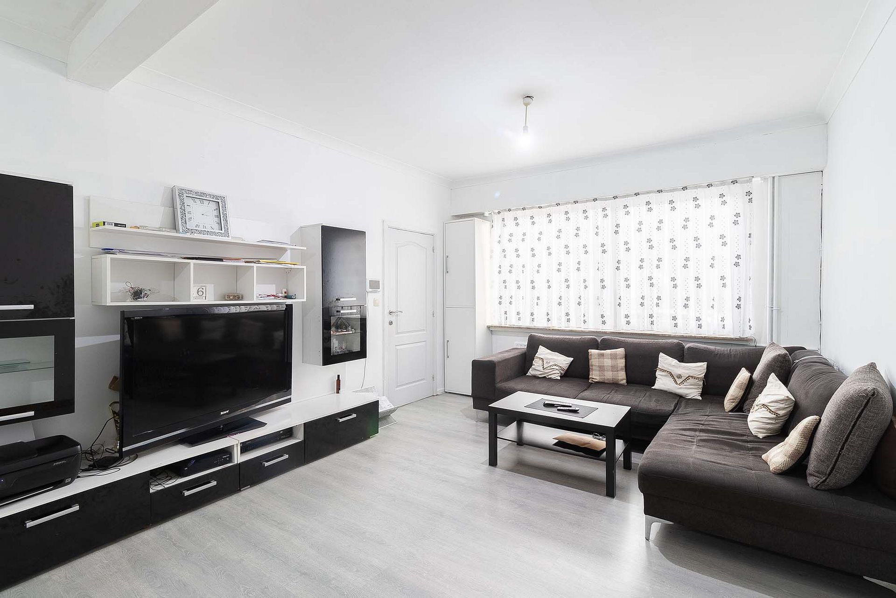
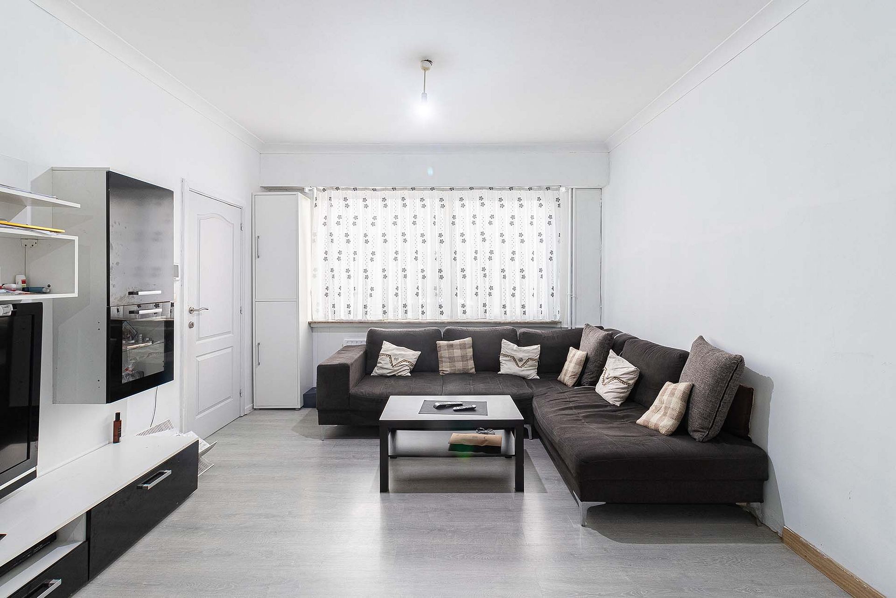
A ready-to-move-in property next to the ’t Asbroek nature reserve, fully renovated in 2020 and currently divided into two separate residential units. On the ground floor, there is an entrance hall with a spacious storage room. The living room, measuring approx. 32 m², is finished with ceramic tiles and opens onto the open-plan, fitted kitchen with a fridge, ceramic hob and extractor hood. The sliding window provides direct access to the garden. This floor also features a separate bedroom or study of approx. 9 m² and a fitted shower room.
The first floor comprises a flat with a living room of approx. 22 m² and an open-plan, fitted kitchen (approx. 9 m²) leading onto a cosy little terrace. There is also a spacious bedroom of approx. 17 m², a study of approx. 4 m² and a fitted shower room.
Both residential units have private meters, compliant electricity supply, PVC double glazing and a private gas-fired central heating system. The main roof is insulated with 14 cm of insulation. A spacious cellar also offers plenty of extra storage space.
The property is situated within walking distance of schools, shops and the park.
The first floor comprises a flat with a living room of approx. 22 m² and an open-plan, fitted kitchen (approx. 9 m²) leading onto a cosy little terrace. There is also a spacious bedroom of approx. 17 m², a study of approx. 4 m² and a fitted shower room.
Both residential units have private meters, compliant electricity supply, PVC double glazing and a private gas-fired central heating system. The main roof is insulated with 14 cm of insulation. A spacious cellar also offers plenty of extra storage space.
The property is situated within walking distance of schools, shops and the park.
Don't be too late!
Do you have questions or would like to schedule a visit?

Immo C&SAmsterdamstraat 27, 2000 Antwerpen
€375,000
Jos de Swertsstraat 702170 Antwerp
Financial
- Cadastral income
- 886 €
Building
- Type of property
- House
- Subtype
- House
- Surface
- 141 m²
See all featuresShow fewer features
- Constructed area
- 78 m²
- Type of roof
- Flat roof
- Type of buildings
- Closed
- Number of facades
- 2
- Façade width street side
- 6 m
- Construction year
- 1948
- Renovation year
- 2020
- Possibility of liberal profession
- Yes
- Facade orientation
- Northeast
Terrain
- Plot size
- 120 m²
- Most recent urban destination
- Residential area
- Orientation garden
- Southwest
See all featuresShow fewer features
- Street width
- 6 m
Location
- Surroundings / neighbourhood
- Central
- Public transport nearby
- Yes
- Distance to public transport
- 200 m
See all featuresShow fewer features
- Motorway nearby
- Yes
- Distance to motorway
- 900 m
Layout
- Number of bedrooms
- 4
- Surface bedrooms
- 10 m²; 17 m²; 4 m²; 16 m²
- Number of bathrooms
- 2
See all featuresShow fewer features
- Bathroom type
- Shower
- Number of shower rooms
- 2
- Kitchen
- Yes
- Surface kitchen
- 9 m²
- Type of kitchen
- American kitchen
- Living room surface
- 22 m²
- Number of toilets
- 2
- Surface area of the liberal profession
- 22 m²
- Laundry room
- Yes
- Terrace
- Yes
- Number of terraces
- 2
- Terrace surface
- 12 m²
- Orientation terrace
- Southwest
- Cellar
- Yes
Comfort
- Air conditioning
- No
- Parlophone
- Yes
- Gas connection
- Yes
See all featuresShow fewer features
- Connection sewerage
- Yes
- Water connection
- Yes
Energy
- EPC label
- D
- Double glazing
- Yes
- Electricity inspection certificate
- Yes, compliant
See all featuresShow fewer features
- Heating type
- Individual
- Type of heating
- Gas
Urban planning
- Summons
- No
- Convict
- No
- Building permit
- Yes
See all featuresShow fewer features
- Subdivision permit
- Yes
- Pre-emption right
- Yes
- G-score (building score)
- B (small risk of flooding under climate change sc2050)
- P-score (parcel score)
- B (small risk of flooding under climate change sc2050)
Location
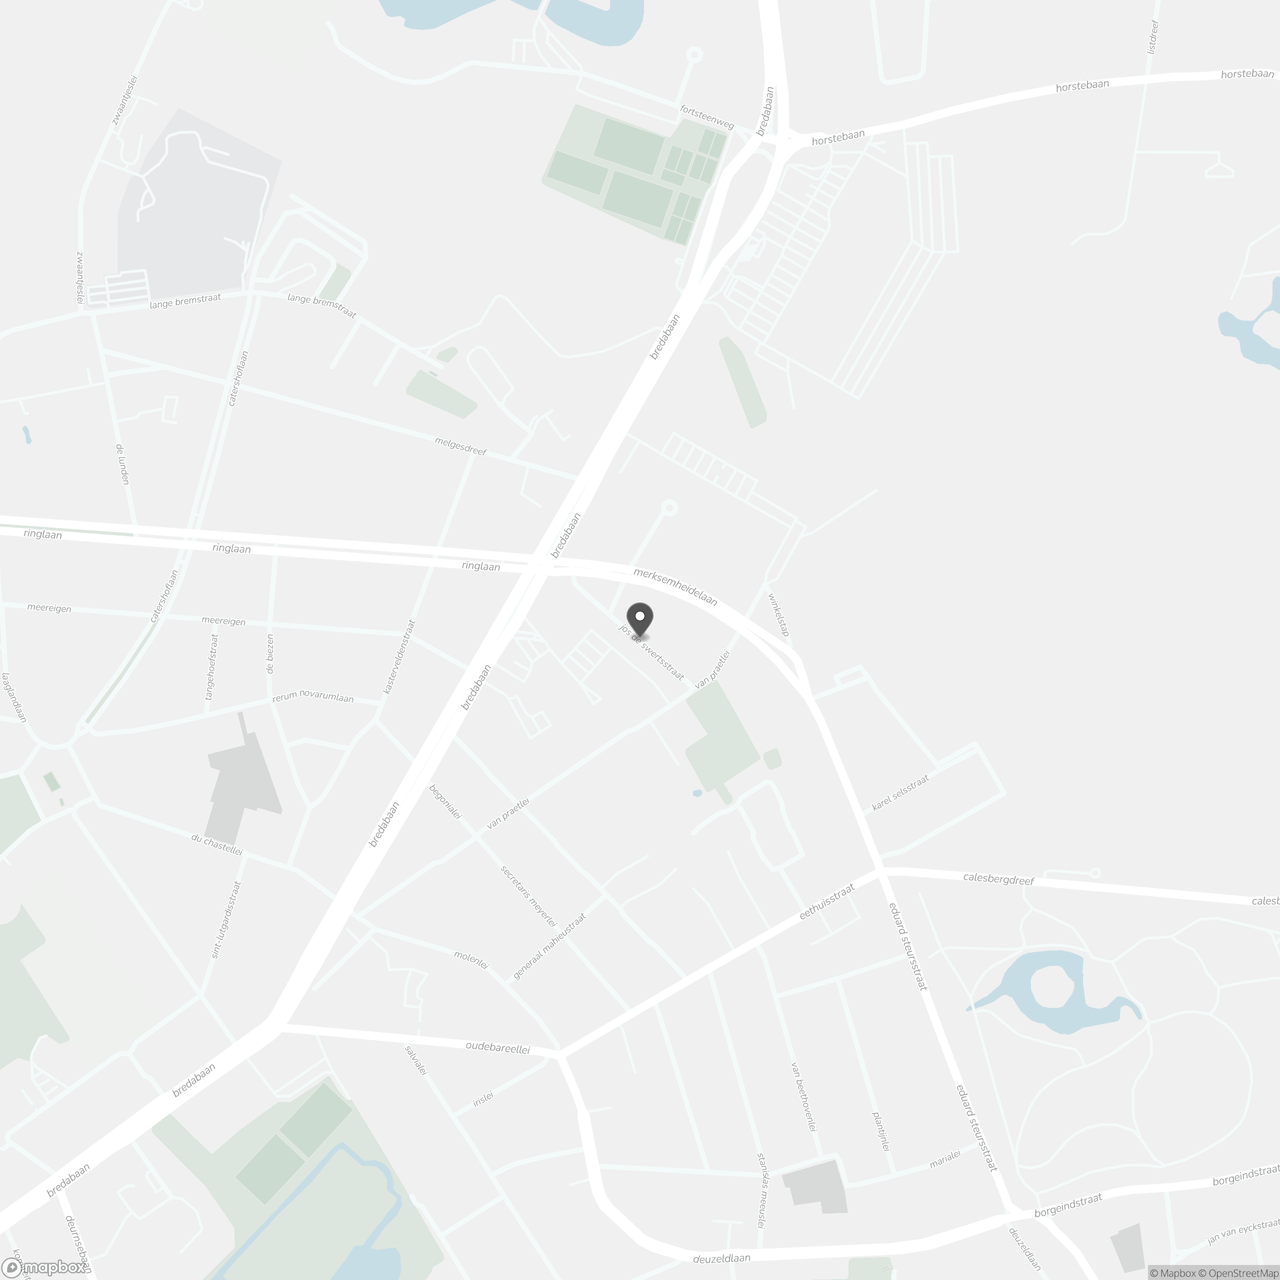
Jos de Swertsstraat 70, 2170 Antwerp
Show route