House for sale in Merksem with 4 bedrooms
Description
house
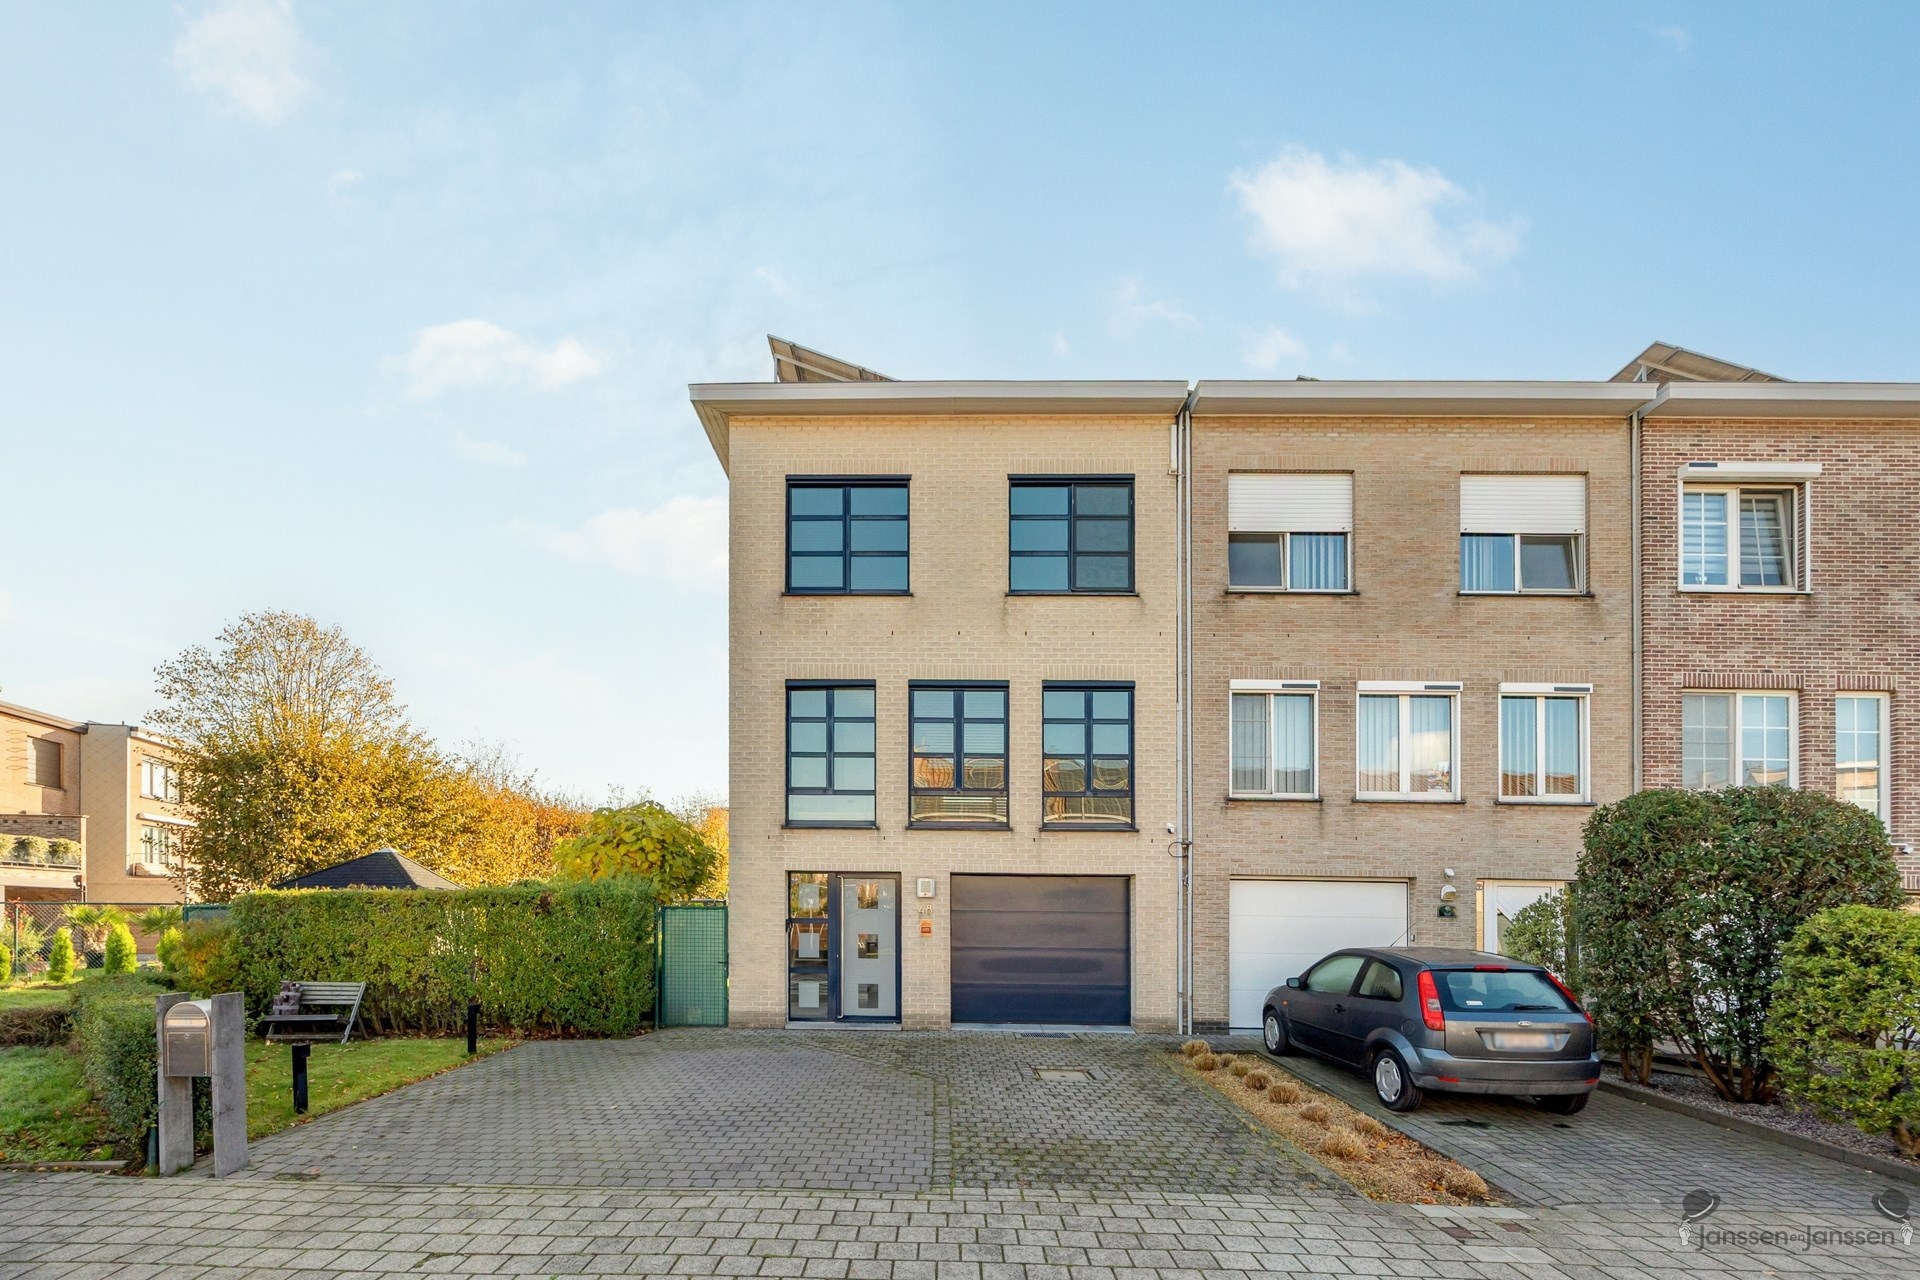
Stunning four-bedroom semi-detached home in a prime location in Merksem
Located in a recently developed, low-traffic residential neighborhood in Merksem, this beautiful semi-detached home is situated in a prime location. Here, you’ll enjoy a pleasant living environment, with shops, schools, major thoroughfares, and other amenities within easy reach. An ideal combination of peaceful living and excellent accessibility.
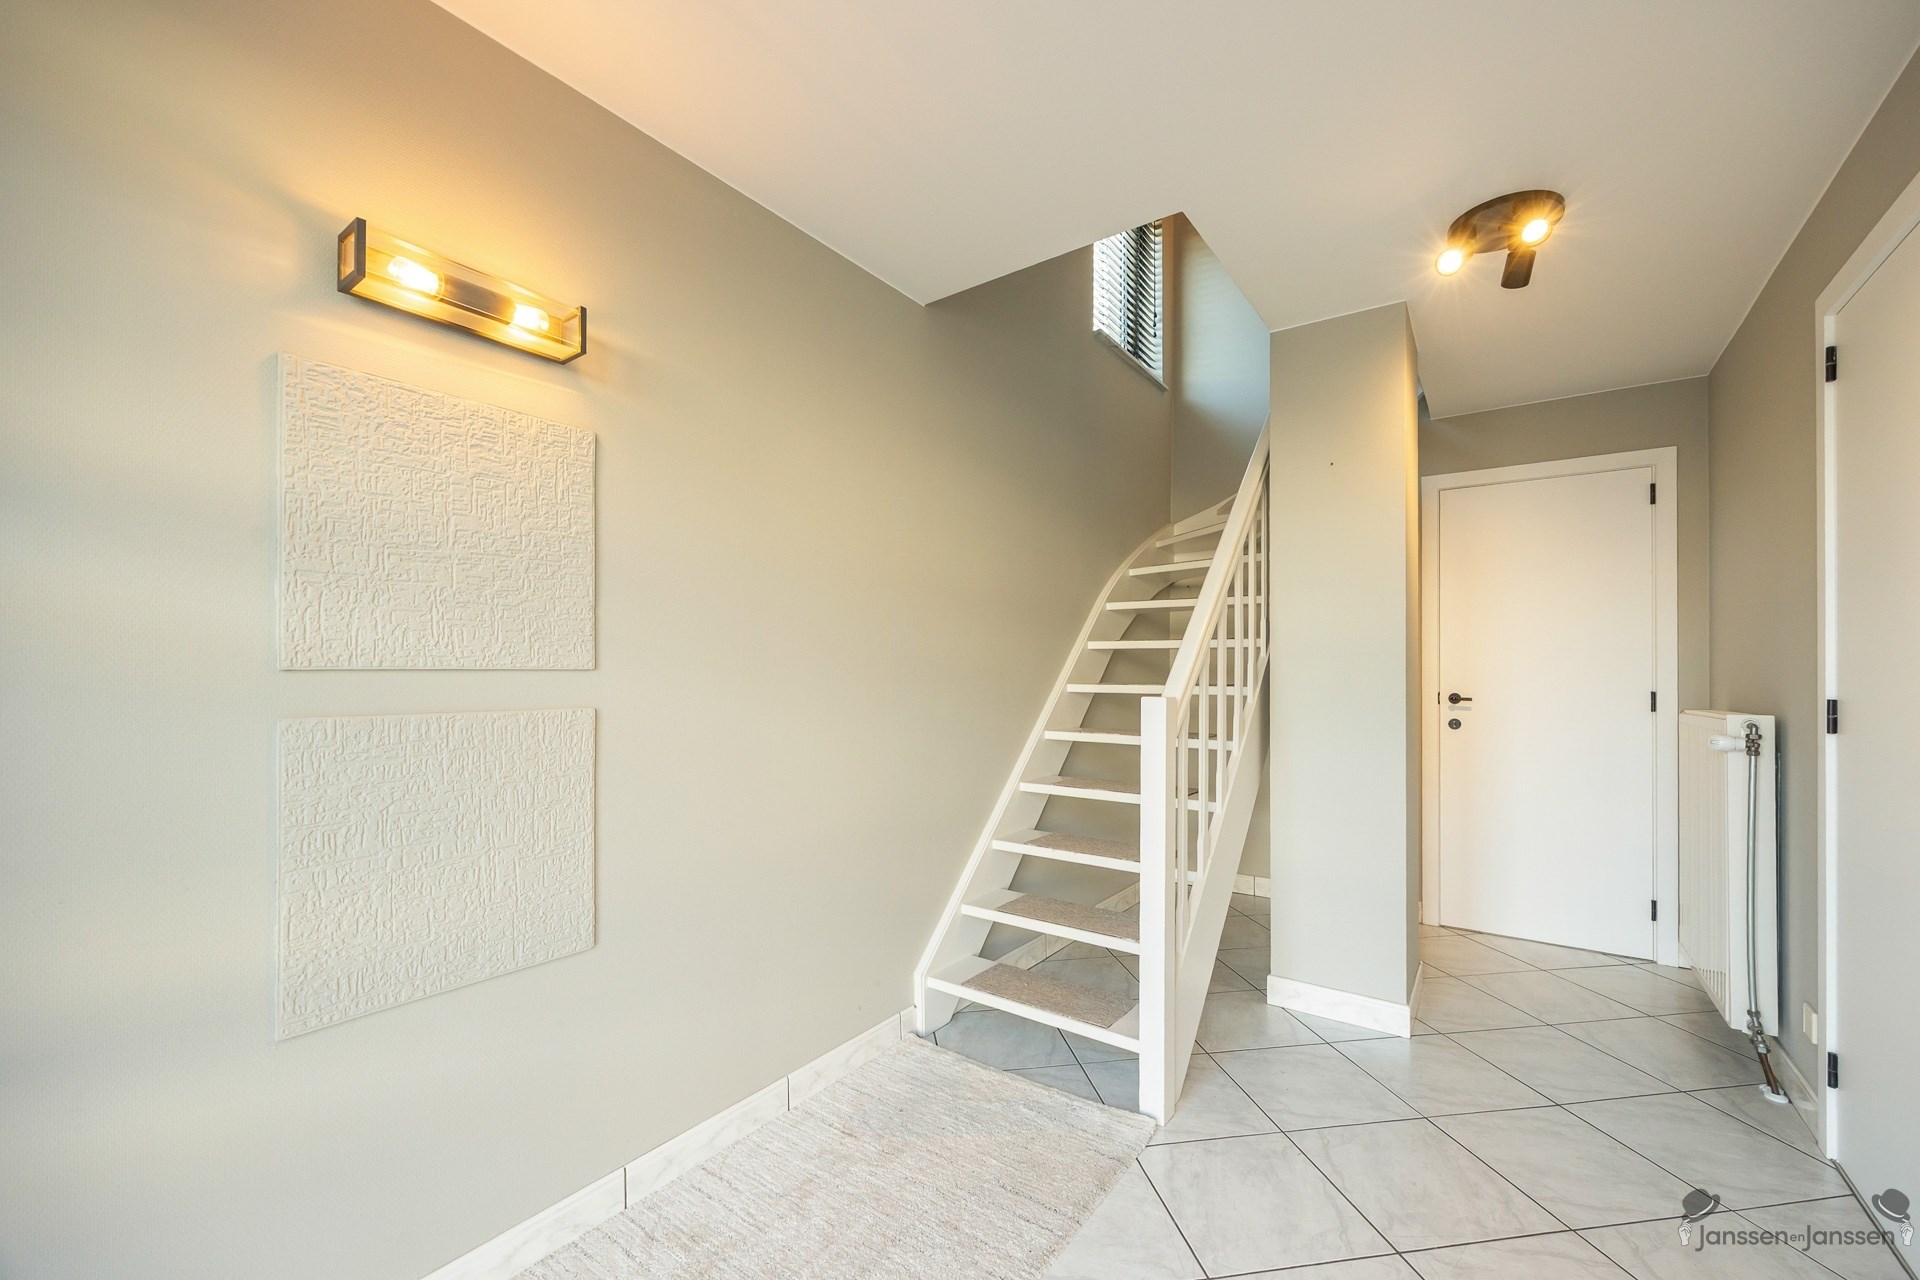
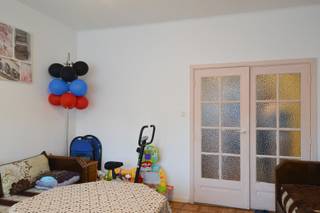
This ground-floor home features a practical layout spread over three floors. On the ground floor, you enter through the spacious entry hall with a guest restroom. Also located here are an indoor garage, a spacious bedroom that can be used for multiple purposes, and a practical laundry room with a shower. From this floor, you also have access to the spacious garden.
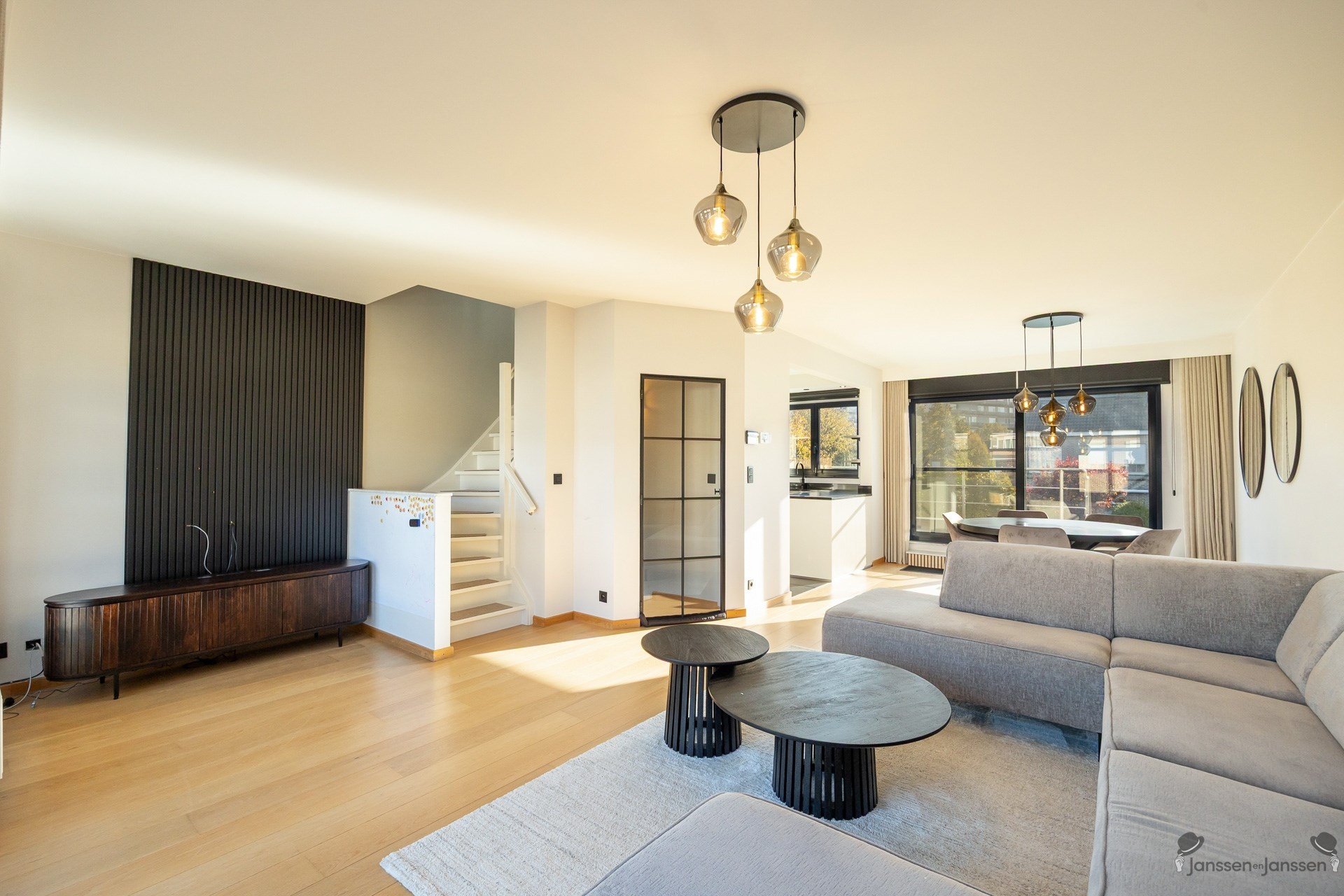
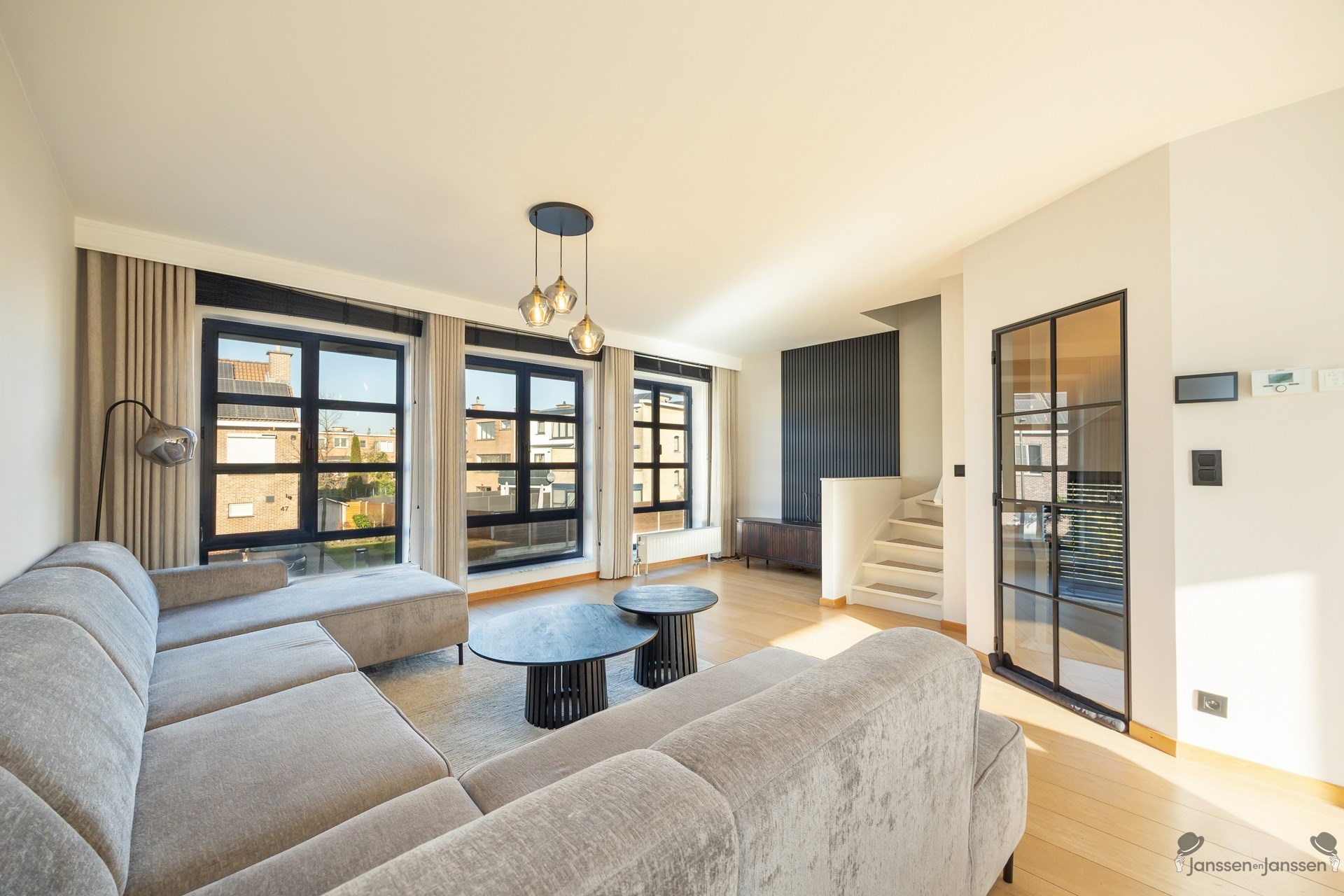
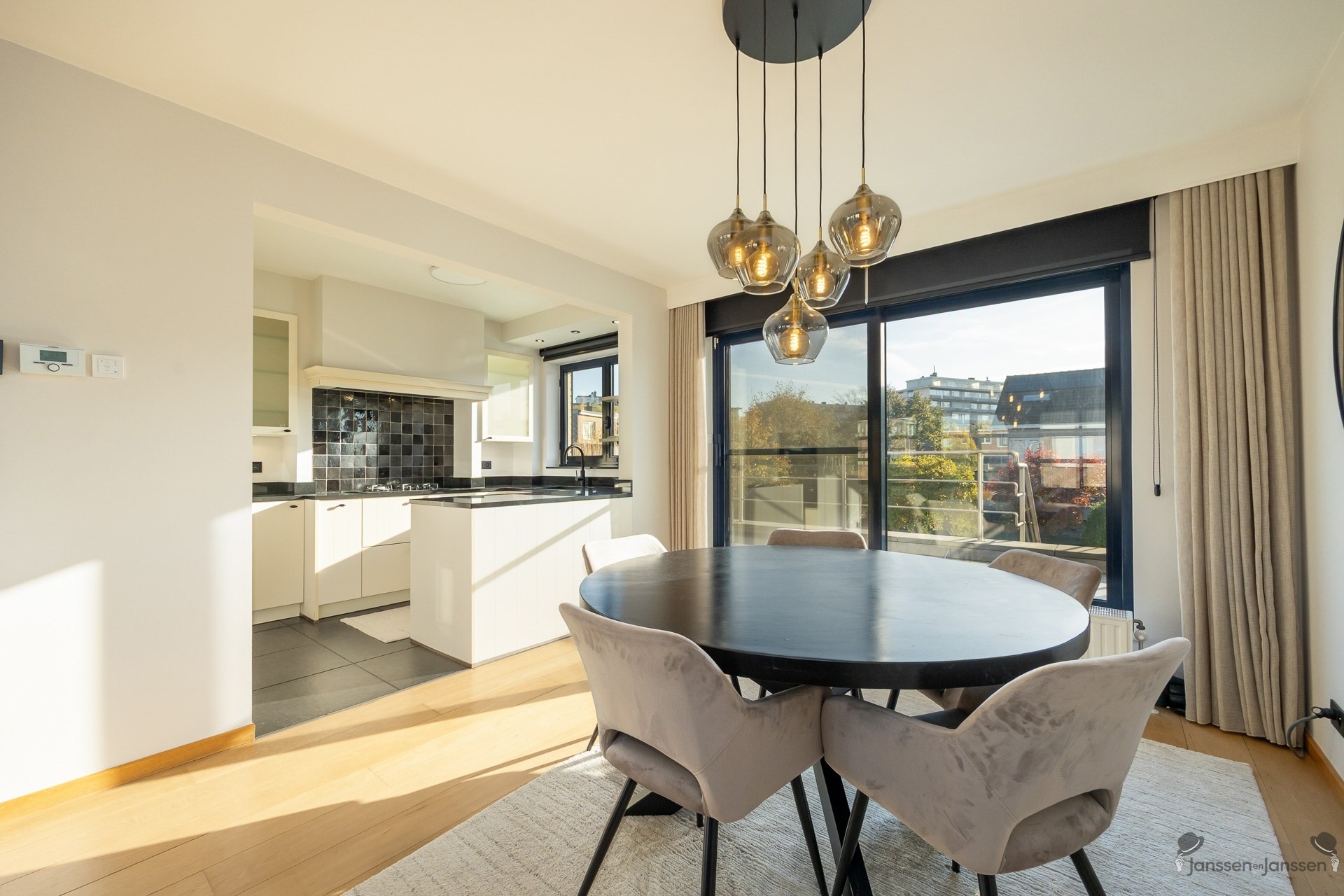
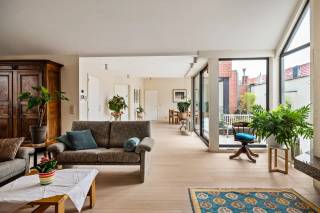
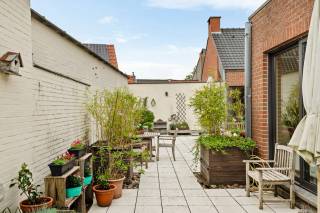
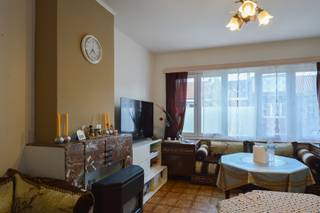
On the first floor is the cozy living area, where the living room and dining room flow seamlessly into the open kitchen. The kitchen was renovated in 2017 and is equipped with a Quooker faucet, built-in refrigerator, range hood, gas stovetop, combination microwave, and combination steam oven. Through the sliding window in the dining room, you can access the renovated terrace (2024), where the awnings allow you to enjoy the outdoors even on sunny days.
The second floor comprises the night hall, three bedrooms, and the bathroom. Two of the bedrooms are equipped with air conditioning. The bathroom was also renovated in 2017 and features a shower, toilet, and a double vanity.
The property also offers several advantages in terms of energy efficiency and technical features. For example, it has solar panels with accompanying green energy certificates, a gas condensing boiler (2017), solar-powered electric roller shutters, and sun screens on the front facade. In addition, there is a videophone that you can easily connect to your smartphone.
Additional highlights:
- Prime location in a recently developed, low-traffic residential neighborhood
- Four rooms, including a ground-floor room that can be used as an office
- In-house garage
- Spacious garden
- Renovated terrace (2024) with awnings
- Kitchen and bathroom renovated in 2017
- Air conditioning
- Solar panels with green energy certificates
- EPC rating: B
Financial
Building
Terrain
Location
Layout
Comfort
Energy
Urban planning
Location
Schoonakker 48, 2170 Merksem530.000 EUR
Schoonakker 48
2170 Merksem
Is this feasible for you?
Quickly check your feasibility
Strengthen your offer with a feasibility certificate
Feeling confident? Request your personal feasibility certificate from KBC, include it with your offer and show the seller that your offer is financially sound. This way, you can stay one step ahead of other house hunters.
Calculate your personalised home credit
Every situation is different. Simulate yours in detail, with no obligation, and find out straight away whether you qualify for a personal feasibility certificate from KBC.
Also interesting for you

House for sale
€ 530.000
House for sale
€ 529.000

House for sale
€ 520.000