House for sale in Antwerp with 4 bedrooms
Description
Architect-designed home with 4 bedrooms and garden
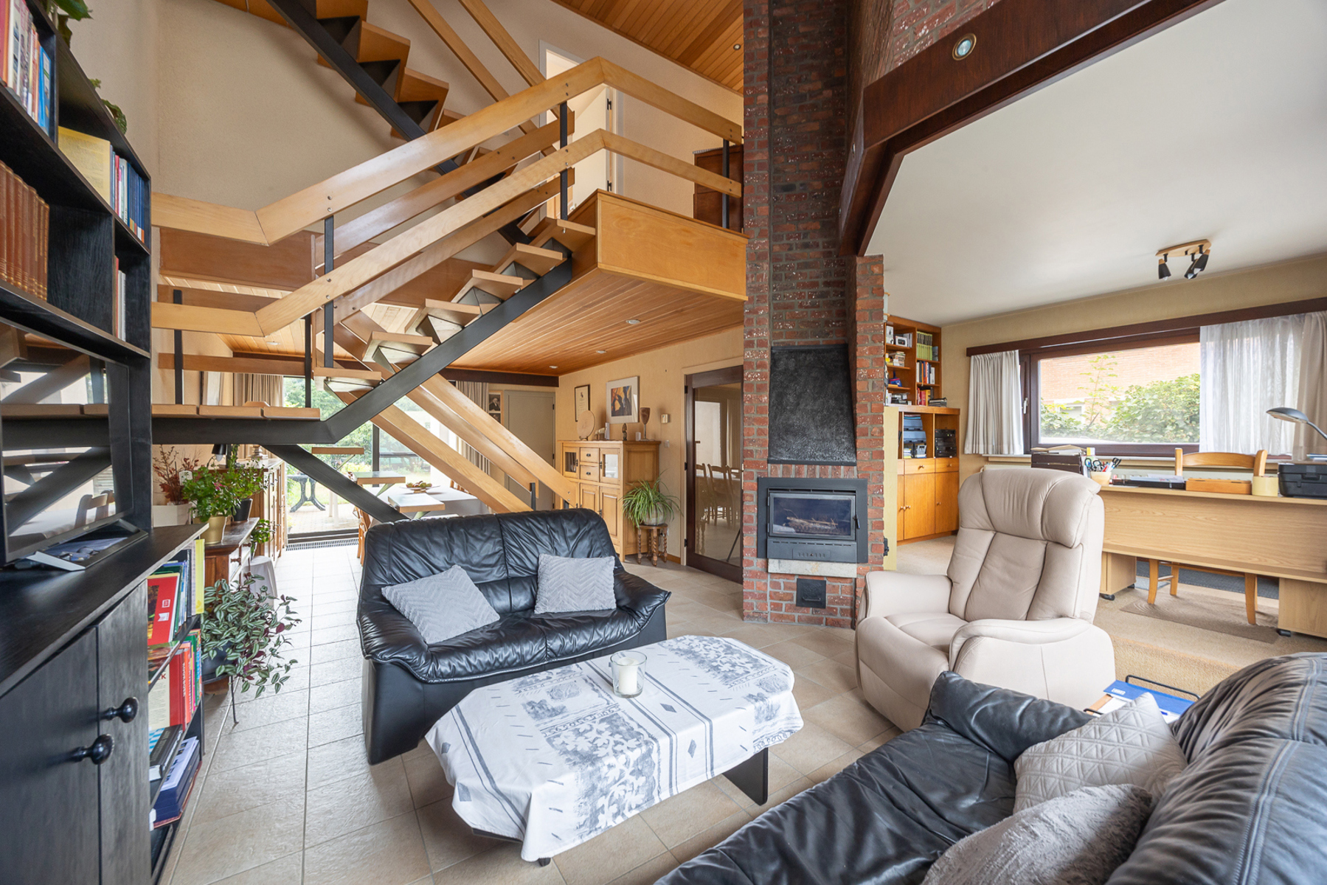
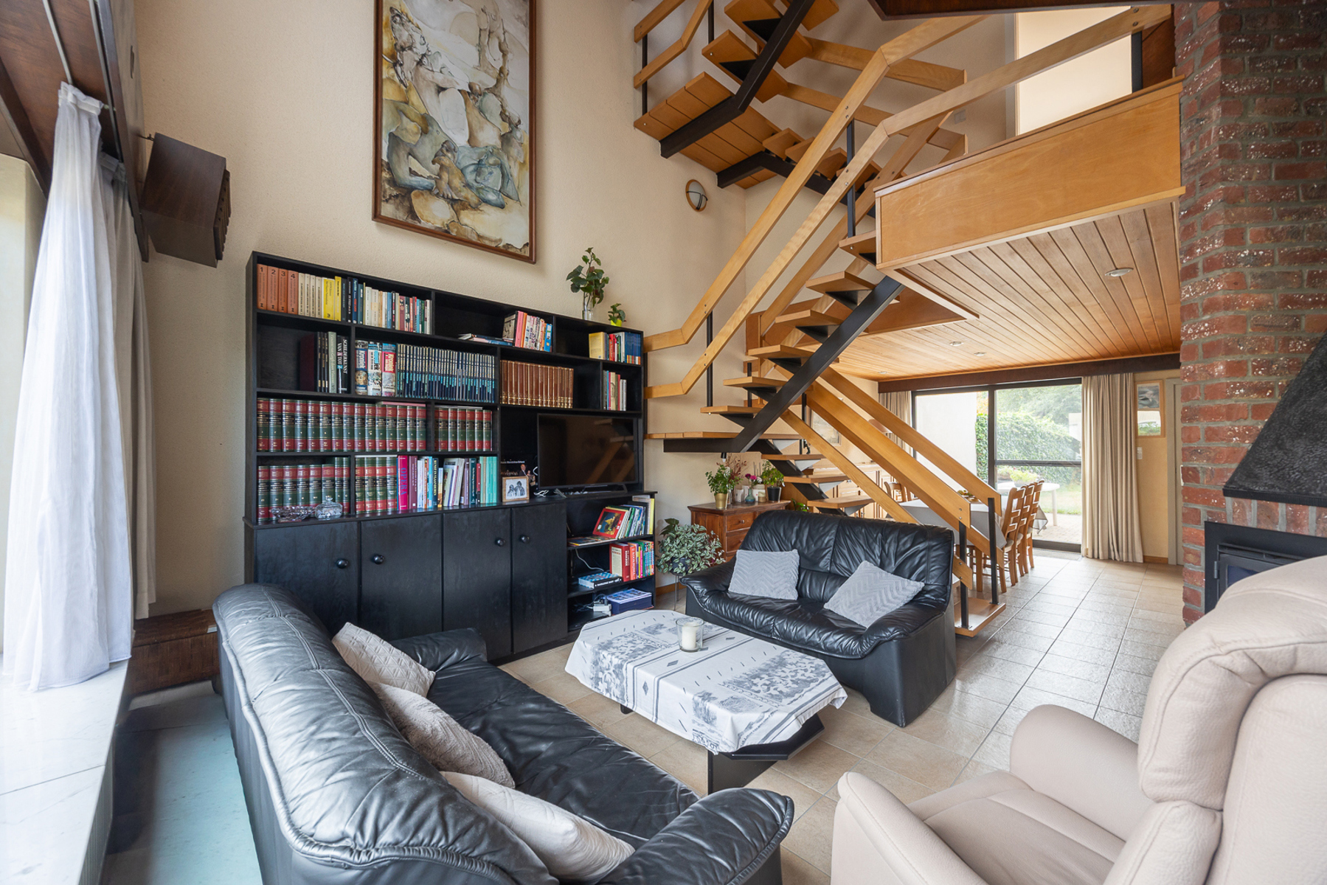
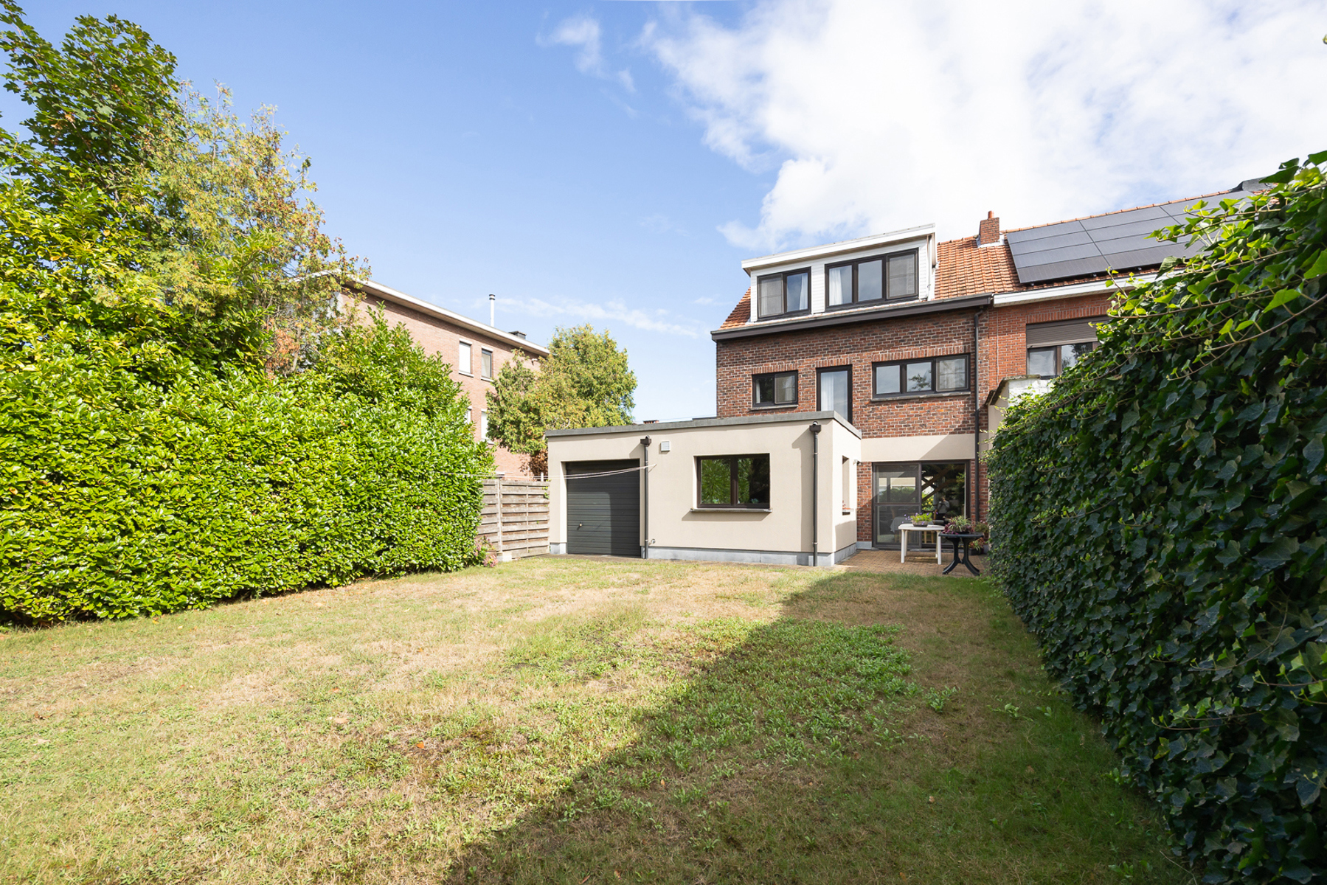
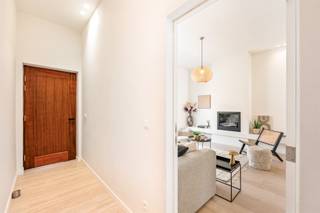
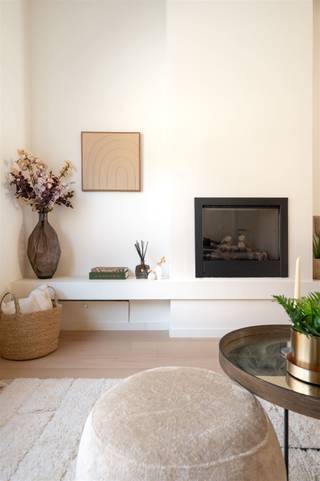
A home that cannot be placed in a standard category. This characterful semi-detached property on Bund in Ekeren was designed by architect Willy De Jongh and, according to the information passed down, was his first design. Its distinctive architecture, open split-level layout, central fireplace, large windows and remarkable staircase still give the property a unique identity today.
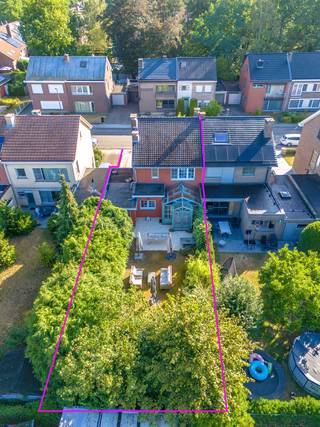
With a usable floor area of 198 m², a plot of approx. 350 m², 4 bedrooms, a garage with doors at both the front and rear, and a green garden, the property offers an exceptional amount of space. EPC rating C provides a good starting point for anyone wishing to preserve its architectural character while updating the home to their own taste.
Architecture with its own story
Willy De Jongh was an architect who was particularly active in the northern Antwerp region. Other documented designs by him also demonstrate a preference for geometric forms, open and interconnected living spaces, generous glazing and central fireplace elements.
That design philosophy is clearly recognisable here. The open wooden staircase on a dark metal supporting structure is more than simply functional: it is a fully-fledged architectural feature within the living area. Together with the central brick fireplace and the different levels, it creates a home with perspective, openness and a distinctive character.
Layout
Ground floor
- Entrance hall
- Spacious and bright living area
- Sitting area around the central fireplace
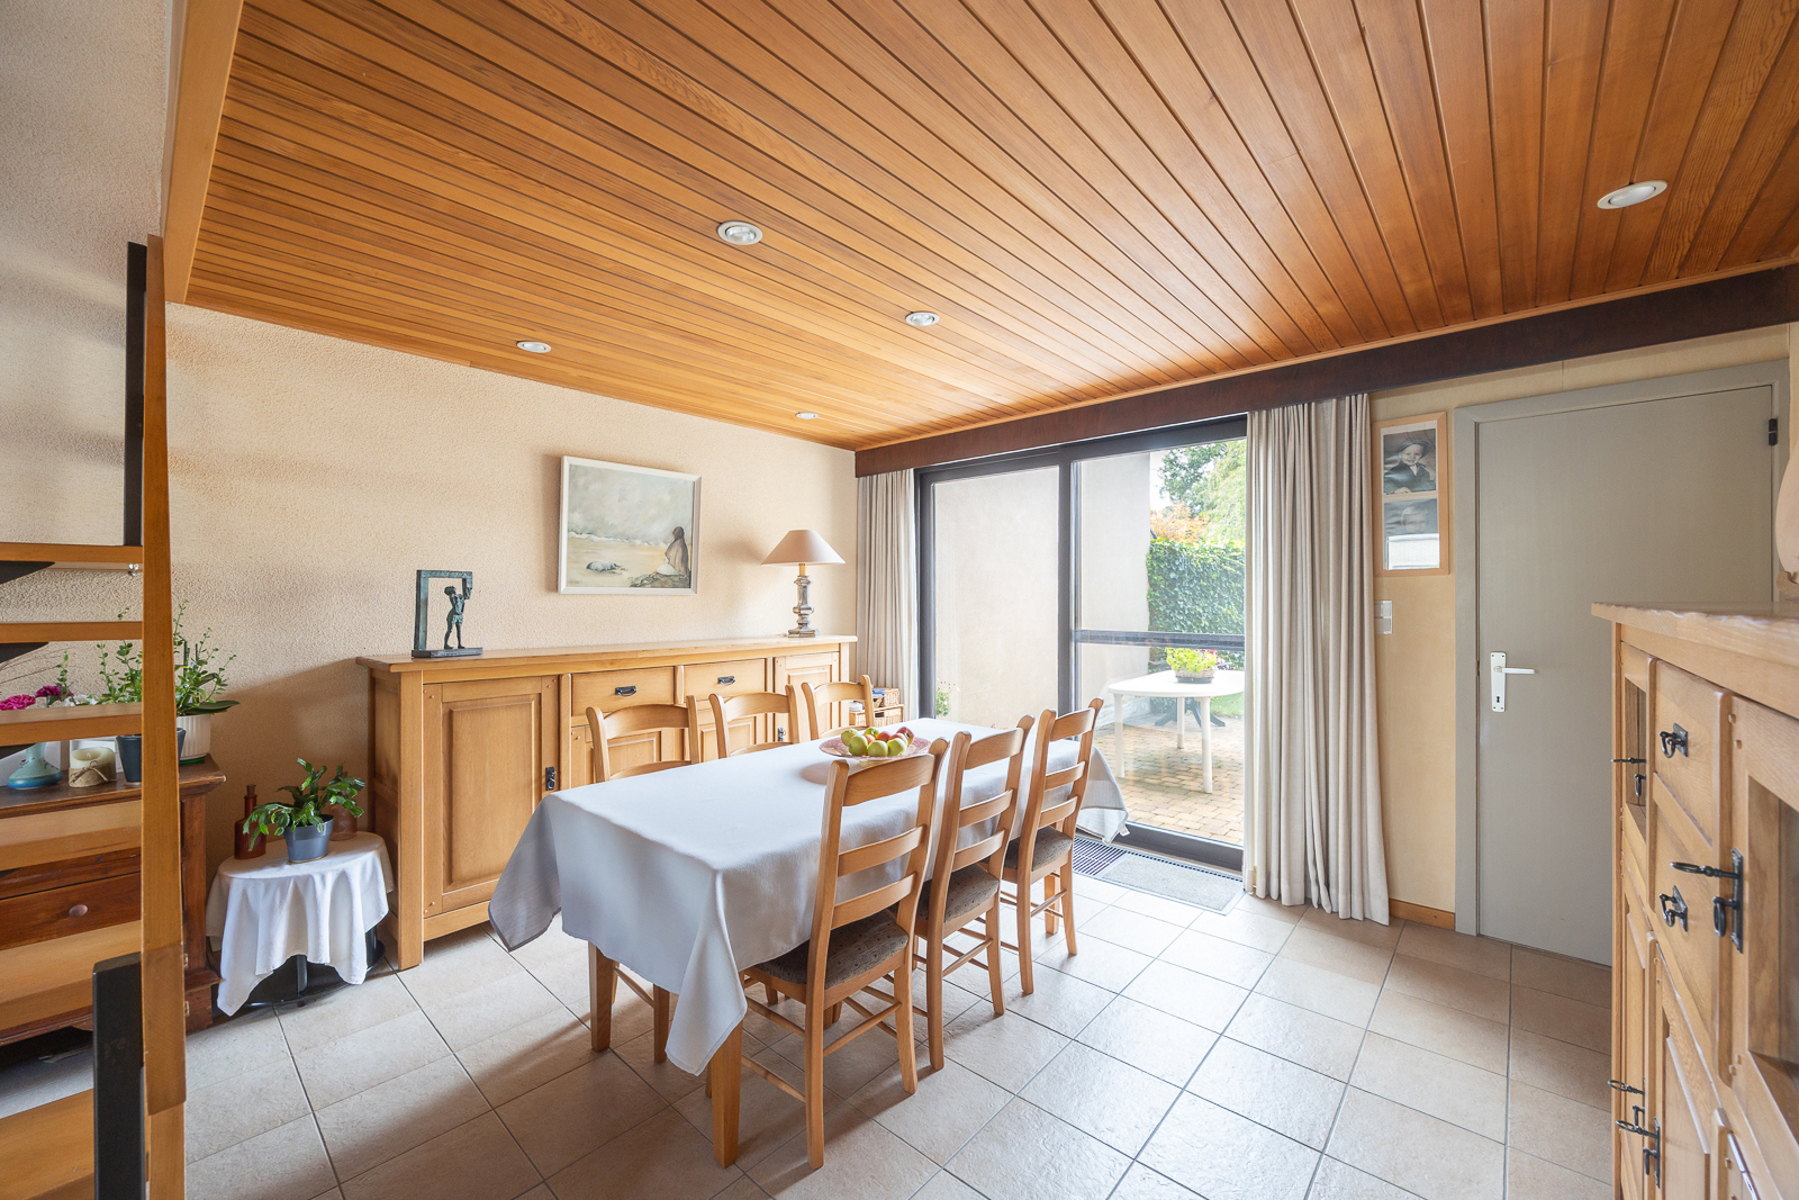
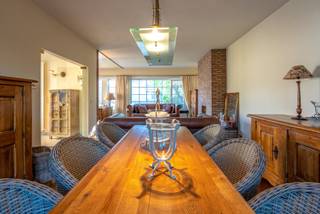
- Dining area directly connected to the living room
- Striking open staircase in wood and metal
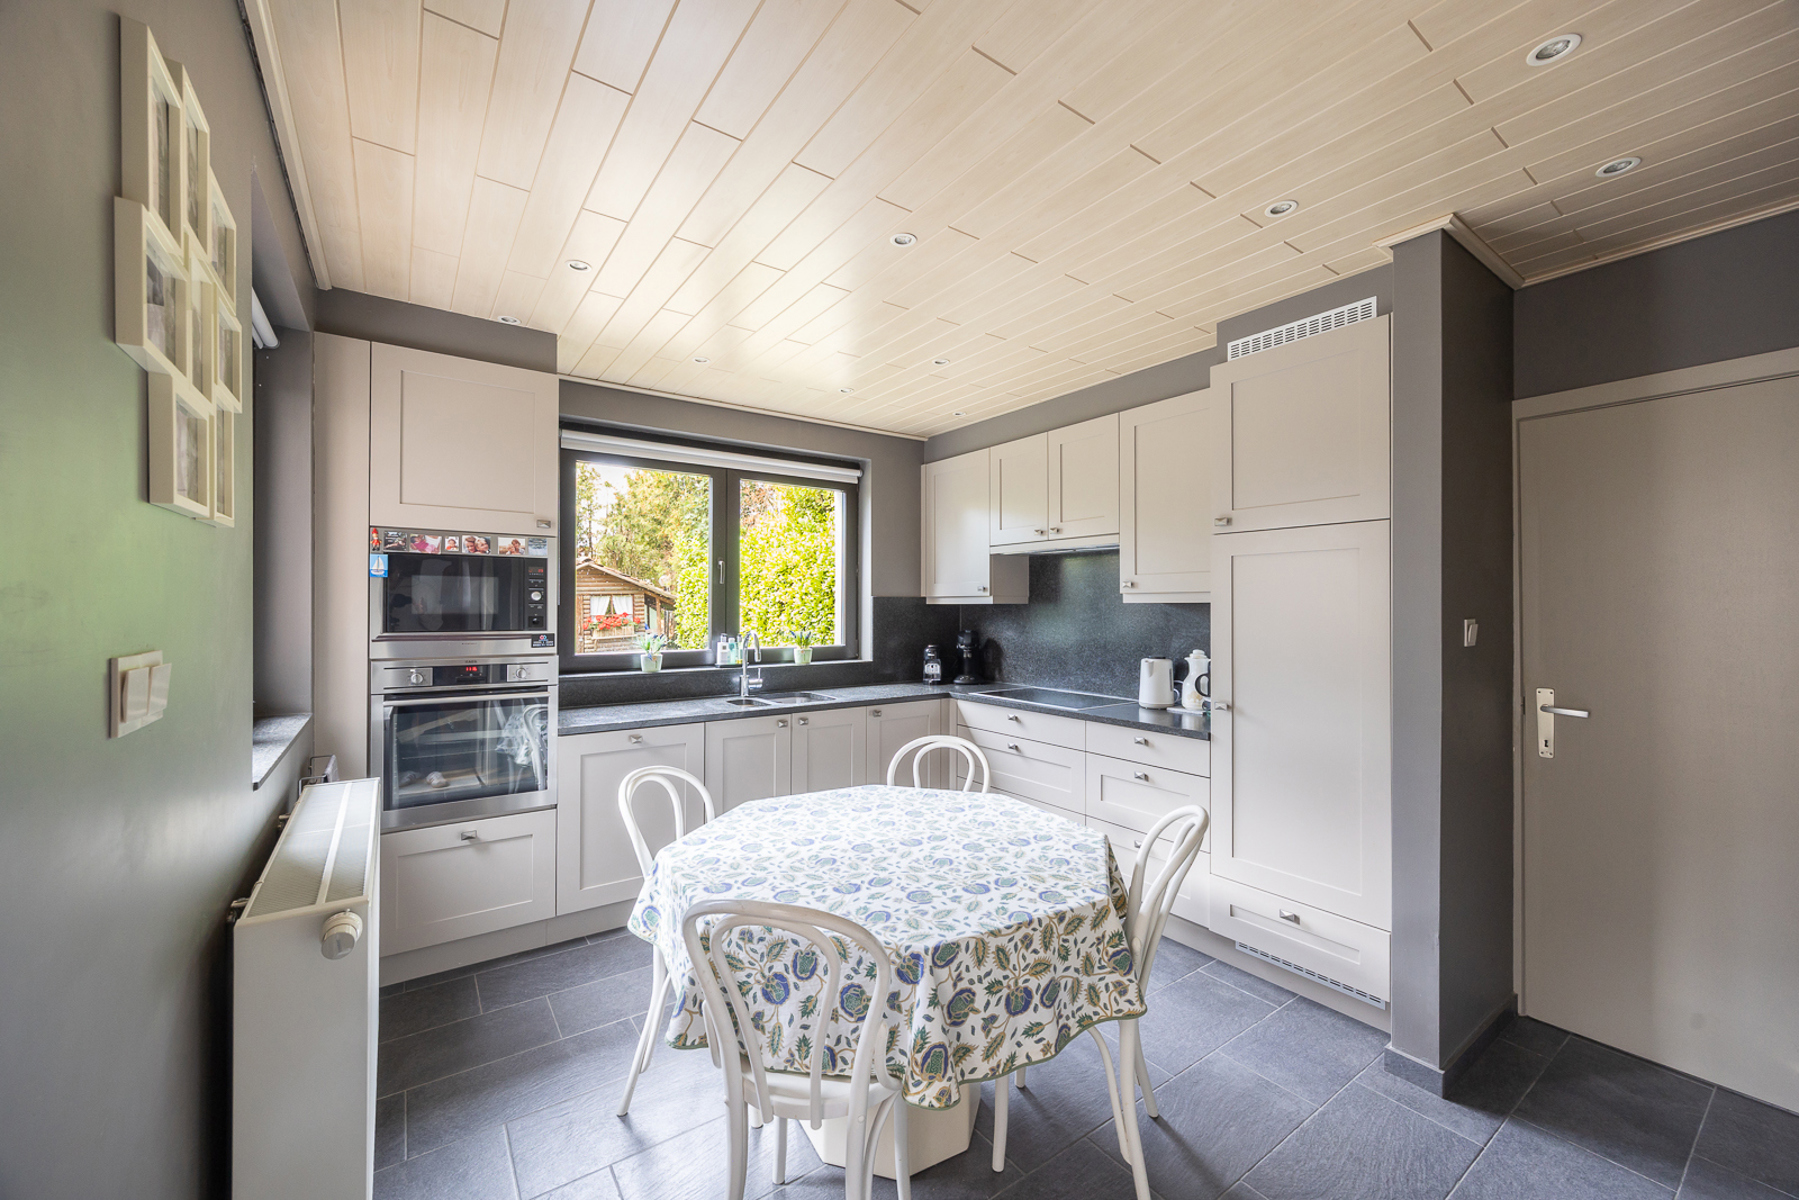
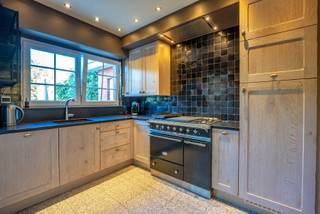
- Spacious fitted kitchen with ample cupboard space and built-in appliances
- Direct access to the garden and terrace
- Garage
First floor
- Spacious master bedroom
- Second bedroom
- Bathroom with bathtub, double washbasin, bidet and toilet
- Night hall
Second floor
- 2 additional bedrooms
- Suitable as bedrooms, home office, hobby room or guest room
Outside
- Plot of approx. 350 m²
- Green garden
- Plenty of privacy thanks to mature hedges and vegetation
- Garden shed
- Terrace adjoining the house
- Driveway
- Garage
This property is aimed at buyers looking for more than simply four walls and a roof. The original architectural concept remains strongly present and provides an excellent basis for further modernisation while respecting the original design. The open staircase, split levels, central fireplace and large windows create a remarkable living environment, while four bedrooms, a garage and garden provide the practical comfort expected of a spacious family home.
Interested in this exceptional architect-designed home in Ekeren? Contact Immo Point on 03 535 12 75 for more information or to arrange a viewing.
HABITABLE SURFACE AREA: The stated “habitable surface area” is based on the “usable floor area” as specified in the EPC.
Financial
Building
Terrain
Layout
Comfort
Energy
Urban planning
Location
Bund 119, 2180 Antwerp495.000 EUR
Bund 119
2180 Antwerp
Is this feasible for you?
Quickly check your feasibility
Strengthen your offer with a feasibility certificate
Feeling confident? Request your personal feasibility certificate from KBC, include it with your offer and show the seller that your offer is financially sound. This way, you can stay one step ahead of other house hunters.
Calculate your personalised home credit
Every situation is different. Simulate yours in detail, with no obligation, and find out straight away whether you qualify for a personal feasibility certificate from KBC.
Also interesting for you
House for sale
€ 495.000

House for sale
€ 498.000
House for sale
€ 499.000