House for sale in Ekeren with 4 bedrooms
Description
house
Beautifully renovated semi-detached home with 4 bedrooms, 2 bathrooms, a garage, and a sunny garden in Ekeren
Located in Ekeren, this exceptionally tastefully renovated semi-detached home perfectly combines space, comfort, and contemporary finishes. The home features a beautiful addition with an open kitchen built in 2017 and underwent further extensive renovation in 2024. In 2026, the floors were also replaced. With four bedrooms, two stylish bathrooms, a spacious garage accessible from inside the house, and a pleasant west-facing garden, this home offers everything for those looking for a spacious, move-in-ready home.
Ground Floor
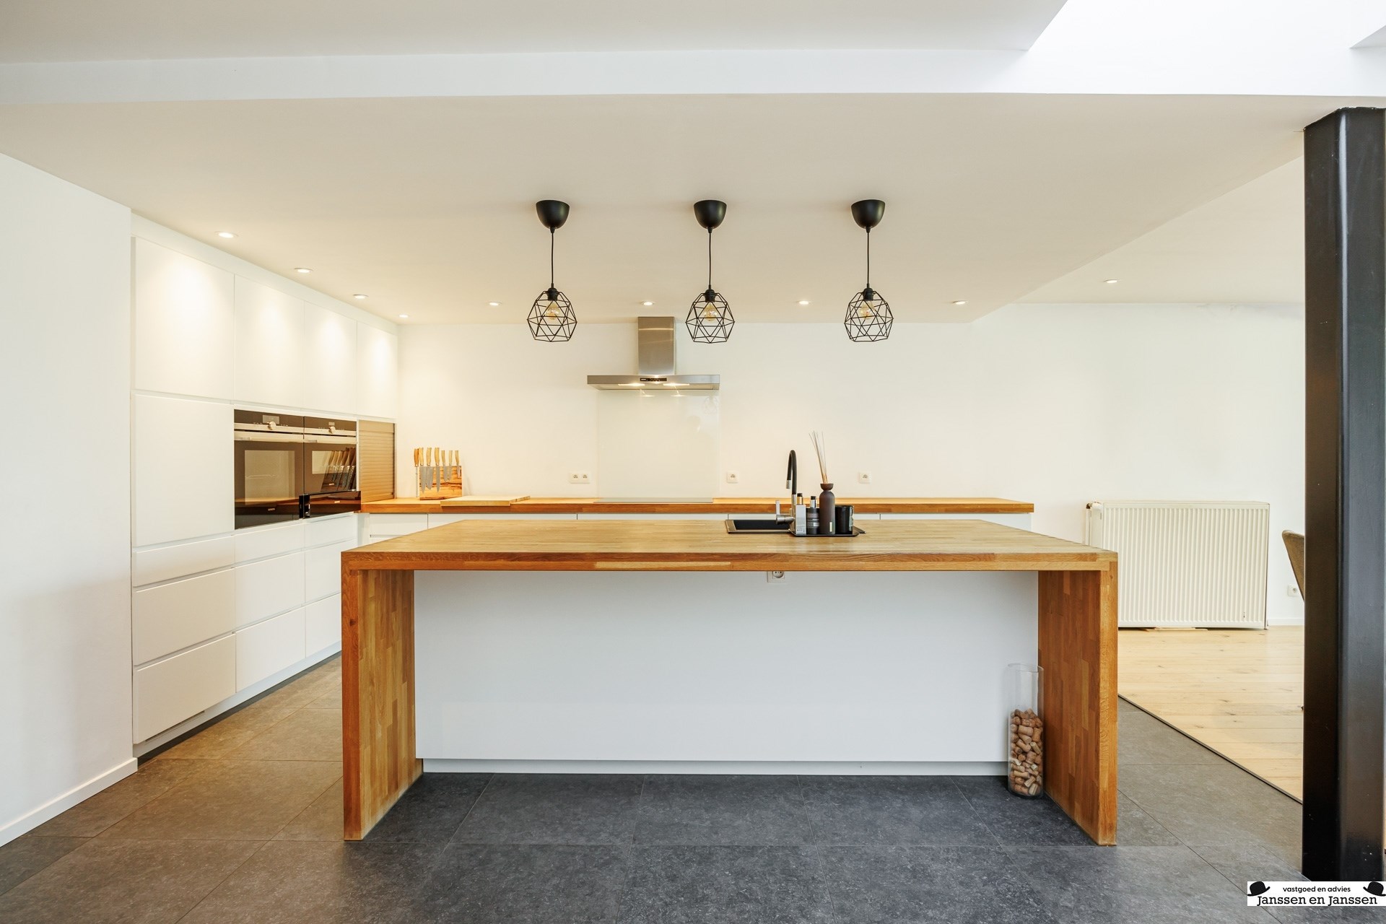
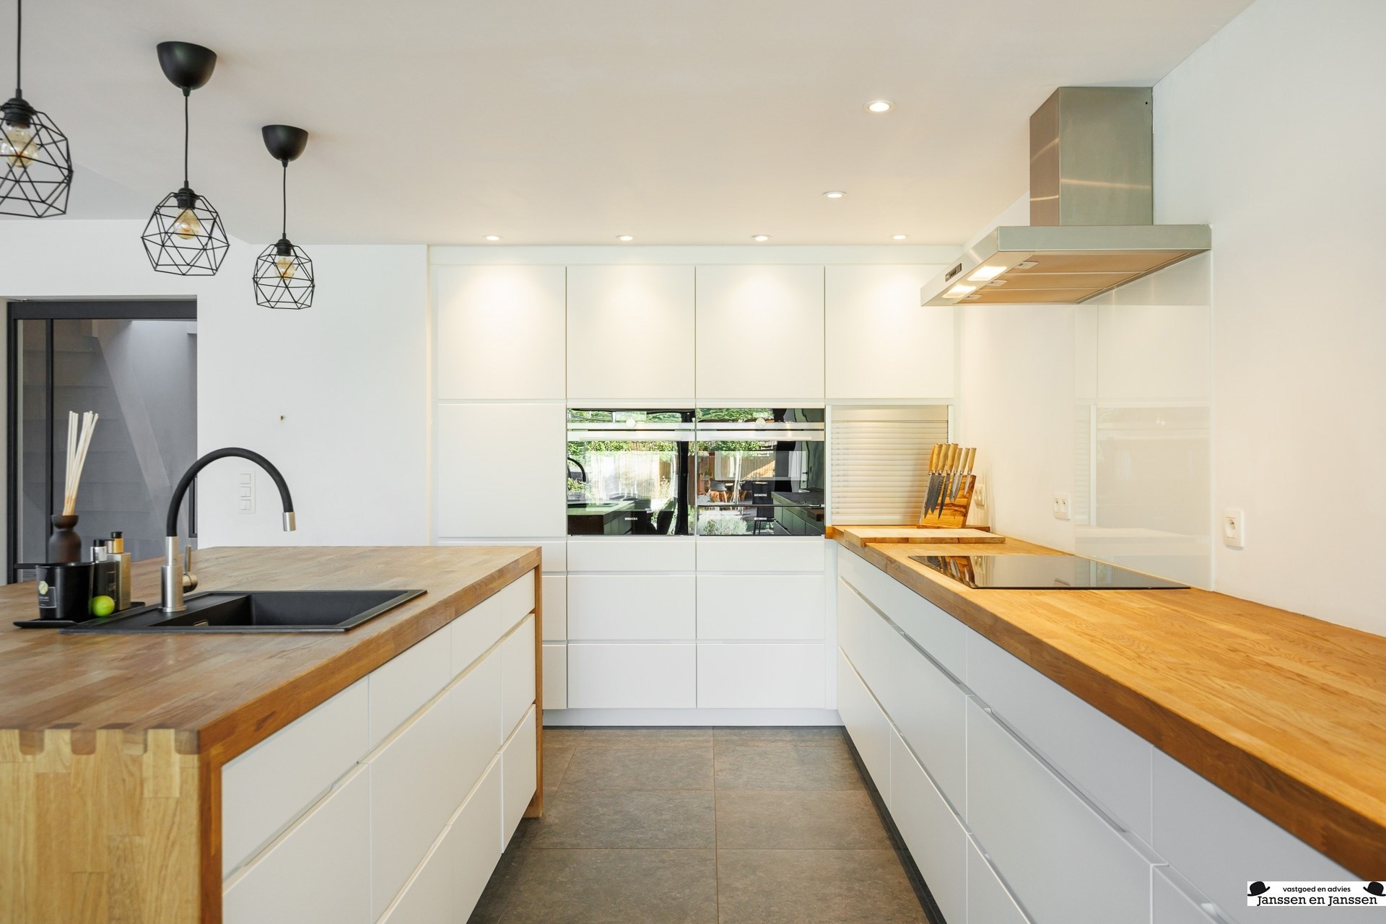
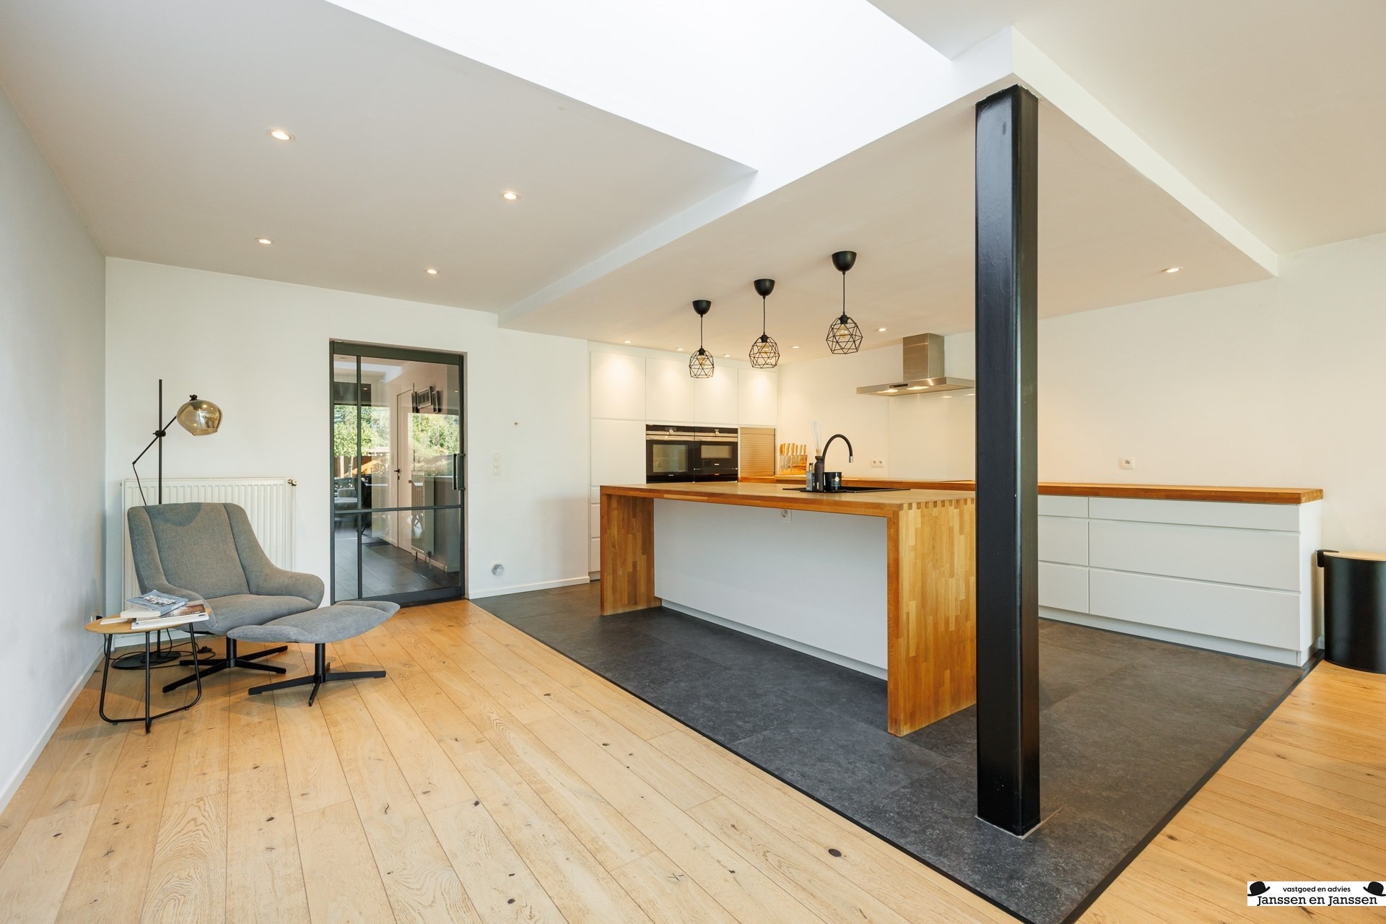
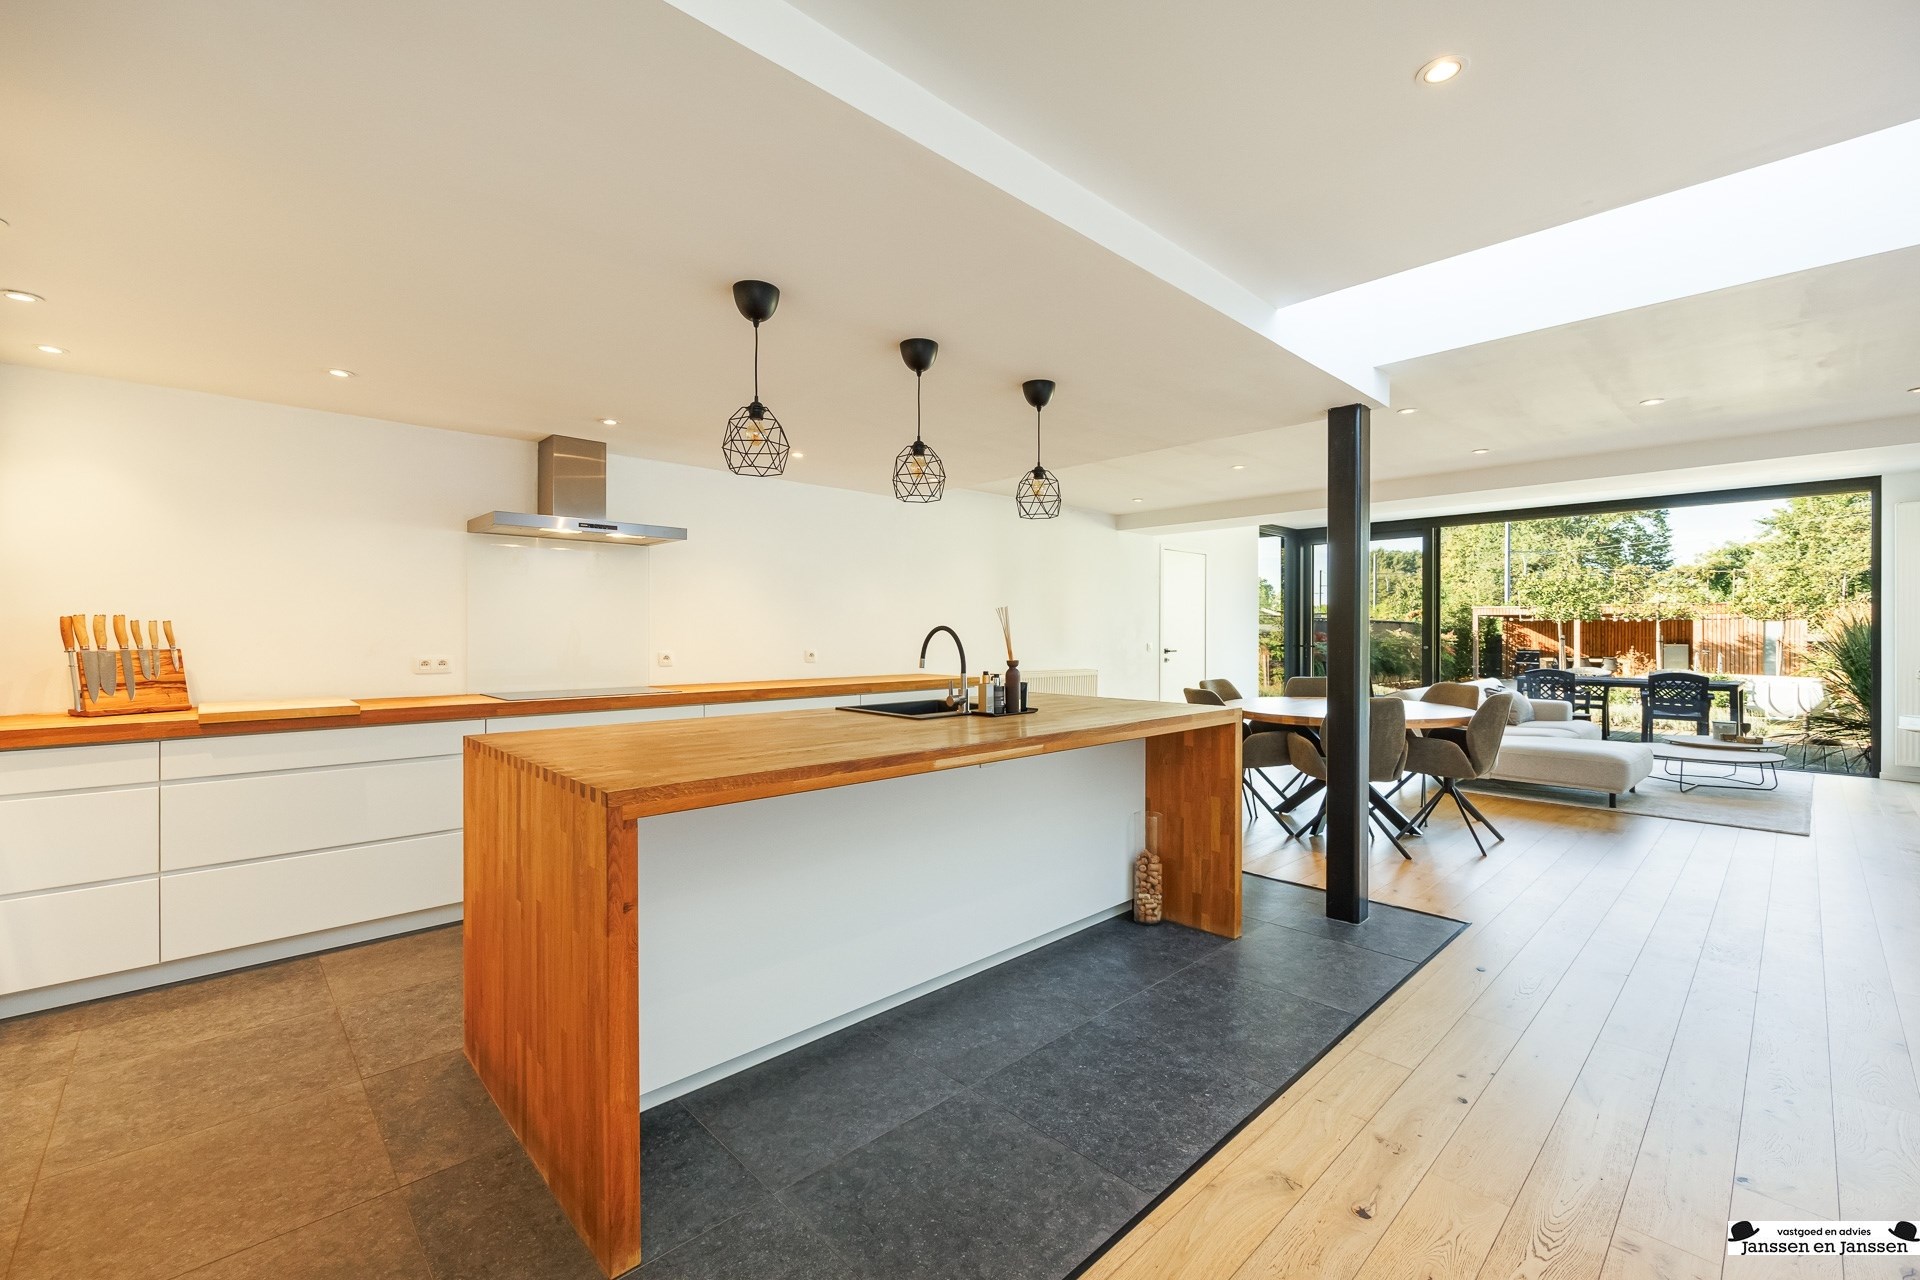
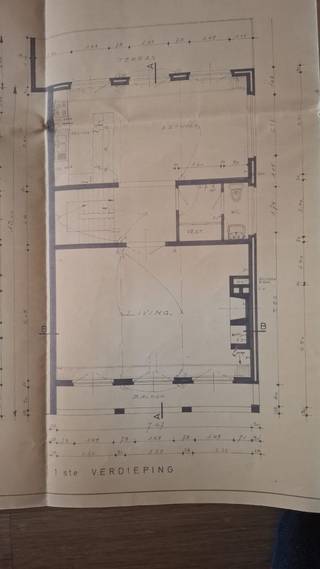
You enter the home through the spacious entry hall. A beautiful steel-and-glass door leads to the impressive living area of approximately 68 m², where light and space take center stage. The open kitchen, featuring the high-quality Kvikk brand, is a real eye-catcher and is equipped with top-of-the-line Siemens appliances, including an oven, microwave, steam oven, and dishwasher, complemented by a spacious cooking island and an abundance of practical storage space. A kitchen that effortlessly combines functionality with a sleek, modern look.
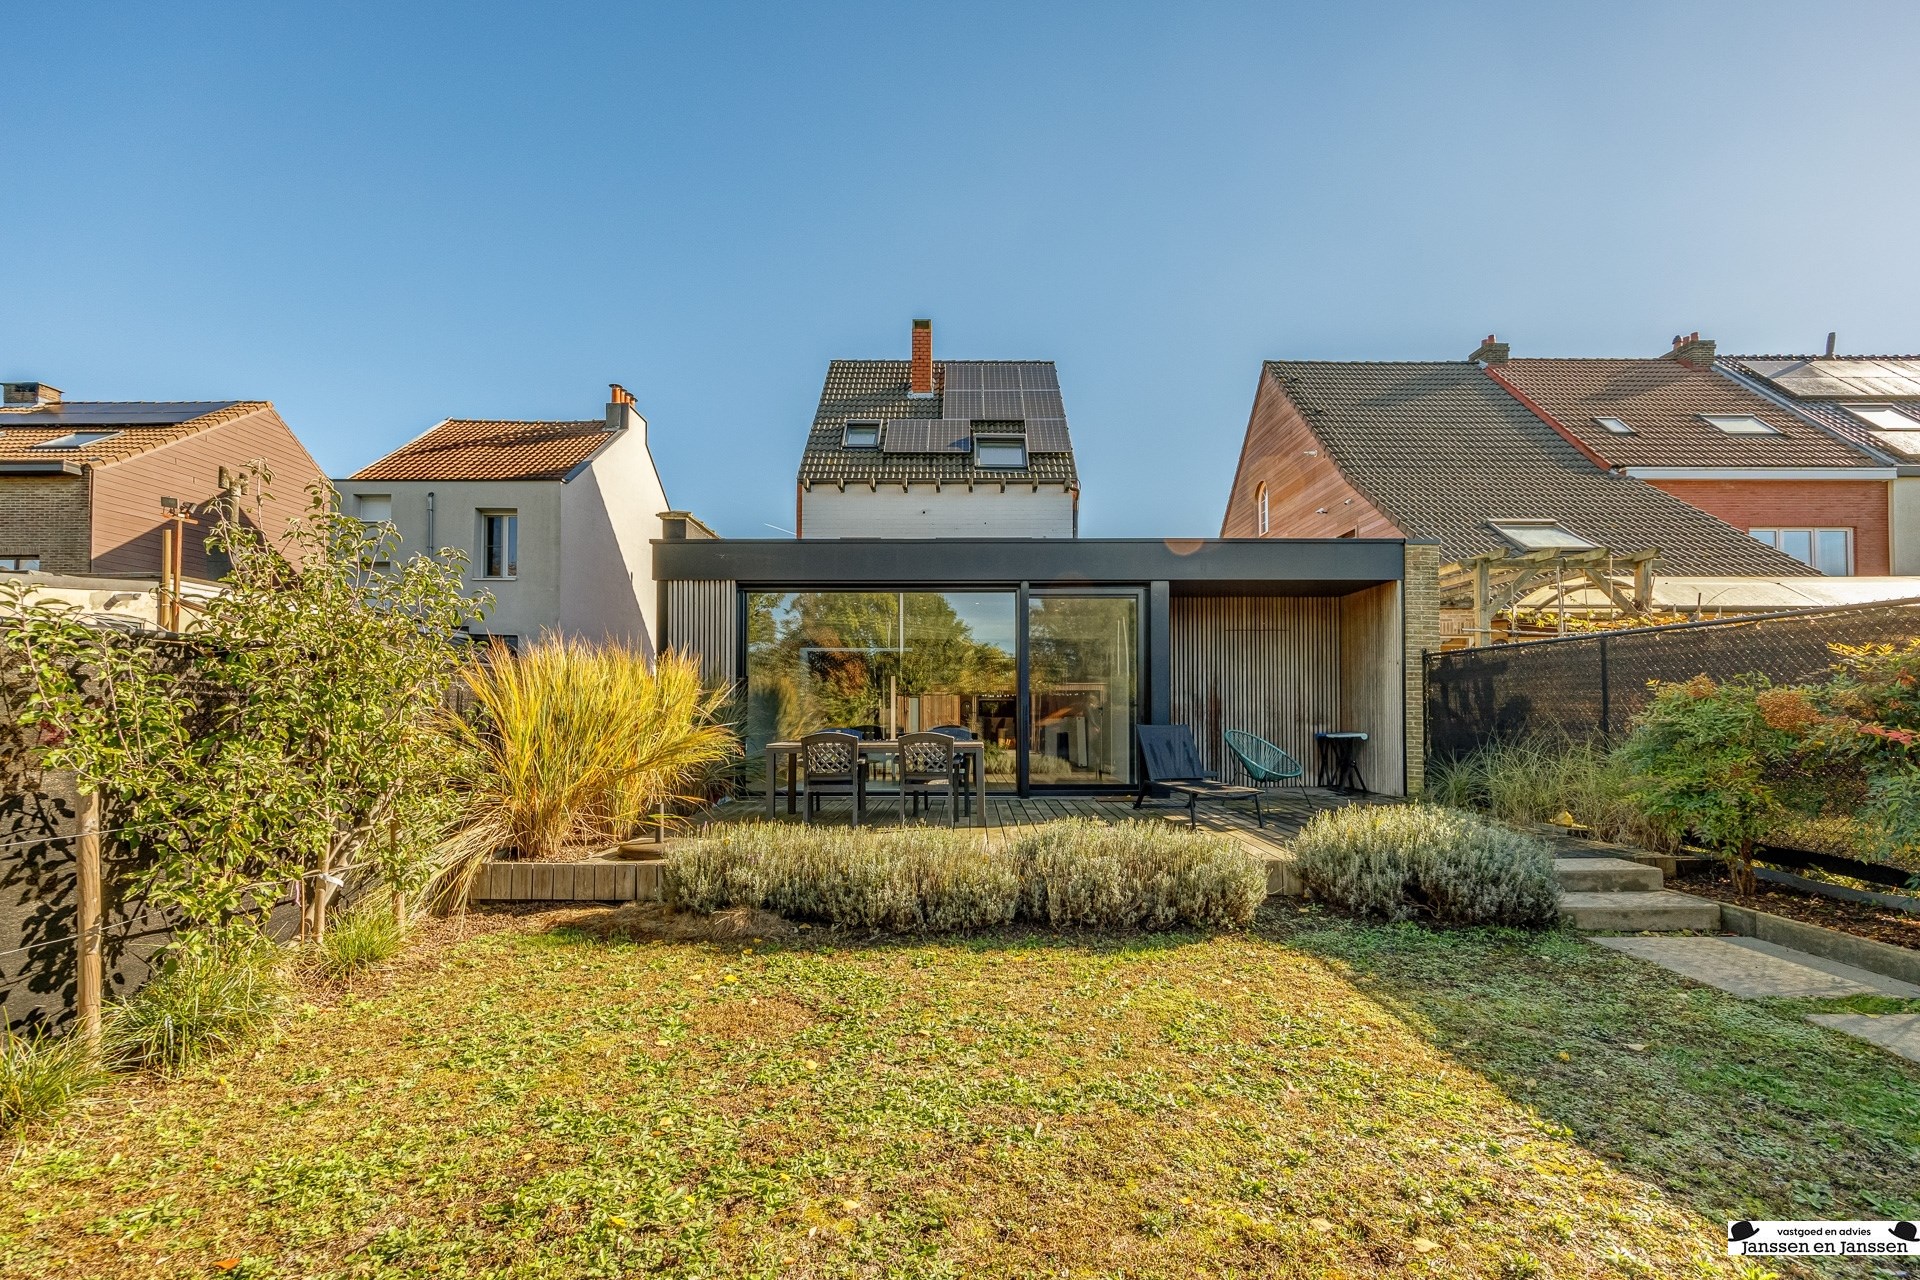
Thanks to the large windows and the skylight, the living area enjoys a particularly pleasant flow of natural light. From the living room, you look out onto the cozy, west-facing garden, where you can fully enjoy the afternoon and evening sun. The deck is made of Bankirai wood, and at the back there is a well-maintained garden shed with a covered area. A small covered outdoor space was also included, ideal for comfortably spending time outside at any time.
Furthermore, the ground floor features a particularly spacious storage room of approximately 15 m², equipped with connections for a washing machine and dryer. This space offers plenty of possibilities for additional storage and is also suitable for storing bicycles, a motorcycle, or other essentials. A guest restroom completes this floor.
An additional advantage is the spacious, adjoining garage of approximately 28 m², which is accessible directly from the home. In addition to comfortably parking your car, there is plenty of space left over for bicycles, a motorcycle, or additional storage. The automatic garage door with a keypad also adds to the convenience. At the front, the home features a driveway with space for two cars.
First Floor
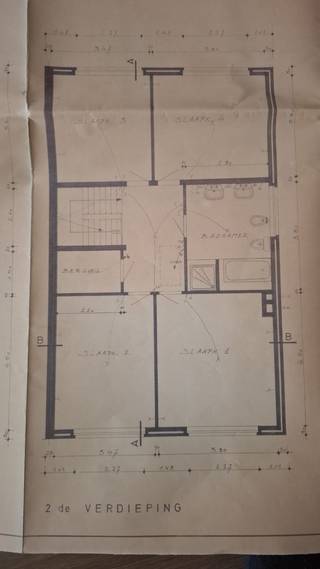
The first floor comprises three bedrooms measuring approximately 13 m², 12 m², and 8 m², respectively. There is also a beautifully renovated bathroom here, stylishly furnished with a spacious walk-in shower, toilet, and vanity. The integrated LED lighting above the mirrors and the underfloor heating provide that extra touch of comfort.
Second floor
The second floor features the master bedroom, which is the fourth bedroom in the home. It has its own en suite bathroom, equipped with a bathtub, walk-in shower, and double vanity. Adjacent to it is a practical walk-in closet with well-designed built-in cabinets, ensuring there is no shortage of storage space.
There is also a separate storage room on this floor that houses the central heating system.
A practical attic is also accessible via an attic hatch, ideal for storing seasonal items and extra household goods.
Additional Highlights
- Beautiful addition and open kitchen completed in 2017
- Thoroughly renovated in 2024
- Floors replaced in 2026
- Favorable EPC
- 9 solar panels
- Electric vehicle charging station
- Window shades on the garden side of the ground floor
- West-facing, sunny garden
- Spacious garage accessible from inside the house, approx. 28 m²
- Driveway with space for 2 cars
- Four bedrooms and two bathrooms
- Underfloor heating in the bathroom
- High-quality, contemporary finishes
In short: a remarkably well-equipped and move-in-ready family home where space, natural light, and modern living comfort go hand in hand. The combination of the beautiful living area, four bedrooms, two bathrooms, the sunny garden, and the many practical extra's makes this a home where you can feel right at home from the moment you walk in!
Financial
Building
Terrain
Layout
Comfort
Energy
Urban planning
Media & downloads
Location
Statiestraat 37 3, 2180 Ekeren549.000 EUR
Statiestraat 37 3
2180 Ekeren
Is this feasible for you?
Quickly check your feasibility
Strengthen your offer with a feasibility certificate
Feeling confident? Request your personal feasibility certificate from KBC, include it with your offer and show the seller that your offer is financially sound. This way, you can stay one step ahead of other house hunters.
Calculate your personalised home credit
Every situation is different. Simulate yours in detail, with no obligation, and find out straight away whether you qualify for a personal feasibility certificate from KBC.
Also interesting for you

House for sale
€ 549.000
House for sale
€ 549.000
House for sale
€ 520.000