House for sale in Antwerp with 3 bedrooms
2180 Antwerp
- 176 m² living
- 180 m² plot
- 3 bedrooms
- 1 bathroom
- Parking
- Garden
- Terrace
Description
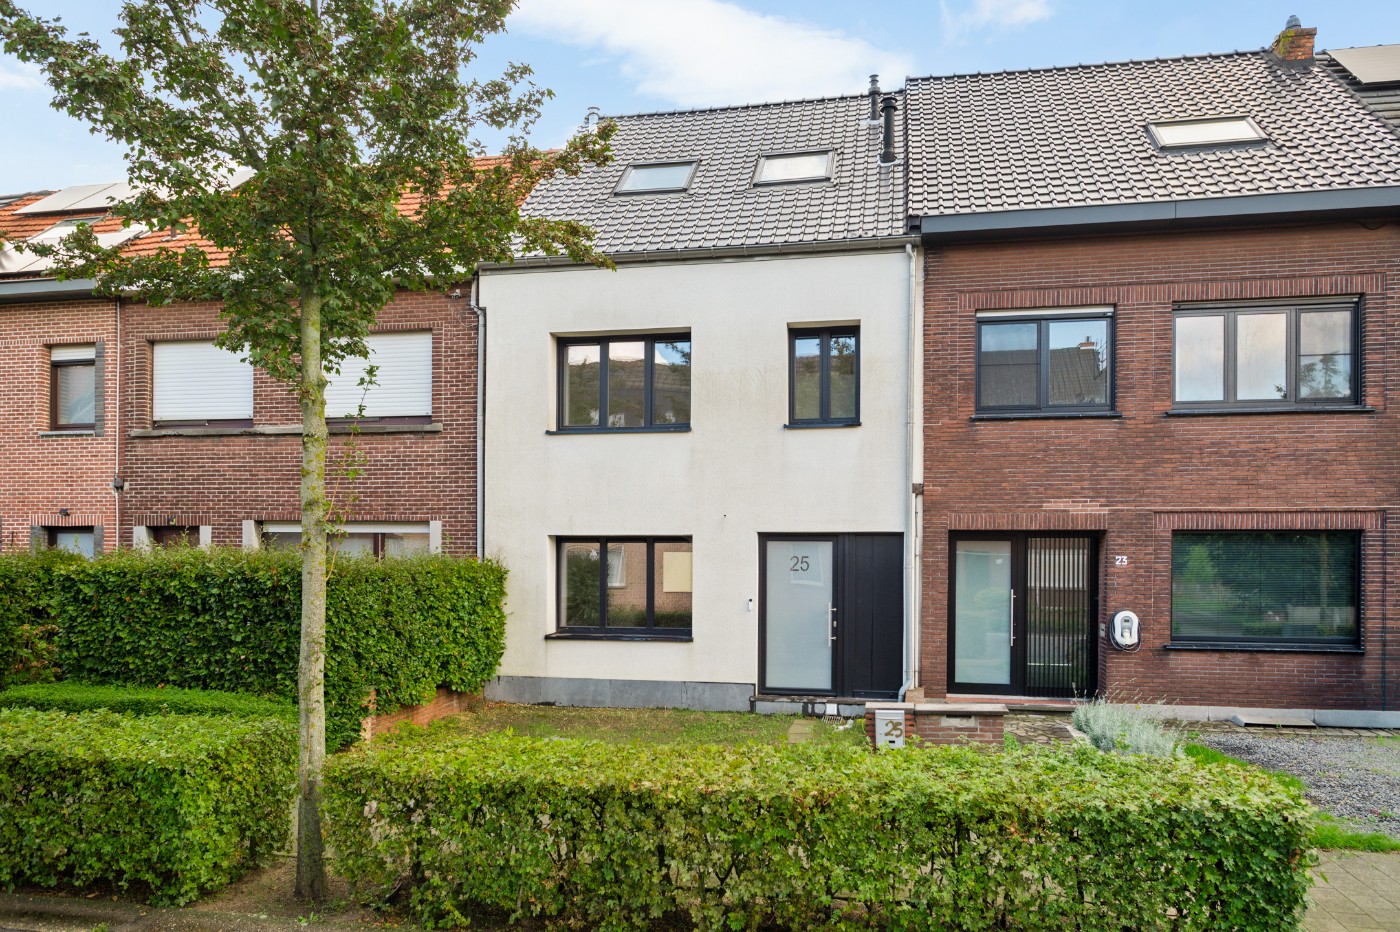
Discover this spacious ground-floor house, quietly situated on a cul-de-sac and brimming with potential. The property is already functionally fitted out, but still offers the new owner the opportunity to finish it off and modernise it entirely to their own taste.
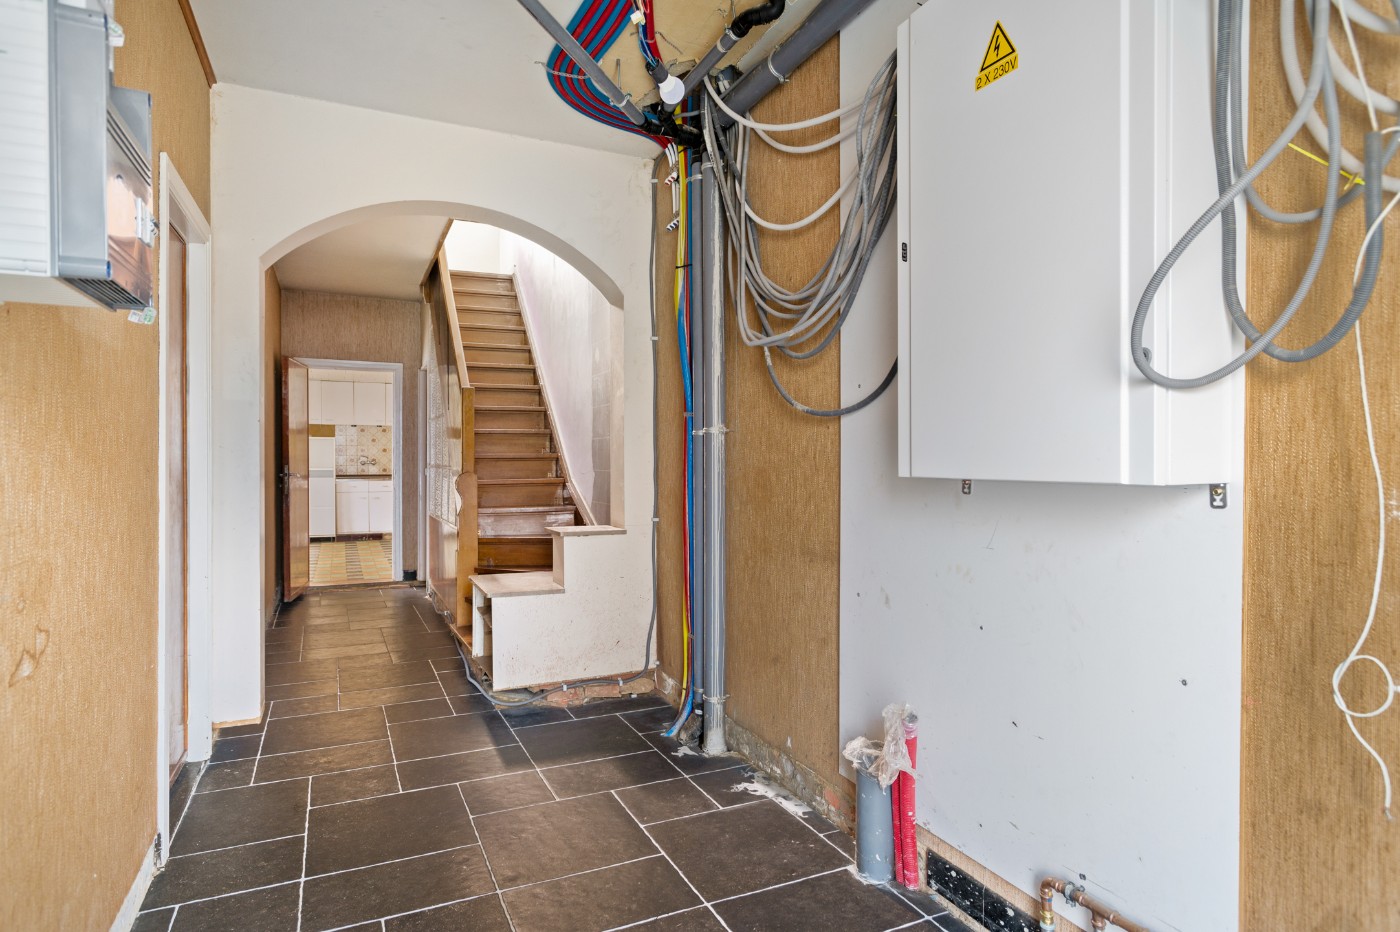
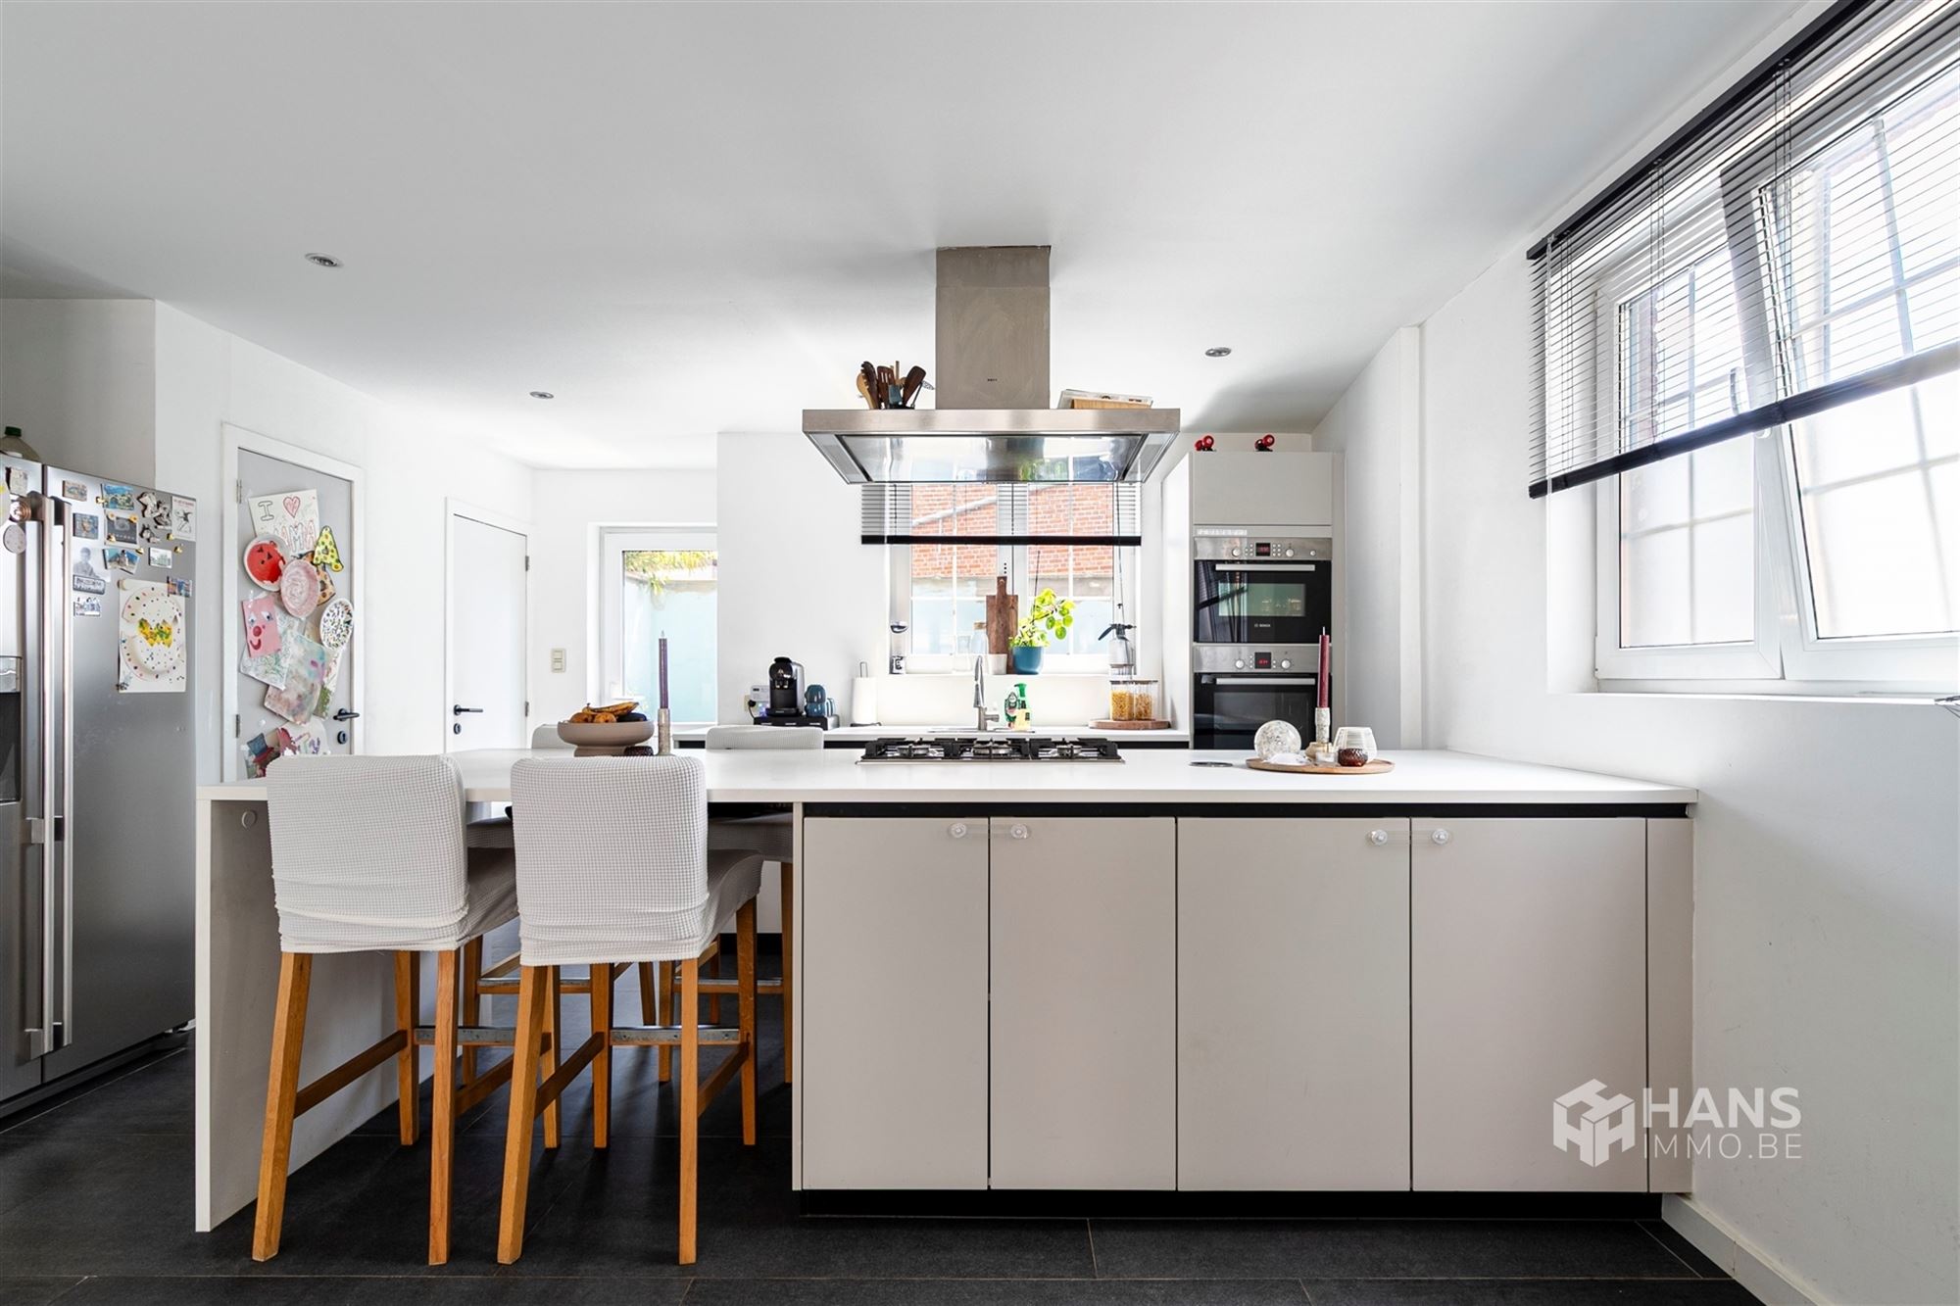
On the ground floor, the property features a driveway with an integrated garage and handy extra storage space. There is also a fitted kitchen, a separate utility room and a practical utility cupboard.
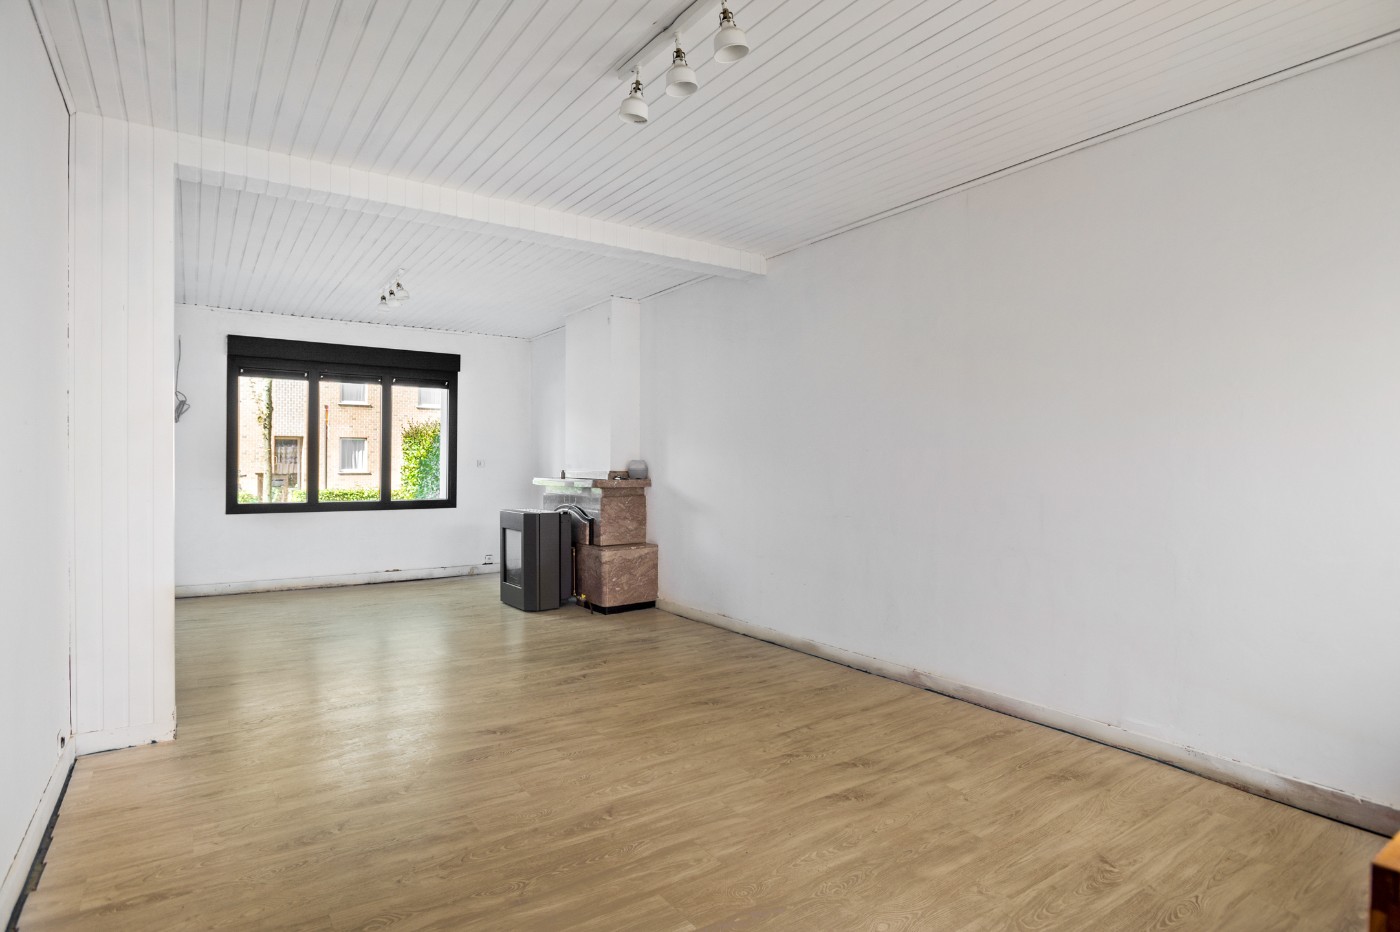
The first floor forms the heart of the property. Here you’ll find the spacious living area, adjoining the kitchen. The large veranda lets in plenty of light and offers a pleasant view of the garden behind. It’s a lovely extra living space that offers various possibilities.
On the second floor are three bedrooms and the bathroom.
The property also features a garden, giving you plenty of outdoor space too. Thanks to the garage, driveway, various storage areas and three bedrooms, this is a practical family home with great potential.
A property offering space, potential and a quiet location – ideal for anyone keen to put the finishing touches to their new home themselves. Book your viewing soon and discover the possibilities!
Don't be too late!
Do you have questions or would like to schedule a visit?

€375,000
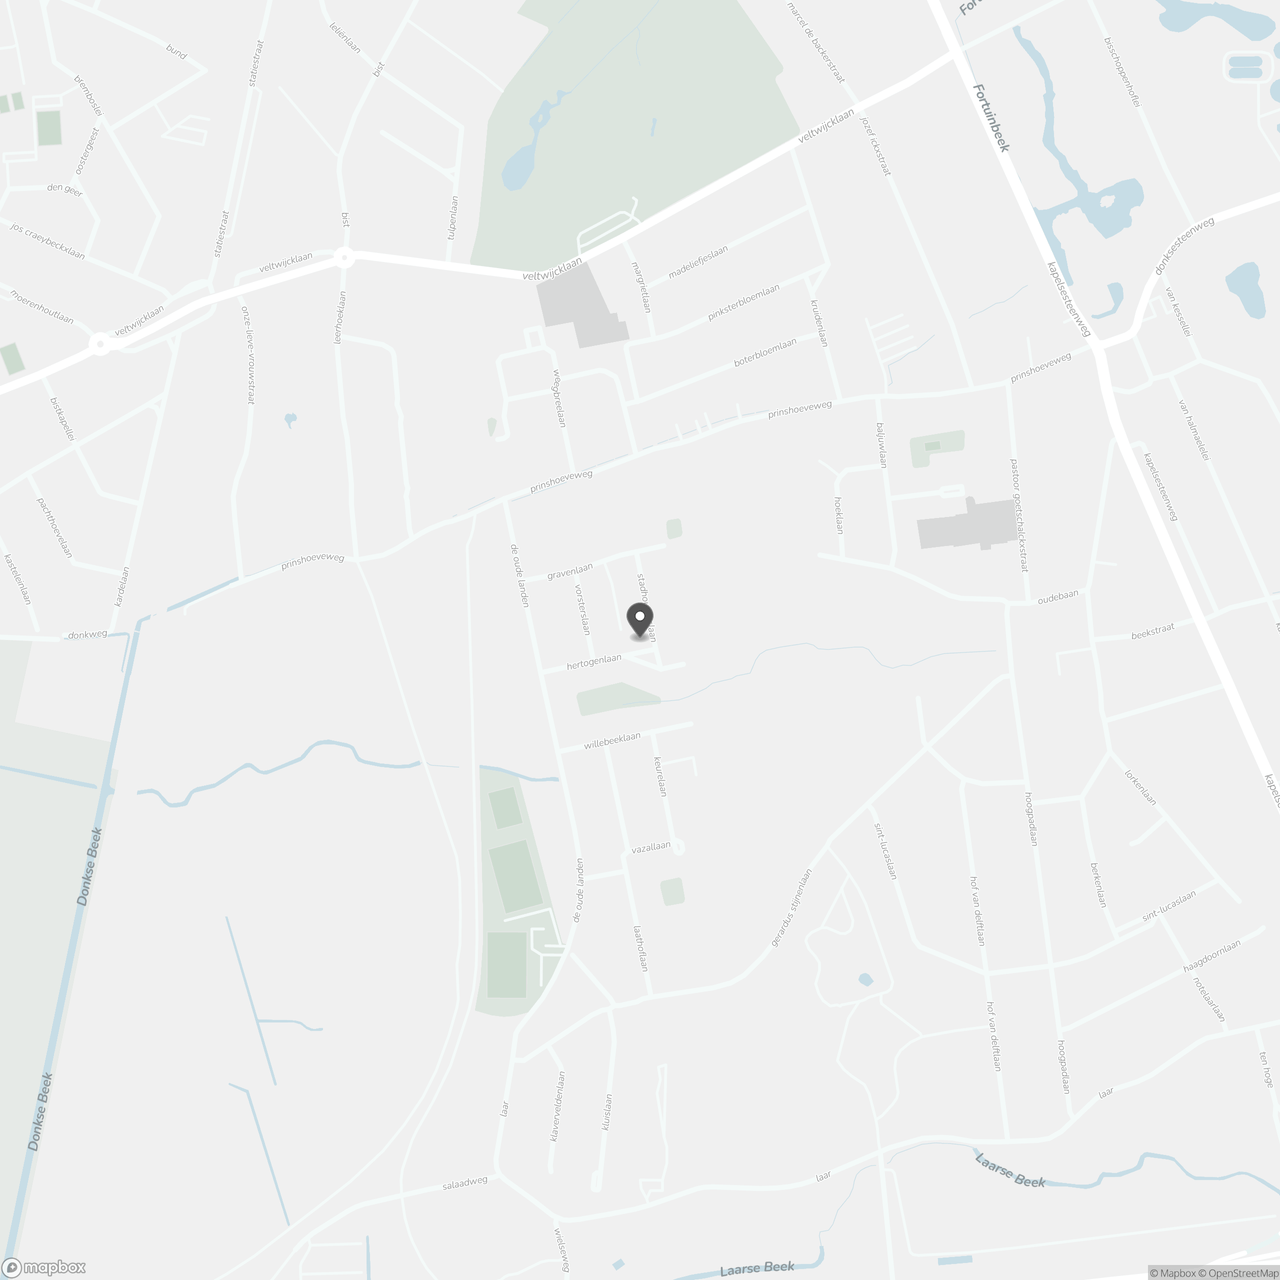
Hertogenlaan 342180 Antwerp
Financial
- Cadastral income
- 1.161 €
Building
- Type of property
- House
- Subtype
- Bel-etage
- Surface
- 176 m²
See all featuresShow fewer features
- Constructed area
- 65 m²
- Type of roof
- Flat roof
- Type of buildings
- Closed
- Number of facades
- 2
- Façade width street side
- 6 m
- Construction year
- 1965
- Facade orientation
- South
- Number of floors
- 2
- Disabled facilities
- No
- Garage
- Yes
- Number of garages
- 1
- Indoor parking
- Yes
- Indoor parking spaces
- 1
- Outdoor parking spaces
- 1
- Carport
- No
Terrain
- Plot size
- 180 m²
- Orientation garden
- North
- Street width
- 6 m
Location
- Surroundings / neighbourhood
- Administrative center
- Public transport nearby
- Yes
- Motorway nearby
- No
See all featuresShow fewer features
- Beach nearby
- No
Layout
- Number of bedrooms
- 3
- Surface bedrooms
- 13 m²; 11 m²; 7 m²
- Number of bathrooms
- 1
See all featuresShow fewer features
- Bathroom type
- Shower
- Number of shower rooms
- 1
- Kitchen
- Yes
- Surface kitchen
- 5 m²
- Type of kitchen
- American kitchen
- Living room surface
- 23 m²
- Number of toilets
- 1
- Office
- Yes
- Laundry room
- Yes
- Veranda
- Yes
- Terrace
- Yes
- Number of terraces
- 1
- Attic
- No
- Cellar
- No
Comfort
- Air conditioning
- No
- Parlophone
- Yes
- Lift
- No
See all featuresShow fewer features
- Alarm
- No
- Armoured door
- No
- Swimming pool
- No
- Shutters
- Yes
- Gas connection
- Yes
- Connection sewerage
- Yes
- Water connection
- Yes
Energy
- EPC score (kWh/(m² years))
- 334
- EPC label
- D
- Unique code EPC
- 202609090003950061-RES-1
See all featuresShow fewer features
- EPC expiry date
- 09-09-2036
- Double glazing
- Yes
- Electricity inspection certificate
- Yes, not compliant
- Heating type
- Individual
- Type of heating
- Gas
Urban planning
- Summons
- No
- Convict
- No
- Building permit
- Yes
See all featuresShow fewer features
- Subdivision permit
- No
- Pre-emption right
- Yes
- Soil certificate
- Yes
- G-score (building score)
- A (no flood modeled)
- P-score (parcel score)
- A (no flood modeled)
Location
Hertogenlaan 34, 2180 Antwerp
Show route