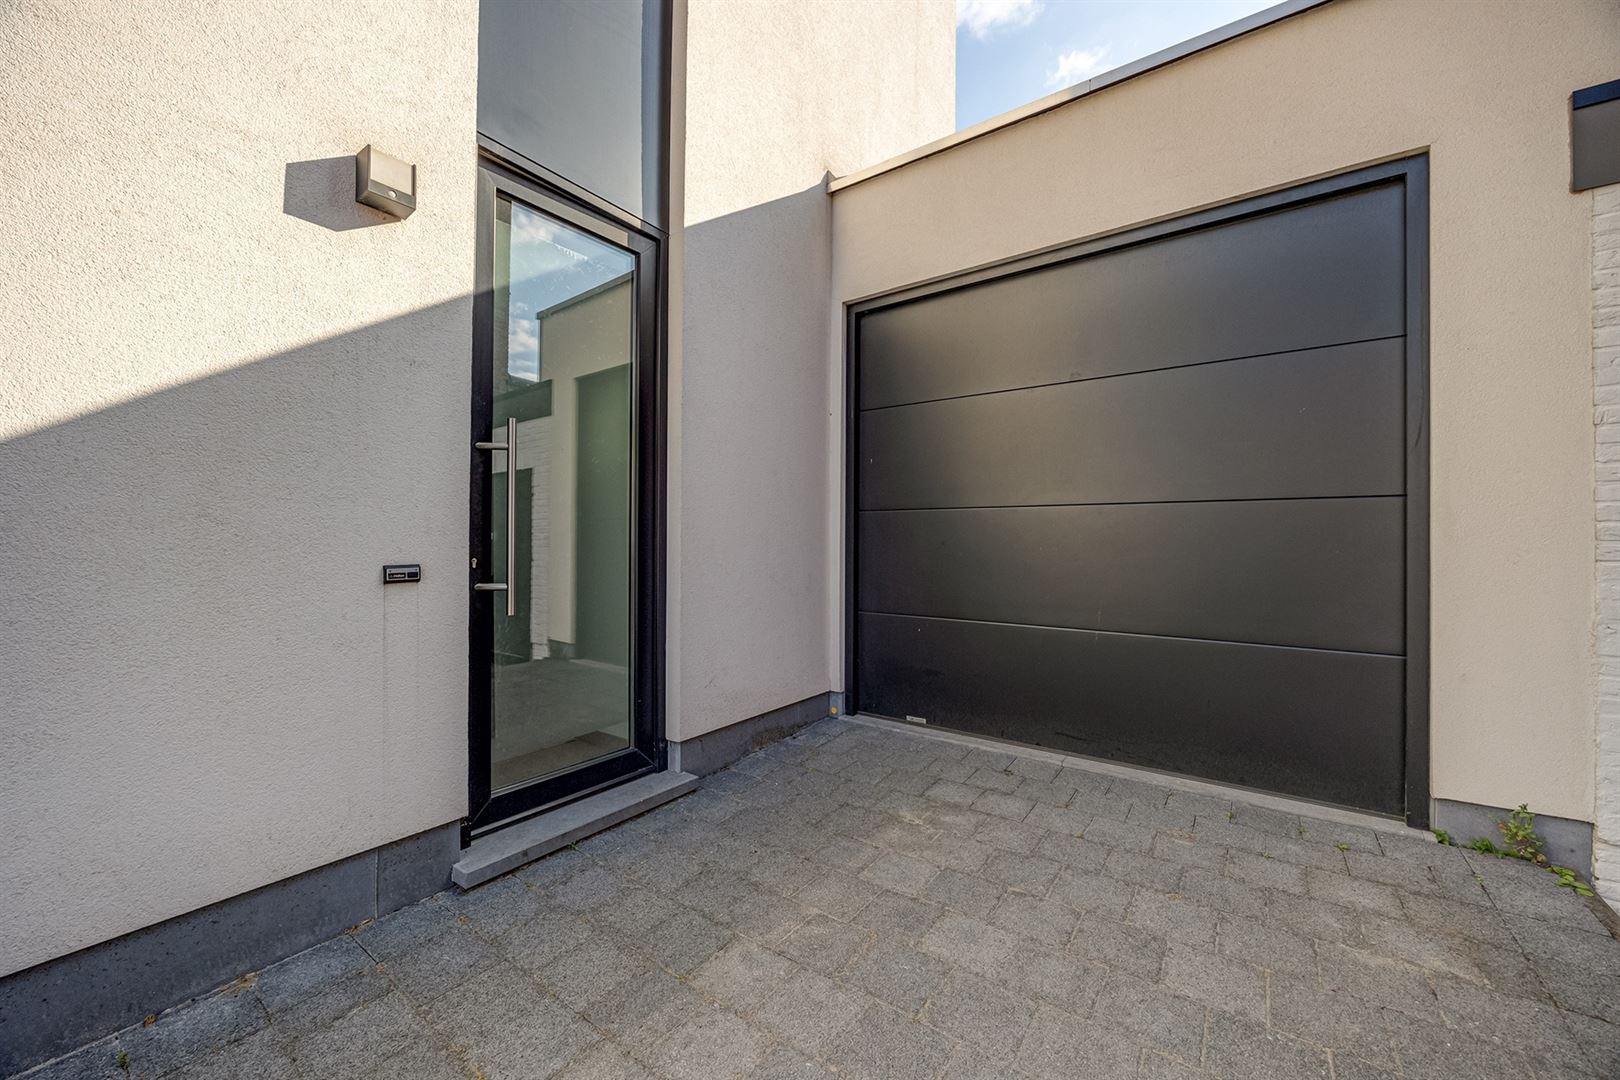
House for sale in Ekeren with 4 bedrooms
- 204 m² living
- 383 m² plot
- 4 bedrooms
- 1 bathroom
- Parking
- Garden
Description
house
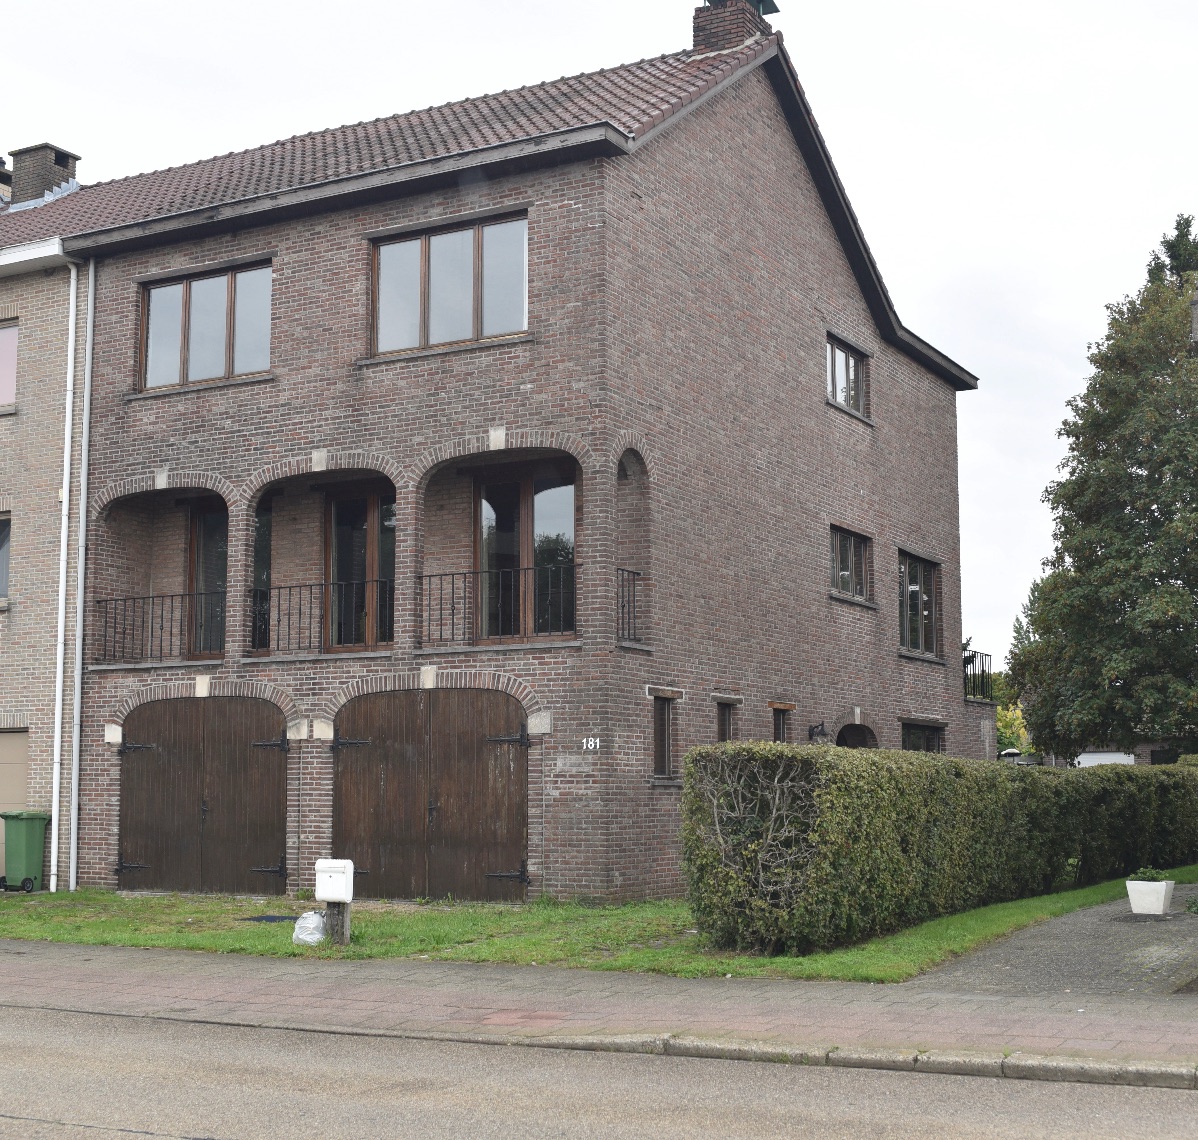
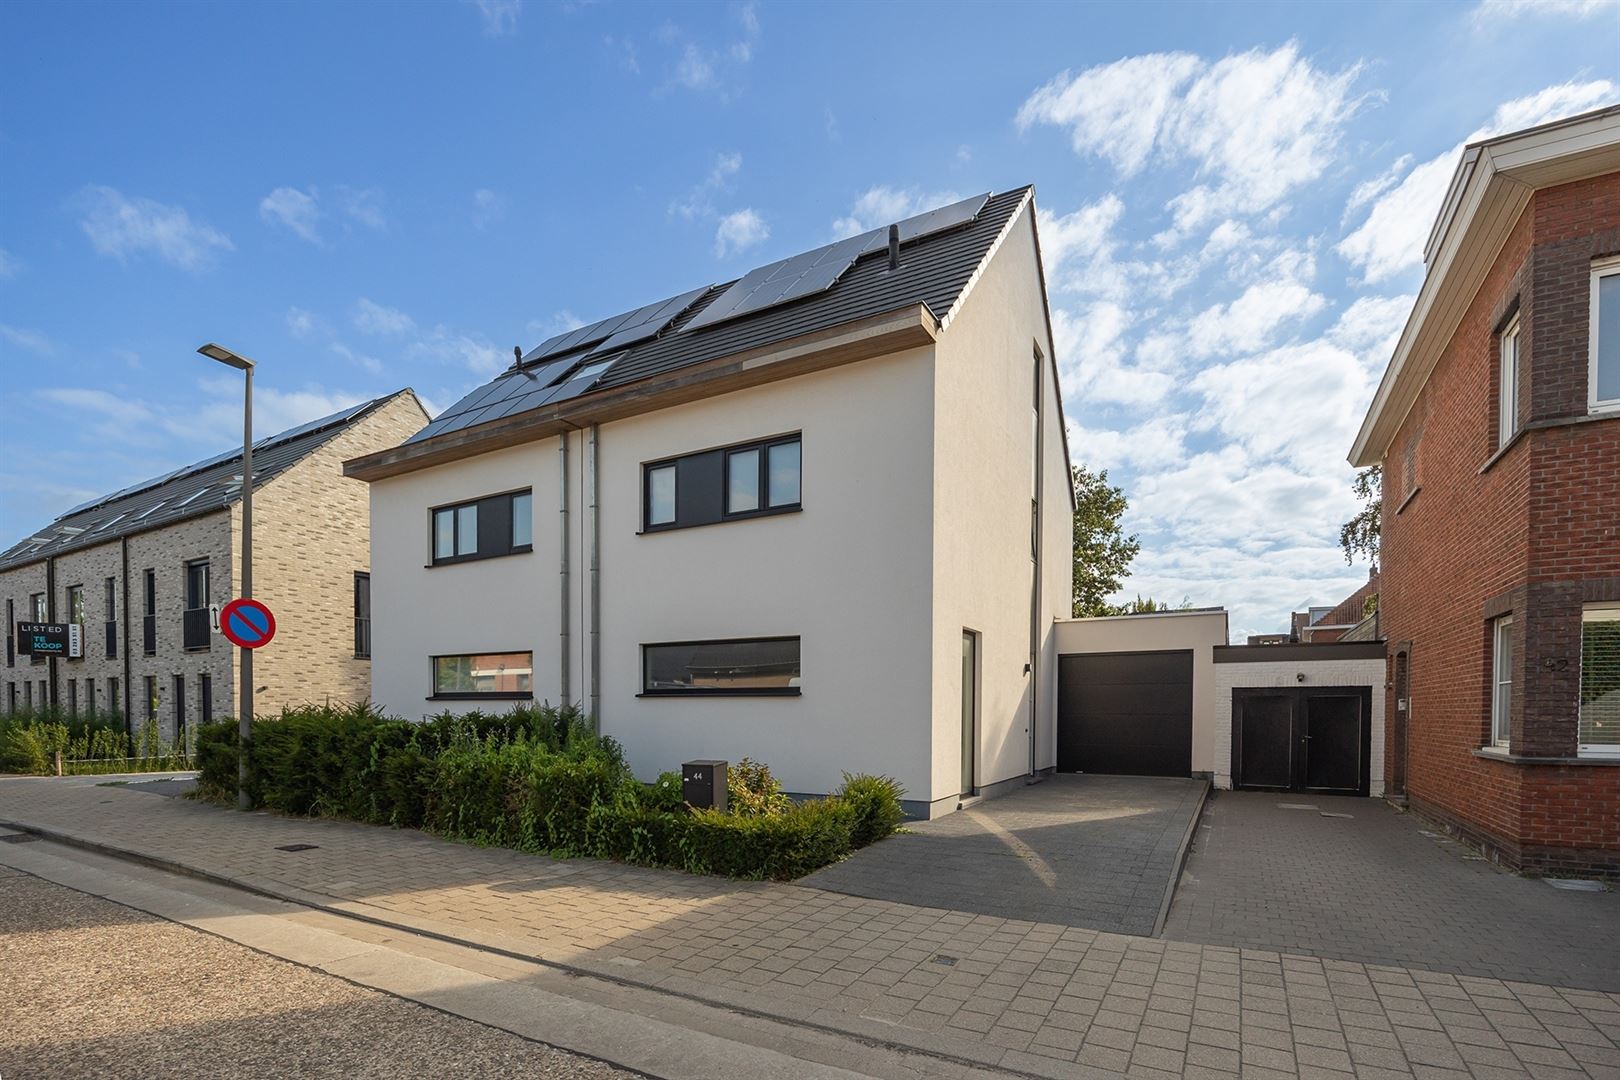
This exceptionally spacious and move-in-ready family home is located in a central part of Ekeren. The home underwent a thorough renovation in 2016 and received several additional renovations in 2024, making it an exceptionally comfortable and modern living environment today.
The home also enjoys an exceptionally convenient location. Schools, shops, public transportation, and various other everyday amenities are all located in the immediate vicinity.
With a living area of no less than 204 m² on a 383 m²lot , four spacious bedrooms, a beautiful open kitchen, and a large, sunny garden, this home has a lot to offer.
Layout
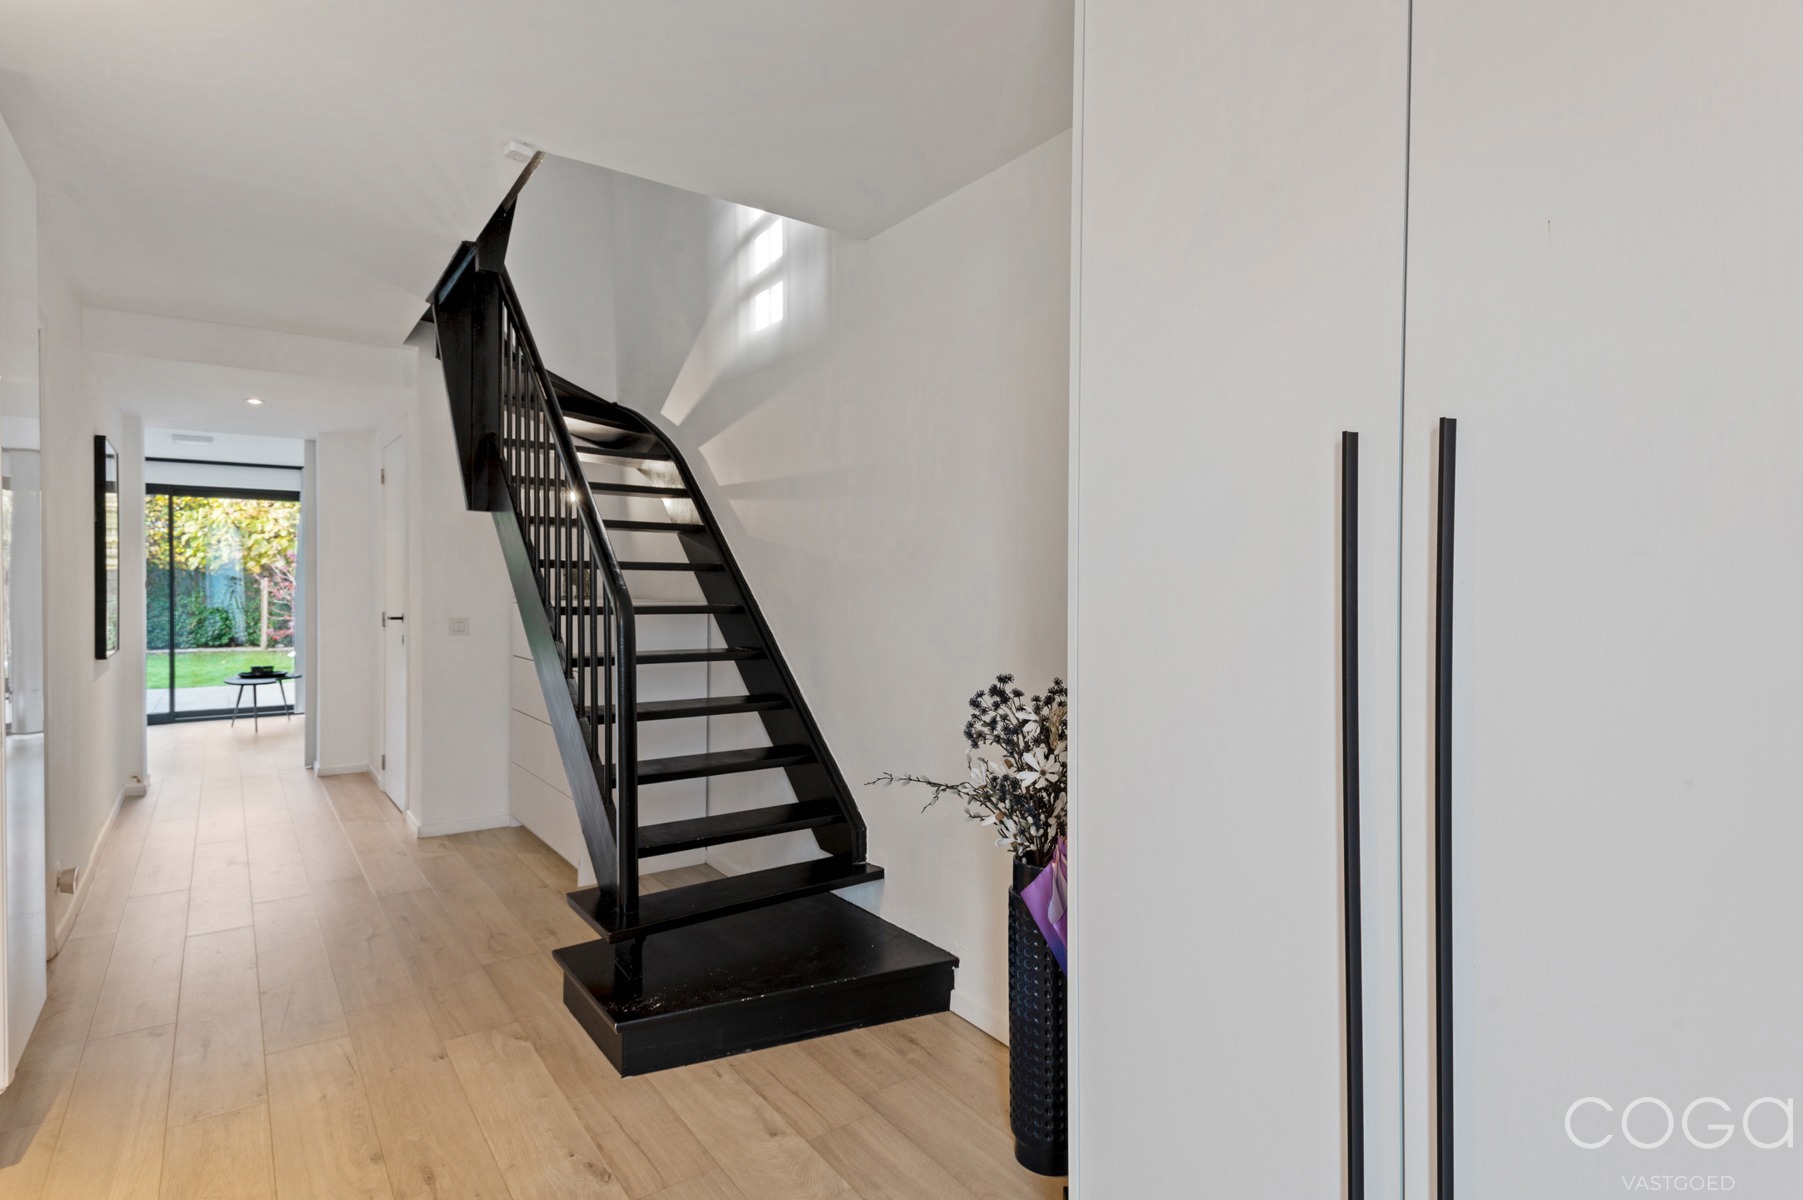
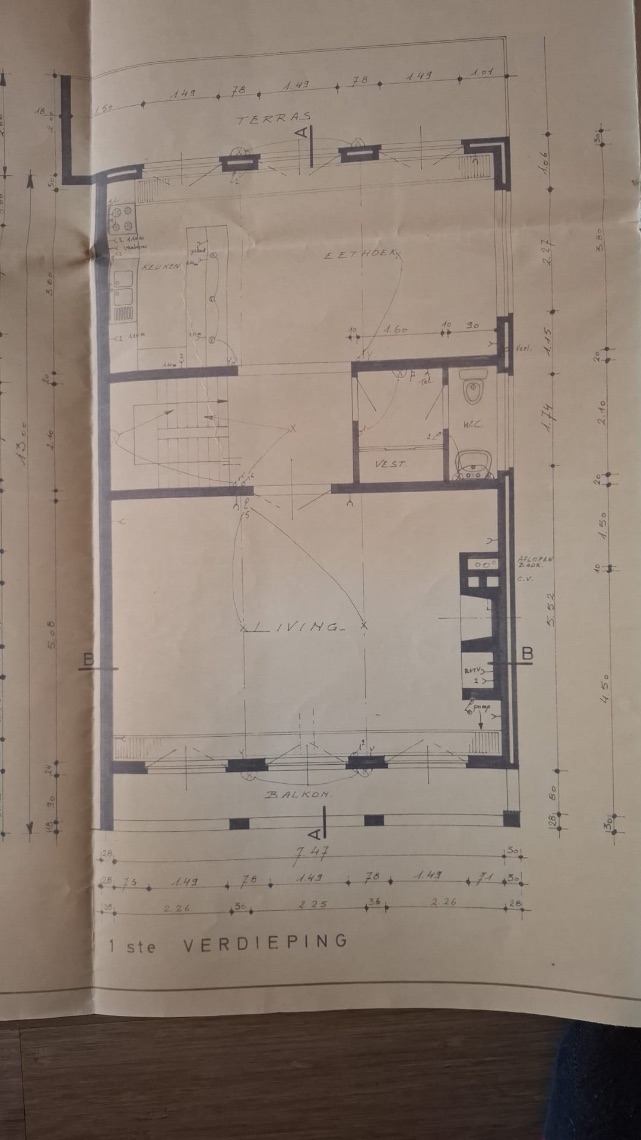
Upon entering the home, you’ll find yourself in the spacious entry hall, which features practical built-in closets. Adjacent to this is the renovated guest bathroom.
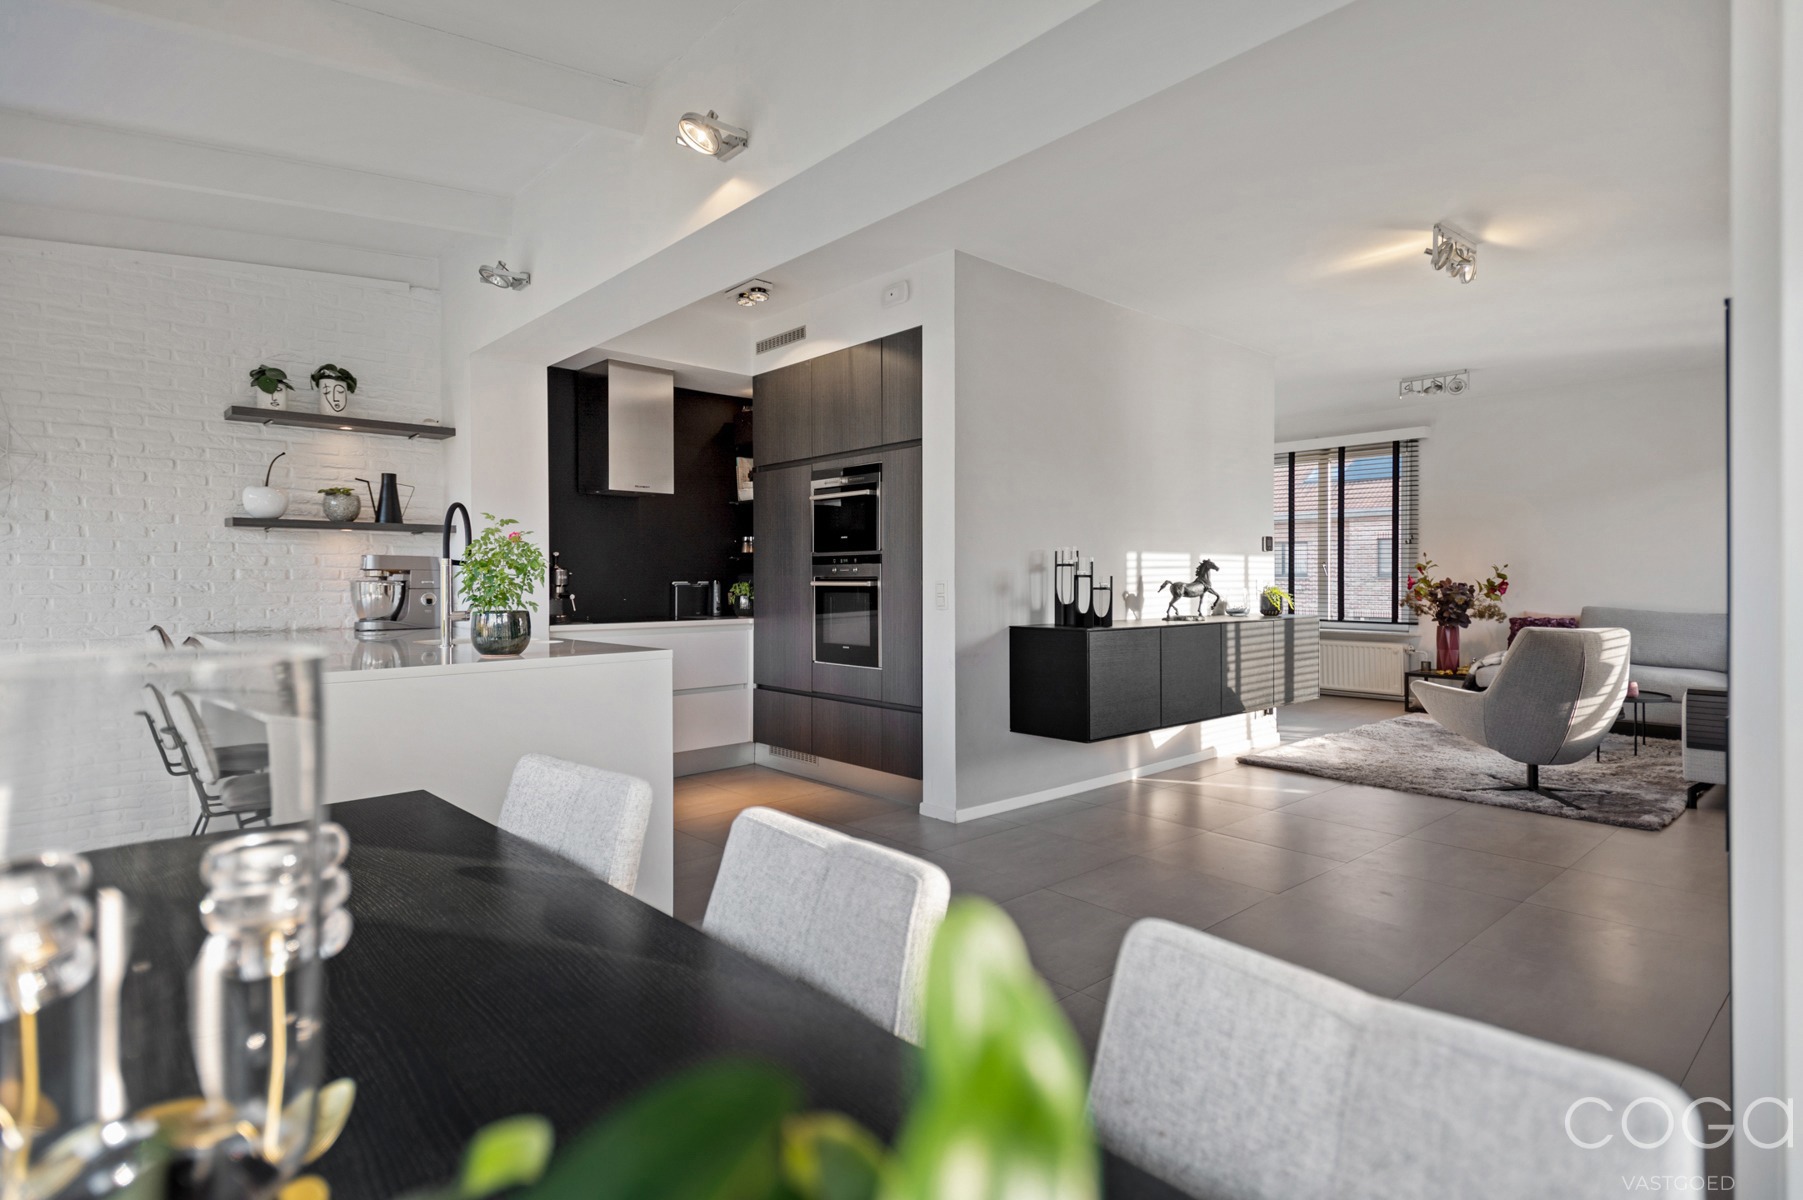
The living area is undoubtedly one of this home’s greatest assets. The spacious sitting area flows seamlessly into the beautiful open kitchen, which, thanks to its large windows, offers a lovely view of the sunny garden. The kitchen is equipped with high-quality Siemens appliances, including a dishwasher, oven, microwave, refrigerator, freezer, induction cooktop, and range hood. The kitchen island with a Quooker faucet completes the look and serves as the ideal spot for gathering together.
In the living area, a stylish partition wall with an integrated TV cabinet, built-in television, and sound system creates a practical and aesthetically pleasing layout. The built-in electric decorative fireplace with a heating function also adds extra coziness during the colder months.
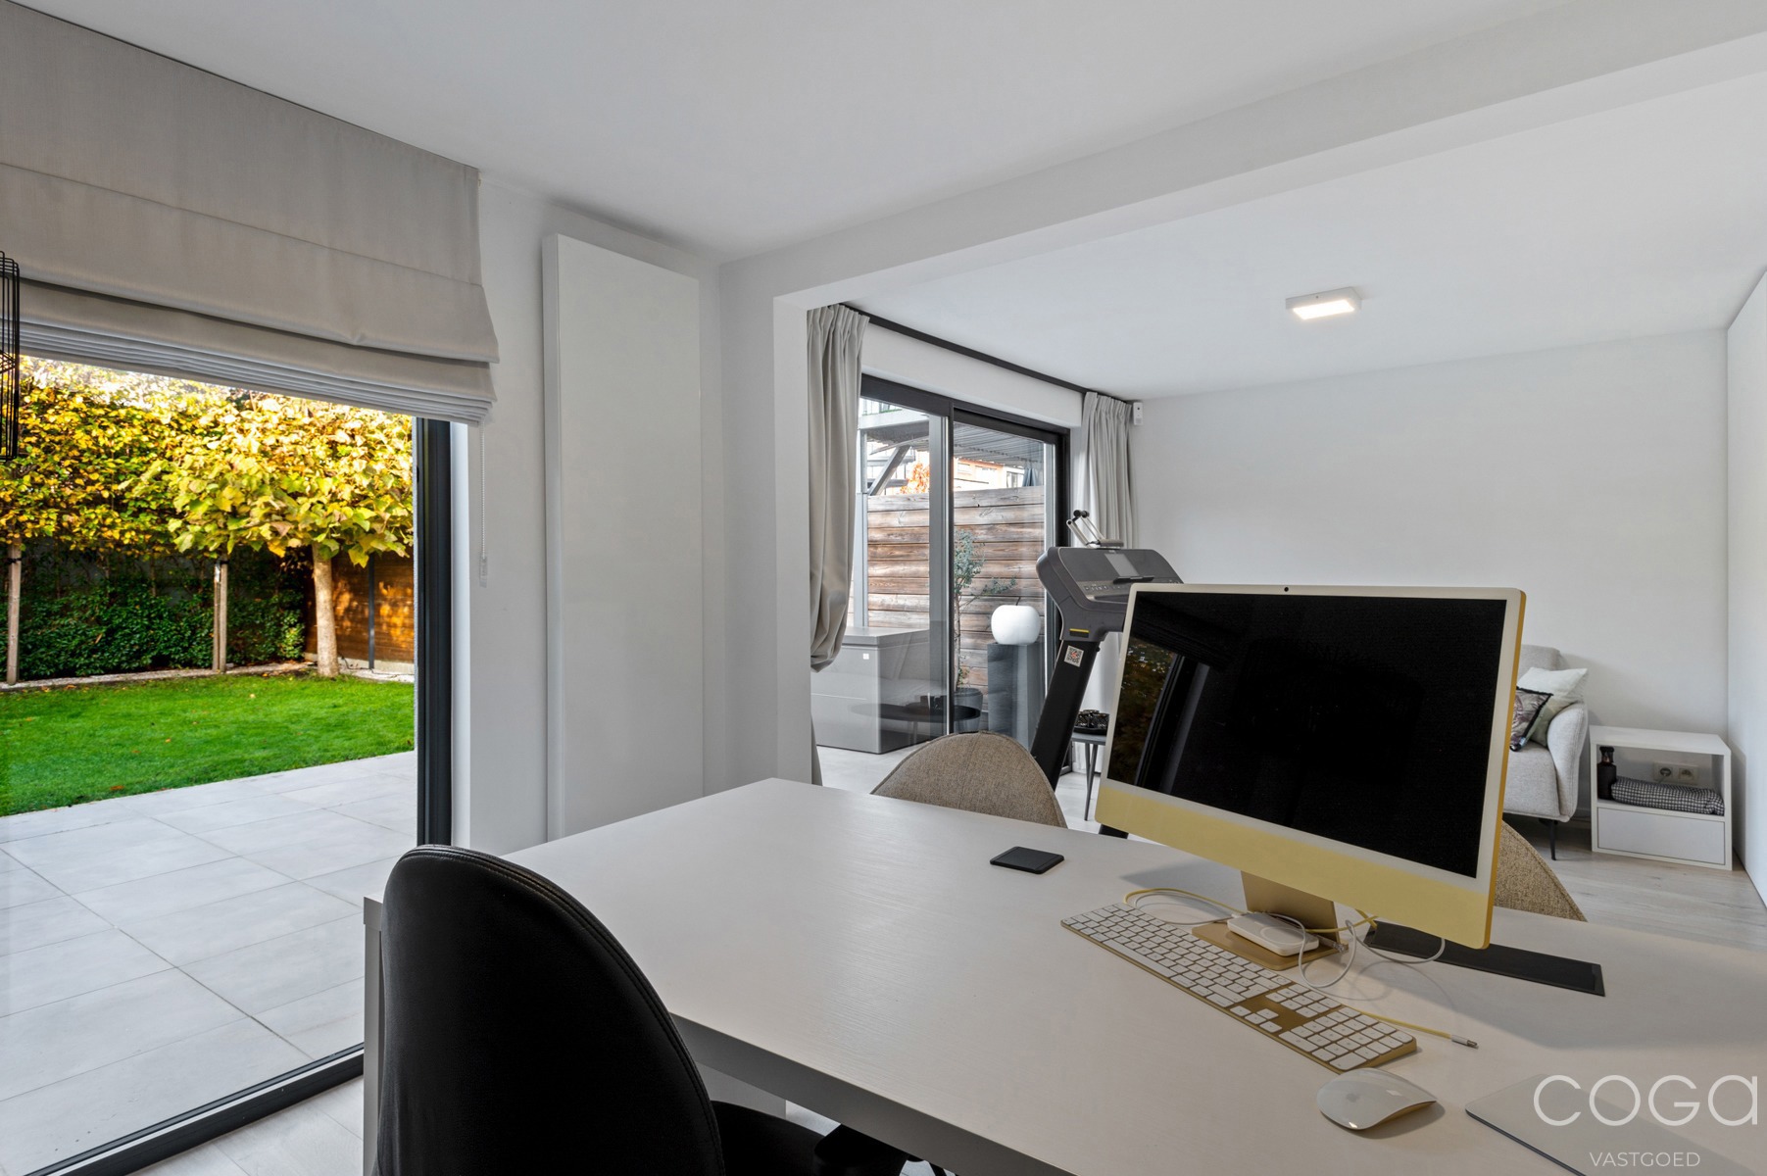
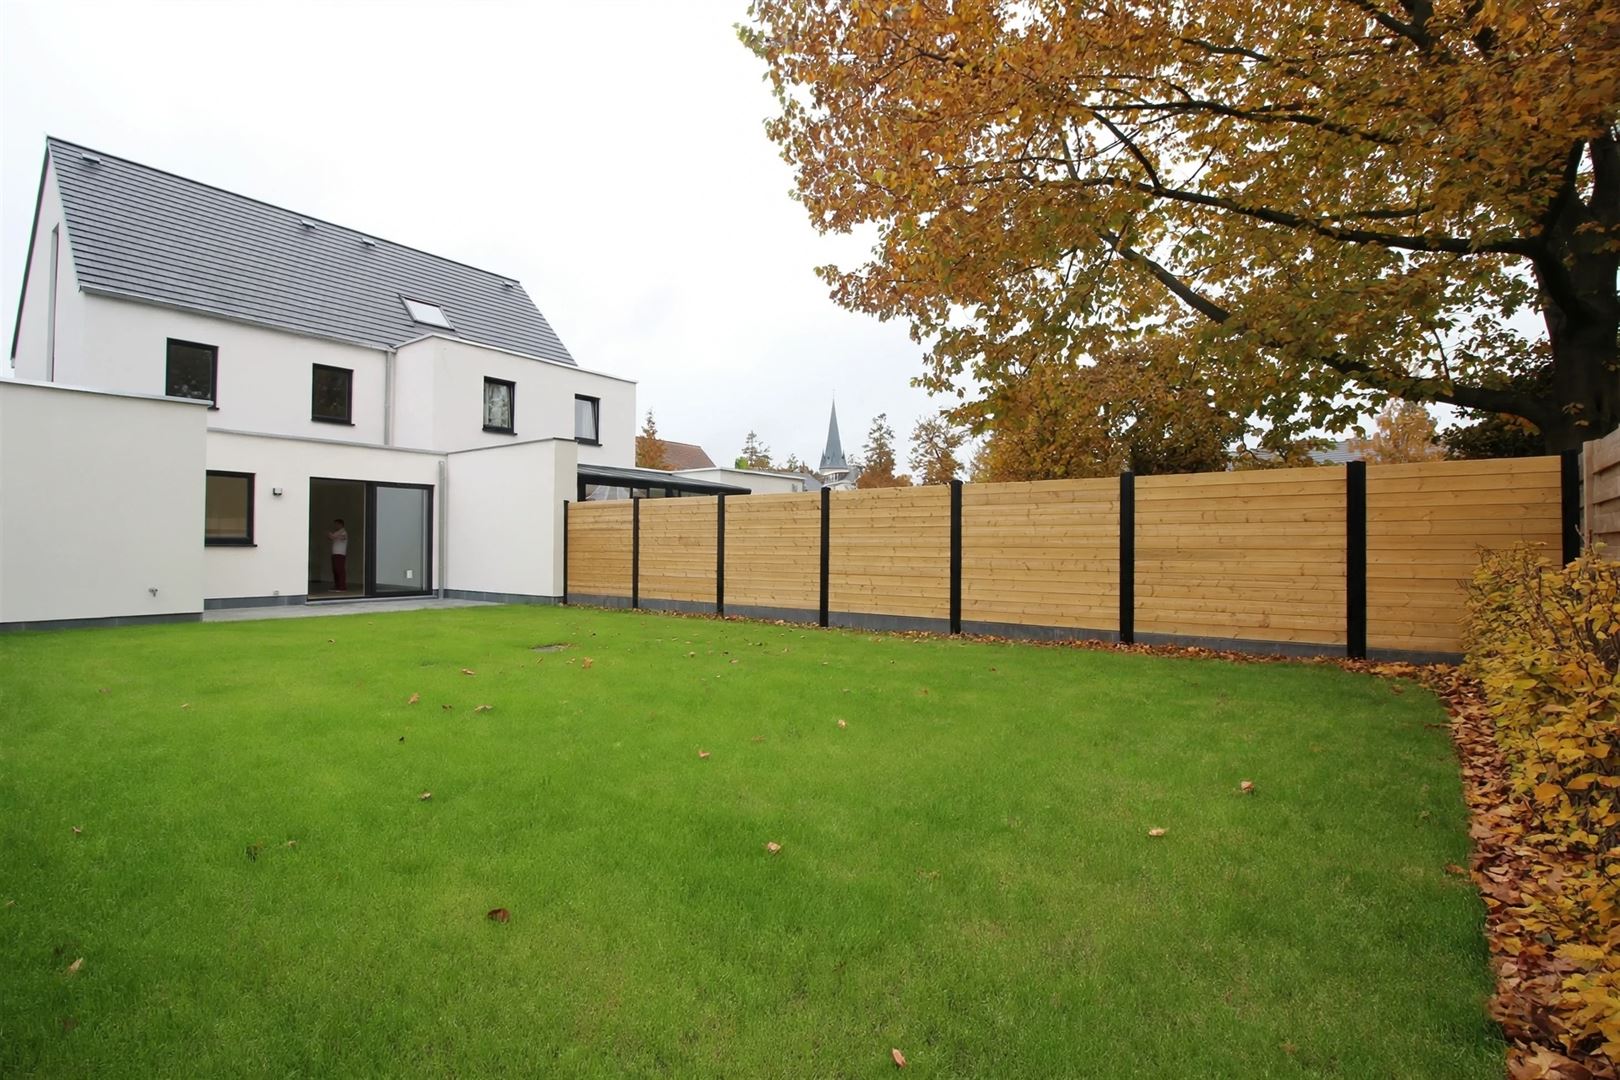
The outdoor space is also a major asset. From the living area, you have access to the large, fully fenced, and sun-facing garden. The covered patio with a veranda and built-in spotlights offers a pleasant place to enjoy the outdoors year-round. At the back of the garden, there is also a practical garden shed with an additional covered area.
First Floor
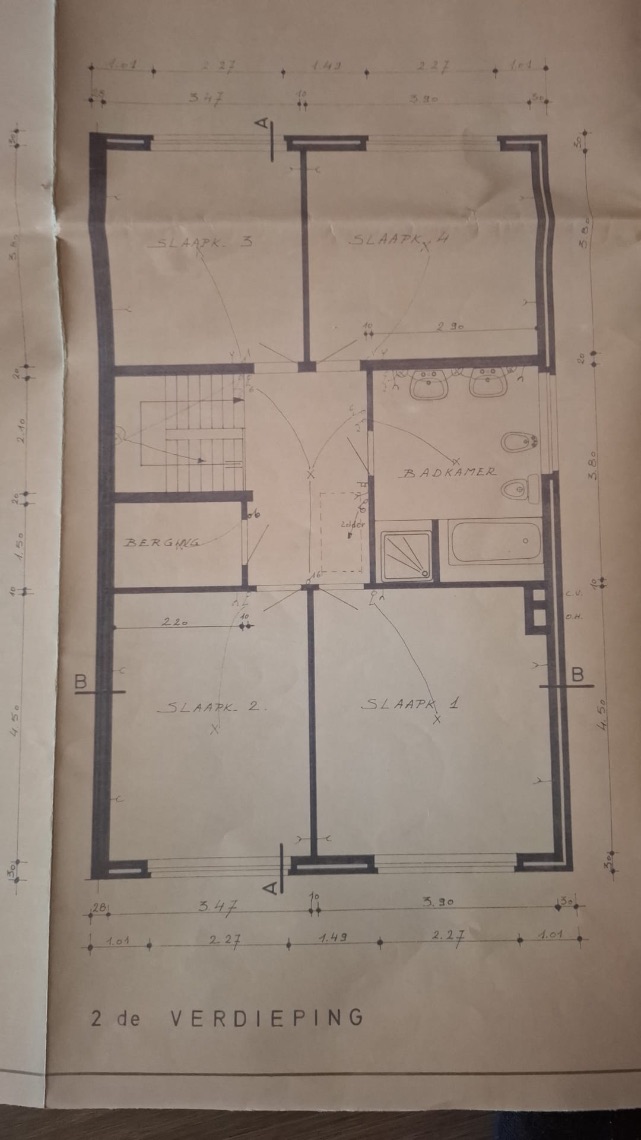
The first floor features three exceptionally spacious bedrooms. One of the bedrooms has an en suite walk-in closet and bathroom. The bathroom is comfortably furnished with a spacious walk-in shower, a large bathtub, and a double sink. There is also a separate toilet on this floor.
Second Floor
A fixed staircase leads to the second floor, where you’ll find a very spacious attic. This space offers plenty of possibilities and can be perfectly converted into a fourth bedroom, a hobby room, or even divided into two additional bedrooms.
Highlights
This home also scores exceptionally well in terms of energy efficiency and technical specifications. It has an EPC rating of B with a favorable energy score of 140 kWh/m²/year, a code-compliant electrical system, and an asbestos-free certificate confirming the absence of asbestos. Gas-fired central heating is provided by a Junkers condensing boiler. Additionally, the property features 15 solar panels, high-efficiency glazing in PVC windows, PUR roof insulation, and a Type C+ ventilation system.
Additional comfort is provided by the electric roller shutters, the alarm system, and the home automation system to which all lighting is connected for automatic control. There is also a 2,500-liter rainwater tank, to which the toilets are connected.
The ideal family home for those seeking space, comfort, and energy-efficient living. Come discover this beautiful home for yourself and schedule your visit today at www.janssenenjanssen.be
Don't be too late!
Do you have questions or would like to schedule a visit?

€529,500
2180 EkerenFinancial
- Cadastral income
- 1.400 €
- Cadastral info
- 0298/00E006
- Availability
- From deed
Building
- Type of property
- House
- Subtype
- House
- Surface
- 204 m²
See all featuresShow fewer features
- Constructed area
- 93 m²
- State building
- Very good condition
- Type of roof
- Gable roof
- Type of buildings
- Closed
- Façade width street side
- 5,8 m
- Construction year
- 1975
- Orientation rear facade
- East
- Outdoor parking spaces
- 1
Terrain
- Plot size
- 383 m²
- Most recent urban destination
- Residential area
- Surface garden
- 240 m²
See all featuresShow fewer features
- Plot width
- 5,8 m
- Plot depth
- 64 m
Layout
- Number of bedrooms
- 4
- Number of bathrooms
- 1
- Living room surface
- 75 m²
See all featuresShow fewer features
- Number of toilets
- 2
- Attic
- Yes
Comfort
- Gas connection
- Yes
- Water connection
- Yes
- Telephone
- Yes
Energy
- EPC score (kWh/(m² years))
- 140
- EPC label
- B
- Unique code EPC
- 20230815-0002964688-RES-1
See all featuresShow fewer features
- Type of glazing
- Double glazing
- Window profiles
- PVC
- Electricity inspection certificate
- Yes, compliant
- Insulation details
- 15 zonnepanelen
- Type of heating
- Gas
- Heating source
- Gas
Urban planning
- Cadastral plan
- Yes
- Summons
- No judicial remedial or administrative measure imposed
- Building permit
- Yes
See all featuresShow fewer features
- Subdivision permit
- Yes
- Pre-emption right
- No
- G-score (building score)
- D (medium flood risk under current climate)
- P-score (parcel score)
- D (medium flood risk under current climate)
- Riparian zone
- No
- Flood-prone
- No