Villa for sale in Herentals with 2 bedrooms
Villa | House
€655,000
Is this feasible for you?Unknown


245 m²
1.398 m²
2
1
Garage / Parking space
Description
Characterful single-storey villa with a green view at the back!
This exceptional single-story villa combines contemporary comfort with a beautiful natural setting. This property is characterized by large glass panels, high-quality finishes, and unique architecture. The adjacent nature reserve, which is directly accessible through the garden, makes it a delightful place to relax both indoors and outdoors.
This home is fully single-level, making it an ideal family residence, as well as highly suitable for older buyers or those with disabilities. The property consists of a bright living room, semi-open kitchen, 2 bedrooms that can be converted into 3, a spacious bathroom, dressing area, separate toilet, storage space, laundry room, technical room, separate garage, and a multifunctional outbuilding with a covered terrace.
Layout:
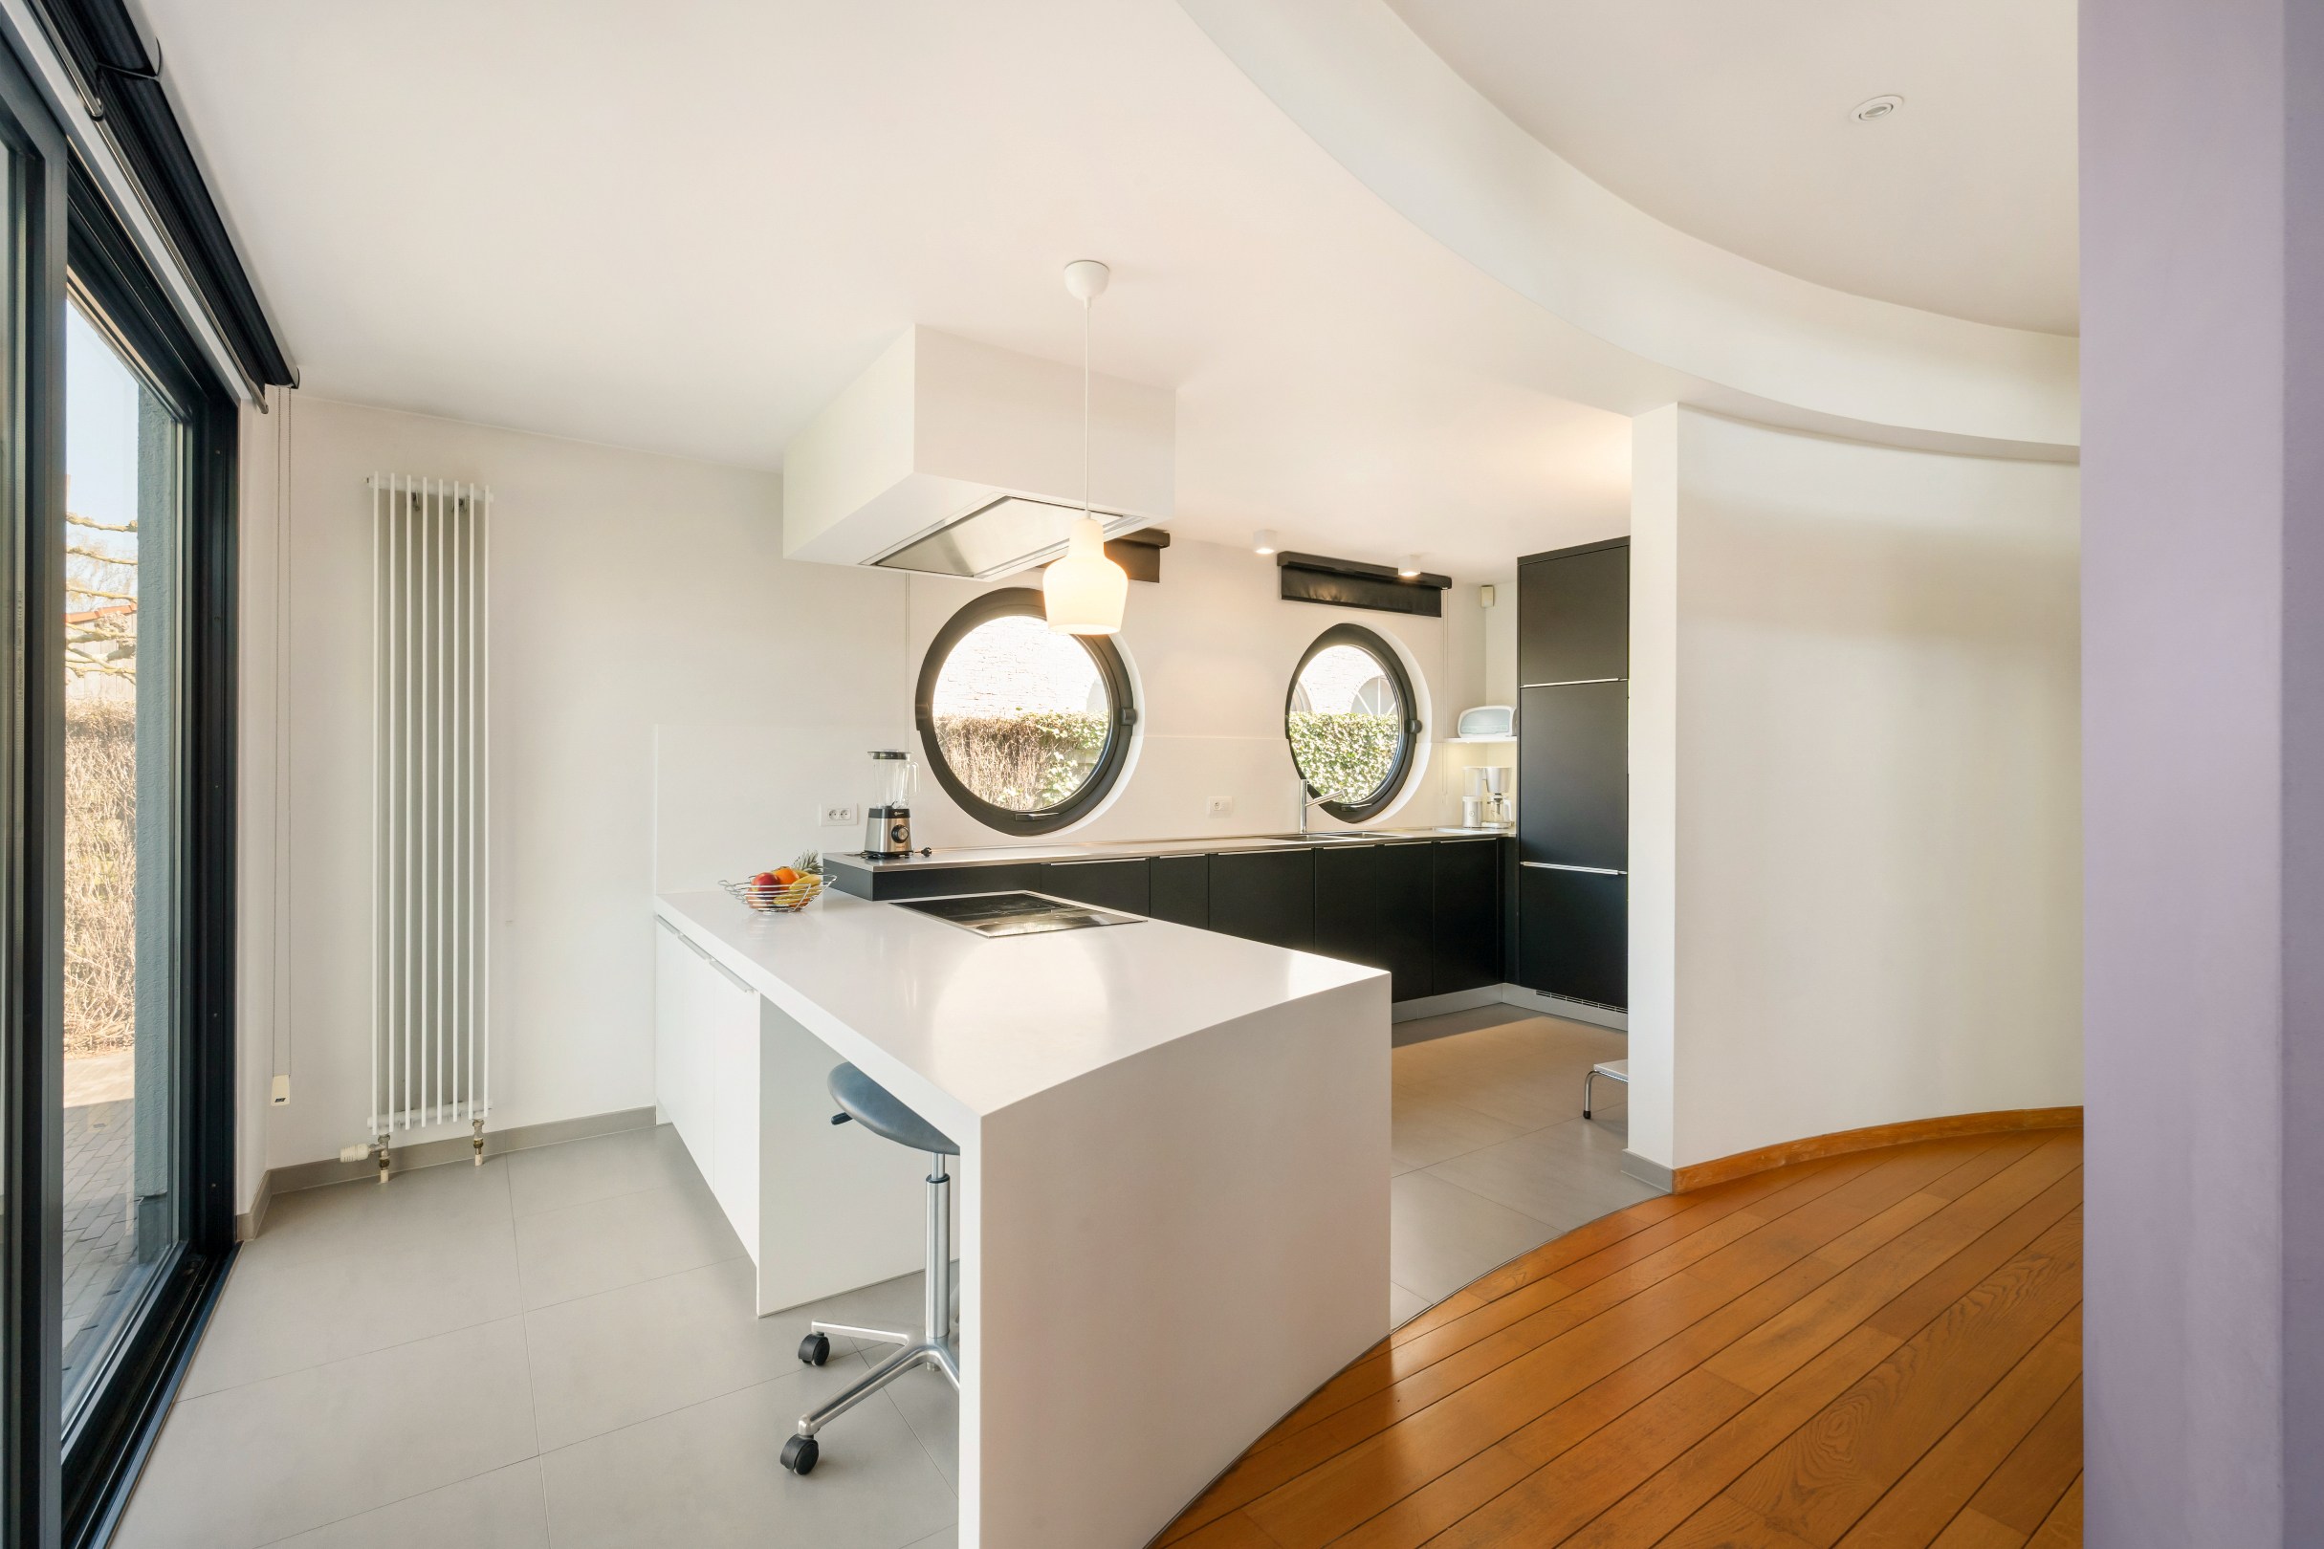
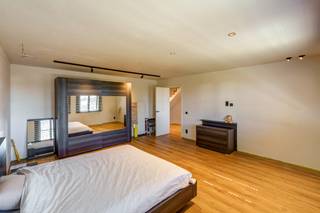
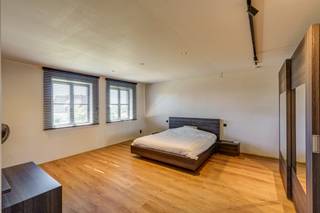
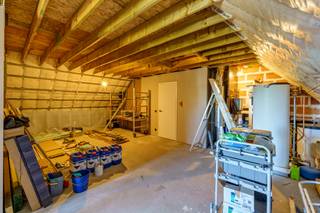
You enter the home through a spacious entrance hall that features a separate toilet and practical storage space. The large and cozy living area, with its expansive glass panels and a charming pellet stove, flows seamlessly into the recently renovated, fully equipped kitchen with views of the garden. Originally, the home had three bedrooms, two of which have currently been combined into a generous master bedroom. This bedroom includes its own dressing area with custom-made cabinets and a beautiful bathroom with a bathtub, walk-in shower, and high-quality bathroom furniture. Additionally, there is a practical laundry/technical room.
Garden:
The garden offers an oasis of tranquility with its beautiful landscaping and views of the adjacent nature reserve. The garden is fully enclosed and equipped with a robotic lawn mower. The property includes a separate garage, as well as a multifunctional outbuilding with a kitchenette, ideal for guest accommodation or a garden office. This outbuilding also features a covered terrace, making it a wonderful place to enjoy throughout the seasons.
Highlights:
- Single-story villa with direct access to a nature reserve
- Separate insulated garage and multifunctional outbuilding with kitchenette, air conditioning, and heating
- Ideal combination of living on the edge of the city, close to the cycling highway, with the tranquility of nature
- 2 bedrooms can potentially be converted back into 3 bedrooms
- High-quality finishes and very well-maintained property
- Roof renewed 4 years ago
- Alarm system
This home is fully single-level, making it an ideal family residence, as well as highly suitable for older buyers or those with disabilities. The property consists of a bright living room, semi-open kitchen, 2 bedrooms that can be converted into 3, a spacious bathroom, dressing area, separate toilet, storage space, laundry room, technical room, separate garage, and a multifunctional outbuilding with a covered terrace.
Layout:
You enter the home through a spacious entrance hall that features a separate toilet and practical storage space. The large and cozy living area, with its expansive glass panels and a charming pellet stove, flows seamlessly into the recently renovated, fully equipped kitchen with views of the garden. Originally, the home had three bedrooms, two of which have currently been combined into a generous master bedroom. This bedroom includes its own dressing area with custom-made cabinets and a beautiful bathroom with a bathtub, walk-in shower, and high-quality bathroom furniture. Additionally, there is a practical laundry/technical room.
Garden:
The garden offers an oasis of tranquility with its beautiful landscaping and views of the adjacent nature reserve. The garden is fully enclosed and equipped with a robotic lawn mower. The property includes a separate garage, as well as a multifunctional outbuilding with a kitchenette, ideal for guest accommodation or a garden office. This outbuilding also features a covered terrace, making it a wonderful place to enjoy throughout the seasons.
Highlights:
- Single-story villa with direct access to a nature reserve
- Separate insulated garage and multifunctional outbuilding with kitchenette, air conditioning, and heating
- Ideal combination of living on the edge of the city, close to the cycling highway, with the tranquility of nature
- 2 bedrooms can potentially be converted back into 3 bedrooms
- High-quality finishes and very well-maintained property
- Roof renewed 4 years ago
- Alarm system
Financial
Cadastral income
1.254 €
Cadastral info
13302 Herentals, 2de afd, sectie C
Availability
From deed
Building
Type of property
House
Subtype
House
Surface
245 m²
Terrain
Plot size
1.398 m²
Most recent urban destination
Residential area
Orientation garden
Northwest
Layout
Number of rooms
2
Number of bedrooms
2
Number of bathrooms
1
Comfort
Electricity connection
Yes
Gas connection
Yes
Connection sewerage
Yes
Energy
EPC score (kWh/(m² years))
319
EPC label
D
Unique code EPC
20250425-0003586681-RES-1
Urban planning
Summons
No judicial remedial or administrative measure imposed
Building permit
Yes
Subdivision permit
Yes
Media & downloads
Virtual visit
https://my.treedis.com/tour/sint-jobsstraat-227-herentals
Location
Sint Jobsstraat 227, 2200 Herentals655.000 EUR
Sint Jobsstraat 227
2200 Herentals
Is this feasible for you?
With the expert advice of
1
Quickly check your feasibility
Minimal personal contribution
-EUR
Monthly payments
-EUR/month
With the expert advice of
2
Strengthen your offer with a feasibility certificate
Feeling confident? Request your personal feasibility certificate from KBC, include it with your offer and show the seller that your offer is financially sound. This way, you can stay one step ahead of other house hunters.
With the expert advice of
3
Calculate your personalised home credit
Every situation is different. Simulate yours in detail, with no obligation, and find out straight away whether you qualify for a personal feasibility certificate from KBC.
Also interesting for you

House for sale
€ 615.000
Morkhovenseweg 115
2200 Herentals
198 m²
690 m²
5
1
A


House for sale
€ 698.000
Hellekensstraat 55
2200 Herentals
344 m²
1.206 m²
4
2
B

House for sale
€ 599.000
Vennekenshoek 37
2200 Herentals
220 m²
645 m²
3
2
A+