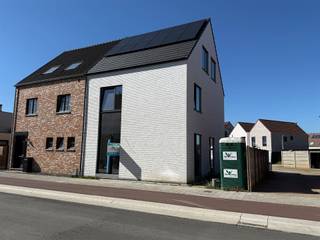
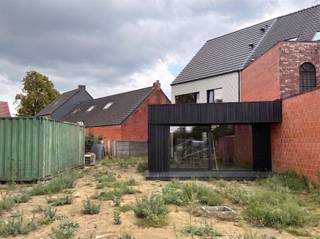
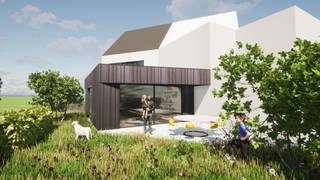
House for sale in Morkhoven with 5 bedrooms
€449,000
Is this feasible for you?Unknown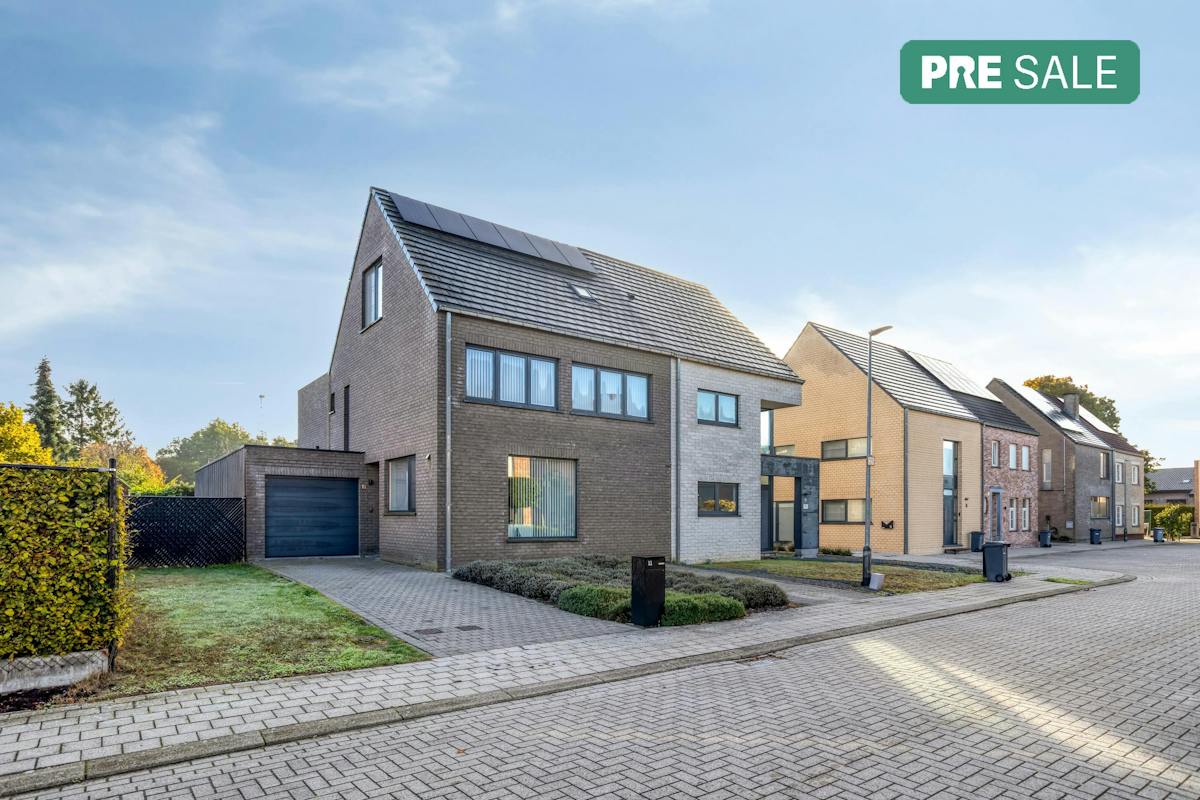
258 m²
379 m²
5
2
Garage / Parking space
Terrace
Description
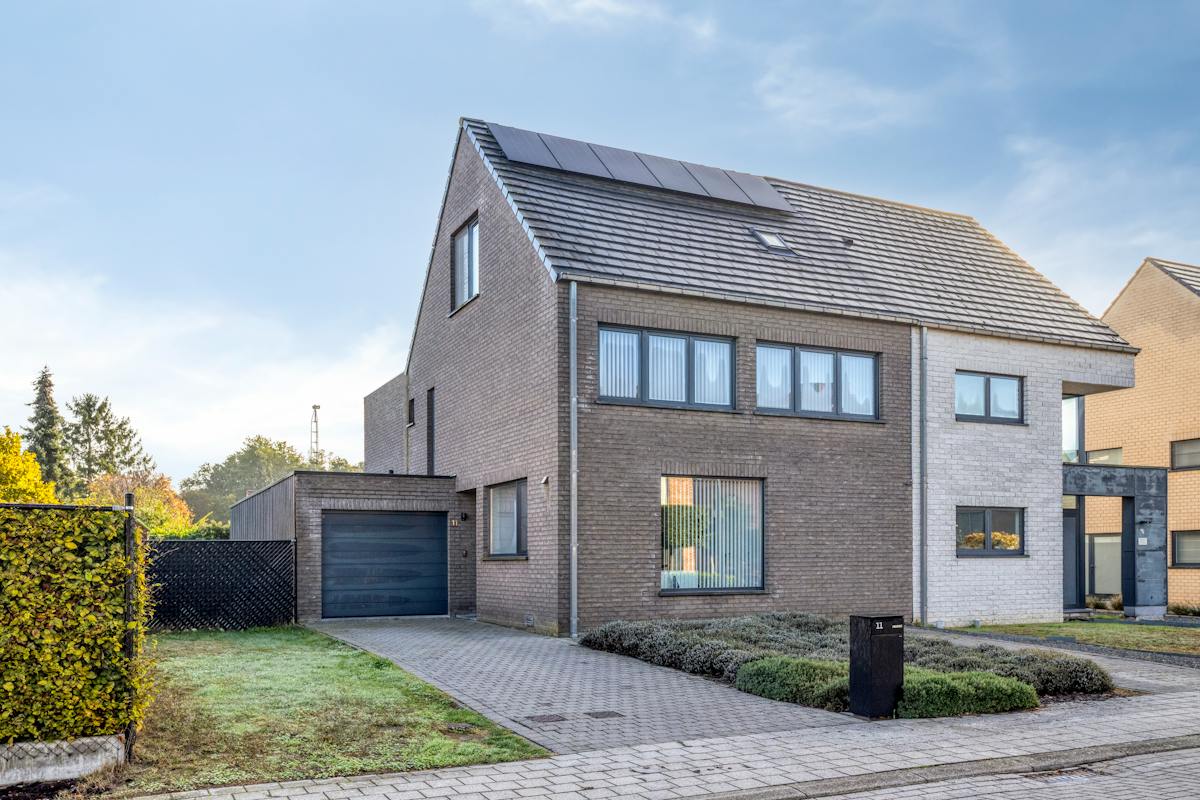
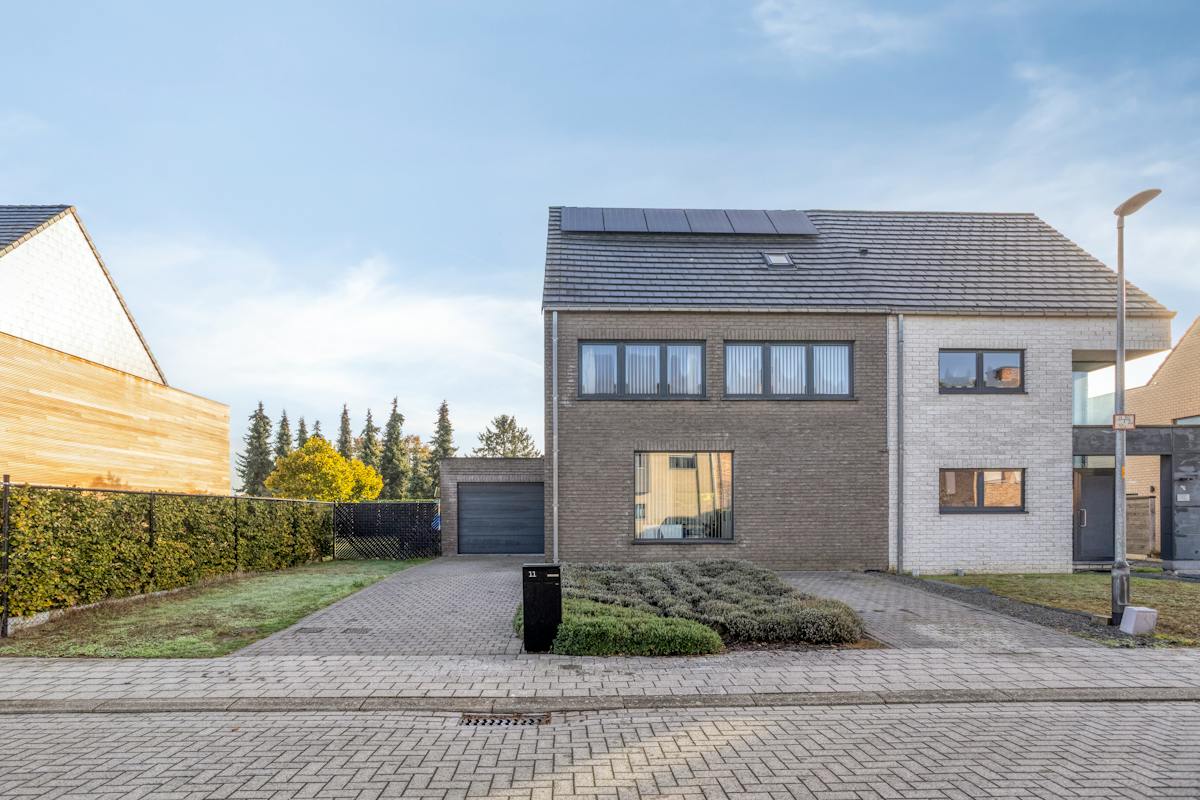
Semi-detached house for sale in Morkhoven (Herentals)
Are you looking for an energy-efficient and ready-to-move-in home for sale in Morkhoven? This contemporary semi-detached building from 2009 combines a neat finish with a surprising amount of space. Located in a quiet, child-friendly street with local traffic in Morkhoven, you can enjoy an ideal living environment here. Shops, schools and public transport are within walking distance. In addition, thanks to the smooth connection to the E313, you are easily accessible to surrounding cities in just 6 kilometres.
The house has recently been upgraded at various points. For example, the kitchen was completely renewed in 2022 with sustainable materials, high-quality appliances, a Quooker faucet and a stylish ceramic worktop. The gas burner was also renewed in 2022. With solar panels and a rainwater well, this house for sale is ready for the future. An absolute eye-catcher is the open loft that extends from the ground floor to the ridge of the roof, providing a beautiful sense of space and lots of natural light.
Layout of the house
- Ground floor: Entrance hall with cloakroom and guest toilet, spacious and bright open living space with dining area, renovated kitchen with practical adjoining storage, separate laundry room and an indoor garage.
- First floor: Landing with a view of the loft, four full bedrooms, separate toilet and a fully equipped bathroom with bath, shower and double sink furniture.
- Attic floor: Fully finished attic space furnished with a fifth bedroom, handy built-in closets and a second bathroom.
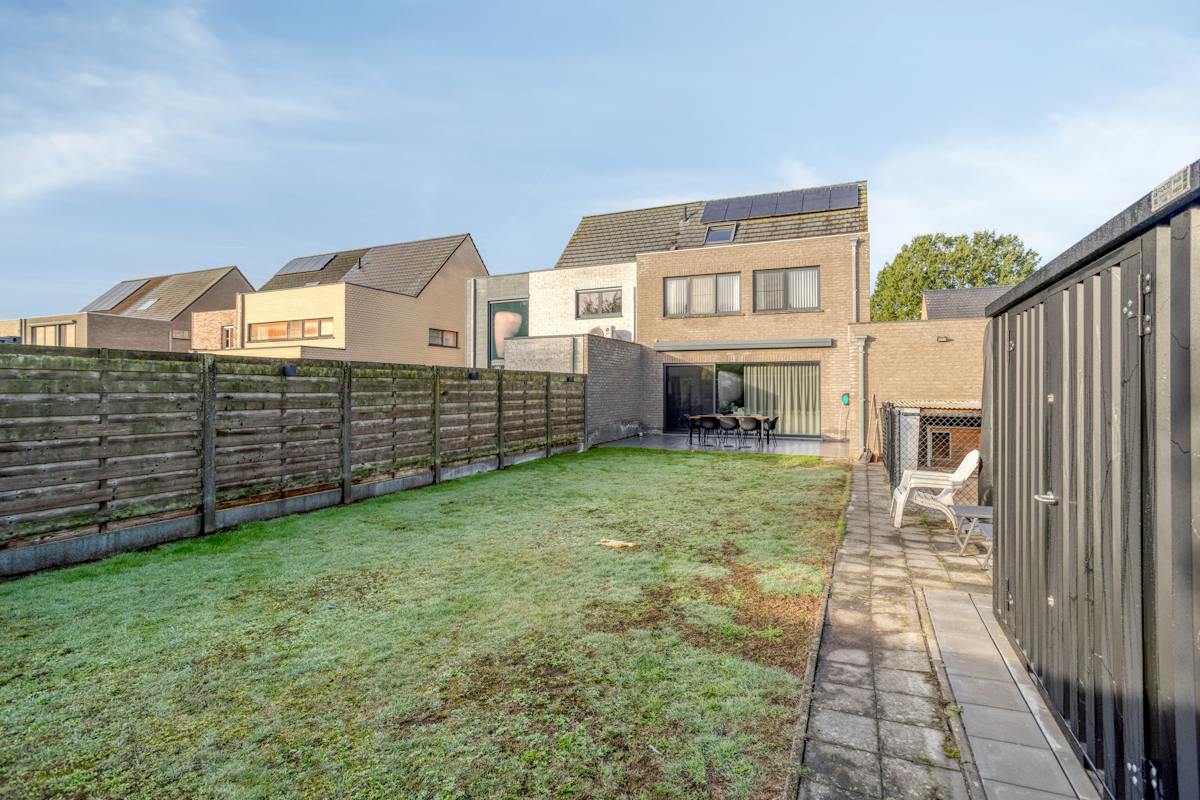
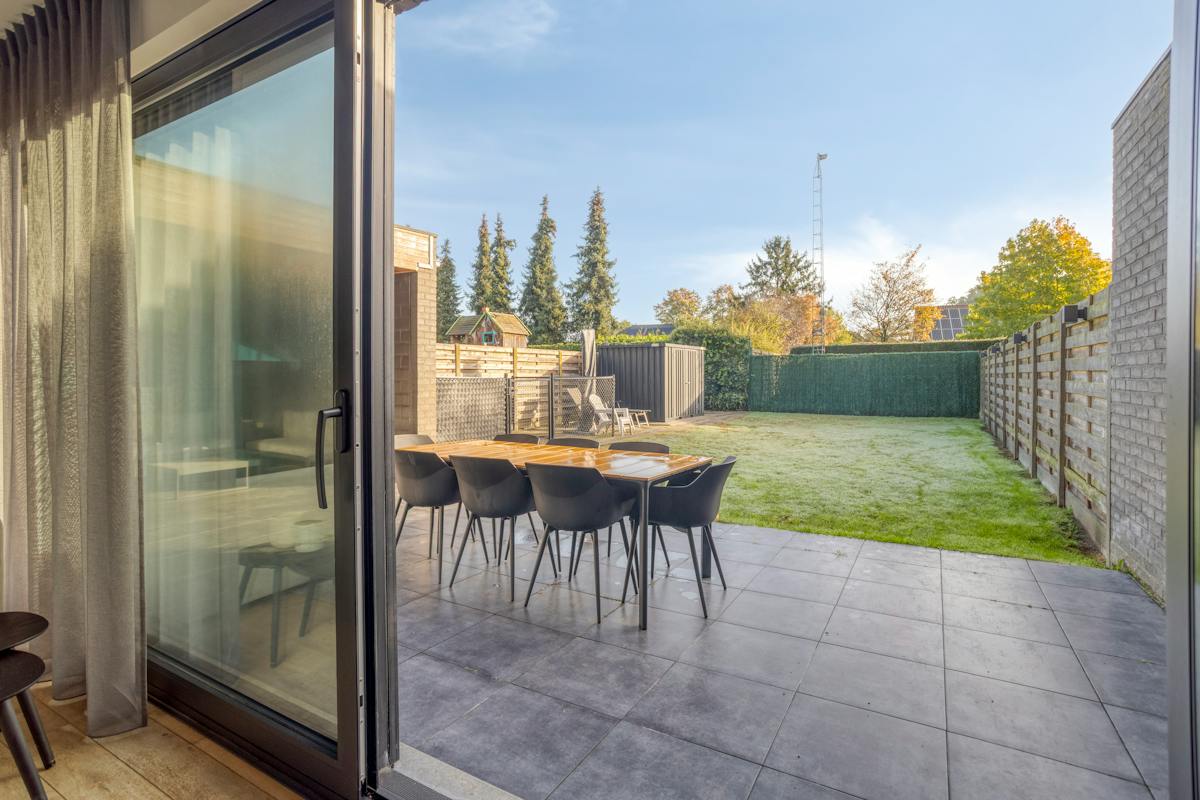
- Garden and outdoor area: Spacious terrace, part of which is covered and the other part has an electric awning, a practical garden shed and a maintenance-friendly garden.
- The house is fully equipped with crawl space.
Those looking for quality real estate offers in the Herentals region will find the perfect family home in this home. Do you want to buy this house or would you like more information about this property? Contact us today for an on-site visit.
The property is offered through the Pre-sale formula. Between 13/11/2026 14:00 and 14/11/2026 13:00, you can come visit the house by appointment and make an offer. The listed price is a starting price. For further information, please contact the property agent.
Register of measures: no
Financial
Price
449.000 €
Cadastral income
985 €
Building
Surface
258 m²
Constructed area
91 m²
State building
Good
Terrain
Plot size
379 m²
Most recent urban destination
Residential area
Orientation garden
East
Location
Surroundings / neighbourhood
Residential area
Layout
Number of rooms
12
Number of bedrooms
5
Number of bathrooms
2
Comfort
Electricity connection
Yes
Gas connection
Yes
Connection sewerage
Yes
Energy
EPC score (kWh/(m² years))
183
EPC label
B
Unique code EPC
20261013-0003972593-RES-2
Urban planning
Destination building
Private - house
Building permit
Yes
Subdivision permit
Yes
Location
Ploegstraat 11, 2200 Morkhoven449.000 EUR
Ploegstraat 11
2200 Morkhoven
Is this feasible for you?
With the expert advice of
1
Quickly check your feasibility
Minimal personal contribution
-EUR
Monthly payments
-EUR/month
With the expert advice of
2
Strengthen your offer with a feasibility certificate
Feeling confident? Request your personal feasibility certificate from KBC, include it with your offer and show the seller that your offer is financially sound. This way, you can stay one step ahead of other house hunters.
With the expert advice of
3
Calculate your personalised home credit
Every situation is different. Simulate yours in detail, with no obligation, and find out straight away whether you qualify for a personal feasibility certificate from KBC.