House for sale in Heist-Op-Den-Berg with 3 bedrooms
2220 Heist-Op-Den-Berg
- 890 m² plot
- 3 bedrooms
- 1 bathroom
- Parking
Description
House
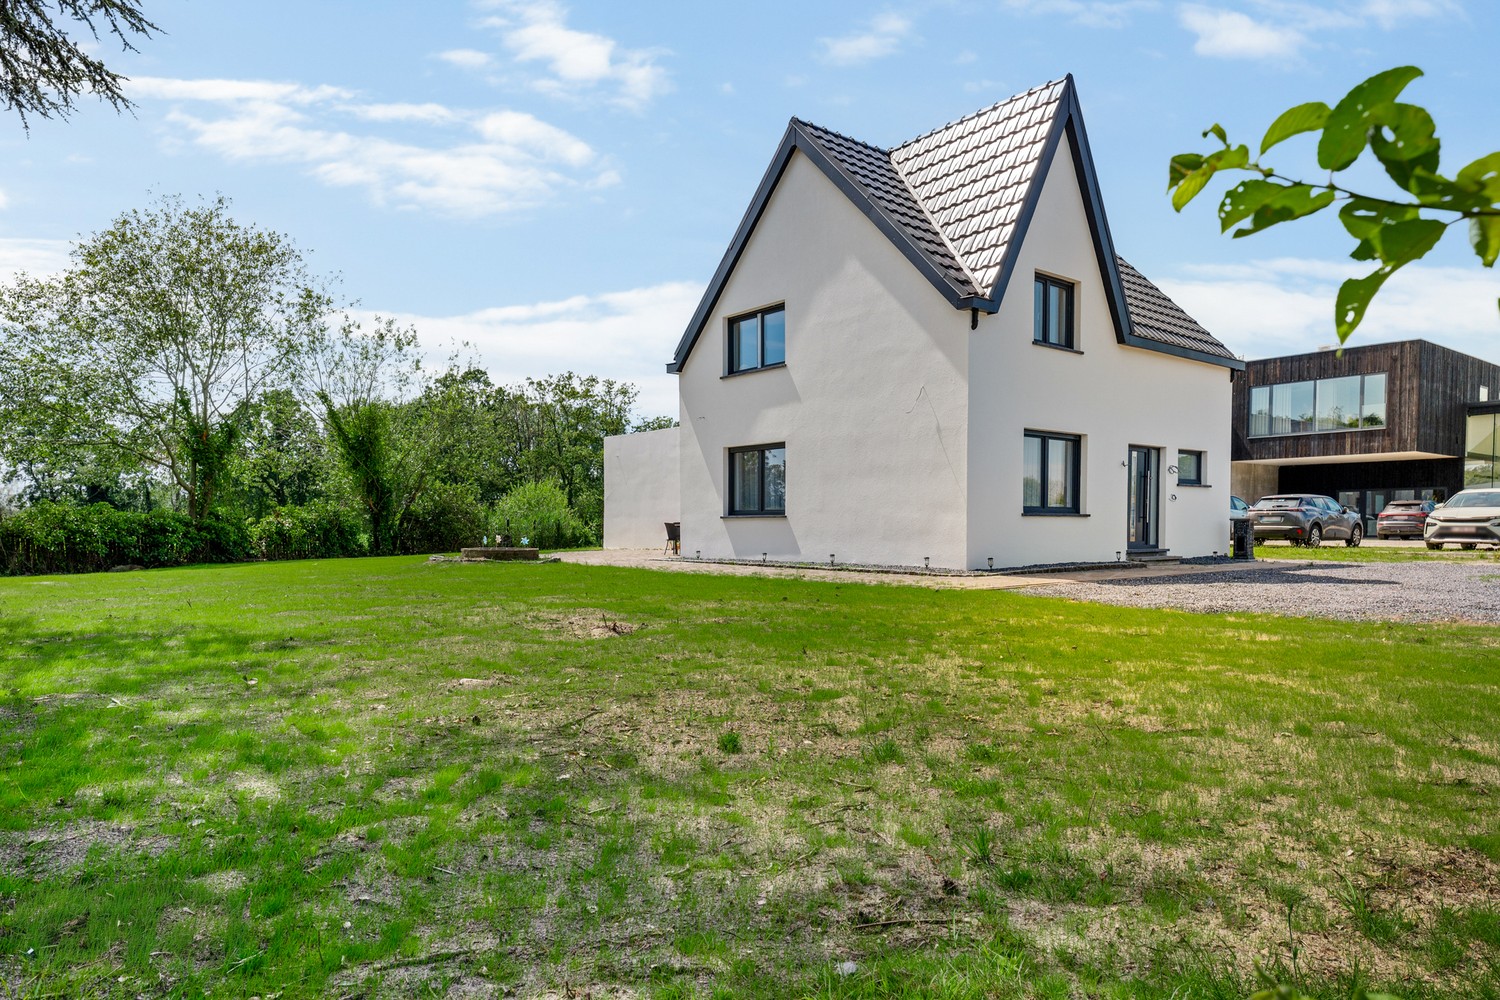
Looking for a spacious, detached home with potential, a sunny garden, and plenty of parking options? This home on the pleasant, residential Lerrekensstraat offers a wonderful combination of space, comfort, and opportunities to make it your own.
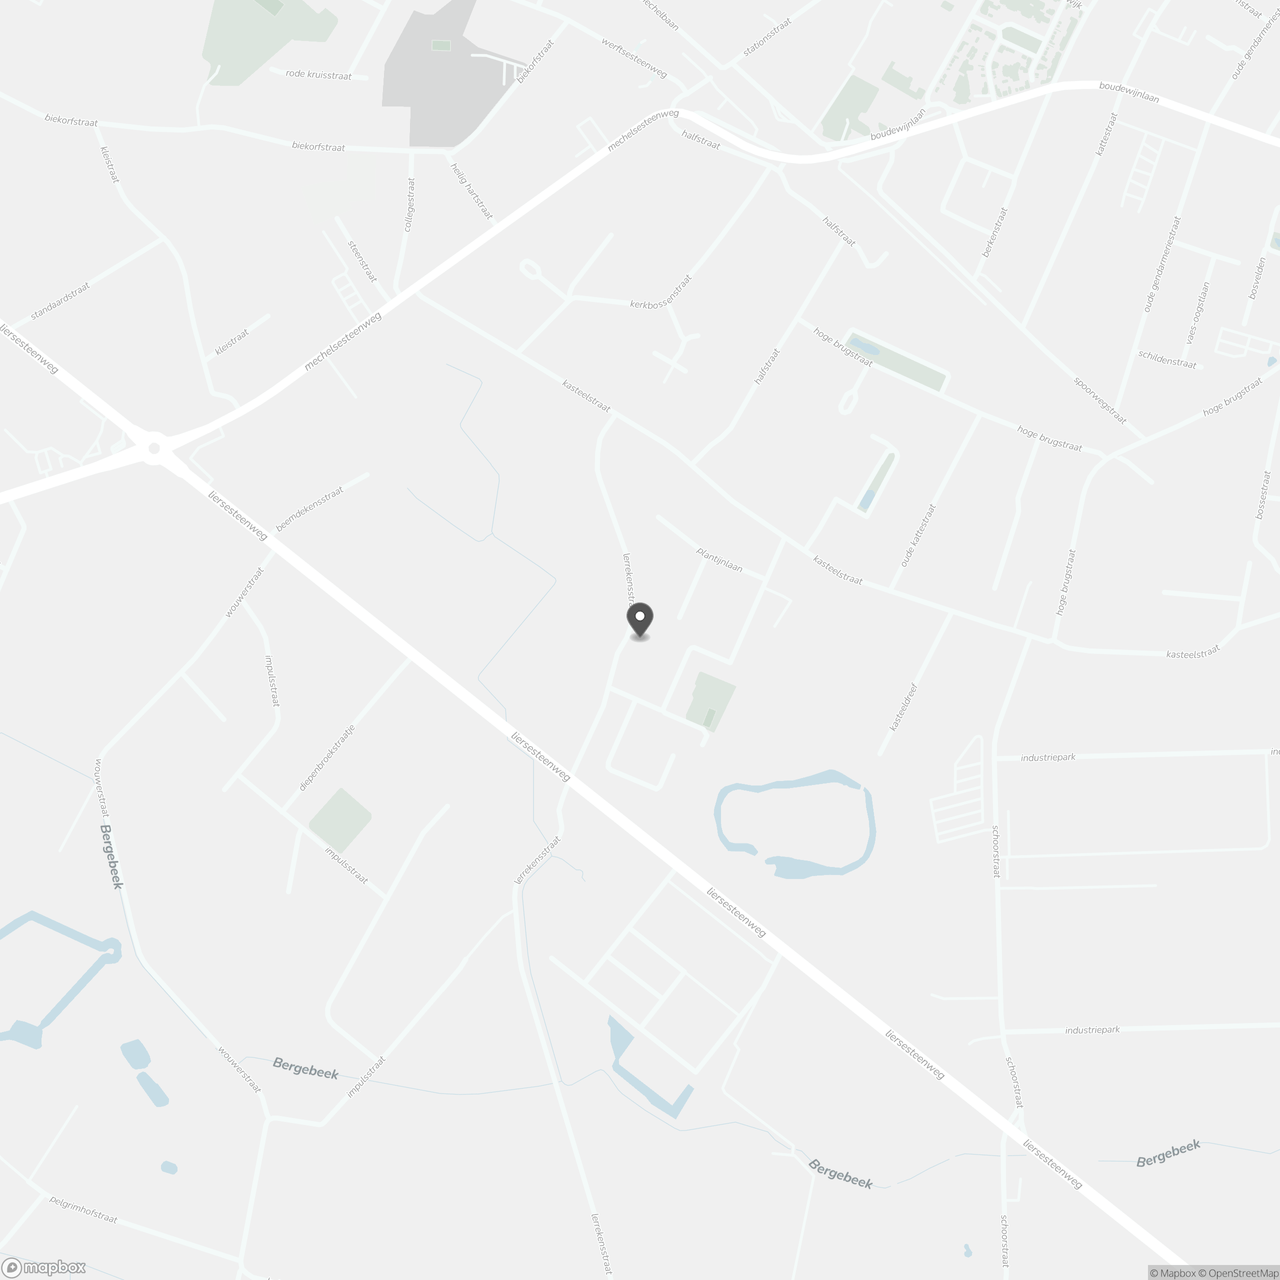
Thanks to the easy access to the center of Heist-op-den-Berg and public transportation, shops, schools, amenities, and surrounding towns are easily accessible.
The home is currently in need of some updating, but its layout and generous floor space offer plenty of possibilities.
Ground Floor:
- Entryway with separate guest bathroom
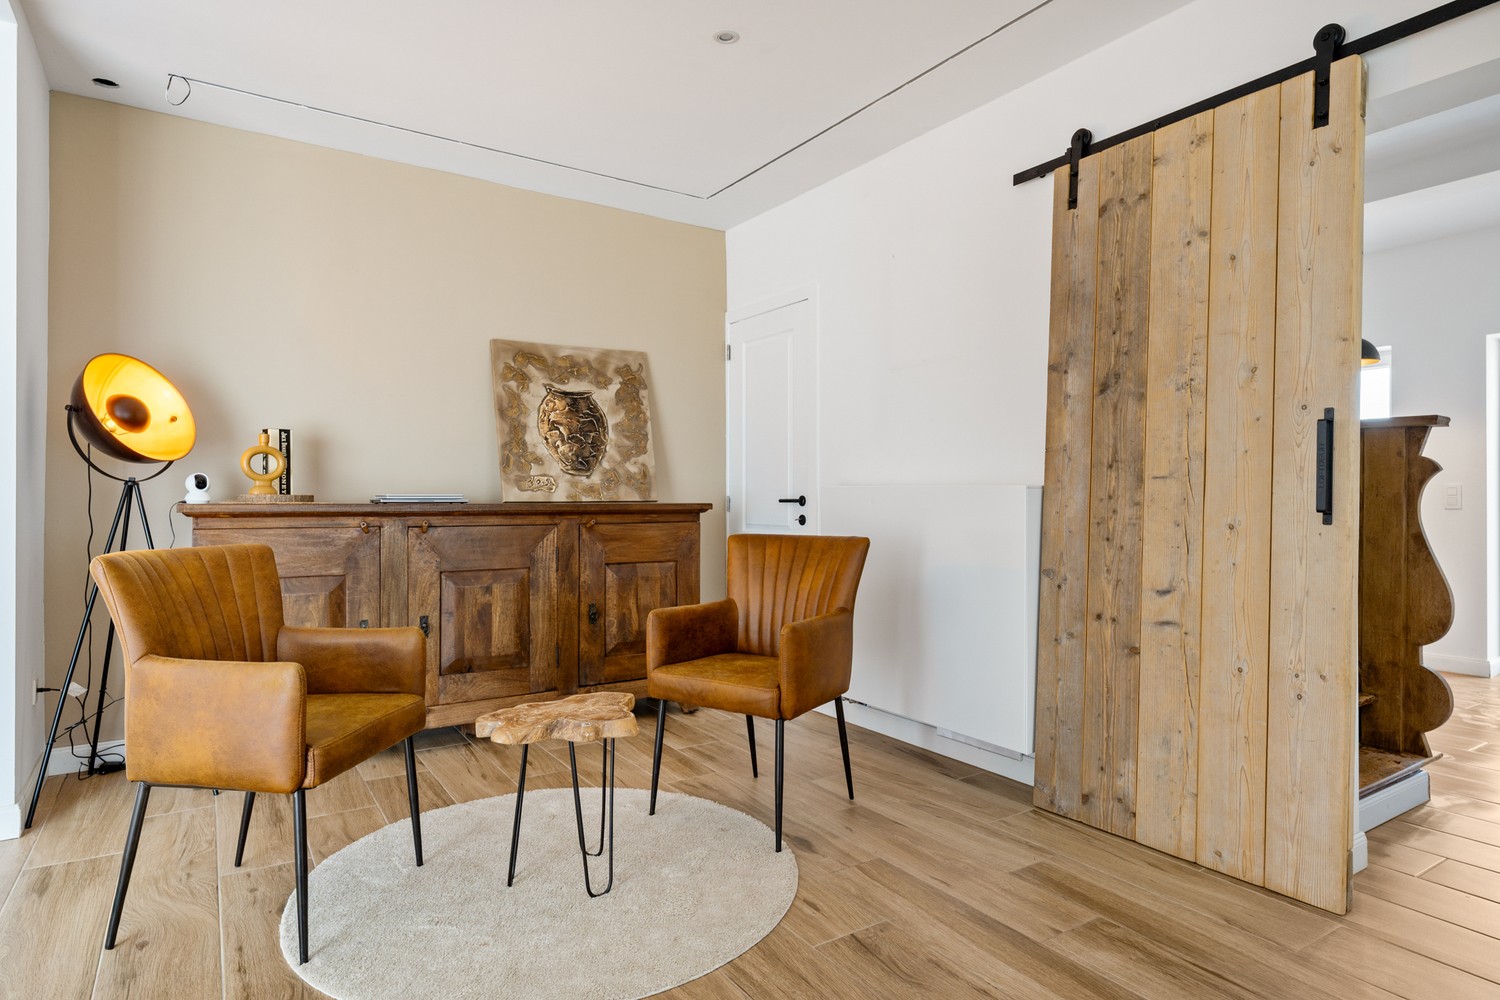
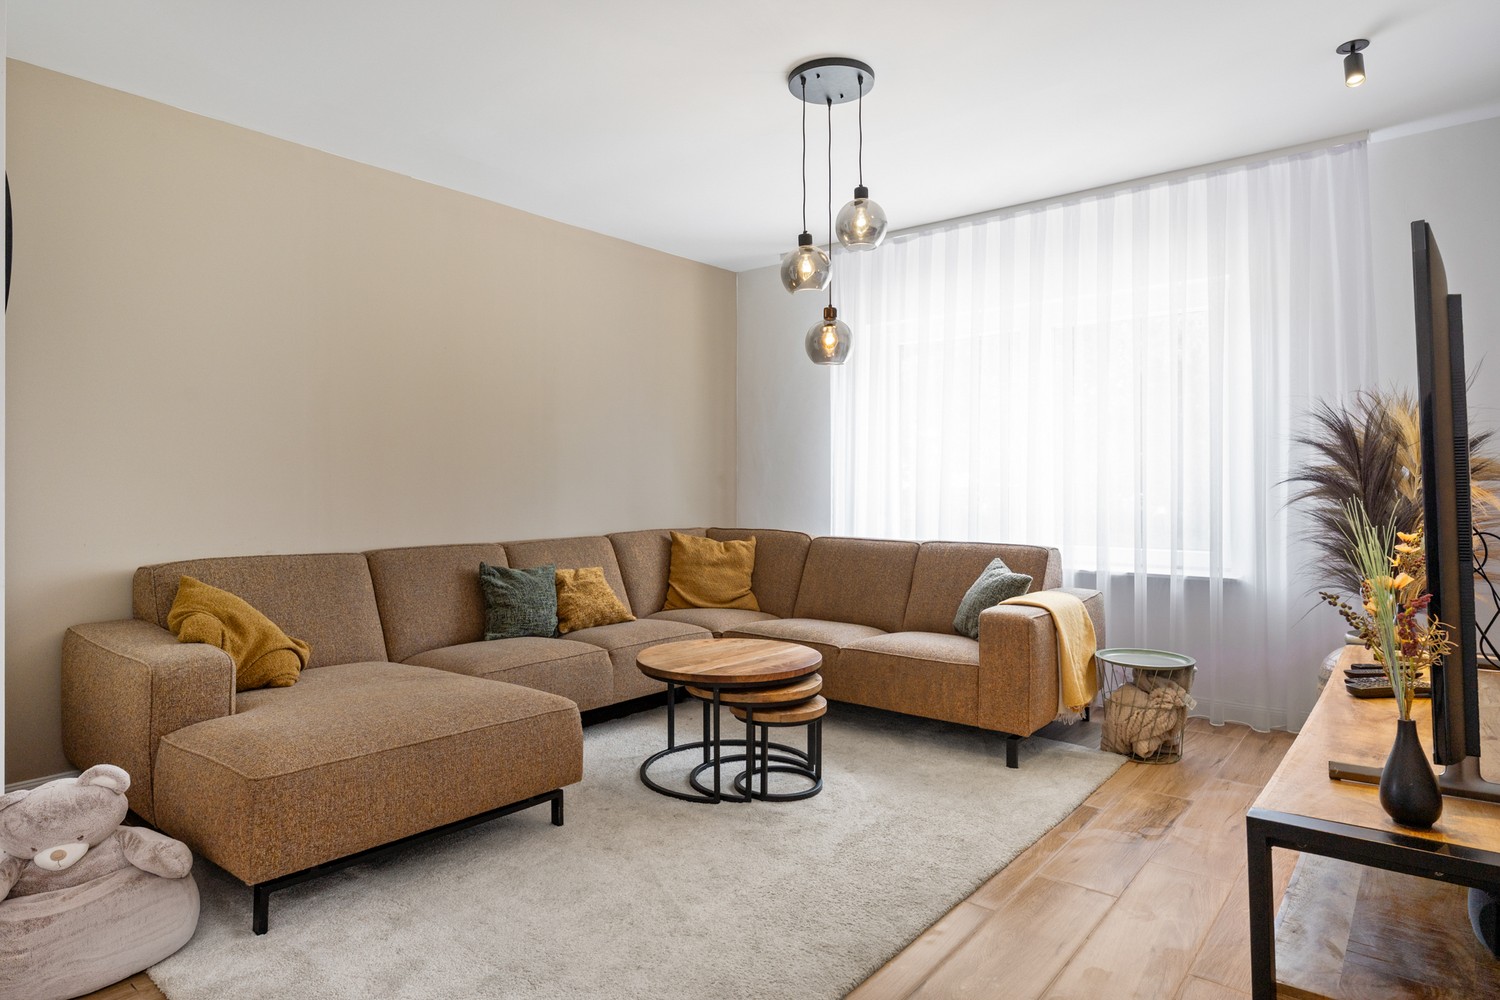
- Bright living and dining area with a cozy cassette fireplace
- Separate kitchen equipped with the necessary appliances
- A convenient storage room adjacent to the kitchen
- Access to the porch
1st floor:
- 3 bedrooms
- Bathroom with shower, tub, toilet, and vanity
2nd floor:
- Multi-purpose spaces with numerous possibilities, such as creating two additional bedrooms or accommodating someone with an extensive hobby.
Highlights:
- Sunny garden
- In-house garage + driveway + additional garage
- 3 bedrooms
- Can be renovated to suit your taste
Are you interested in this home for sale in Heist-op-den-berg that needs some updating? Are you looking for other properties, or would you like to know the value of your home? Then you’ve come to the right place at BOLT immo! We’d be happy to help you.
Don't be too late!
Do you have questions or would like to schedule a visit?

€495,000
Lerrekensstraat 172220 Heist-Op-Den-Berg
Financial
- Cadastral income
- 1.271 €
- Cadastral info
- 0540/00F000
- Availability
- From deed
Building
- Type of property
- House
- Subtype
- House
- Constructed area
- 221 m²
See all featuresShow fewer features
- State building
- To refresh
- Type of roof
- Gable roof
- Type of buildings
- Open
- Façade width street side
- 10 m
- Construction year
- 1978
- Orientation rear facade
- East
- Number of garages
- 2
- Outdoor parking
- Yes
- Outdoor parking spaces
- 5
Terrain
- Plot size
- 890 m²
- Plot width
- 16 m
- Plot depth
- 53 m
Location
- Distance to public transport
- 212 m
- Distance to school
- 977 m
Layout
- Number of bedrooms
- 3
- Number of bathrooms
- 1
- Type of kitchen
- Partially installed
See all featuresShow fewer features
- Number of toilets
- 2
- Attic
- Yes
- Cellar
- Yes
Comfort
- Gas connection
- Yes
- Water connection
- Yes
- Telephone
- Yes
Energy
- EPC score (kWh/(m² years))
- 233
- EPC label
- C
- Unique code EPC
- 20260915-0003954444-res-1
See all featuresShow fewer features
- Type of glazing
- Double glazing
- Window profiles
- Aluminium
- Electricity inspection certificate
- Yes, not compliant
- Type of heating
- Gas
- Heating source
- Gas
Urban planning
- Cadastral plan
- Yes
- Summons
- No judicial remedial or administrative measure imposed
- Building permit
- Yes
See all featuresShow fewer features
- Subdivision permit
- Yes
- Pre-emption right
- No
- G-score (building score)
- A (no flood modeled)
- P-score (parcel score)
- A (no flood modeled)
- Riparian zone
- No
- Flood-prone
- No
Location
Lerrekensstraat 17, 2220 Heist-Op-Den-Berg
Show route