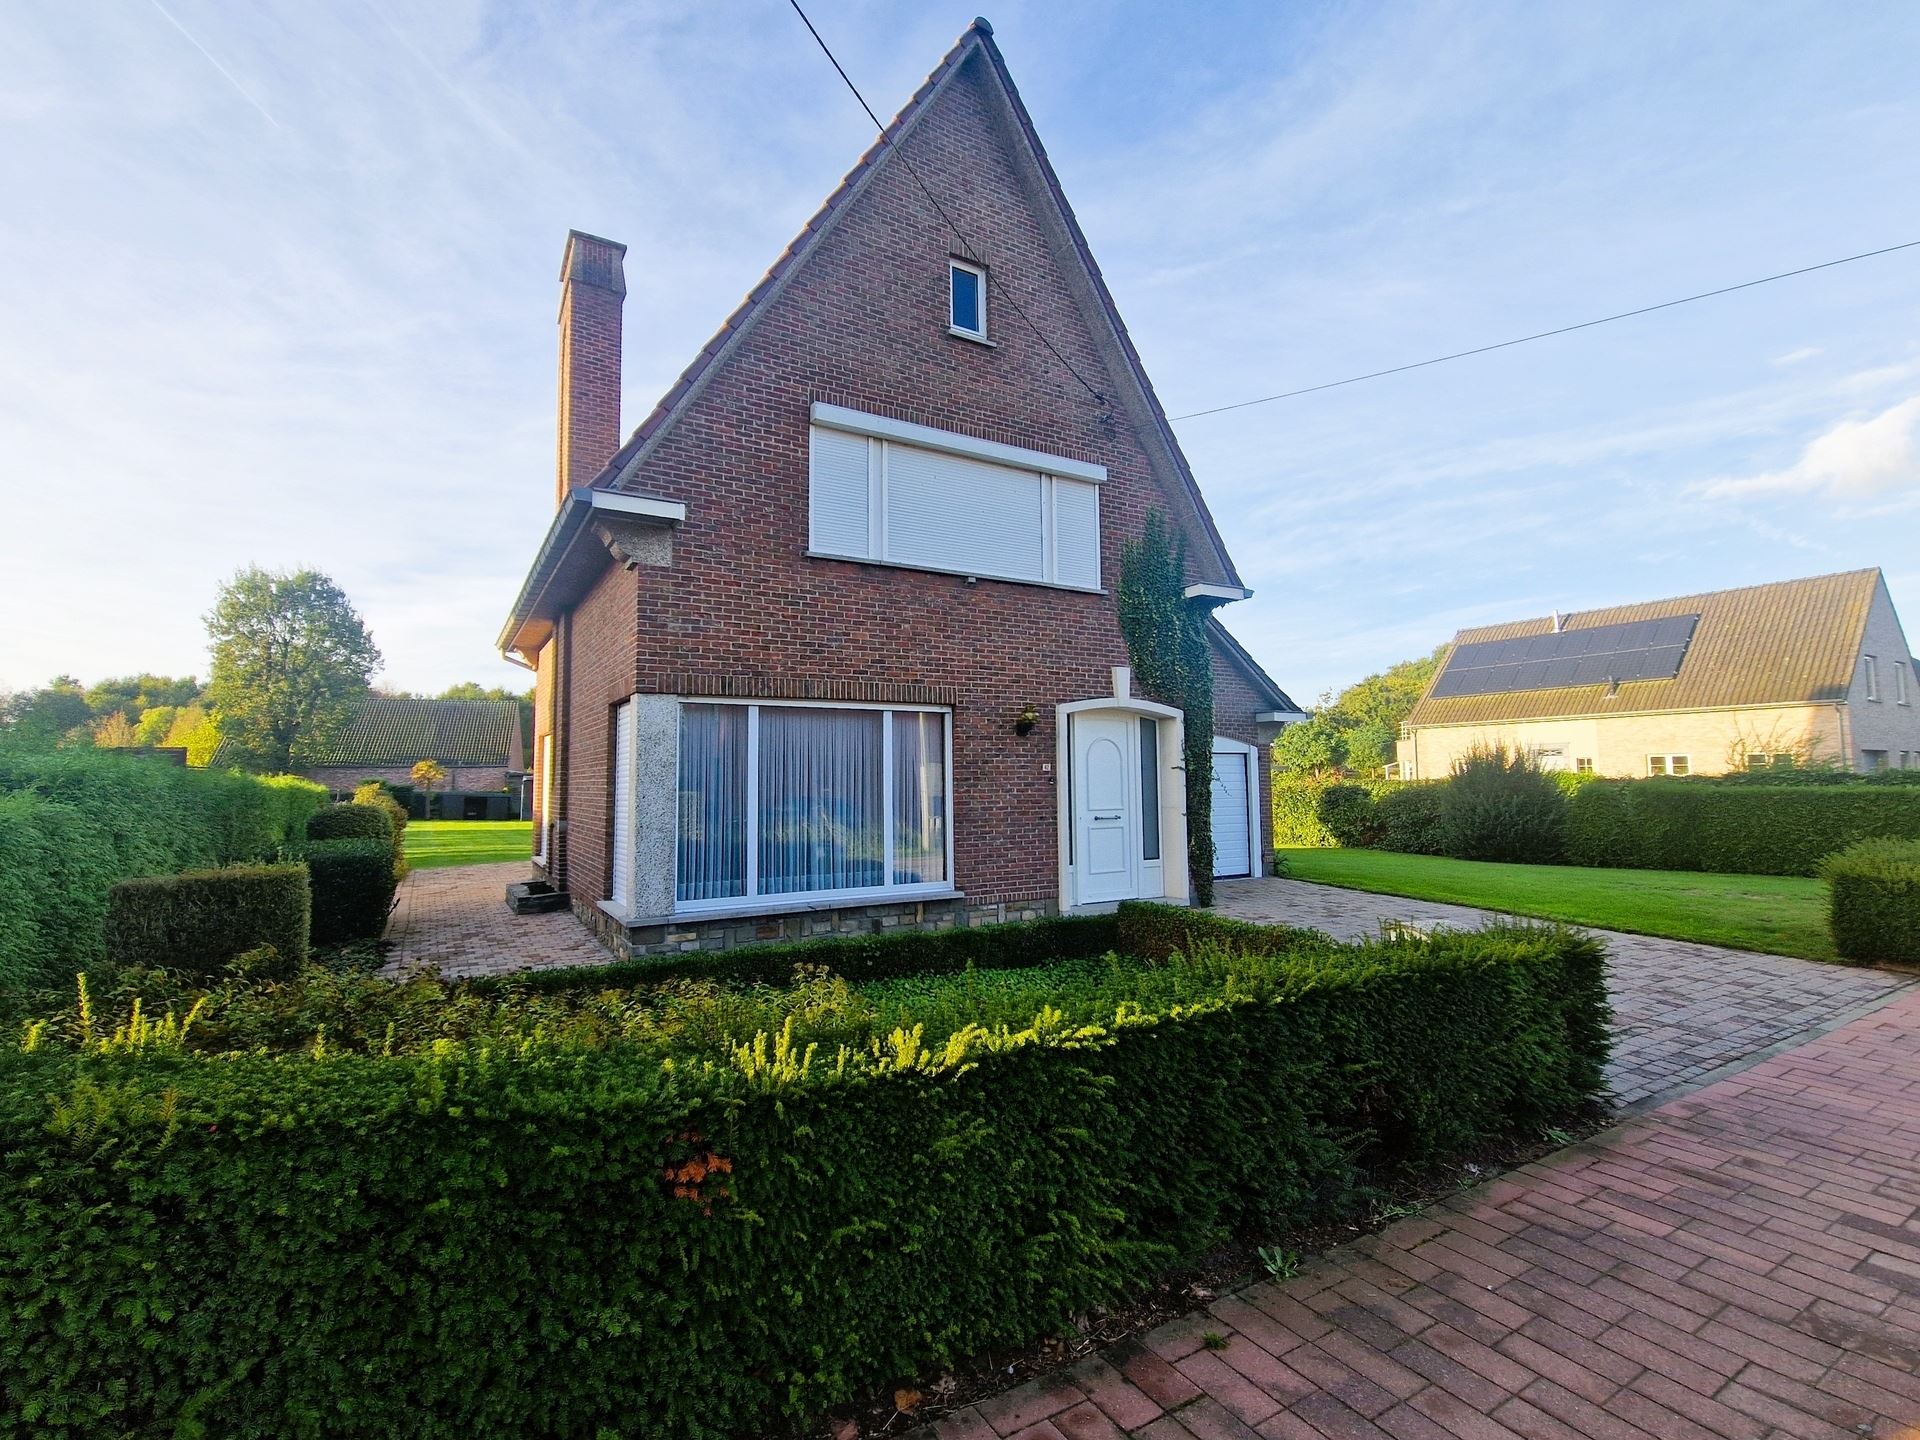
House for sale in Heist-Op-Den-Berg with 3 bedrooms
€387,000
Is this feasible for you?Unknown2220 Heist-Op-Den-Berg
- 142 m² living
- 494 m² plot
- 3 bedrooms
- 1 bathroom
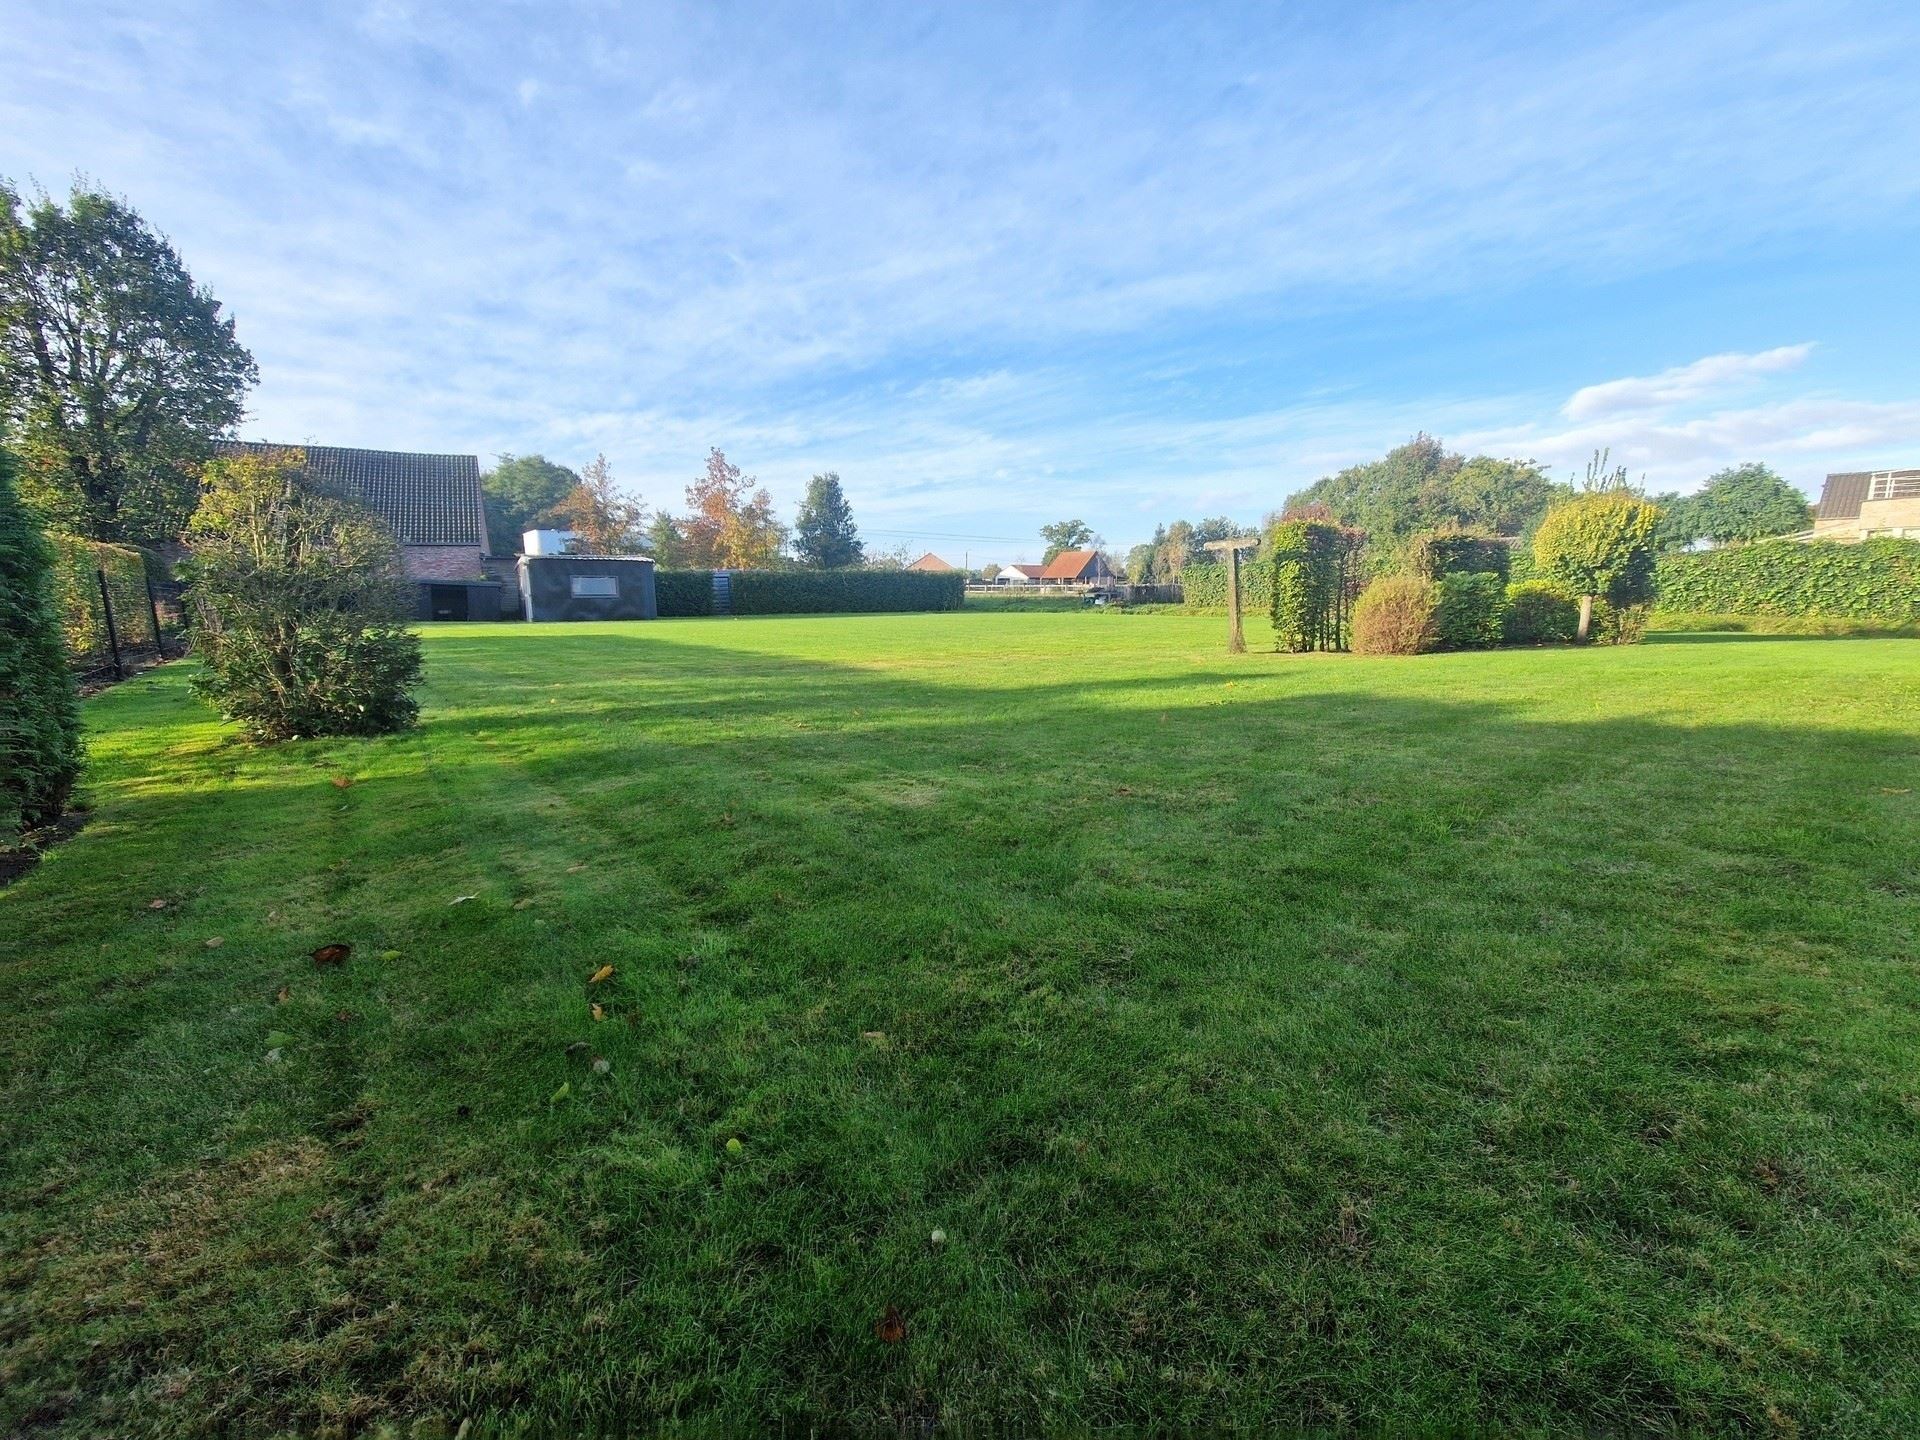
- Garden
Description
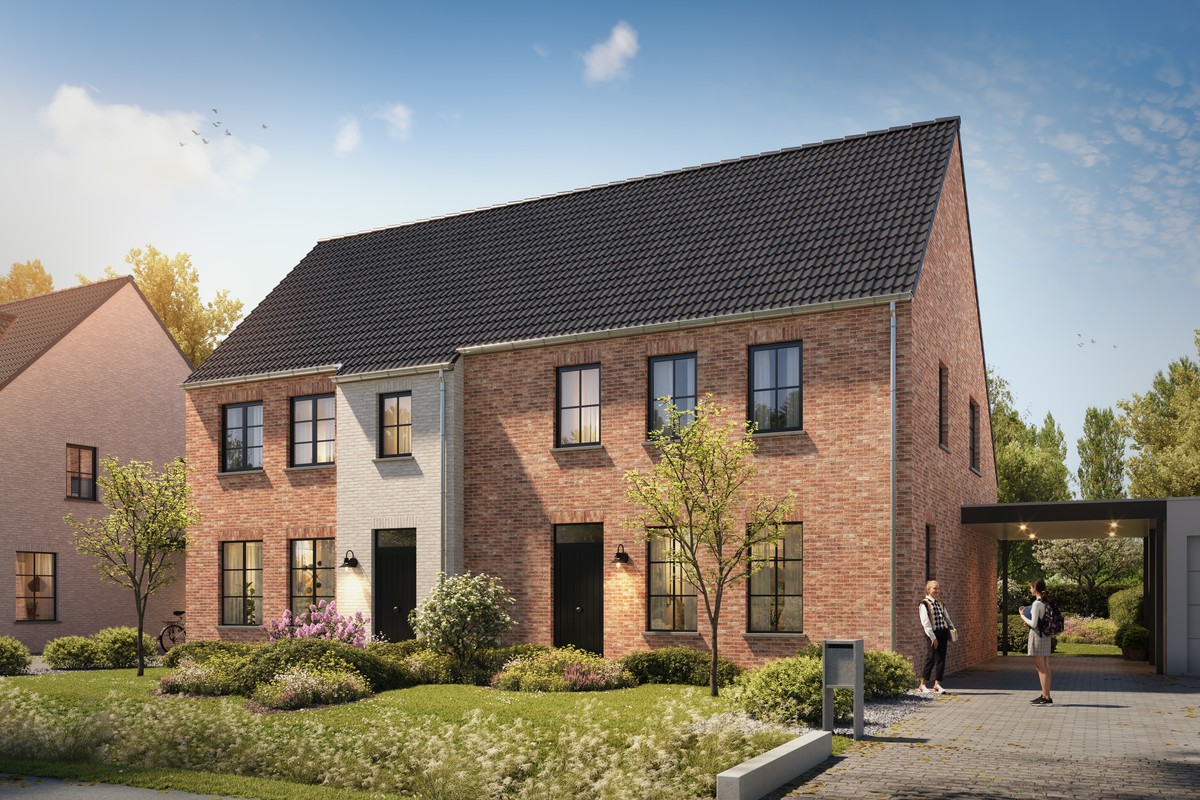
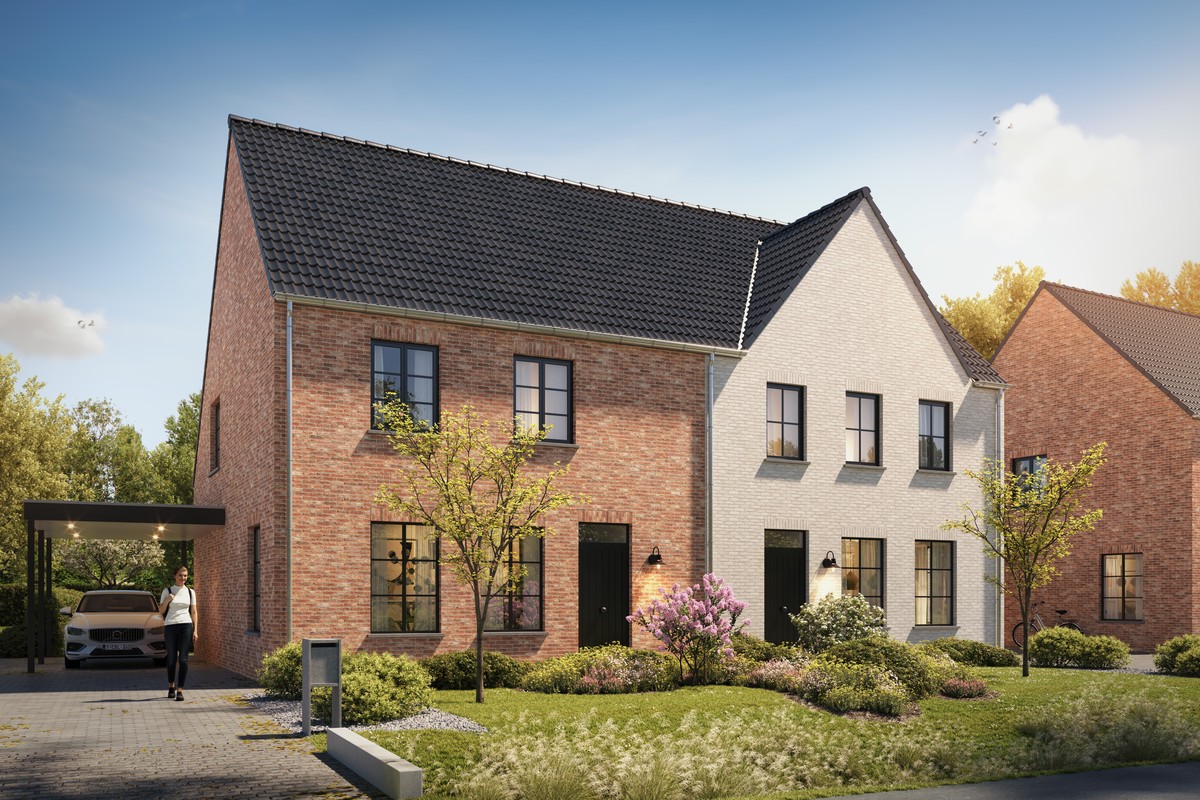
Spacious new homes in a central location in Heist-op-den-berg
Hectaar realizes energy-efficient and practically designed semi-detached houses within a small-scale and high-quality project in Heist-op-den-Berg. The homes are located close to all daily amenities such as shops, schools, and public transport. Additionally, the central location ensures excellent accessibility.
Each home is thoughtfully designed with attention to comfort, energy efficiency, and functionality. Furthermore, the buyer has the opportunity to fully customize the home to their own taste. In consultation with our regular partner suppliers, you can choose materials and finishes within your budget – this way, you create a home that perfectly aligns with your wishes.
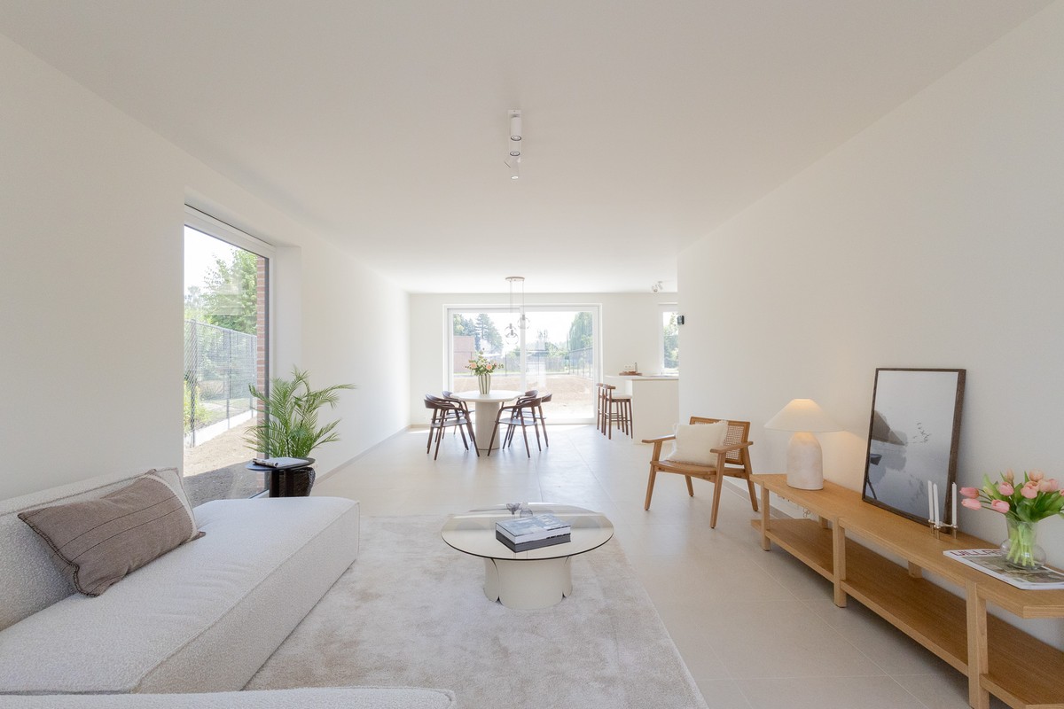
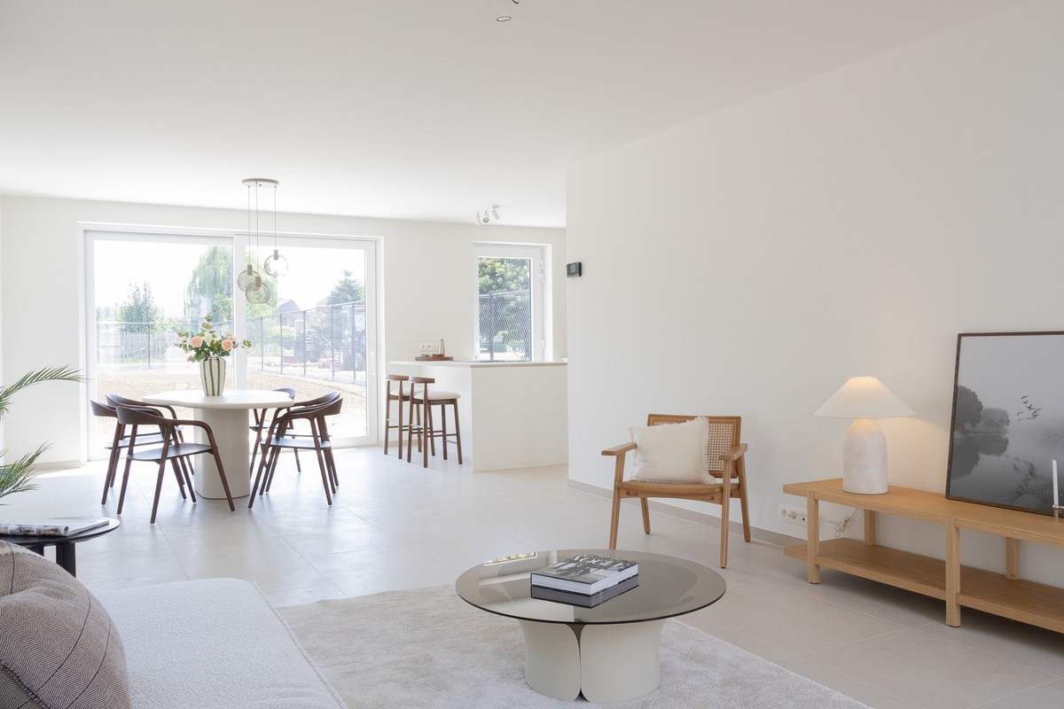
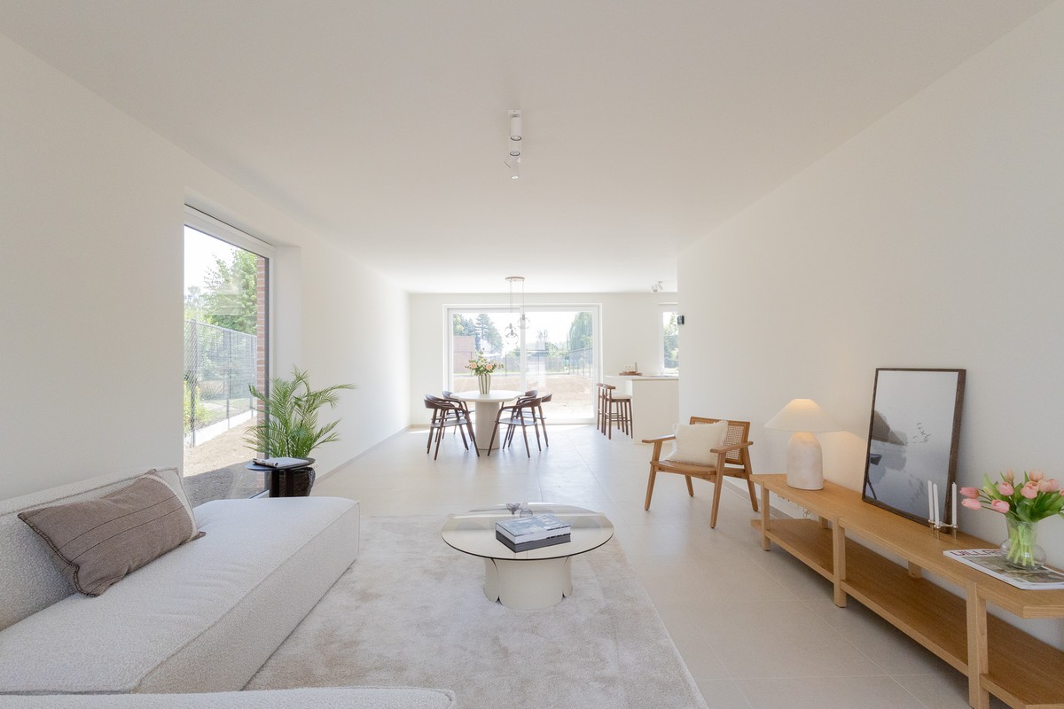
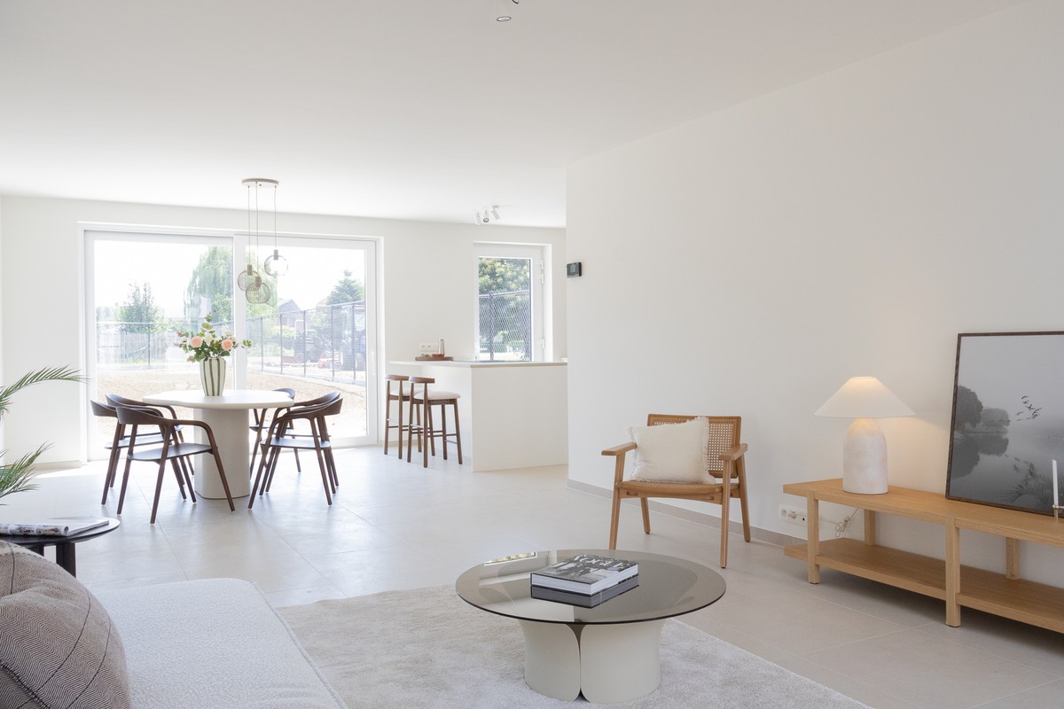
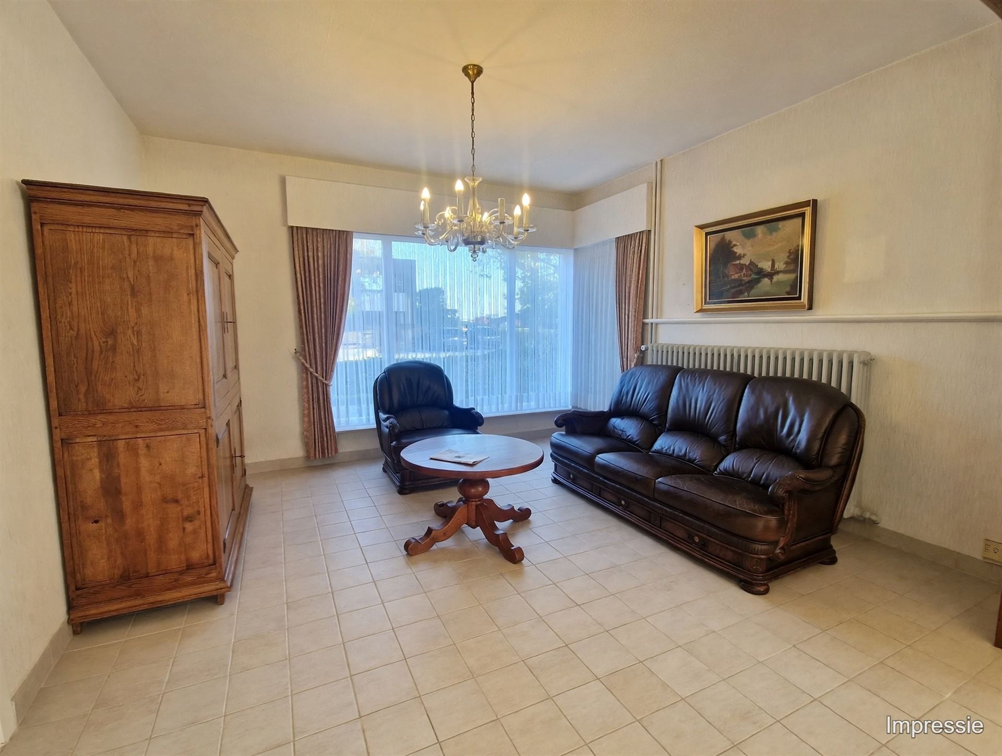
(Photos are reference images from previous projects)
Layout of the homes:
Ground floor: Entrance hall with guest toilet, spacious living area with open kitchen and large storage room
First floor: Landing with separate toilet, 3 substantial bedrooms, bathroom equipped with bathtub, walk-in shower, and double sink unit
Attic: Accessible via the attic hatch
Advantages of this home:
Each home is thoughtfully designed with attention to comfort, energy efficiency, and functionality. Furthermore, the buyer has the opportunity to fully customize the home to their own taste. In consultation with our regular partner suppliers, you can choose materials and finishes within your budget – this way, you create a home that perfectly aligns with your wishes.
(Photos are reference images from previous projects)
Layout of the homes:
Ground floor: Entrance hall with guest toilet, spacious living area with open kitchen and large storage room
First floor: Landing with separate toilet, 3 substantial bedrooms, bathroom equipped with bathtub, walk-in shower, and double sink unit
Attic: Accessible via the attic hatch
Advantages of this home:
- Energy-efficient living
- Air/water heat pump, solar panels, and underfloor heating
- Spacious plots with views
- Rainwater tank 7,500l connected to toilets/washing machine/outside tap
Don't be too late!
Do you have questions or would like to schedule a visit?

HectaarWestlaan 120, 8800 Roeselare
€387,000
Wiekevorstsesteenweg 92220 Heist-Op-Den-Berg
Financial
- Sales under VAT system
- Yes
- Value of land
- 170.000 €
Building
- Type of property
- House
- Subtype
- House
- Surface
- 141,5 m²
See all featuresShow fewer features
- Constructed area
- 72,5 m²
- New building
- No
- State building
- New construction
- Type of buildings
- Semi-open
- Façade width street side
- 7,25 m
- Number of floors
- 0
- Number of garages
- 0
- Number of parking spaces
- 0
Terrain
- Plot size
- 494 m²
- Most recent urban destination
- Residential area
- Orientation garden
- Northwest
Layout
- Number of bedrooms
- 3
- Number of bathrooms
- 1
- Number of toilets
- 0
Comfort
- Lift
- No
- Electricity connection
- Yes
- Connection sewerage
- Yes
See all featuresShow fewer features
- Water connection
- Yes
- Telephone
- Yes
- Fireplaces
- 0
- Connection to network
- Yes
Energy
- EPC label
- A
- E-level
- 30
- Solar panels
- Yes
See all featuresShow fewer features
- Electricity inspection certificate
- Yes, compliant
- Floor heating
- Yes
- Heat pump
- Yes
- Rainwater well
- Yes
Urban planning
- Subdivision permit
- Yes
- Pre-emption right
- No
- G-score (building score)
- A (no flood modeled)
See all featuresShow fewer features
- P-score (parcel score)
- B (small risk of flooding under climate change sc2050)
- Protected heritage
- No
- As-built certificate
- No
Location
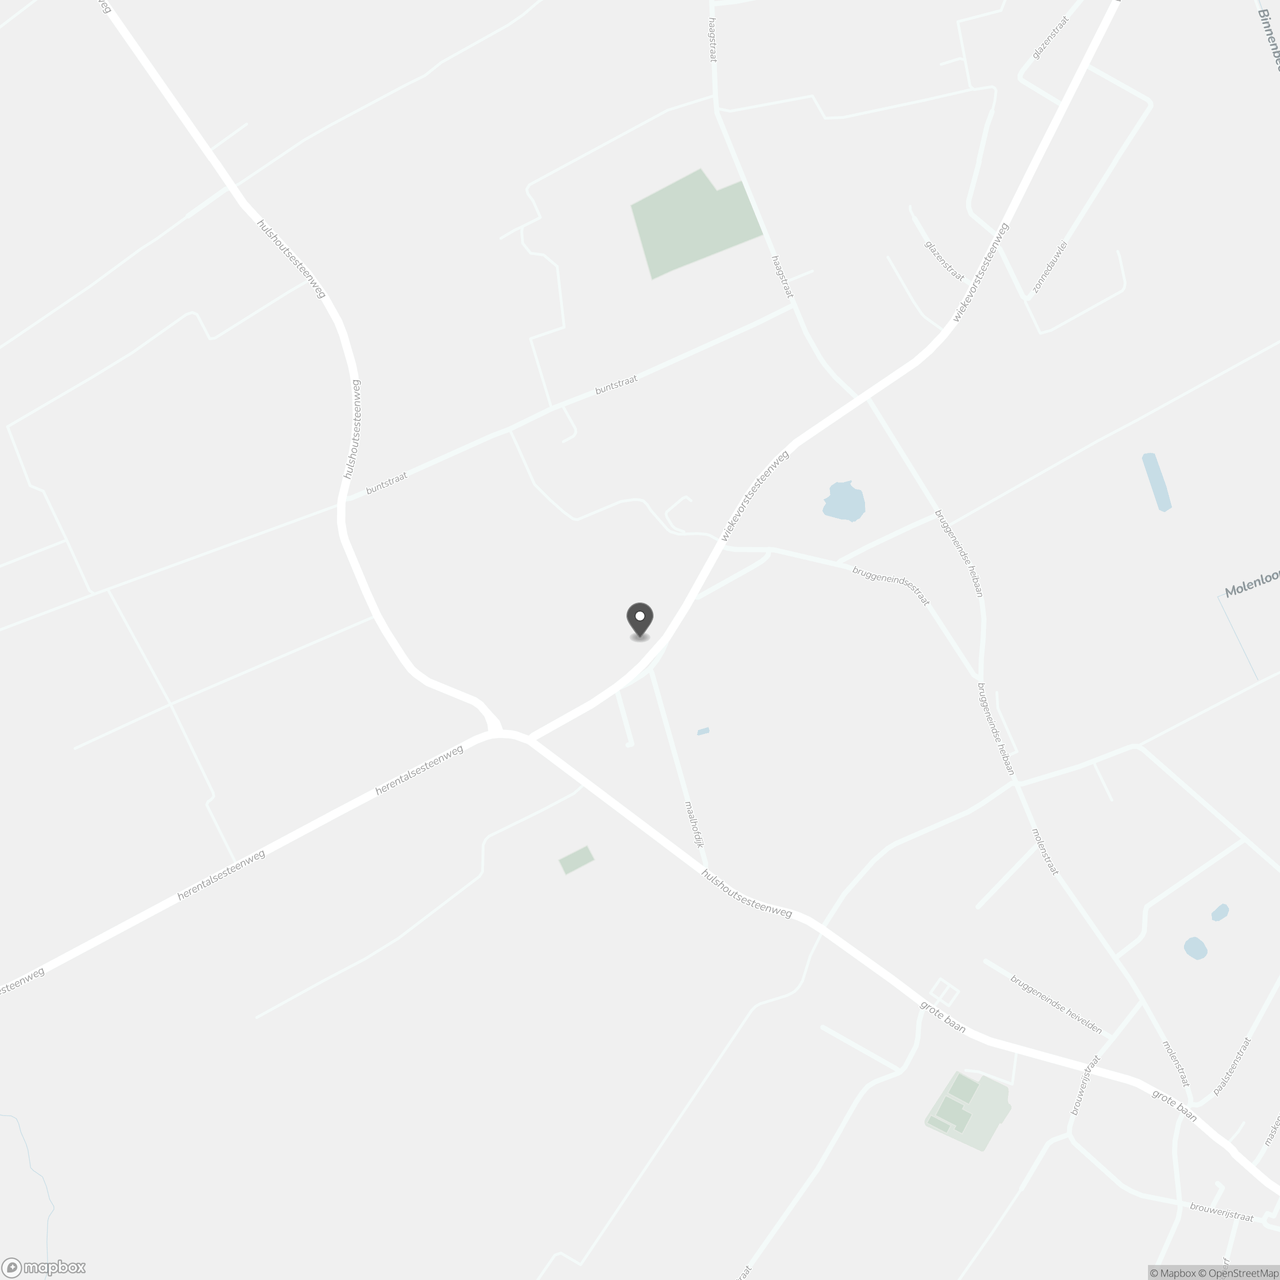
Wiekevorstsesteenweg 9, 2220 Heist-Op-Den-Berg
Show route