Scoop: House for sale in Herselt with 5 bedrooms
Description
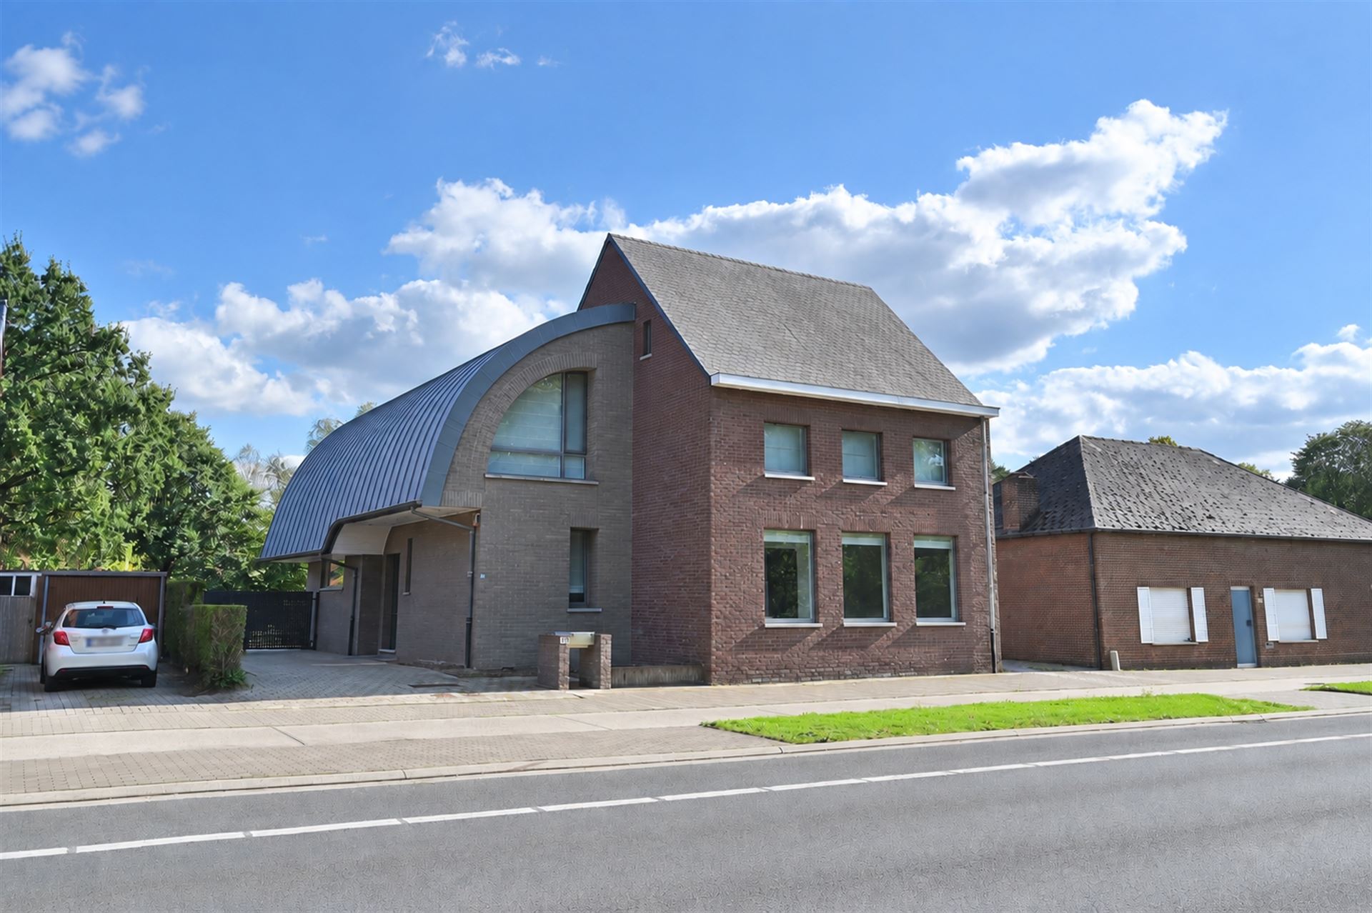
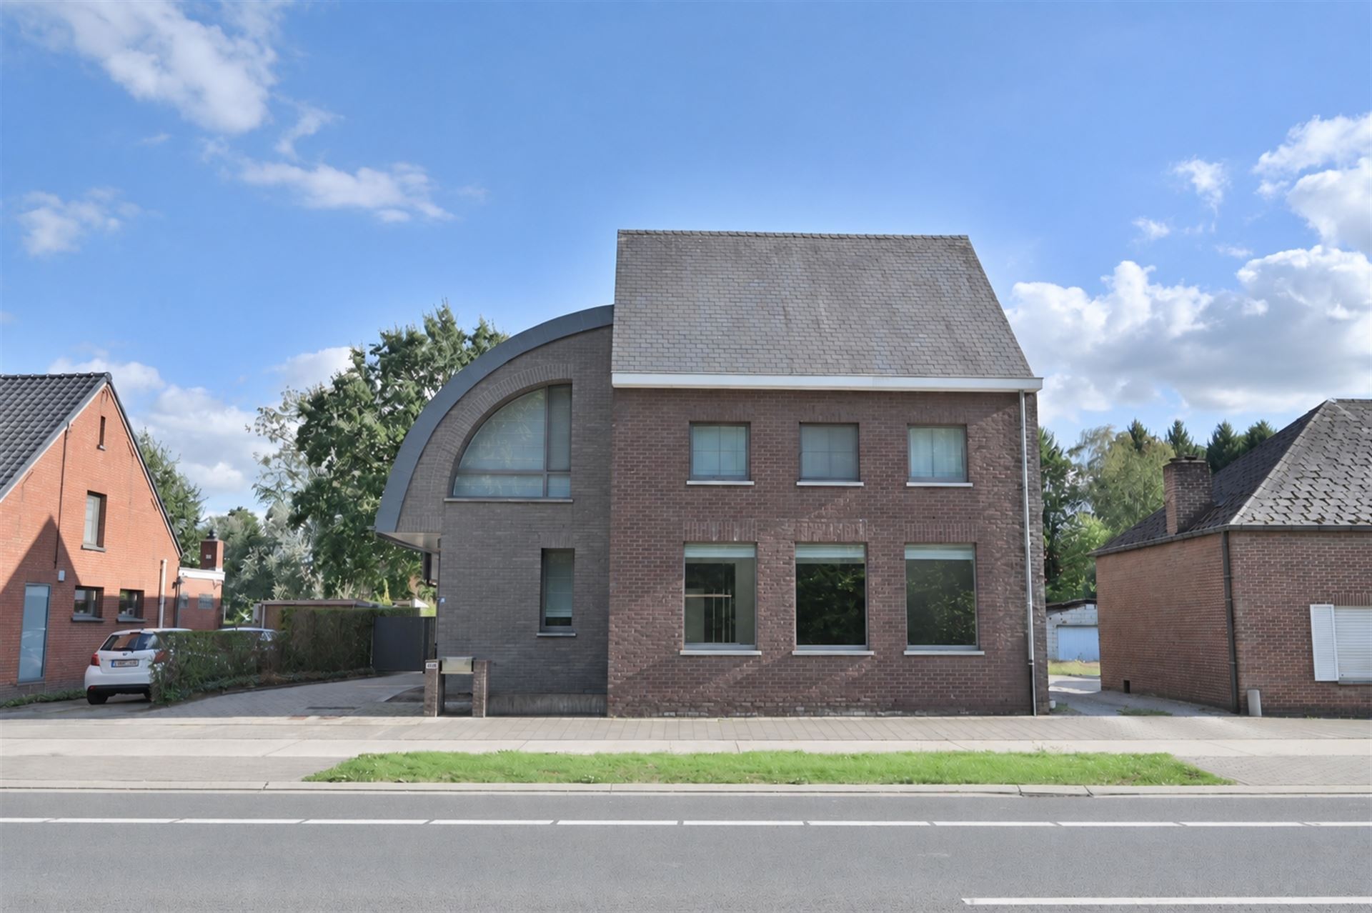
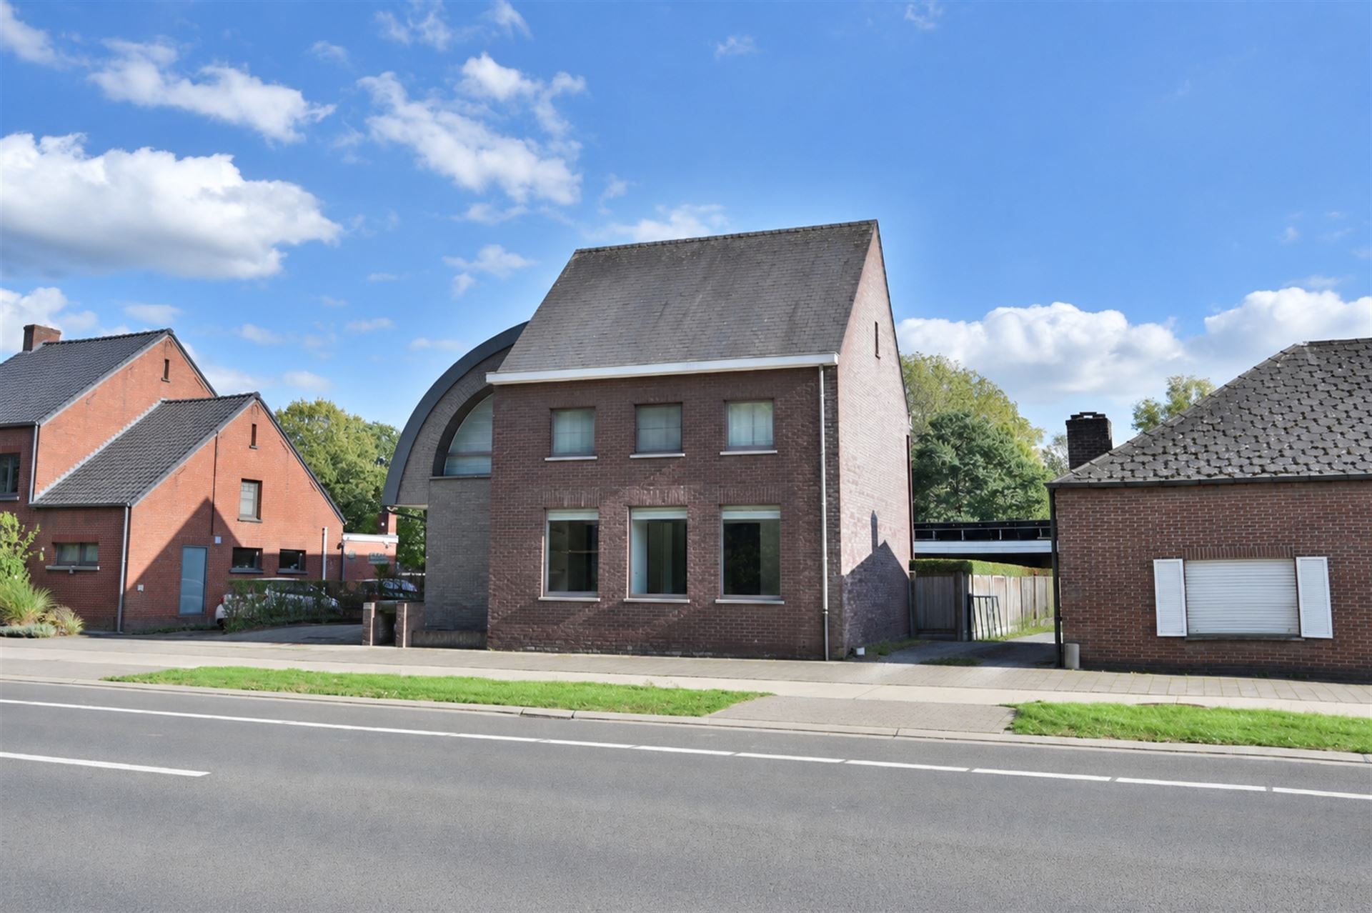
Spacious, stylish villa on 4,022 m² in Hersel
Looking for an exceptionally spacious villa that combines high-quality finishes, privacy, and beautiful green surroundings? Built in 2003, this stylish home sits on an exceptional lot spanning no less than 4,022 m² and offers a generous living area of 357 m² (according to the EPC). The combination of thoughtful architecture, large windows, high-quality materials, and extensive custom work creates a home with a distinct character and an exceptionally pleasant living experience.
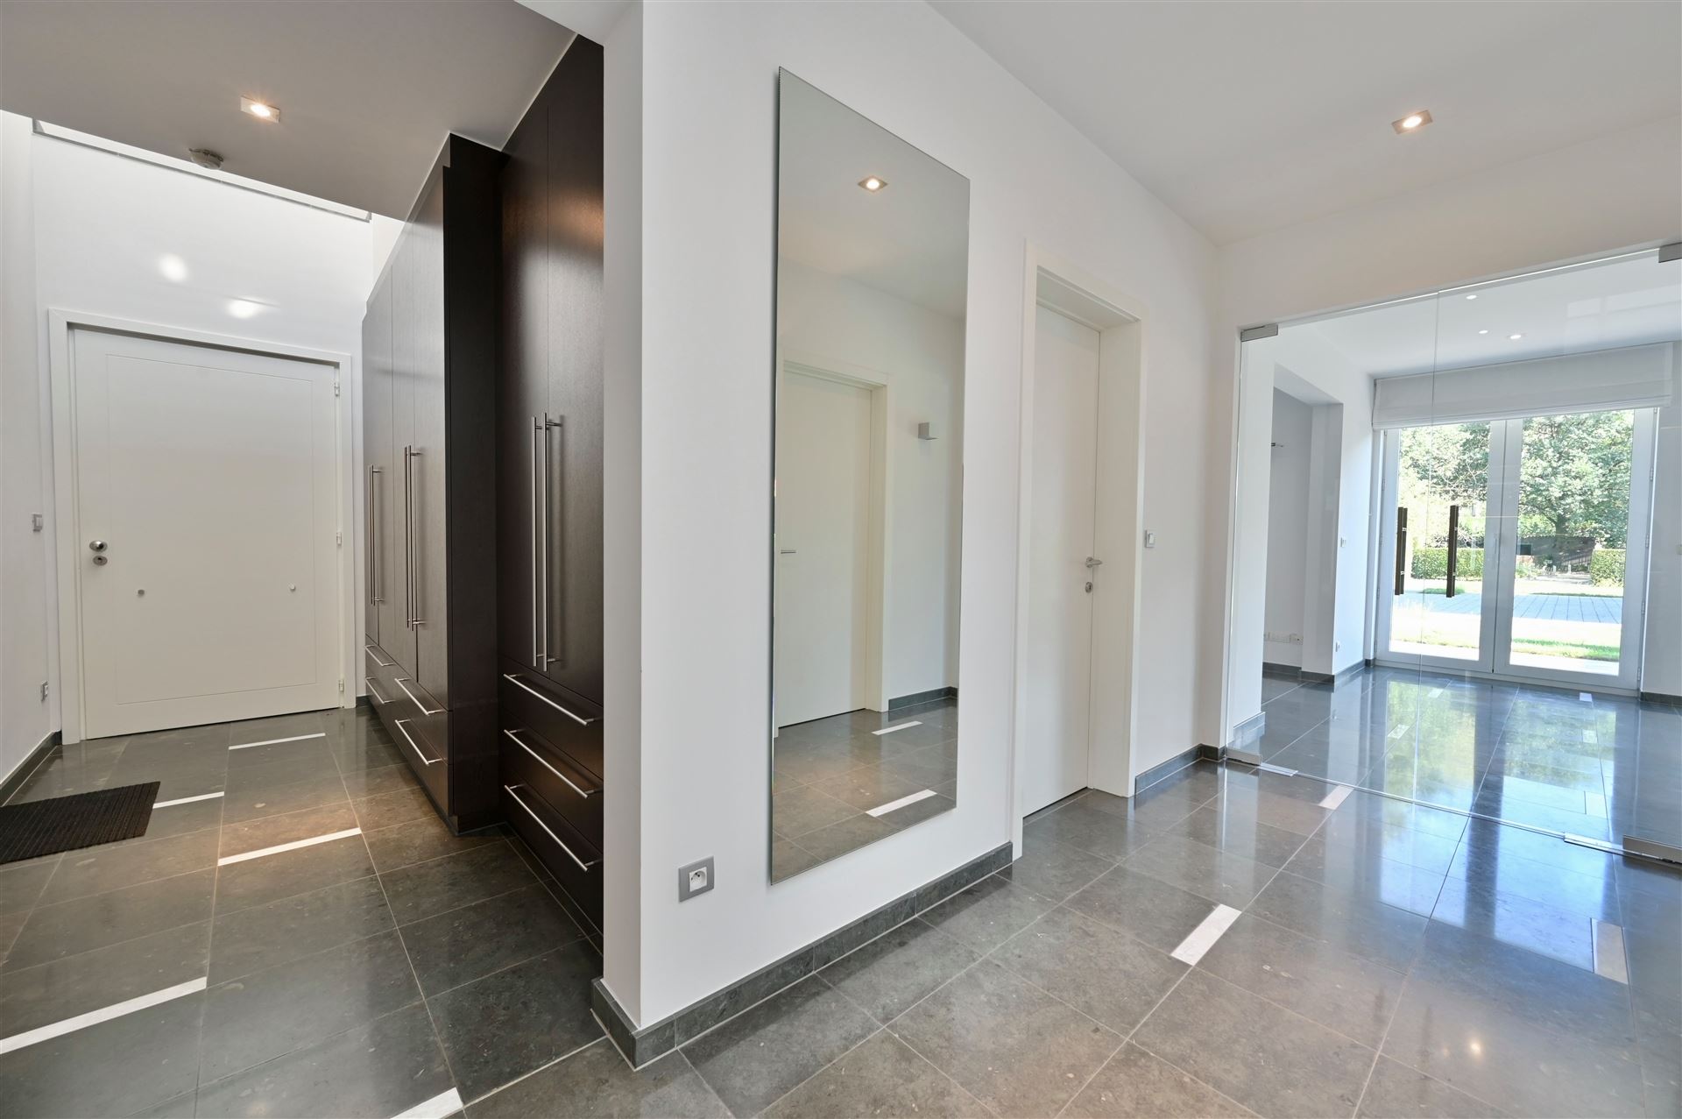
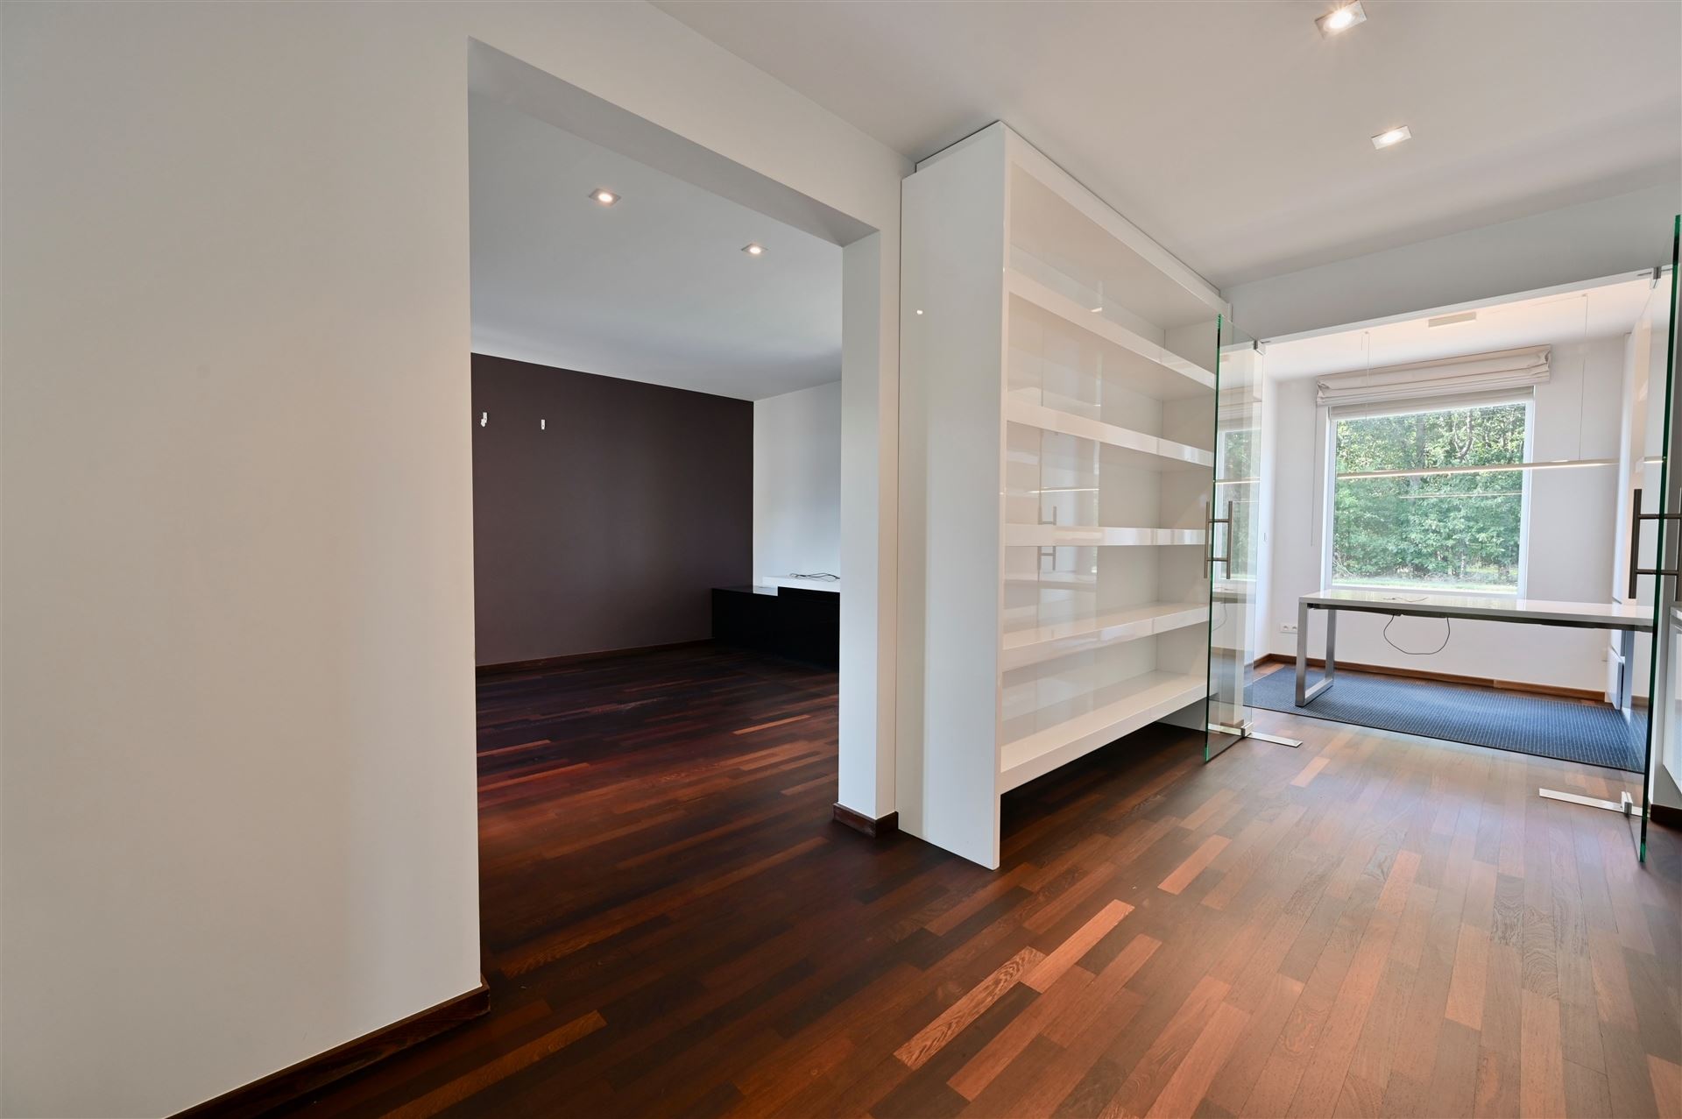
Upon entering, the meticulous craftsmanship immediately catches the eye. The entry hall, featuring built-in custom cabinets by Van Lommel, leads to the central hallway, which serves as a connecting axis running through the home. The ground floor includes a guest restroom, a practical laundry room with a shower and custom cabinets, and an exceptionally spacious living area comprising several distinct sections. The hardwood floor adds warmth to the interior and extends into the fully furnished home office and library. Here, too, Van Lommel’s high-quality custom work is evident in the various built-in cabinets.
The spacious dining room enjoys a beautiful view of the greenery and opens onto the fully equipped kitchen with high-quality appliances and its own dining area. Here, too, the large windows create a strong connection to the garden. Adjacent to this is a fully equipped kitchen pantry with custom-built cabinets.
On the first floor, the spacious landing leads to no fewer than five bedrooms. The master bedroom features air conditioning, a balcony, and an en-suite bathroom with a double sink, bathtub, and spacious walk-in shower. In addition, there are four additional bedrooms, one of which is also equipped with air conditioning. A second bathroom with a sink and shower, along with a separate toilet, complete this floor.
The second floor also offers additional possibilities. Here you’ll find a spacious attic that, thanks to its size, can be flexibly used as a hobby room, playroom, extra workspace, or additional bedroom.
The home also features a partial basement, including a central basement hallway, a wine cellar, two storage cellars, and a utility room. The remaining portion of the home has a crawl space.
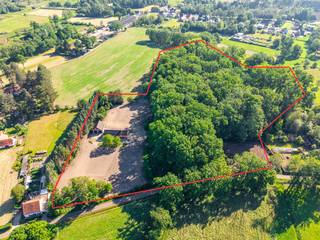
The 4,022 m² lot is a true showstopper. The meticulously landscaped garden, featuring hedges, fruit trees, and various mature trees, creates a green and exceptionally private setting around the house. The adjacent terrace serves as a pleasant extension of the living spaces. Additionally, located roughly in the center of the lot is a detached outbuilding with a garage and storage space. A charging station is installed next to the outbuilding, and the roof features no fewer than 18 solar panels with green energy certificates.
The home also performs well energy-wise, with an EPC rating of B. The roofs and walls are insulated, and the aluminum window frames are fitted with high-efficiency glazing. The entire home is equipped with oil-fired central underfloor heating. In addition, there are two air-to-air heat pumps with separate outdoor units, which can provide both heating and cooling.
In terms of comfort and finishes, great attention was paid to quality and detail. Van Lommel’s extensive custom work, the hardwood floors, stylish materials, glass interior doors, and abundant natural light give the interior a timeless look. Automatic screens with sun and rain sensors and an alarm system provide additional living comfort.
Finally, the location is a significant added bonus. The home is conveniently situated in Herselt, with the town center, shops, schools, and other daily amenities easily accessible. Westerlo and the surrounding municipalities are also within easy reach. This allows you to enjoy an exceptional amount of space, greenery, and privacy at home, without compromising on accessibility.
A unique property for those seeking space, quality, privacy, and living comfort on an exceptionally spacious lot.
Come discover this villa with us.
Contact Dupont Real Estate at 015 15 15 15 for more information or to schedule an on-site visit.
Financial
Building
Terrain
Layout
Energy
Urban planning
845.000 EUR
2230 Herselt
Is this feasible for you?
Also interesting for you

House for sale
€ 785.000


House for sale
€ 590.000



House for sale
€ 585.000