Land for sale in Zandhoven
€385,000
Is this feasible for you?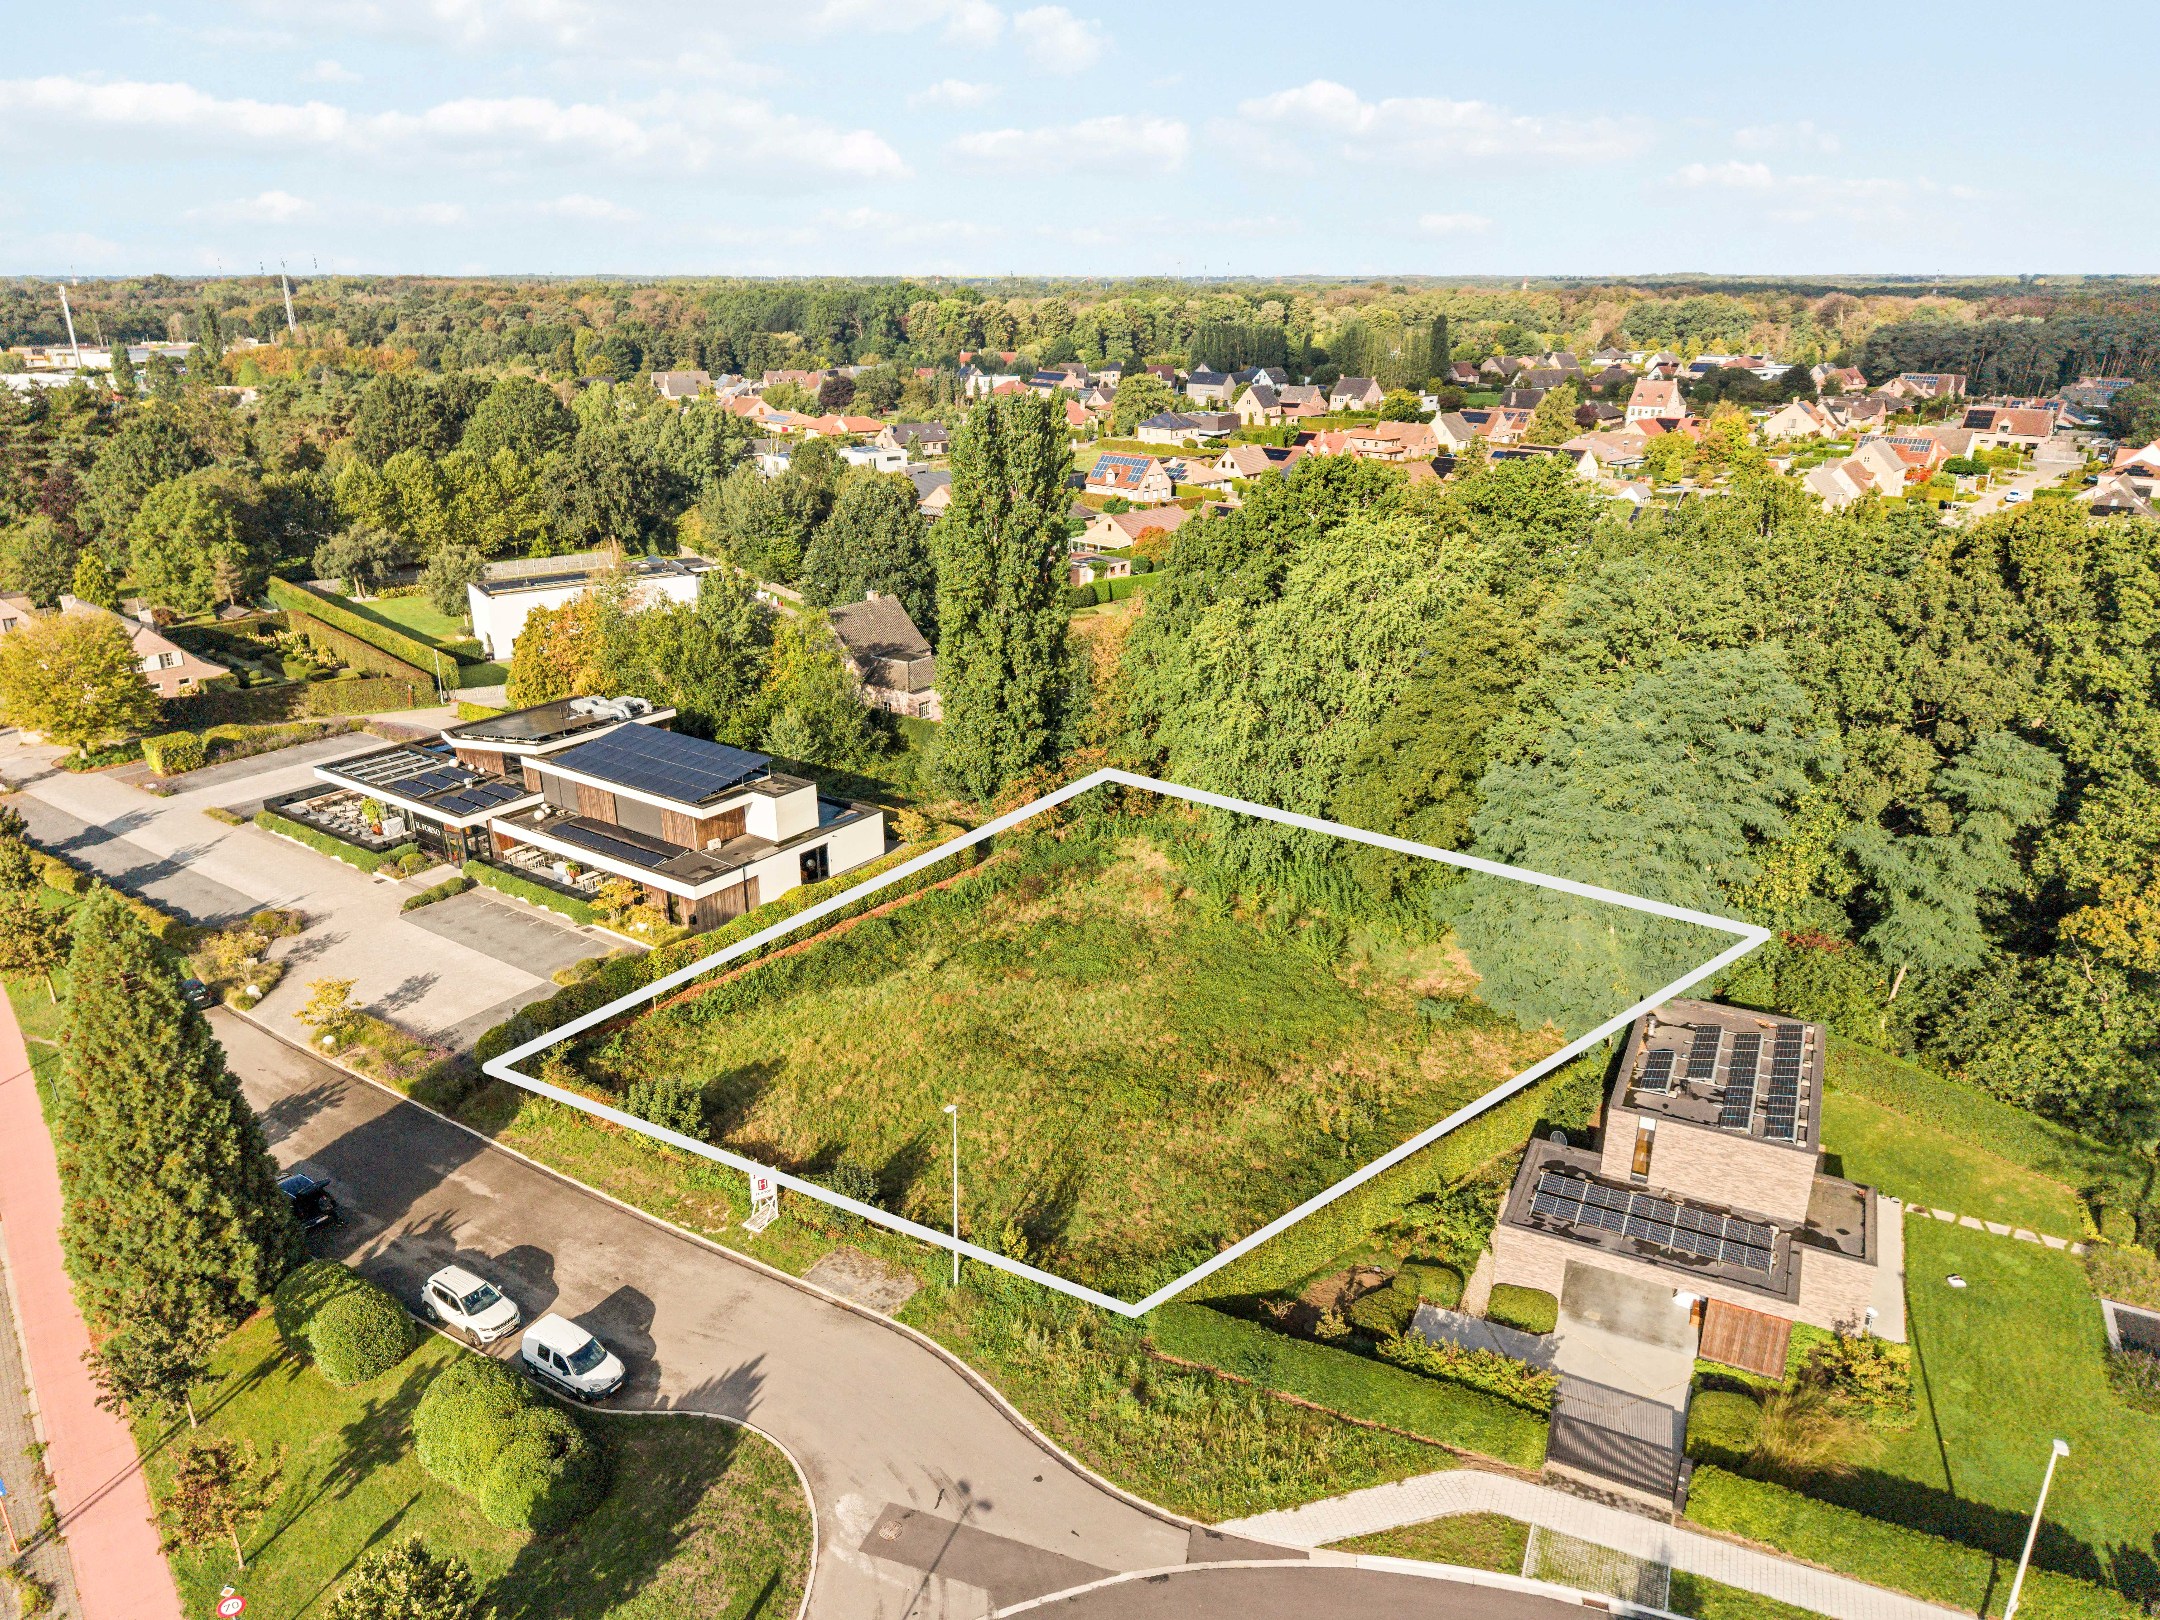
2.147
Description
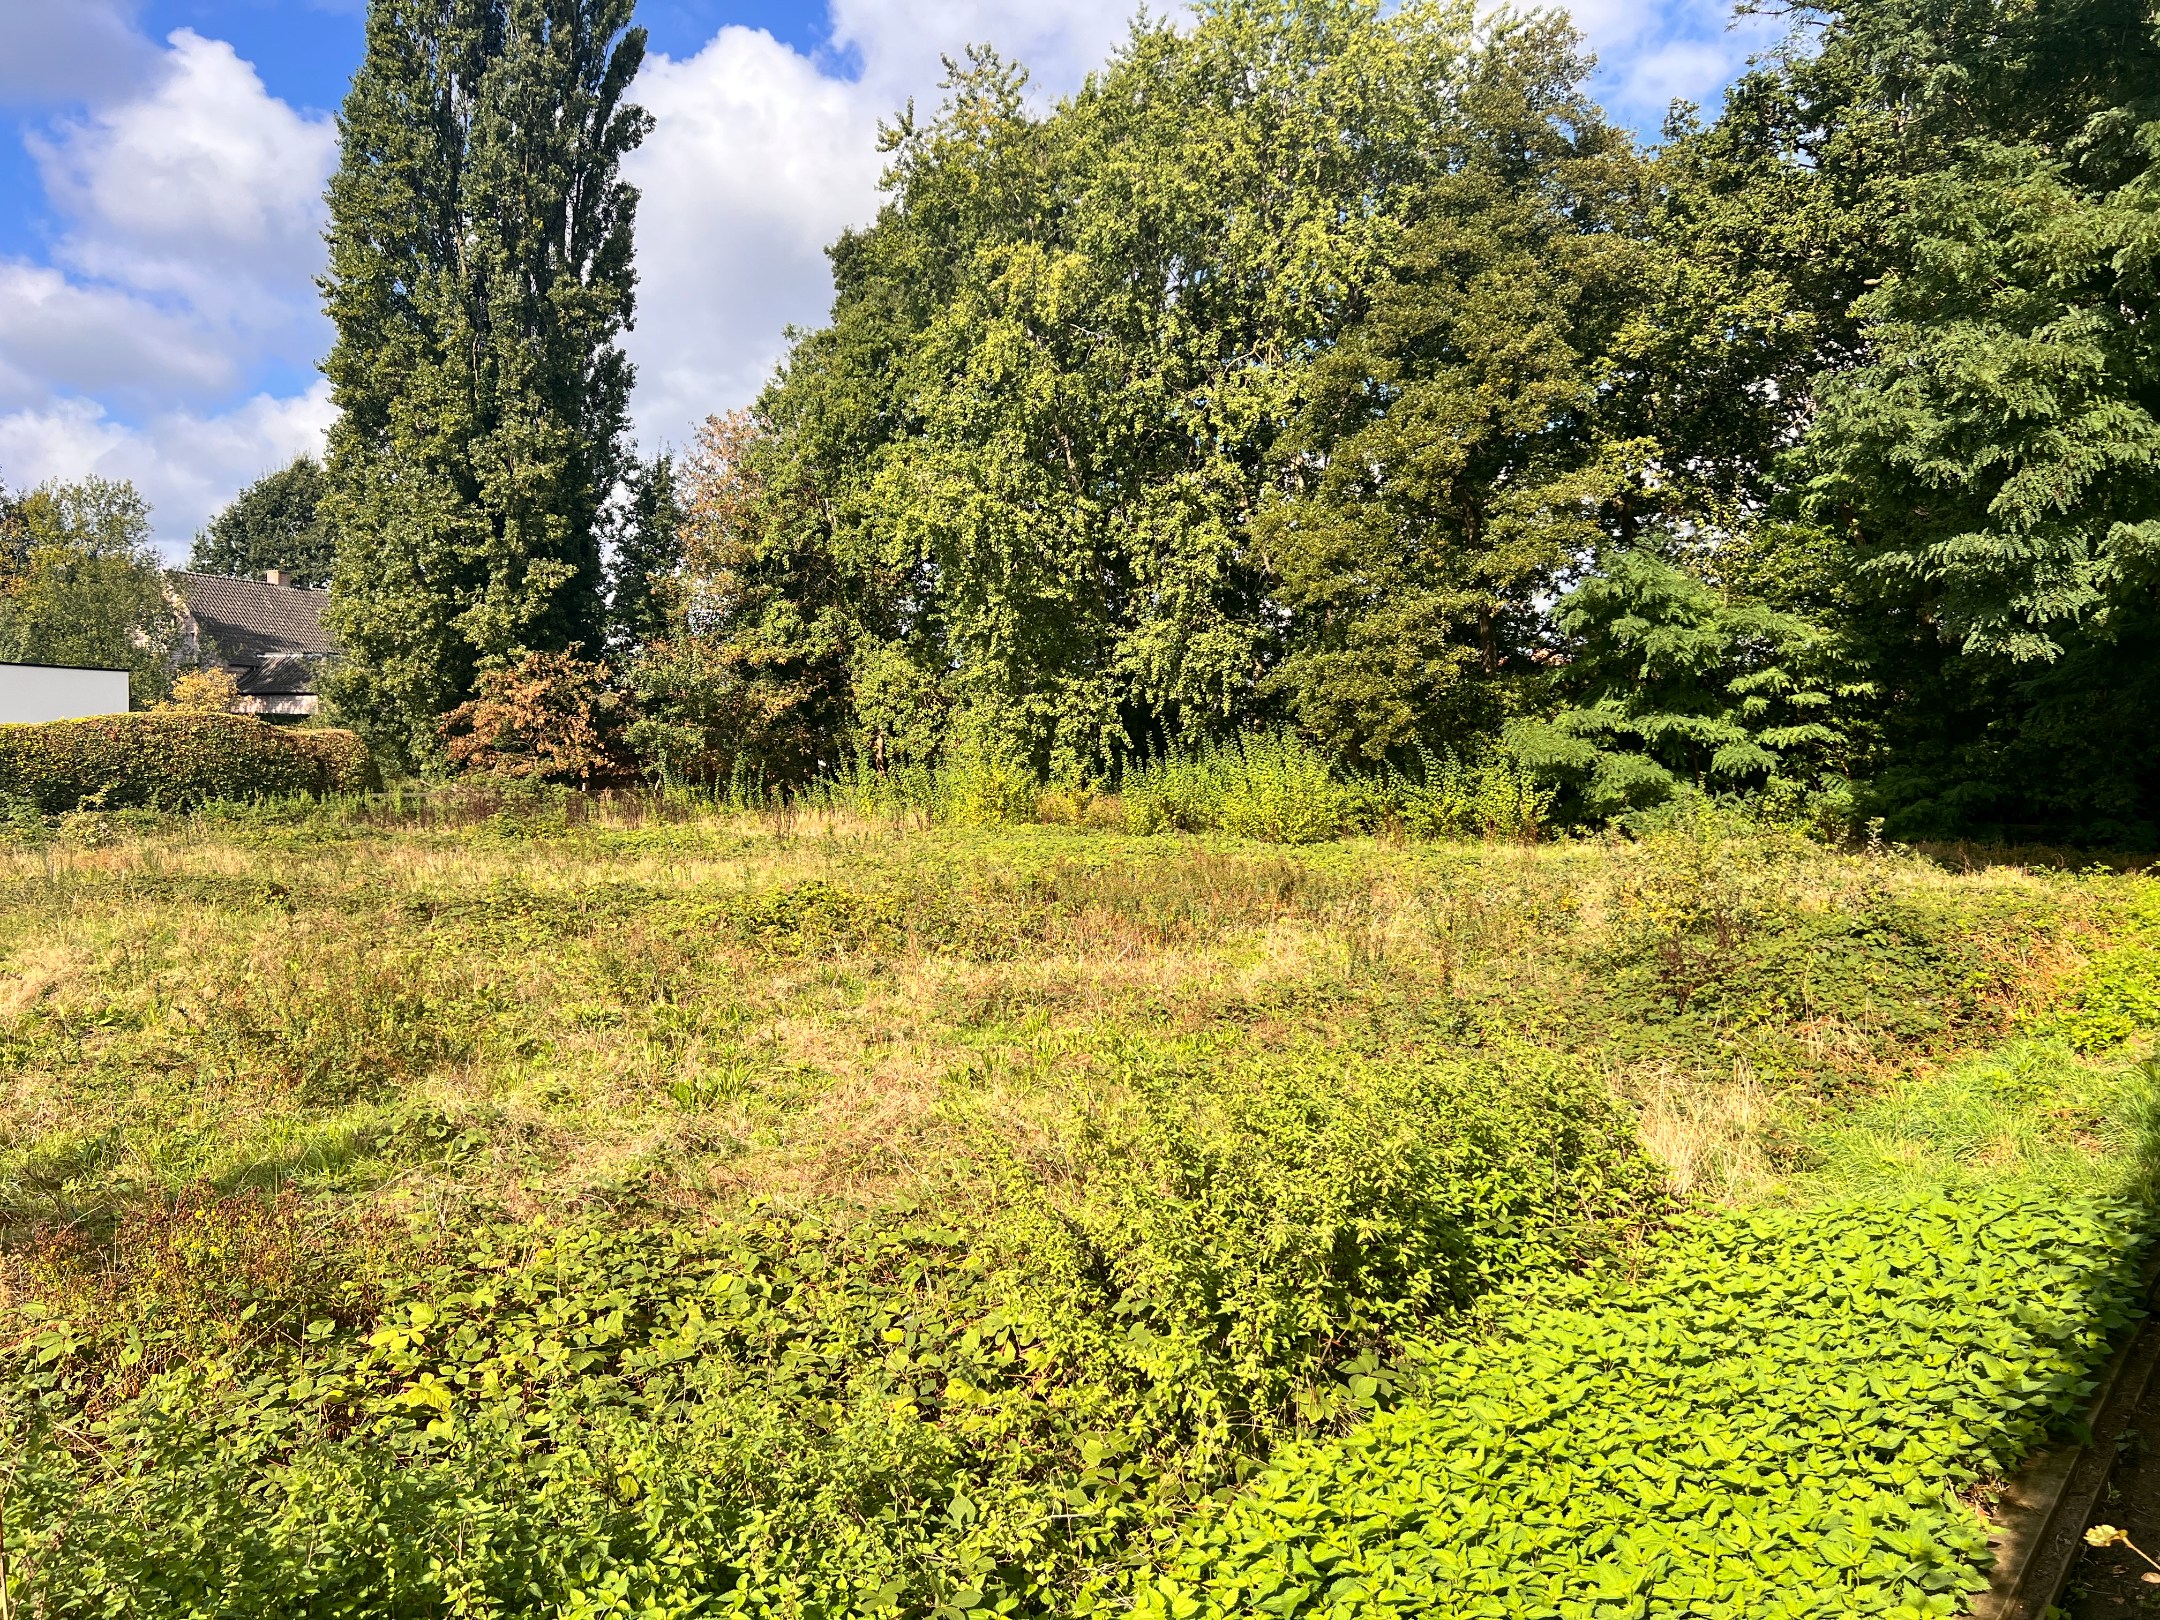
Building plot approx. 2,147 m², for 1 detached single-family home.
Building possibilities:
This spacious building plot is intended for the construction of **a single detached single-family home in open construction**. The plot offers clear building possibilities according to the approved subdivision regulations.
The **building zone has a width of 14.50 meters and a maximum building depth of 12 meters**, providing a building zone of approximately 174 m². The building zone is located at a minimum of 8 meters behind the building line and at a minimum of 12 meters from both side property boundaries.
For the main building, the following regulations apply:
- building depth: minimum 8 m and maximum according to the subdivision plan;
- building width: minimum 9 m and maximum according to the subdivision plan;
- cornice height: maximum 6 m;
- ridge height: maximum 12 m;
- roof shape: sloping roof with a slope between 10° and 60°, or a flat roof.
The front facade must be located at a minimum of 8 meters from the building line, on the front building line, or within a strip of 3 meters depth parallel to it.
The total built-up and paved area, including the house, any structures, driveways, and other pavements, amounts to a maximum of 199 m². Only strictly necessary access pavements are allowed and must be made of water-permeable materials. The remaining parts of the plot must retain as much green character as possible.
Within the building strip, at least 1 indoor parking space must be provided. Terraces are allowed on posts.
Due to water management, additional building conditions apply. For example, the house must be built on stilts or above a floodable crawl space. An open infiltration facility, such as a swale or infiltration basin, must be provided. Utilized underground floors are not allowed and the surrounding terrain may not be raised.
An interesting plot with a spacious green environment and clearly defined building possibilities for the construction of a high-quality detached home.
This spacious building plot is intended for the construction of **a single detached single-family home in open construction**. The plot offers clear building possibilities according to the approved subdivision regulations.
The **building zone has a width of 14.50 meters and a maximum building depth of 12 meters**, providing a building zone of approximately 174 m². The building zone is located at a minimum of 8 meters behind the building line and at a minimum of 12 meters from both side property boundaries.
For the main building, the following regulations apply:
- building depth: minimum 8 m and maximum according to the subdivision plan;
- building width: minimum 9 m and maximum according to the subdivision plan;
- cornice height: maximum 6 m;
- ridge height: maximum 12 m;
- roof shape: sloping roof with a slope between 10° and 60°, or a flat roof.
The front facade must be located at a minimum of 8 meters from the building line, on the front building line, or within a strip of 3 meters depth parallel to it.
The total built-up and paved area, including the house, any structures, driveways, and other pavements, amounts to a maximum of 199 m². Only strictly necessary access pavements are allowed and must be made of water-permeable materials. The remaining parts of the plot must retain as much green character as possible.
Within the building strip, at least 1 indoor parking space must be provided. Terraces are allowed on posts.
Due to water management, additional building conditions apply. For example, the house must be built on stilts or above a floodable crawl space. An open infiltration facility, such as a swale or infiltration basin, must be provided. Utilized underground floors are not allowed and the surrounding terrain may not be raised.
An interesting plot with a spacious green environment and clearly defined building possibilities for the construction of a high-quality detached home.
Financial
Cadastral income
10 €
Cadastral info
11054 ZANDHOVEN 1 AFD/ZANDHOVEN/
Availability
To be agreed
Building
Type of property
Plot
Terrain
Plot size
2.147 m²
Most recent urban destination
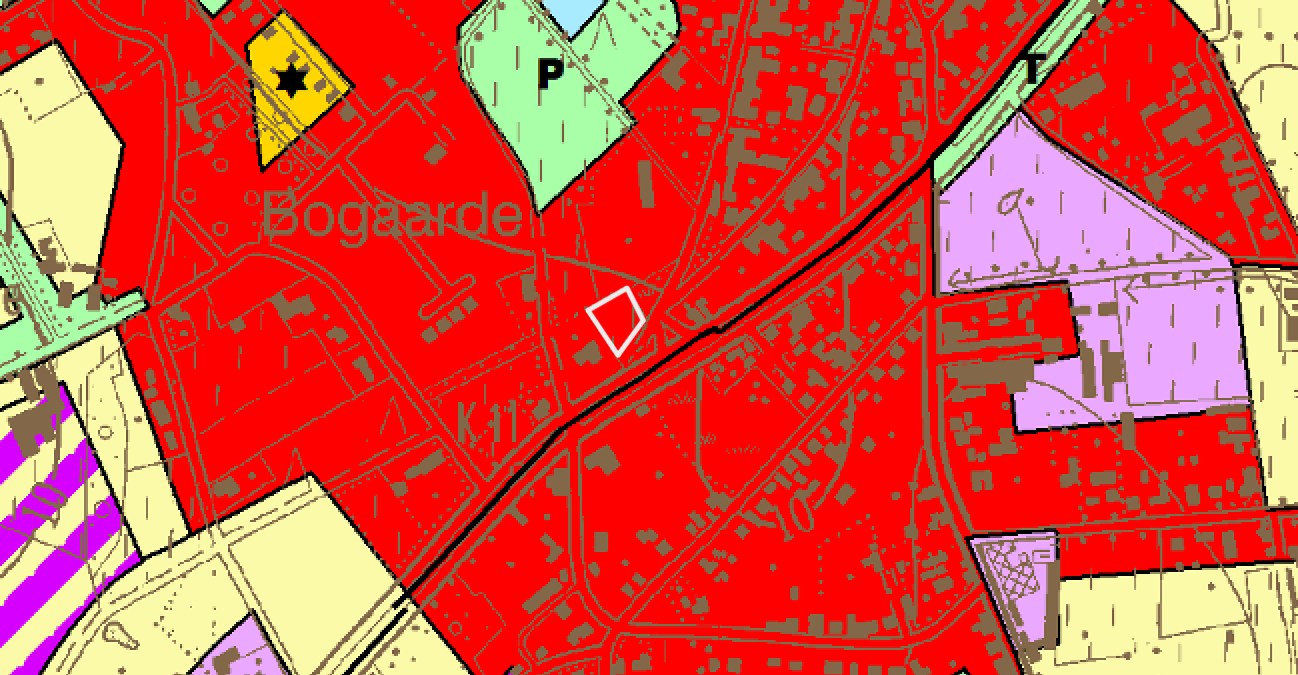
Residential area
Plot width
38,56 m
Energy
EPC score (kWh/(m² years))
0
EPC label
A
Urban planning
Summons
No judicial remedial or administrative measure imposed
Subdivision permit
No
Pre-emption right
No
Location
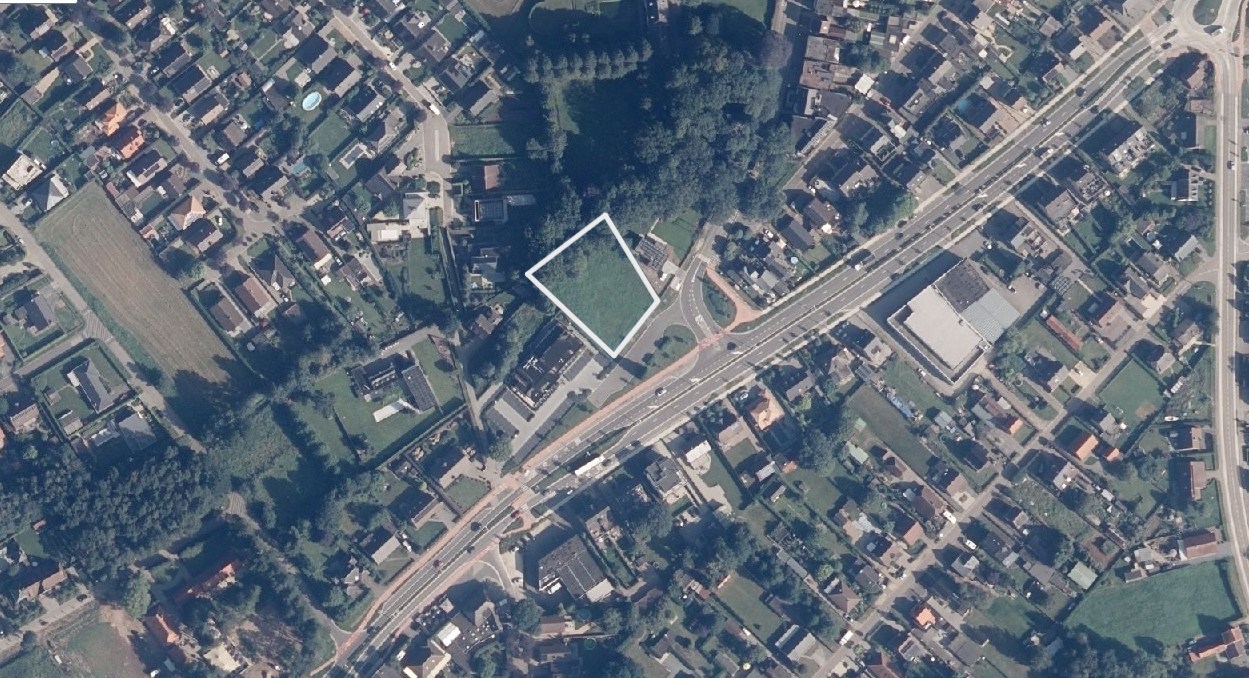
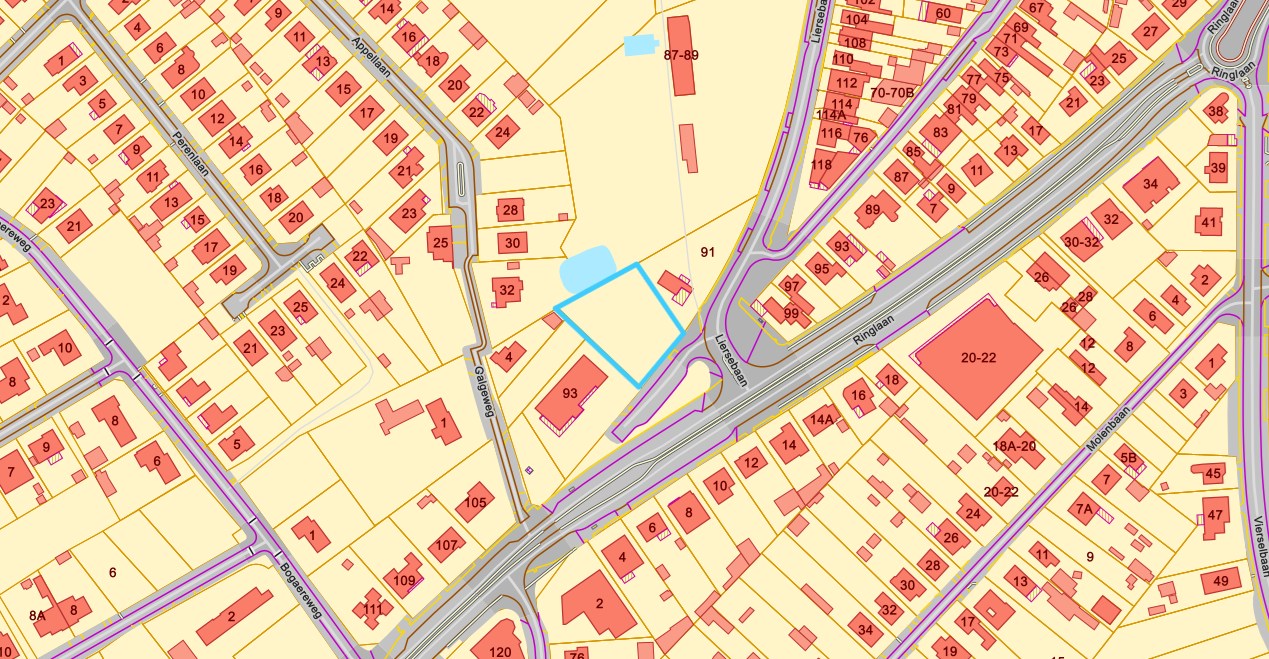
Liersebaan 91 A, 2240 Zandhoven385.000 EUR
Liersebaan 91 A
2240 Zandhoven
Is this feasible for you?
With the expert advice of
1
Quickly check your feasibility
Minimal personal contribution
-EUR
Monthly payments
-EUR/month
With the expert advice of
2
Strengthen your offer with a feasibility certificate
Feeling confident? Request your personal feasibility certificate from KBC, include it with your offer and show the seller that your offer is financially sound. This way, you can stay one step ahead of other house hunters.
With the expert advice of
3
Calculate your personalised home credit
Every situation is different. Simulate yours in detail, with no obligation, and find out straight away whether you qualify for a personal feasibility certificate from KBC.
Also interesting for you

Land for sale
€ 395.000
Hooidonck 7
2240 Zandhoven
3.973
2
1

Land for sale
€ 295.000
Driehoekstraat 77
2240 Zandhoven
914

Land for sale
€ 285.000
Bogaereweg 17
2240 Zandhoven
659