House for sale in Zandhoven with 5 bedrooms
€2,150,000
Is this feasible for you?Unknown


628 m²
27.046 m²
5
2
Description
Beautiful Country House dated 1812 estate Bergenhof on approximately 2.9 hectares
Beautiful Country House from 1812 located on the Bergenhof estate of approximately 2.9 hectares, including a park, a swimming pond, forest, a natural pond, and two meadows.
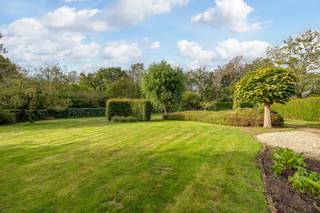
This 19th century mansion is accessible via a wide driveway. The front garden consists of a natural forest, which provides privacy from the street. On the left and right sides of the property, there are 2 carports with ample space for 6 cars. The backyard with a beautiful swimming pond is French-inspired and consists of large lawns, neat hedges, and straight paths.
Layout ground floor:
The mansion is entered through a central entrance hall where the classic style and authentic interior have been preserved. On the left side of the entrance hall, there is a spacious reception area or office, and on the right side, a beautiful library. From the spacious living room with a fully equipped country-style kitchen, there is a beautiful view of the large swimming pond and its green surroundings. Adjacent to the kitchen, there is a cozy bar that also exudes authenticity and coziness. Additionally, there is a spacious storage room, a garage, and a technical room. On the other side of the living room, there is an additional living room, currently used as an office.
First floor:
Through the spacious landing, access is gained to the 5 spacious bedrooms. The master suite consists of a spacious bedroom with an adjoining bathroom. This bathroom is equipped with a bathtub and a double sink with a unique view of the garden. Additionally, there is a beautiful dressing room, a second bathroom, and a separate toilet.
Attic:
The attic provides additional potential for expansion.
Special features:
- Beautiful and sunny estate
- Authentic property
- Lovely swimming pond
This 19th century mansion is accessible via a wide driveway. The front garden consists of a natural forest, which provides privacy from the street. On the left and right sides of the property, there are 2 carports with ample space for 6 cars. The backyard with a beautiful swimming pond is French-inspired and consists of large lawns, neat hedges, and straight paths.
Layout ground floor:
The mansion is entered through a central entrance hall where the classic style and authentic interior have been preserved. On the left side of the entrance hall, there is a spacious reception area or office, and on the right side, a beautiful library. From the spacious living room with a fully equipped country-style kitchen, there is a beautiful view of the large swimming pond and its green surroundings. Adjacent to the kitchen, there is a cozy bar that also exudes authenticity and coziness. Additionally, there is a spacious storage room, a garage, and a technical room. On the other side of the living room, there is an additional living room, currently used as an office.
First floor:
Through the spacious landing, access is gained to the 5 spacious bedrooms. The master suite consists of a spacious bedroom with an adjoining bathroom. This bathroom is equipped with a bathtub and a double sink with a unique view of the garden. Additionally, there is a beautiful dressing room, a second bathroom, and a separate toilet.
Attic:
The attic provides additional potential for expansion.
Special features:
- Beautiful and sunny estate
- Authentic property
- Lovely swimming pond
Financial
Cadastral income
2.759 €
Cadastral info
11054 ZANDHOVEN 1AFD/ZANDHOVEN/Sectie B
Availability
Immediately
Building
Type of property
House
Subtype
Villa
Surface
628 m²
Terrain
Plot size
27.046 m²
Most recent urban destination
Residential area
Surface garden
27.046 m²
Layout
Number of bedrooms
5
Number of bathrooms
2
Toilet
Yes
Comfort
Electricity connection
Yes
Gas connection
Yes
Connection sewerage
Yes
Energy
EPC score (kWh/(m² years))
638
EPC label
F
Unique code EPC
20210909-0002462383-RES-1
Urban planning
Summons
No judicial remedial or administrative measure imposed
Building permit
Yes
Subdivision permit
No
Media & downloads
Virtual visit
https://my.treedis.com/tour/aa0c5049
Location
Liersebaan 87, 2240 Zandhoven2.150.000 EUR
Liersebaan 87
2240 Zandhoven
Is this feasible for you?
With the expert advice of
1
Quickly check your feasibility
Minimal personal contribution
-EUR
Monthly payments
-EUR/month
With the expert advice of
2
Strengthen your offer with a feasibility certificate
Feeling confident? Request your personal feasibility certificate from KBC, include it with your offer and show the seller that your offer is financially sound. This way, you can stay one step ahead of other house hunters.
With the expert advice of
3
Calculate your personalised home credit
Every situation is different. Simulate yours in detail, with no obligation, and find out straight away whether you qualify for a personal feasibility certificate from KBC.
Also interesting for you

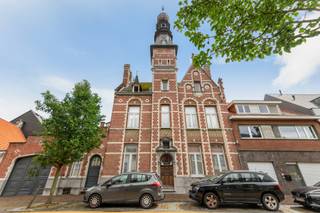
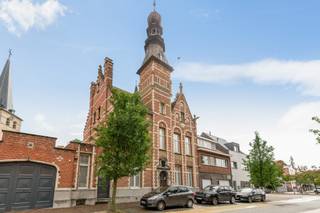
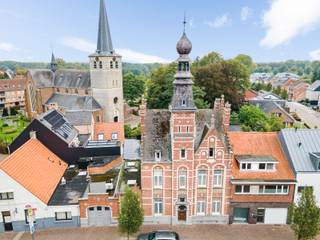
House for sale
€ 1.250.000
Liersebaan 2
2240 Zandhoven
501 m²
765 m²
4
3
C

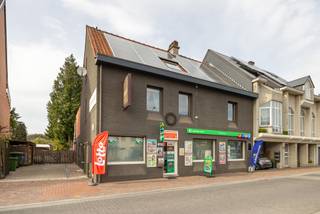
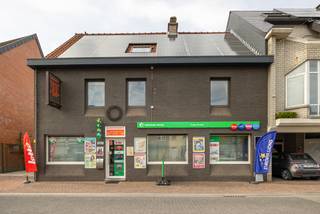
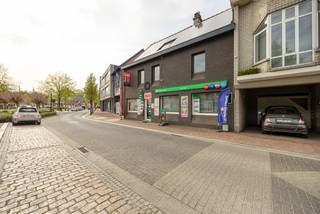
House for sale
€ 799.000
Liersebaan 25
2240 Zandhoven
451 m²
1.835 m²
3
1
B

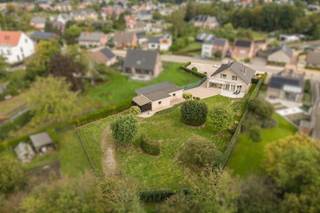
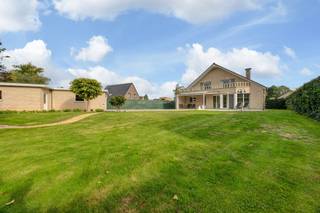
House for sale
€ 720.000
Driehoekstraat 34
2240 Zandhoven
278 m²
1.963 m²
4
1
C