House for sale in Oevel with 3 bedrooms
- 192 m² living
- 667 m² plot
- 3 bedrooms
- 2 bathrooms
- Parking
- Garden
- Terrace
Description
house
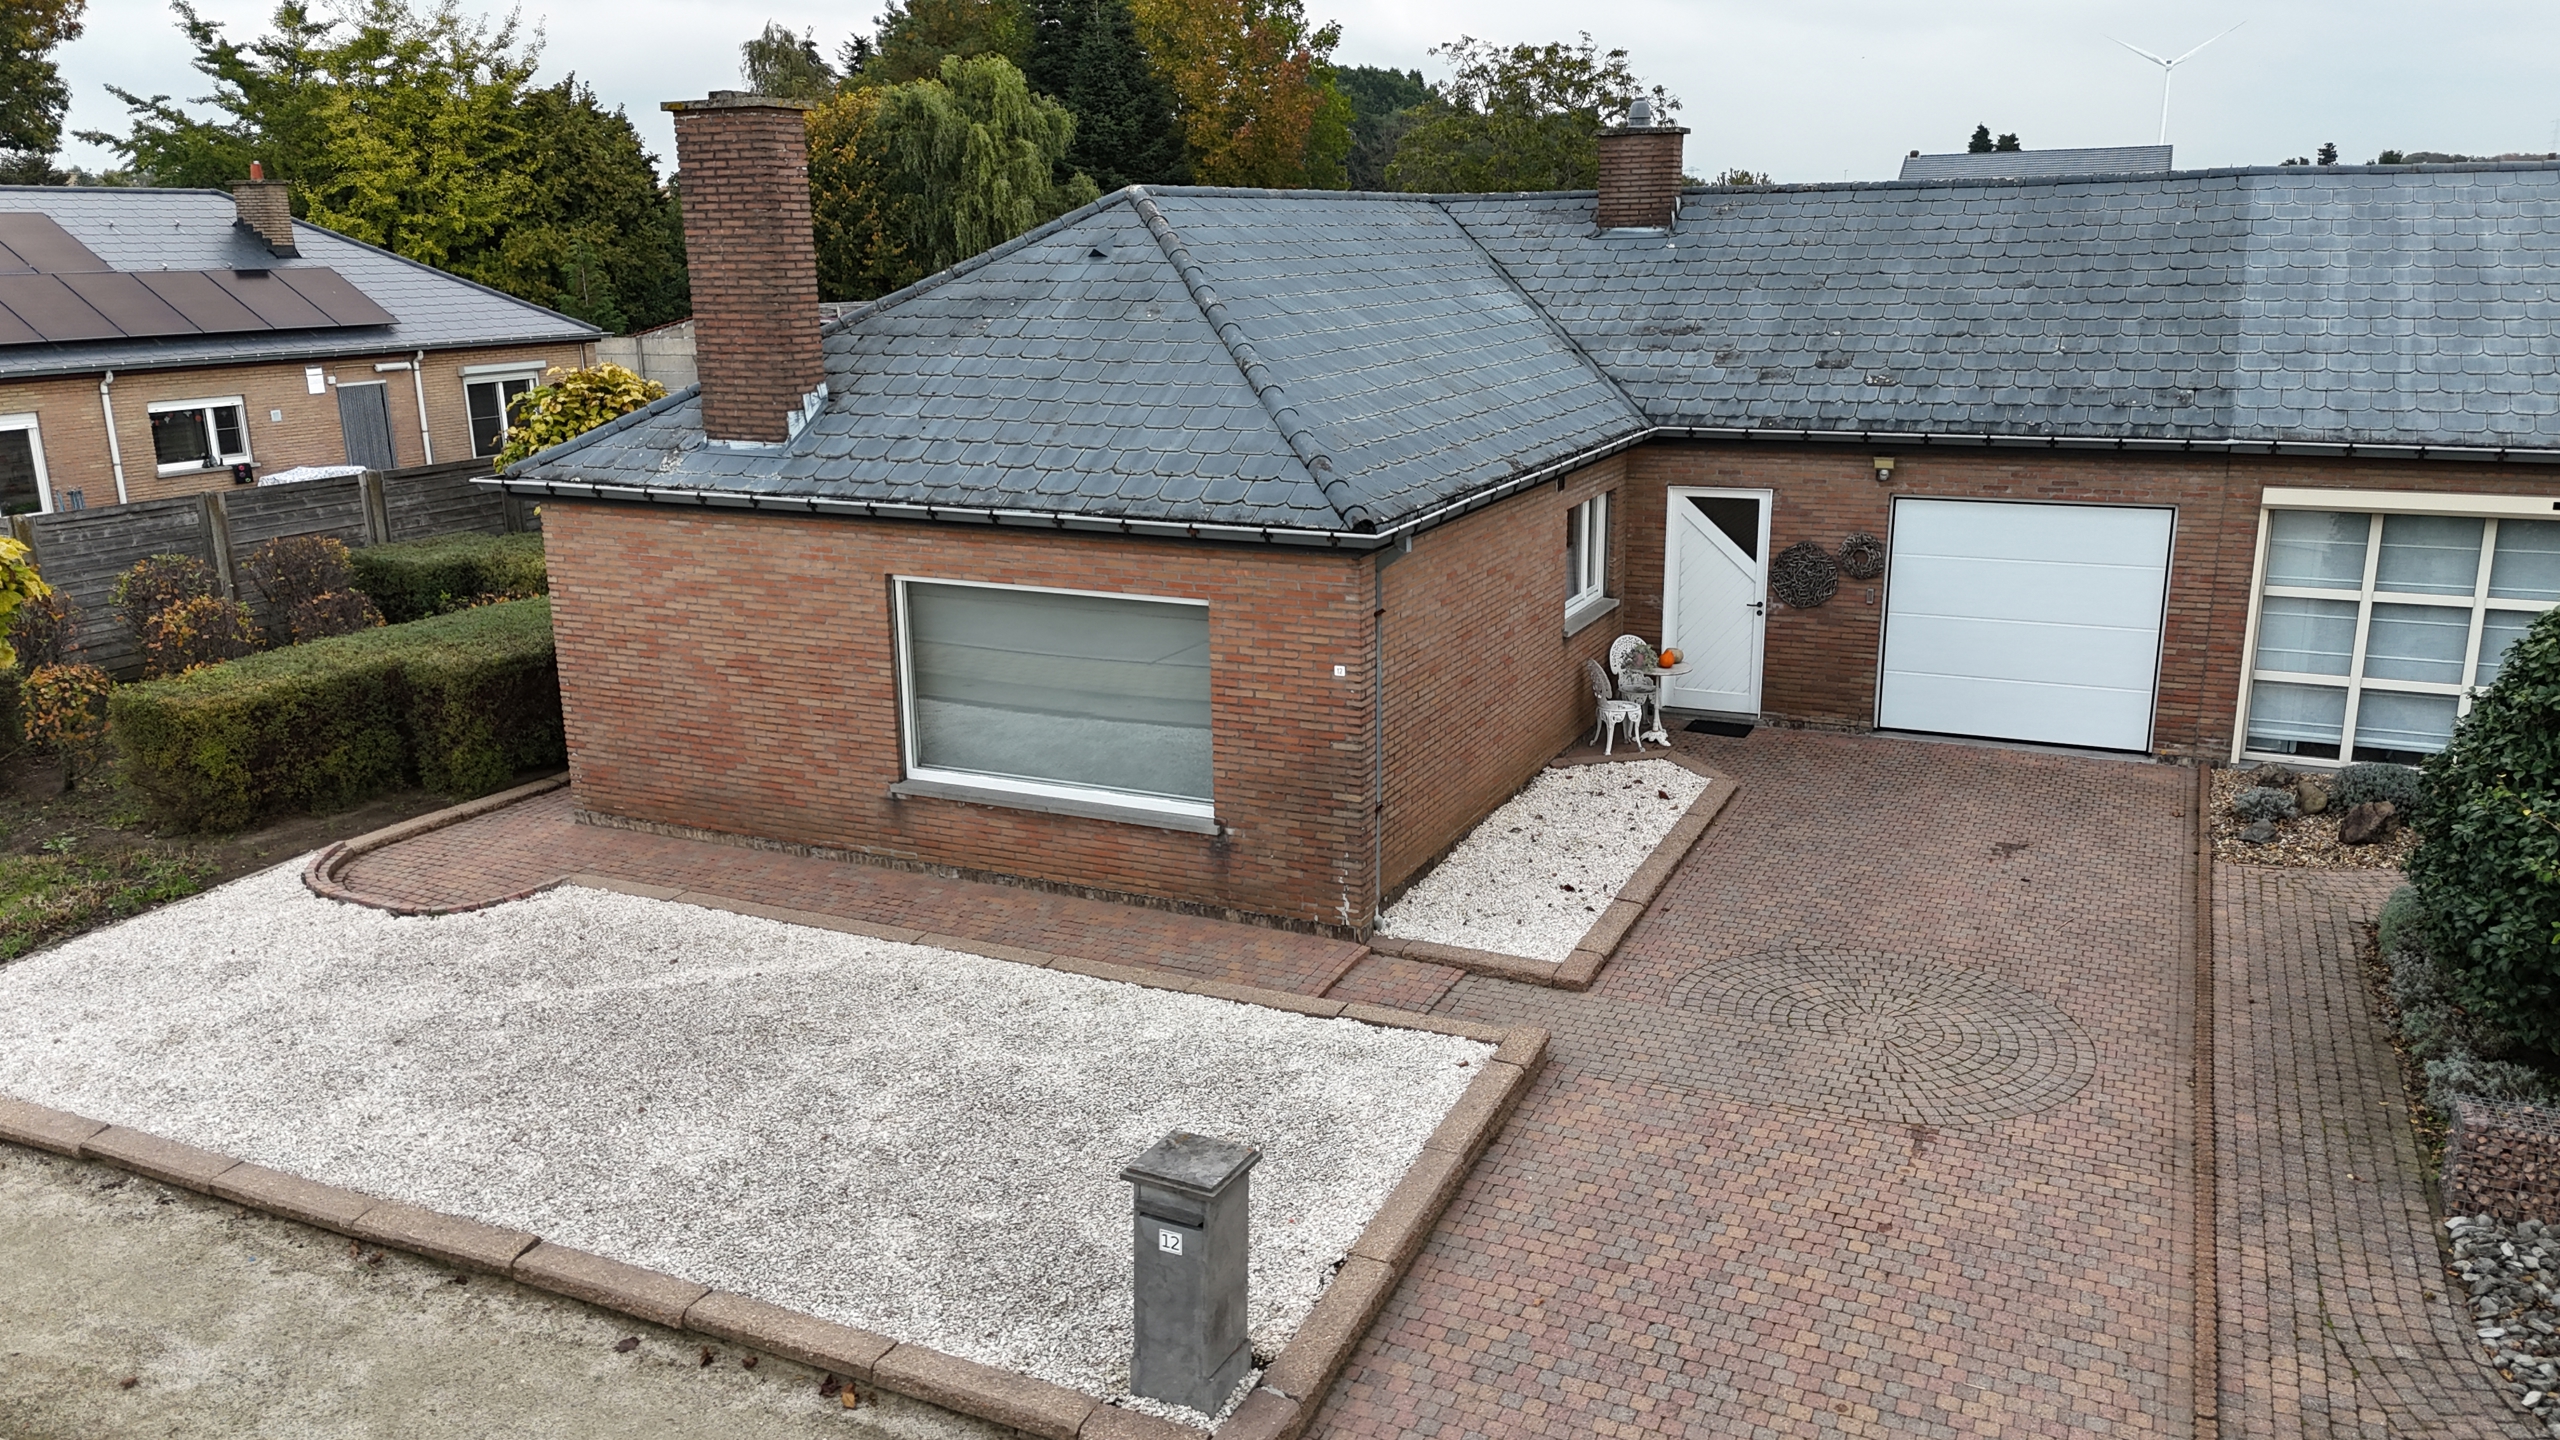
This charming family home in Westerlo combines a recently renovated interior with plenty of potential on a spacious lot. With 3 bedrooms, 2 bathrooms, a cozy porch, and an in-house garage, this home offers many advantages for those seeking space and living comfort.
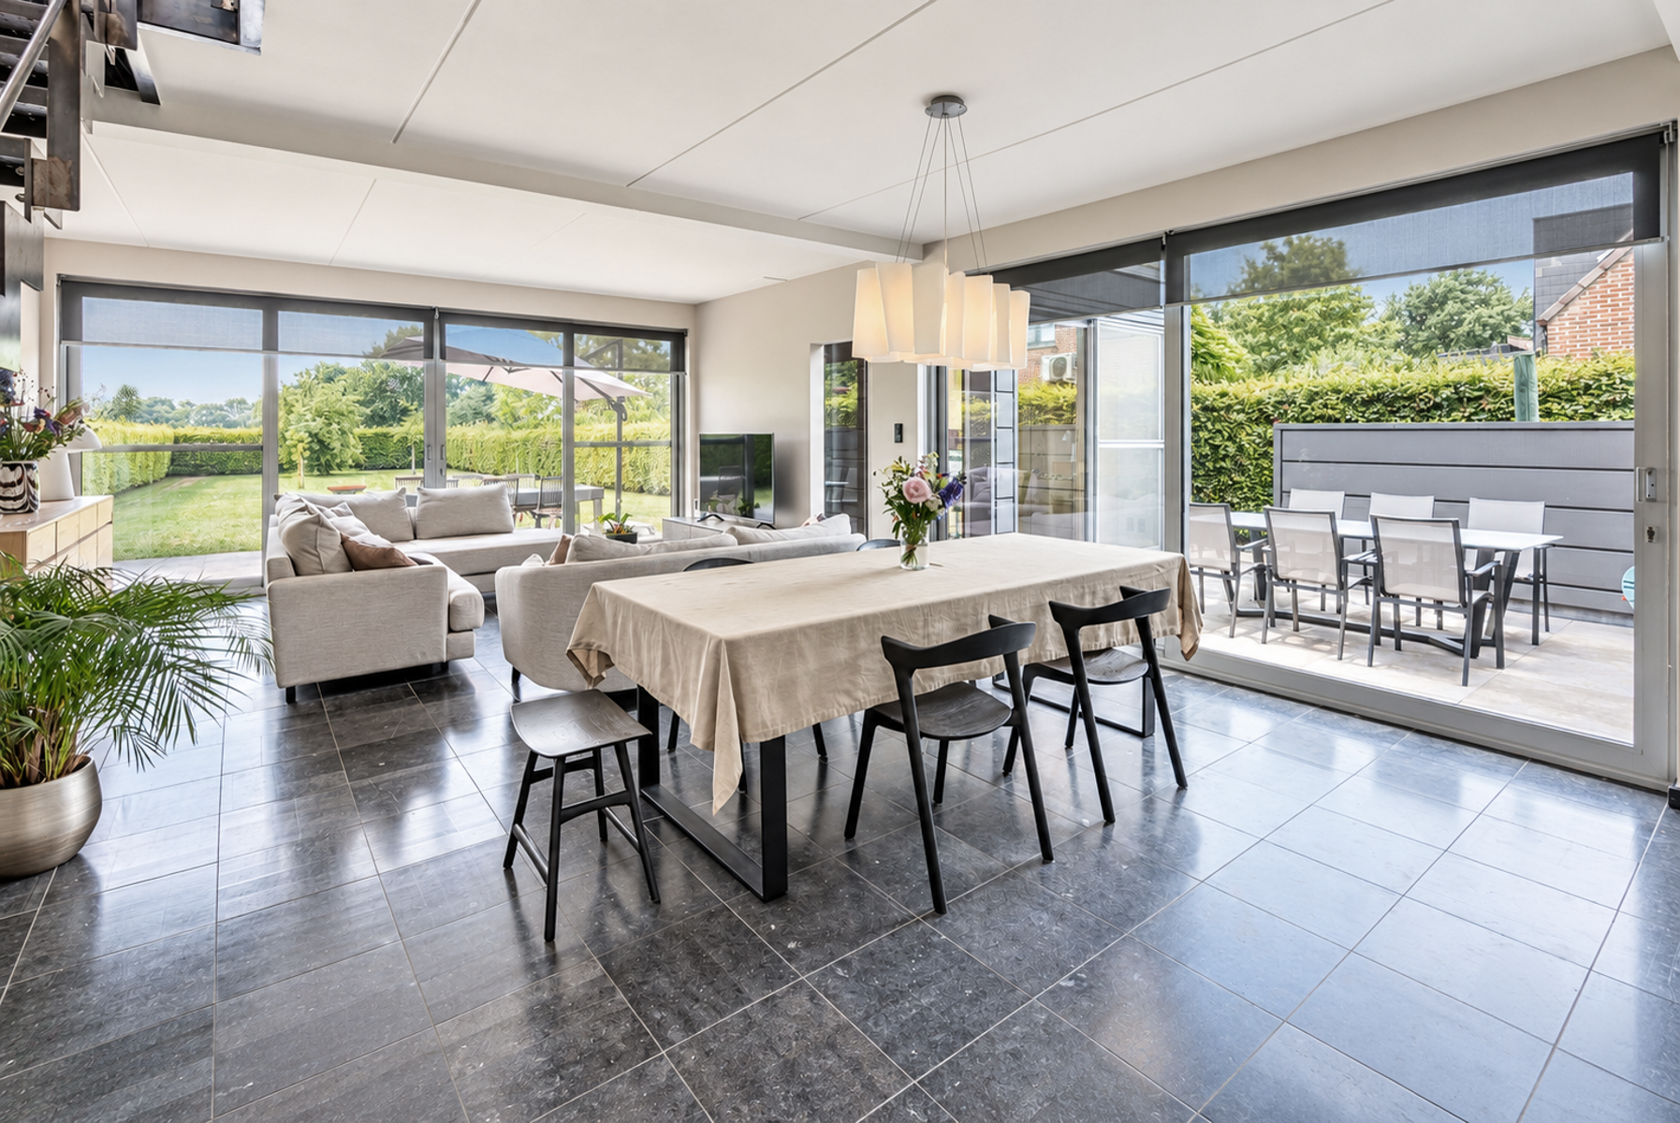
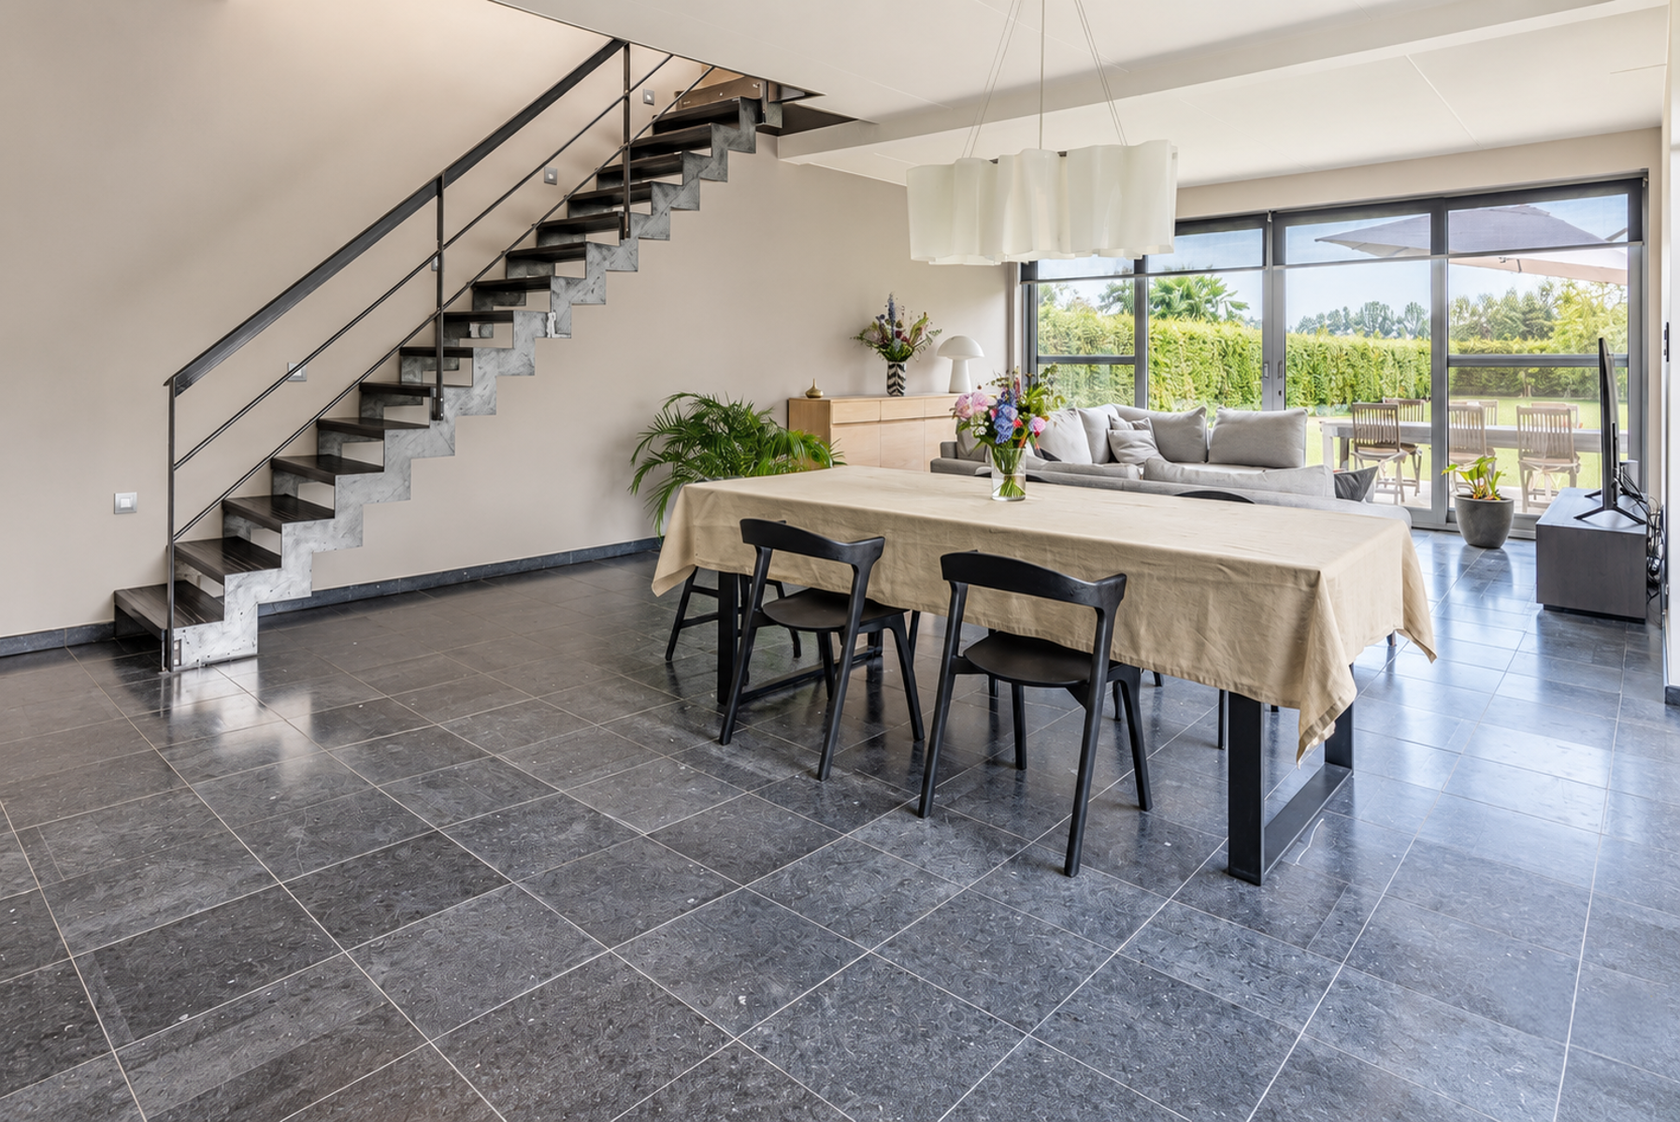
Upon entering the home, you’ll find yourself in the entry hall, which provides access to the various living areas. The cozy living room with dining area forms the heart of the home and immediately stands out thanks to its warm ceiling finish, stylish marble-look tile floor, and characterful fireplace.
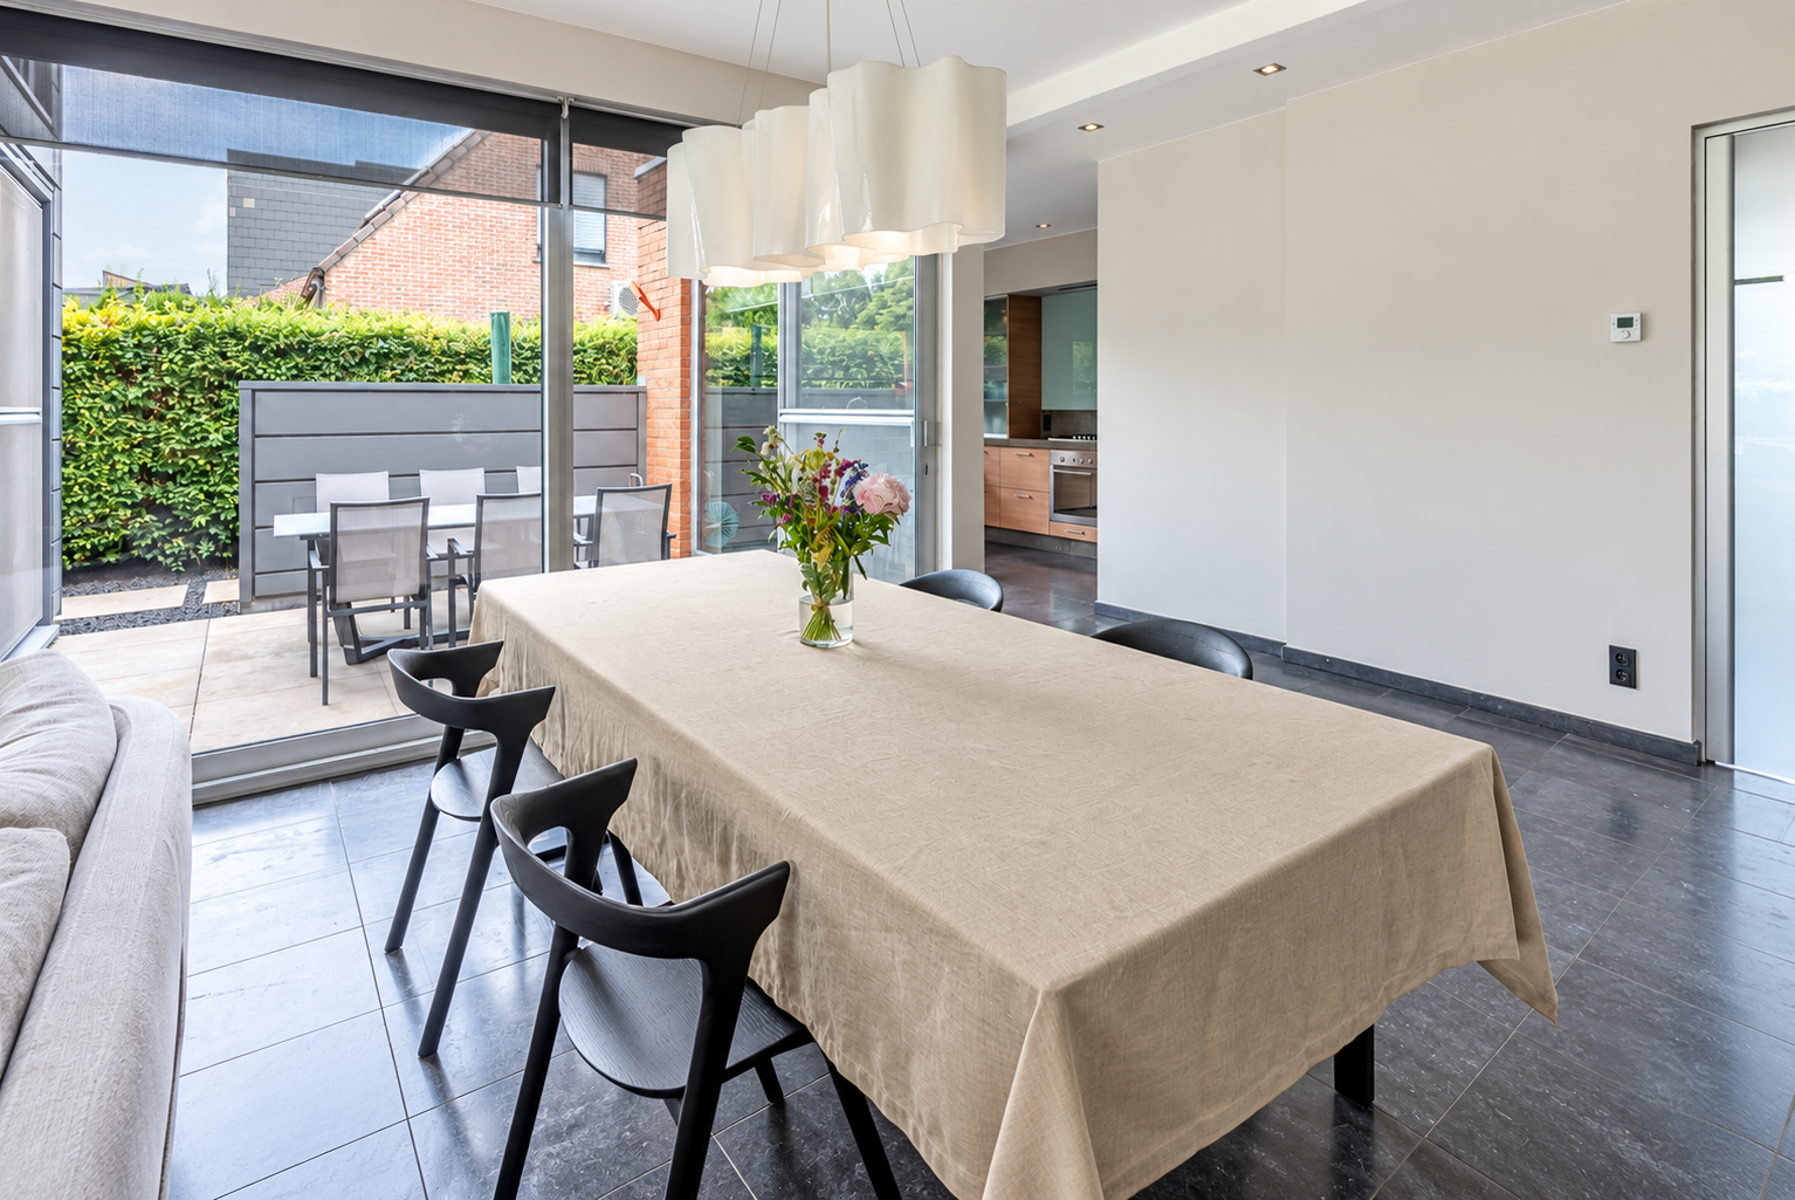
Adjacent to this is the spacious kitchen with dining area, featuring ample cabinet space and a practical layout. From here, you can access the beautiful veranda, which enjoys an abundance of natural light thanks to its large windows. This inviting space creates a lovely connection between indoors and outdoors and offers a delightful view of the garden.
The first-floor also features the first bathroom, providing extra comfort and practical convenience.
Upstairs, there are three bedrooms that can be flexibly arranged as bedrooms, children’s rooms, or home offices. There is also a second bathroom here, which completes the living comfort for the whole family.
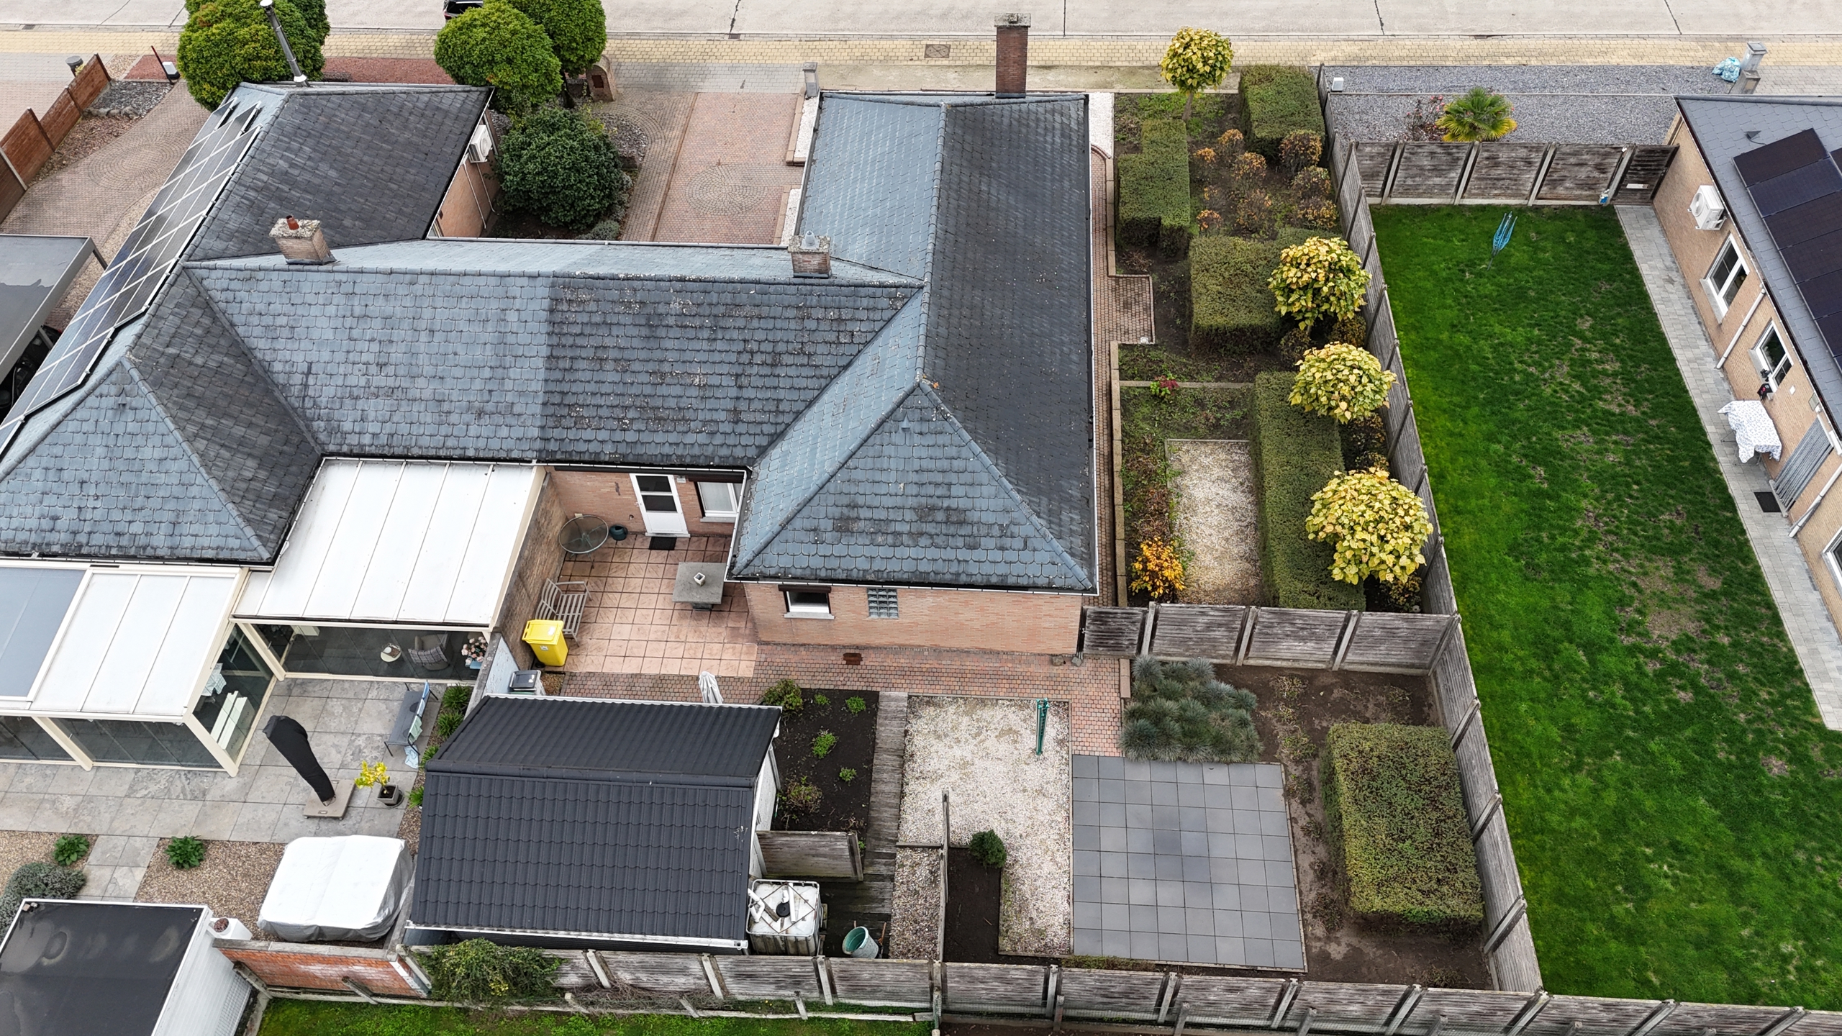
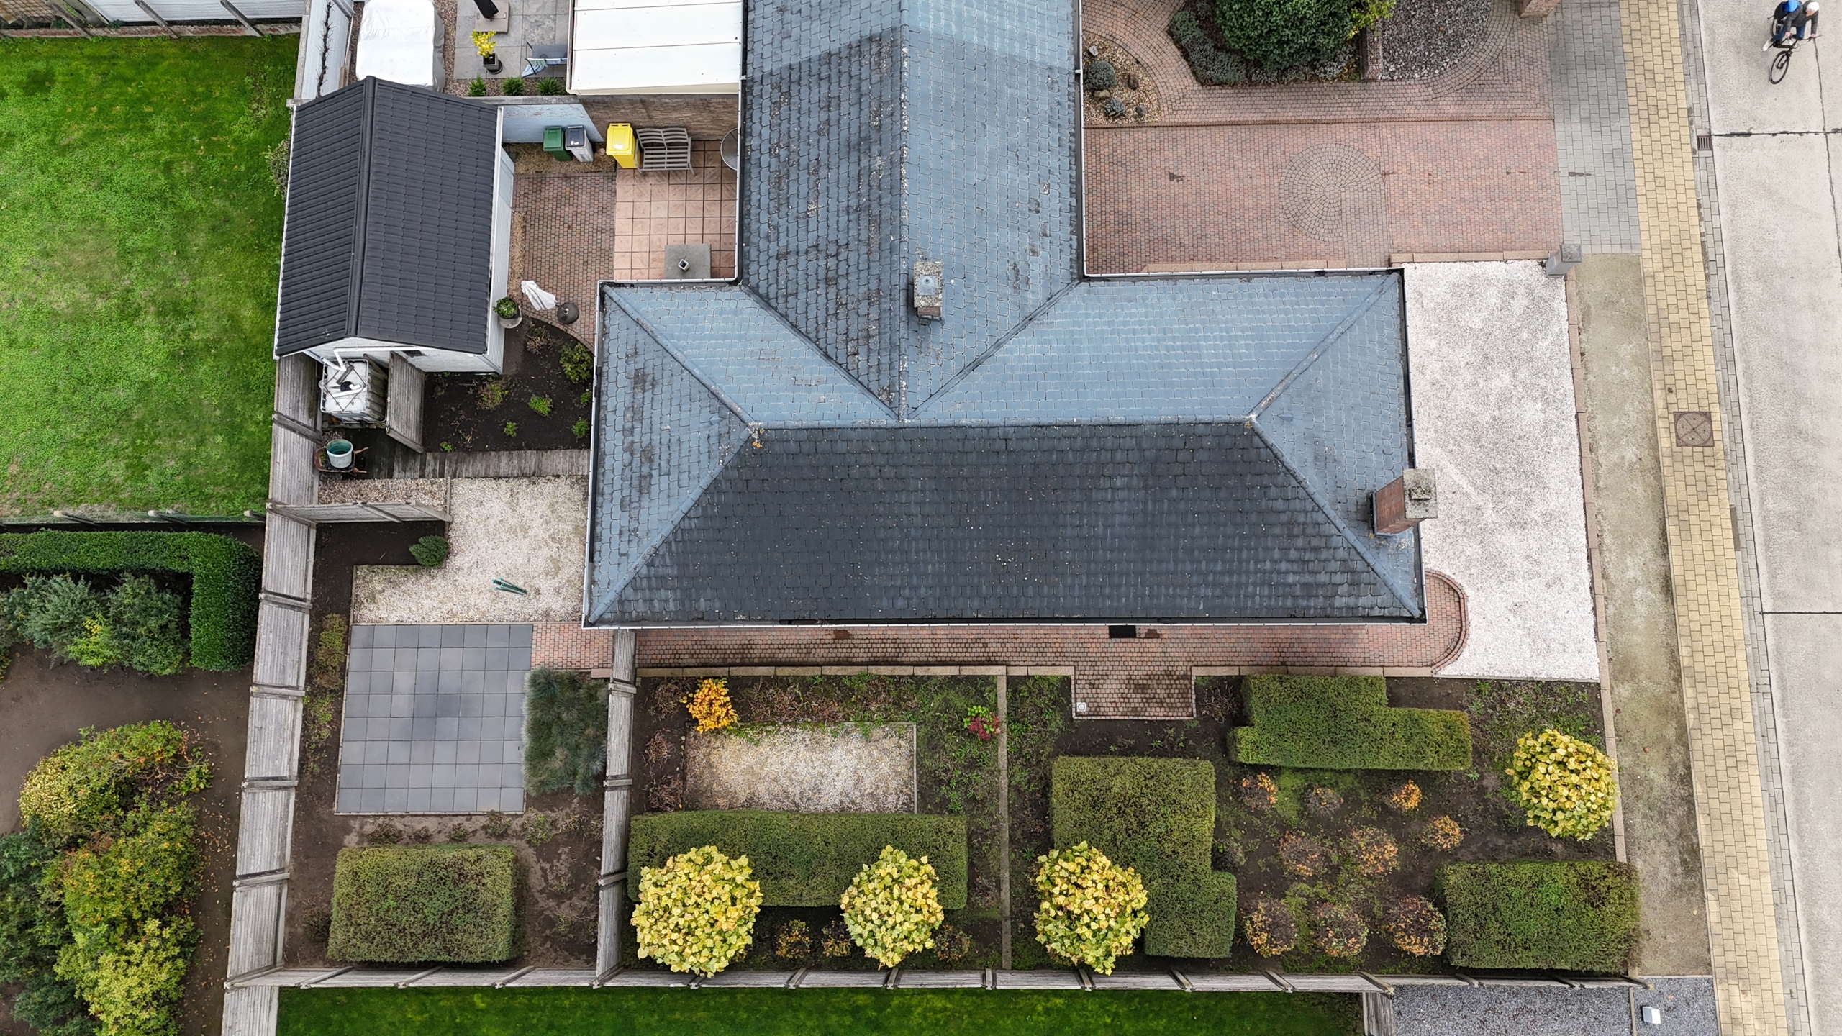
This home also has a lot to offer outdoors. The spacious lot features a landscaped patio and a sprawling garden that can be fully customized to your own taste. There are countless possibilities here to create a beautiful green outdoor environment where you can relax in peace. The attached garage and spacious driveway also provide added practical convenience.
Don't be too late!
Do you have questions or would like to schedule a visit?

€399,000
2260 OevelFinancial
- Cadastral info
- 0376/00V000
- Availability
- From deed
Building
- Type of property
- House
- Subtype
- House
- Surface
- 192 m²
See all featuresShow fewer features
- State building
- To renovate
- Type of roof
- Gable roof
- Type of buildings
- Open
- Façade width street side
- 10 m
- Construction year
- 1968
- Orientation rear facade
- Southwest
- Floor
- 2
- Number of garages
- 1
- Number of parking spaces
- 1
Terrain
- Plot size
- 667 m²
- Most recent urban destination
- Residential area
- Plot width
- 16 m
See all featuresShow fewer features
- Plot depth
- 45 m
Layout
- Number of bedrooms
- 3
- Number of bathrooms
- 2
- Number of toilets
- 1
See all featuresShow fewer features
- Terrace
- Yes
- Attic
- Yes
- Cellar
- Yes
Comfort
- Gas connection
- Yes
- Water connection
- Yes
- Telephone
- Yes
Energy
- EPC score (kWh/(m² years))
- 741
- EPC label
- F
- Unique code EPC
- 20261110-0003988073-RES-1
See all featuresShow fewer features
- Type of glazing
- Single glazing
- Window profiles
- Aluminium
- Electricity inspection certificate
- No
- Type of heating
- Fuel oil
- Heating source
- Fuel oil
Urban planning
- Cadastral plan
- Yes
- Pre-emption right
- No
- G-score (building score)
- A (no flood modeled)
See all featuresShow fewer features
- P-score (parcel score)
- A (no flood modeled)
- Riparian zone
- No
- Flood-prone
- No