Villa for sale in Westerlo with 5 bedrooms
Villa | House
€775,000
Is this feasible for you?Unknown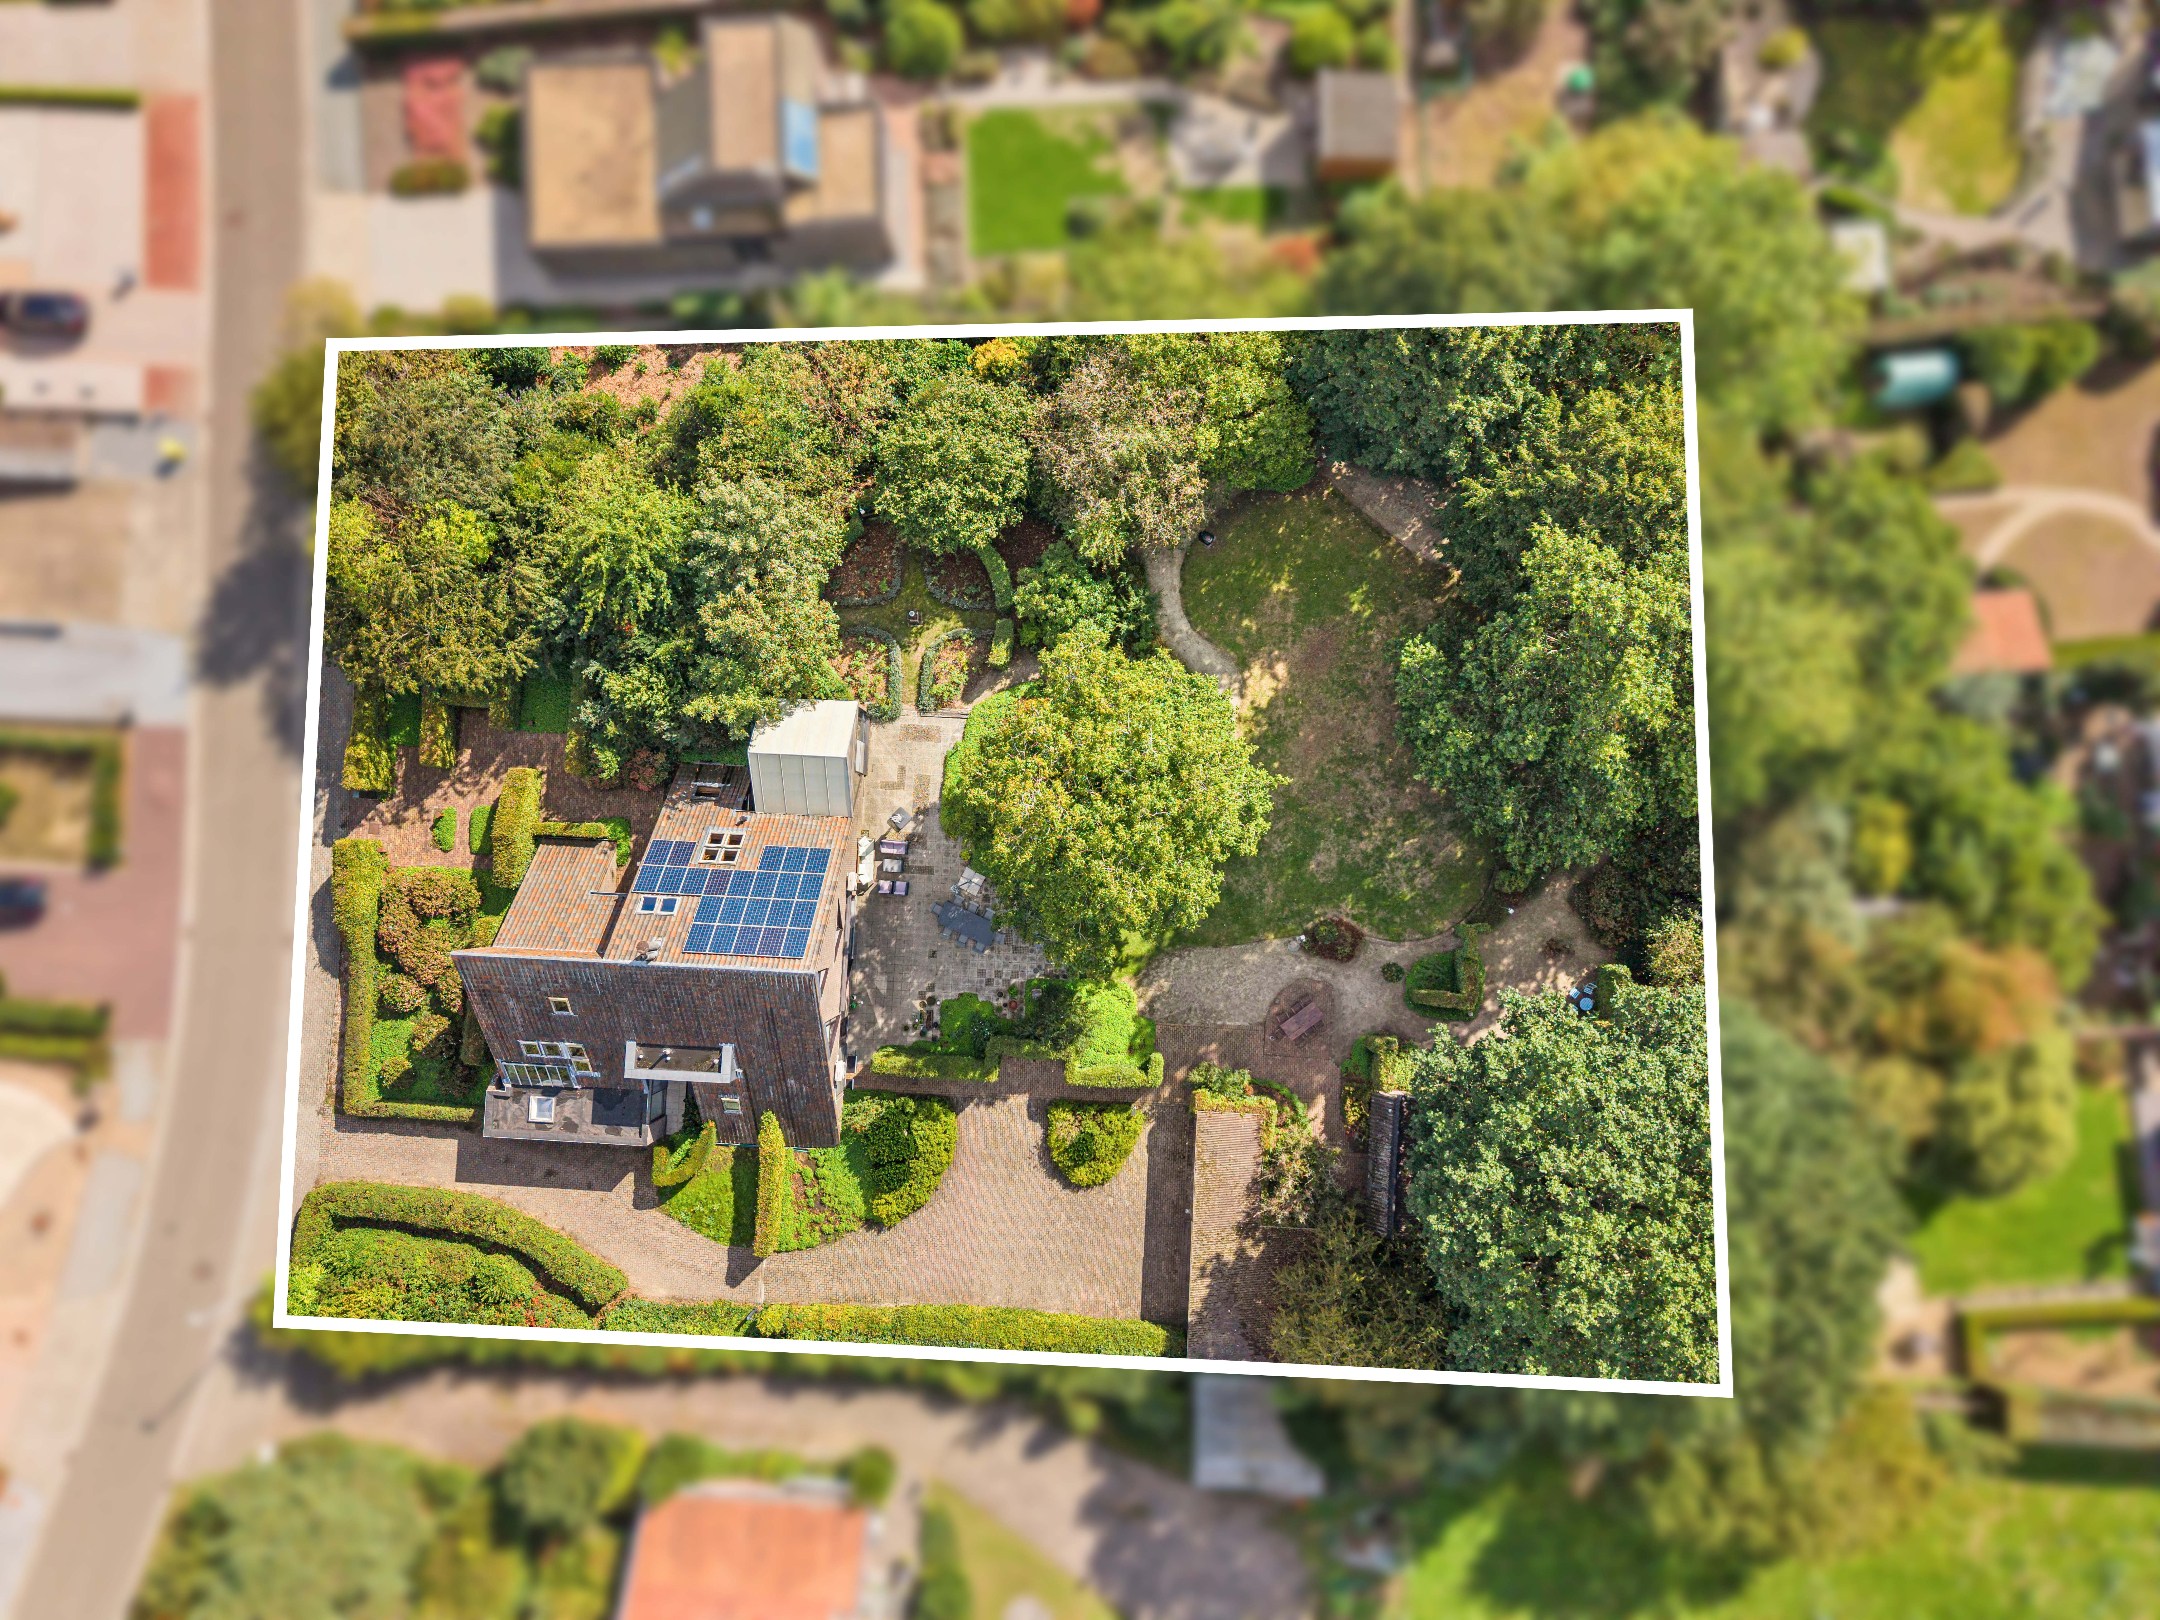
341 m²
3.070 m²
5
2
Garage / Parking space
Terrace
Description
Villa with a practice space in Westerlo
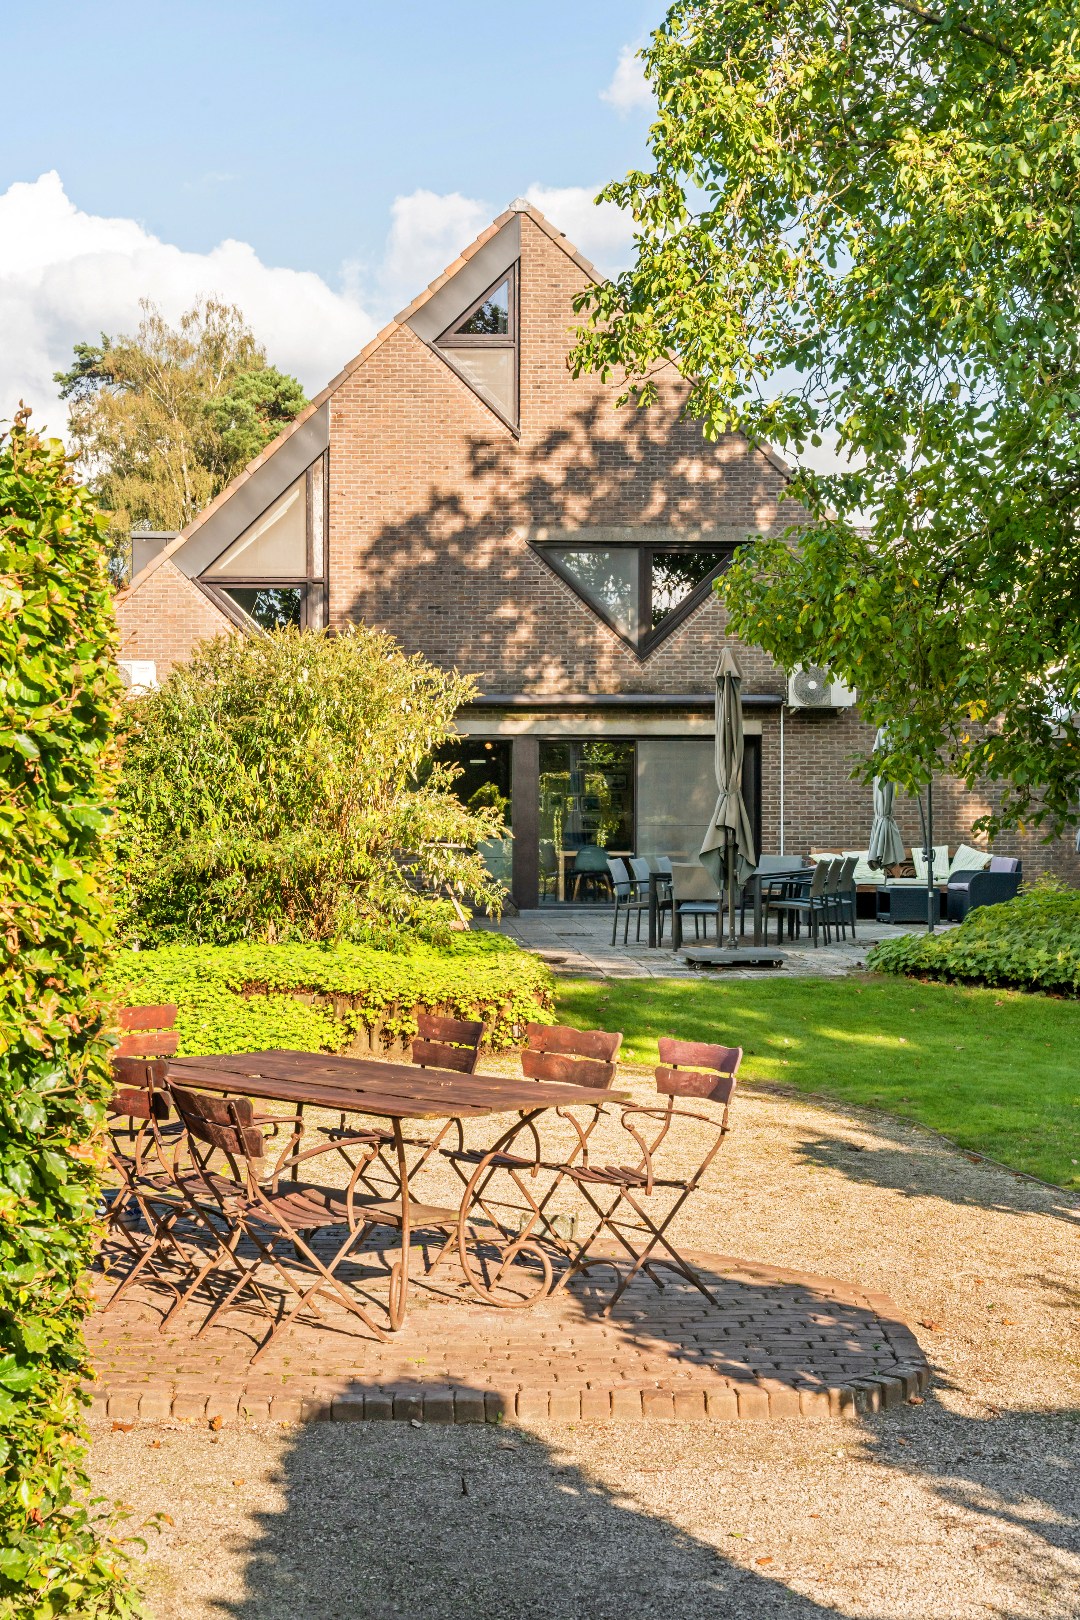
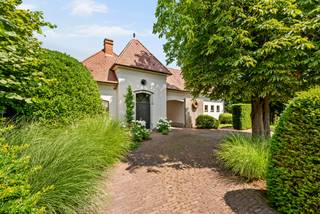
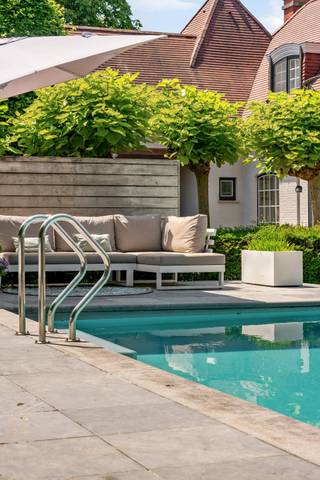
This solid and very spacious villa combines a comfortable family home with a functional practice area on a beautiful plot of 3,070 m² in Westerlo. Located in a quiet, residential neighborhood, this property offers a beautifully landscaped park garden with optimal privacy and the unique opportunity to split off a full-fledged building plot.
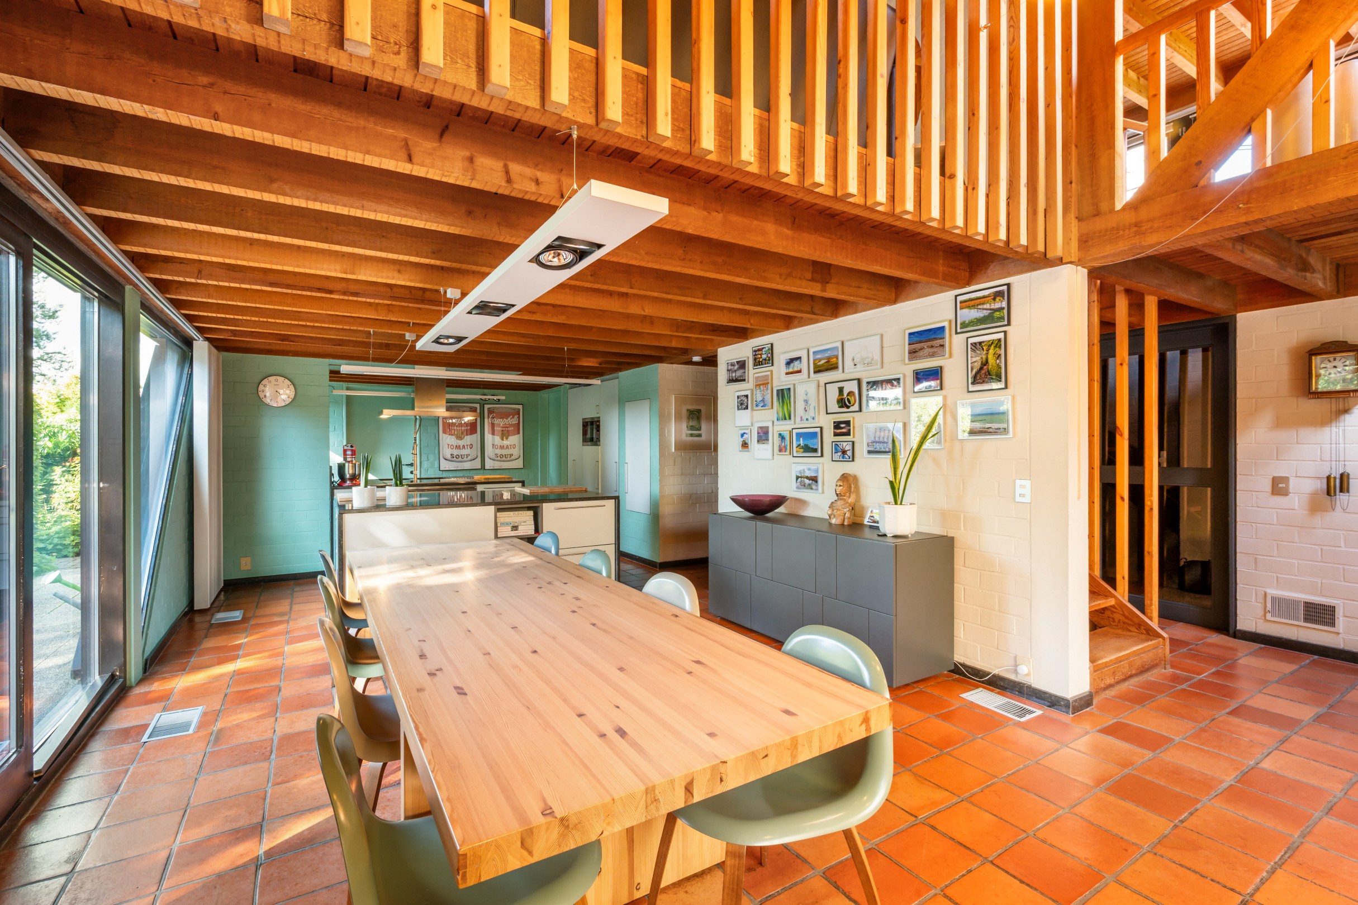
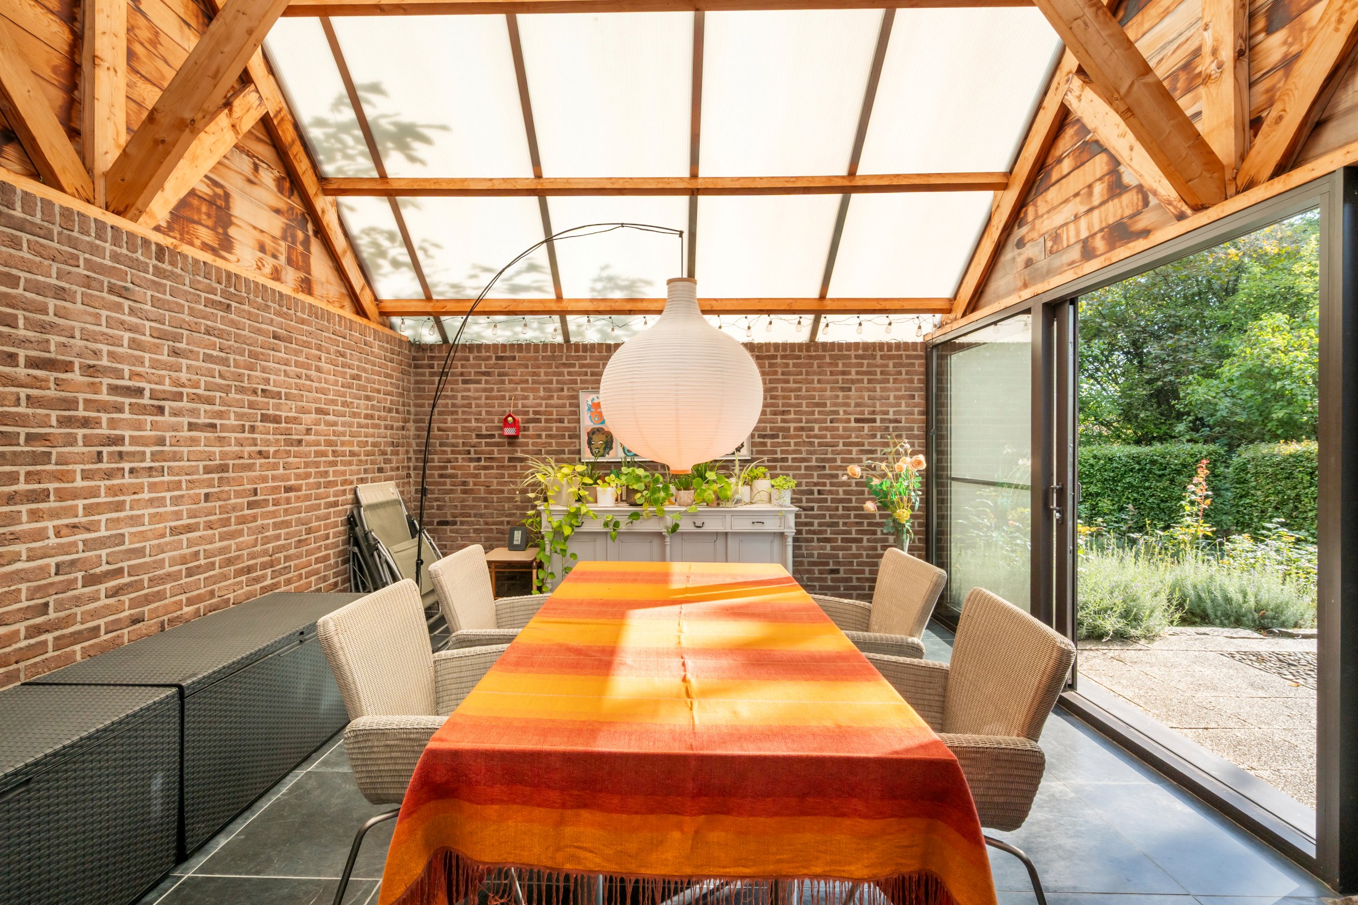
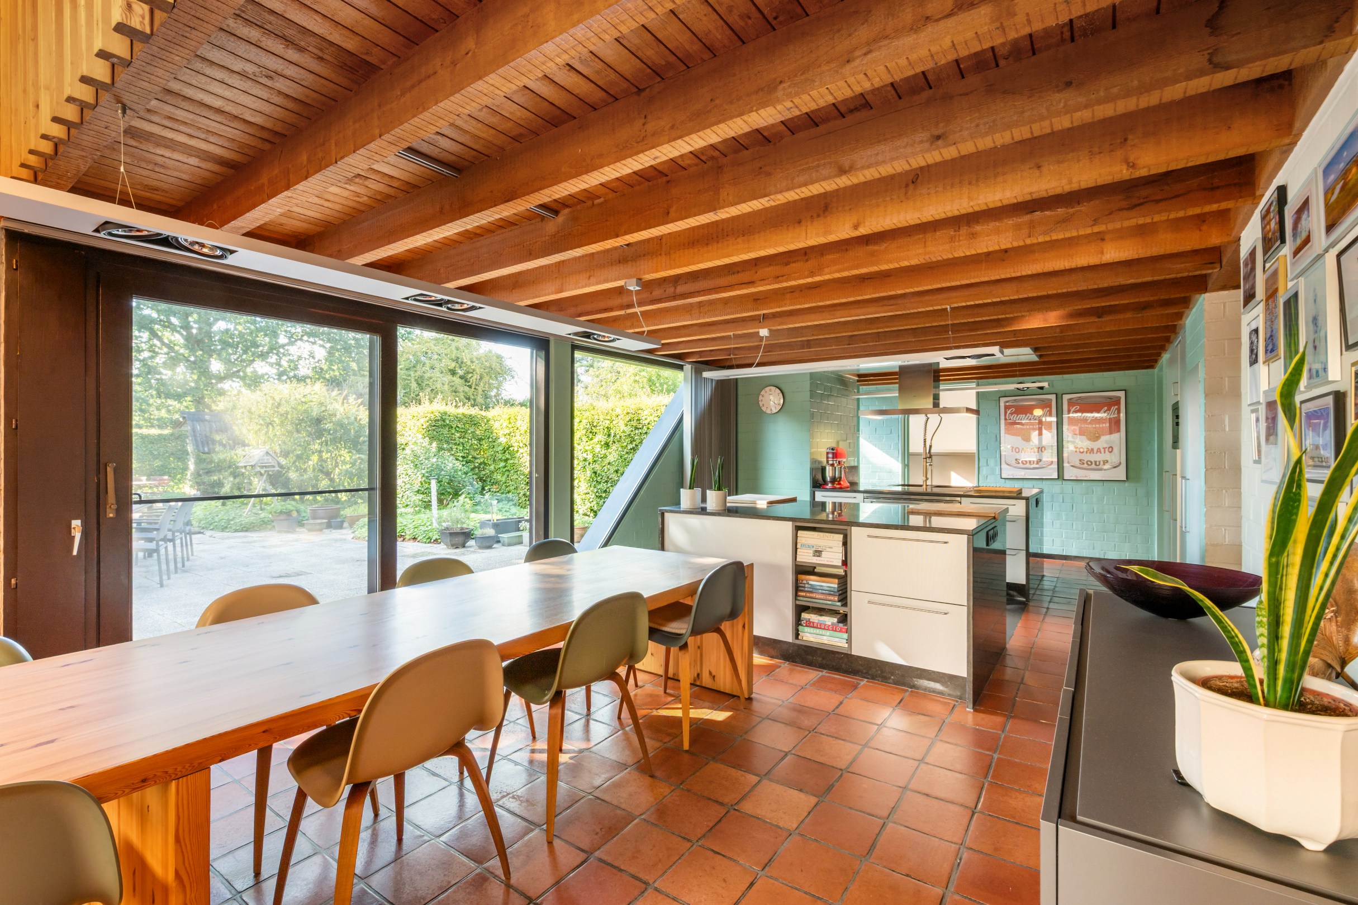
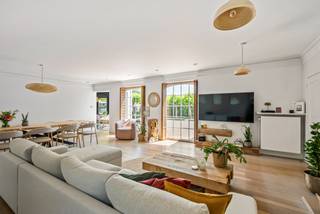
The house has a double entrance, allowing private and work to remain completely separate. Through the private entrance hall, you enter the spacious living area. This cozy sitting area is equipped with an attractive gas fireplace and an open mezzanine that creates a pleasant sense of space. Large windows provide plenty of natural light and a beautiful view of the park garden and the adjacent sun terrace. Next to the dining area is the fully equipped kitchen with access to a practical utility room and laundry room. A cozy veranda provides a nice transition to the garden. The practice area is accessible via its own entrance hall and is practically divided into two separate work or consultation rooms, a comfortable waiting area, a private kitchenette, and a guest toilet.
The first floor offers surprisingly plenty of space and is furnished with a second living area and a separate office room. The master bedroom has a renovated ensuite bathroom with a double sink and a spacious walk-in shower. In addition, there are two more bedrooms and a second extra bathroom on this floor. Via a fixed staircase, you reach the second floor, where two more bedrooms are housed, bringing the total to five in Silicon Valley style. A spacious storage cellar provides the necessary practical storage space.
Particularities:
* Spacious garden with lots of privacy
* Solar panels
* Energy Performance Certificate C (223 kWh m²/year)
* Practice space with separate entrance
* Possibility to split off building plot
The house has a double entrance, allowing private and work to remain completely separate. Through the private entrance hall, you enter the spacious living area. This cozy sitting area is equipped with an attractive gas fireplace and an open mezzanine that creates a pleasant sense of space. Large windows provide plenty of natural light and a beautiful view of the park garden and the adjacent sun terrace. Next to the dining area is the fully equipped kitchen with access to a practical utility room and laundry room. A cozy veranda provides a nice transition to the garden. The practice area is accessible via its own entrance hall and is practically divided into two separate work or consultation rooms, a comfortable waiting area, a private kitchenette, and a guest toilet.
The first floor offers surprisingly plenty of space and is furnished with a second living area and a separate office room. The master bedroom has a renovated ensuite bathroom with a double sink and a spacious walk-in shower. In addition, there are two more bedrooms and a second extra bathroom on this floor. Via a fixed staircase, you reach the second floor, where two more bedrooms are housed, bringing the total to five in Silicon Valley style. A spacious storage cellar provides the necessary practical storage space.
Particularities:
* Spacious garden with lots of privacy
* Solar panels
* Energy Performance Certificate C (223 kWh m²/year)
* Practice space with separate entrance
* Possibility to split off building plot
Financial
Cadastral income
2.563 €
Cadastral info
13049 WESTERLO 1 AFD
Availability
From deed
Building
Type of property
House
Subtype
House
Surface
341 m²
Terrain
Plot size
3.070 m²
Most recent urban destination
Residential area
Orientation garden
West
Layout
Number of bedrooms
5
Number of bathrooms
2
Kitchen
Yes
Comfort
Air conditioning
Yes
Electricity connection
Yes
Gas connection
Yes
Energy
EPC score (kWh/(m² years))
223
EPC label
C
Unique code EPC
20260908-0003949922-RES-1
Urban planning
Summons
No judicial remedial or administrative measure imposed
Building permit
Yes
Subdivision permit
Yes
Media & downloads
Virtual visit
https://my.treedis.com/tour/5b97d12c
Location
Baksveld 35, 2260 Westerlo775.000 EUR
Baksveld 35
2260 Westerlo
Is this feasible for you?
With the expert advice of
1
Quickly check your feasibility
Minimal personal contribution
-EUR
Monthly payments
-EUR/month
With the expert advice of
2
Strengthen your offer with a feasibility certificate
Feeling confident? Request your personal feasibility certificate from KBC, include it with your offer and show the seller that your offer is financially sound. This way, you can stay one step ahead of other house hunters.
With the expert advice of
3
Calculate your personalised home credit
Every situation is different. Simulate yours in detail, with no obligation, and find out straight away whether you qualify for a personal feasibility certificate from KBC.
Also interesting for you

House for sale
€ 775.000
Meulemanslaan 60
2260 Westerlo
Renovation budget calculated
427 m²
3.135 m²
7
2
F


House for sale
€ 749.000
Heiweg 48
2260 Westerlo
226 m²
1.005 m²
3
1
B
House for sale
€ 824.900
Ter Voort 28
2260 Westerlo
267 m²
1.446 m²
3
1
C