House for sale in Westerlo with 2 bedrooms
Description
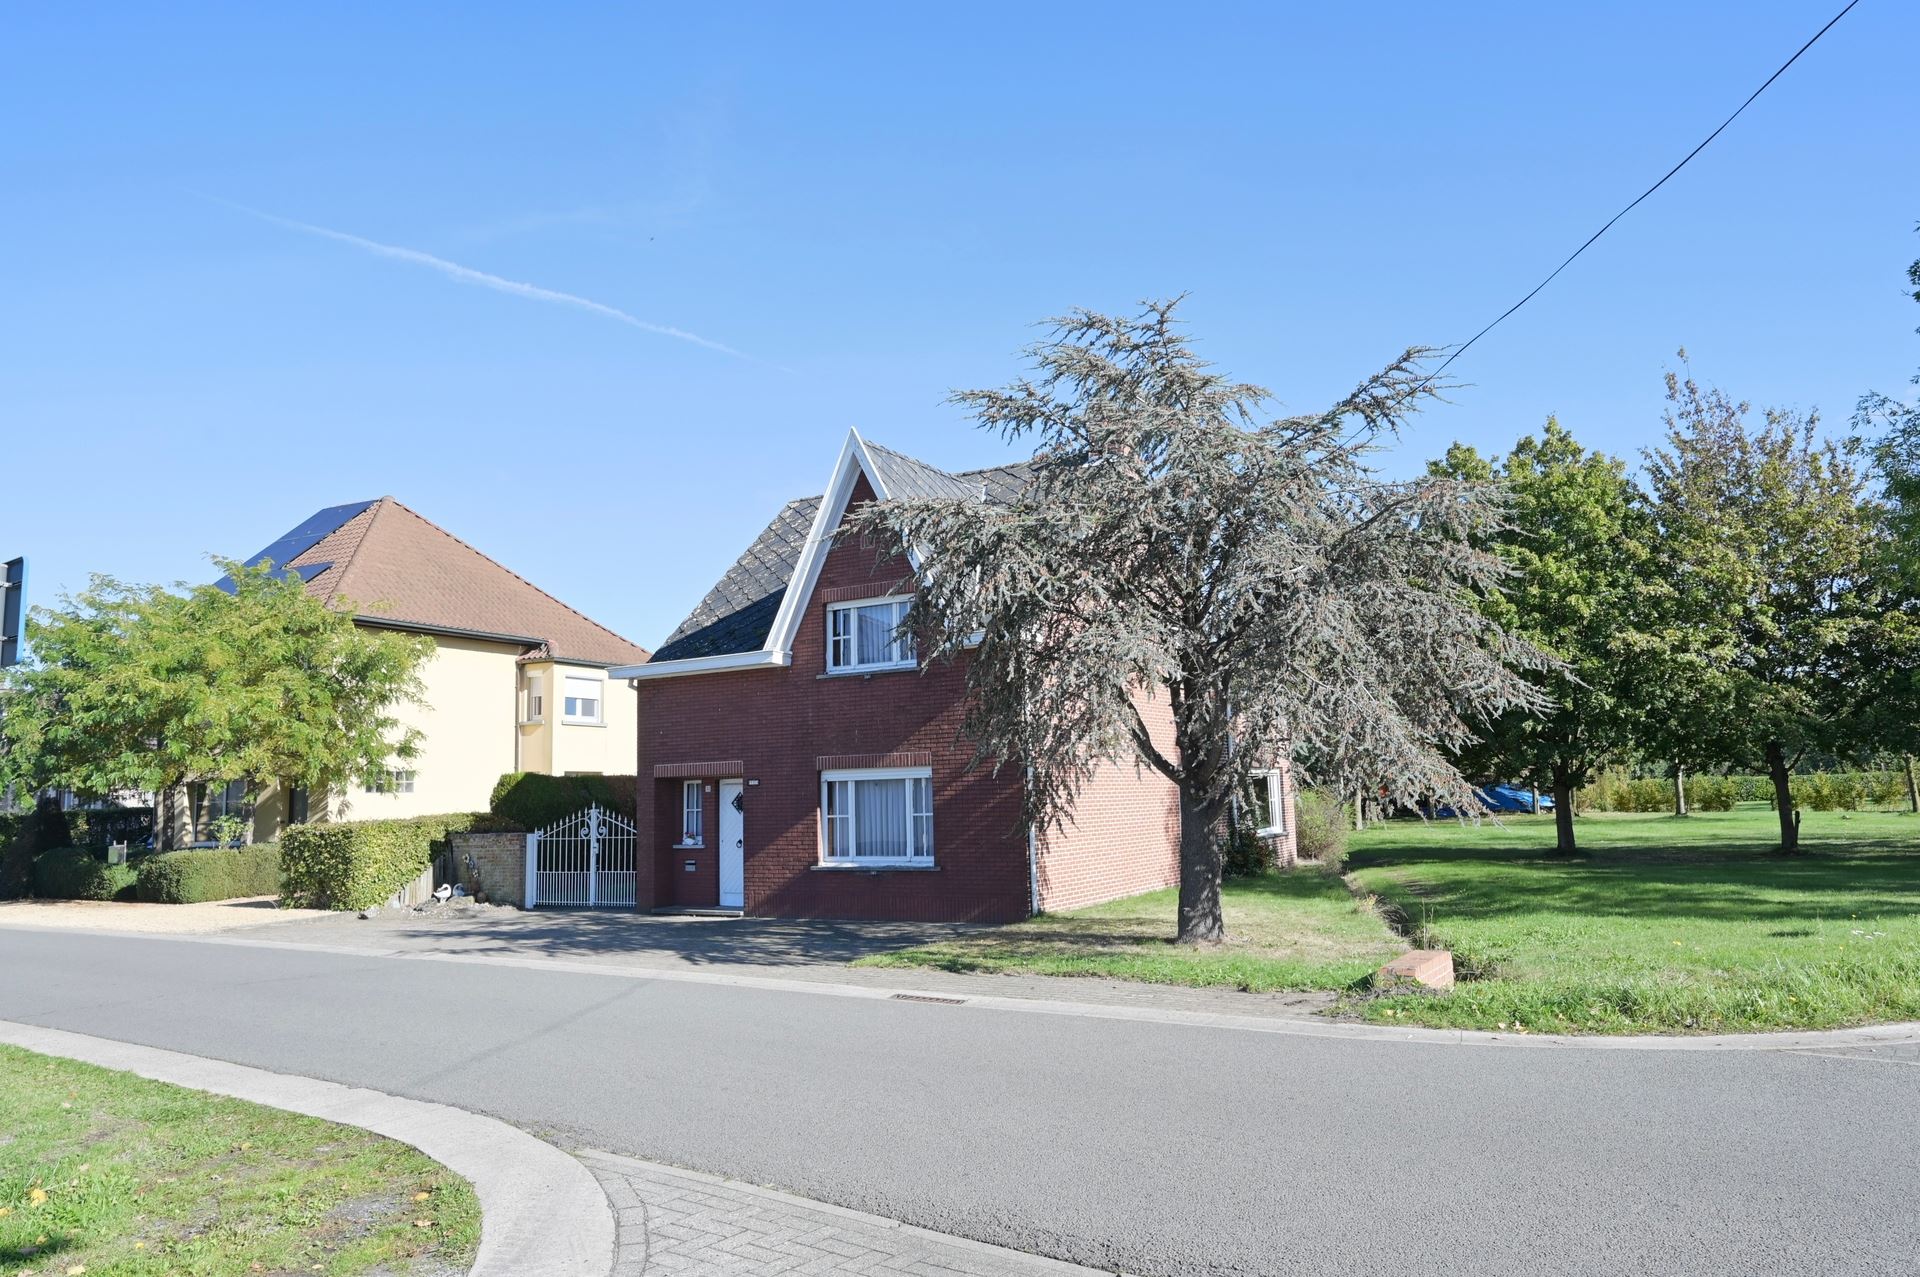
Open-plan property in need of renovation on a 1,005 m² lot in Westerl
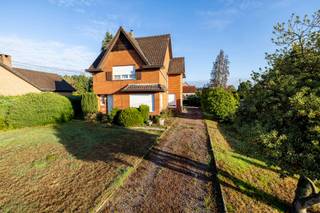
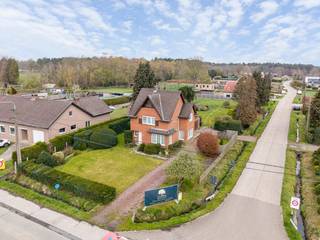
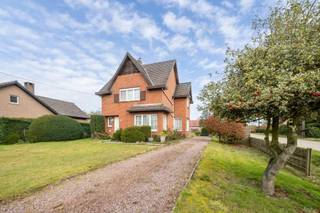
Looking for a home you can design entirely to your own taste? This open-plan home from 1960 in Heultje offers a lovely combination of space, a fully fenced yard, and a versatile outbuilding of approximately 70 m². An exciting opportunity for anyone who likes to roll up their sleeves and bring their own design ideas to life.
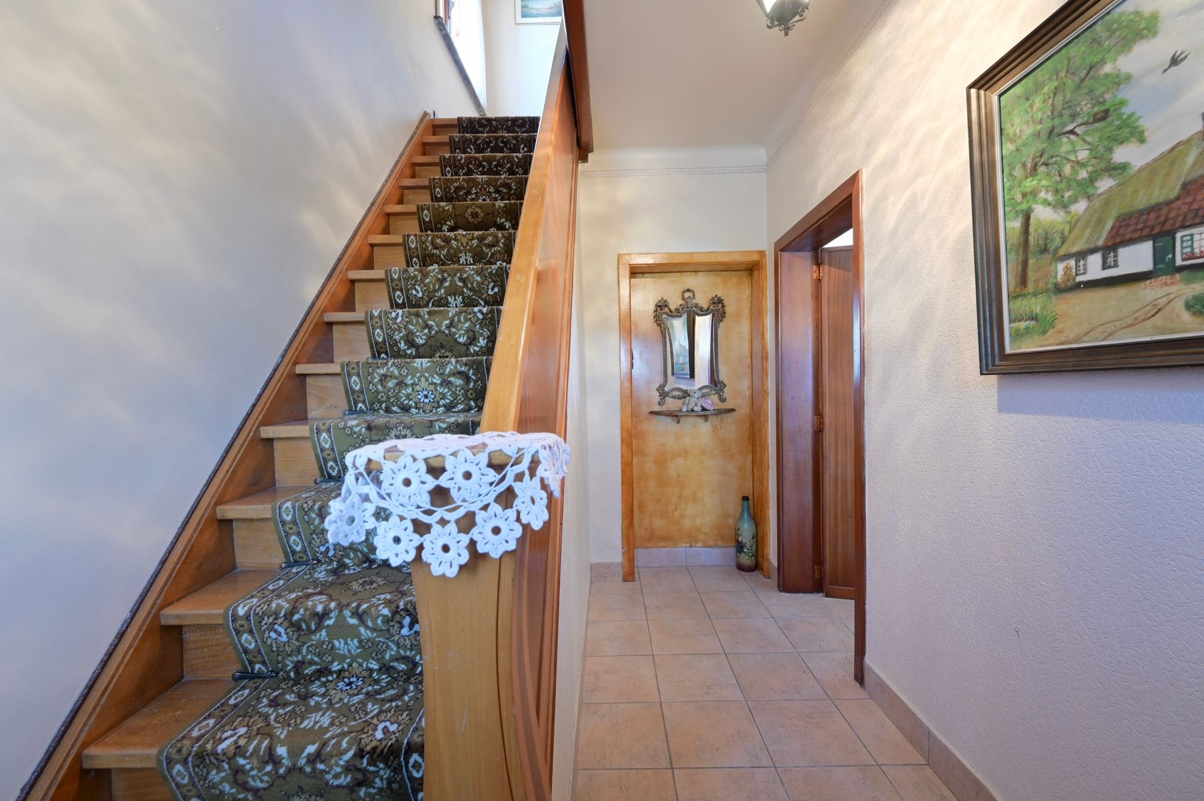
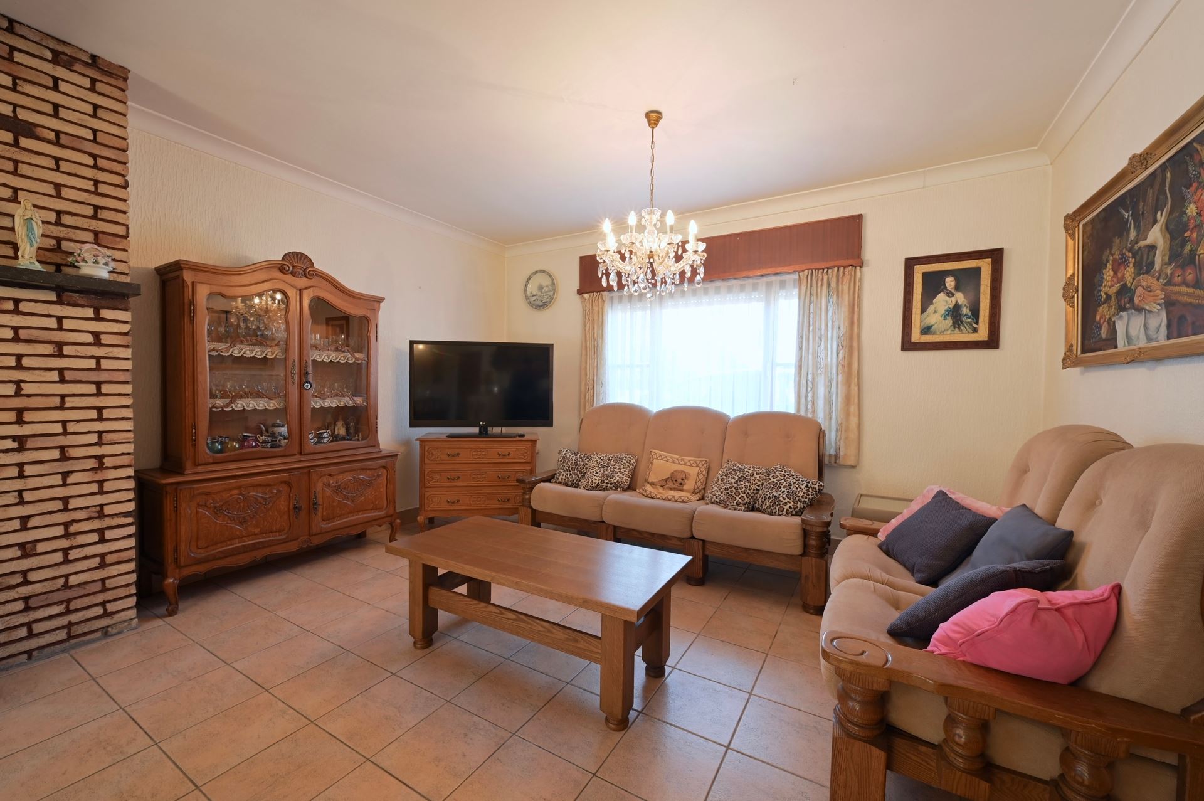
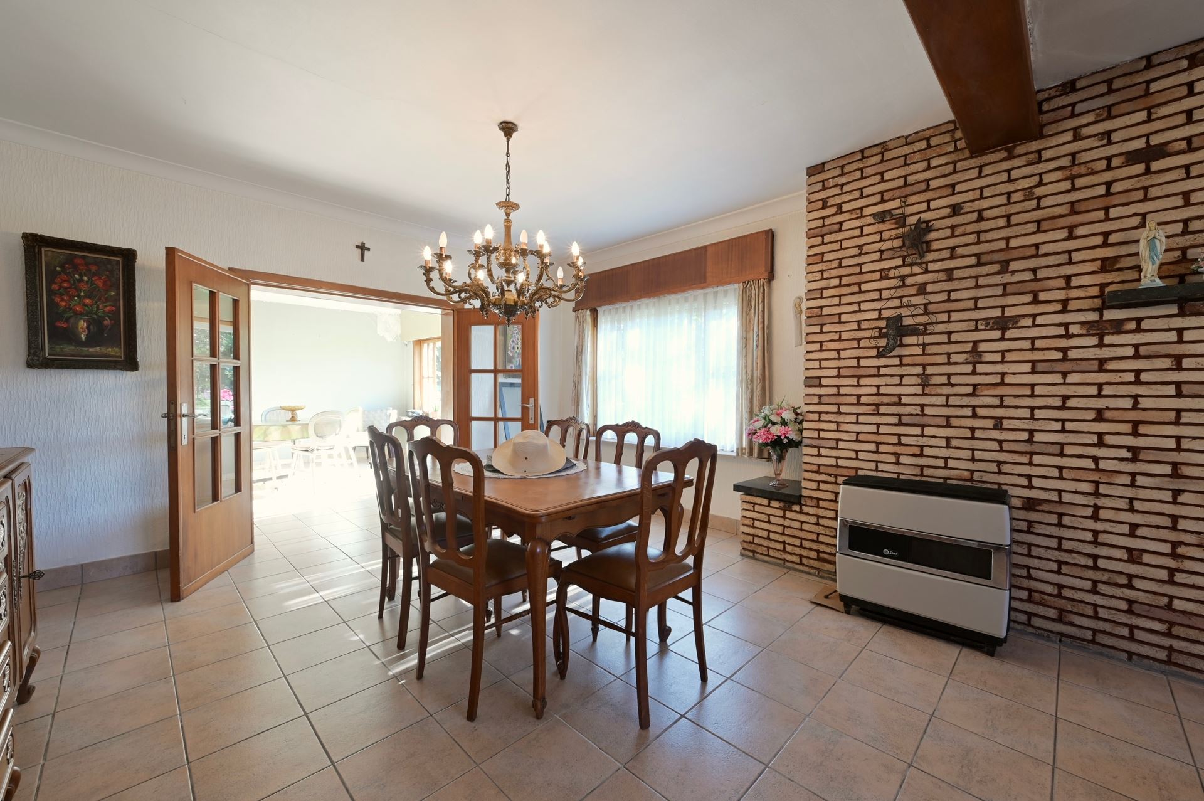
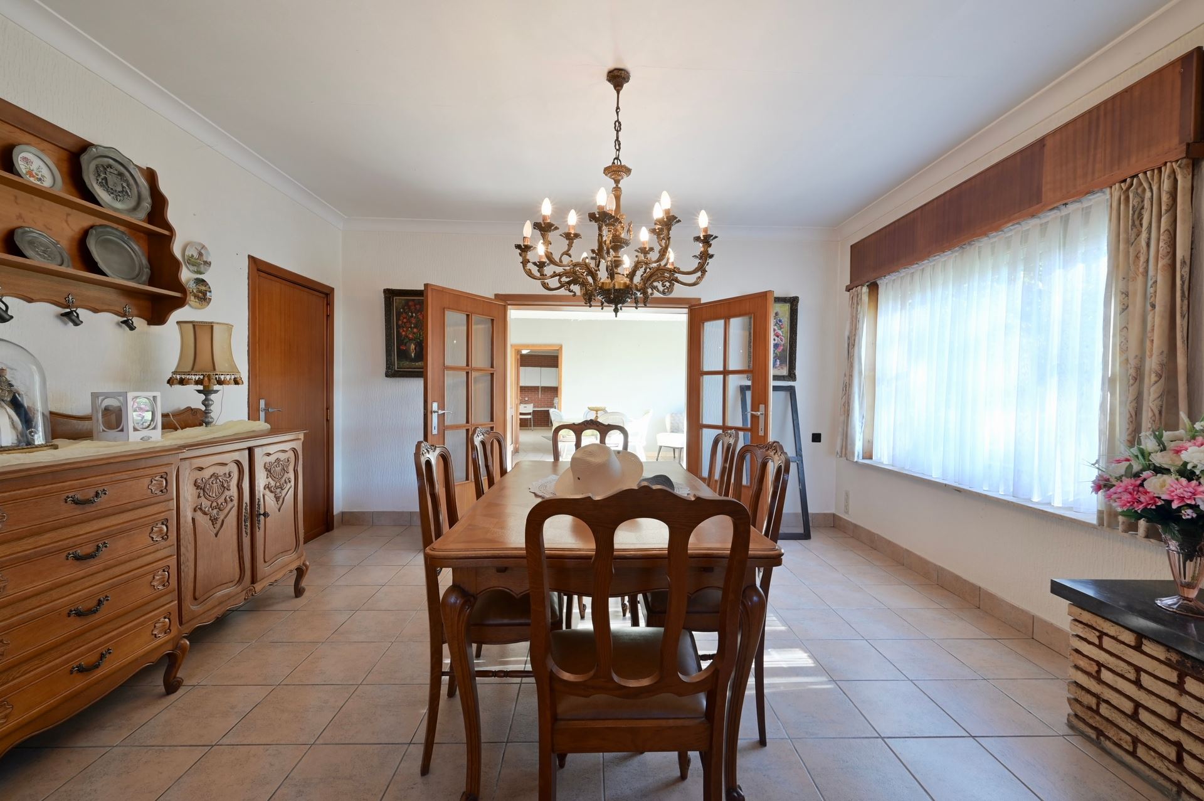
On the ground floor, the entryway leads to a spacious living area with a sitting area and dining room. Adjacent to this are the kitchen and an additional sitting area, which could serve as a cozy reading nook, play area, or home office. The bathroom is equipped with a bathtub, toilet, and vanity. A laundry room with a separate guest toilet completes this floor.
Upstairs, the night hall provides access to two spacious bedrooms and an additional room. This space can be arranged as desired—as a smaller children’s room, a walk-in closet, or possibly a second bathroom, depending on the technical feasibility.
This property also has a lot to offer outdoors. The 1,005 m² lot provides plenty of space for gardening, playing, and relaxing. The outbuilding, measuring approximately 70 m², is a special asset for hobbyists or anyone looking for extra storage and workspace. It could also offer opportunities for a small business, depending on the desired activity and the necessary permits.
Its location in Heultje combines a pleasant village setting with practical amenities. Local shops, an elementary school, and childcare facilities are all nearby. The abundance of playgrounds and green spaces in Westerlo also makes the location attractive for families.
With an EPC rating of F, a thorough energy-efficiency renovation is necessary. The EPC highlights areas for improvement, including insulation and window glazing. This also offers the opportunity to tailor the finishes, layout, and living comfort entirely to your taste and future plans.
Do you see your future home here? Come discover the space and possibilities during a visit. Contact us at 015 15 15 15 or info@dupont-vastgoed.be.
Financial
Building
Terrain
Layout
Energy
Urban planning
Location
Renderstraat 30, 2260 Westerlo290.000 EUR
Renderstraat 30
2260 Westerlo
Is this feasible for you?
Quickly check your feasibility
Strengthen your offer with a feasibility certificate
Feeling confident? Request your personal feasibility certificate from KBC, include it with your offer and show the seller that your offer is financially sound. This way, you can stay one step ahead of other house hunters.
Calculate your personalised home credit
Every situation is different. Simulate yours in detail, with no obligation, and find out straight away whether you qualify for a personal feasibility certificate from KBC.
Also interesting for you

House for sale
€ 269.000

House for sale
€ 249.000


House for sale
€ 339.000