House for sale in Lille with 3 bedrooms
€499,000
Is this feasible for you?Unknown



225 m²
302 m²
3
1
Garage / Parking space
Terrace
Description
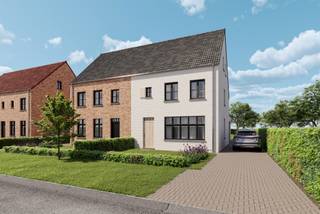
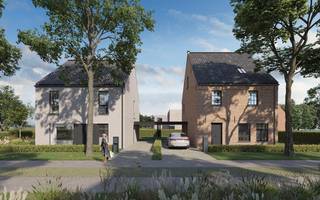
NEW construction house with 3 bedrooms on approximately 302m² in Wechelderzande!
This modern and energy-efficient home combines contemporary living comfort with high-quality finishes and special attention to detail and sustainability. Situated on an easy-to-maintain plot of 302 m² with a landscaped driveway and terrace, this property offers a pleasant and practical living environment.
Through the entrance hall with a guest toilet, you enter the spacious, modern living area. The open layout includes a cozy dining room and an adjoining, fully equipped kitchen with high-quality appliances and all modern comforts. Thanks to the large windows, the living area enjoys an abundance of natural light and a pleasant view of the garden. Adjacent to this is a separate multifunctional corner that can be perfectly set up as a home office, hobby space, or extra storage.
The practical laundry room and additional storage provide extra space and offer direct access to the integral garage, equipped with an automatic garage door.
On the first floor, there are two particularly spacious bedrooms and a comfortable bathroom. This bathroom is equipped with a walk-in shower, bathtub, double sink, and toilet.
The second floor includes a hallway with access to a third bedroom and a technical room that can also be used as attic space. This gives the home a surprisingly versatile layout and ample space for the whole family.
The property stands out for its high-quality finish. Aside from the painting, the home is completely move-in ready, allowing you to create your new home here without significant additional work.
Energy-wise, this home is an absolute gem. With an EPC rating of just 9 kWh/m², energy-efficient living is one of its key advantages. Moreover, you benefit from an exemption from property tax payment for 5 years.
The property enjoys particularly easy accessibility thanks to its proximity to the main access roads leading to the surrounding villages and the entrances to the E34. In the immediate vicinity, you will also find various shops, dining and drinking establishments, and public transport.
For nature and relaxation enthusiasts, the nearby Lilse Bergen is also a significant asset. Here, you can enjoy numerous opportunities for recreation and relaxation in a green environment close to home.
Sale under VAT system: 21% VAT on the construction share and 12% registration fee on the land share.
Financial
Cadastral income
1 €
Cadastral info
13047 Lille, 2de afd, Wechelderzande
Availability
From deed
Building
Type of property
House
Subtype
House
Surface
225 m²
Terrain
Plot size
302 m²
Most recent urban destination
Residential area
Orientation garden
West
Layout
Number of rooms
3
Number of bedrooms
3
Number of bathrooms
1
Comfort
Electricity connection
Yes
Energy
EPC score (kWh/(m² years))
9
EPC label
A
Type of glazing
Triple glazing
Urban planning
Summons
No judicial remedial or administrative measure imposed
Building permit
Yes
Subdivision permit
Yes
Media & downloads
Virtual visit
https://my.treedis.com/tour/brydenbachlaan-6-wechelderzande
Location
Brydenbachlaan 6, 2275 Lille499.000 EUR
Brydenbachlaan 6
2275 Lille
Is this feasible for you?
With the expert advice of
1
Quickly check your feasibility
Minimal personal contribution
-EUR
Monthly payments
-EUR/month
With the expert advice of
2
Strengthen your offer with a feasibility certificate
Feeling confident? Request your personal feasibility certificate from KBC, include it with your offer and show the seller that your offer is financially sound. This way, you can stay one step ahead of other house hunters.
With the expert advice of
3
Calculate your personalised home credit
Every situation is different. Simulate yours in detail, with no obligation, and find out straight away whether you qualify for a personal feasibility certificate from KBC.
Also interesting for you



House for sale
€ 499.000
Brydenbachlaan 8
2275 Lille
225 m²
313 m²
3
1
A

House for sale
€ 495.000
Beek 35
2275 Lille
230 m²
511 m²
4
1

House for sale
€ 492.800
Baan 72
2275 Lille
160 m²
406 m²
3
1
A