Apartment for sale in Grobbendonk with 2 bedrooms
Description
Penthouse
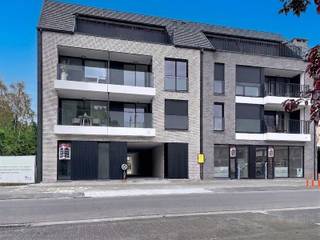
Stylish penthouse with generous sun terrace in the heart of Grobbendonk
In a central location in the center of Grobbendonk is this beautifully finished penthouse, located on the top floor of a recent residence. Completed in 2026, this apartment combines contemporary architecture, energy-efficient living and exceptional living comfort. Moreover, it is sold under registration fees.
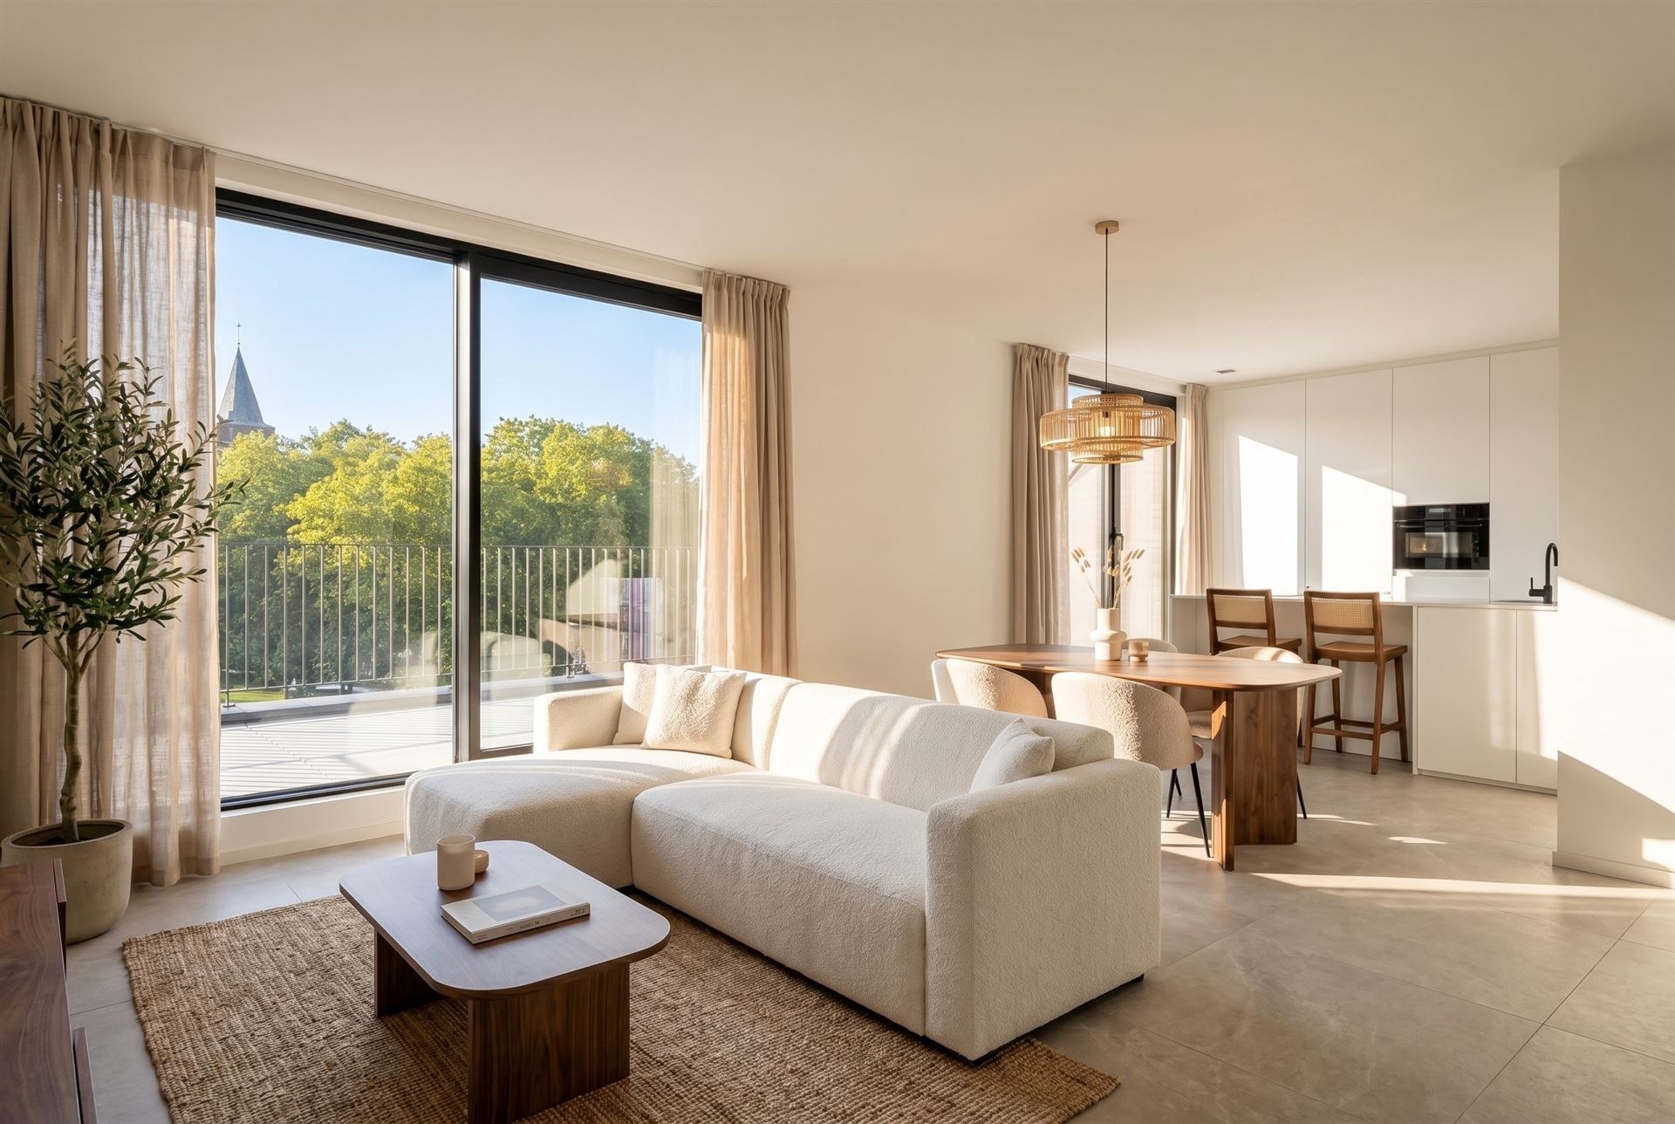
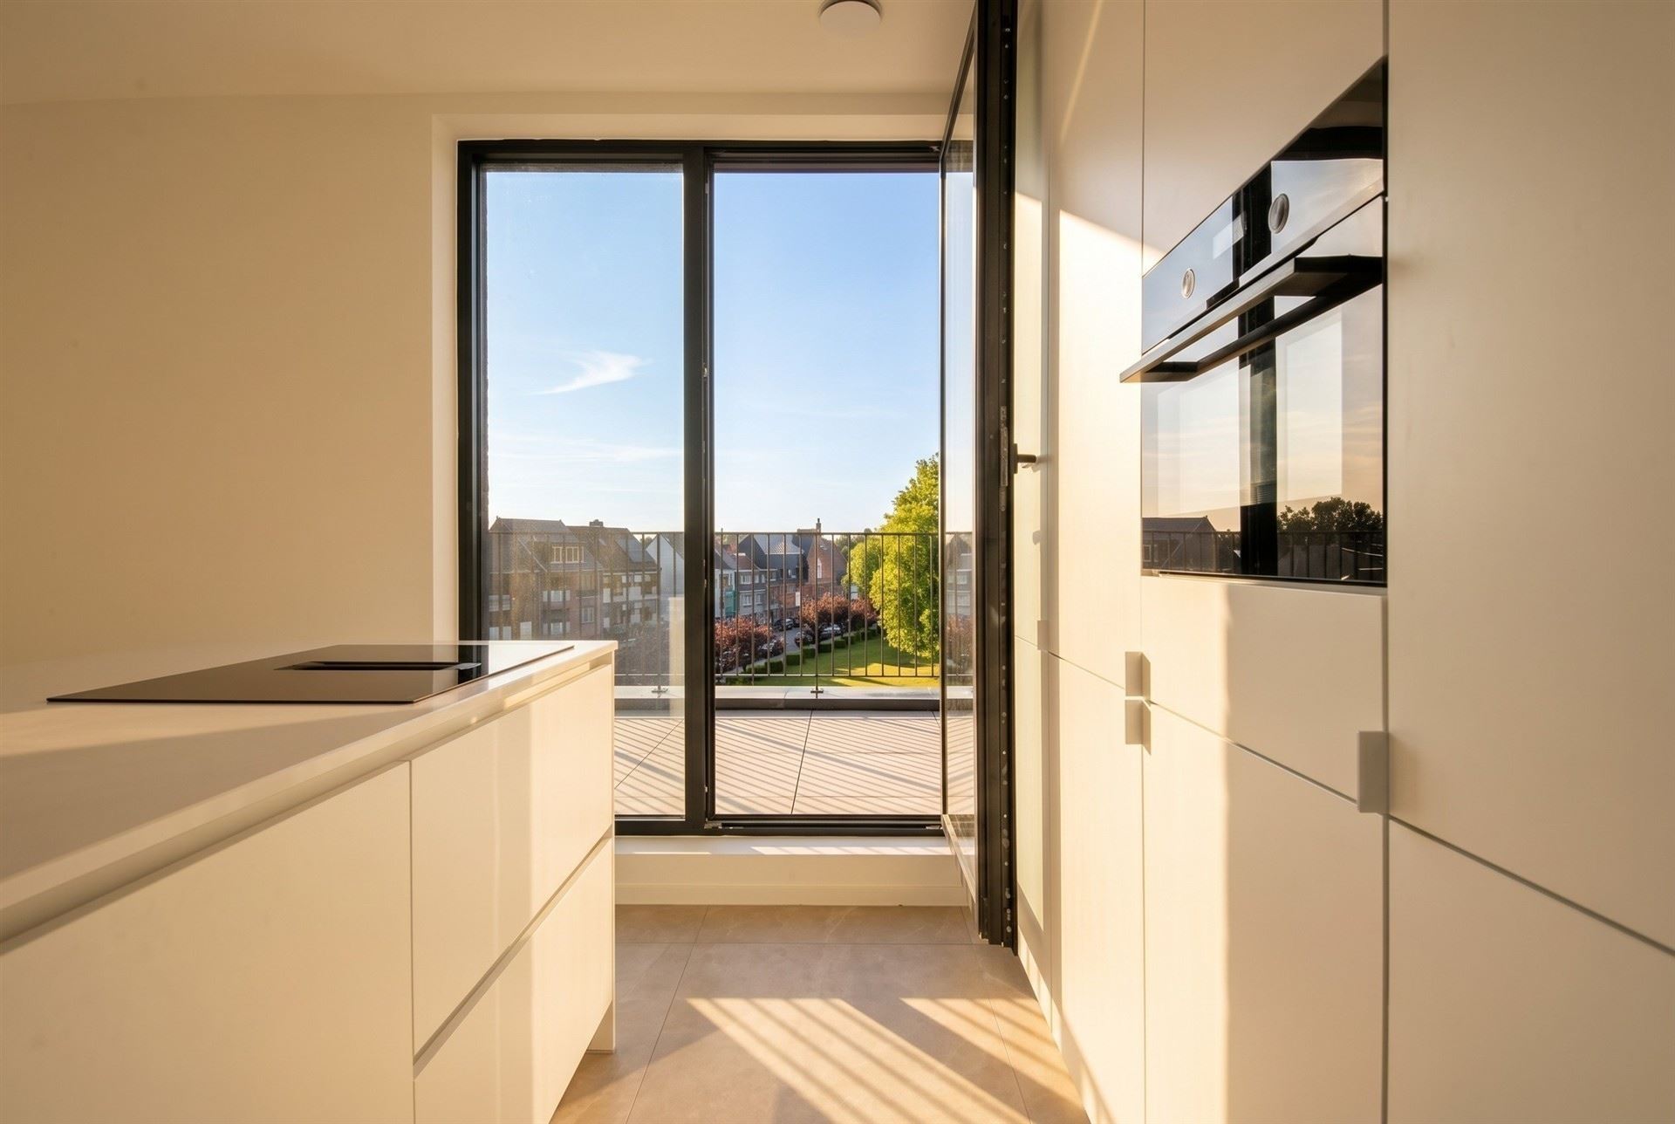
With a living area of 90 m² and a generous south-facing terrace of no less than 35 m², this penthouse offers a pleasant living experience, where indoor and outdoor space merge seamlessly. From the terrace you enjoy an open view of the square, while the integrated outdoor storage room offers additional practical comfort.
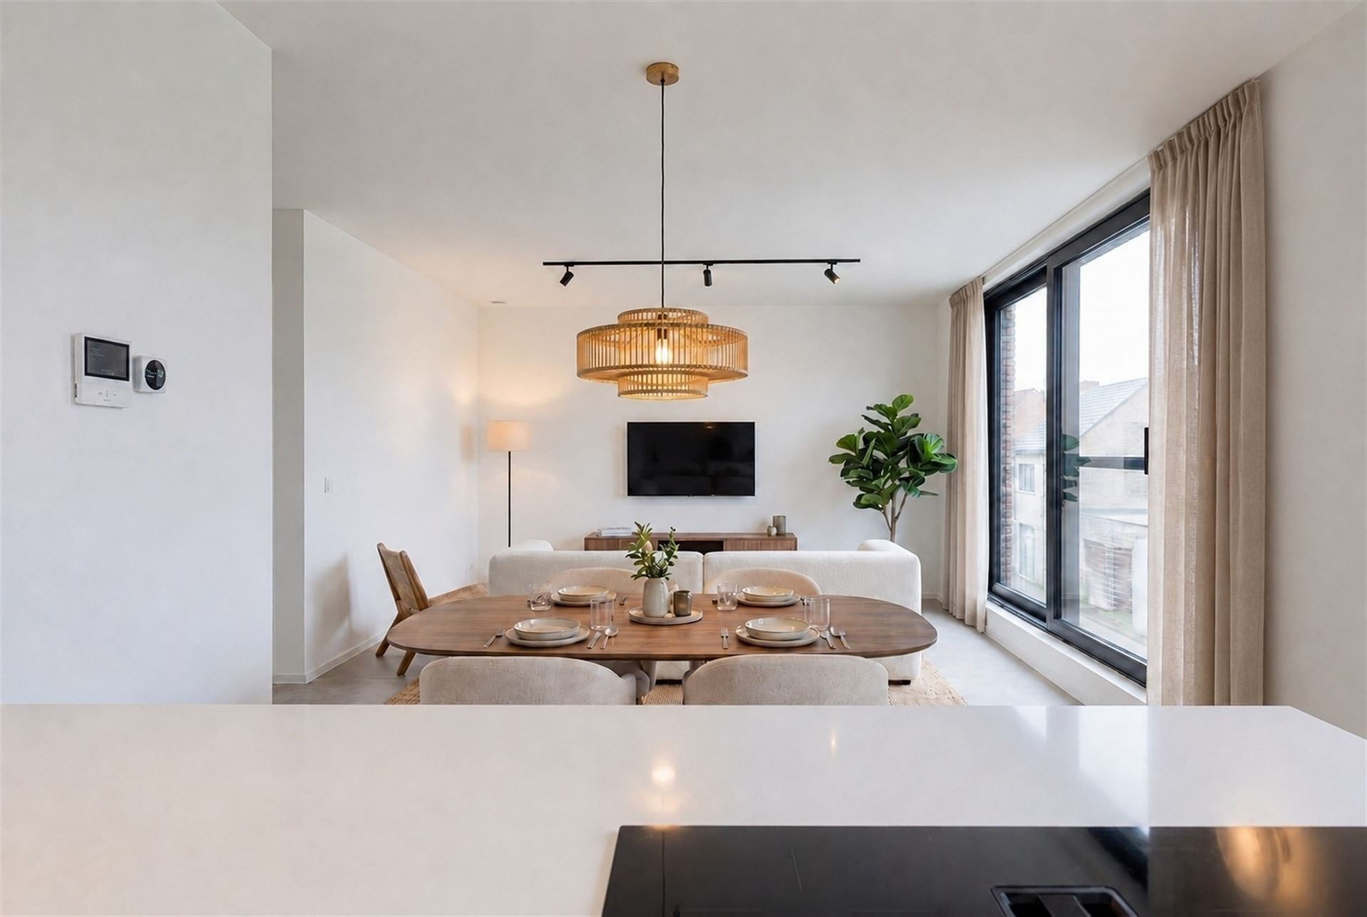
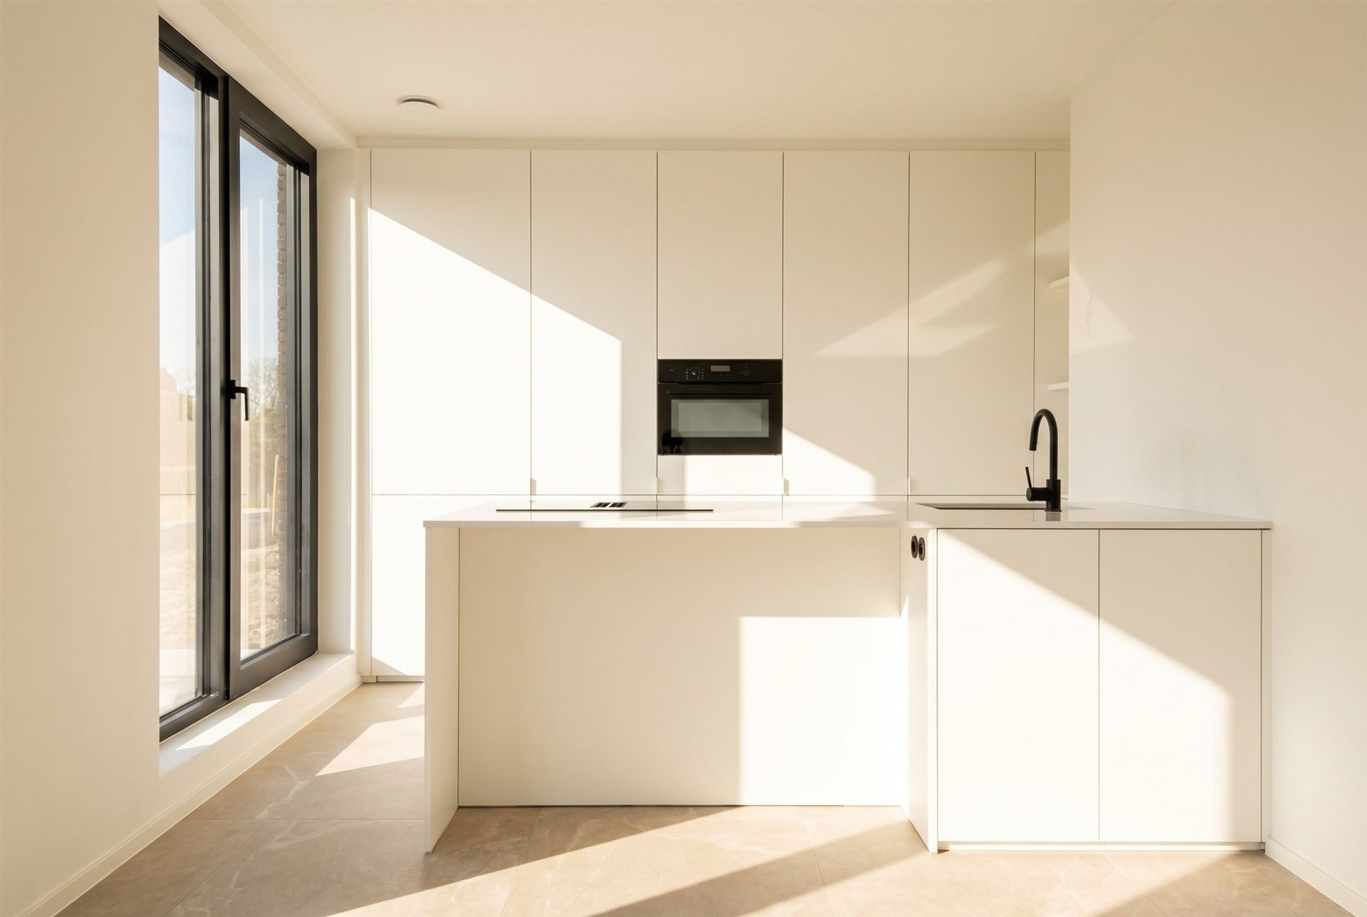
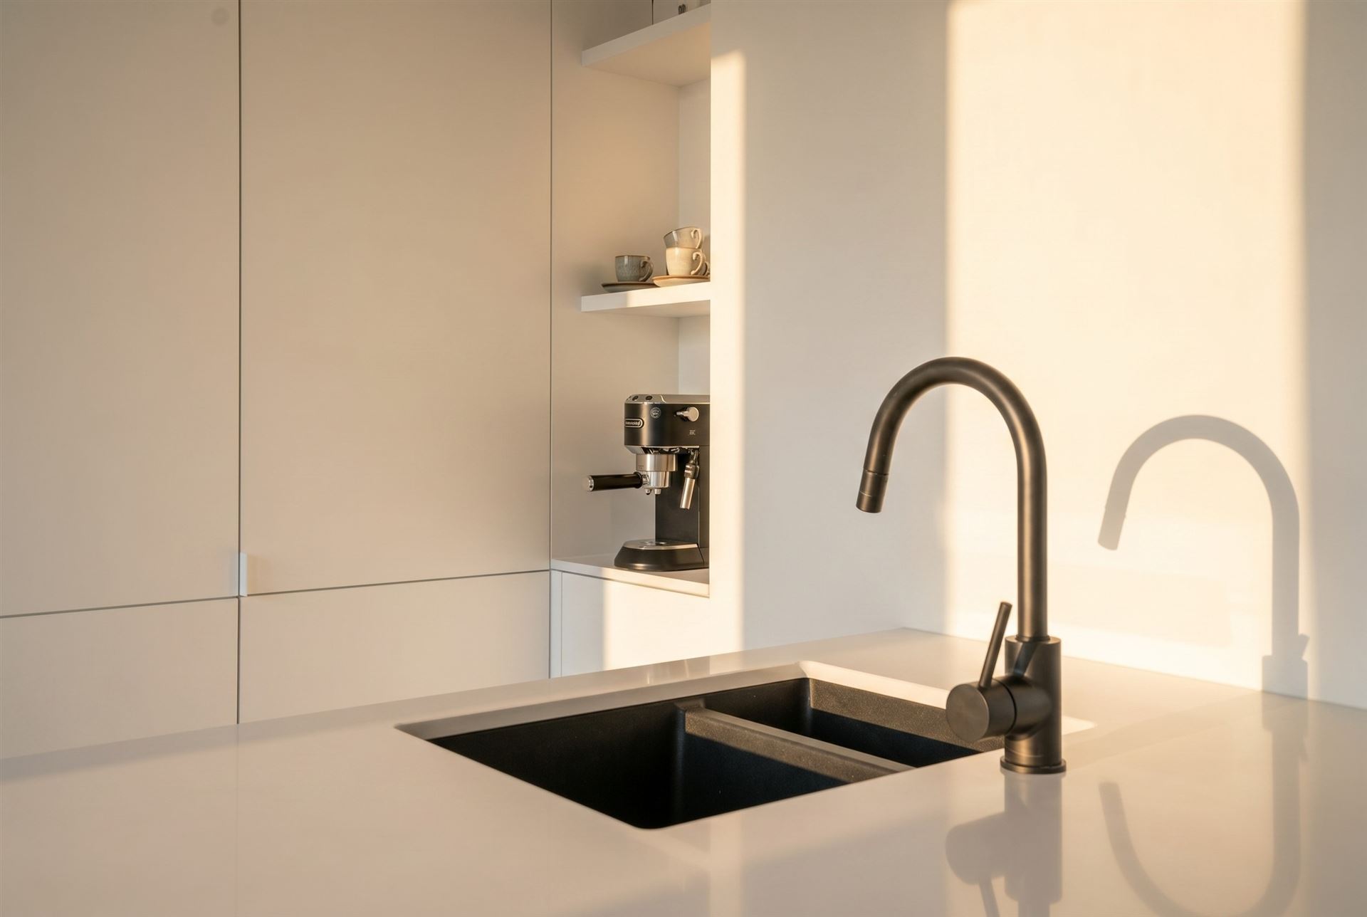
The light-rich living space forms the heart of the apartment and connects perfectly to the fully equipped kitchen. Thanks to the large windows and favorable orientation, the apartment is bathed in natural light throughout the day. The stylish bathroom is equipped with a spacious walk-in shower; the bathroom cabinet is yet to be installed.
Technically, too, this home meets the highest contemporary standards. Underfloor heating, a heat pump, solar panels and built-in screens ensure a pleasant indoor climate and an excellent energy performance (EPC A). Thanks to the reduced cadastral income, you also enjoy an additional financial advantage.
Furthermore, the apartment has a spacious storage room, a common bicycle storage room and an elevator in the building. The light points were carefully provided according to a professional lighting study and strategically placed outlets at height offer additional possibilities for audio and smart-home applications, among others. The bedrooms are located at the quiet rear of the building, guaranteeing optimal living comfort.
An enclosed garage box with electric gate and possibility of installing a charging station is mandatory to be co-purchased at 30,000.
An energy-efficient and ready-to-use penthouse with a spacious sun terrace, within walking distance of stores, restaurants and daily amenities. An ideal place to live for those who value light, comfort and quality.
Financial
Building
Terrain
Location
Layout
Comfort
Energy
Urban planning
Location
Astridplein 44 A 302, 2280 Grobbendonk395.000 EUR
Astridplein 44 A 302
2280 Grobbendonk
Is this feasible for you?
Quickly check your feasibility
Strengthen your offer with a feasibility certificate
Feeling confident? Request your personal feasibility certificate from KBC, include it with your offer and show the seller that your offer is financially sound. This way, you can stay one step ahead of other house hunters.
Calculate your personalised home credit
Every situation is different. Simulate yours in detail, with no obligation, and find out straight away whether you qualify for a personal feasibility certificate from KBC.
Also interesting for you

Apartment for sale
Contact us

Apartment for sale
€ 399.000

Apartment for sale
€ 399.000