House for sale in Grobbendonk with 6 bedrooms
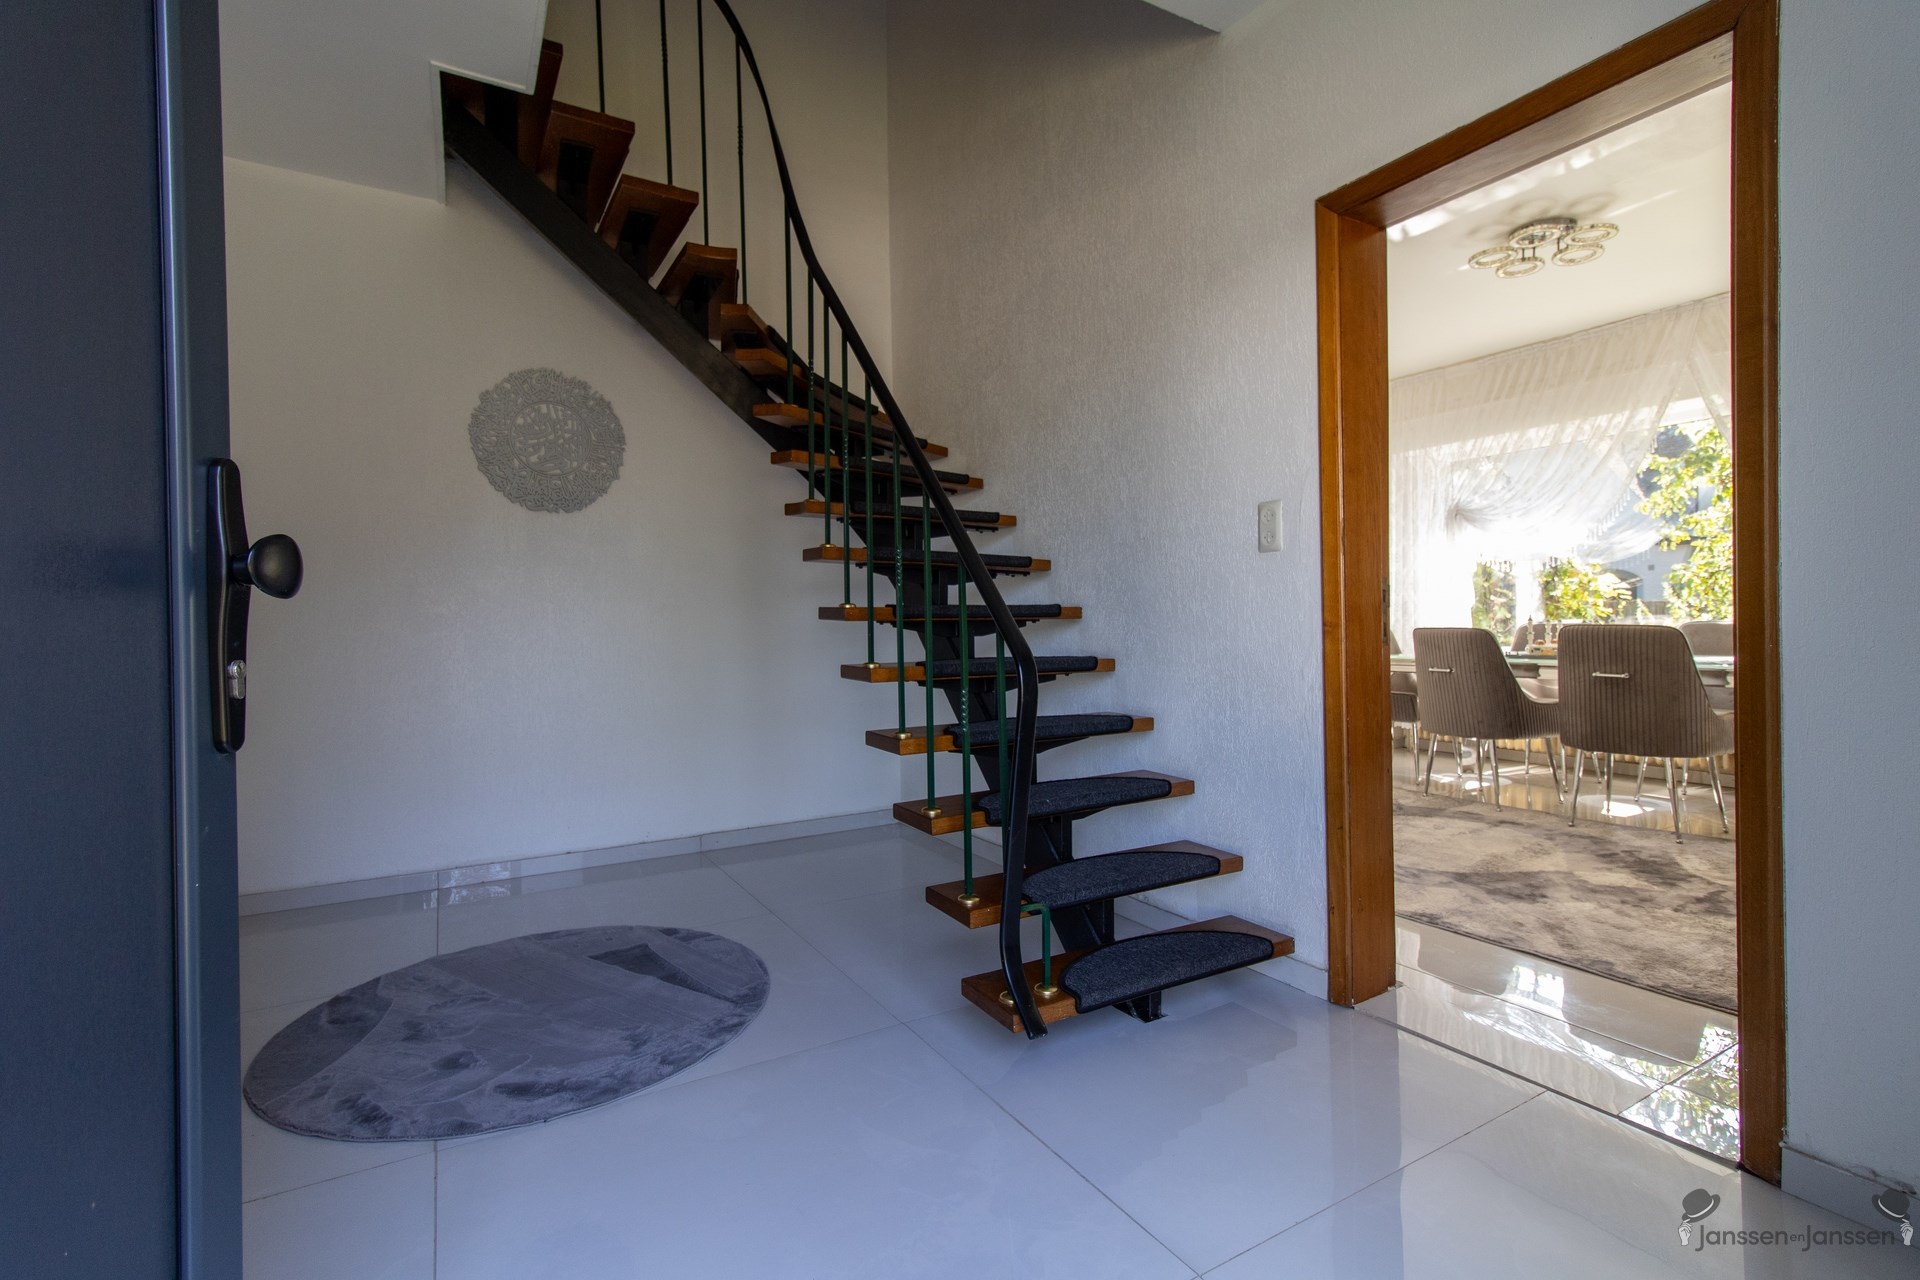
Description
villa
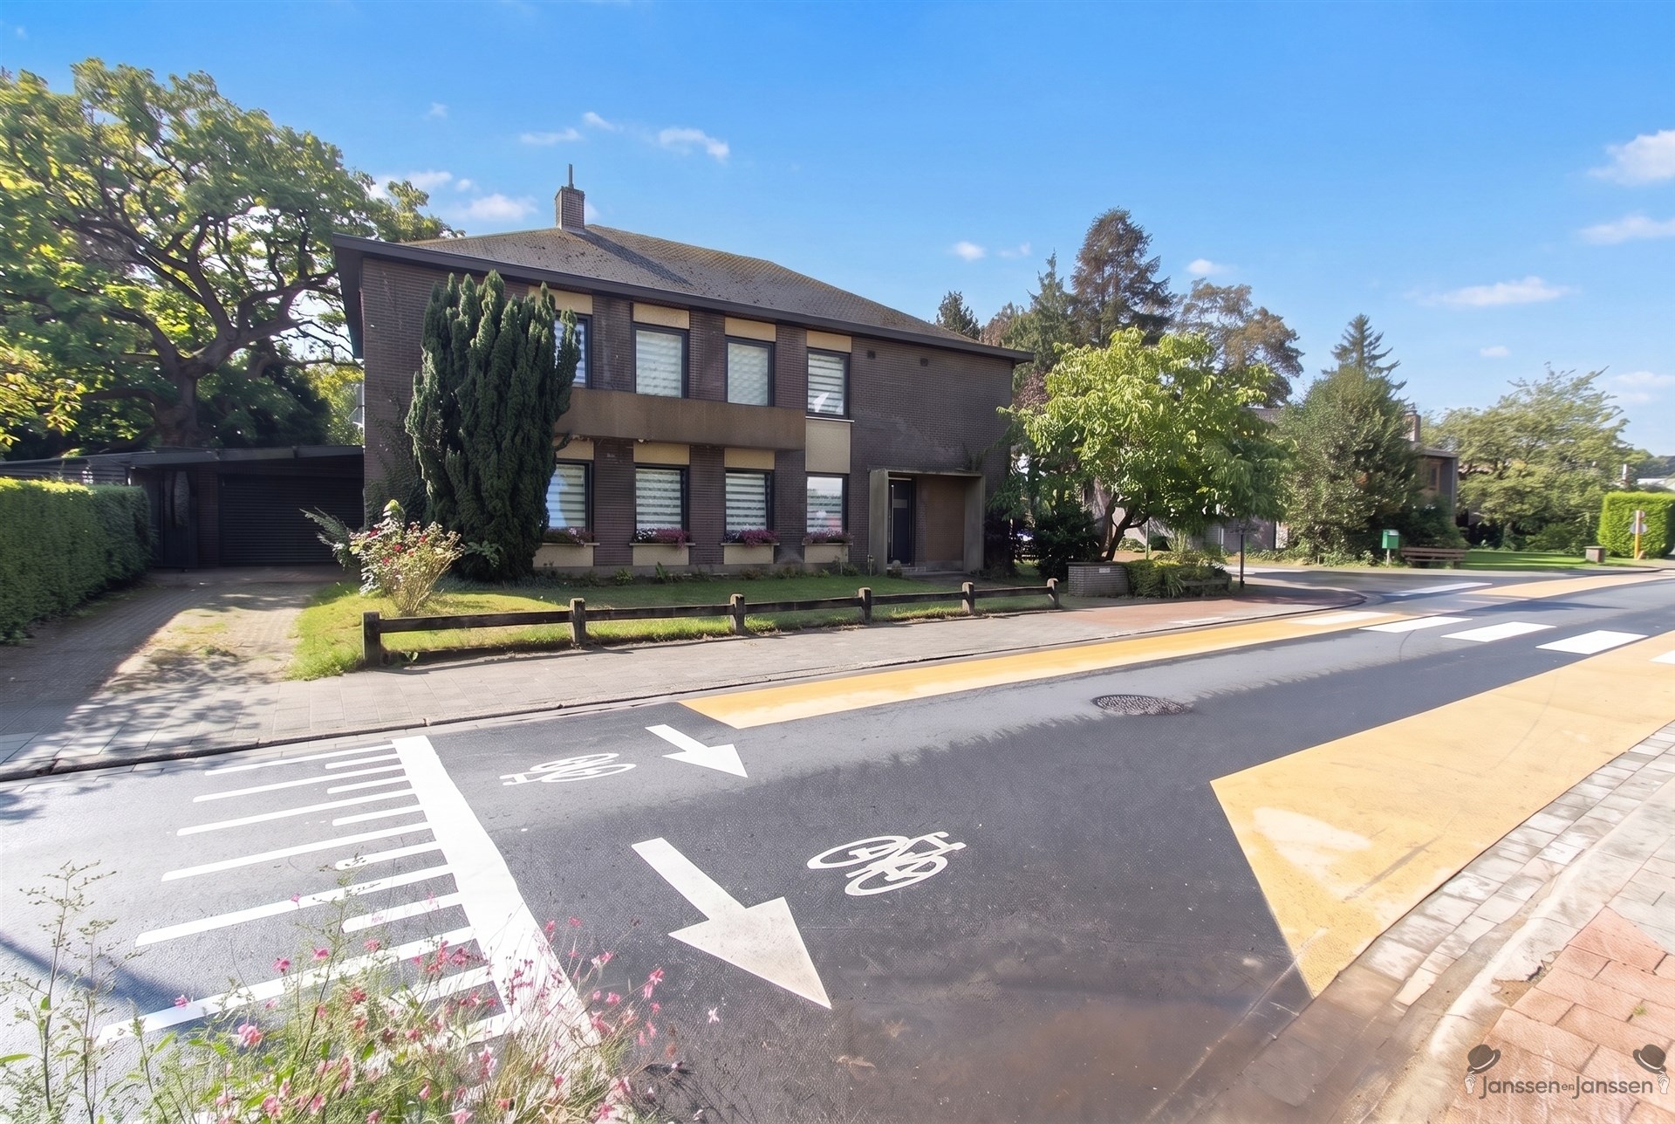
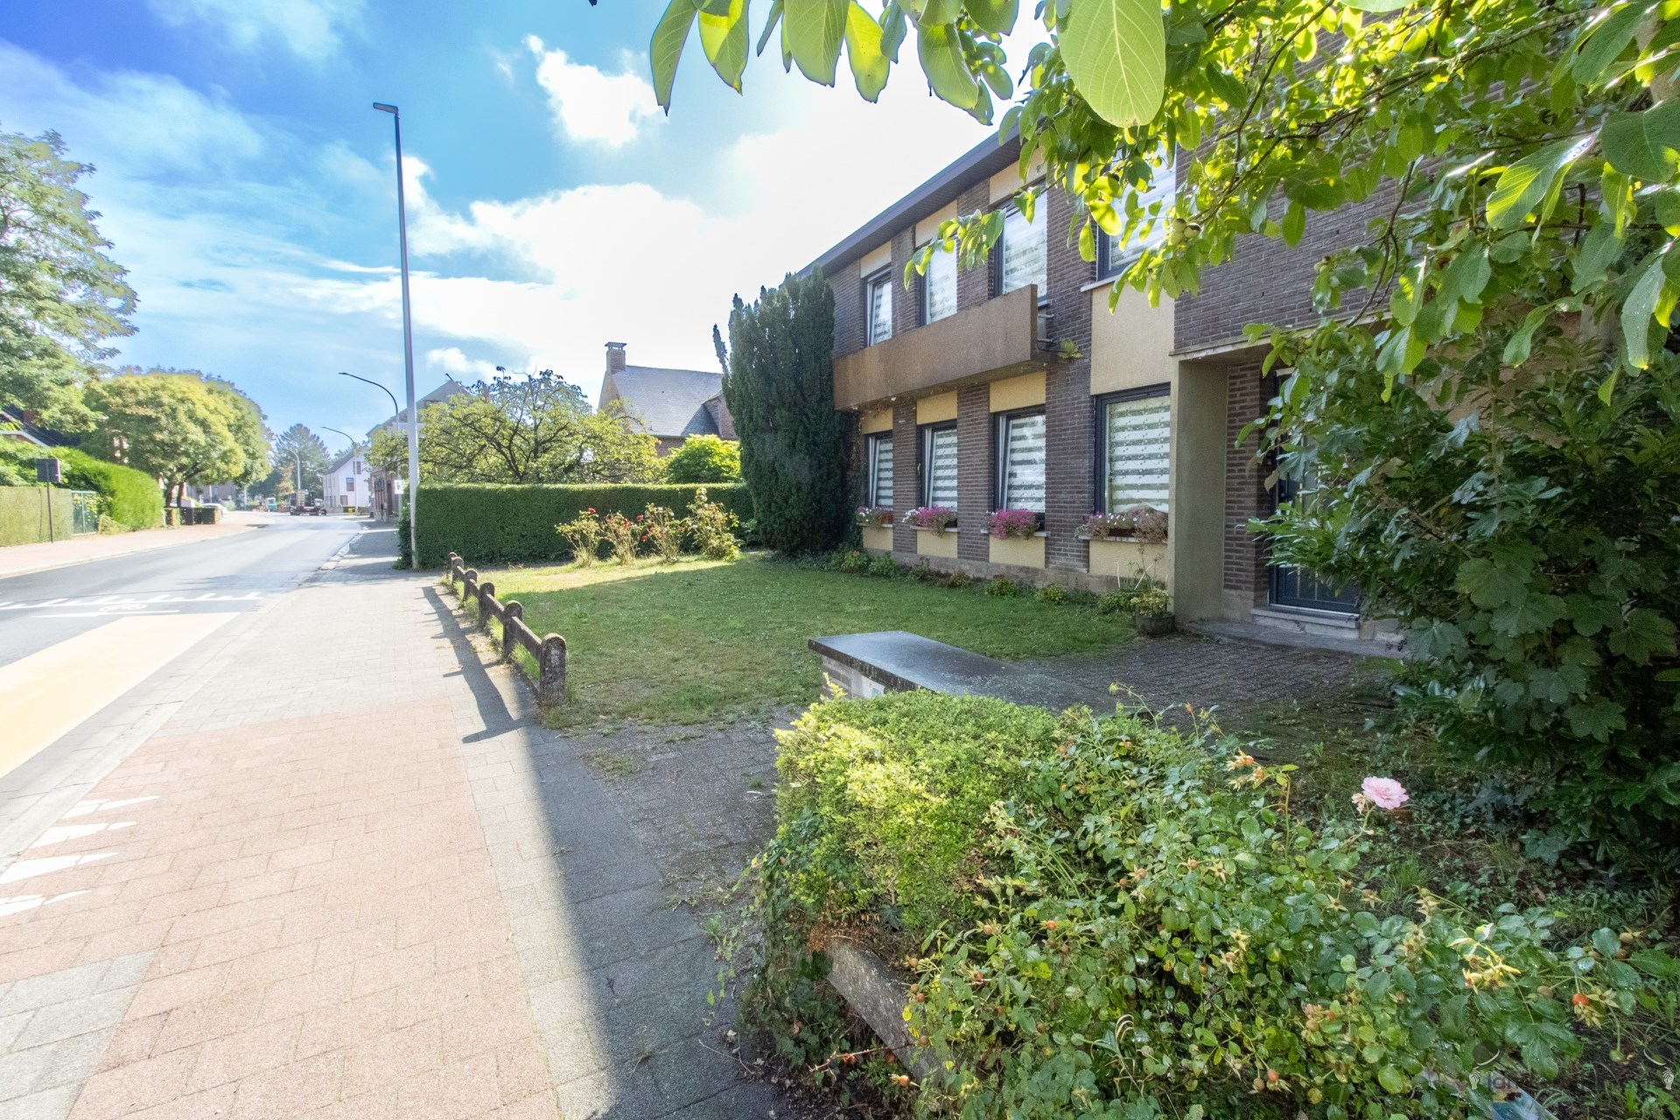
Spacious 6-bedroom villa with a practice space and landscaped garden on an 877 m² lot in Grobbendonk
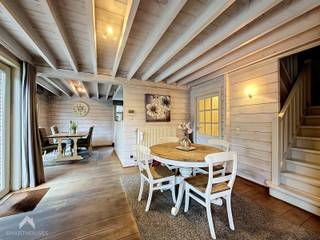
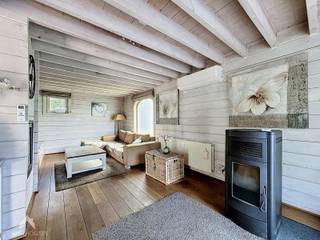
This spacious, open-concept home is situated on a beautiful 877 m² lot in a pleasant and easily accessible neighborhood in Grobbendonk. The property combines spacious living accommodations with numerous possibilities thanks to the former physical therapist’s practice space.
A key feature is the separate entrance to the former practice, which includes a separate waiting room, treatment room, and restroom. This makes the home particularly suitable for those who wish to combine living and working, run a home-based business, or need additional versatile space. Of course, this space can also be used for other purposes, depending on the new owner’s needs.
The home features no fewer than 6 bedrooms, making it ideal for a large family or for anyone who wants extra rooms to use as an office, hobby room, or guest room.
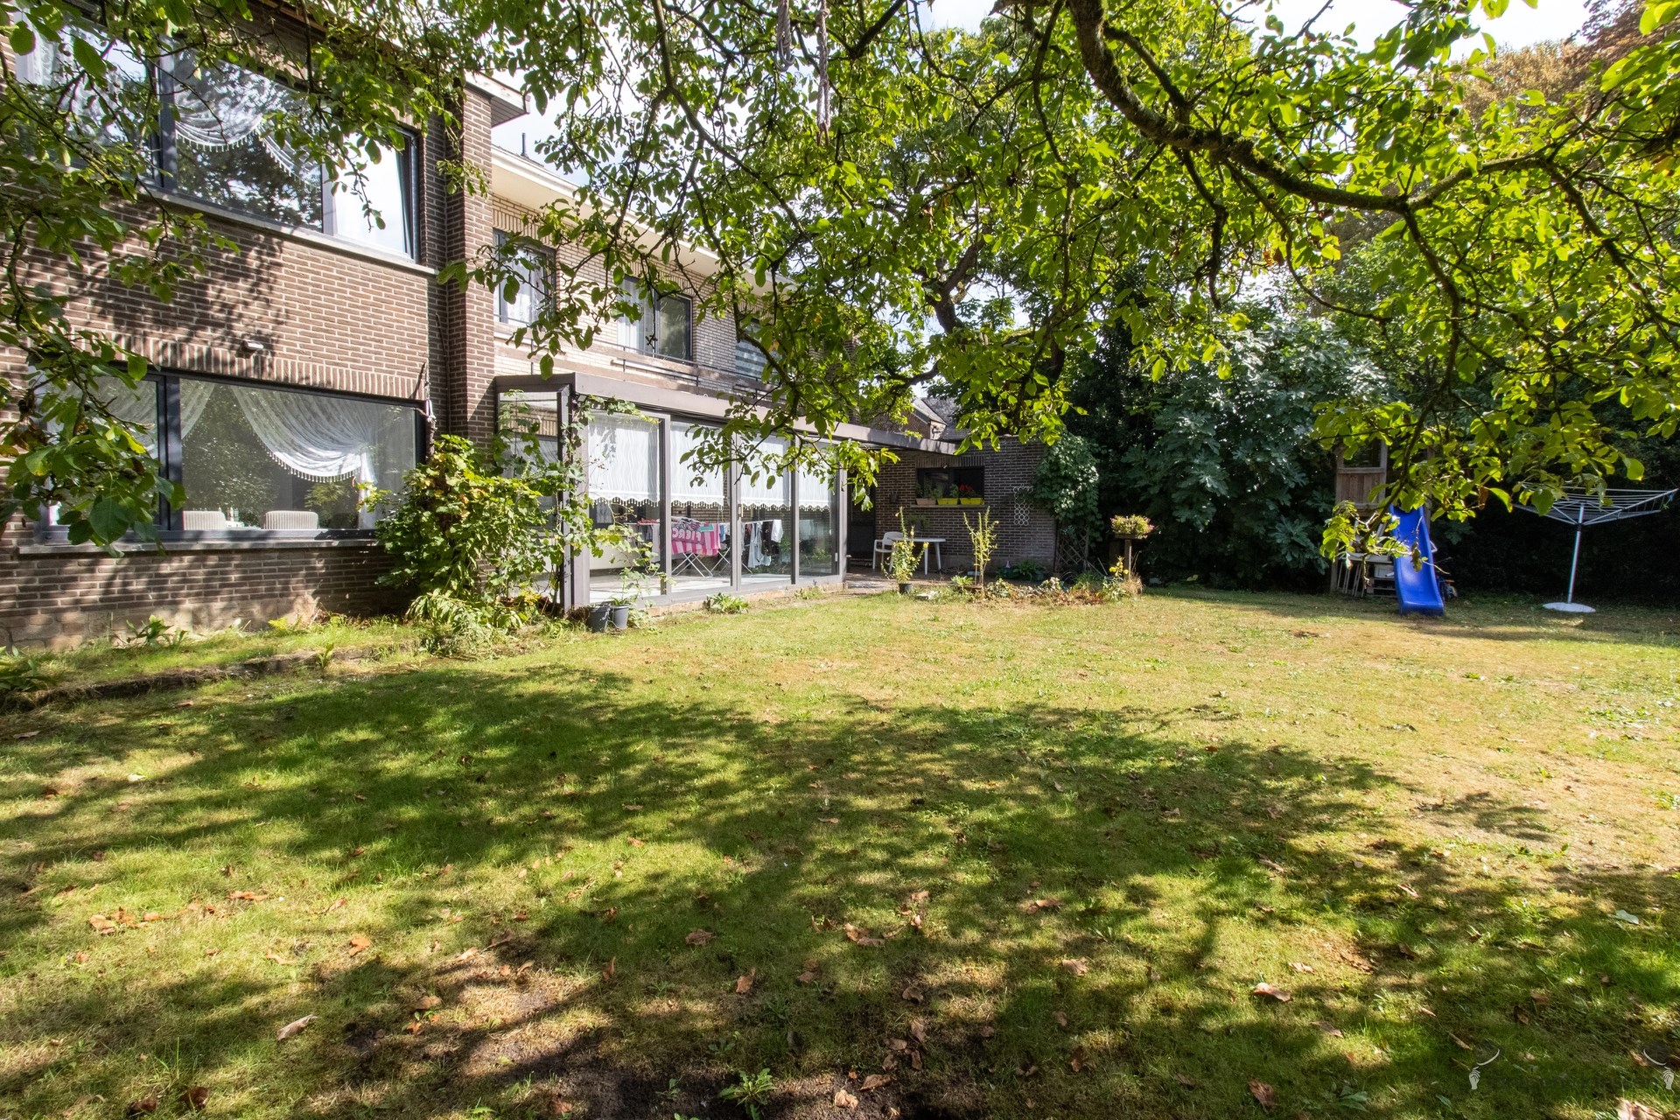
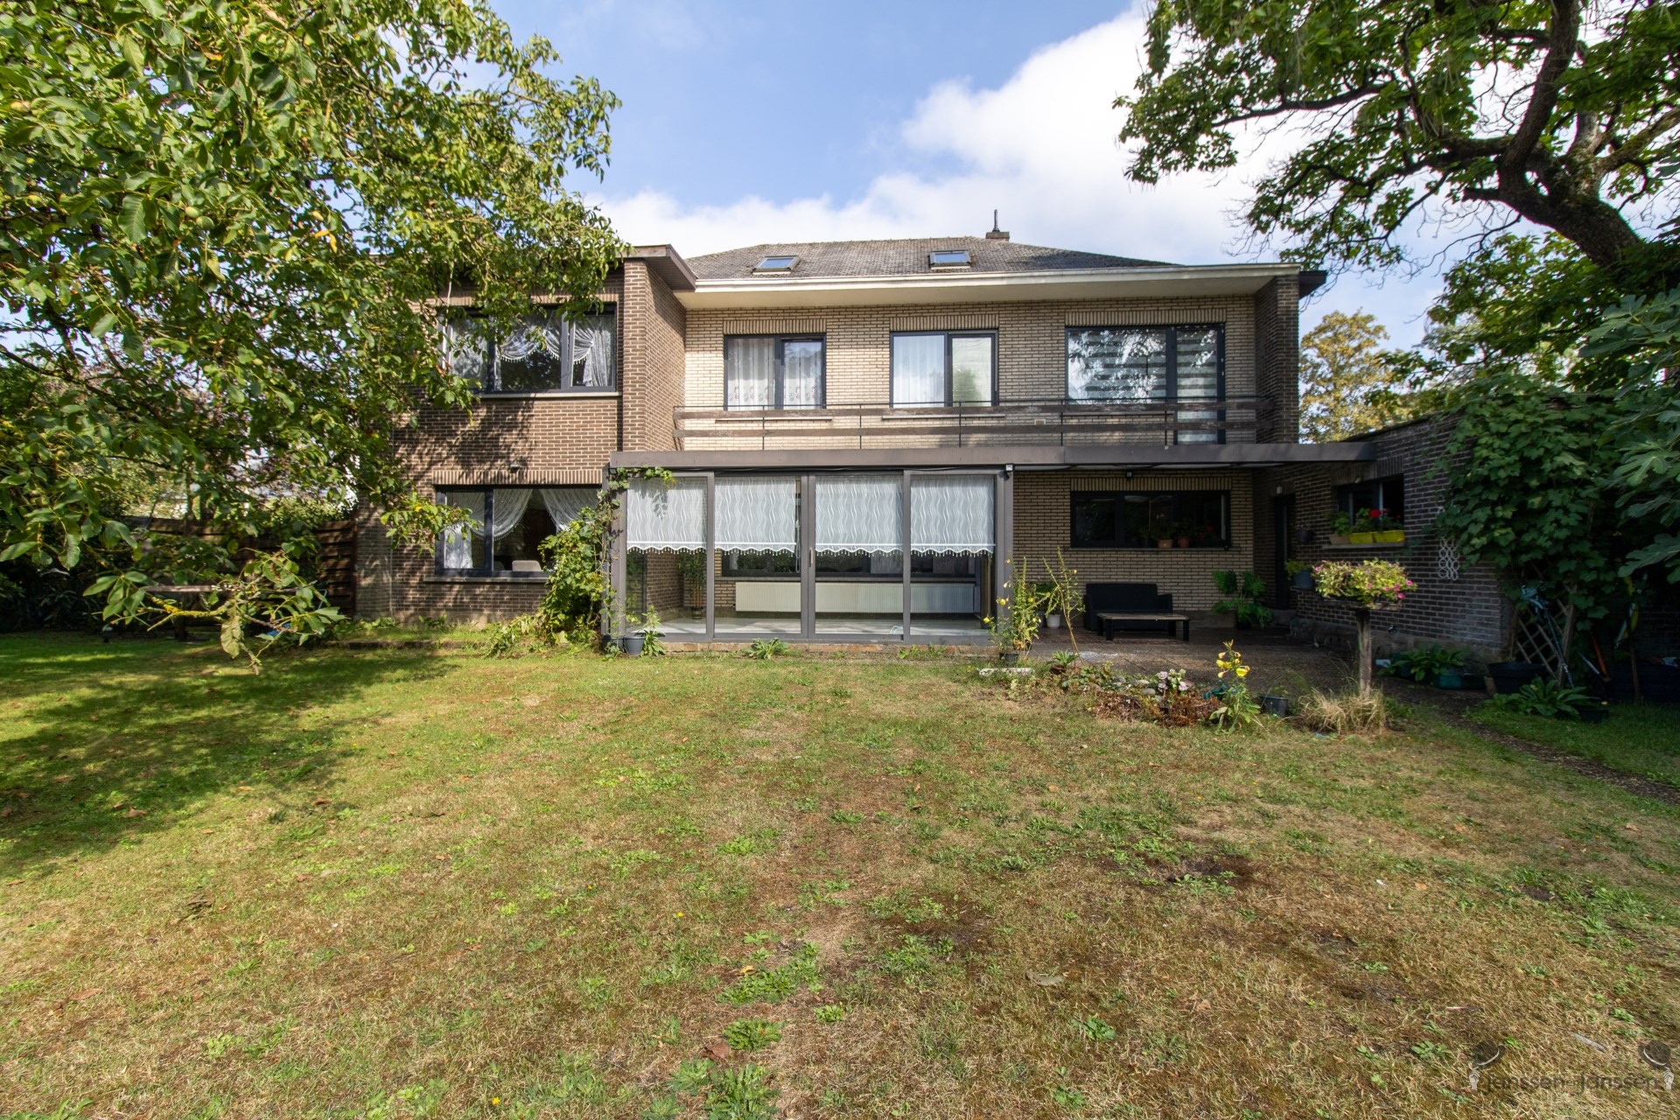
The living areas enjoy a pleasant connection to the landscaped garden, where you can enjoy the outdoors in peace and quiet. The property also offers multiple parking options.
Below ground, the home features a combination of a partial basement and a crawl space, providing additional storage and practical possibilities.
Some of the highlights at a glance:
- Spacious open-plan home/villa
- Situated on a 877 m² lot
- No fewer than 6 bedrooms
- Former physical therapist’s office
- Separate entrance, waiting room, and treatment room
- Ideal for combining living and working
- Landscaped garden
- Multiple parking options
- Partially basemented and partially equipped with a crawl space
- Electrical system up to code
- EPC label D—no renovation required
- Located near shops, schools, public transportation, and other daily amenities
Thanks to the combination of the spacious living area, six bedrooms, the former practice, and the large lot, this villa offers many possibilities for those looking for a spacious family home with extra potential.
A versatile home in a prime location in Grobbendonk, perfectly suited for combining living, working, and a comfortable family life.
Urban planning information available upon request
Info: Nicki, 0496 02 35 68, nf@janssenenjanssen.be
Financial
Building
Terrain
Location
Layout
Energy
Urban planning
Location
Schransstraat 40, 2280 Grobbendonk699.000 EUR
Schransstraat 40
2280 Grobbendonk
Is this feasible for you?
Quickly check your feasibility
Strengthen your offer with a feasibility certificate
Feeling confident? Request your personal feasibility certificate from KBC, include it with your offer and show the seller that your offer is financially sound. This way, you can stay one step ahead of other house hunters.
Calculate your personalised home credit
Every situation is different. Simulate yours in detail, with no obligation, and find out straight away whether you qualify for a personal feasibility certificate from KBC.
Also interesting for you
House for sale
€ 635.000
House for sale
€ 595.000
House for sale
€ 569.000