Scoop: House for sale in Turnhout with 6 bedrooms
Description
House
VIEWING DAY 08/08/2026 - PRIOR REGISTRATION REQUIRED - OFFERS UNTIL 11/08 - 6 PM
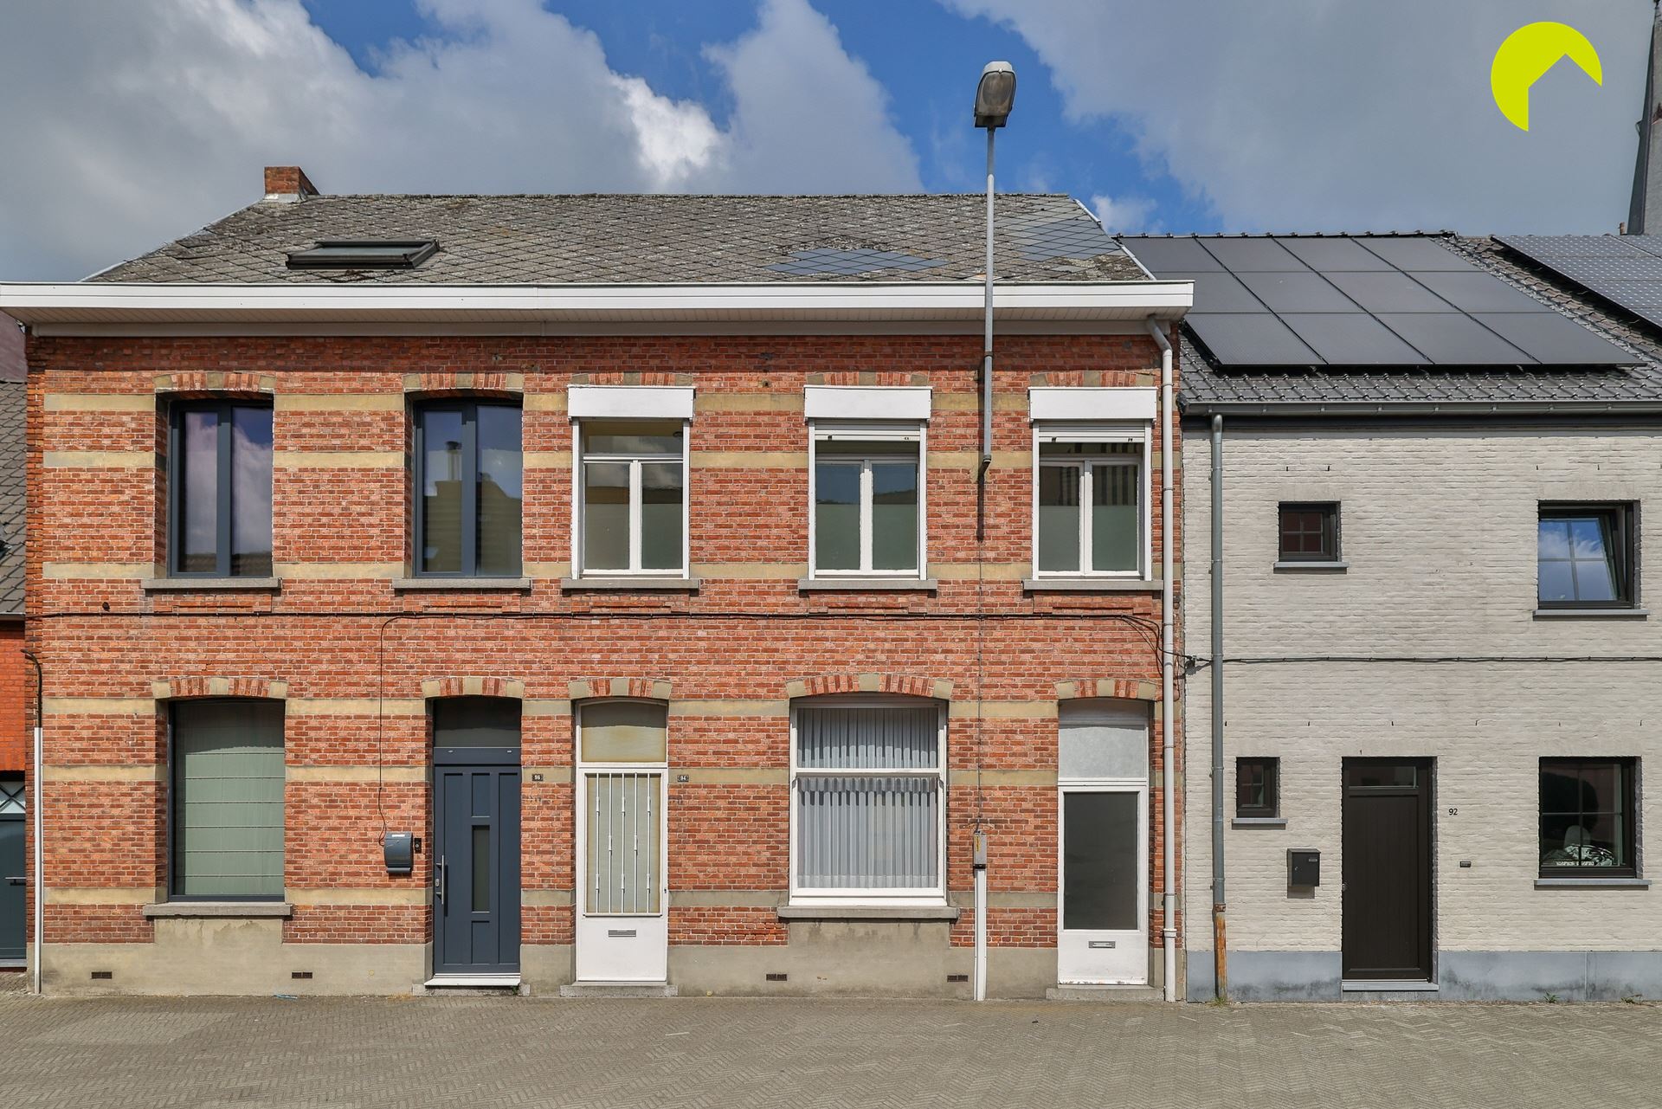
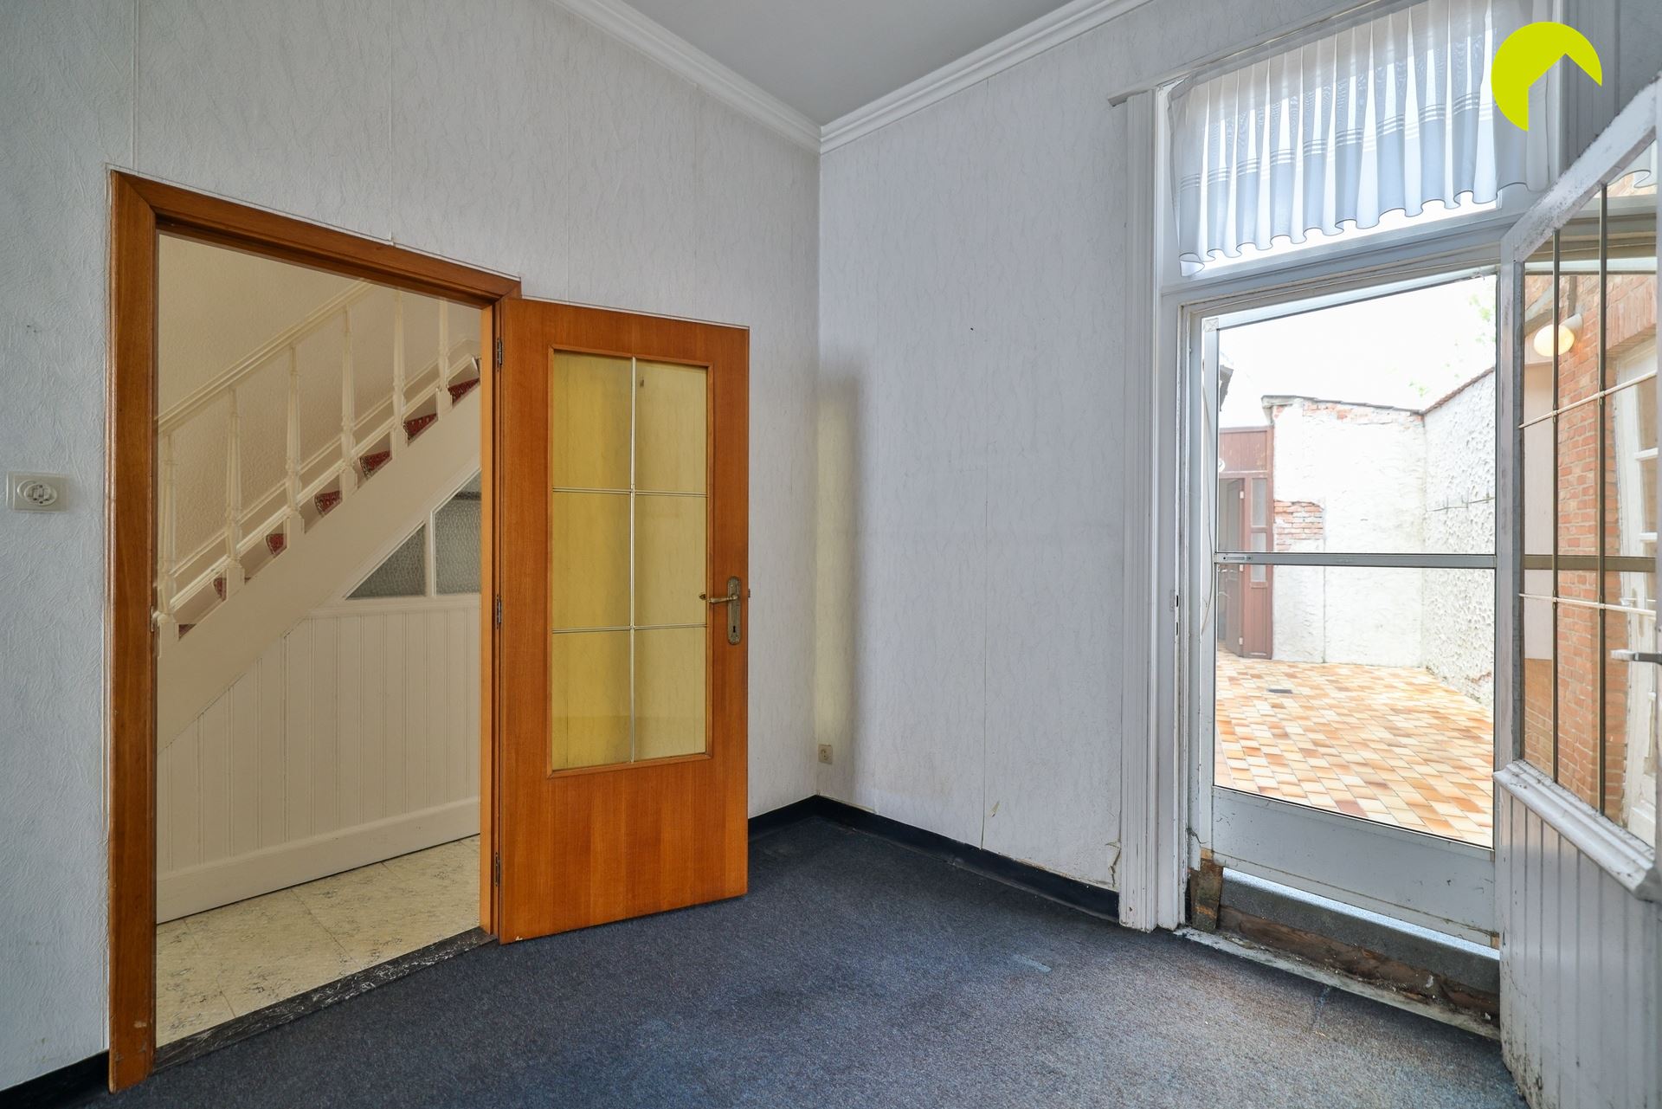
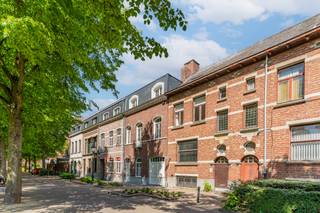
Are you looking for a home with enough space for the whole family? Then this charming property located at Vianenstraat 94 in Turnhout is definitely worth discovering. With a living area of approximately 160 m², the house offers a practical layout and generous living space. It also provides the opportunity to fully renovate and design it according to your own taste.
Layout:
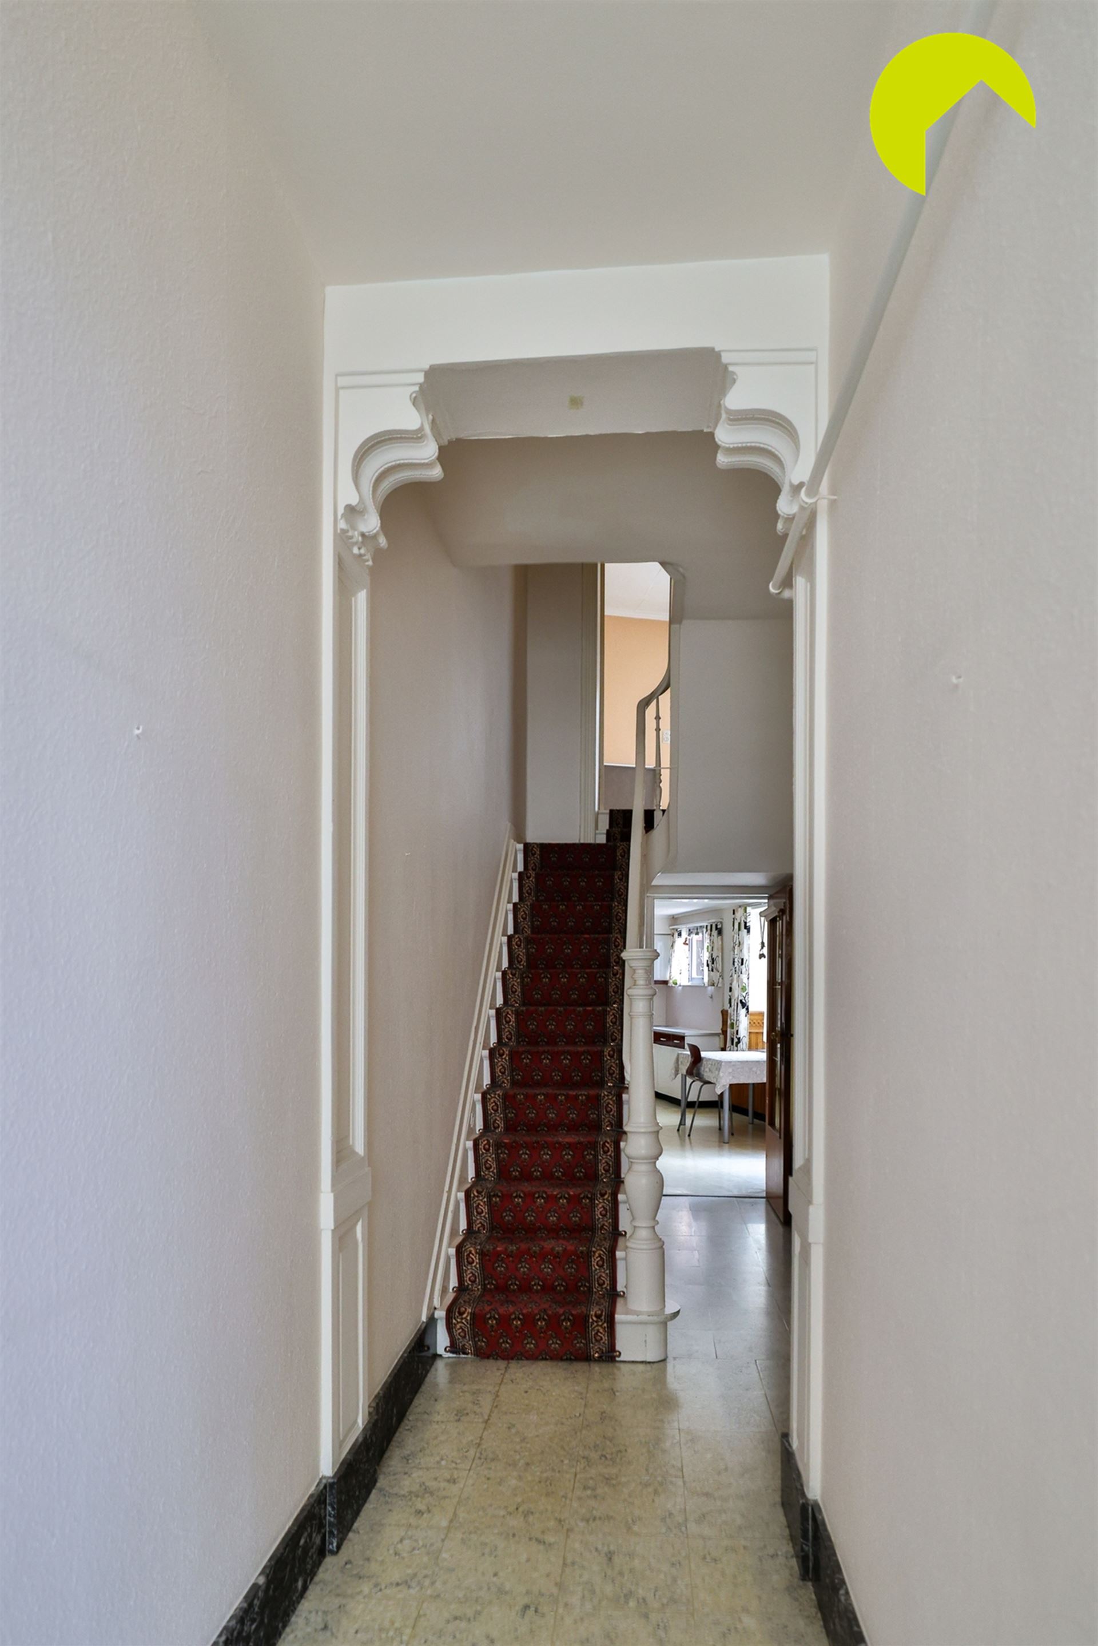
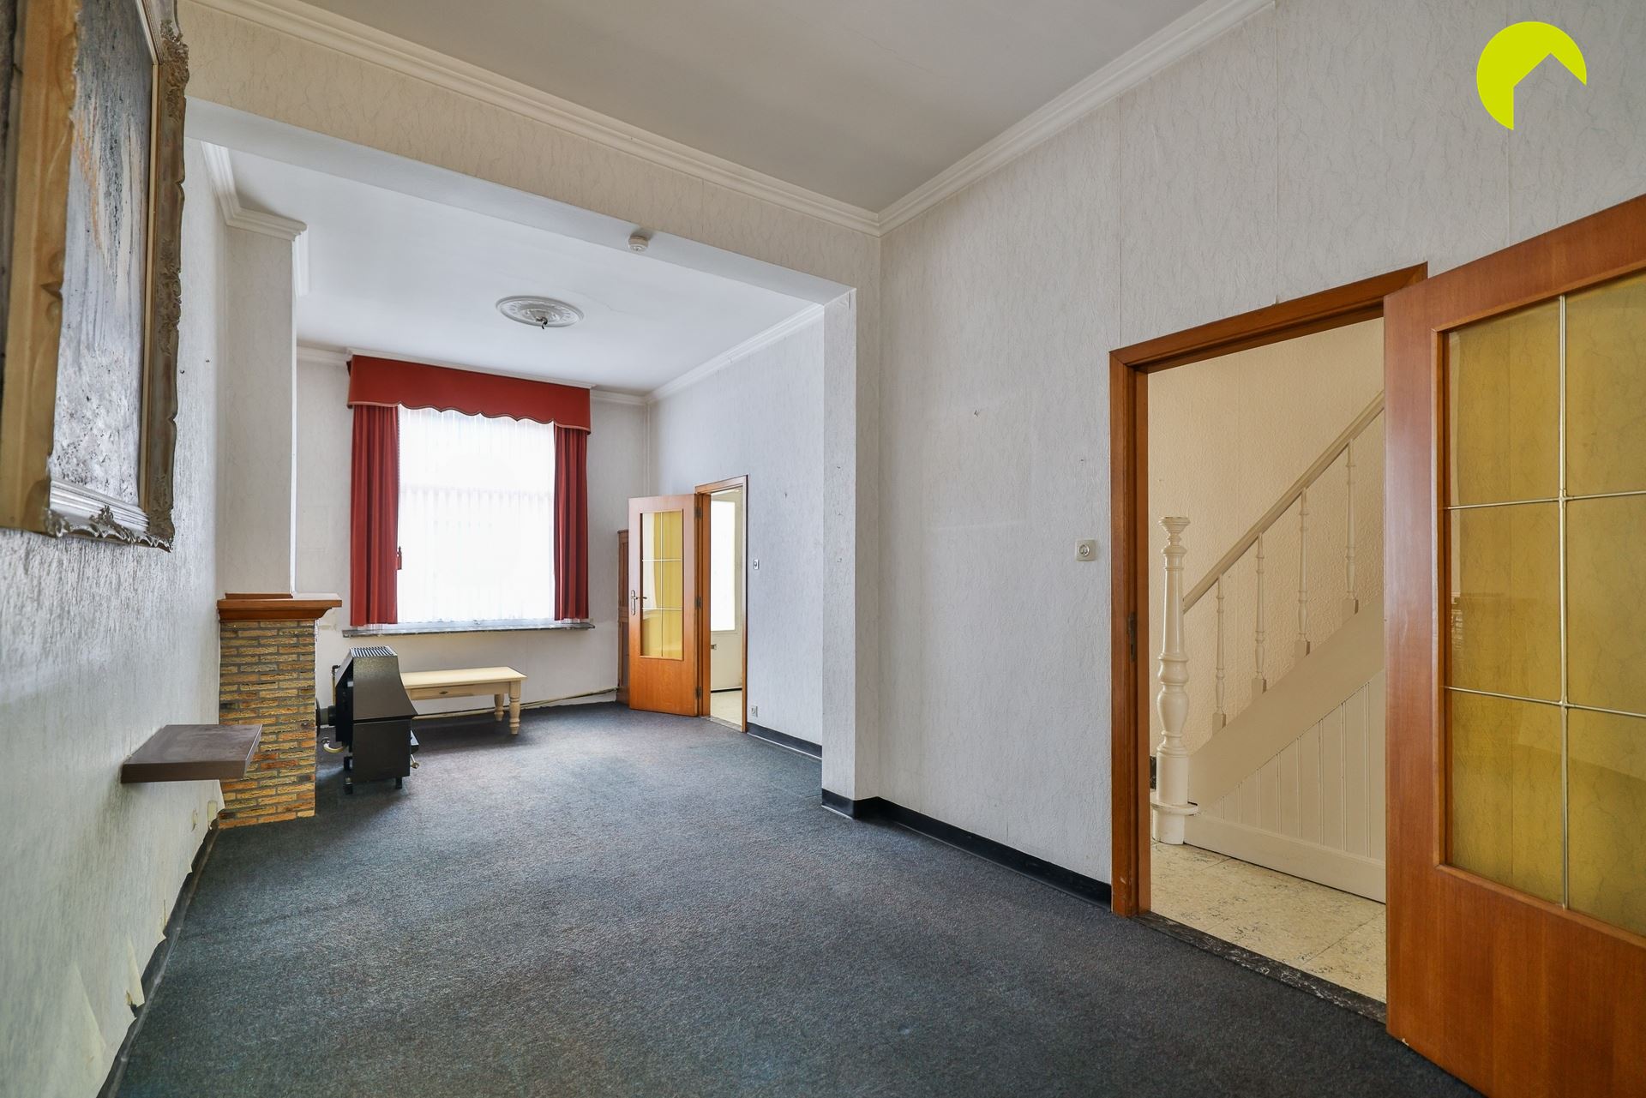
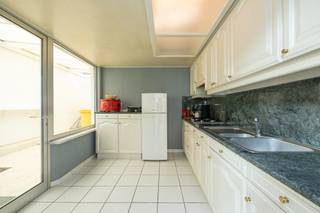
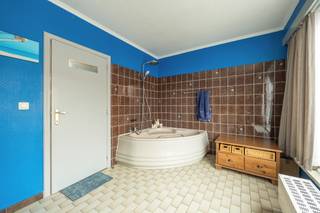
On the ground floor, there is an entrance hall with high ceilings, a living room, a kitchen with access to a dry cellar, a bathroom, a storage room, and an integrated garage with an automatic gate. Through the courtyard, there is a second access to the property, which also allows direct entry to the garage.
On the first floor, there are four bedrooms and a second bathroom. The second floor includes two additional bedrooms. The property also features an attic offering extra possibilities depending on your needs.
The house requires complete renovation. Thanks to its existing layout, high ceilings, and available space, it offers numerous possibilities to customize the home to your preferences.
Key features:
· Integrated garage with automatic gate
· Second entrance with direct access to the courtyard
· Northwest-facing garden with afternoon and evening sun
· Dry cellar
· Attic expansion possibilities
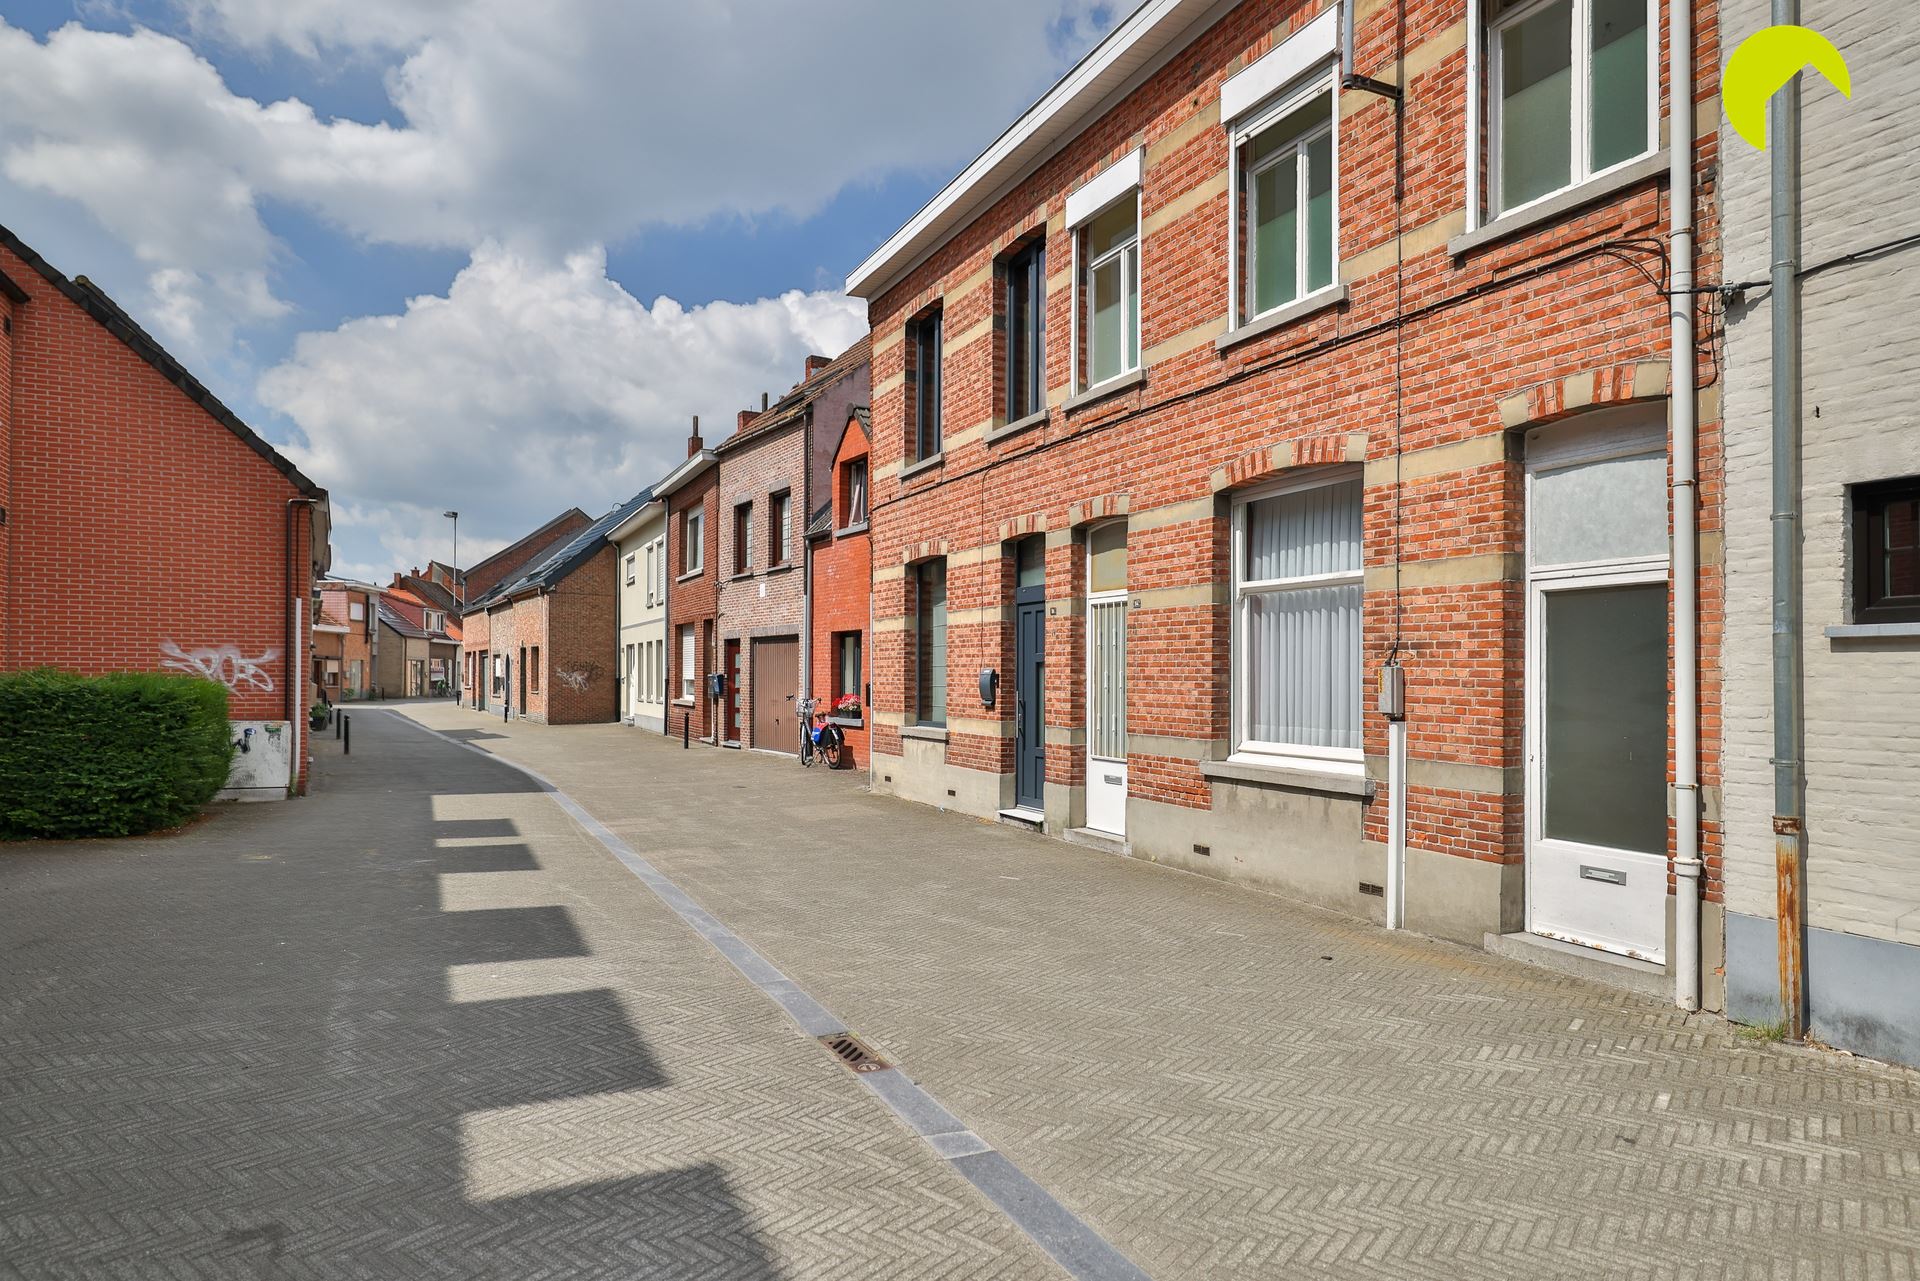
· Central location near schools, shops, public transport, and main access roads
Useful information:
· EPC label F: 863 kWh/m²/year
· G-score: D P-score: D
For a visit, contact us at 03 449 42 41 or via email at hallo@habicom.be
Curious about the value of your property? Check it for free at www.watismijnhuiswaard.be
Financial
Building
Terrain
Location
Layout
Energy
Urban planning
Location
Vianenstraat 94, 2300 Turnhout295.000 EUR
Vianenstraat 94
2300 Turnhout
25.247 - 28.619 EUR
Is this affordable for you?
Prefer a tailor-made proposal?
Tell us more about your project and your personal situation and KBC will calculate your personal interest rate. You will receive immediate feedback on whether your loan is feasible and you can complete your application completely digitally. Even if you are not a KBC customer.
Also interesting for you
House for sale
€ 295.000

House for sale
€ 295.000

House for sale
€ 295.000