Scoop: House for sale in Turnhout with 4 bedrooms
Description
house
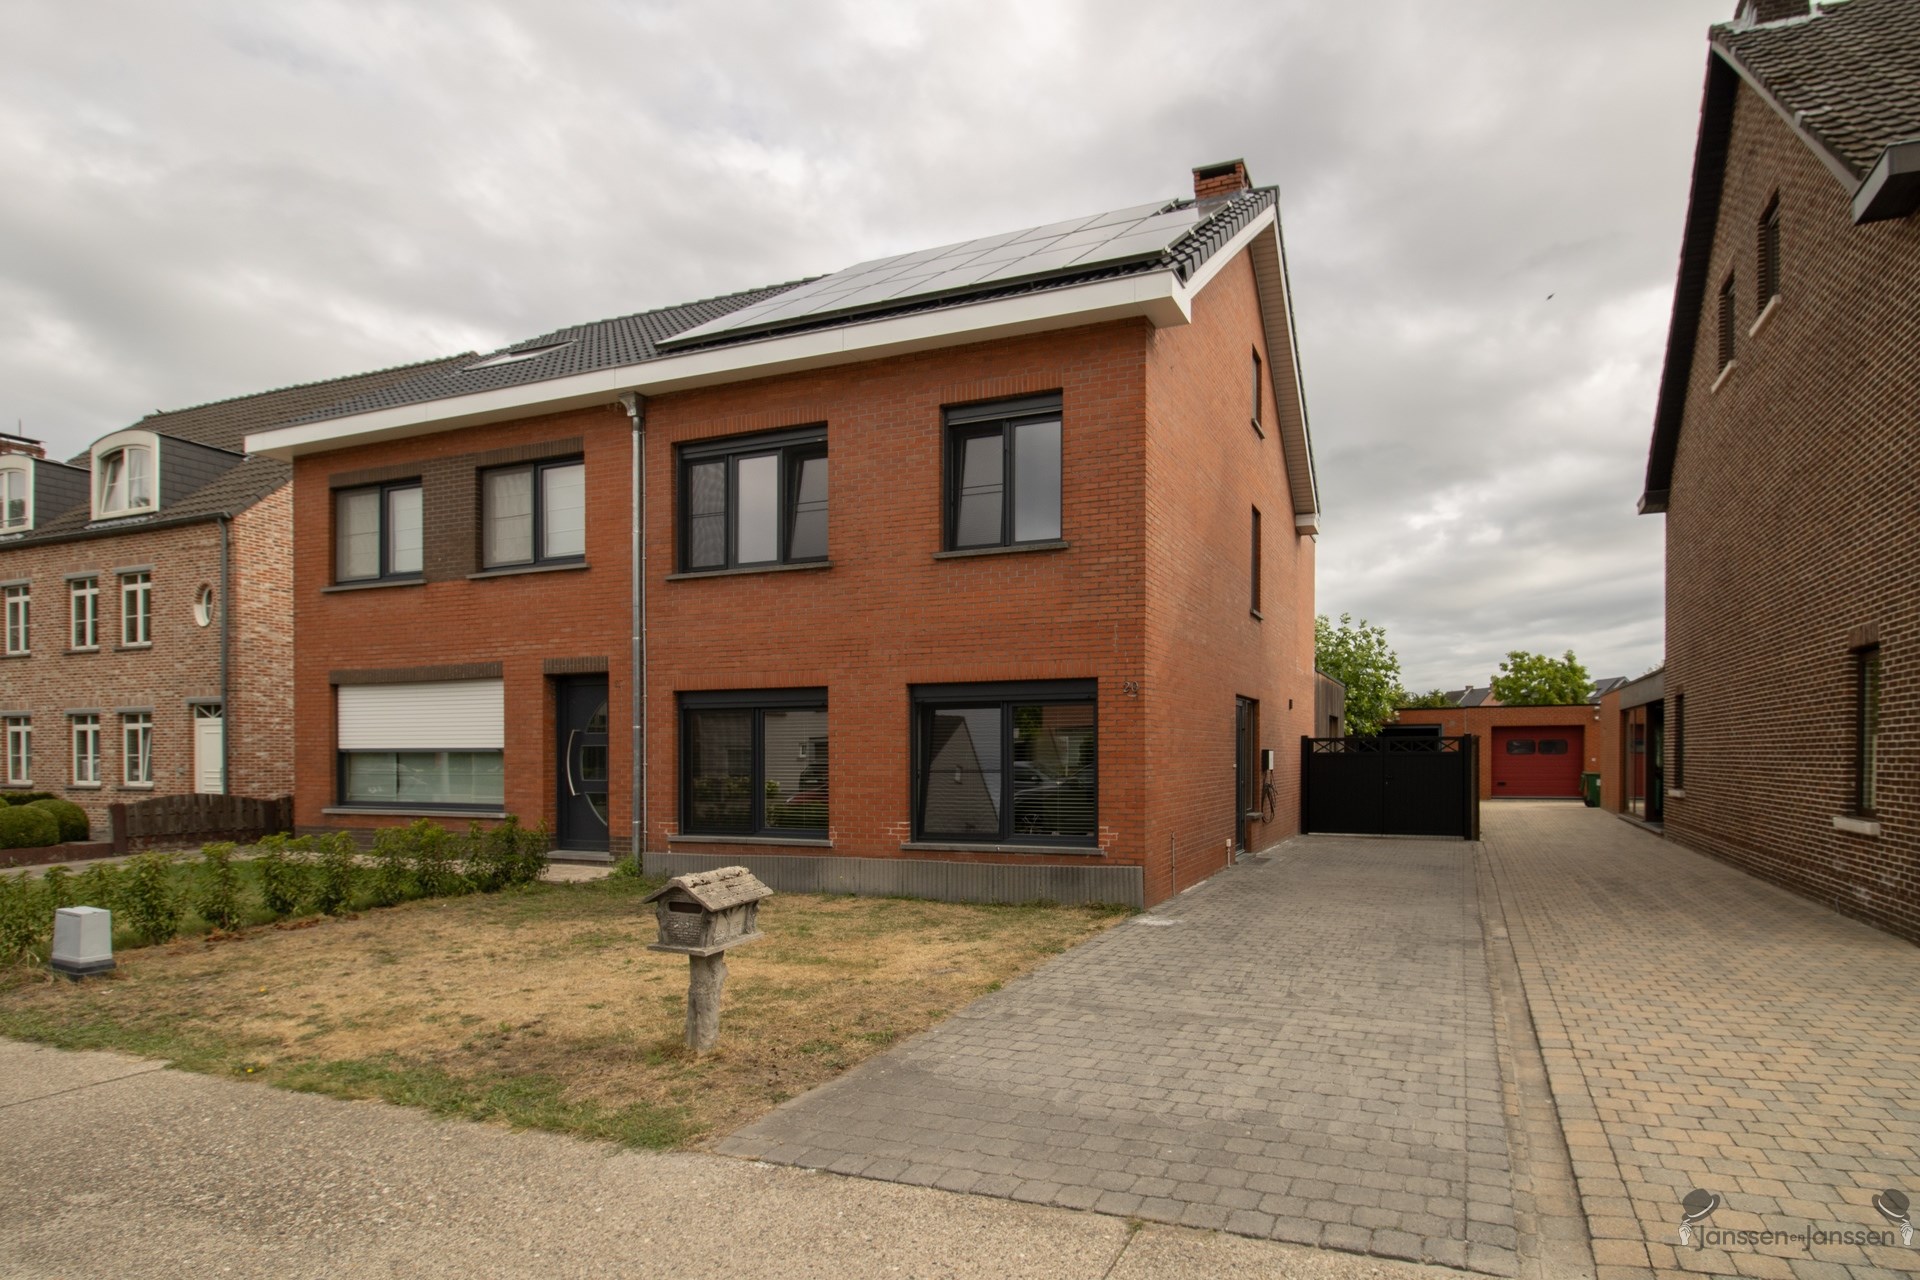
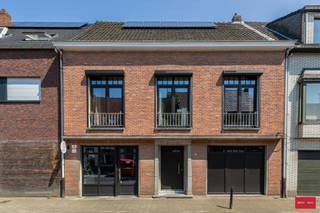
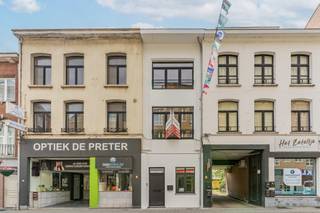
Renovated 4-bedroom townhouse with 431 m².
Ground floor:
5 m² entryway.
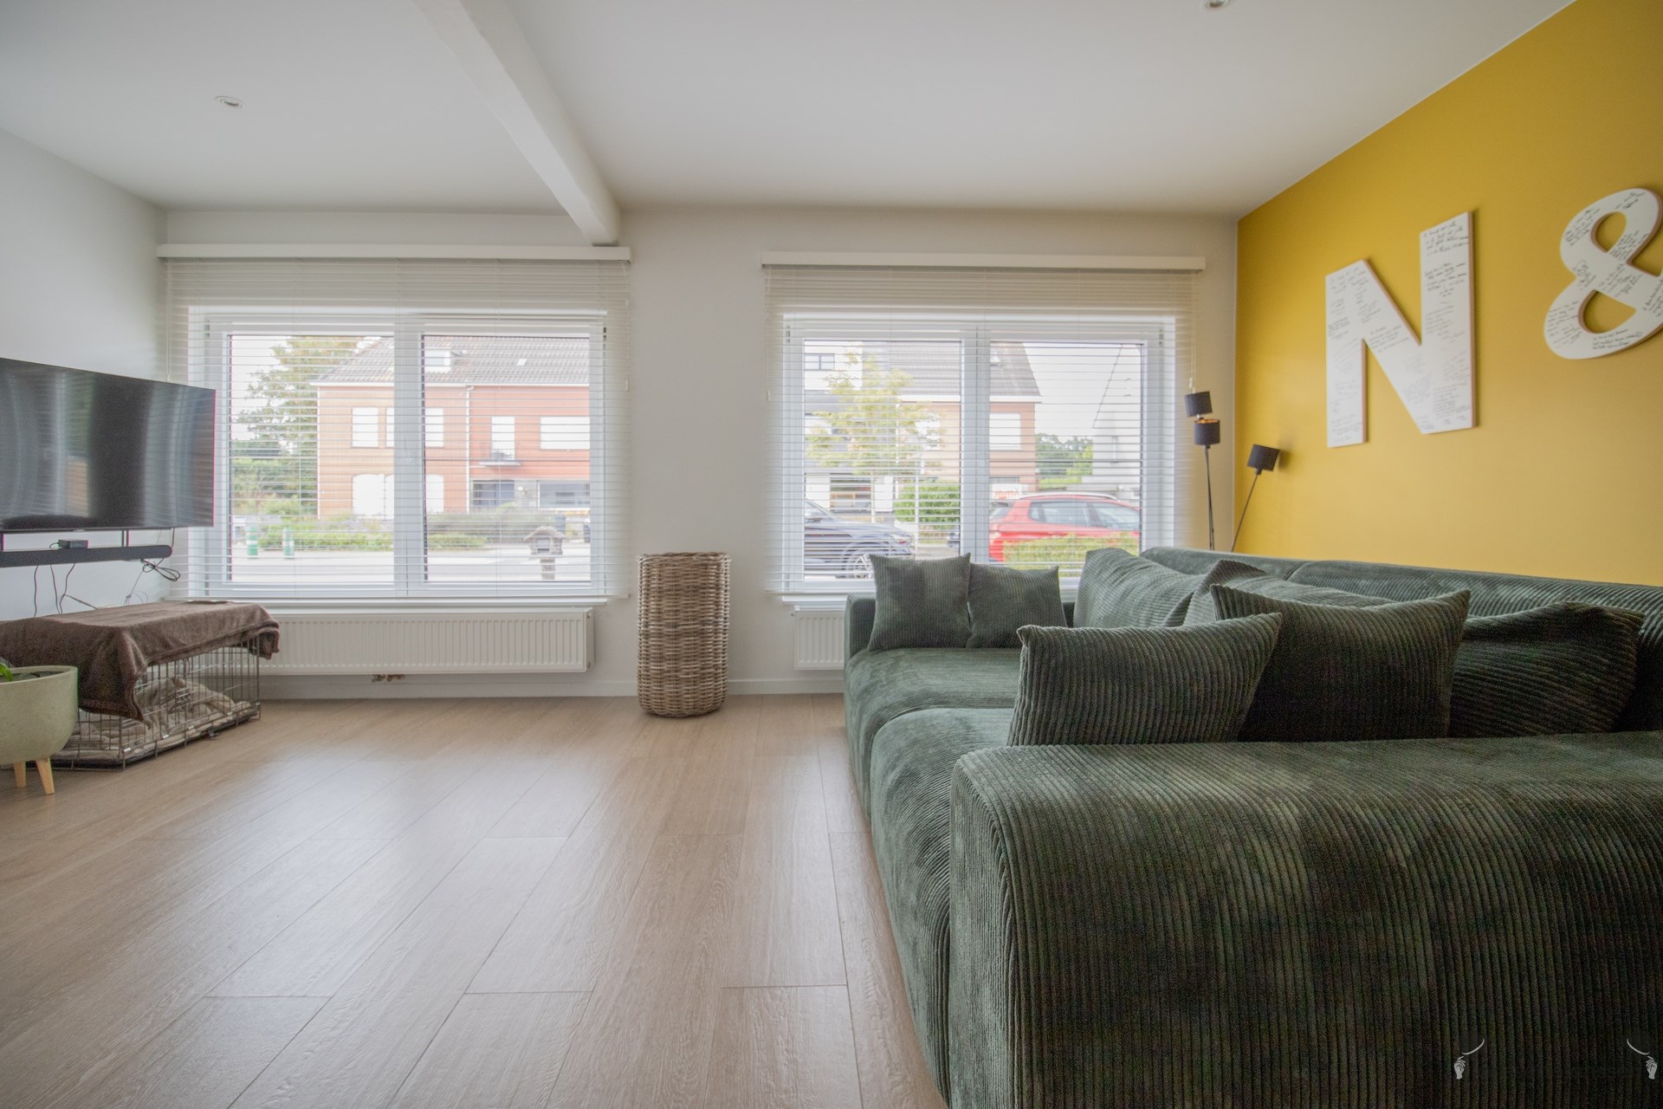
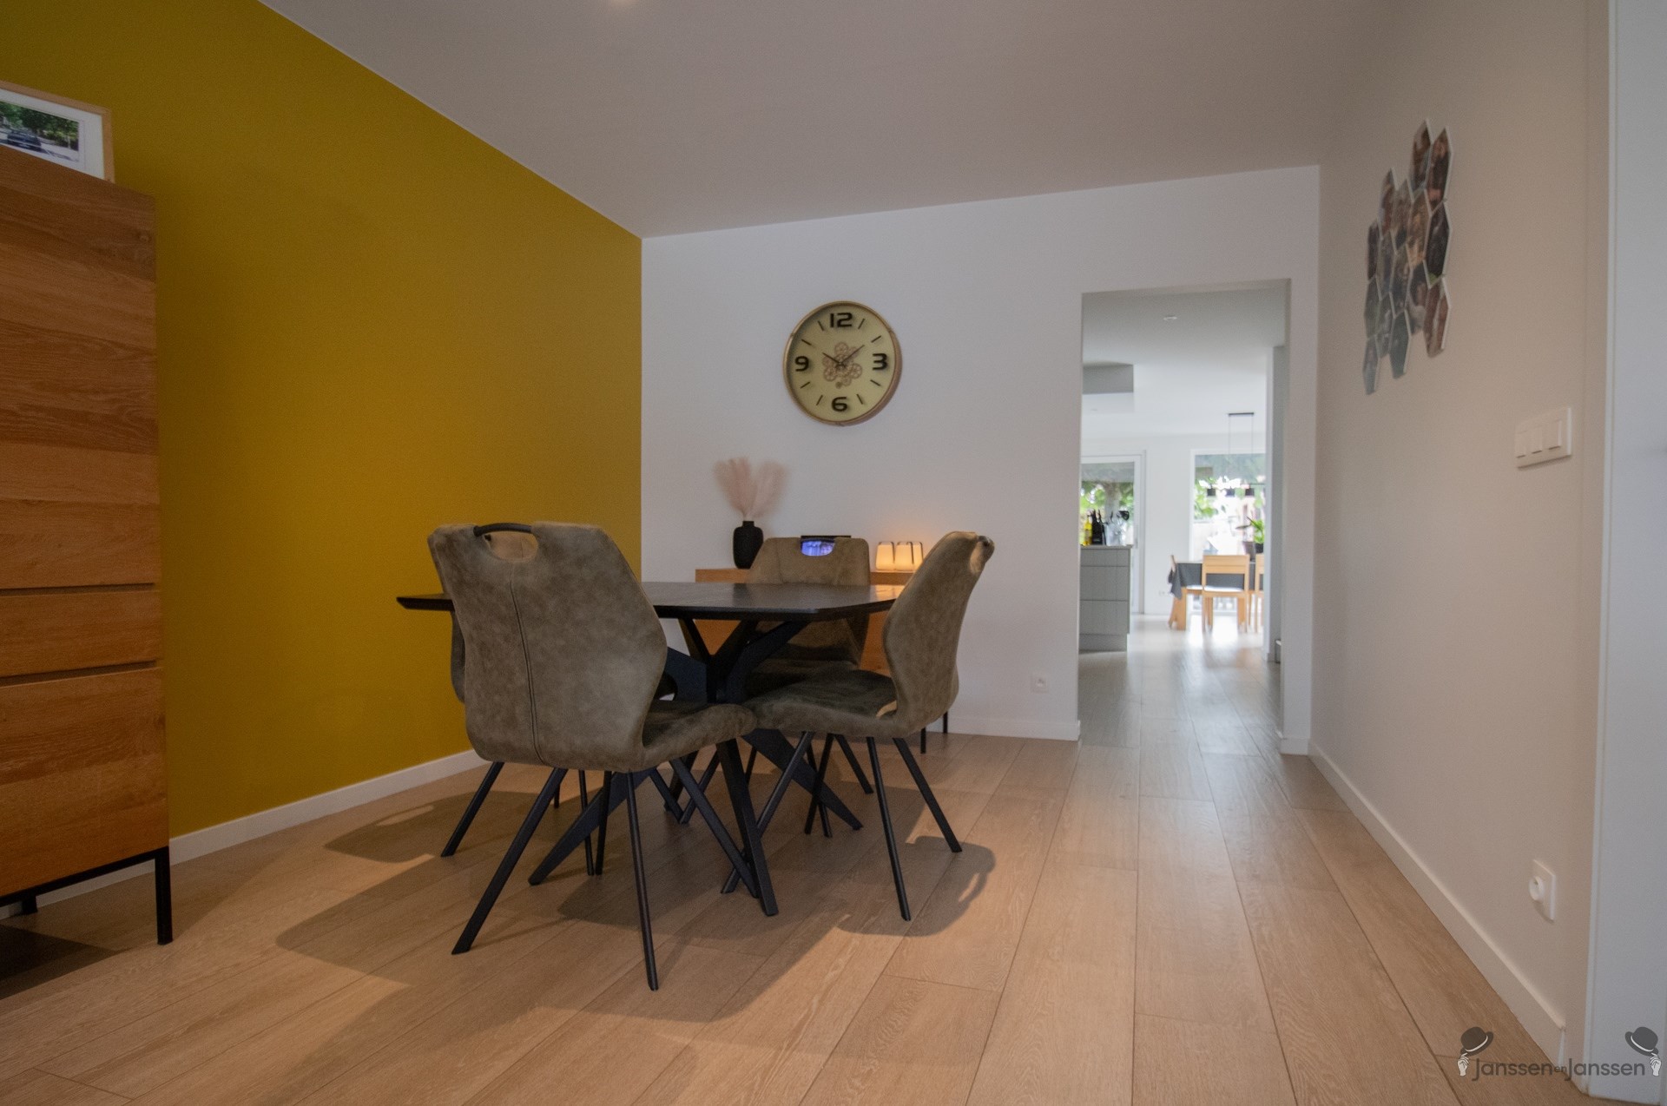
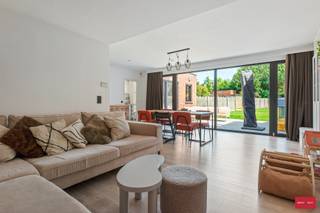
46 m² living room with hardwood floors and a wood-burning stove for supplemental heating.
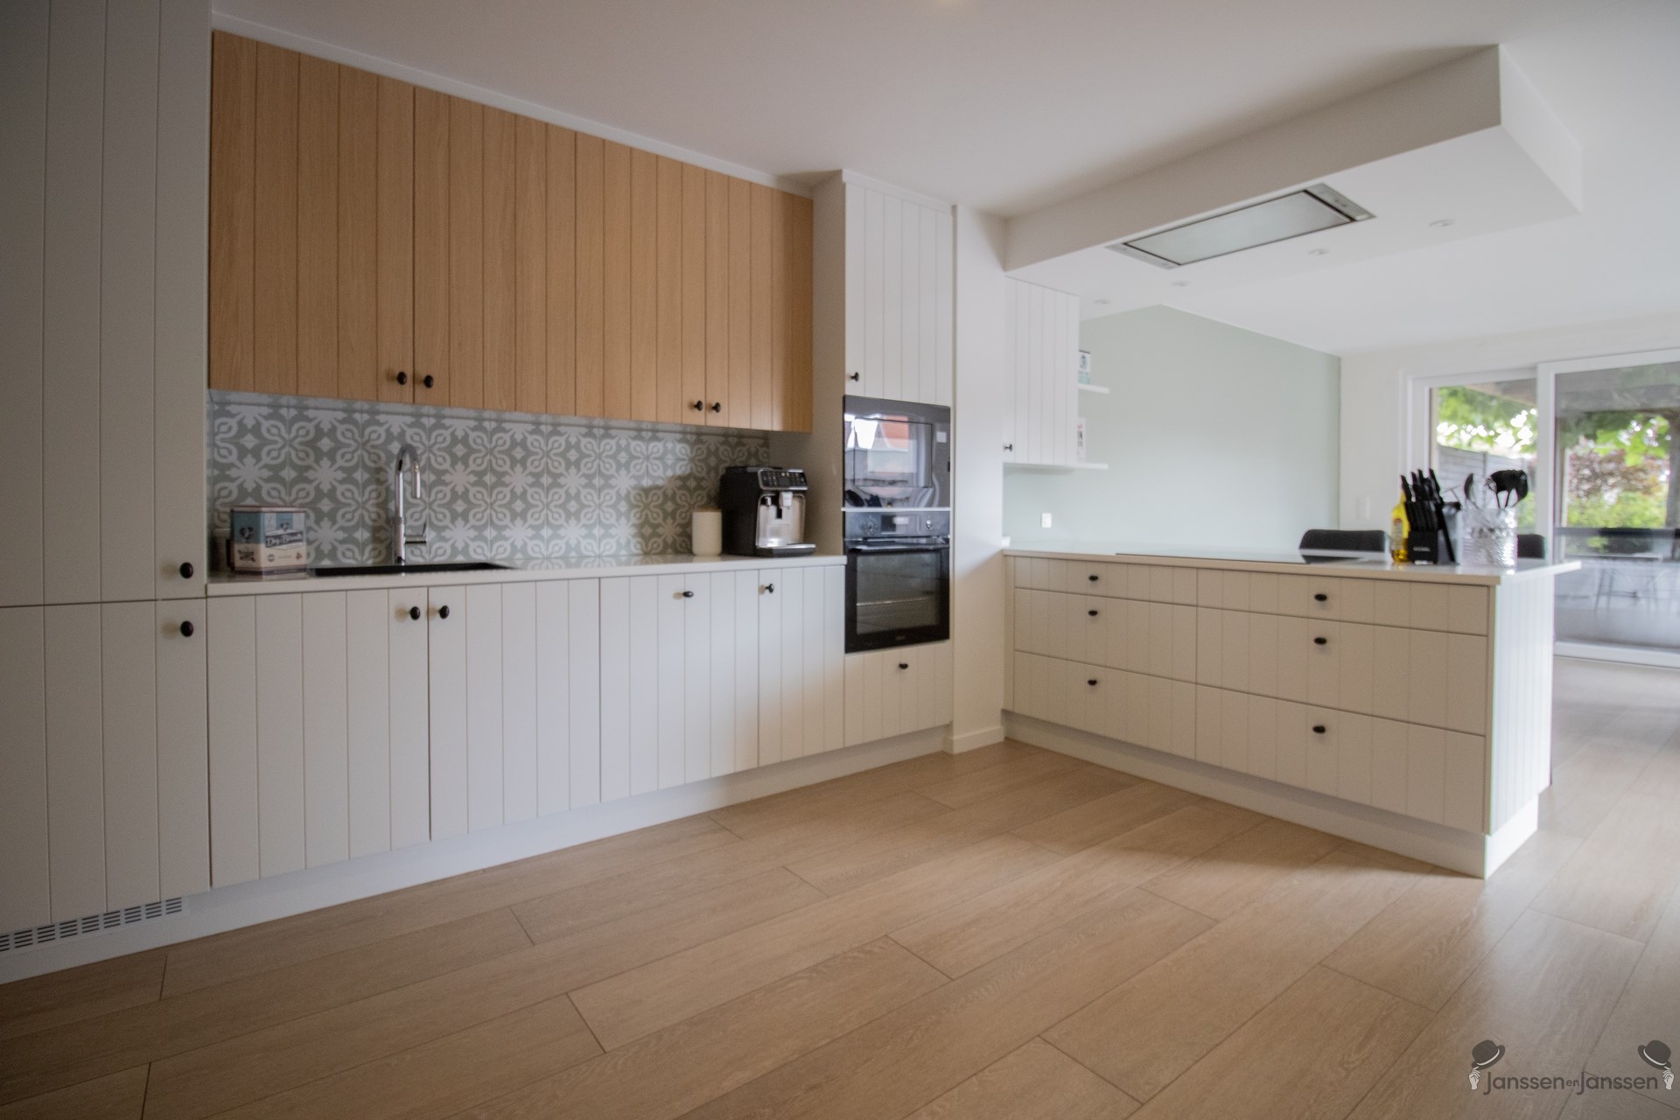
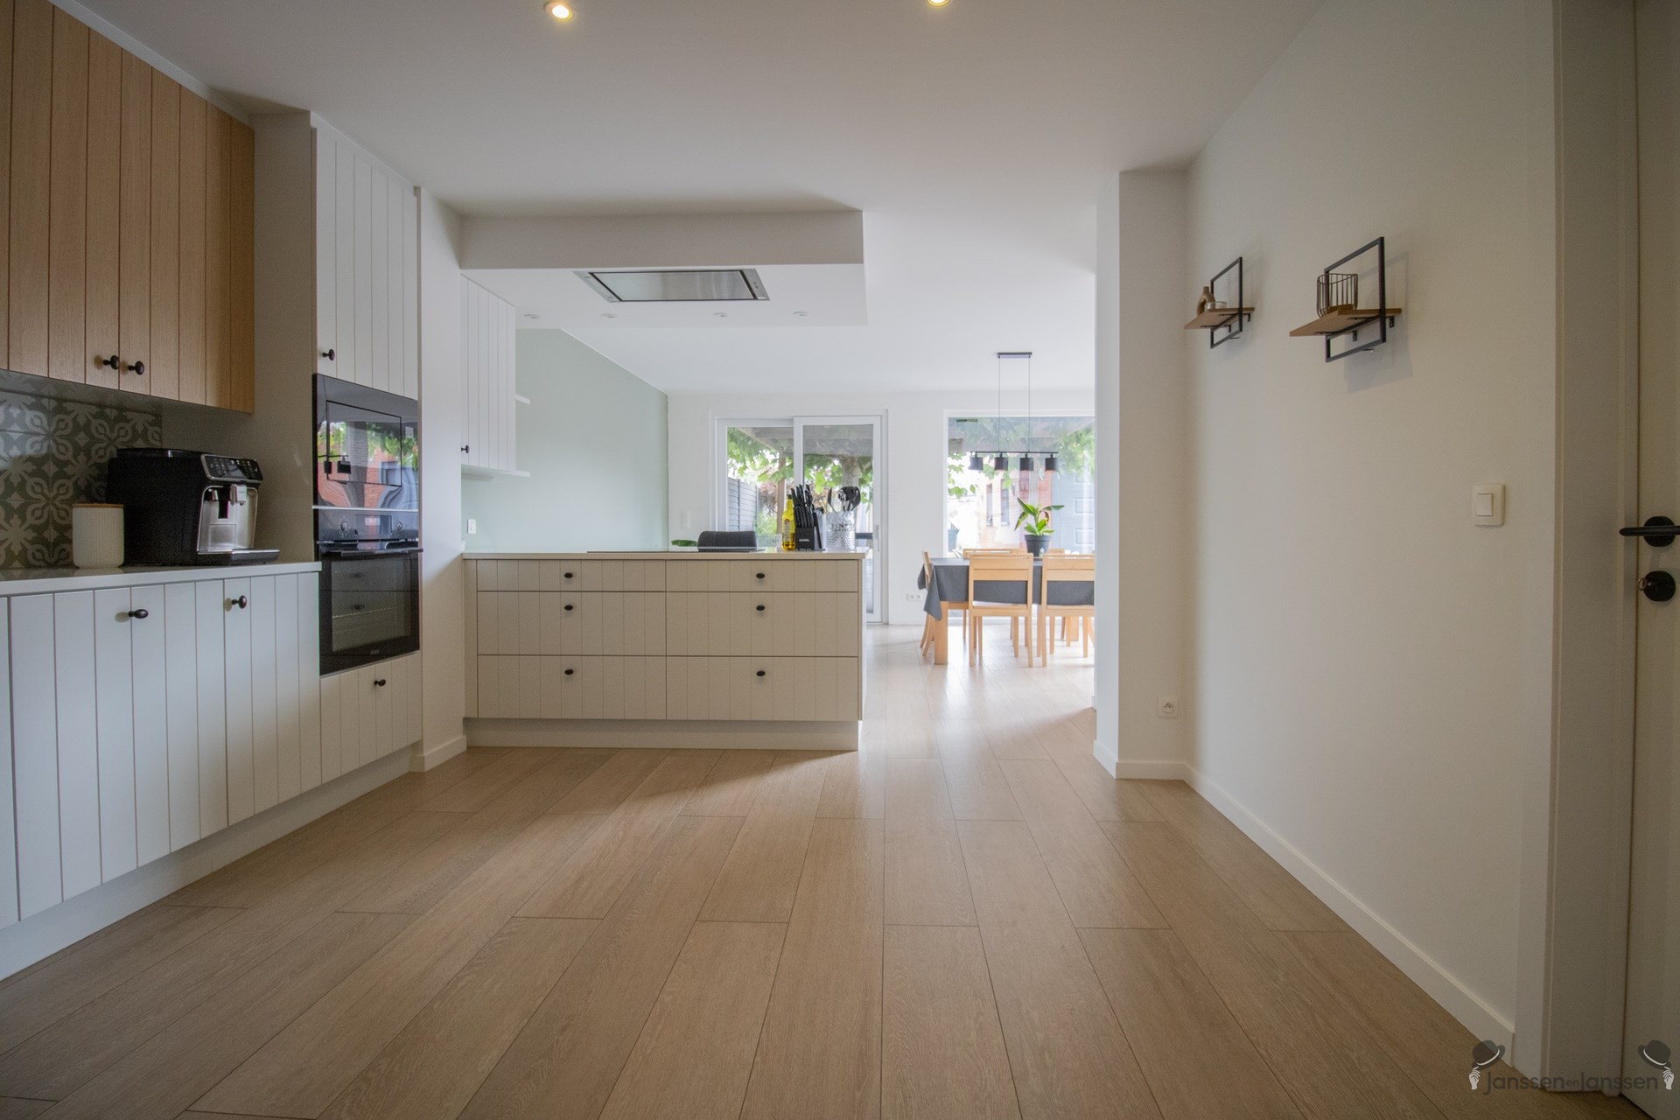
14 m² kitchen with ceramic tile flooring, featuring:
-ceramic cooktop
-range hood
-sink
-combination oven
-dishwasher
24 m² veranda with ceramic tile flooring.
6.5 m² bathroom with:
-shower in the bathtub
-2 sinks
-toilet
6.5 m² laundry room.
1st floor:
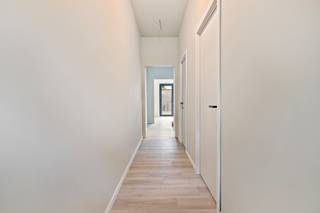
9 m² hallway.
3 bedrooms, all with laminate flooring:
-Bedroom 1: 13.5 m²
-Bedroom 2: 13 m²
- Bedroom 3: 9 m²
2 unfinished rooms (see floor plans in the photo's), each 4.5 m², for:
-an additional bathroom
-bedroom expansion
Second floor:
14 m² night hall/playroom with laminate flooring.
Bedroom 4, 19.5 m², with vinyl flooring.
Garage measuring 39.5 m².
Basement.
Garden shed and wood storage area.
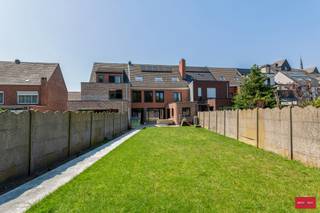
30 m² patio and 5.5 m² covered patio.
SOLAR PANELS WITH CERTIFICATES (more info available during the viewing).
Garden with a serene little pond.
Urban planning information: permit in place, no subdivision permit, no right of first refusal, no social rehabilitation measures imposed, residential area.
Financial
Building
Terrain
Location
Layout
Comfort
Energy
Urban planning
449.500 EUR
2300 Turnhout
Is this feasible for you?
Also interesting for you

House for sale
€ 449.000

House for sale
€ 449.000

House for sale
€ 449.000