Scoop: House for sale in Turnhout with 4 bedrooms
Description
House
OPEN HOUSE DAY
Saturday, September 19, from 12:00 p.m. to 1:00 p.m.
Feel free to stop by and explore this home!
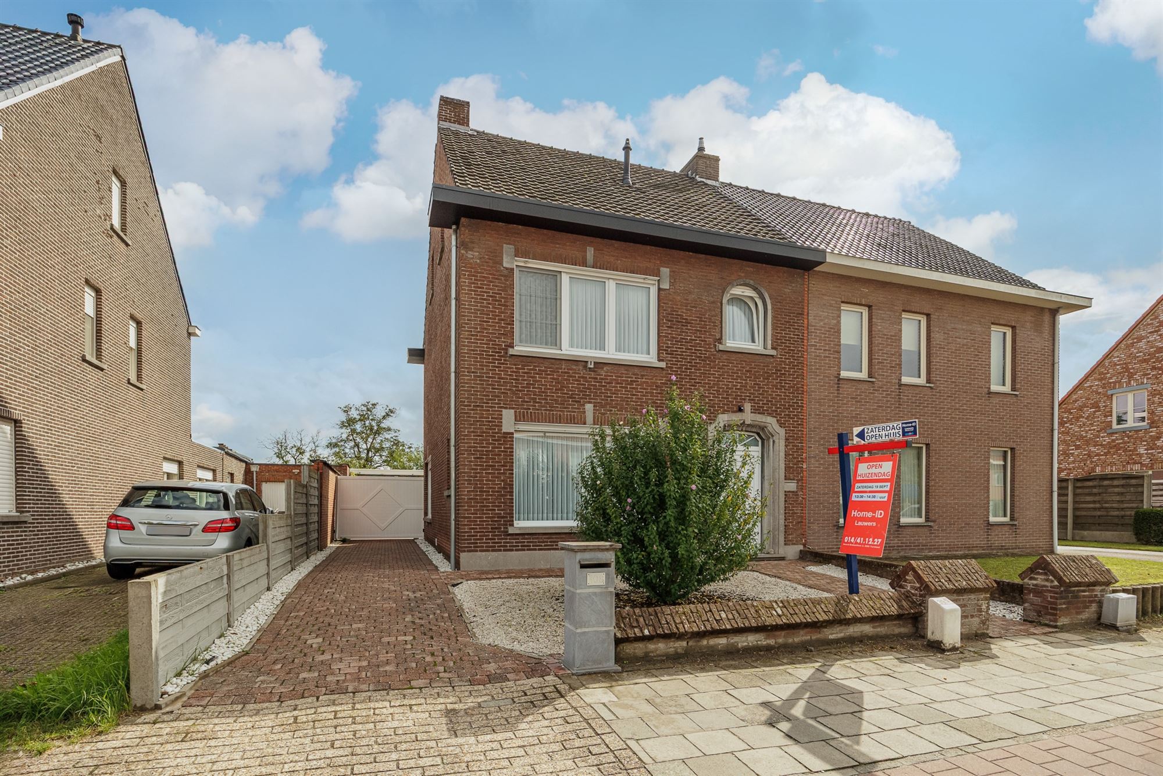
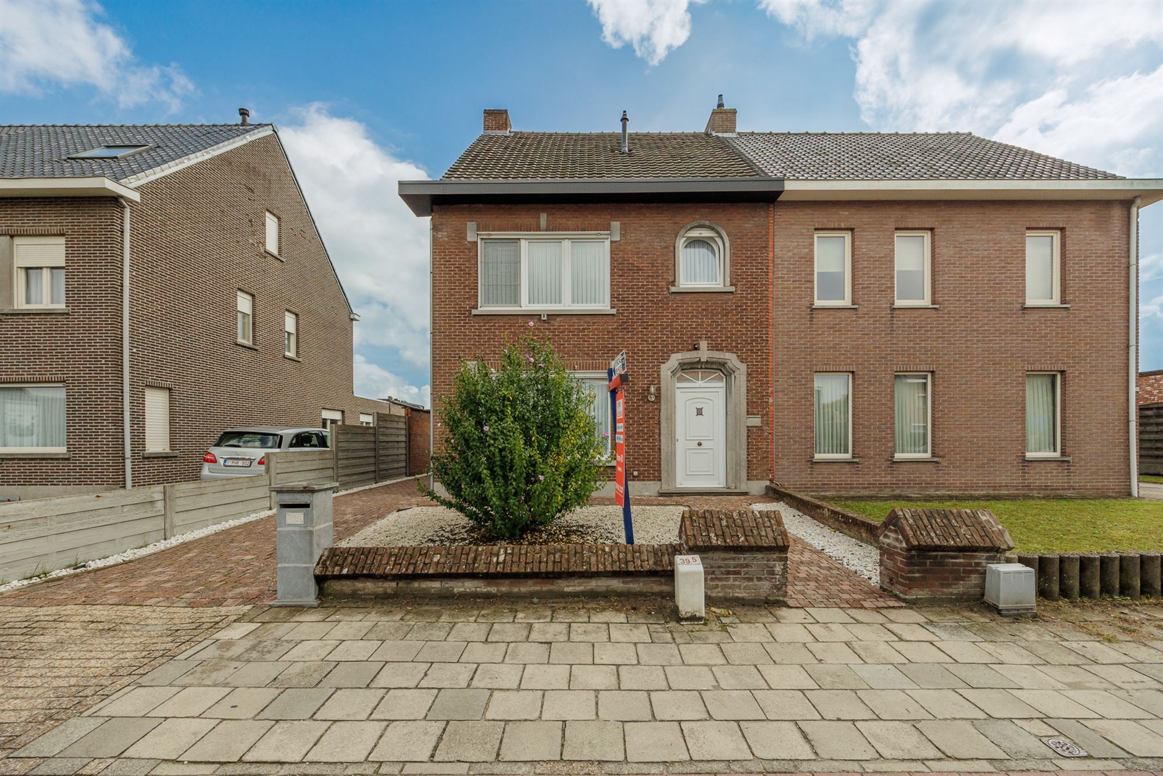
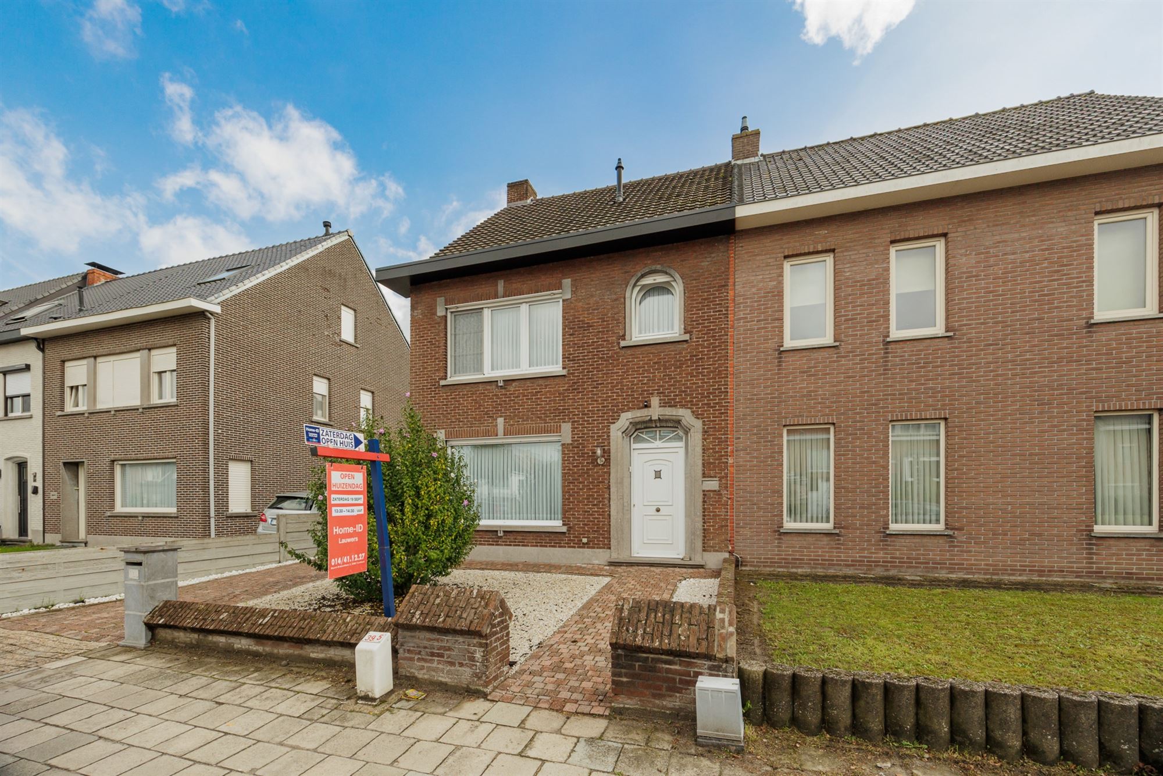
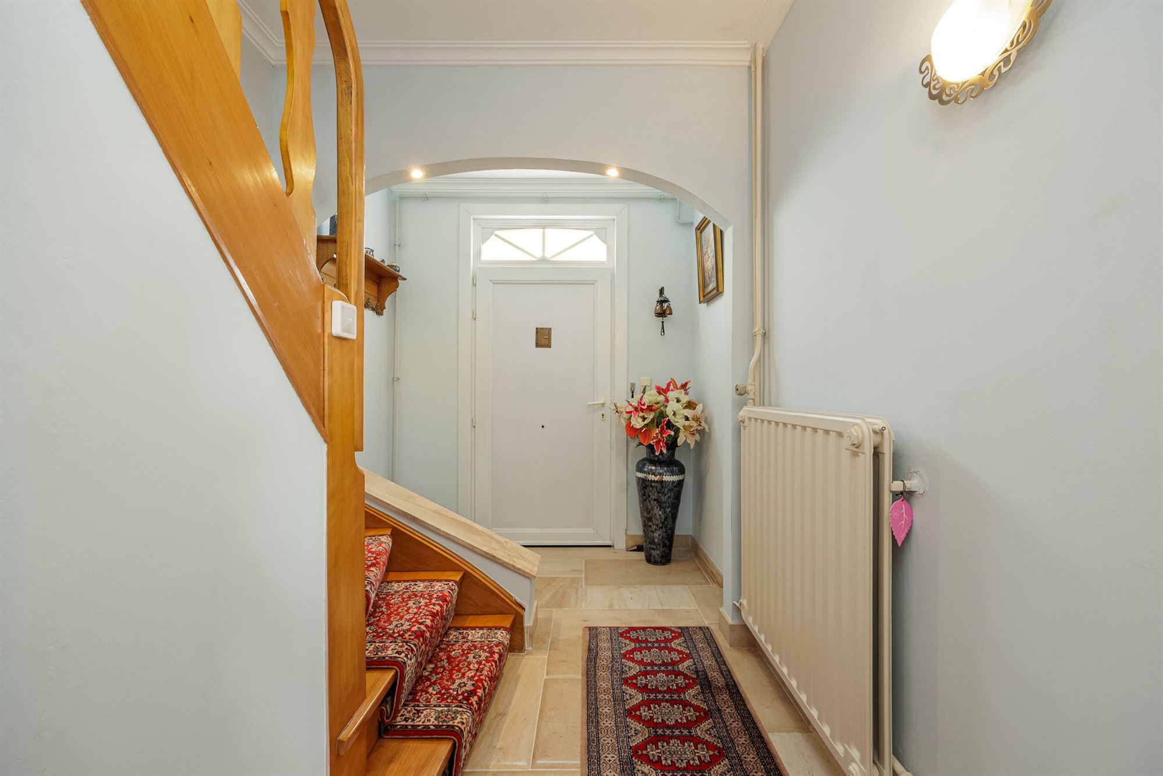
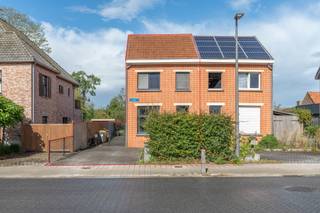
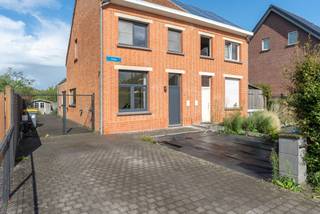
Looking for a spacious family home with plenty of possibilities? This solid semi-detached home in Turnhout features 4 bedrooms, a garage, a pleasant outdoor space, and energy-efficient amenities. Solid interior doors, recently installed ceramic tiles, PVC windows with double glazing and roller shutters—it’s all there.
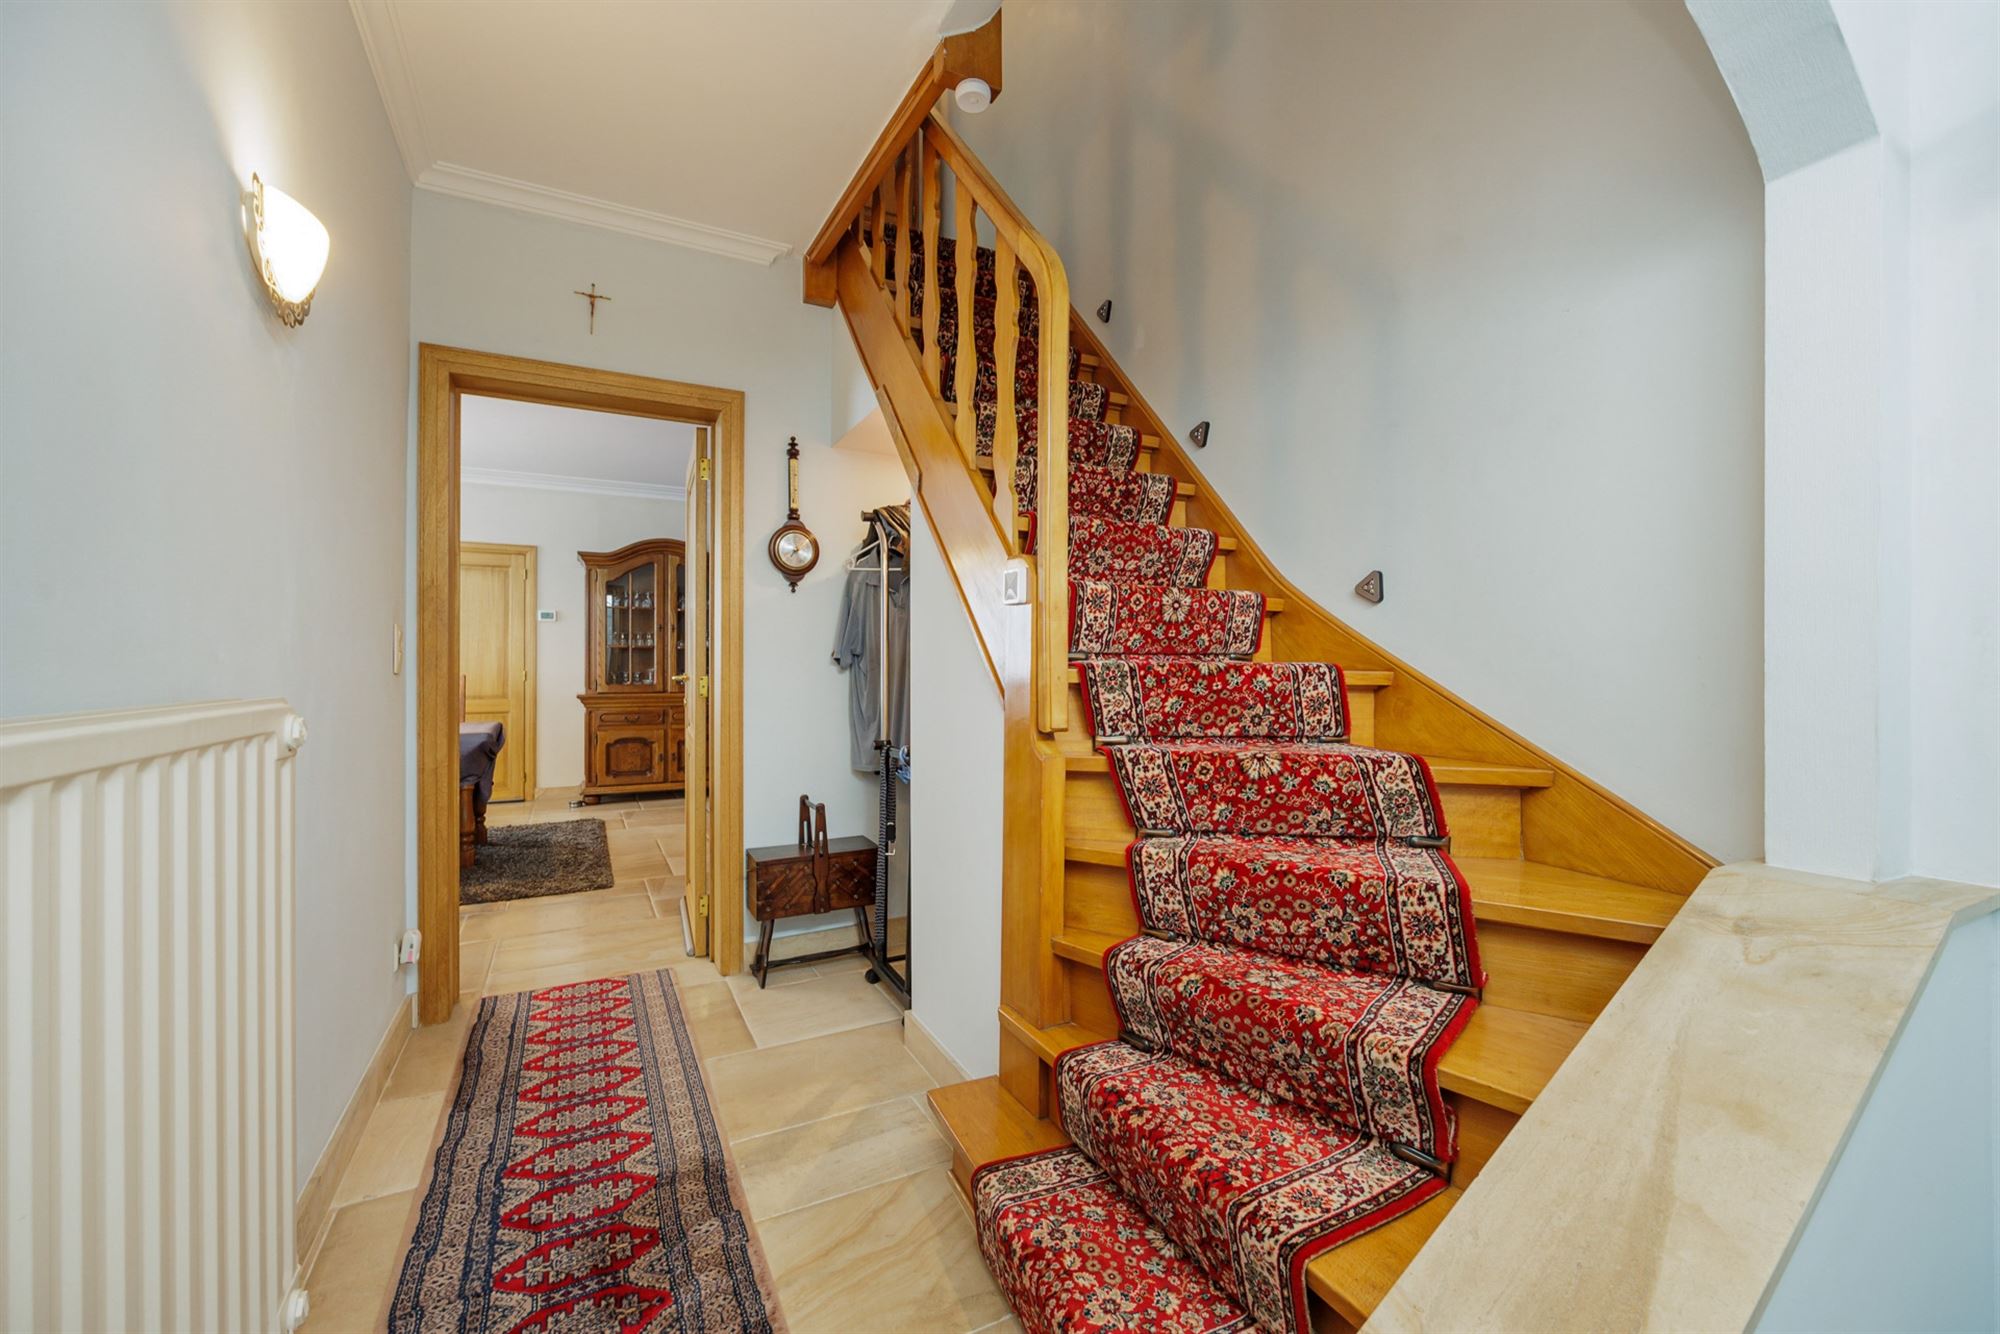
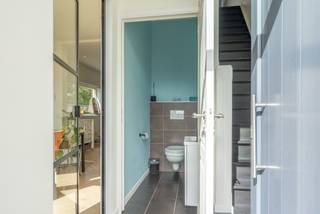
The home welcomes you through the entrance staircase hall and features a spacious, light-filled living area and a practically laid-out oak kitchen-diner with all (new) appliances and direct access to the outdoor space. Additionally, the ground floor includes a separate toilet and a laundry room.
On the first floor are the three bedrooms—two of which feature large built-in closets—and the bathroom, which includes a spacious walk-in shower, a vanity, and a toilet. The large, recently insulated attic, accessible via a fixed staircase, offers plenty of additional space and possibilities, such as creating two extra bedrooms.
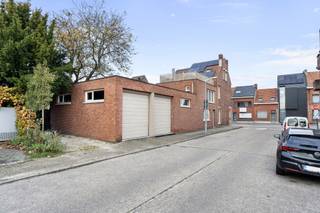
Outside, you’ll enjoy a front yard and a low-maintenance, south-facing backyard, fenced and secured with an electric gate. The large garage with an electric gate is a definite added value and, in addition to parking, offers plenty of space for bicycles, storage, or hobbies.
This home also has significant energy-efficiency advantages thanks to its 16 solar panels and home battery. Furthermore, the home features gas-fired central heating, and the electrical system is up to code.
In short: a solid and surprisingly spacious 4-bedroom family home with plenty of storage space and a garage, ideal for anyone looking for space and potential in a great location in Turnhout.
The EPC rating prior to the eco-renovations is D and will be much more favorable after the re-inspection :)
Mandatory Information: Vg, Wg, Gmo, Gvkr, Gvv – P-score: C, G-score: C.
All information is subject to errors and changes. Square footage is approximate. This is not an offer, but a proposal for negotiation.
Urban development permit pending.
Financial
Building
Terrain
Layout
Energy
Urban planning
Location
Steenweg op Oosthoven 308, 2300 Turnhout399.900 EUR
Steenweg op Oosthoven 308
2300 Turnhout
Is this feasible for you?
Quickly check your feasibility
Strengthen your offer with a feasibility certificate
Feeling confident? Request your personal feasibility certificate from KBC, include it with your offer and show the seller that your offer is financially sound. This way, you can stay one step ahead of other house hunters.
Calculate your personalised home credit
Every situation is different. Simulate yours in detail, with no obligation, and find out straight away whether you qualify for a personal feasibility certificate from KBC.
Also interesting for you

House for sale
€ 399.196

House for sale
€ 399.000
House for sale
€ 399.000