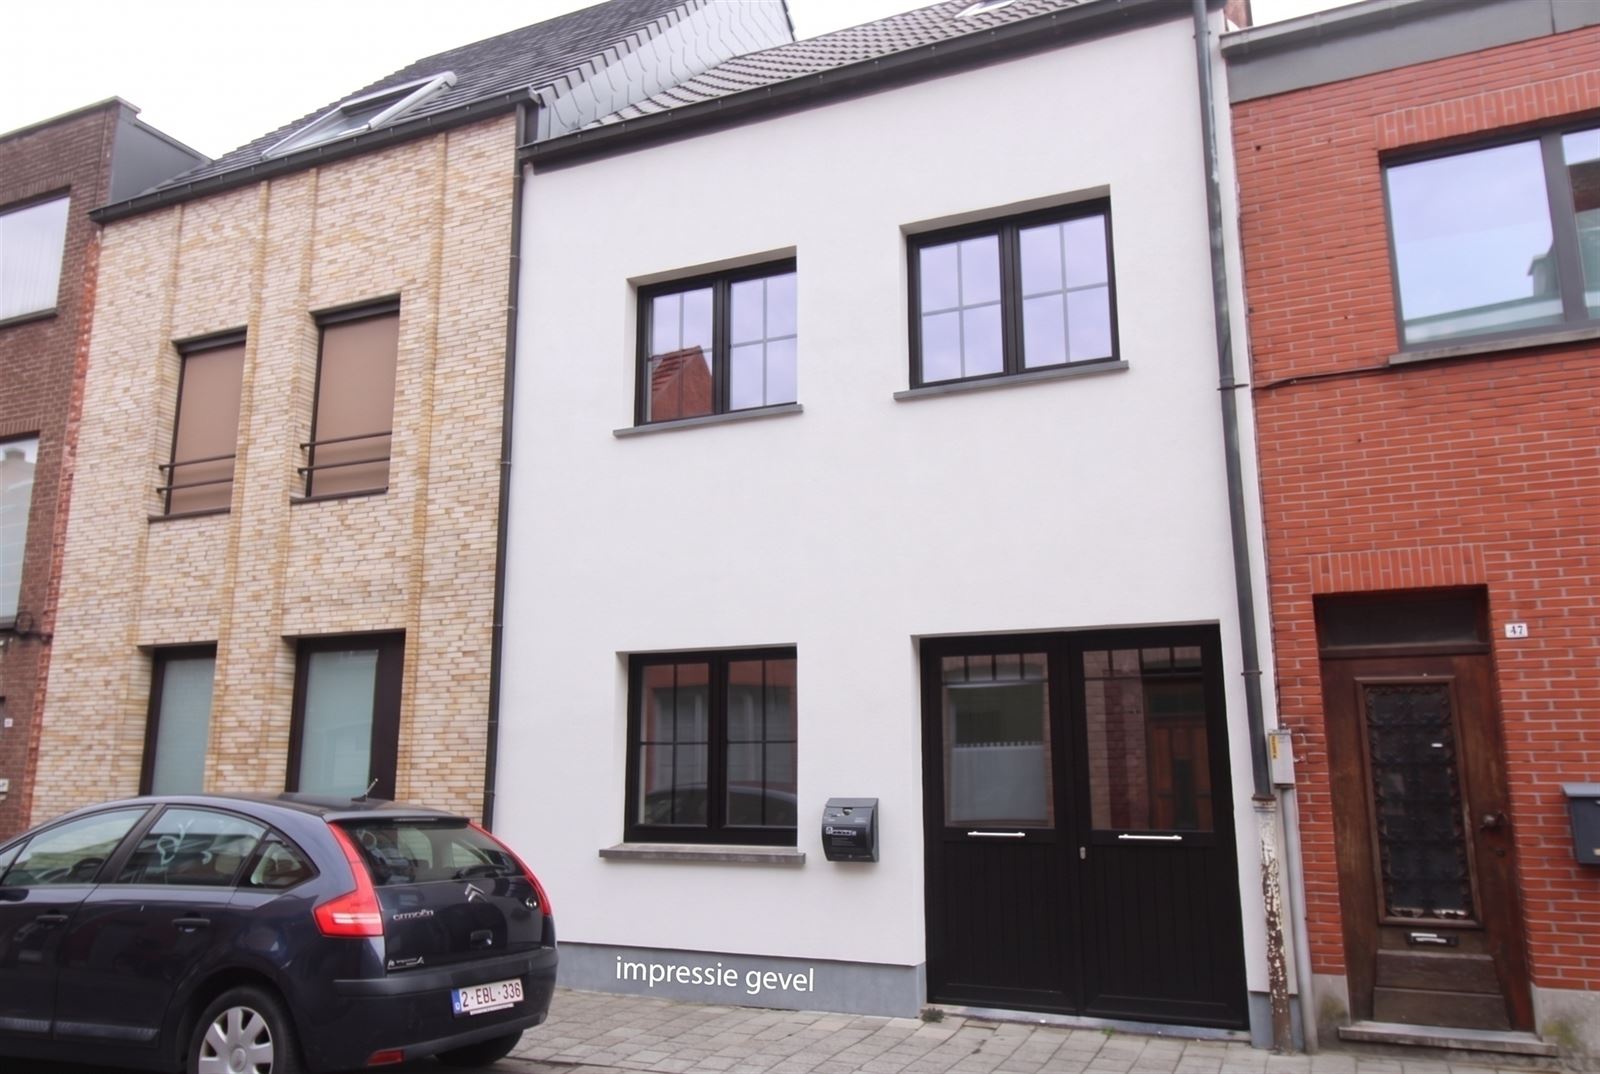
House for sale in Turnhout with 2 bedrooms
2300 Turnhout
- 149 m² living
- 228 m² plot
- 2 bedrooms
- 1 bathroom
- Parking
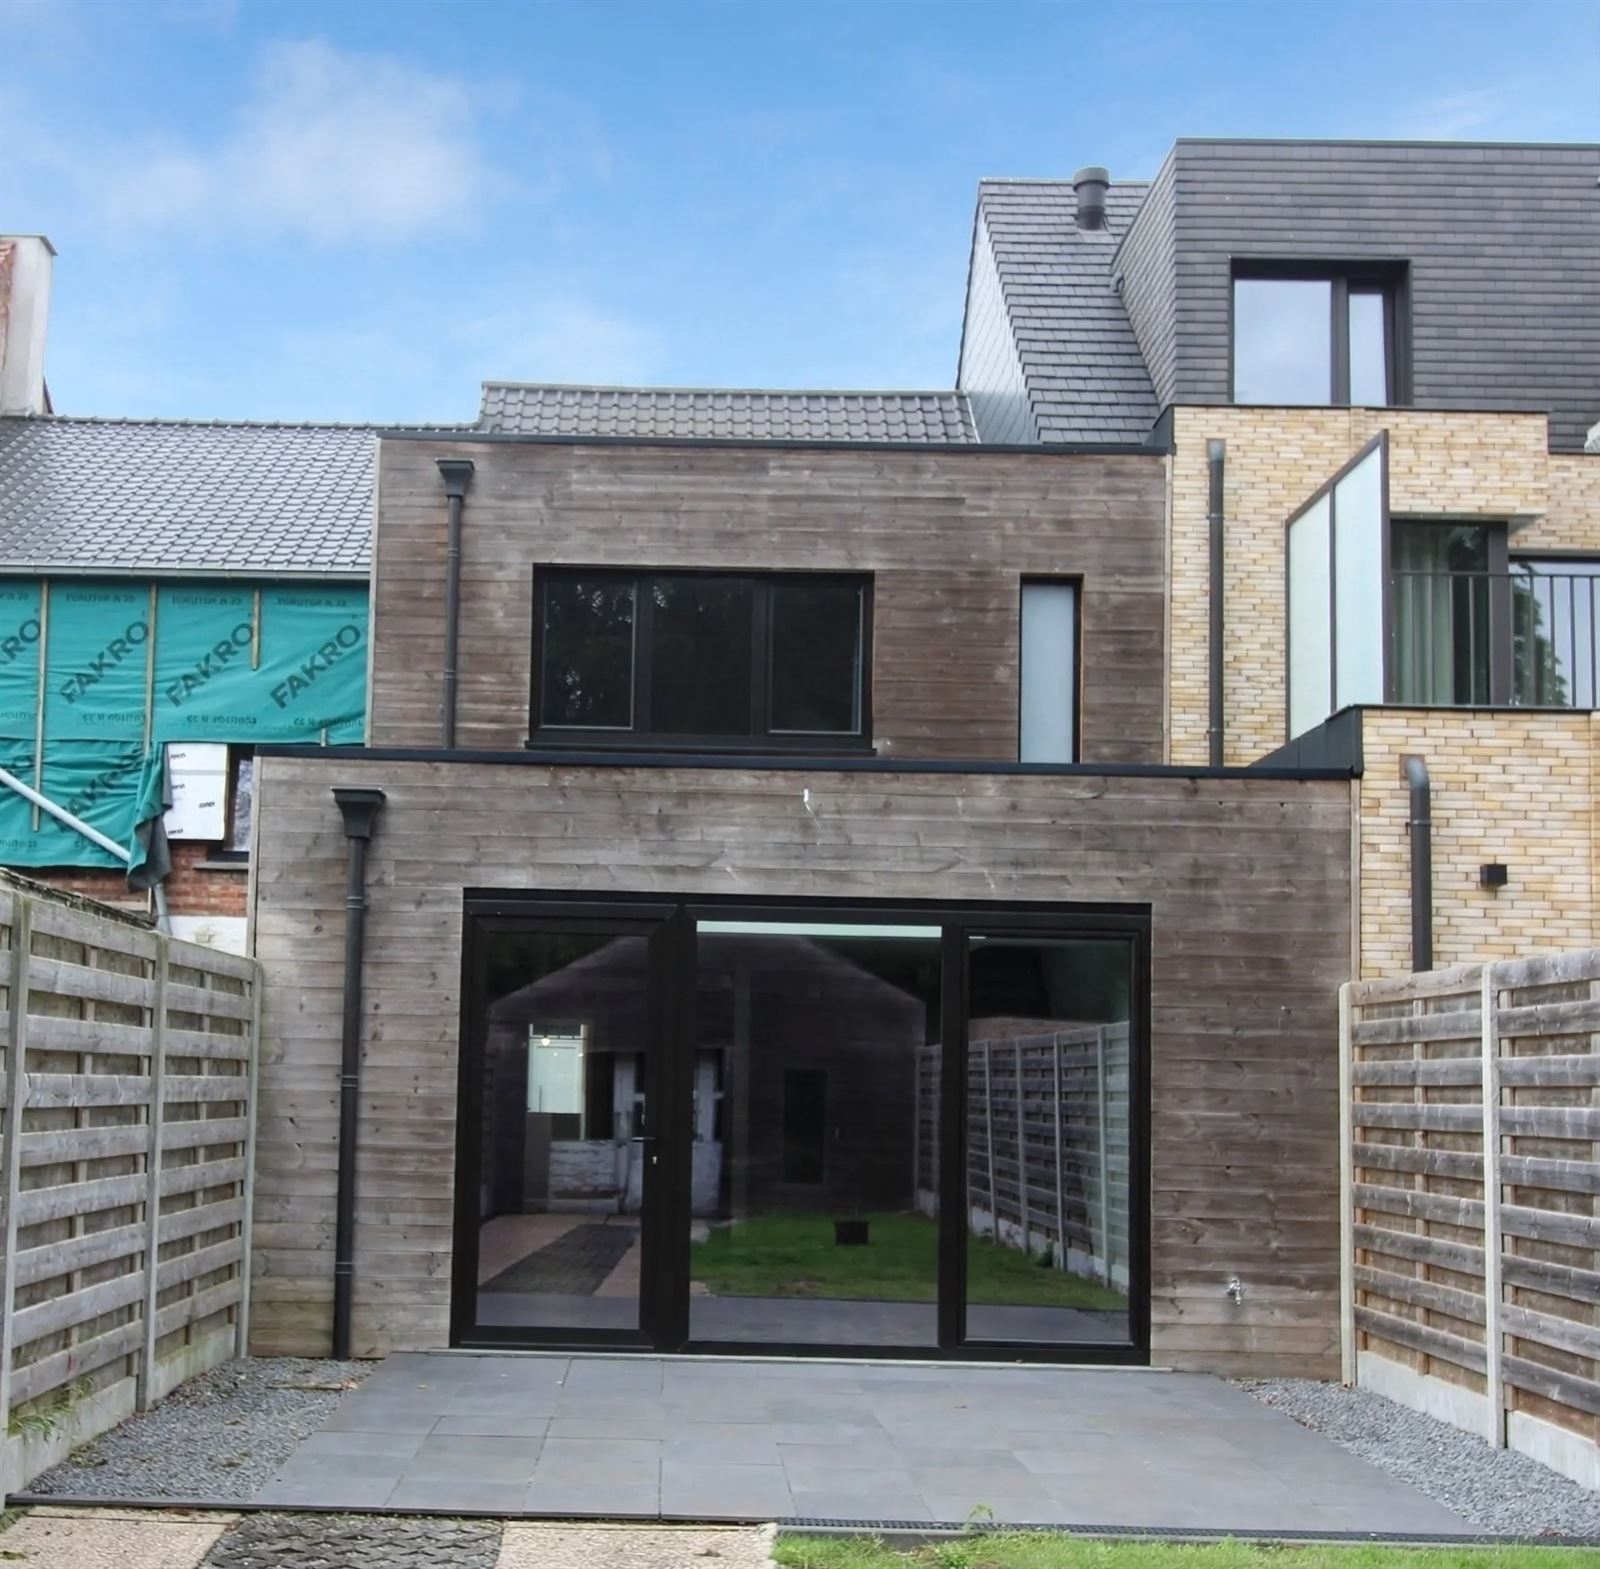
- Garden
Description
Dwelling
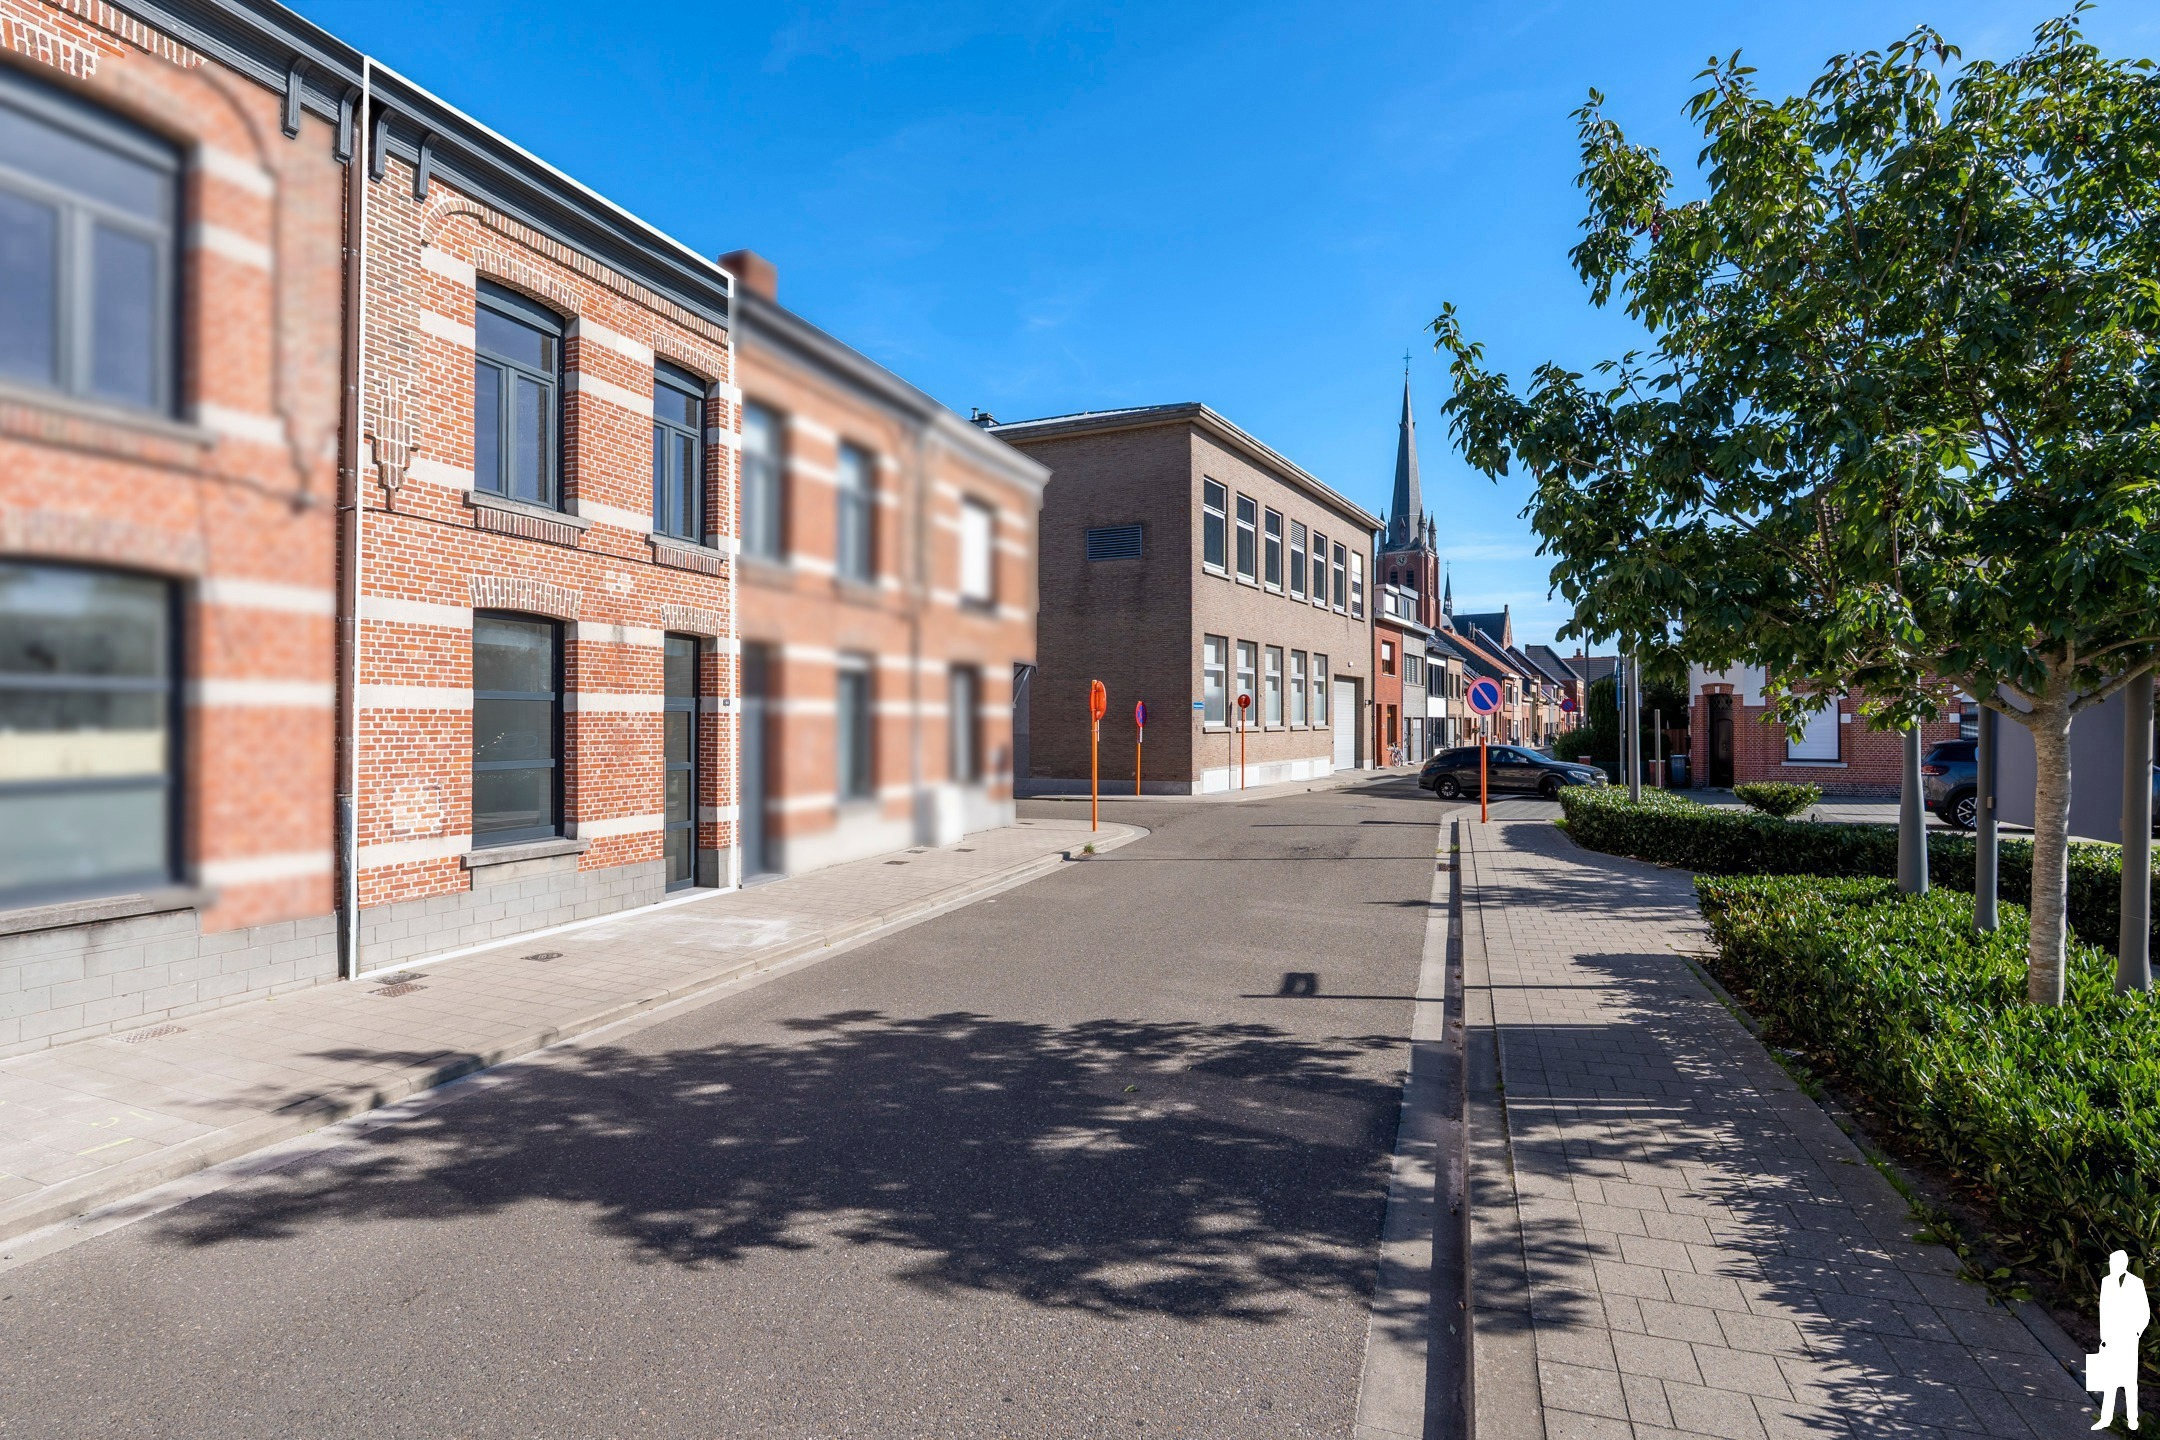
This charming Belle Époque townhouse (1870) is located in the center of Turnhout and still features numerous authentic elements, such as a painted ceiling, stylish wainscoting, and characterful floors.
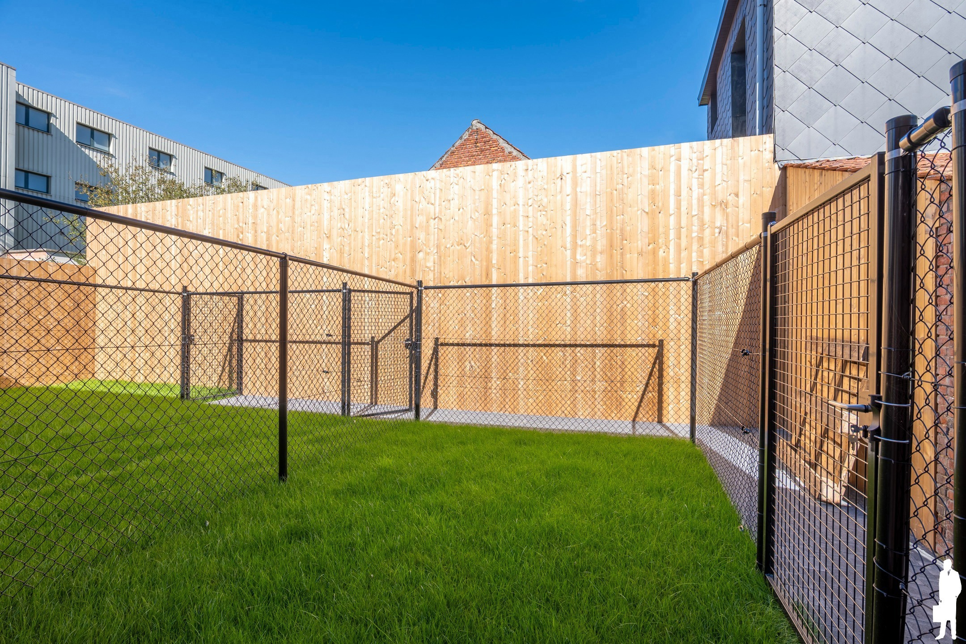
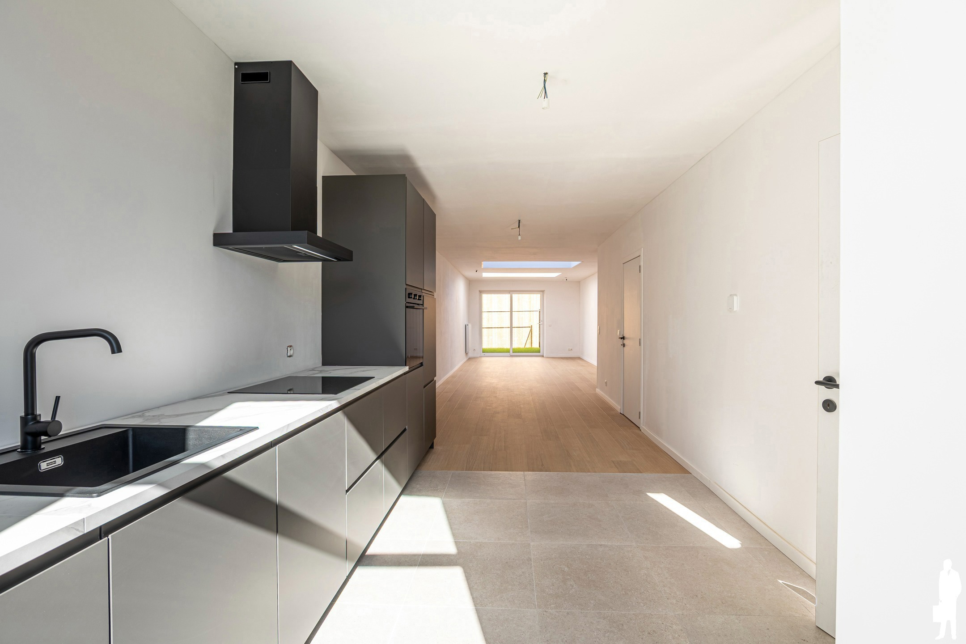
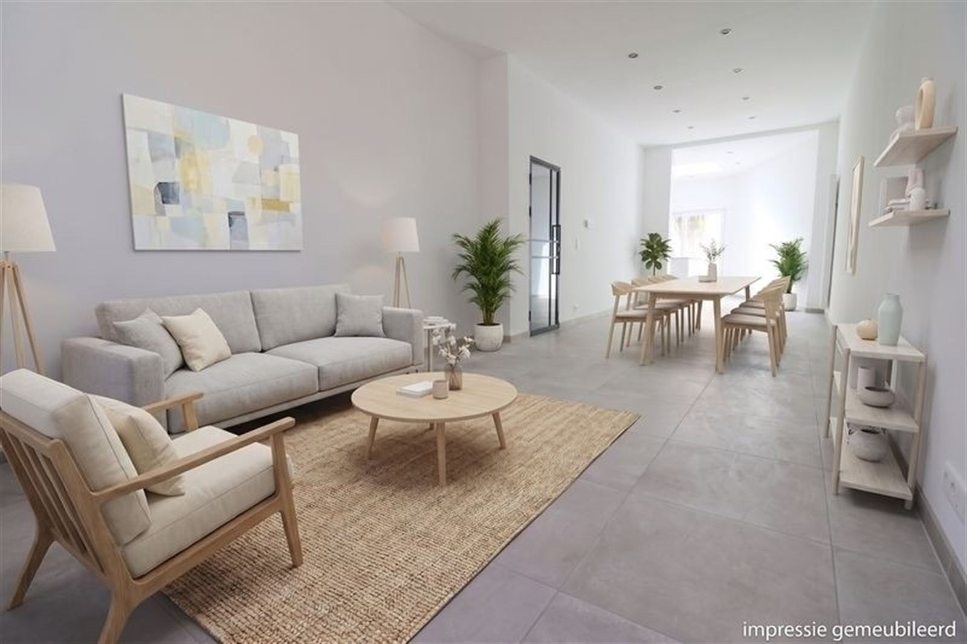
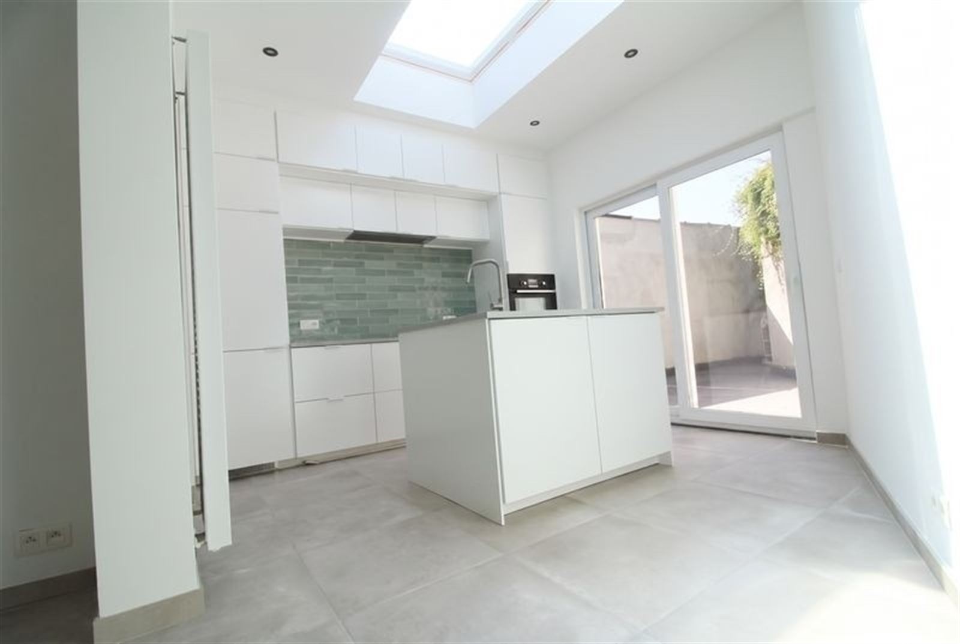
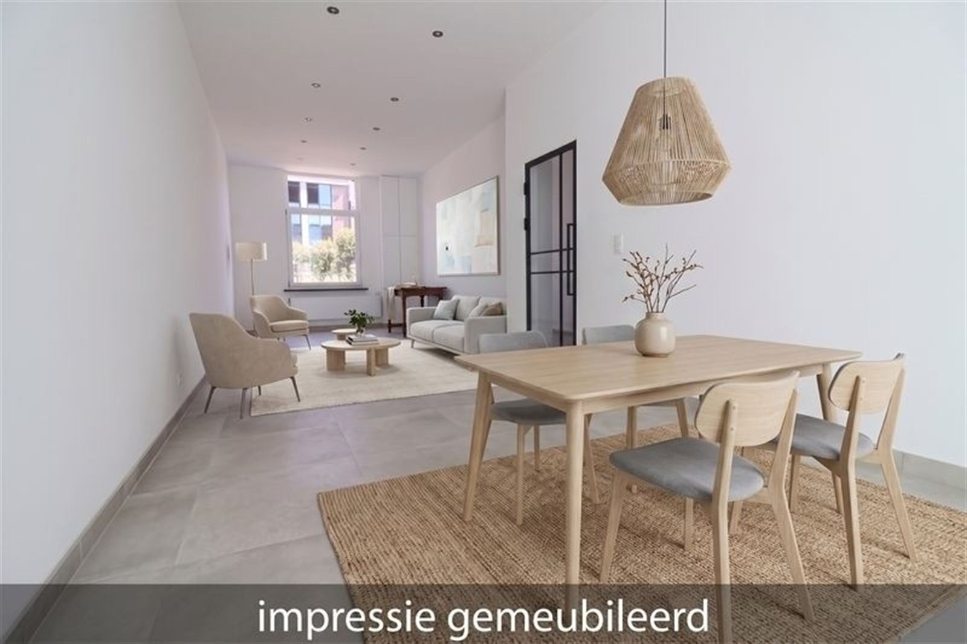
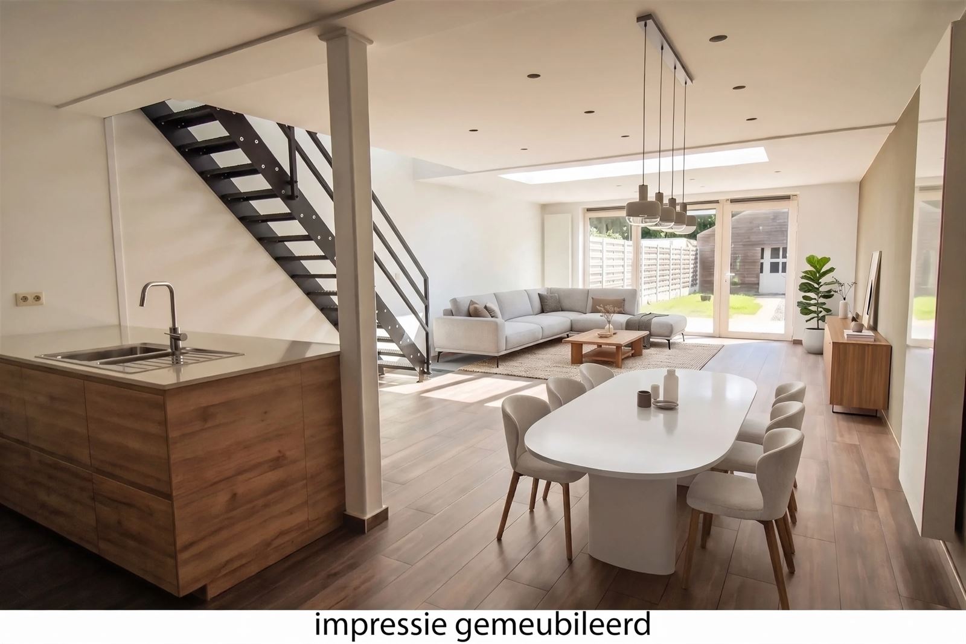
Layout: On the ground floor, you’ll find a spacious entry hall that leads to two spacious living areas with access to the guest bathroom, the laundry room, and the (dry) basement. At the rear of the home is the renovated kitchen, equipped with a gas stove, range hood, oven, and double sink. The kitchen also provides access to a large, well-maintained city garden. On the first floor, there is a night hall, a spacious bedroom, and a very spacious bathroom equipped with a bathtub, shower, and toilet. In addition, the attic has been converted into a second bedroom. The house has been systematically renovated over the past 20 years while preserving its characteristic features. Among other things, all windows, plumbing, and the roof have been replaced.
There is an option to purchase a spacious garage with additional storage within walking distance.
Additional info:
- EPC class D (385 kWh/m² per year) - NO renovation obligation!
- Asbestos-safe
- AREI non-compliant
- Water assessment: P-score D, G-score D
- Wg, Vg, Gvv, Gvkr, Gmo
Near schools, shops, the highway, public transportation, etc. For more information, visit www.coenenvastgoed.be or call 03/375.82.92
Don't be too late!
Do you have questions or would like to schedule a visit?

€349,000
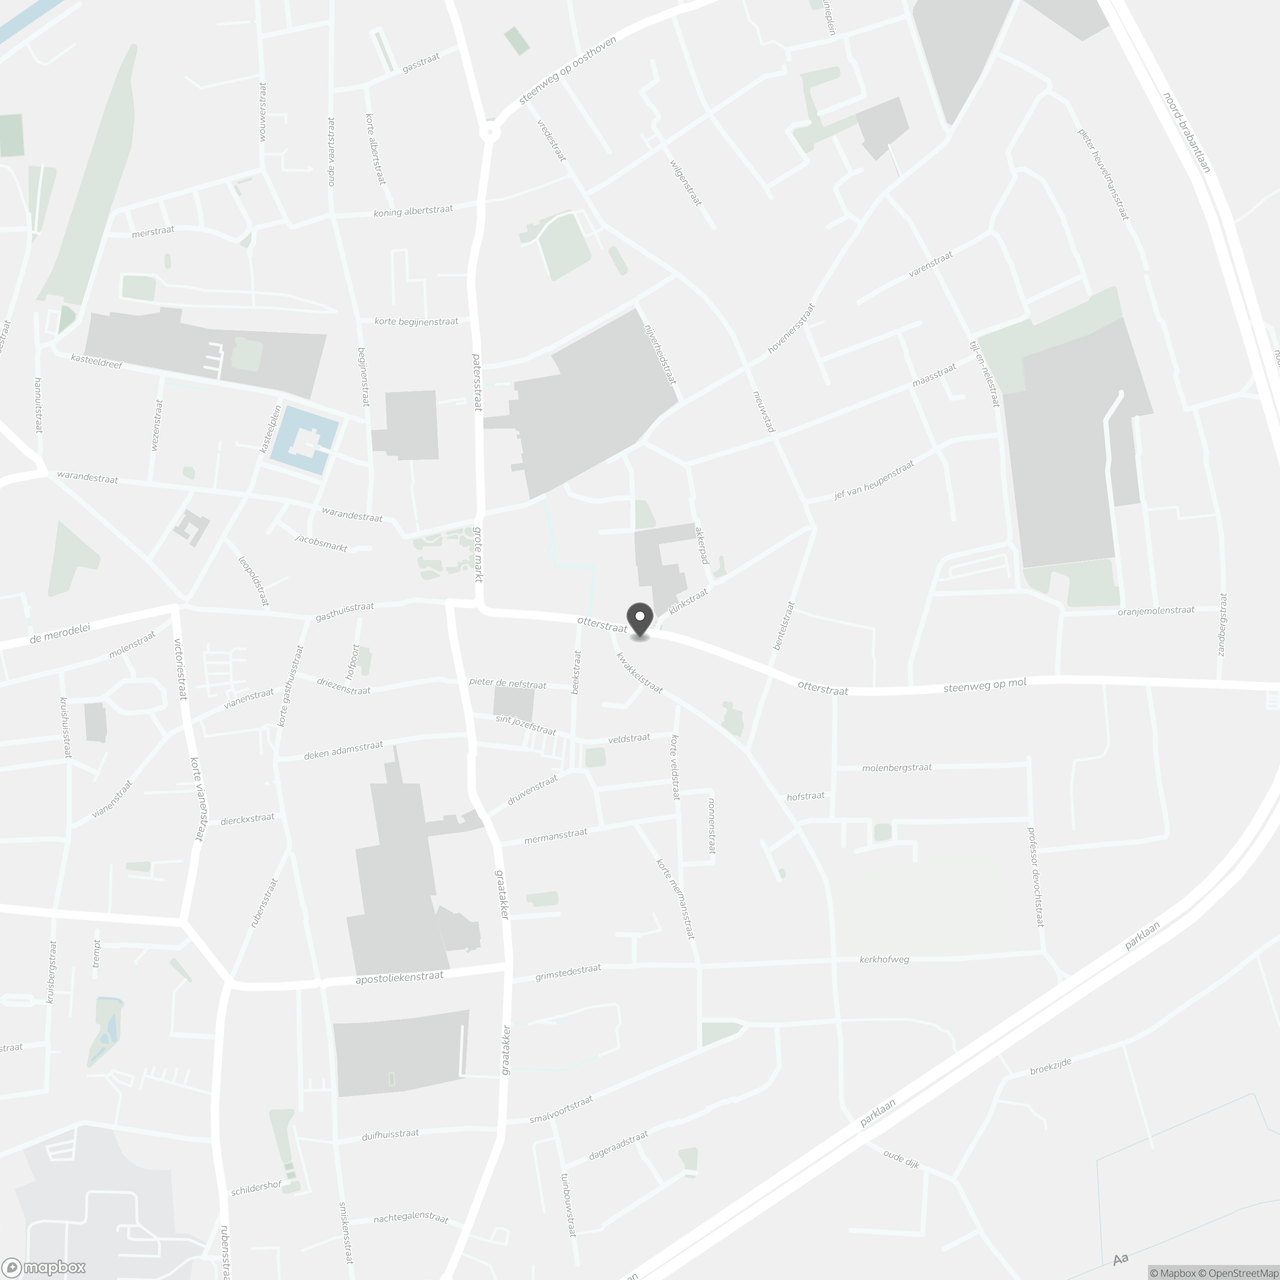
Otterstraat 582300 Turnhout
Financial
- Cadastral income
- 759 €
- Availability
- From deed
Building
- Type of property
- House
- Subtype
- House
- Surface
- 149 m²
See all featuresShow fewer features
- Constructed area
- 81 m²
- State building
- Good
- Type of roof
- Gable roof
- Façade width street side
- 4 m
- Construction year
- 1870
- Orientation rear facade
- South
- Number of garages
- 1
Terrain
- Plot size
- 228 m²
- Most recent urban destination
- Residential area
- Surface garden
- 143 m²
See all featuresShow fewer features
- Plot width
- 4 m
- Plot depth
- 44 m
Layout
- Number of bedrooms
- 2
- Surface bedrooms
- 21,55 m²; 13,1 m²
- Number of bathrooms
- 1
See all featuresShow fewer features
- Surface area bathroom
- 10,19 m²
- Surface kitchen
- 14,08 m²
- Type of kitchen
- Fully finished kitchen
- Number of toilets
- 2
- Attic
- Yes
- Cellar
- Yes
Comfort
- Gas connection
- Yes
- Water connection
- Yes
Energy
- EPC score (kWh/(m² years))
- 385
- EPC label
- D
- Unique code EPC
- 20251001-0003696175-RES-1
See all featuresShow fewer features
- Type of glazing
- Double glazing
- Window profiles
- Wood
- Electricity inspection certificate
- Yes, not compliant
- Type of heating
- Gas
- Heating source
- Gas
Urban planning
- Summons
- No judicial remedial or administrative measure imposed
- Building permit
- Yes
- Subdivision permit
- No
See all featuresShow fewer features
- Pre-emption right
- No
- G-score (building score)
- D (medium flood risk under current climate)
- P-score (parcel score)
- D (medium flood risk under current climate)
- Riparian zone
- No
- Flood-prone
- No
Location
Otterstraat 58, 2300 Turnhout
Show route