House for sale in Turnhout with 6 bedrooms
Description
Woning
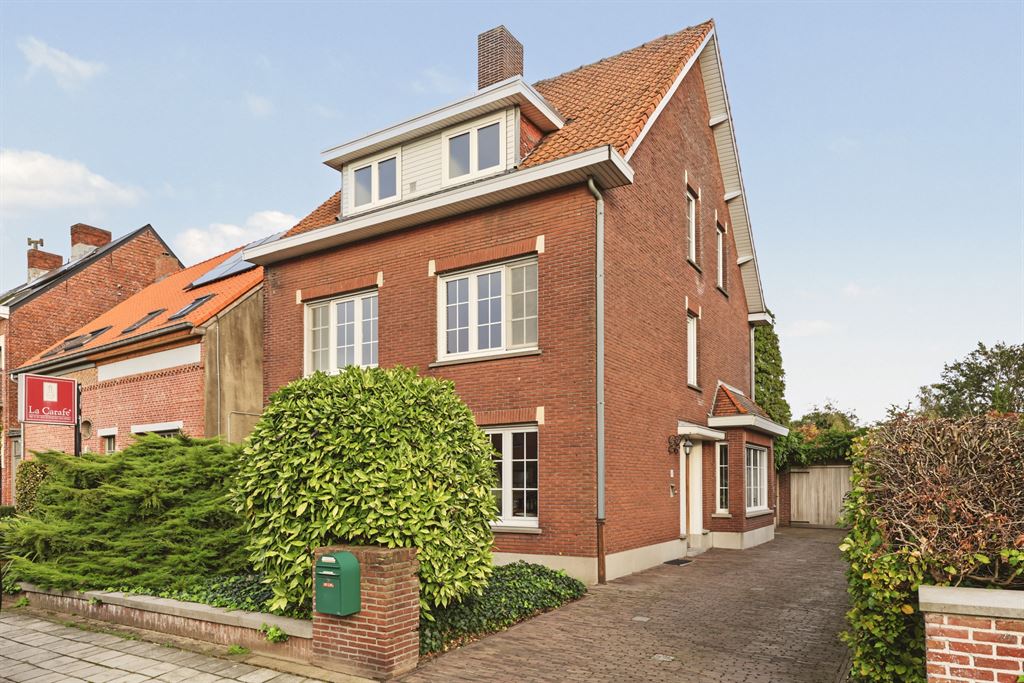
Looking for a wonderfully spacious family home with plenty of room, lots of natural light, and a fantastic garden? Then you’ve come to the right place! This charming semi-detached home features six bedrooms, a cozy living area with a wood-burning stove, a separate home office, and a garage, all set in a large, green garden offering plenty of privacy. And it’s all located on a quiet street, close to downtown Turnhout.
Light, Space, and Coziness
You enter this spacious home through the tiled entryway, which features a convenient separate coat closet. From here, you have access to the living area, the kitchen, and the home office.
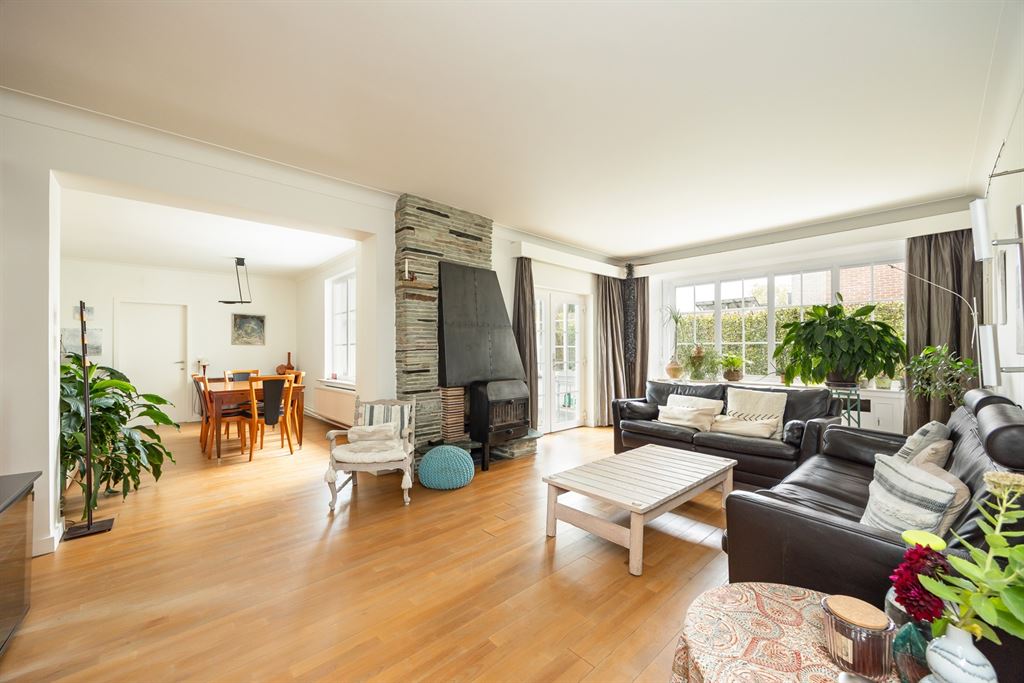
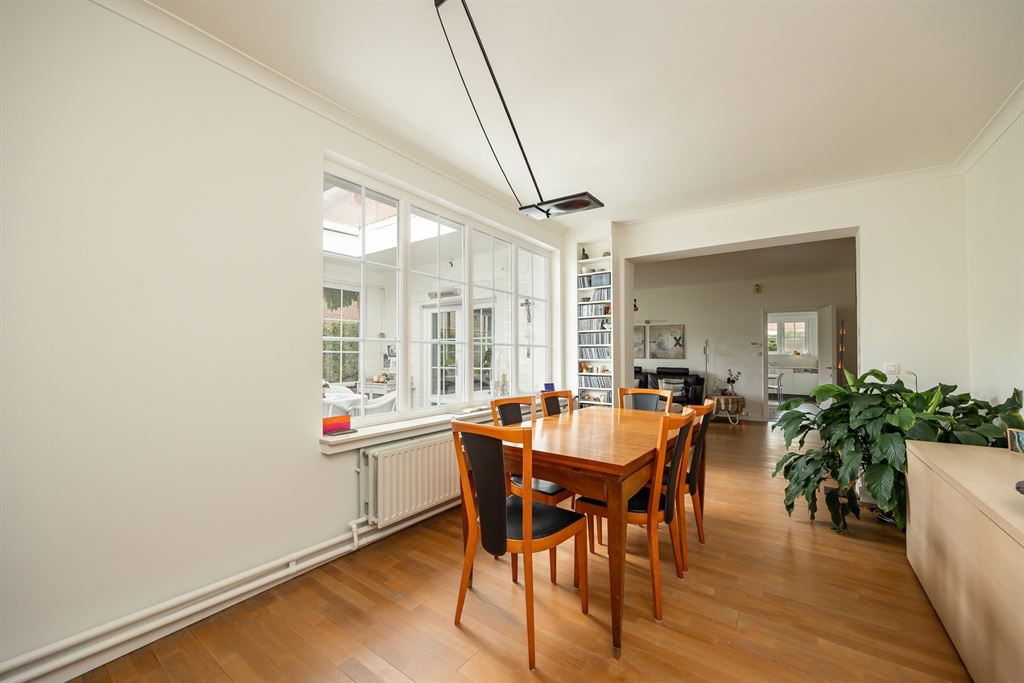
The living room is a real showstopper. Large windows let in plenty of natural light, and the warm hardwood floors immediately create a cozy, homey atmosphere. There’s more than enough space for a spacious living area and a large dining table, ideal for cozy family gatherings or dinners with friends. The charming wood-burning stove against the natural stone fireplace completes the picture. Through the double glass doors, you can step right out onto the pergola and into the garden.
The separate kitchen is practically laid out, with dark tile flooring, white kitchen cabinets, and plenty of storage space. It features an induction cooktop, range hood, oven, dishwasher, refrigerator, and double sink. Thanks to the large window above the countertop, you can cook while enjoying a lovely view of the greenery. A built-in breakfast table is also included. From the kitchen, you can access the basement, which is ideal for neatly storing your pantry supplies and other items.
Also on the ground floor, you’ll find a separate, bright home office with a beautiful fireplace. Perfect for those who regularly work from home, but equally suitable as a playroom or extra sitting area. The practical utility room features built-in cabinets, a sink, extra storage space, and access to the garden. There’s also a separate half-bath here.
Six bedrooms and an XL bathroom
On the first floor, there are three bedrooms, all with laminate flooring and roller shutters. One of the bedrooms even has direct access to the bathroom. The bathroom is nice and spacious, fully tiled, and equipped with a bathtub, separate shower, toilet, and vanity. Connections for your washer and dryer are also provided here.
One floor up, you’ll find three additional bedrooms: one large and two smaller ones. Ideal for a large family, but also perfect for anyone dreaming of their own walk-in closet, hobby room, or extra home office—the possibilities are endless.
A green oasis with plenty of privacy
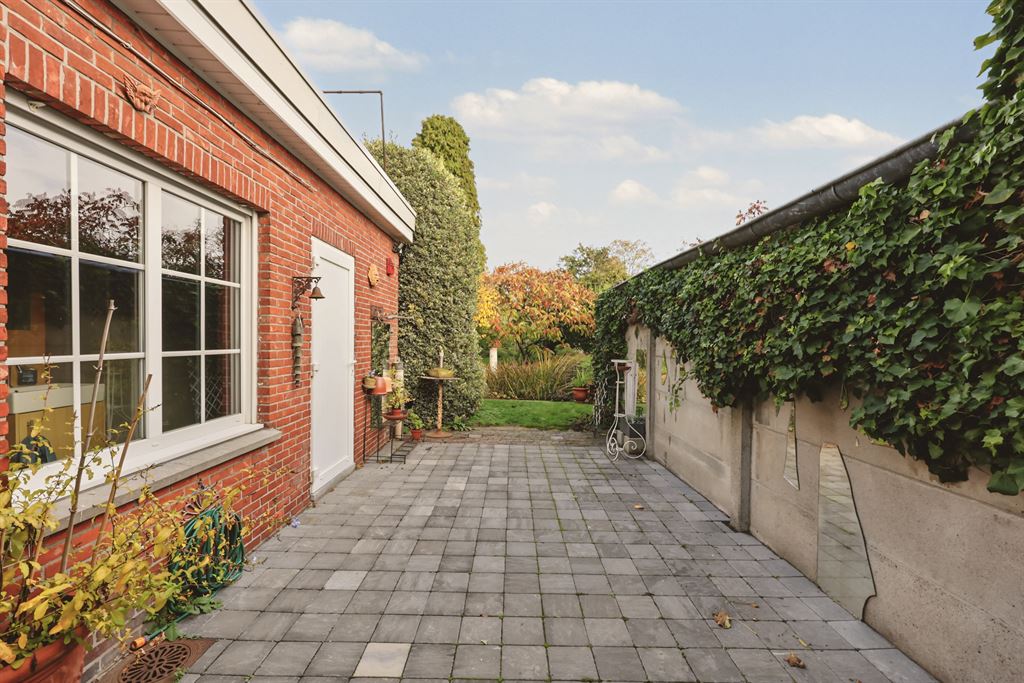
And then there’s that fantastic garden! Behind the house lies a wonderfully large, green outdoor space, featuring mature landscaping, a small pond, and various spots to truly unwind. Thanks to all the greenery, you’ll enjoy exceptional privacy here.
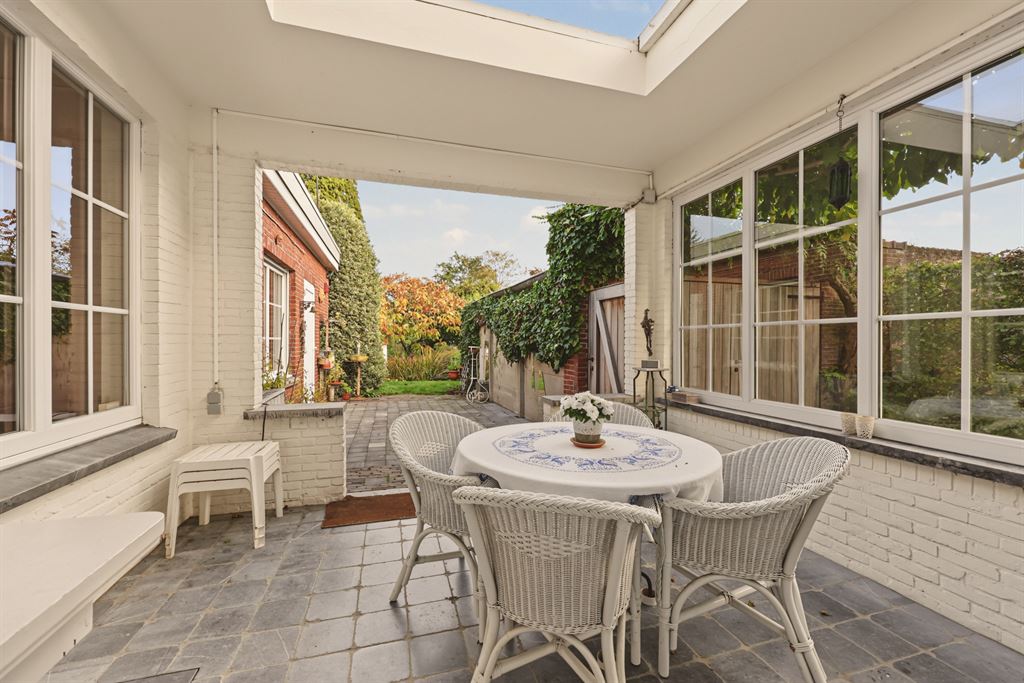
Adjacent to the house is a terrace with a pergola, ideal for dining al fresco or lingering over dinner on a beautiful summer evening. Further back, there’s plenty of space to play, garden, or simply enjoy the greenery. The separate garage and spacious driveway make the whole property even more practical.
Peaceful living close to downtown
You’ll be living here on Robsonplein, in a quiet street in Turnhout, with the city center nearby. Sint-Jozef College is nearby, as is the Nieuwe Kaai. This way, you can combine the tranquility of a pleasant living environment with the advantages of city life: shops, schools, and all kinds of amenities within easy reach. A wonderful place for families who enjoy spacious and peaceful living without being too far from everything.
Highlights
Charming semi-detached home; 6 bedrooms; separate home office; large, light-filled living room; beautiful hardwood floors; cozy wood-burning stove; practical storage room with built-in closets; pantry; roller shutters on the ground floor and first floor; beautiful XL garden; plenty of privacy; small pond; terrace with pergola; separate garage; spacious driveway; quiet street; Turnhout city center nearby; close to the Nieuwe Kaai.
Financial
Building
Terrain
Layout
Comfort
Energy
Urban planning
Location
Robsonplein 38, 2300 Turnhout495.000 EUR
Robsonplein 38
2300 Turnhout
Is this feasible for you?
Quickly check your feasibility
Strengthen your offer with a feasibility certificate
Feeling confident? Request your personal feasibility certificate from KBC, include it with your offer and show the seller that your offer is financially sound. This way, you can stay one step ahead of other house hunters.
Calculate your personalised home credit
Every situation is different. Simulate yours in detail, with no obligation, and find out straight away whether you qualify for a personal feasibility certificate from KBC.
Also interesting for you



House for sale
€ 495.000


House for sale
€ 498.000

House for sale
€ 499.000