House for sale in Turnhout with 4 bedrooms
Description
Woning
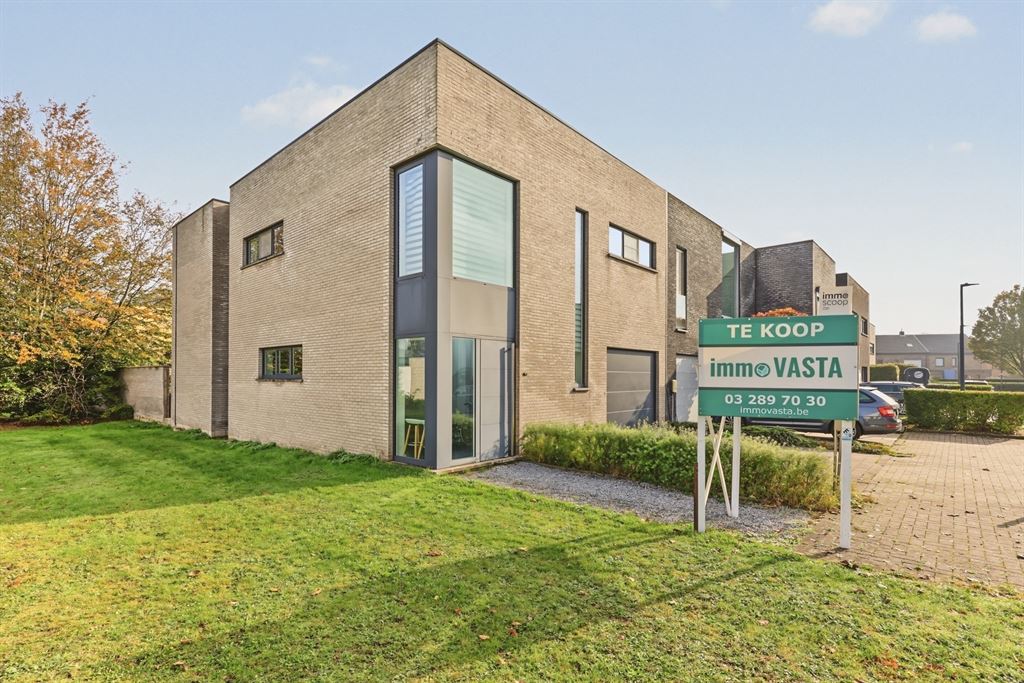
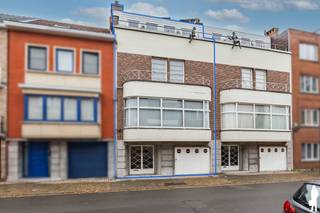
Looking for a spacious, recently built family home where light and comfort take center stage? On the quiet Warmoespad, you’ll live close to the center of Turnhout, with the Grote Markt within walking distance and easy access to the Ring. This semi-detached home combines a spacious open living area, four large bedrooms, an in-home garage, and an east-facing garden with minimal visibility from the street.
A Sea of Light &: An Open Living Space
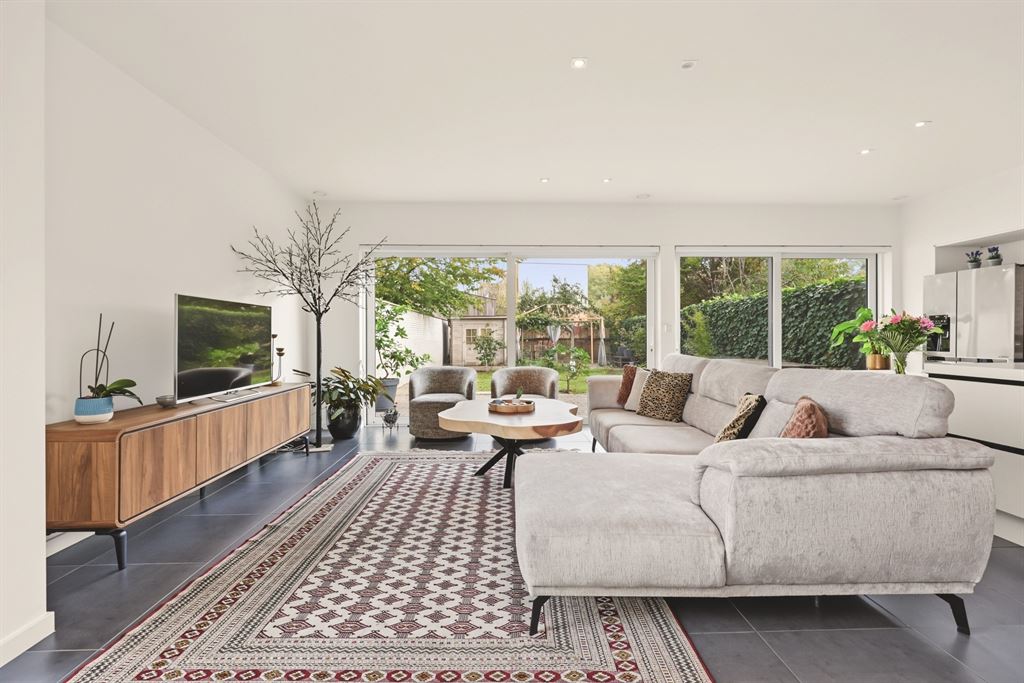
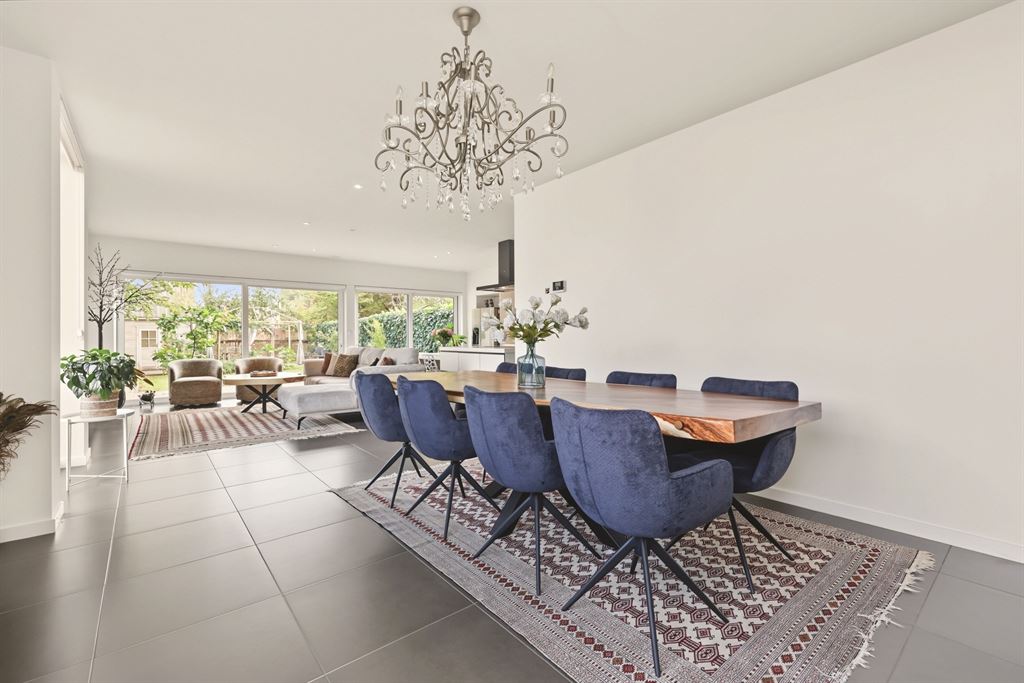
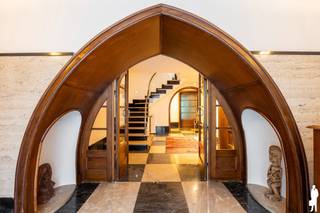
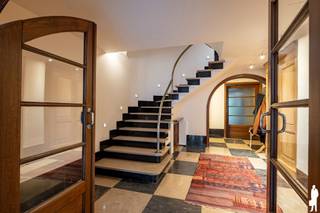
You enter into a spacious entryway with continuous dark tile flooring, a practical coat closet area, and a separate guest restroom with a sink. A glass door leads to the heart of the home: the exceptionally spacious living area. Large windows and two wide sliding windows draw natural light deep into the home and offer a direct view of the garden. There’s easily enough space for a large living room and a long dining table, while the sleek, white walls and dark floor provide a contemporary, serene backdrop.
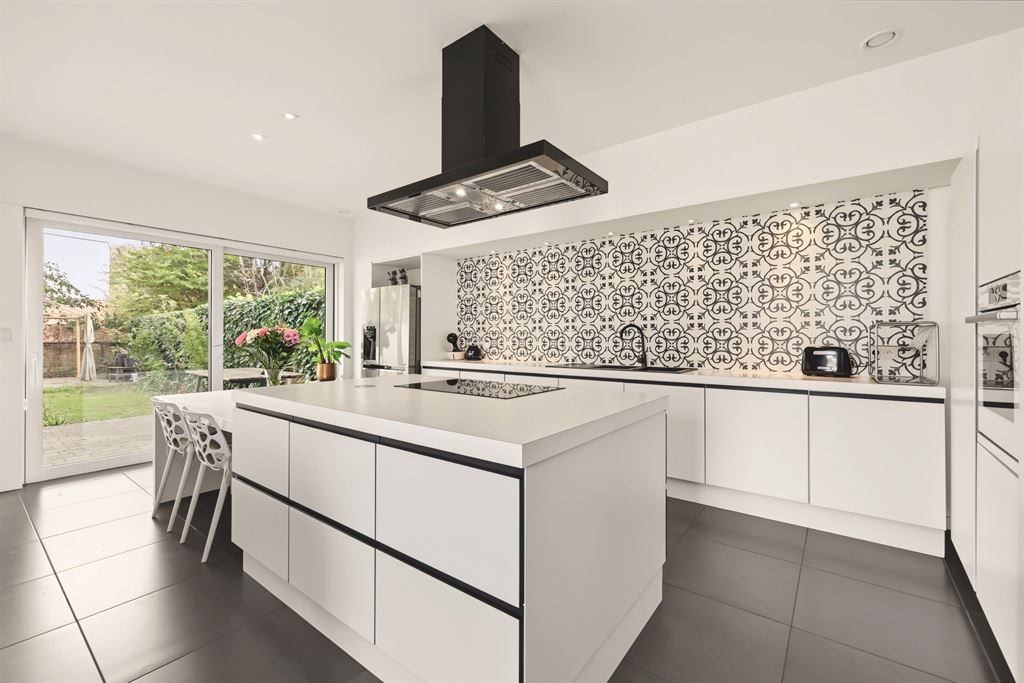
The open kitchen flows seamlessly into the living area and is designed as a true kitchen-diner. White, handle-less cabinets and black accents give it a sleek look, while the island with a breakfast nook invites you to pull up a chair. You’ll find plenty of cabinet and counter space, an induction cooktop, range hood, double sink, oven, and dishwasher. Next to the kitchen is a convenient storage room with direct access to the in-house garage. The garage has an automatic door and also houses the utility room with the boiler.
Four bedrooms &, a bathroom perfect for relaxation
On the first floor, the landing leads to four full-sized bedrooms, ideal for a family looking not only for bedrooms but also for space for an office, walk-in closet, or hobby room. The light finishes and large windows create an open, airy feel upstairs as well. There is also a separate, spacious laundry room and a separate half-bath.
The large bathroom is fully tiled in soft shades of gray and offers everything you need to start or end the day in peace: a spacious soaking tub, a wide walk-in shower, and a double vanity. The wide window provides pleasant natural light. The combination of large tiles and mosaic accents gives the space a polished, contemporary look.
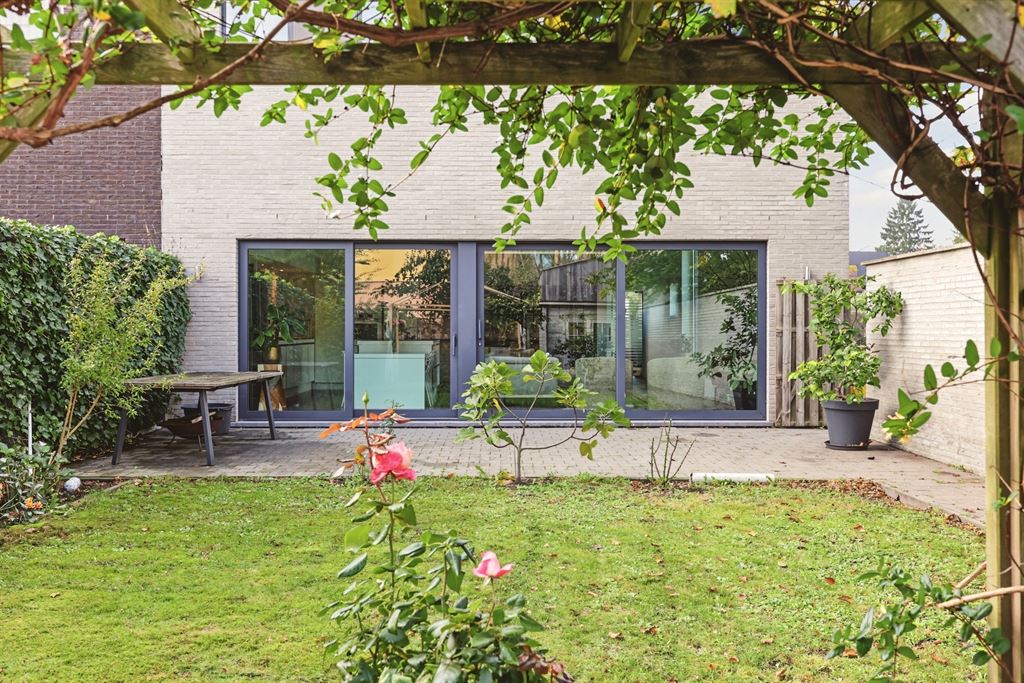
Outside, you’ll find paved patios at the front and back. The east-facing garden combines a lawn and greenery with minimal visibility from the street. You can also access the garden through a side gate without having to go through the house. An especially nice feature is the open space next to the house, which connects to a play area and gives the whole property an airy feel. At the front, there’s a double driveway, convenient for multiple cars.
Peaceful living with the city center nearby
Warmoespad is located in a quiet neighborhood in Turnhout, yet the city center remains surprisingly close by. The Grote Markt is a lively gathering place in the city and is within walking distance. The Sint-Pieter school is also within walking distance, and the proximity to the Ring makes traveling outside the city center convenient. This allows you to combine a peaceful living environment with the advantages of living close to the city.
Financial
Building
Terrain
Location
Layout
Comfort
Energy
Urban planning
Location
Warmoespad 16, 2300 Turnhout629.000 EUR
Warmoespad 16
2300 Turnhout
Is this feasible for you?
Quickly check your feasibility
Strengthen your offer with a feasibility certificate
Feeling confident? Request your personal feasibility certificate from KBC, include it with your offer and show the seller that your offer is financially sound. This way, you can stay one step ahead of other house hunters.
Calculate your personalised home credit
Every situation is different. Simulate yours in detail, with no obligation, and find out straight away whether you qualify for a personal feasibility certificate from KBC.
Also interesting for you

House for sale
€ 599.000


House for sale
€ 599.000
House for sale
€ 598.000