Castle for sale in Turnhout with 6 bedrooms
Castle| House
2300 Turnhout
- 495 m² living
- 3.251 m² plot
- 6 bedrooms
- 3 bathrooms
- Parking
- Garden
- Terrace
Description
House
An exceptional castle estate where nature, character, and future potentialcome together
Steenweg op Gierle 130, 2300 Turnhout | €1,549,000
Some properties offer a home. Others offer a whole world of possibilities.
Welcome to Landhuis Les Muguets, a castle estate full of character on a lot of approximately 3,125 m², where tranquility, space, and architectural charm come together.
A place where you can enjoy the outdoors, furnish an impressive castle entirely to your own taste, and explore interesting opportunities for further real estate development.
This exceptional property reveals itself through three distinct highlights.
1. A green oasis where outdoor living takes center stage
As soon as you enter the estate, you’ll experience the tranquility and privacy this unique setting has to offer.
Mature trees, lush greenery, tall hedges, and picturesque water features set the scene for a garden that invites you to enjoy life to the fullest.
And here, outdoor living goes far beyond just a beautiful view.
Imagine long summer evenings with family and friends, a freshly baked pizza from the on-site pizza oven, or a sumptuous dinner prepared in the professionally equipped barbecue area.
The cozy beer hut is the perfect place to gather, relax, and share special moments.
The property also holds a special charm for animal lovers. There’s space to keep chickens, roosters, and even a few goats, so you can create your own rural atmosphere right in the heart of nature.
Children can play and explore outdoors, while adults enjoy the peace and quiet, the greenery, and the many possibilities the property offers.
A private estate where relaxation, conviviality, and nature come together.
2. A castle full of character, ready for your own story
The heart of the estate is the impressive castle, with approximately 495 m² of living space, spacious rooms, and architecture full of character.
The castle offers a unique opportunity: the largely empty spaces invite you to design the interior entirely according to your own taste and lifestyle preferences.
Do you dream of a classic and romantic interior, rich in ornamentation and distinctive details? Or do you envision a modern design, where clean lines and contemporary style contrast with the historic architecture?
For art lovers, collectors, and creative minds alike, the spacious rooms provide an exceptional setting.
From an impressive reception area to a personal art gallery, a luxurious living environment, or a combination of different interior styles: here, creativity has free rein.
With six bedrooms, three bathrooms, a charming tower room, and various spacious rooms, the castle offers a versatile foundation.
This is no run-of-the-mill home with a predetermined interior, but a unique building where you can bring your own style and personality to life.
3. Two separate real estate projects with future potential
In addition to the existing castle and its green surroundings, the estate offers a third, particularly interesting asset: two development opportunities to be evaluated separately.
These projects are independent of the layout and use of the existing castle and each has its own set of parameters.
Project A — Potential apartment development next to the castle
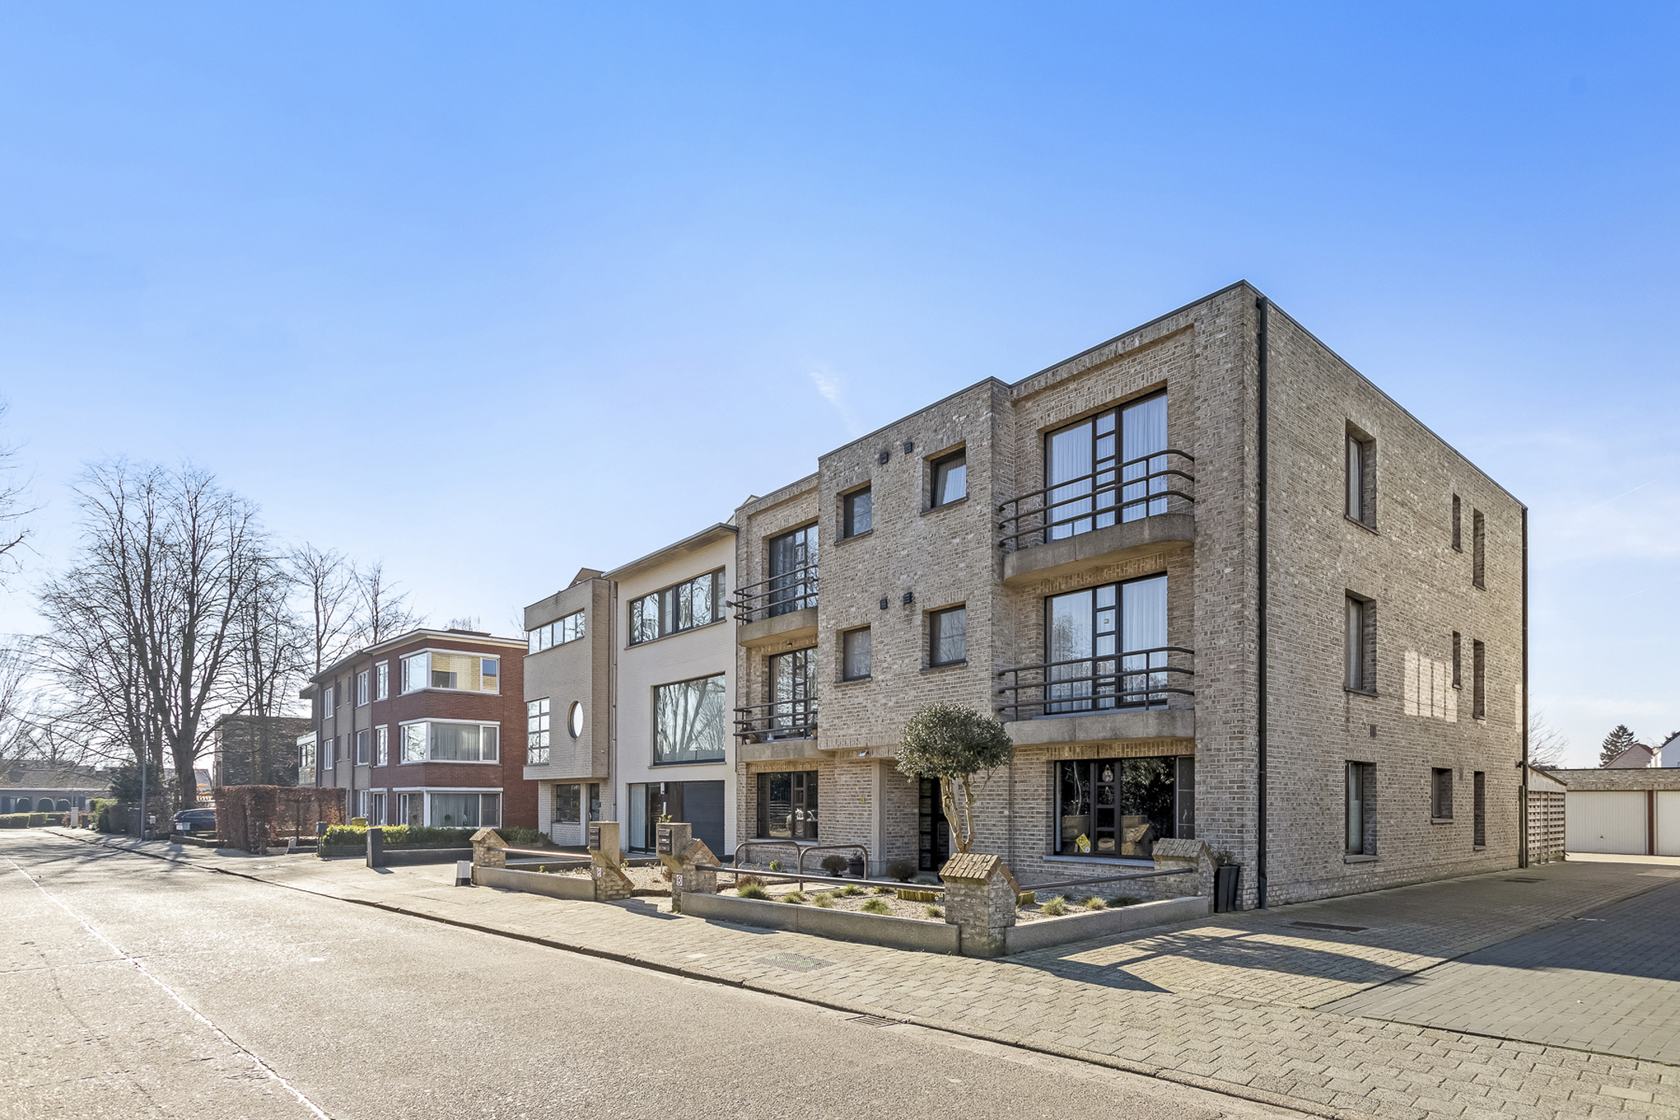
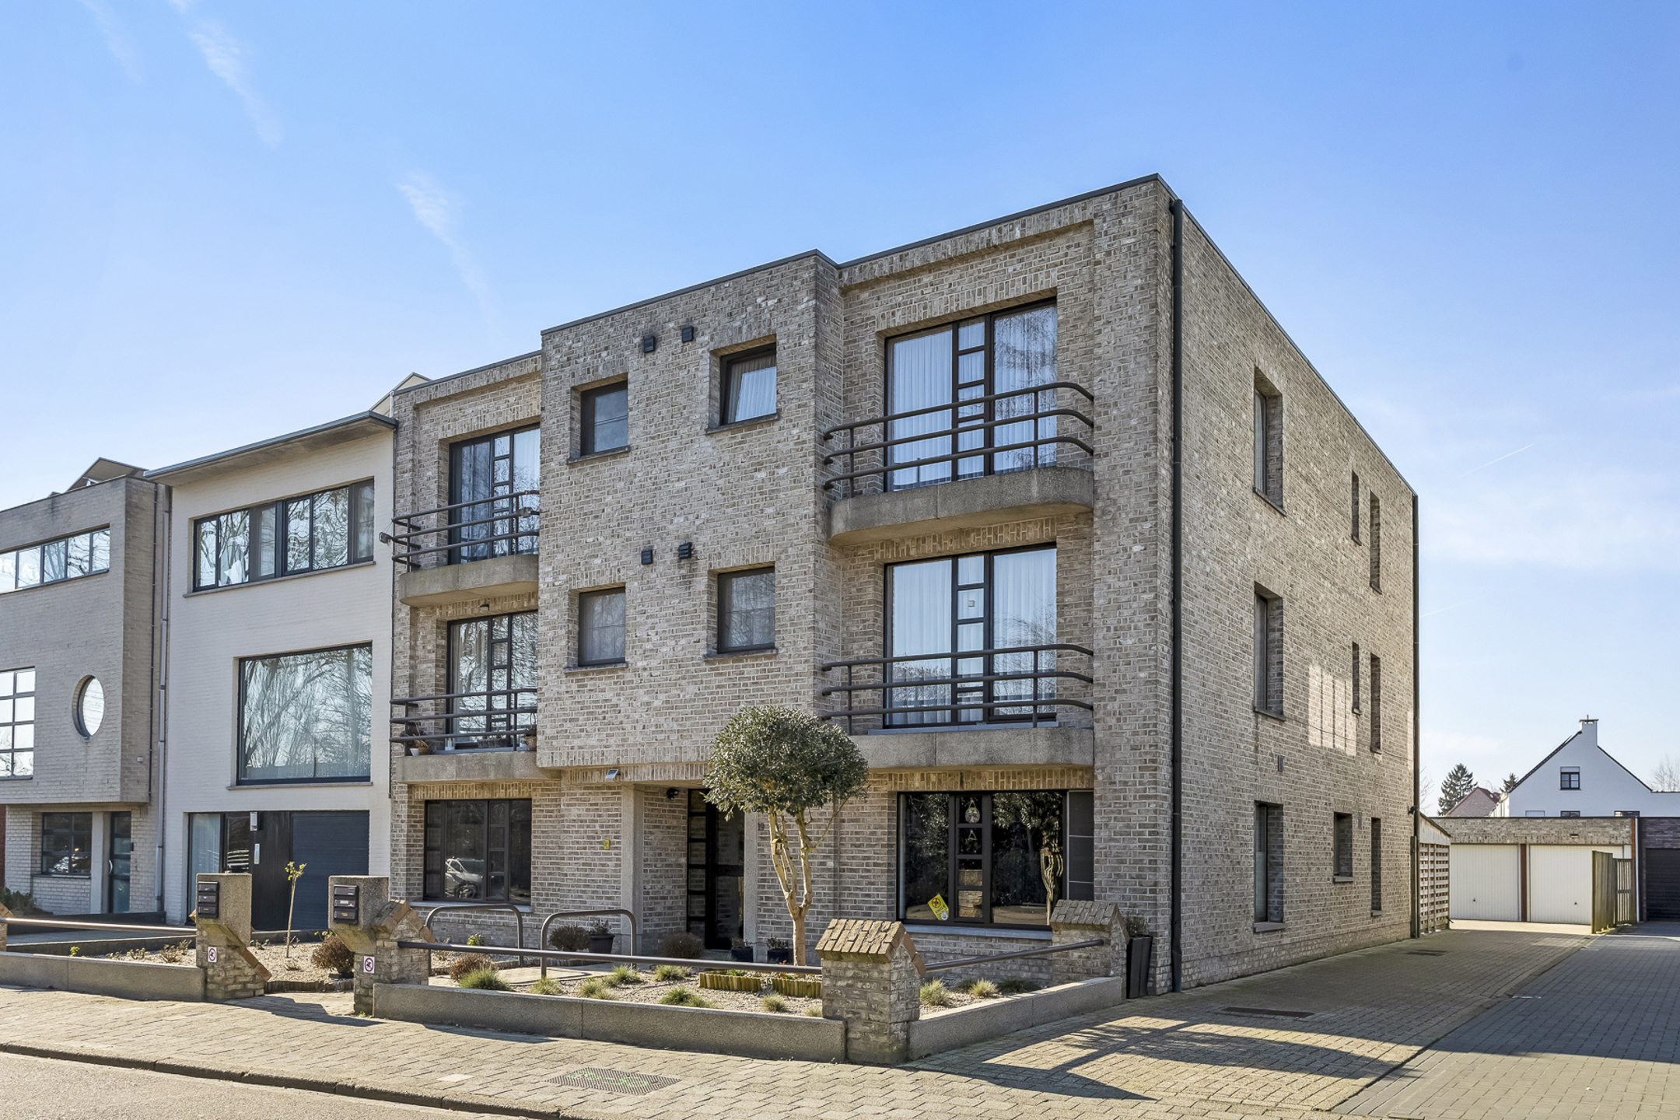
On the left side of the estate, the possibility of realizing a small-scale residential apartment project is being explored.
The initial design studies explore a contemporary architectural style that complements the green character and unique charm of the castle estate.
Discussions have already taken place with the municipality regarding the spatial possibilities. The further details, the final building volume, and the number of residential units remain subject to the required urban planning assessment and permits.
This presents an interesting opportunity for project developers and investors who see potential in a residential development at a unique location.
Project B — A Separate, Permitted New-Construction Villa
In addition, the estate features a separate building lot for which a permit for a new-construction villa has already been granted.
This presents the opportunity to build a contemporary villa with its own architectural character and integration into the green surroundings.
According to the available documentation, March 1, 2027, is the key deadline for the commencement of the approved construction work. The exact conditions and validity must be verified based on the permit decision.
This presents a valuable additional opportunity for those who wish to combine the property with a separate new-construction project.
Two different development options: one apartment concept that still requires further permitting and one new-construction villa with an existing permit.
An estate with three distinctive qualities
Les Muguets Country House brings three worlds together: a green, private setting for relaxation and family life; a castle full of character offering exceptional freedom for personal design; and separate opportunities for future real estate development.
Whether you’re looking for a unique private residence, a special combination of living and investing, or a property with development potential: this estate deserves to be discovered in person.
Discover the possibilities of Steenweg op Gierle 130 and schedule an exclusive tour.
Home-ID Lauwers – Turnhout
Don't be too late!
Do you have questions or would like to schedule a visit?

€1,549,000
Steenweg op Gierle 1302300 Turnhout
Financial
- Cadastral info
- 0172FP0000
- Availability
- From deed
Building
- Type of property
- House
- Subtype
- House
- Surface
- 495 m²
See all featuresShow fewer features
- Constructed area
- 1.928 m²
- State building
- Good
- Type of buildings
- Open
- Construction year
- 1893
- Orientation rear facade
- Southwest
- Floor
- 4
- Number of floors
- 3
- Number of parking spaces
- 7
Terrain
- Plot size
- 3.251 m²
- Most recent urban destination
- Residential area
- Plot width
- 43 m
See all featuresShow fewer features
- Plot depth
- 80 m
Layout
- Number of bedrooms
- 6
- Number of bathrooms
- 3
- Number of shower rooms
- 3
See all featuresShow fewer features
- Type of kitchen
- Fully finished kitchen
- Number of toilets
- 4
- Terrace
- Yes
- Attic
- Yes
- Cellar
- Yes
Comfort
- Gas connection
- Yes
- Water connection
- Yes
Energy
- EPC score (kWh/(m² years))
- 372
- EPC label
- D
- Type of glazing
- Double glazing
See all featuresShow fewer features
- Window profiles
- Wood
- Insulation details
- De aanbouw heeft een zwarte bitumineuze dakbedekking.
- Type of heating
- Gas
- Heating source
- Gas
Urban planning
- Cadastral plan
- Yes
- Building permit
- Yes
- Subdivision permit
- Yes
See all featuresShow fewer features
- Pre-emption right
- No
- P-score (parcel score)
- C (small risk of flooding under current climate)
- Riparian zone
- No
- Flood-prone
- No
- As-built
- Yes
Location
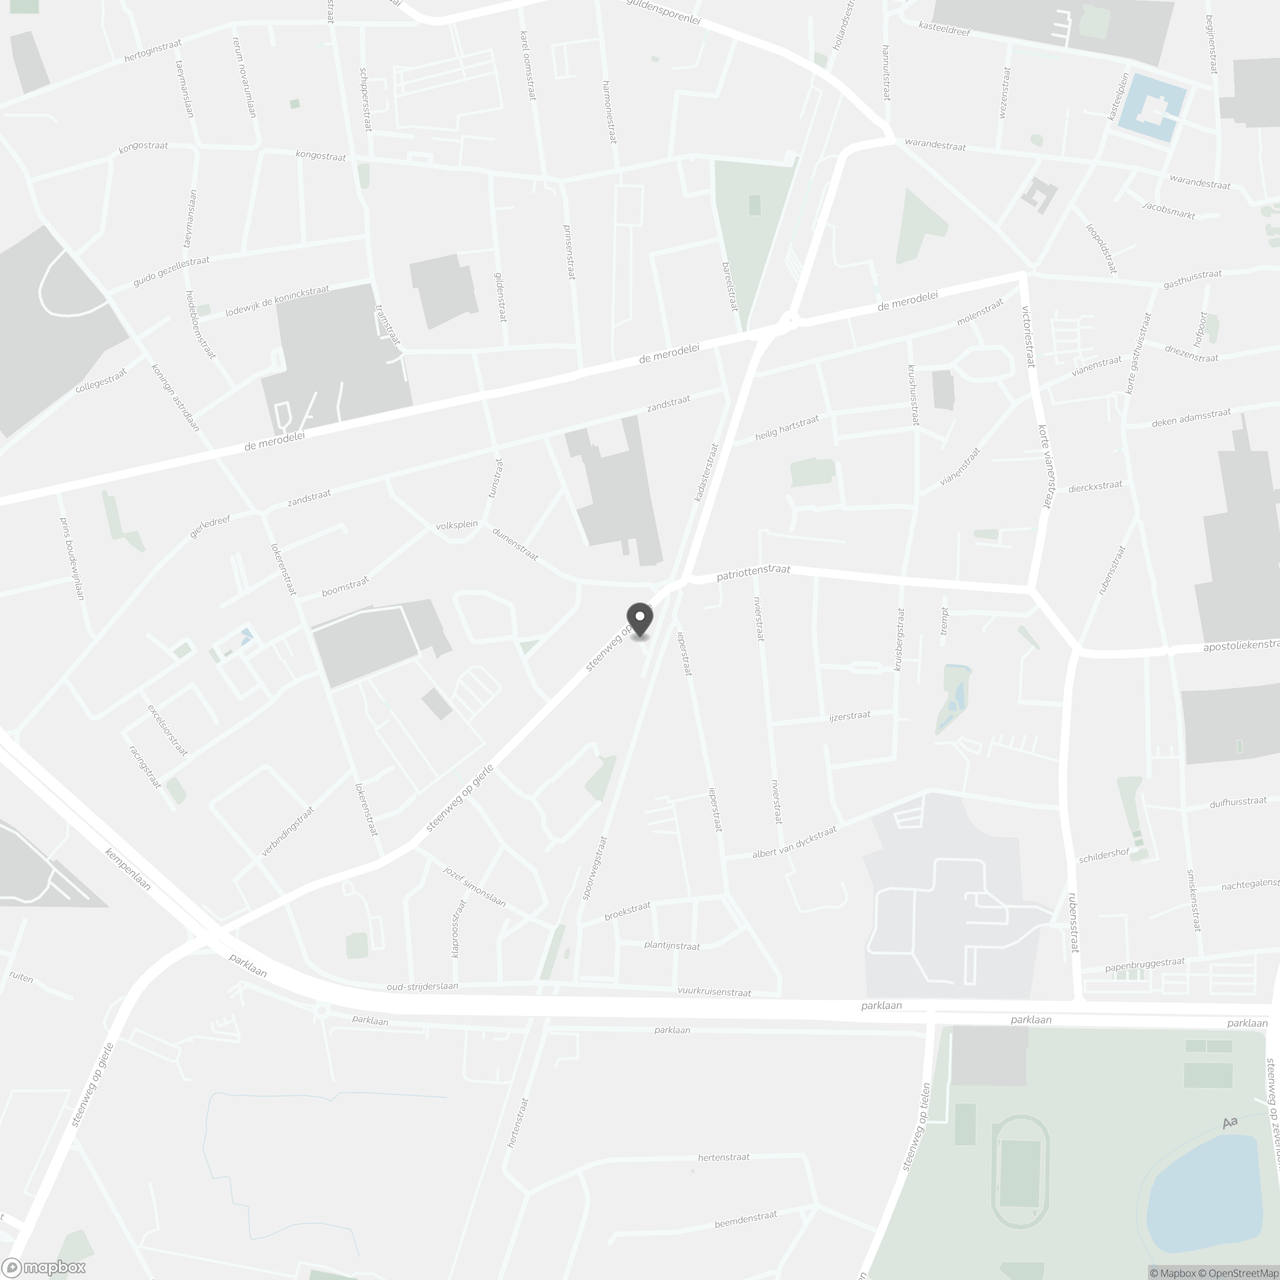
Steenweg op Gierle 130, 2300 Turnhout
Show route