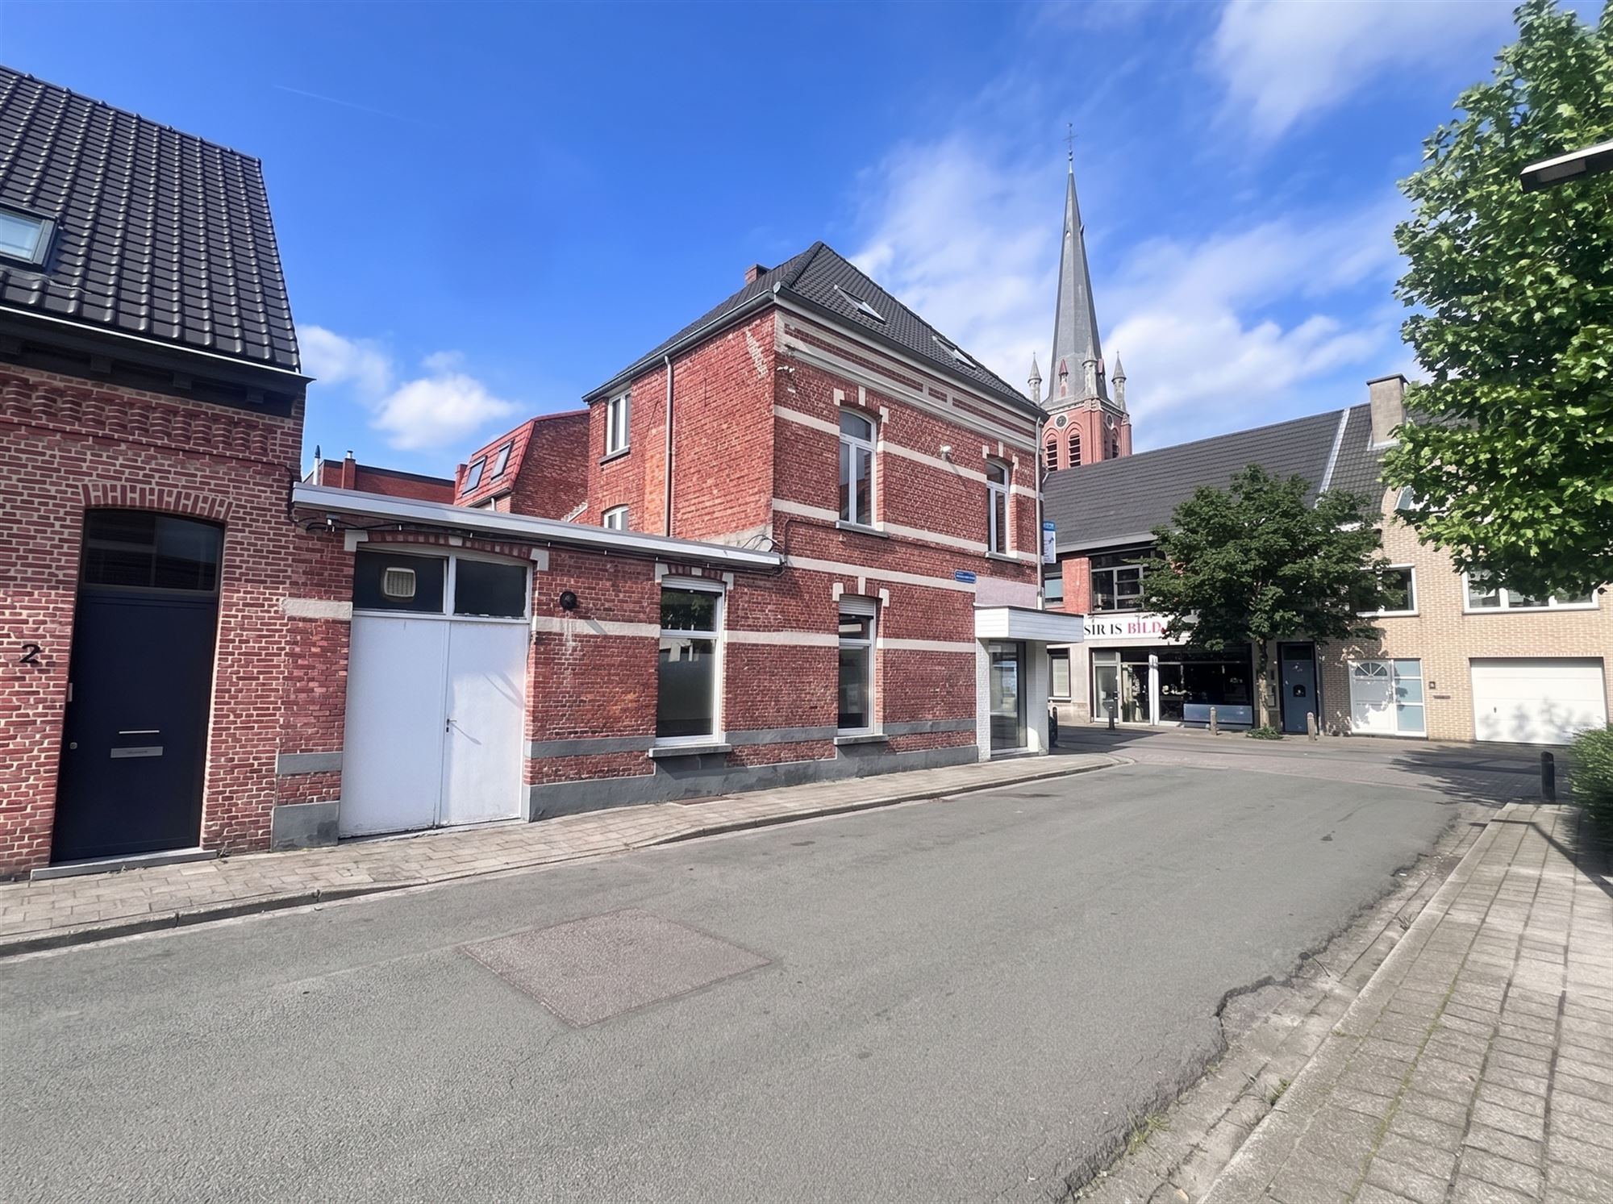
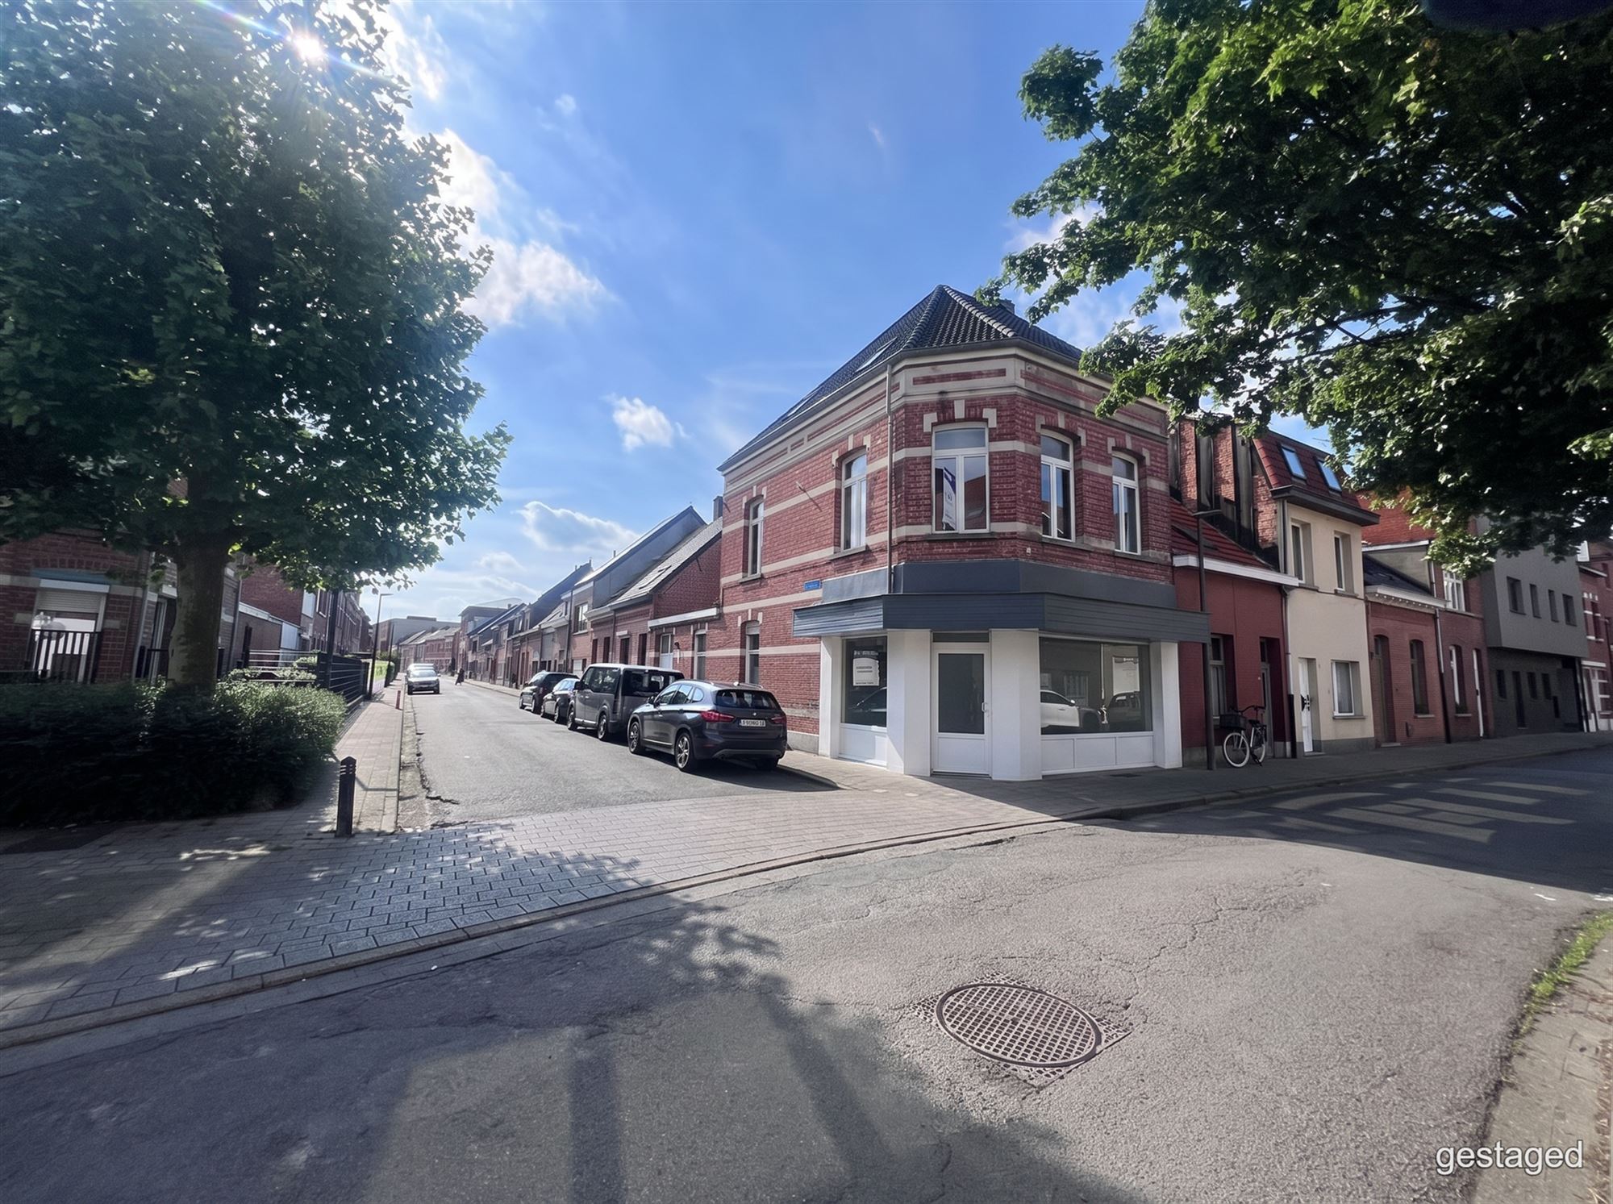
House for sale in Turnhout with 2 bedrooms
2300 Turnhout
- 109 m² living
- 125 m² plot
- 2 bedrooms
- 1 bathroom
- Garden
Description
Appartement
Looking for a cozy, move-in-ready home with a lovely outdoor space? Then you’ve come to the right place! You’ll get a bright living area with an open kitchen, 2 to 3 bedrooms, a convenient laundry area, and a surprisingly spacious front yard. And all of this in a central location in Turnhout, close to the Ring and all kinds of schools.
Cozy living with everything within easy reach
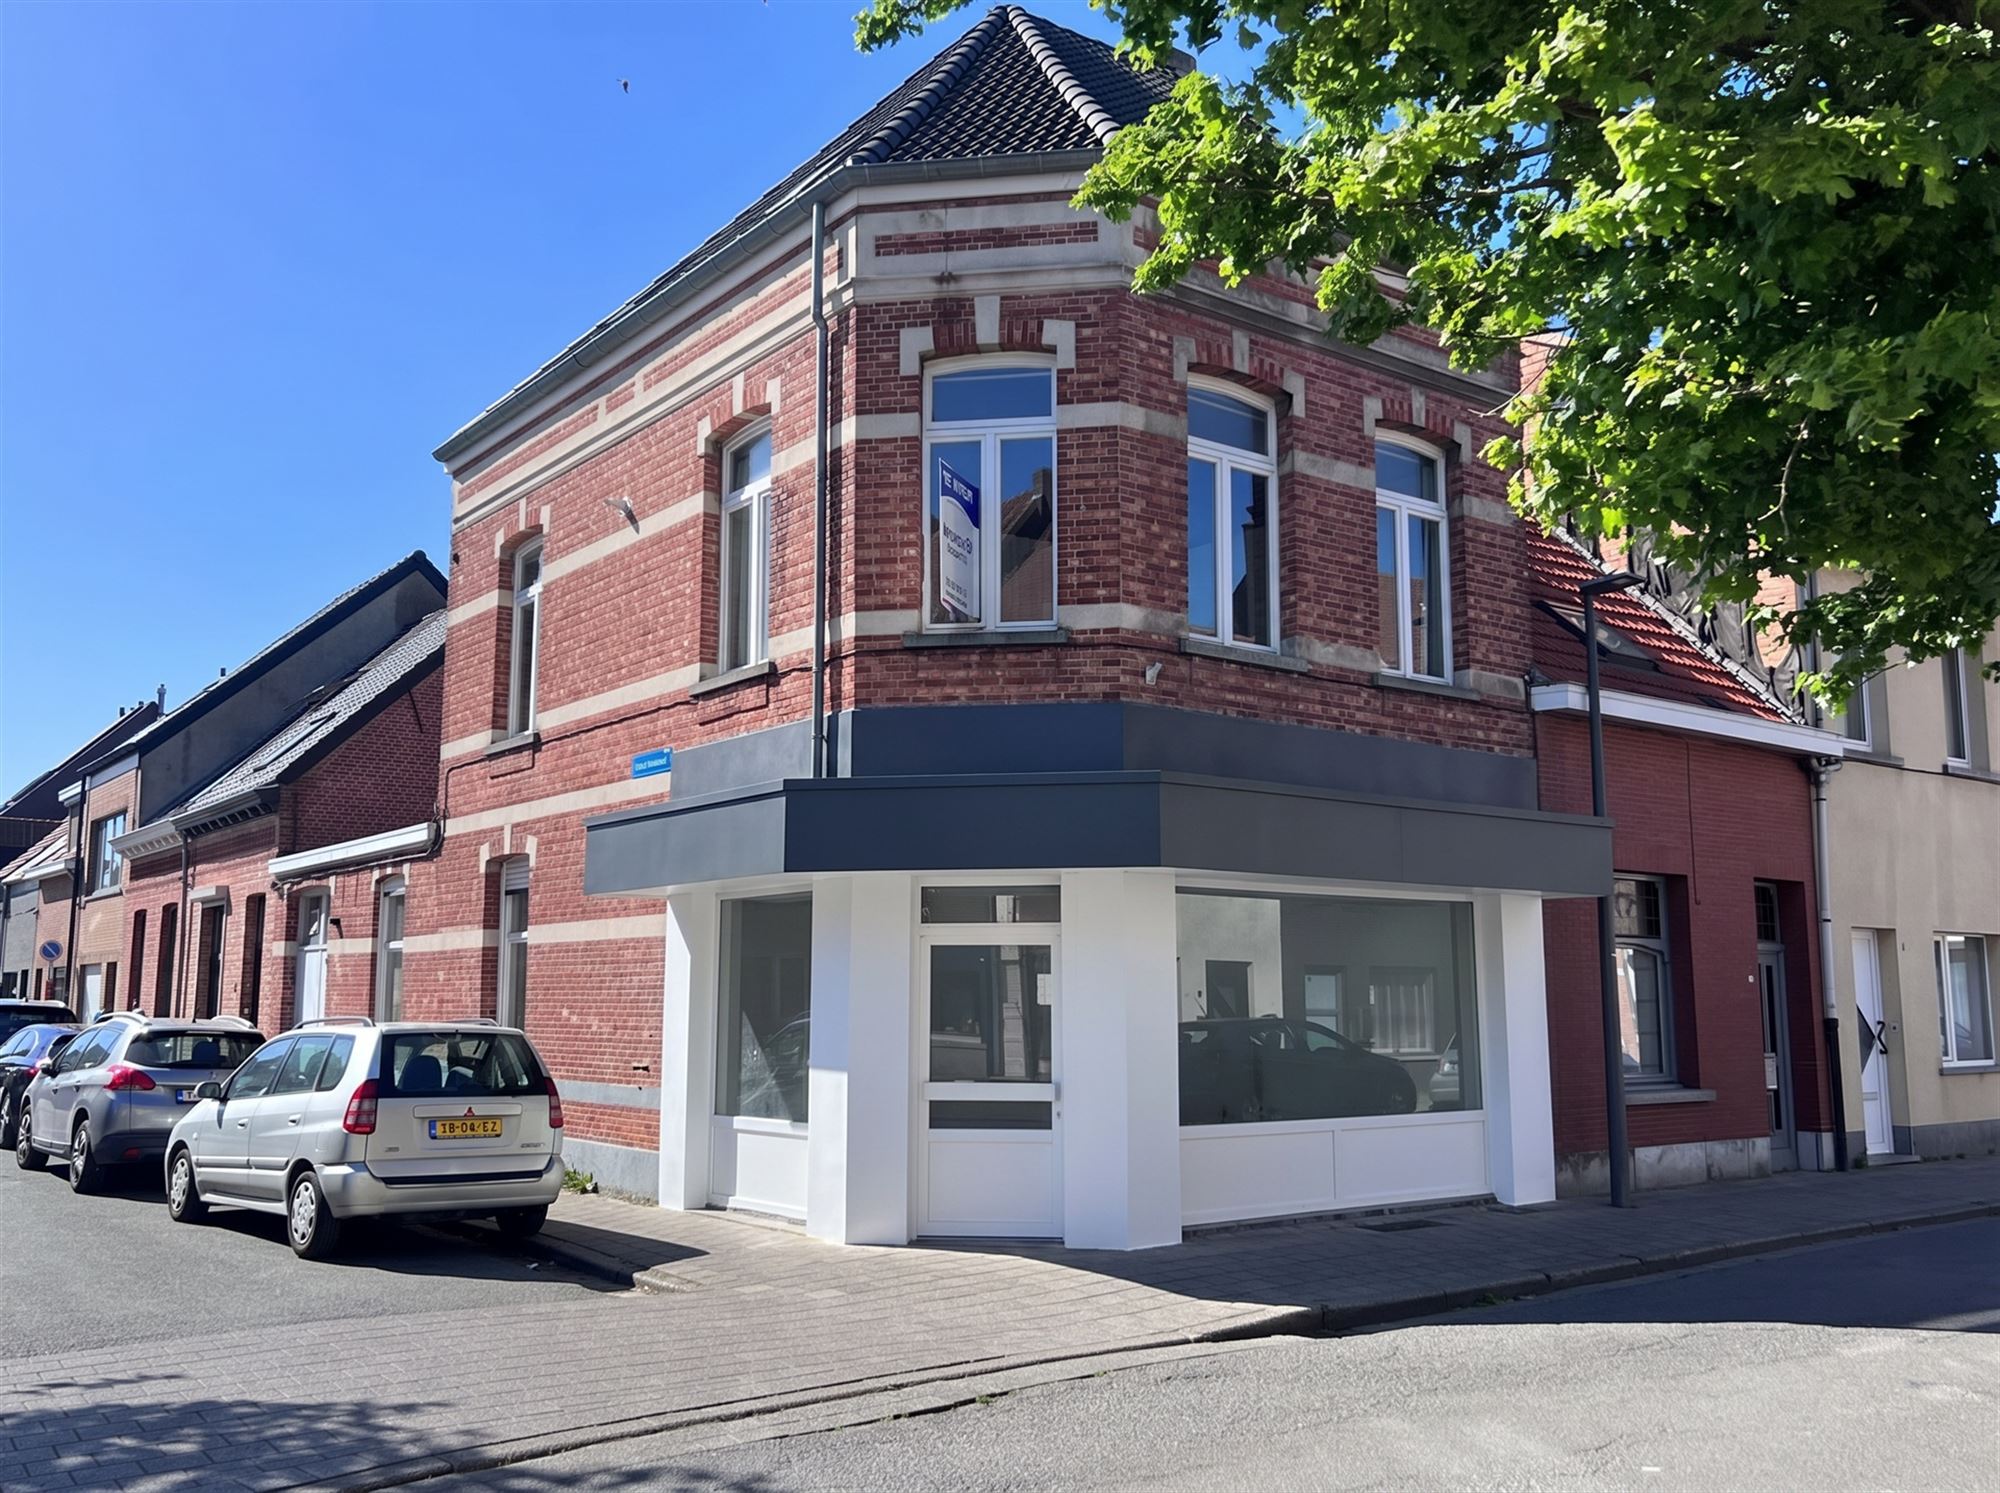
Behind the brick facade of this townhouse lies a practically laid-out home with a warm, homey atmosphere. The large front yard is a nice bonus. It’s enclosed by a white gate and features a combination of pavers and artificial grass. It’s ideal for creating a cozy patio with a small table and chairs where you can enjoy the sun and watch the world go by on the street. There’s also more than enough space here for your bikes or moped.
Through the front door, you step into the entryway, where you’ll find a coat rack and a built-in cabinet for utilities. From here, you walk into the living area, which is pleasantly bright thanks to the windows at the front and back. The continuous, light-colored tile floor creates a cohesive look, while the wooden slatted wall adds a contemporary touch. There’s plenty of space here for a cozy sitting area and a large dining table for enjoying leisurely meals with friends or family. The windows are also equipped with roller shutters.
At the back is the open kitchen, featuring wood-look cabinetry, a dark countertop, and white wall tiles. It includes a gas stove, range hood, double sink, and plenty of storage space. The back door leads to the small patio, which provides access to the practical storage room with a hookup for your washing machine and a separate toilet. Another handy feature is the rear easement, which you can reach via a small path.
Spacious bedrooms and an extra room in the attic
The open, white-painted staircase in the living area leads to the first floor. Here you’ll find a particularly spacious master bedroom with warm wood-look flooring and a large window with a roller shade. There’s more than enough room for a double bed and a large closet.
The second room is currently furnished as a bedroom but could just as easily serve as a children’s room, a walk-in closet, or a home office. In the hallway, you’ll find another convenient built-in closet.
The bathroom is fully tiled and equipped with a shower stall, a sink with vanity, and a toilet. Thanks to the window, natural light streams in, and you can easily ventilate the space.
One floor up, there’s an additional attic room, furnished as a bedroom. A nice bonus for anyone who likes to have a little extra space!
Central Living in Turnhout
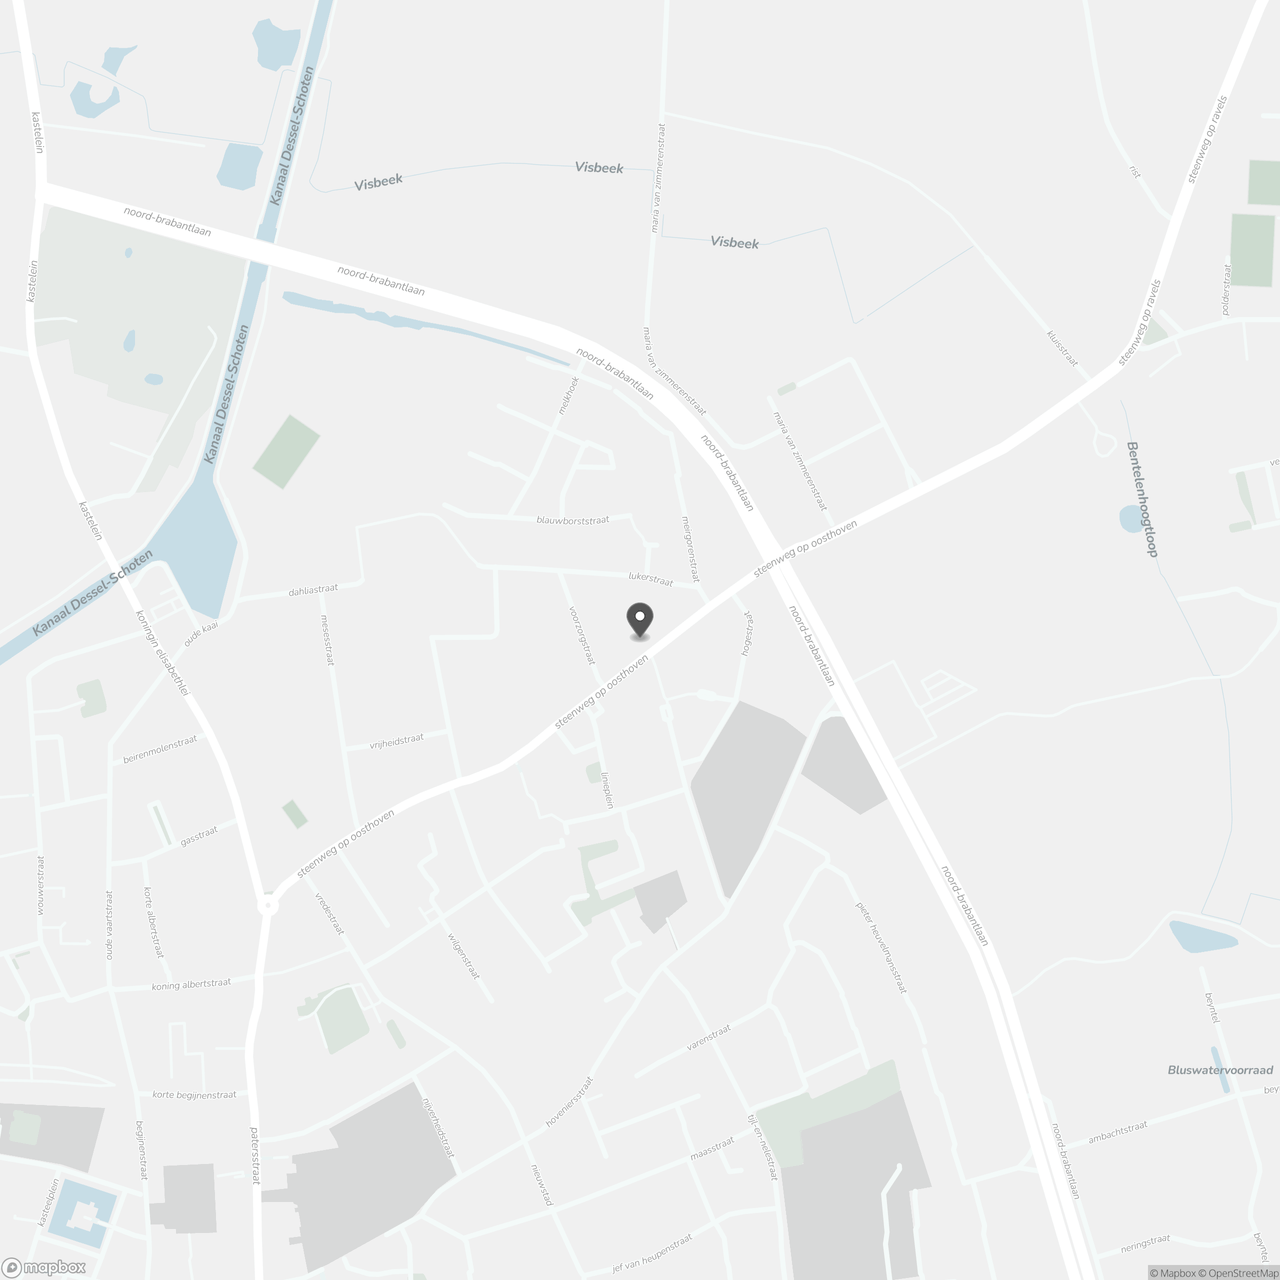
You’ll be living here on Steenweg op Oosthoven, in a convenient location with plenty of amenities nearby. Shops, supermarkets, and schools—including Sint-Pieter—are easily accessible. Turnhout’s lively Grote Markt, with its outdoor cafes, shops, and restaurants, is also nearby.
Thanks to its proximity to the Ring, you can also quickly reach the surrounding towns and major highways. A practical base for those who like to have everything nearby without sacrificing their own outdoor space.
Highlights
move-in ready home; favorable EPC rating; spacious master bedroom; bright living area; open kitchen; roller shutters; large enclosed front yard; space for bicycles or a moped; low-maintenance outdoor area with artificial grass; small patio; separate laundry room; 2 toilets; built-in closets; access to the rear easement; central location in Turnhout; schools and shops nearby; not far from the Grote Markt; easy access to the Ring
Don't be too late!
Do you have questions or would like to schedule a visit?

€249,000
Steenweg op Oosthoven 2092300 Turnhout
Financial
- Cadastral income
- 267 €
- Cadastral info
- 1772/00N000
- Availability
- To be agreed
Building
- Type of property
- House
- Subtype
- House
- Surface
- 109 m²
See all featuresShow fewer features
- State building
- Good
- Type of roof
- Gable roof
- Type of buildings
- Closed
- Floor
- 2
- Number of floors
- 2
Terrain
- Plot size
- 125 m²
- Surface garden
- 50 m²
Layout
- Number of bedrooms
- 2
- Surface bedrooms
- 20 m²; 20 m²
- Number of bathrooms
- 1
See all featuresShow fewer features
- Surface area bathroom
- 5 m²
- Surface kitchen
- 7 m²
- Type of kitchen
- Fully finished kitchen
- Living room surface
- 30 m²
- Number of toilets
- 2
Energy
- EPC score (kWh/(m² years))
- 186
- EPC label
- B
- Unique code EPC
- 20261021-0003981233-RES-2
See all featuresShow fewer features
- Type of glazing
- Double glazing
- Electricity inspection certificate
- Yes, compliant
- Type of heating
- Gas
- Heating source
- Gas
Urban planning
- Cadastral plan
- Yes
- Summons
- No judicial remedial or administrative measure imposed
- Subdivision permit
- Not applicable
See all featuresShow fewer features
- G-score (building score)
- A (no flood modeled)
- P-score (parcel score)
- A (no flood modeled)
- Riparian zone
- No
- Flood-prone
- No
Location
Steenweg op Oosthoven 209, 2300 Turnhout
Show route