Villa for sale in Hoogstraten with 4 bedrooms
Villa | House
€1,295,000
Is this feasible for you?Unknown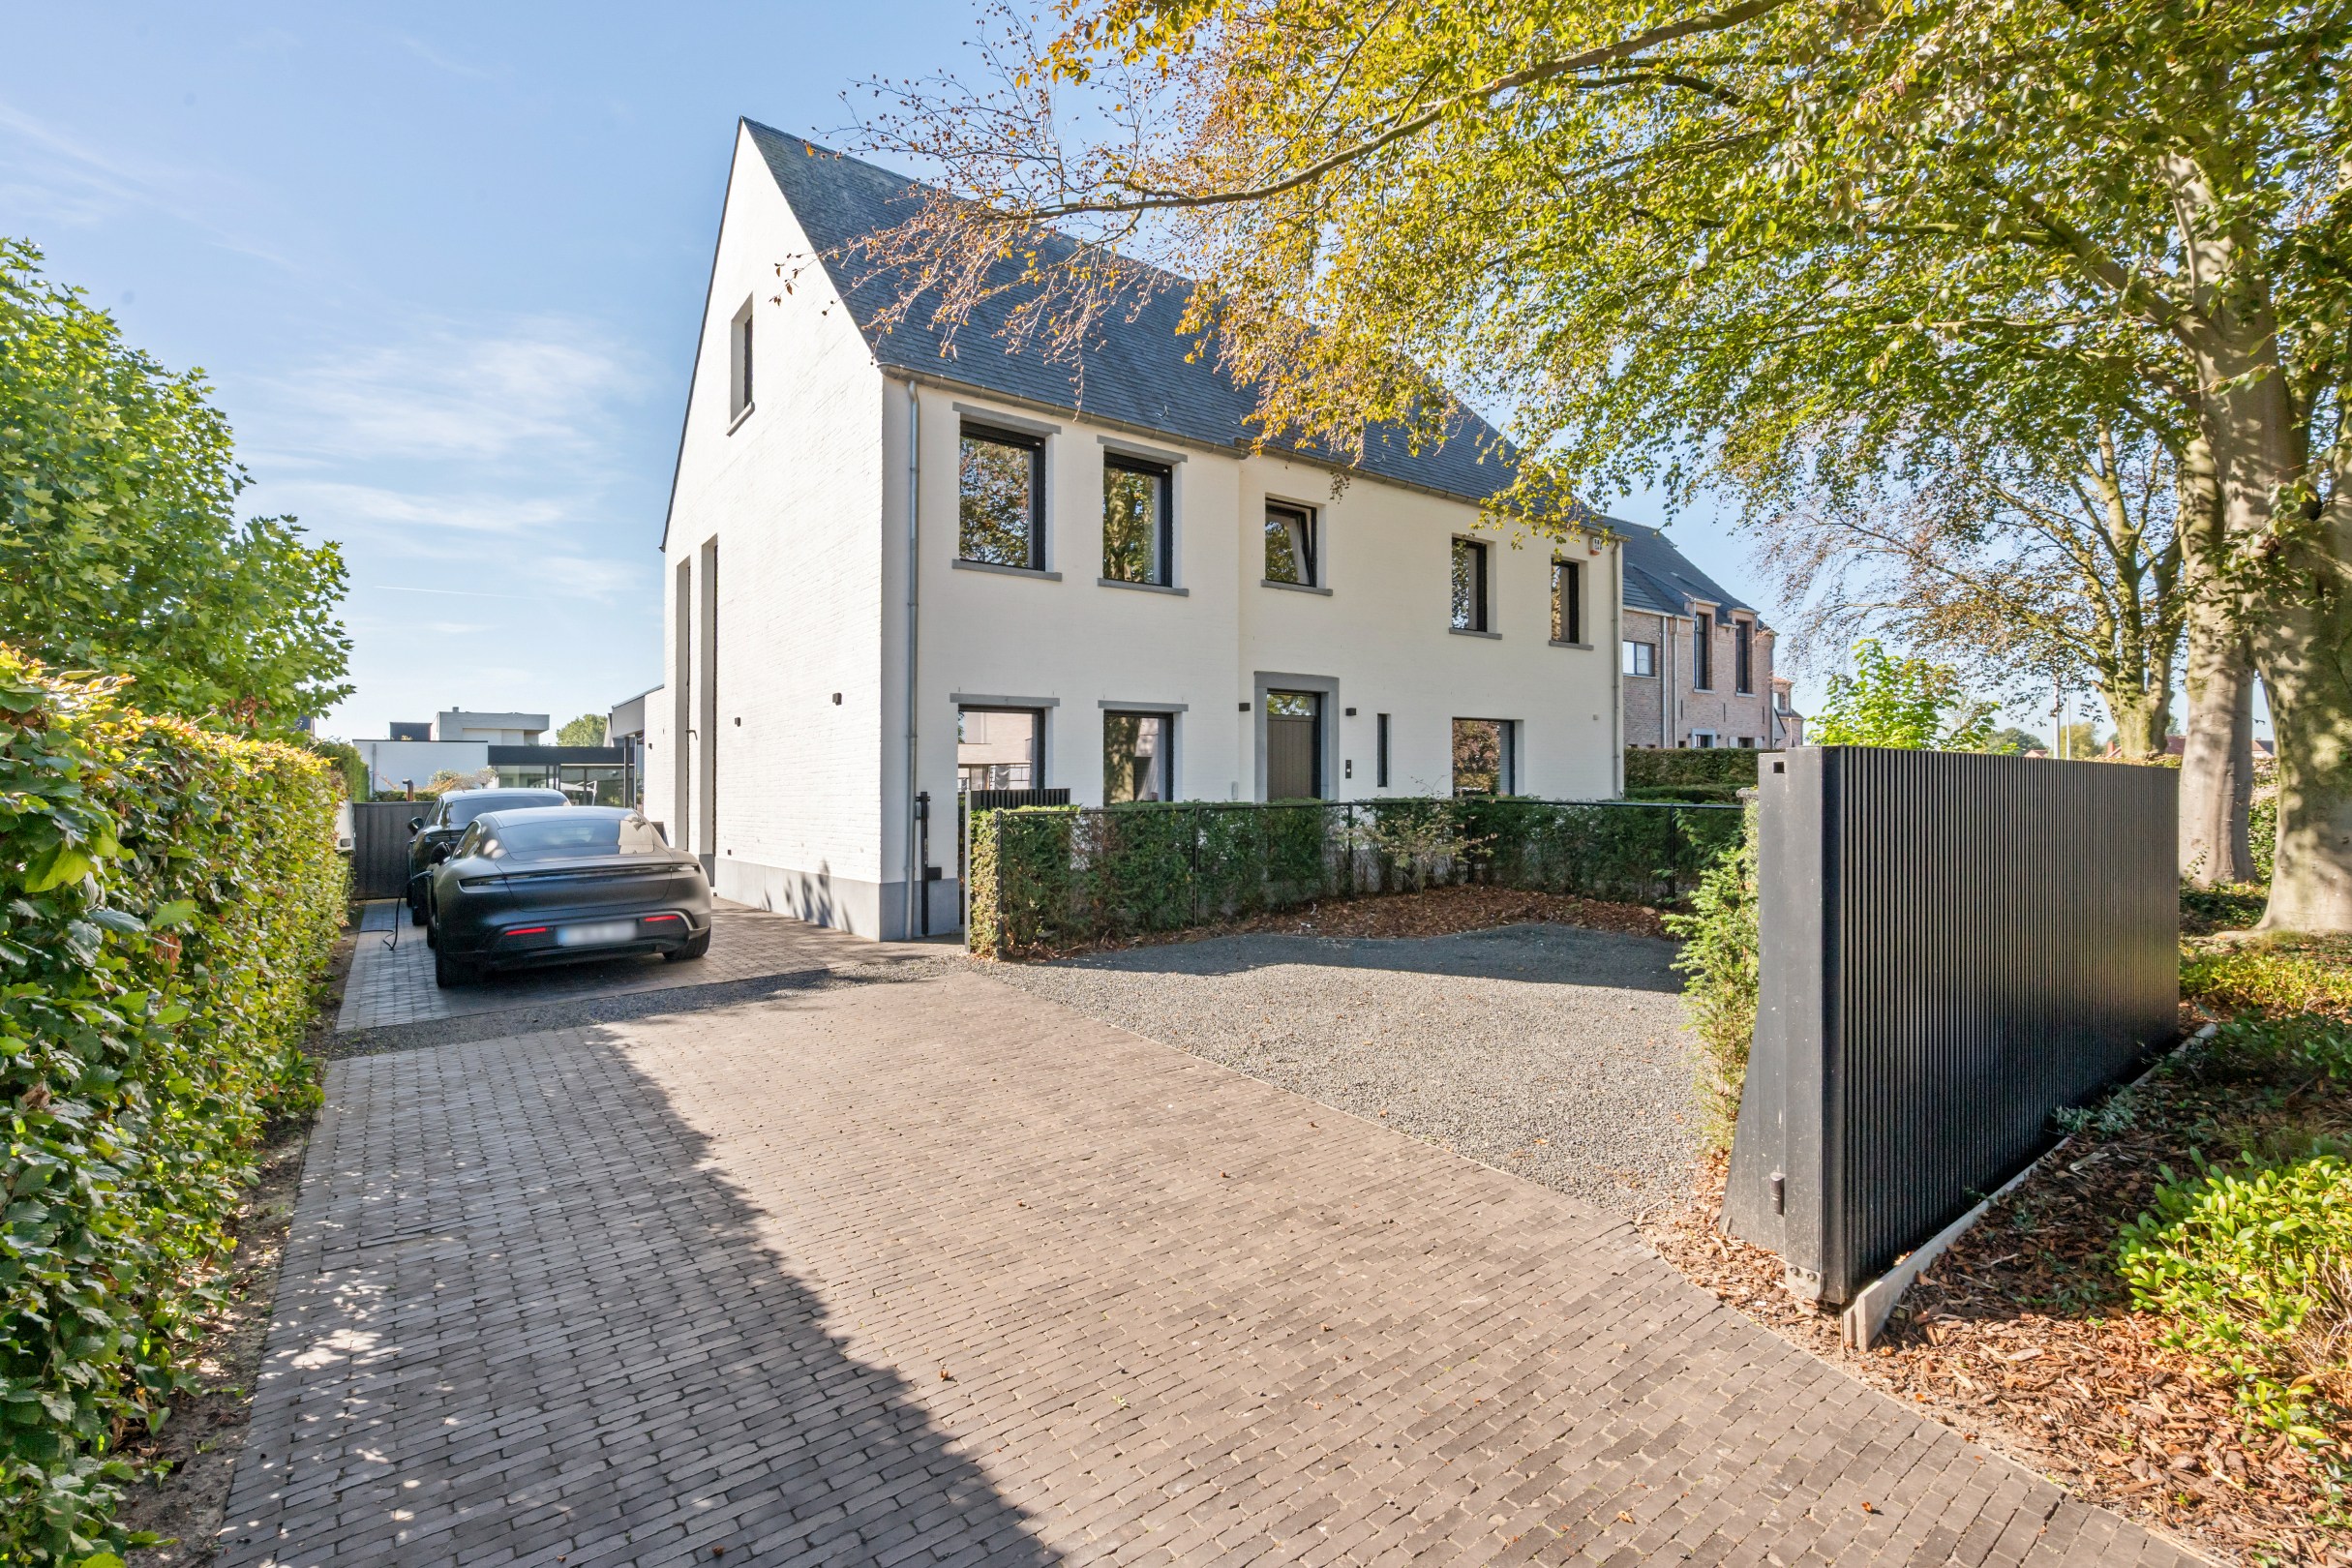
433 m²
1.320 m²
4
2
Garage / Parking space
Description
Surprisingly spacious energy-efficient villa near the center.
Translation:
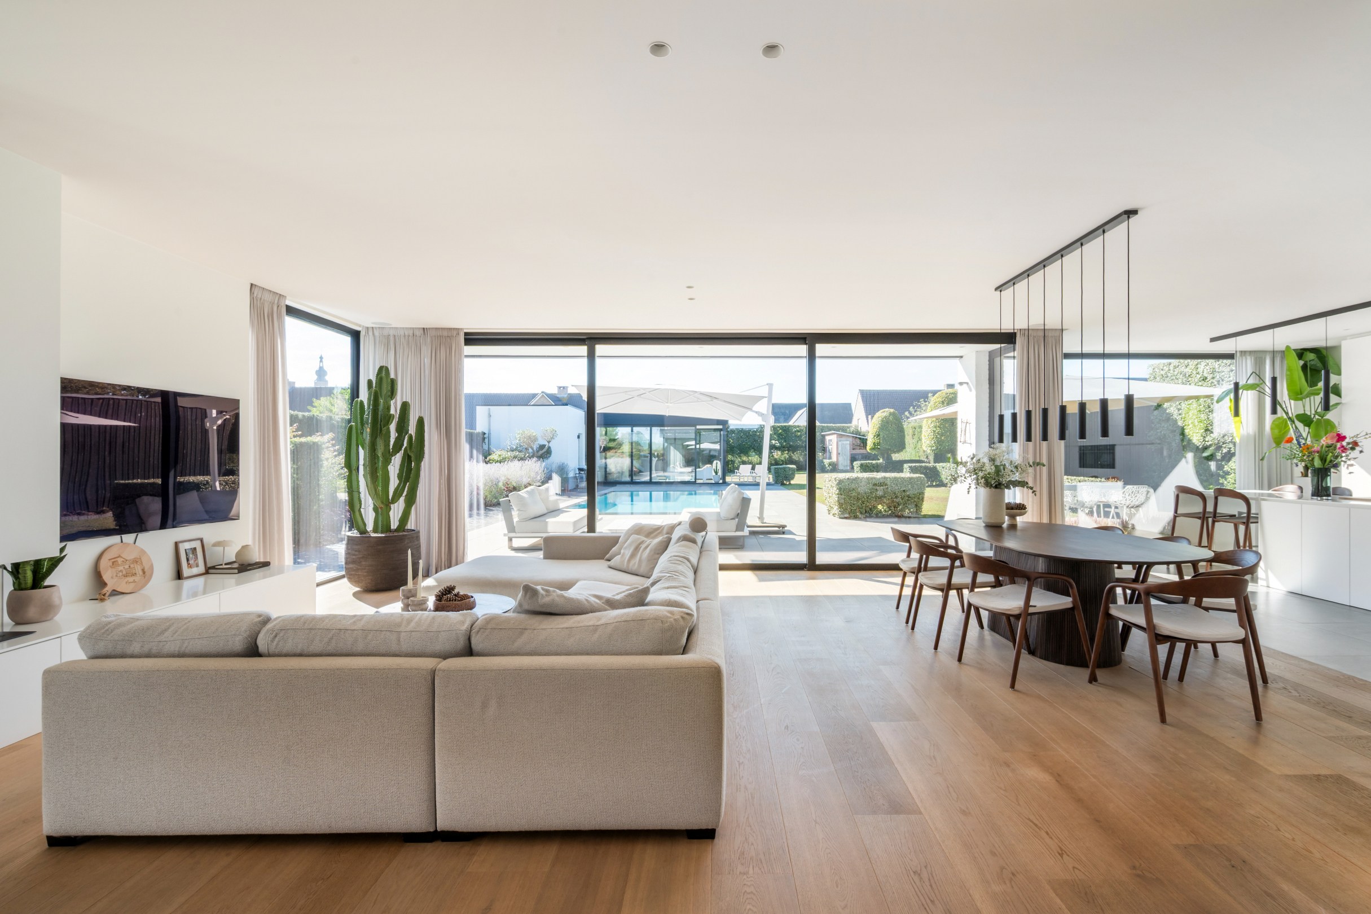
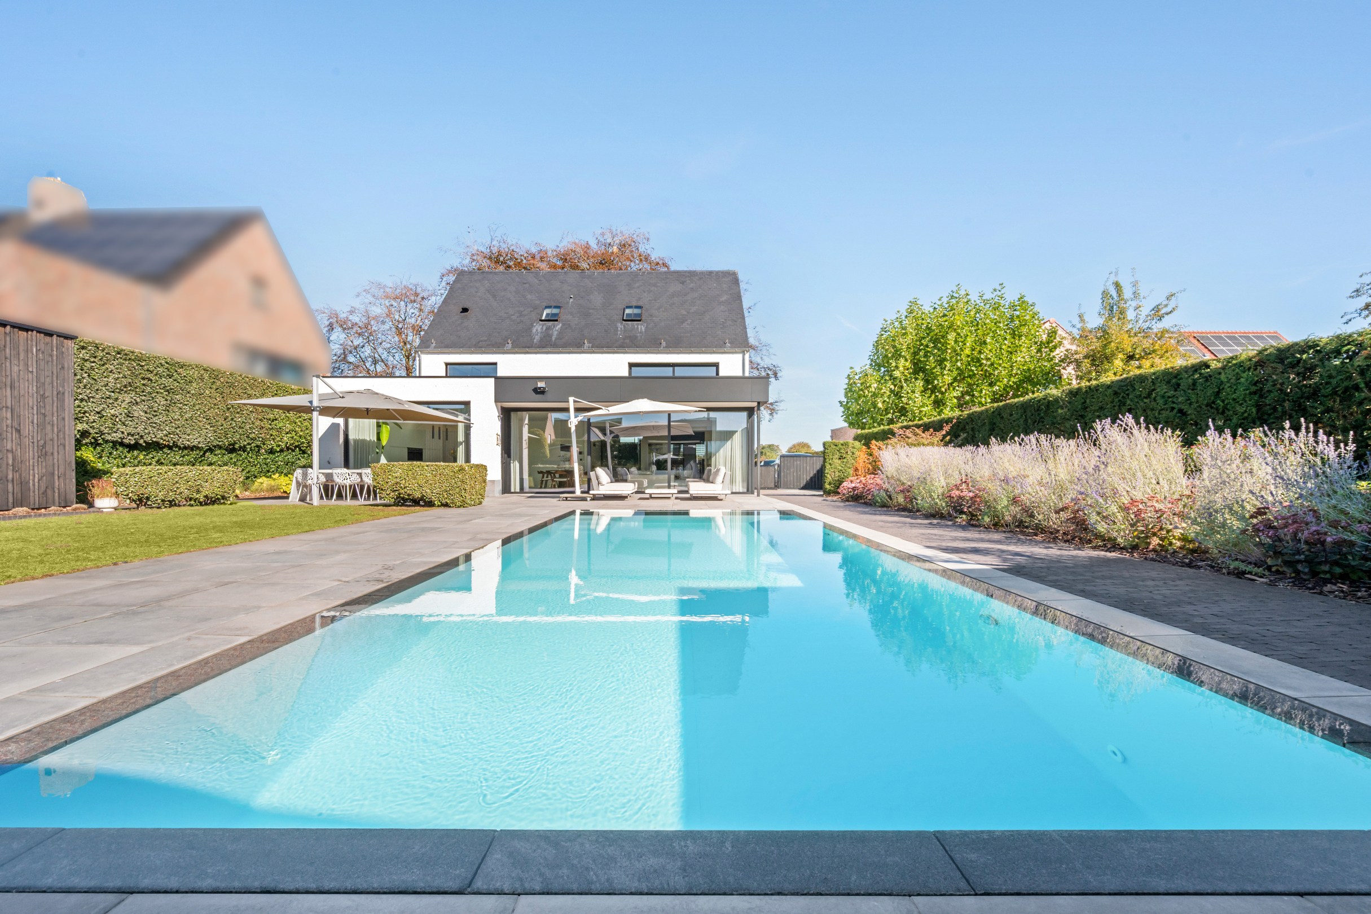
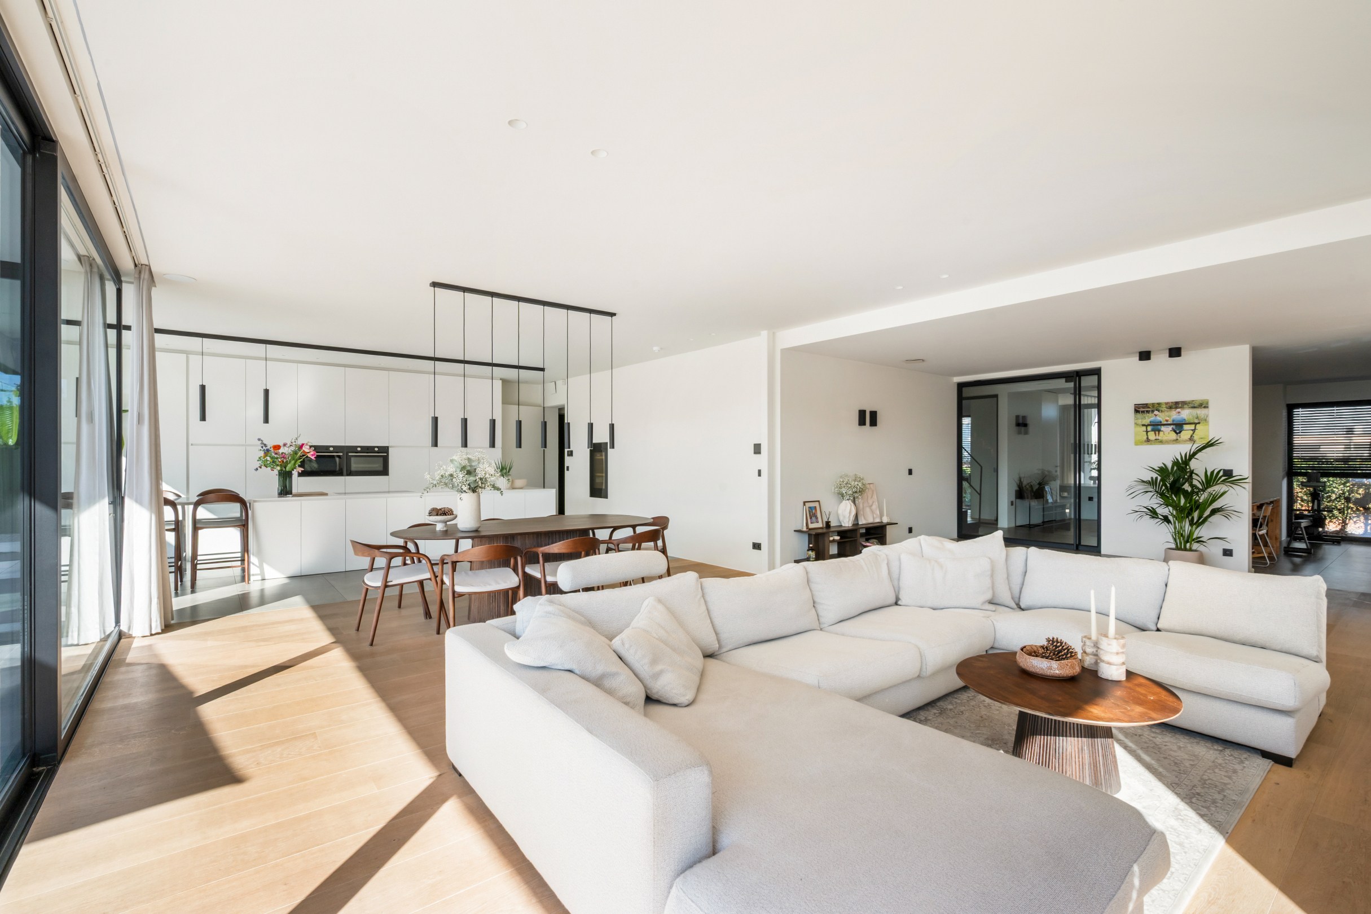
Just a short distance from the center of Hoogstraten, this surprisingly spacious energy-efficient (BEN) villa is situated on a south-facing plot of 1,320 m². The property was almost entirely rebuilt in 2019, achieving an impressive energy label of E-peil 3! The villa currently offers approximately 433 m² of living space, where space, light, and contemporary living comfort are central. The large windows create a strong connection between the indoors and outdoors, allowing the living areas to fully enjoy the view of the garden. The heated swimming pool and fully equipped pool house enhance the feeling of living and relaxing at home.
The villa is designed around a generous, open living area where the sitting area, dining space, and kitchen are naturally connected. The living room, featuring a gas fireplace, provides a cozy sitting area, while the spacious open kitchen with a central island and breakfast nook invites comfortable living. The kitchen is equipped with all modern conveniences, including a steam oven, combi oven, induction cooktop with built-in ventilation, wine cooler, and more. A separate office and an additional multifunctional room provide space for working from home, hobbies, or a playroom. Practical comfort is ensured with an adjoining laundry room, storage room, technical space, and cellar.
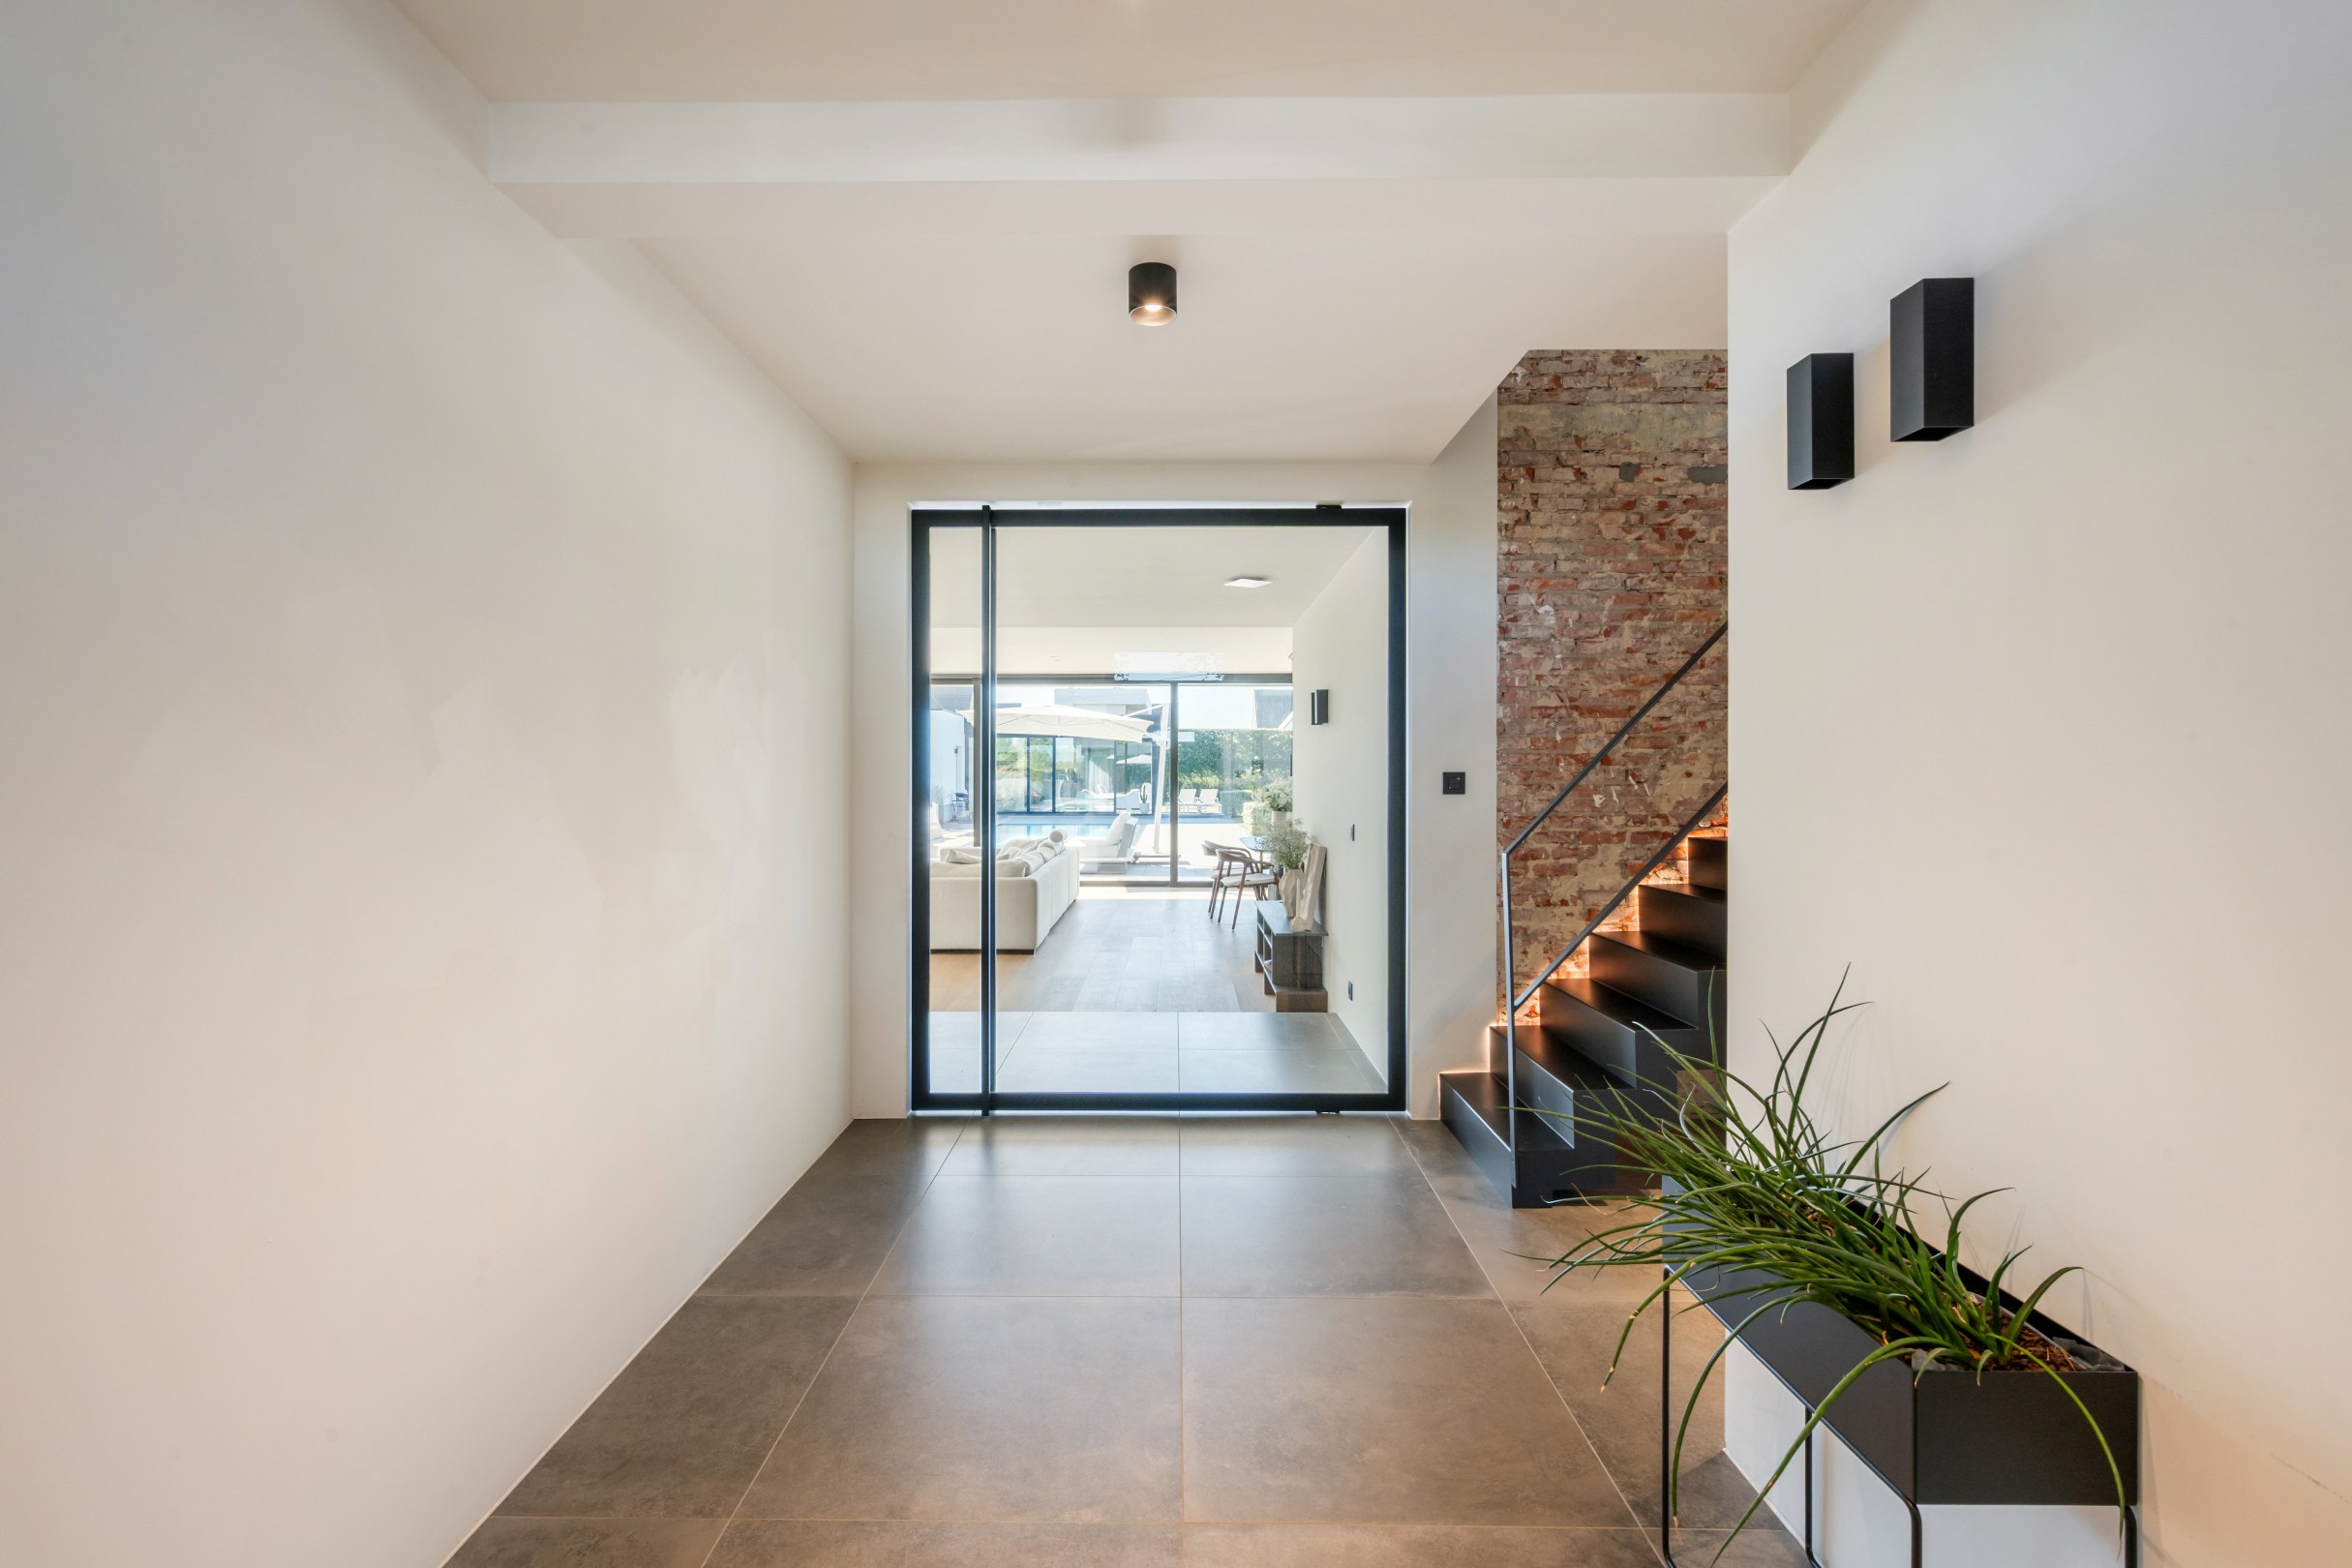
A sleek staircase made of beautiful steel leads you to the upper floor. Here, you will find the master bedroom with a separate dressing area and an en-suite bathroom featuring a freestanding bathtub, a spacious walk-in shower, and double sinks. Additionally, there are two spacious bedrooms with built-in wardrobes and a second bathroom with double sinks and a shower. The fully finished second floor also offers a large hobby room/multifunctional room, which can also serve as a fourth bedroom, as well as an additional storage and technical space.
Great attention has also been paid to space and privacy outdoors. The south-facing, fully enclosed garden serves as a pleasant extension of the living areas and has been designed with several terraces around the heated swimming pool. There is plenty of space for long summer days, a lounge area, or cozy dining with family and friends, while still maintaining ample lawn and play space at the back.
The detached pool house completes the outdoor living experience and functions as a fully-fledged extra living space. With its own kitchen (equipped with a dishwasher, oven, refrigerator with freezer), a shower, and toilet, it is perfect as a lounge, fitness, or relaxation area, and it also serves as an ideal place to host guests.
Practical aspects have also been considered. Ample parking is available both in front of and next to the house, including charging infrastructure for electric vehicles.
Highlights:
- Strong technical and energy-efficient features. With an E-peil of just 3, this is an extremely energy-efficient BEN home.
- A geothermal heat pump with underfloor heating and passive cooling
- 11 kW solar panels
- Type D ventilation system
- Home automation
- Alarm system, outdoor detection, automatic access gate, smoke detectors
- Rainwater tank of 14,000 liters, connected to toilets and outdoor tap
- Screens in the living kitchen and overhang - shutters on the first floor
- A heated swimming pool with an automatic cover
- Charging infrastructure for electric vehicles is available.
- An opportunity for those looking to live in a completely move-in ready villa with a large volume of living space, energy efficiency, privacy, and a distinct indoor-outdoor experience.
Just a short distance from the center of Hoogstraten, this surprisingly spacious energy-efficient (BEN) villa is situated on a south-facing plot of 1,320 m². The property was almost entirely rebuilt in 2019, achieving an impressive energy label of E-peil 3! The villa currently offers approximately 433 m² of living space, where space, light, and contemporary living comfort are central. The large windows create a strong connection between the indoors and outdoors, allowing the living areas to fully enjoy the view of the garden. The heated swimming pool and fully equipped pool house enhance the feeling of living and relaxing at home.
The villa is designed around a generous, open living area where the sitting area, dining space, and kitchen are naturally connected. The living room, featuring a gas fireplace, provides a cozy sitting area, while the spacious open kitchen with a central island and breakfast nook invites comfortable living. The kitchen is equipped with all modern conveniences, including a steam oven, combi oven, induction cooktop with built-in ventilation, wine cooler, and more. A separate office and an additional multifunctional room provide space for working from home, hobbies, or a playroom. Practical comfort is ensured with an adjoining laundry room, storage room, technical space, and cellar.
A sleek staircase made of beautiful steel leads you to the upper floor. Here, you will find the master bedroom with a separate dressing area and an en-suite bathroom featuring a freestanding bathtub, a spacious walk-in shower, and double sinks. Additionally, there are two spacious bedrooms with built-in wardrobes and a second bathroom with double sinks and a shower. The fully finished second floor also offers a large hobby room/multifunctional room, which can also serve as a fourth bedroom, as well as an additional storage and technical space.
Great attention has also been paid to space and privacy outdoors. The south-facing, fully enclosed garden serves as a pleasant extension of the living areas and has been designed with several terraces around the heated swimming pool. There is plenty of space for long summer days, a lounge area, or cozy dining with family and friends, while still maintaining ample lawn and play space at the back.
The detached pool house completes the outdoor living experience and functions as a fully-fledged extra living space. With its own kitchen (equipped with a dishwasher, oven, refrigerator with freezer), a shower, and toilet, it is perfect as a lounge, fitness, or relaxation area, and it also serves as an ideal place to host guests.
Practical aspects have also been considered. Ample parking is available both in front of and next to the house, including charging infrastructure for electric vehicles.
Highlights:
- Strong technical and energy-efficient features. With an E-peil of just 3, this is an extremely energy-efficient BEN home.
- A geothermal heat pump with underfloor heating and passive cooling
- 11 kW solar panels
- Type D ventilation system
- Home automation
- Alarm system, outdoor detection, automatic access gate, smoke detectors
- Rainwater tank of 14,000 liters, connected to toilets and outdoor tap
- Screens in the living kitchen and overhang - shutters on the first floor
- A heated swimming pool with an automatic cover
- Charging infrastructure for electric vehicles is available.
- An opportunity for those looking to live in a completely move-in ready villa with a large volume of living space, energy efficiency, privacy, and a distinct indoor-outdoor experience.
Financial
Cadastral income
2.778 €
Cadastral info
13014 HOOGSTRATEN 1 AFD/HOOGSTRATEN/
Availability
To be agreed
Building
Type of property
House
Subtype
Villa
Surface
433 m²
Terrain
Plot size
1.320 m²
Most recent urban destination
Residential area
Orientation garden
South
Layout
Number of rooms
4
Number of bedrooms
4
Number of bathrooms
2
Comfort
Alarm
Yes
Shutters
Yes
Electricity connection
Yes
Energy
EPC score (kWh/(m² years))
3
EPC label
A
Unique code EPC
13014-G-OMV_2018108487/EP02732/A001/D01/SD001
Urban planning
Summons
No judicial remedial or administrative measure imposed
Building permit
Yes
Subdivision permit
No
Media & downloads
Video
https://my.treedis.com/tour/309457c5
Location
Moerstraat 31, 2320 Hoogstraten1.295.000 EUR
Moerstraat 31
2320 Hoogstraten
Is this feasible for you?
With the expert advice of
1
Quickly check your feasibility
Minimal personal contribution
-EUR
Monthly payments
-EUR/month
With the expert advice of
2
Strengthen your offer with a feasibility certificate
Feeling confident? Request your personal feasibility certificate from KBC, include it with your offer and show the seller that your offer is financially sound. This way, you can stay one step ahead of other house hunters.
With the expert advice of
3
Calculate your personalised home credit
Every situation is different. Simulate yours in detail, with no obligation, and find out straight away whether you qualify for a personal feasibility certificate from KBC.
Also interesting for you

House for sale
€ 1.200.000
Lindendreef 78
2320 Hoogstraten
280 m²
899 m²
4
2
B
immoscoop only

immoscoop only:
House for sale
Contact us
Begijnhof 34
2320 Hoogstraten
417 m²
238 m²
4
3
C

House for sale
Contact us
Moerstraat 76
2320 Hoogstraten
Renovation budget calculated
147 m²
29.473 m²
4
1
F