Scoop: House for sale in Merksplas with 4 bedrooms
Description
House
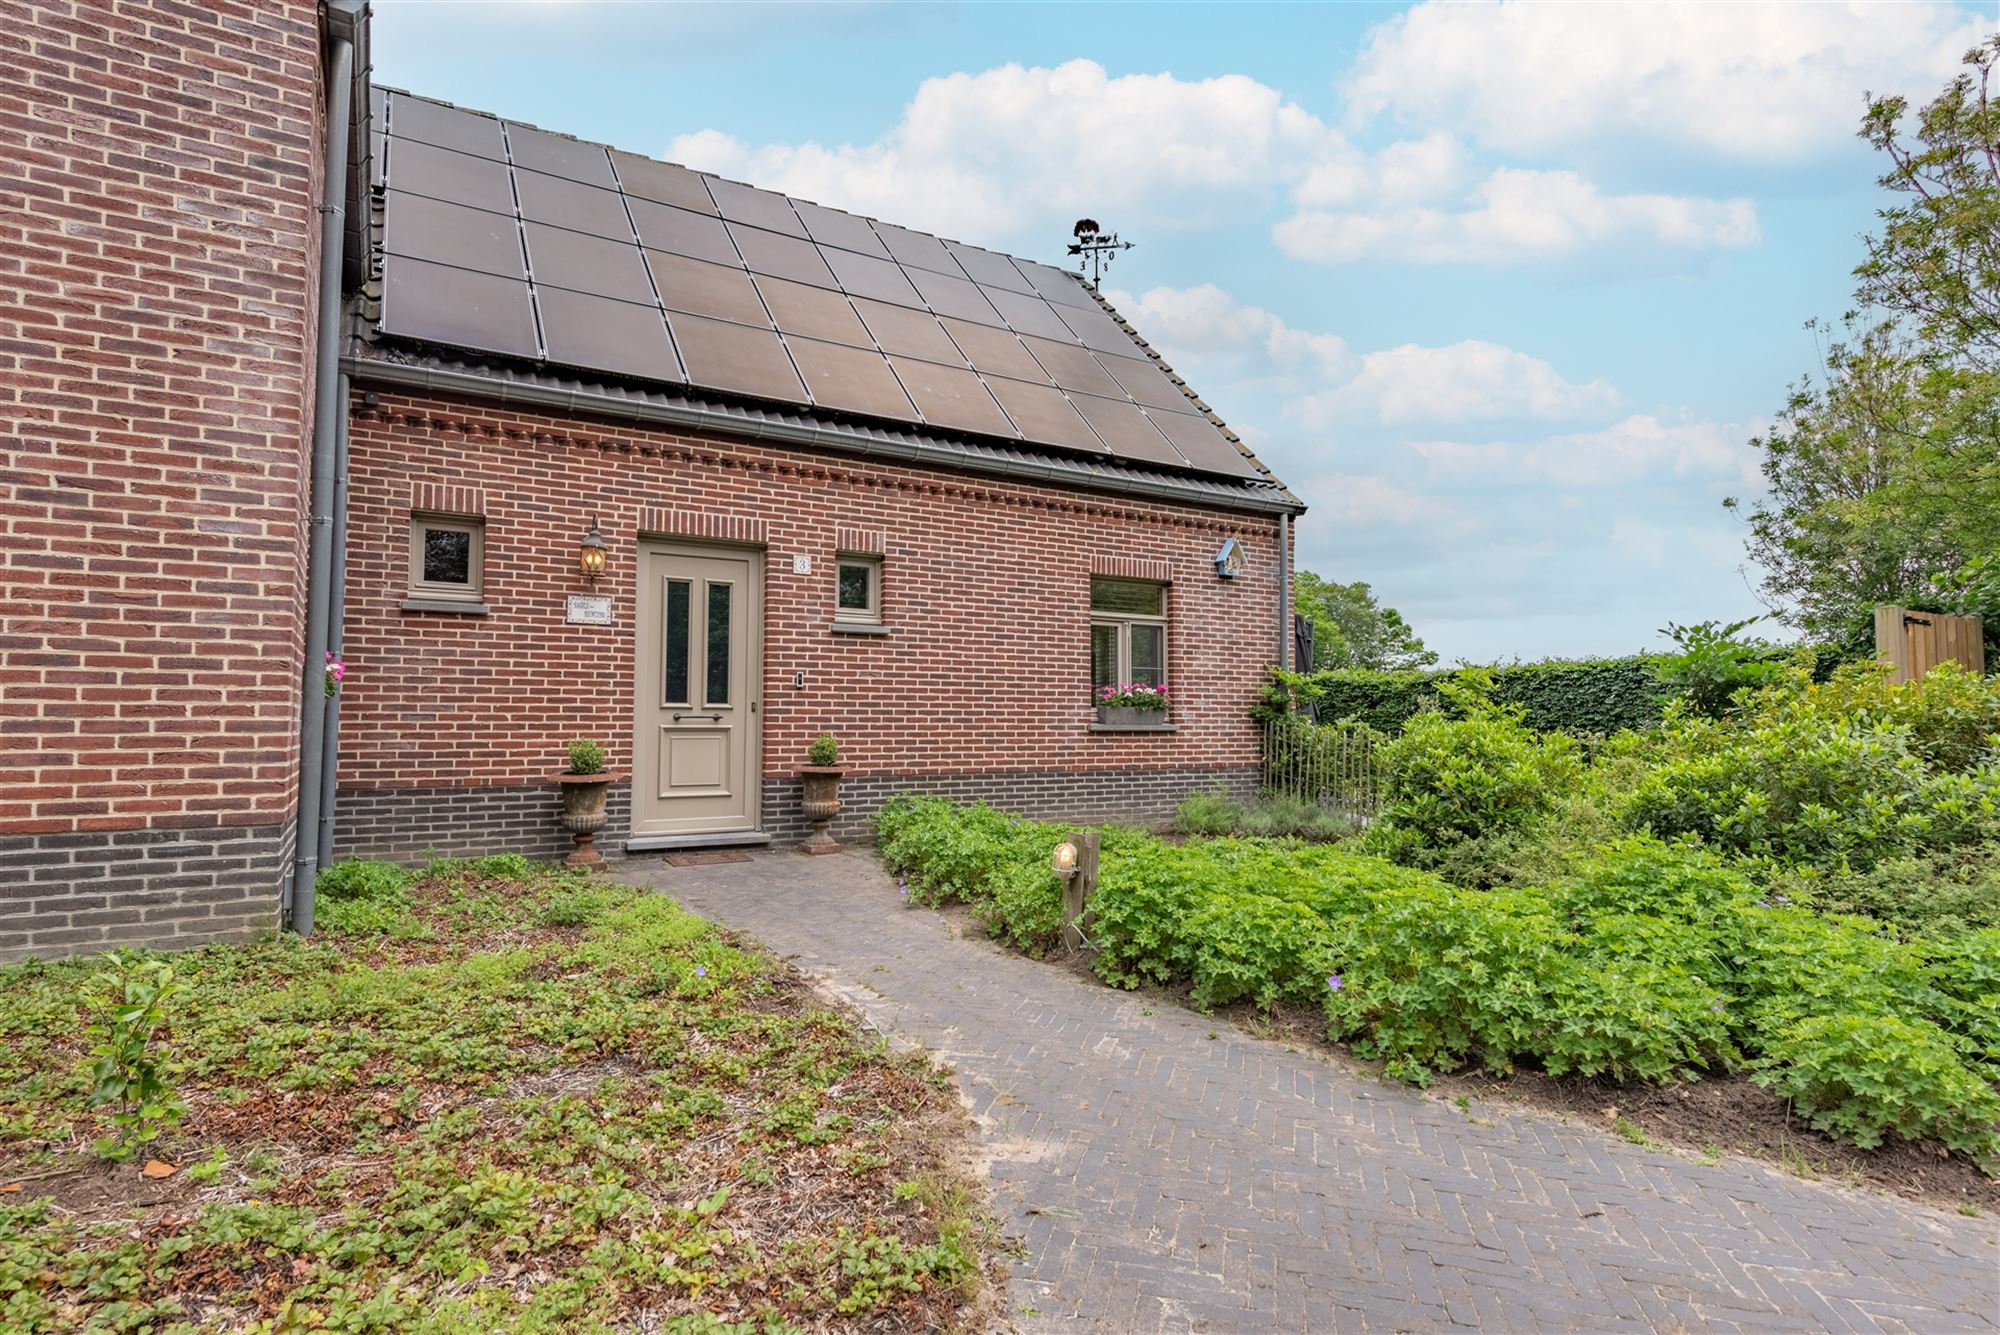
Some homes offer space. Others offer comfort. Only rarely does a property come on the market that truly combines everything.
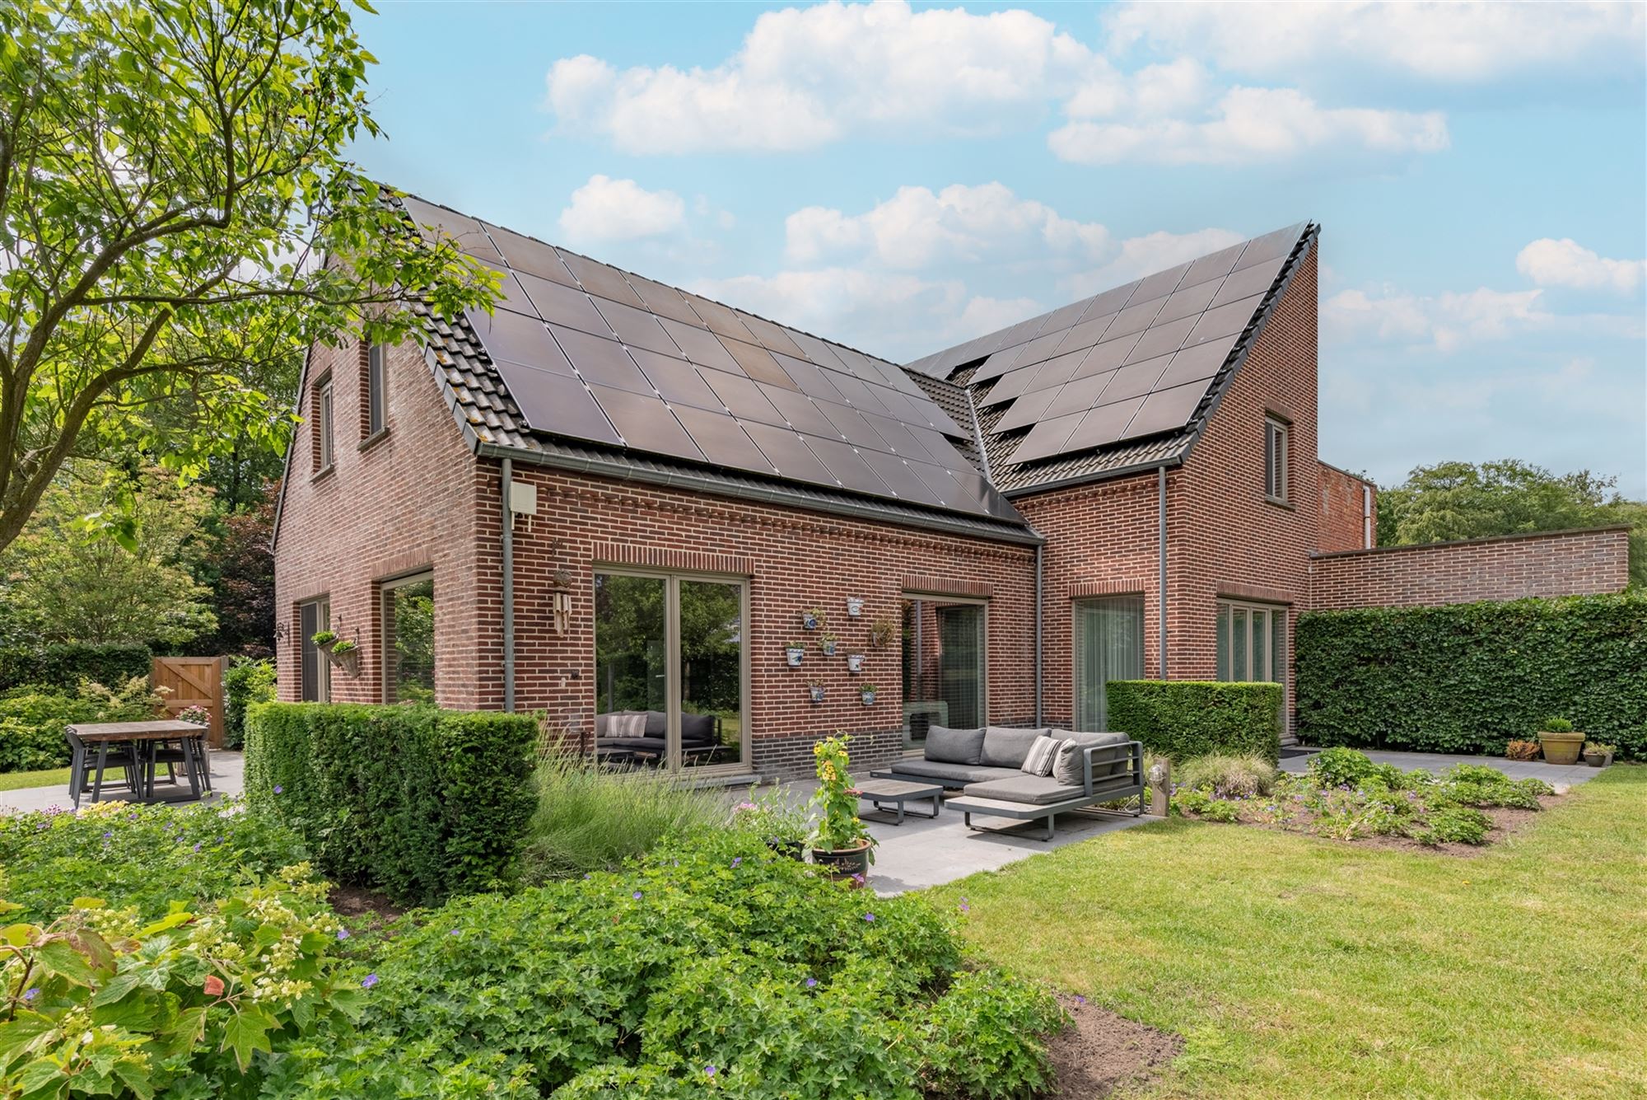
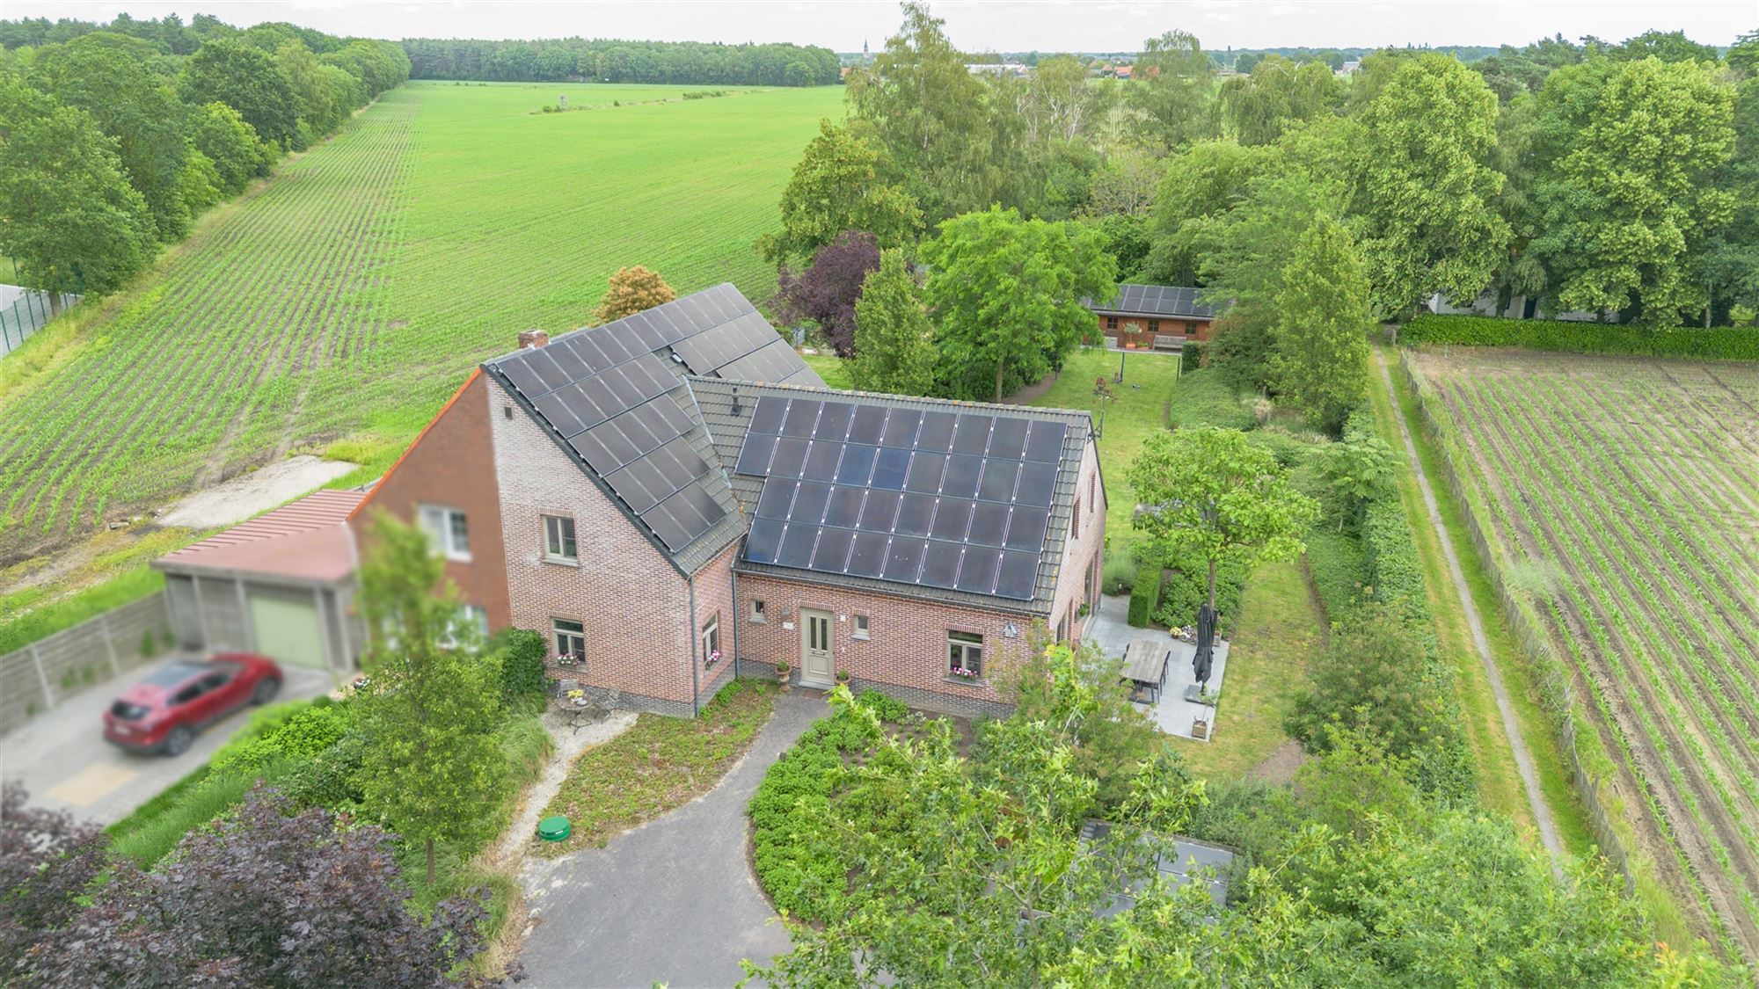
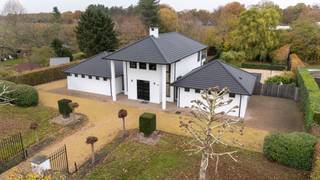
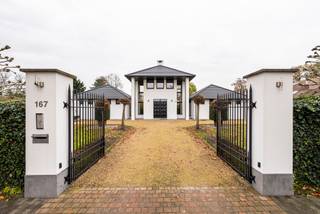
On a beautiful plot of no less than 1,806 m², hidden in the greenery and accessed via a private access road, is this exceptional property where luxury, tranquility, durability and versatility come together in a living experience of the highest level.
From the first moment you experience something special here. The combination of the mature garden, open vistas, absolute privacy and high-quality finishes creates a feeling of coming home that is hard to match.
With a living area of approximately 225 m², you will enjoy generous living spaces bathed in natural light. Large windows literally bring the garden into the house and create a unique connection between inside and outside.
Together with the impressive living kitchen, the stylish living space forms the beating heart of the house. The kitchen of no less than 23 m² is designed for people who like to live, cook and enjoy. A place where family and friends spontaneously gather and where every moment becomes special.
The home features four full-size bedrooms, two comfortable bathrooms, multiple plumbing fixtures and a practical walk-in dressing room. The spacious upper floor also offers numerous additional possibilities thanks to the exceptionally large central hall, ideal as an office, playroom, reading corner or relaxation area.
What really sets this property apart from classic offerings is the presence of a fully integrated additional living unit. Perfect as a guest house, practice room, home office, hobby room or for live-in family. An extremely valuable asset that more and more buyers are actively seeking today and which gives this property exceptional future-proofing.
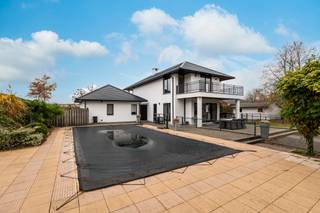
Outside, this property also leaves nothing to be desired. The beautifully landscaped garden is an oasis of tranquility where you can enjoy sun, privacy and nature at any time of day. Multiple terraces, spacious green areas and mature plantings provide an exclusive outdoor experience that is rarely offered.
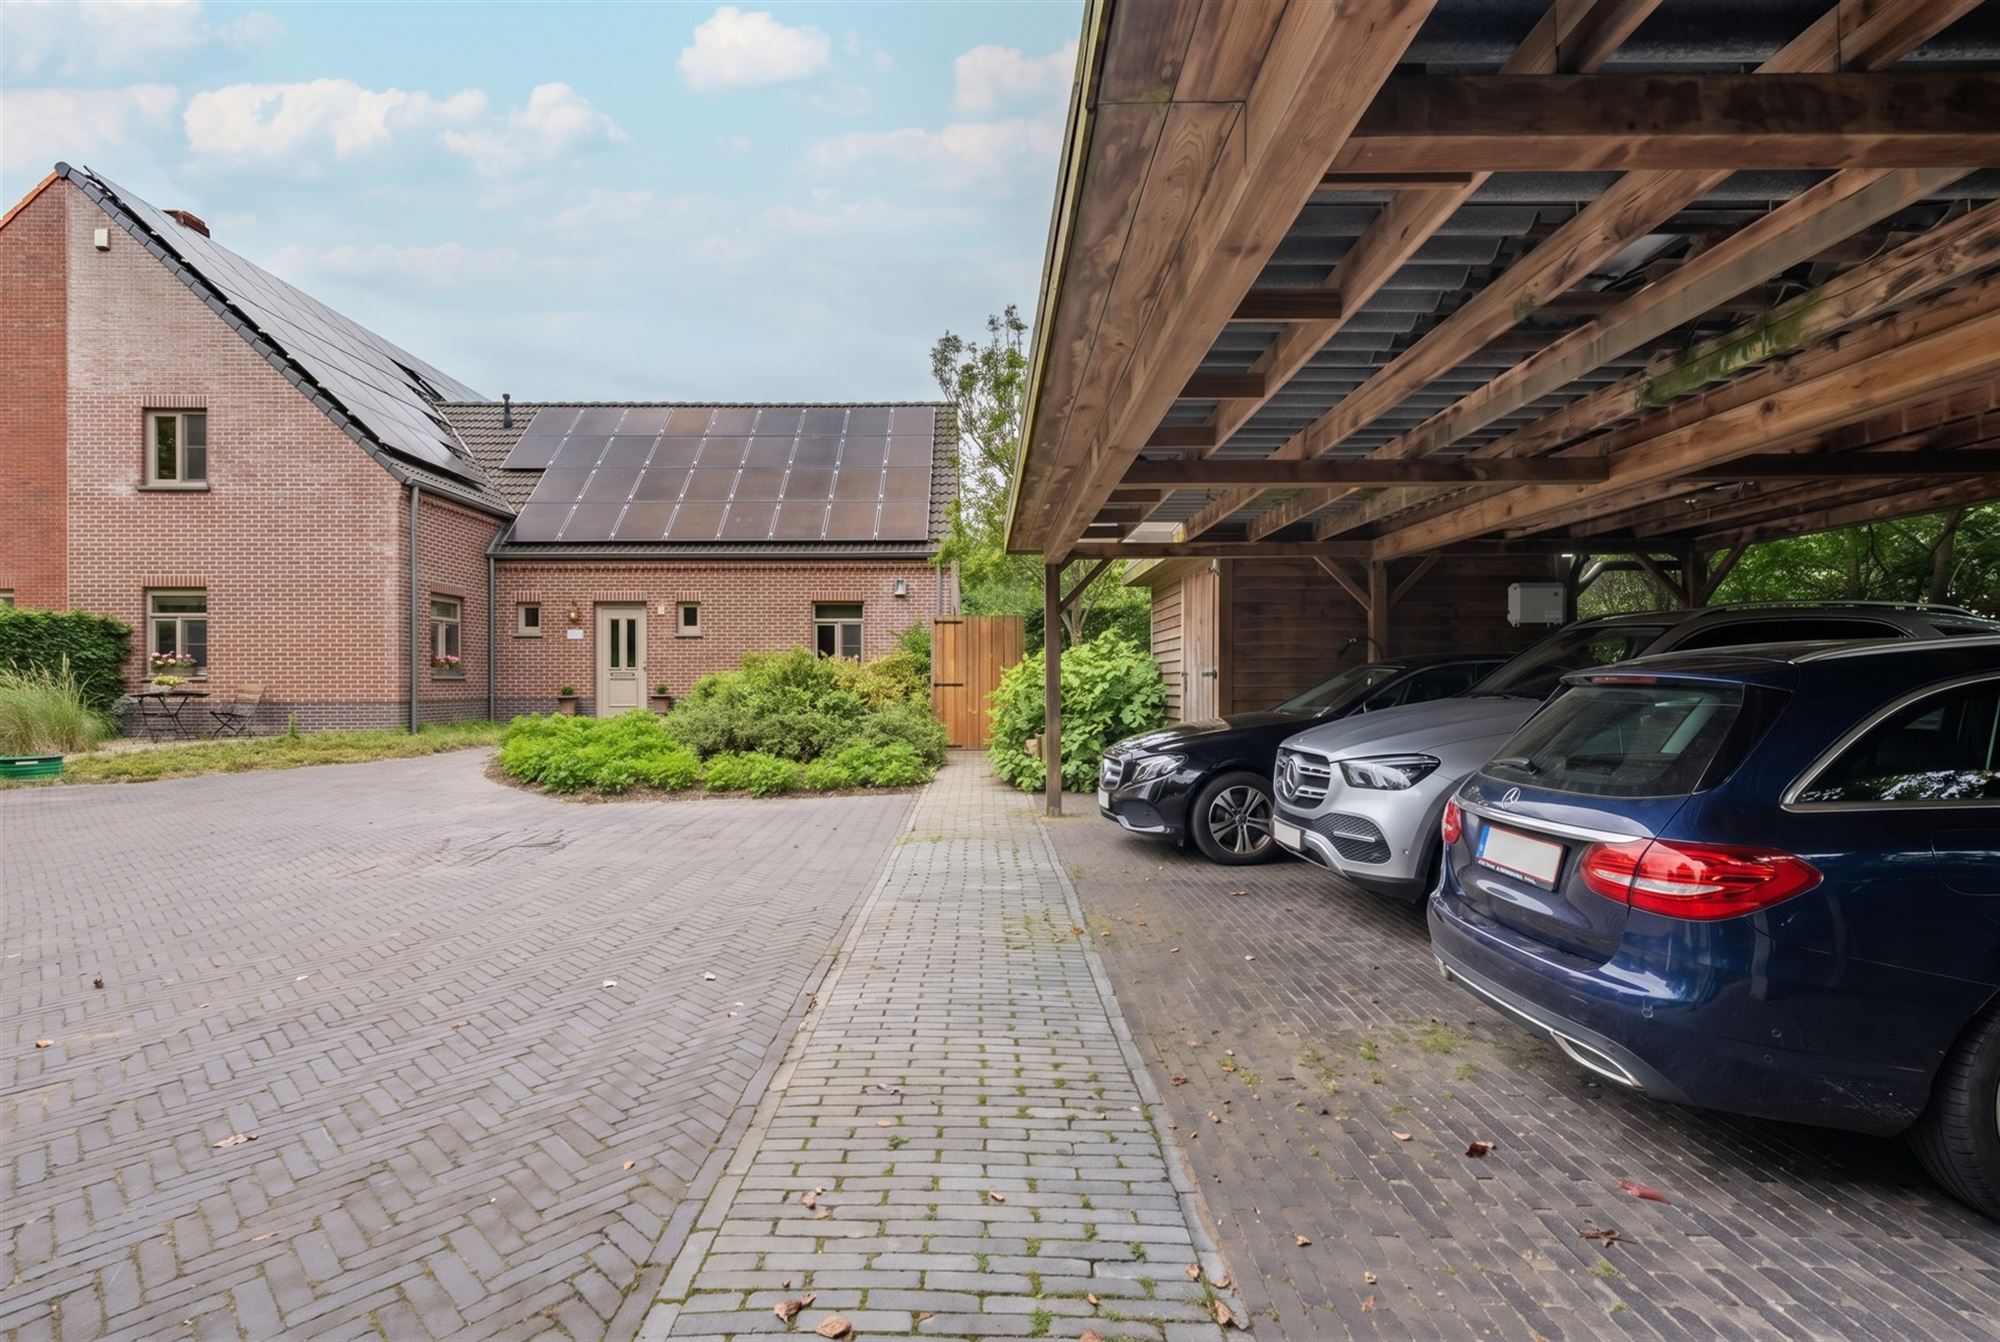
For those who love practical comfort, the estate also features a spacious carport for several vehicles, a bicycle storage room, a multi-purpose outbuilding with garage function and extensive storage facilities.
FULLY READY FOR THE FUTURE
Where this property really stands out is in terms of energy performance.
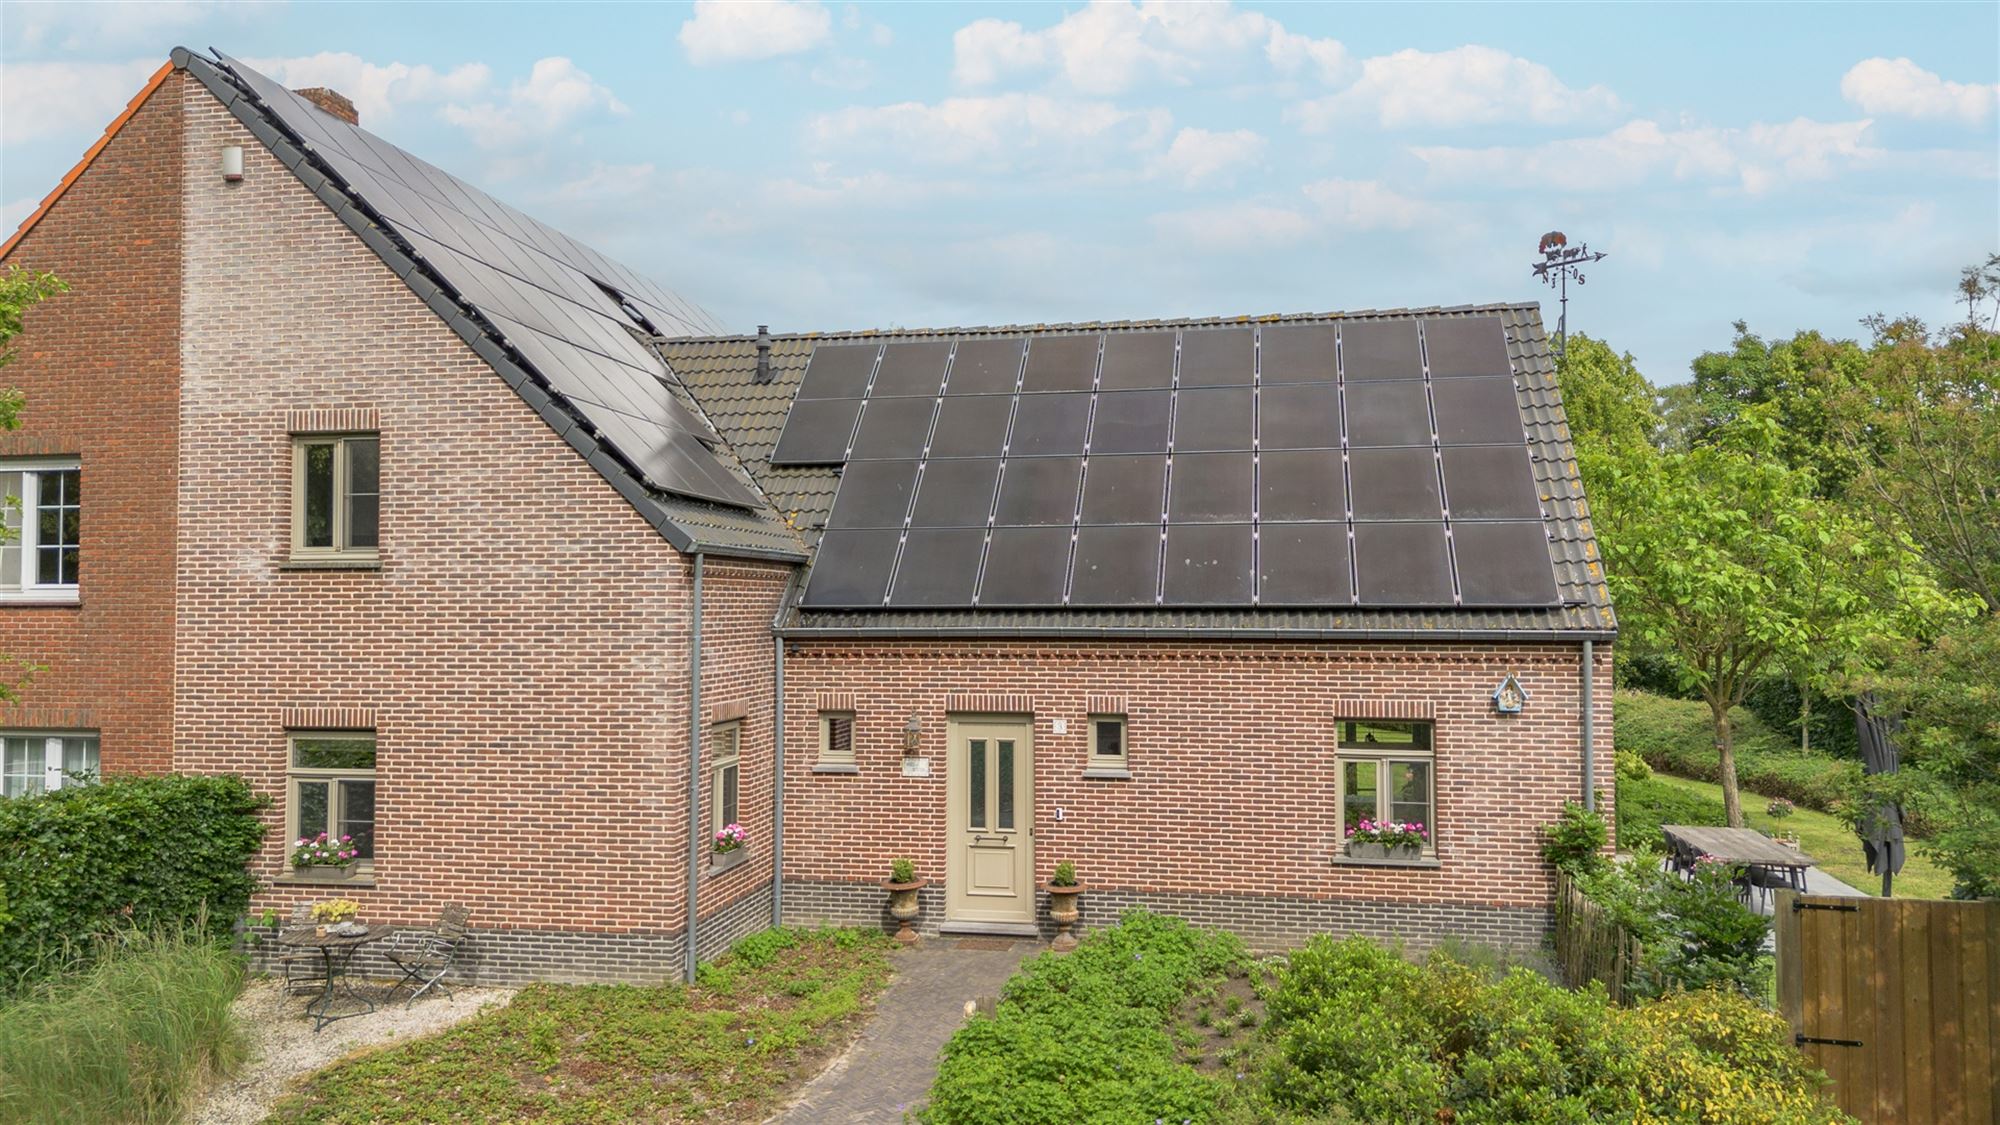
With an impressive solar panel installation of approximately 27 kWp, a powerful 32 kWh home battery, smart charging station and advanced energy management, this property is among the absolute best in the Belgian residential market.
The exceptional EPC label A++++ not only underlines the sustainability of this property, but also offers unprecedented protection against rising energy costs and future regulations.
Here you not only live comfortably, but also smartly.
ASSETS AT A GLANCE
✔ Plot of 1,806 m²
✔ Approximately 225 m² living space
built in 2013
✔ EPC A++++
27 kWp solar panels
32 kWh home battery
✔ Smart charging station
✔ Four bedrooms
✔ Two bathrooms
✔ Walk-in dressing room
✔ Integrated additional living unit
✔ Carport for multiple vehicles
✔ Multi-purpose outbuilding with garage
✔ Private access road
perfectly maintained
ready to move in
✔ Exceptional privacy
quiet green location
✔ High quality finish
A HOME THAT CANNOT BE COMPARED
This is not a standard family home. This is a property for people who consciously choose quality, space, independence and living comfort. A home that today already meets tomorrow's expectations and where every detail was designed for years of carefree enjoyment.
A unique opportunity for those looking for an exclusive home where luxury, nature and sustainability meet perfectly.
Financial
Building
Terrain
Layout
Comfort
Energy
Urban planning
Media & downloads
Location
Beersedreef 3, 2330 MerksplasIs this affordable for you?
Prefer a tailor-made proposal?
Tell us more about your project and your personal situation and KBC will calculate your personal interest rate. You will receive immediate feedback on whether your loan is feasible and you can complete your application completely digitally. Even if you are not a KBC customer.
Also interesting for you

House for sale
€ 739.000

House for sale
€ 799.000

House for sale
€ 665.000