Villa for sale in Beerse with 6 bedrooms
Villa | House
€1,250,000
Is this feasible for you?Unknown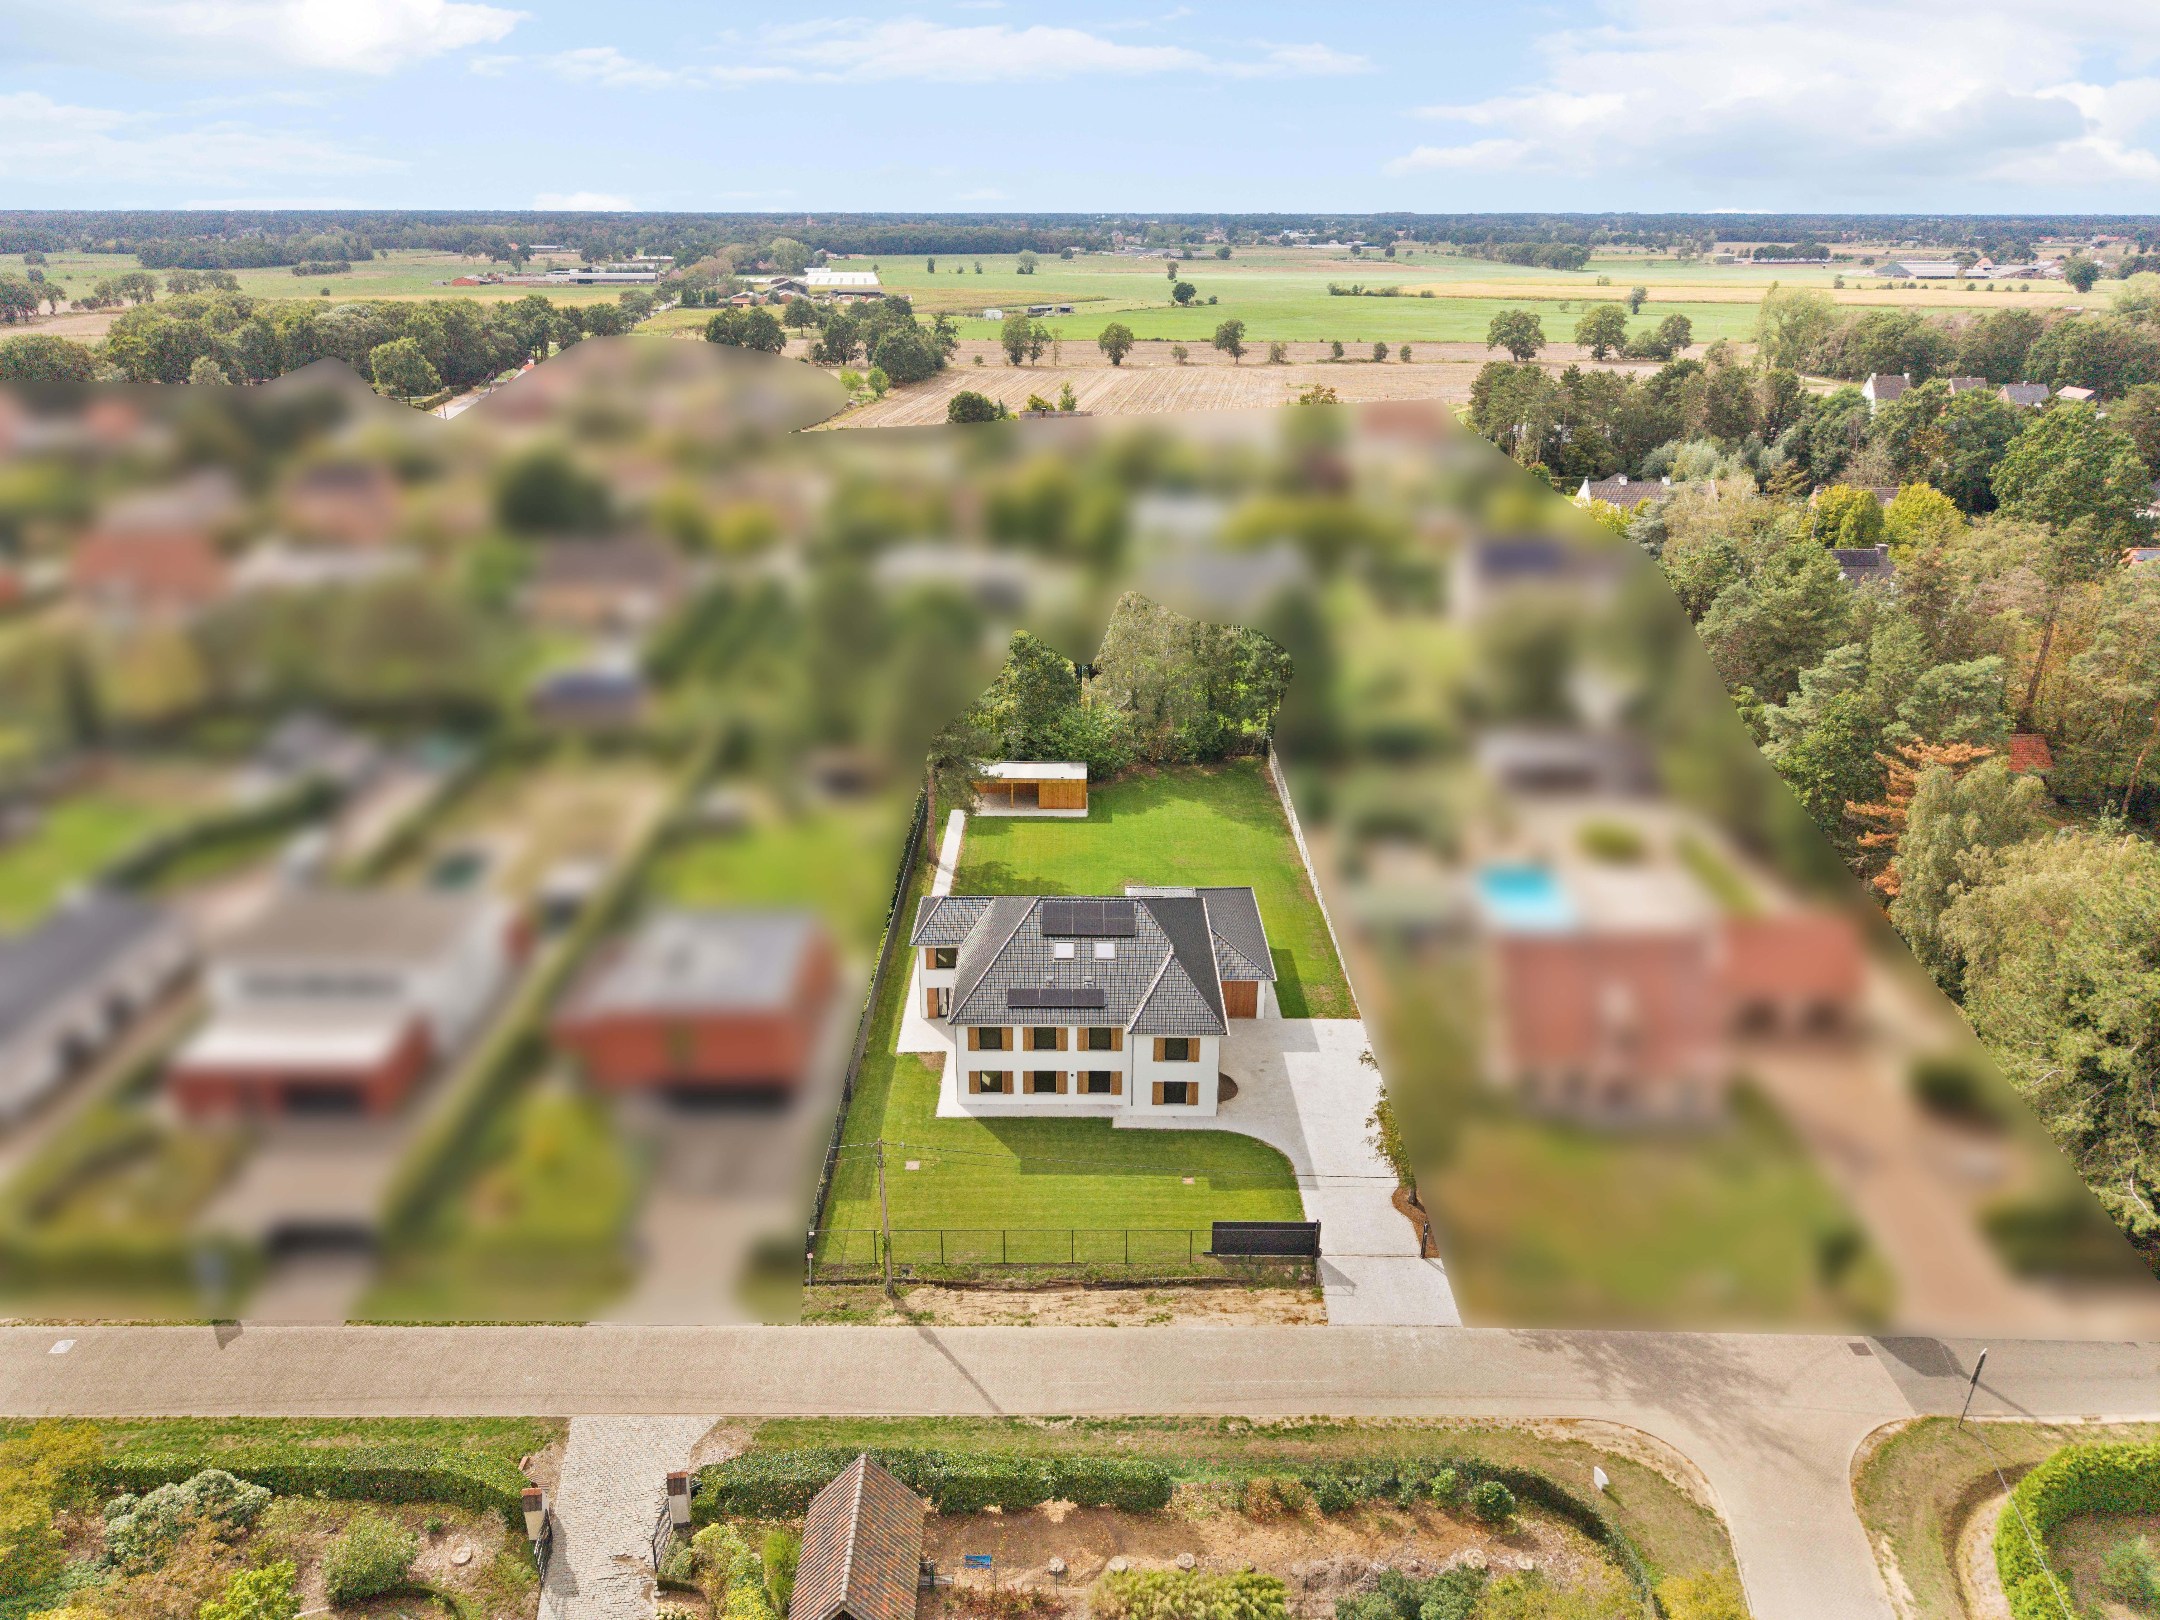
643 m²
2.100 m²
6
5
Garage / Parking space
Description
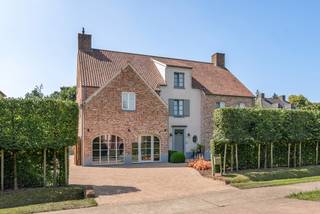
Completely renovated villa with 6 bedrooms.
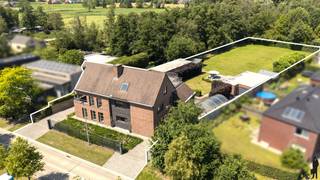
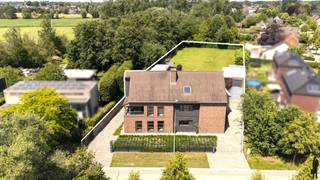
This villa is located in a quiet street in a residential area in Vlimmeren (Beerse) on a plot of 2,100 m². It is an ideal home for those looking for an energy-efficient residence and in need of a lot of space. With a living area of a whopping 643 m², 6 bedrooms, and 5 bathrooms, this is a fantastic home for a large family. It was originally built in 1990 but underwent a complete renovation in 2026. New windows, insulation, a heat pump, underfloor heating in all rooms, solar panels, a ventilation system, new kitchen, bathrooms, and a lot of built-in cabinets made of high-quality carpentry were installed. Favorable EPC label A (56 kWh/m²)!
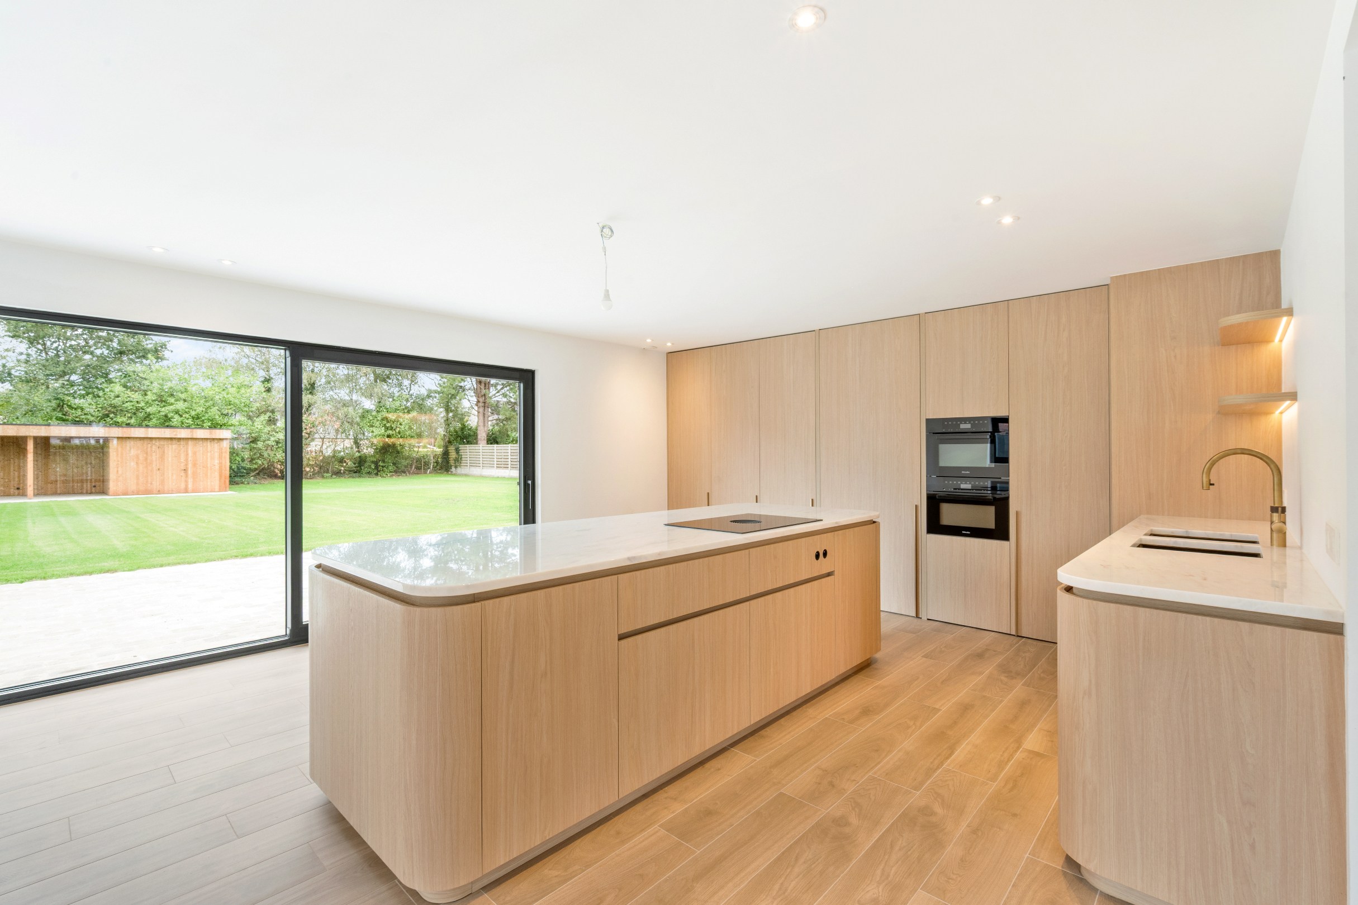
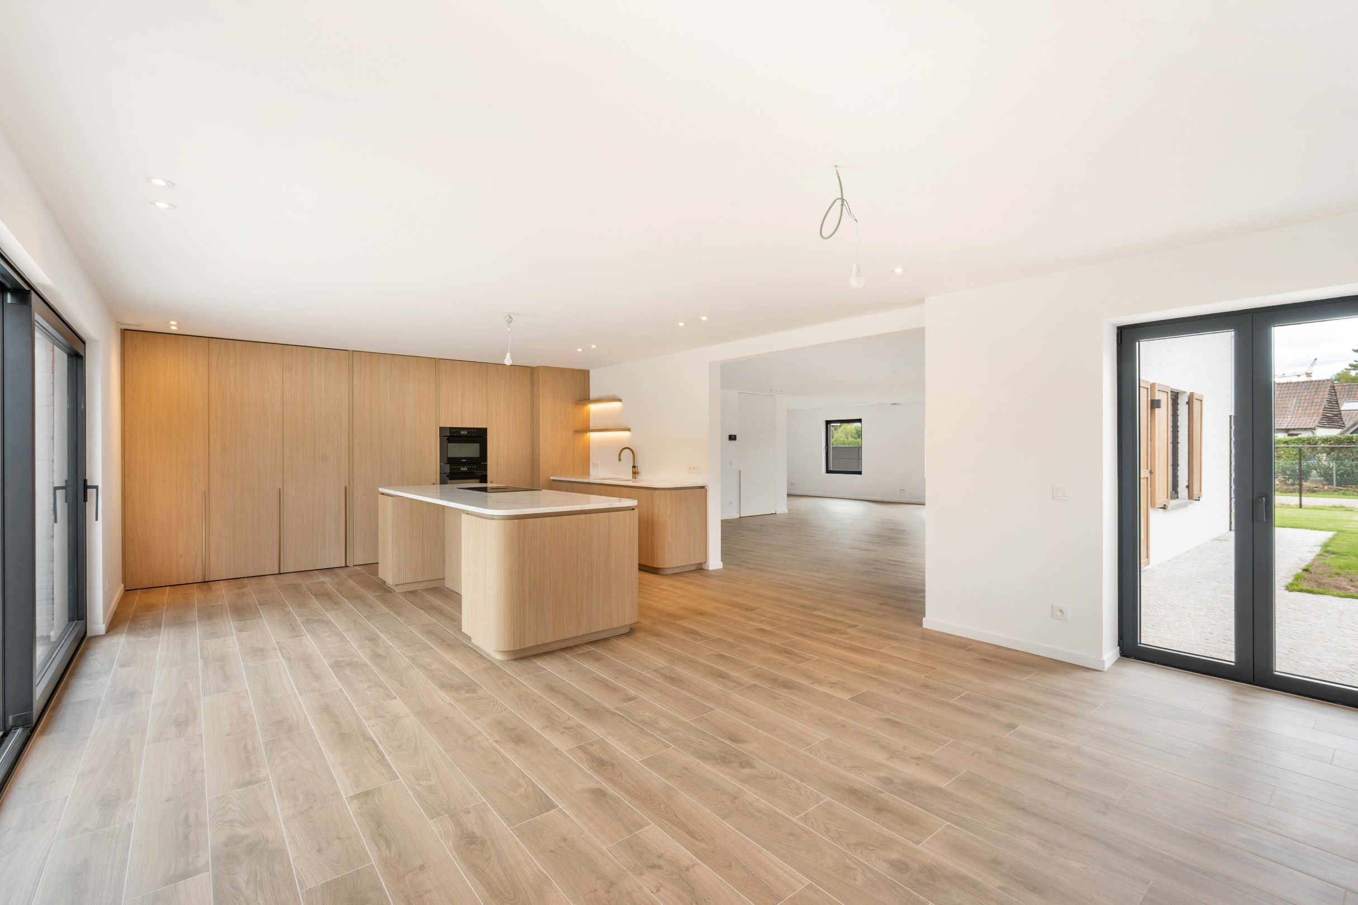
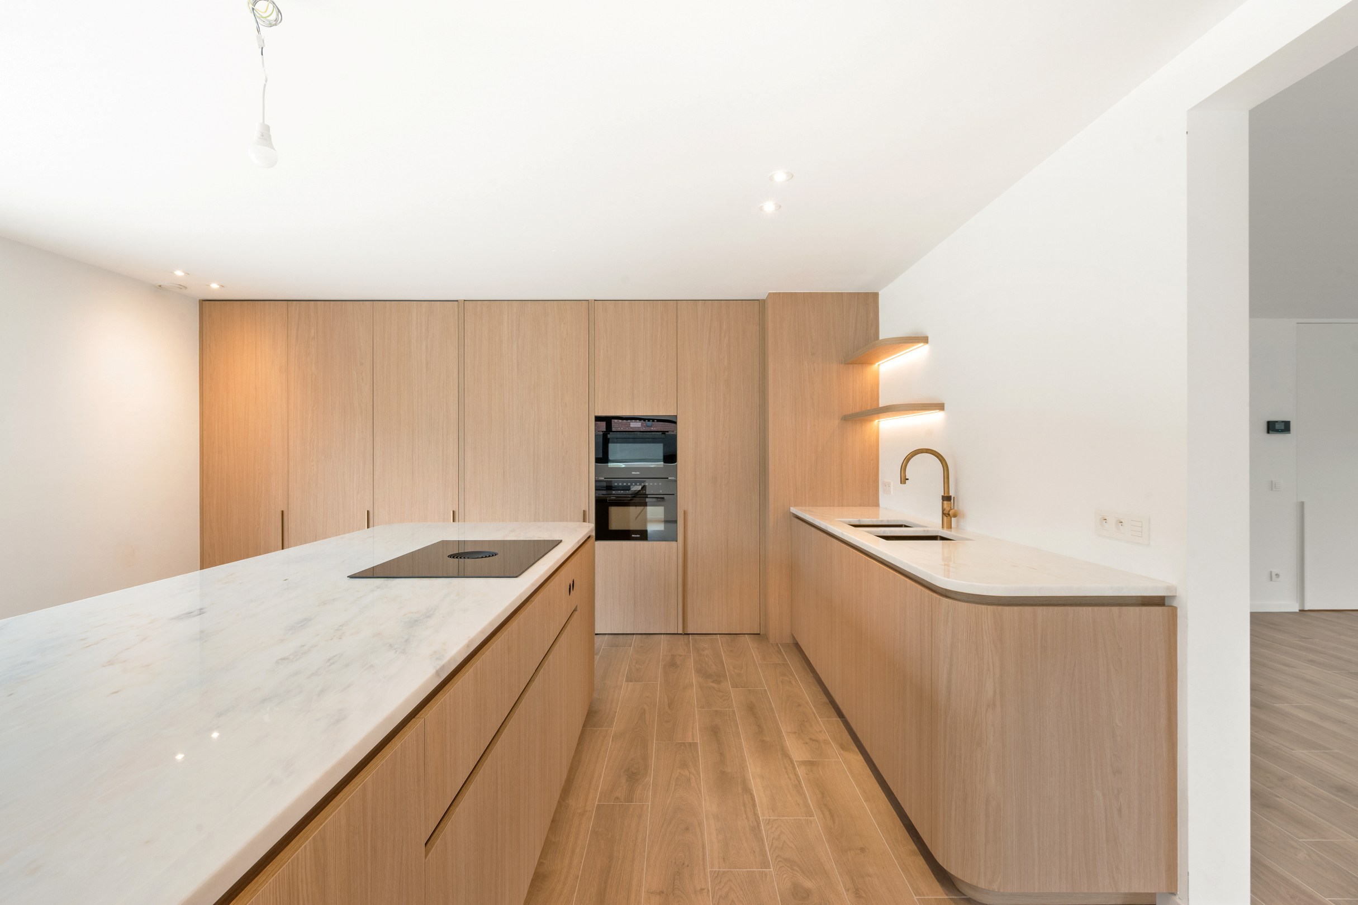
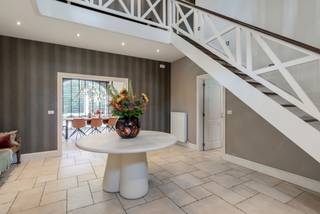
This villa includes on the ground floor an entrance hall with a guest toilet and on the left a study with built-in cabinets and a fixed desk. Spacious L-shaped living room with plenty of space for a sitting and dining area. From the living room, you have an open passage to the living kitchen. This is extremely luxurious finished with built-in appliances from Miele and Liebherr (combination oven, convection oven, dishwasher, refrigerator, freezer, induction hob with Bora extraction, Quooker tap), high-quality finished with a natural stone worktop and many oak veneer built-in cabinets. The living kitchen also offers plenty of space for placing an extra large dining table. The large window from the kitchen provides immediate access to the terrace and garden. Furthermore, on the ground floor, you have a practical utility room, a technical room, a storage room for a cloakroom with a separate shower and toilet, and also a separate laundry room with built-in cabinets. The garage is also adjacent to these practical storage rooms.
The wooden staircase takes you to the night hall of the upper floor. Here you will find two bedrooms on the street side, each with an adjoining dressing room with built-in cabinets and fixed desks, as well as their own shower room. At the back, you will find a master bedroom with a large dressing room, bedroom, separate toilet, and a bathroom with a bathtub, shower, and double sink in a custom-made furniture. Furthermore, at the back, there are 2 spacious bedrooms that share a shower room. On the night hall, you will find a separate toilet.
A fixed staircase starting from the night hall takes you to the upper floor. Here there is a fully furnished master bedroom with dressing room, bedroom, and bathroom with bathtub, shower, toilet, and double sink.
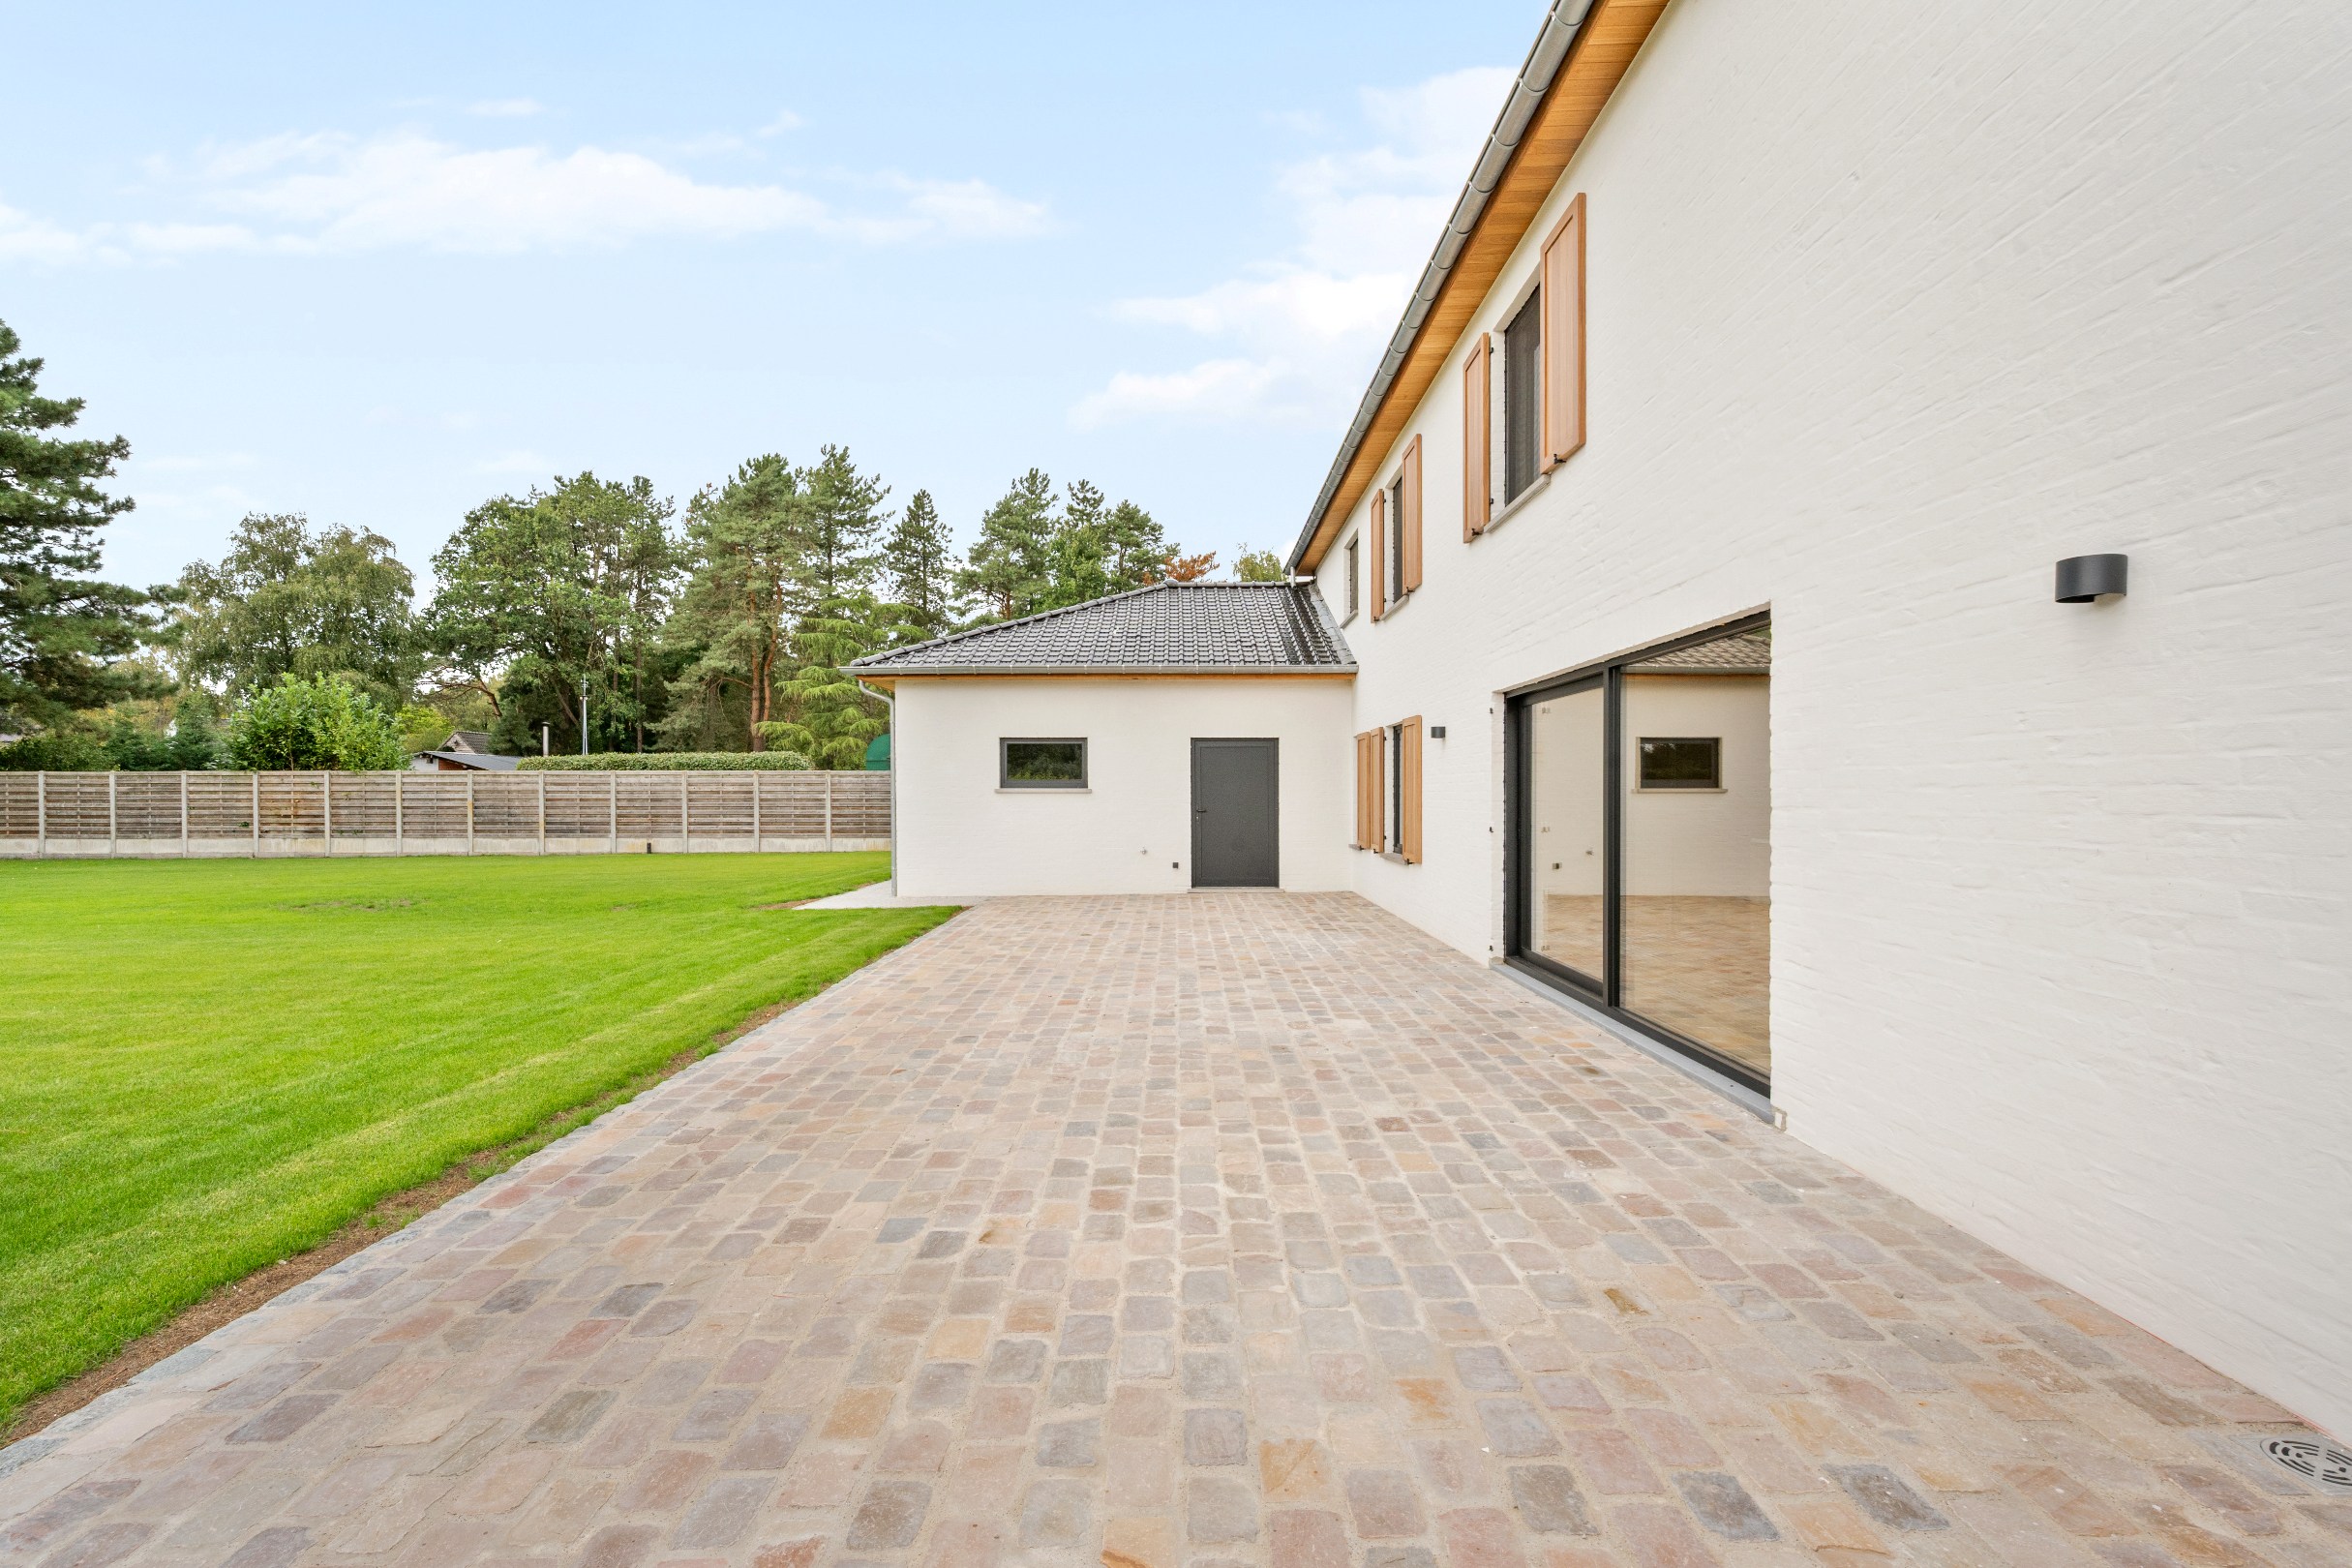
The garden is southwest facing and has a beautiful terrace adjacent to the living kitchen. At the back of the plot, there is a wooden outbuilding with a covered terrace and a storage space, ideal for garden tools, etc.
Particularities:
- Opportunity for those looking for space and a favorable EPC label (A) - ideal for a large family!
- Completely renovated in 2026
- 6 bedrooms and 5 bathrooms
- heating with a heat pump and underfloor heating (also cooling)
- solar panels with battery
- compliant electrical inspection
- garden irrigation with well drilling
- cables present for data/alarm/cameras
- Electrical installation equipped with an automatic switch for charging station; charging station itself still to be installed
- ventilation type D from Renson
This villa includes on the ground floor an entrance hall with a guest toilet and on the left a study with built-in cabinets and a fixed desk. Spacious L-shaped living room with plenty of space for a sitting and dining area. From the living room, you have an open passage to the living kitchen. This is extremely luxurious finished with built-in appliances from Miele and Liebherr (combination oven, convection oven, dishwasher, refrigerator, freezer, induction hob with Bora extraction, Quooker tap), high-quality finished with a natural stone worktop and many oak veneer built-in cabinets. The living kitchen also offers plenty of space for placing an extra large dining table. The large window from the kitchen provides immediate access to the terrace and garden. Furthermore, on the ground floor, you have a practical utility room, a technical room, a storage room for a cloakroom with a separate shower and toilet, and also a separate laundry room with built-in cabinets. The garage is also adjacent to these practical storage rooms.
The wooden staircase takes you to the night hall of the upper floor. Here you will find two bedrooms on the street side, each with an adjoining dressing room with built-in cabinets and fixed desks, as well as their own shower room. At the back, you will find a master bedroom with a large dressing room, bedroom, separate toilet, and a bathroom with a bathtub, shower, and double sink in a custom-made furniture. Furthermore, at the back, there are 2 spacious bedrooms that share a shower room. On the night hall, you will find a separate toilet.
A fixed staircase starting from the night hall takes you to the upper floor. Here there is a fully furnished master bedroom with dressing room, bedroom, and bathroom with bathtub, shower, toilet, and double sink.
The garden is southwest facing and has a beautiful terrace adjacent to the living kitchen. At the back of the plot, there is a wooden outbuilding with a covered terrace and a storage space, ideal for garden tools, etc.
Particularities:
- Opportunity for those looking for space and a favorable EPC label (A) - ideal for a large family!
- Completely renovated in 2026
- 6 bedrooms and 5 bathrooms
- heating with a heat pump and underfloor heating (also cooling)
- solar panels with battery
- compliant electrical inspection
- garden irrigation with well drilling
- cables present for data/alarm/cameras
- Electrical installation equipped with an automatic switch for charging station; charging station itself still to be installed
- ventilation type D from Renson
Financial
Cadastral income
3.963 €
Cadastral info
13004 Beerse, 1ste afd, Beerse
Availability
To be agreed
Building
Type of property
House
Subtype
Villa
Surface
643 m²
Terrain
Plot size
2.100 m²
Most recent urban destination
Residential area
Orientation garden
Southwest
Layout
Number of rooms
6
Number of bedrooms
6
Number of bathrooms
5
Comfort
Electricity connection
Yes
Energy
EPC score (kWh/(m² years))
56
EPC label
A
Unique code EPC
20260902-0003805467-RES-2
Urban planning
Summons
No judicial remedial or administrative measure imposed
Building permit
Yes
Subdivision permit
Yes
Media & downloads
Virtual visit
https://my.treedis.com/tour/5fc1f3a7
Location
Maanstraat 10, 2340 Beerse1.250.000 EUR
Maanstraat 10
2340 Beerse
Is this feasible for you?
With the expert advice of
1
Quickly check your feasibility
Minimal personal contribution
-EUR
Monthly payments
-EUR/month
With the expert advice of
2
Strengthen your offer with a feasibility certificate
Feeling confident? Request your personal feasibility certificate from KBC, include it with your offer and show the seller that your offer is financially sound. This way, you can stay one step ahead of other house hunters.
With the expert advice of
3
Calculate your personalised home credit
Every situation is different. Simulate yours in detail, with no obligation, and find out straight away whether you qualify for a personal feasibility certificate from KBC.
Also interesting for you
House for sale
€ 1.289.000
Beemdenstraat 31
2340 Beerse
520 m²
2.457 m²
5
3
B

House for sale
€ 1.150.000
Brugstraat 72
2340 Beerse
618 m²
3.116 m²
6
3
B

House for sale
€ 1.150.000
Antwerpseweg 7
2340 Beerse
589 m²
1.838 m²
6
2
B