Scoop: Villa for sale in Vosselaar with 5 bedrooms
Villa | House
€679,000
Is this feasible for you?Unknown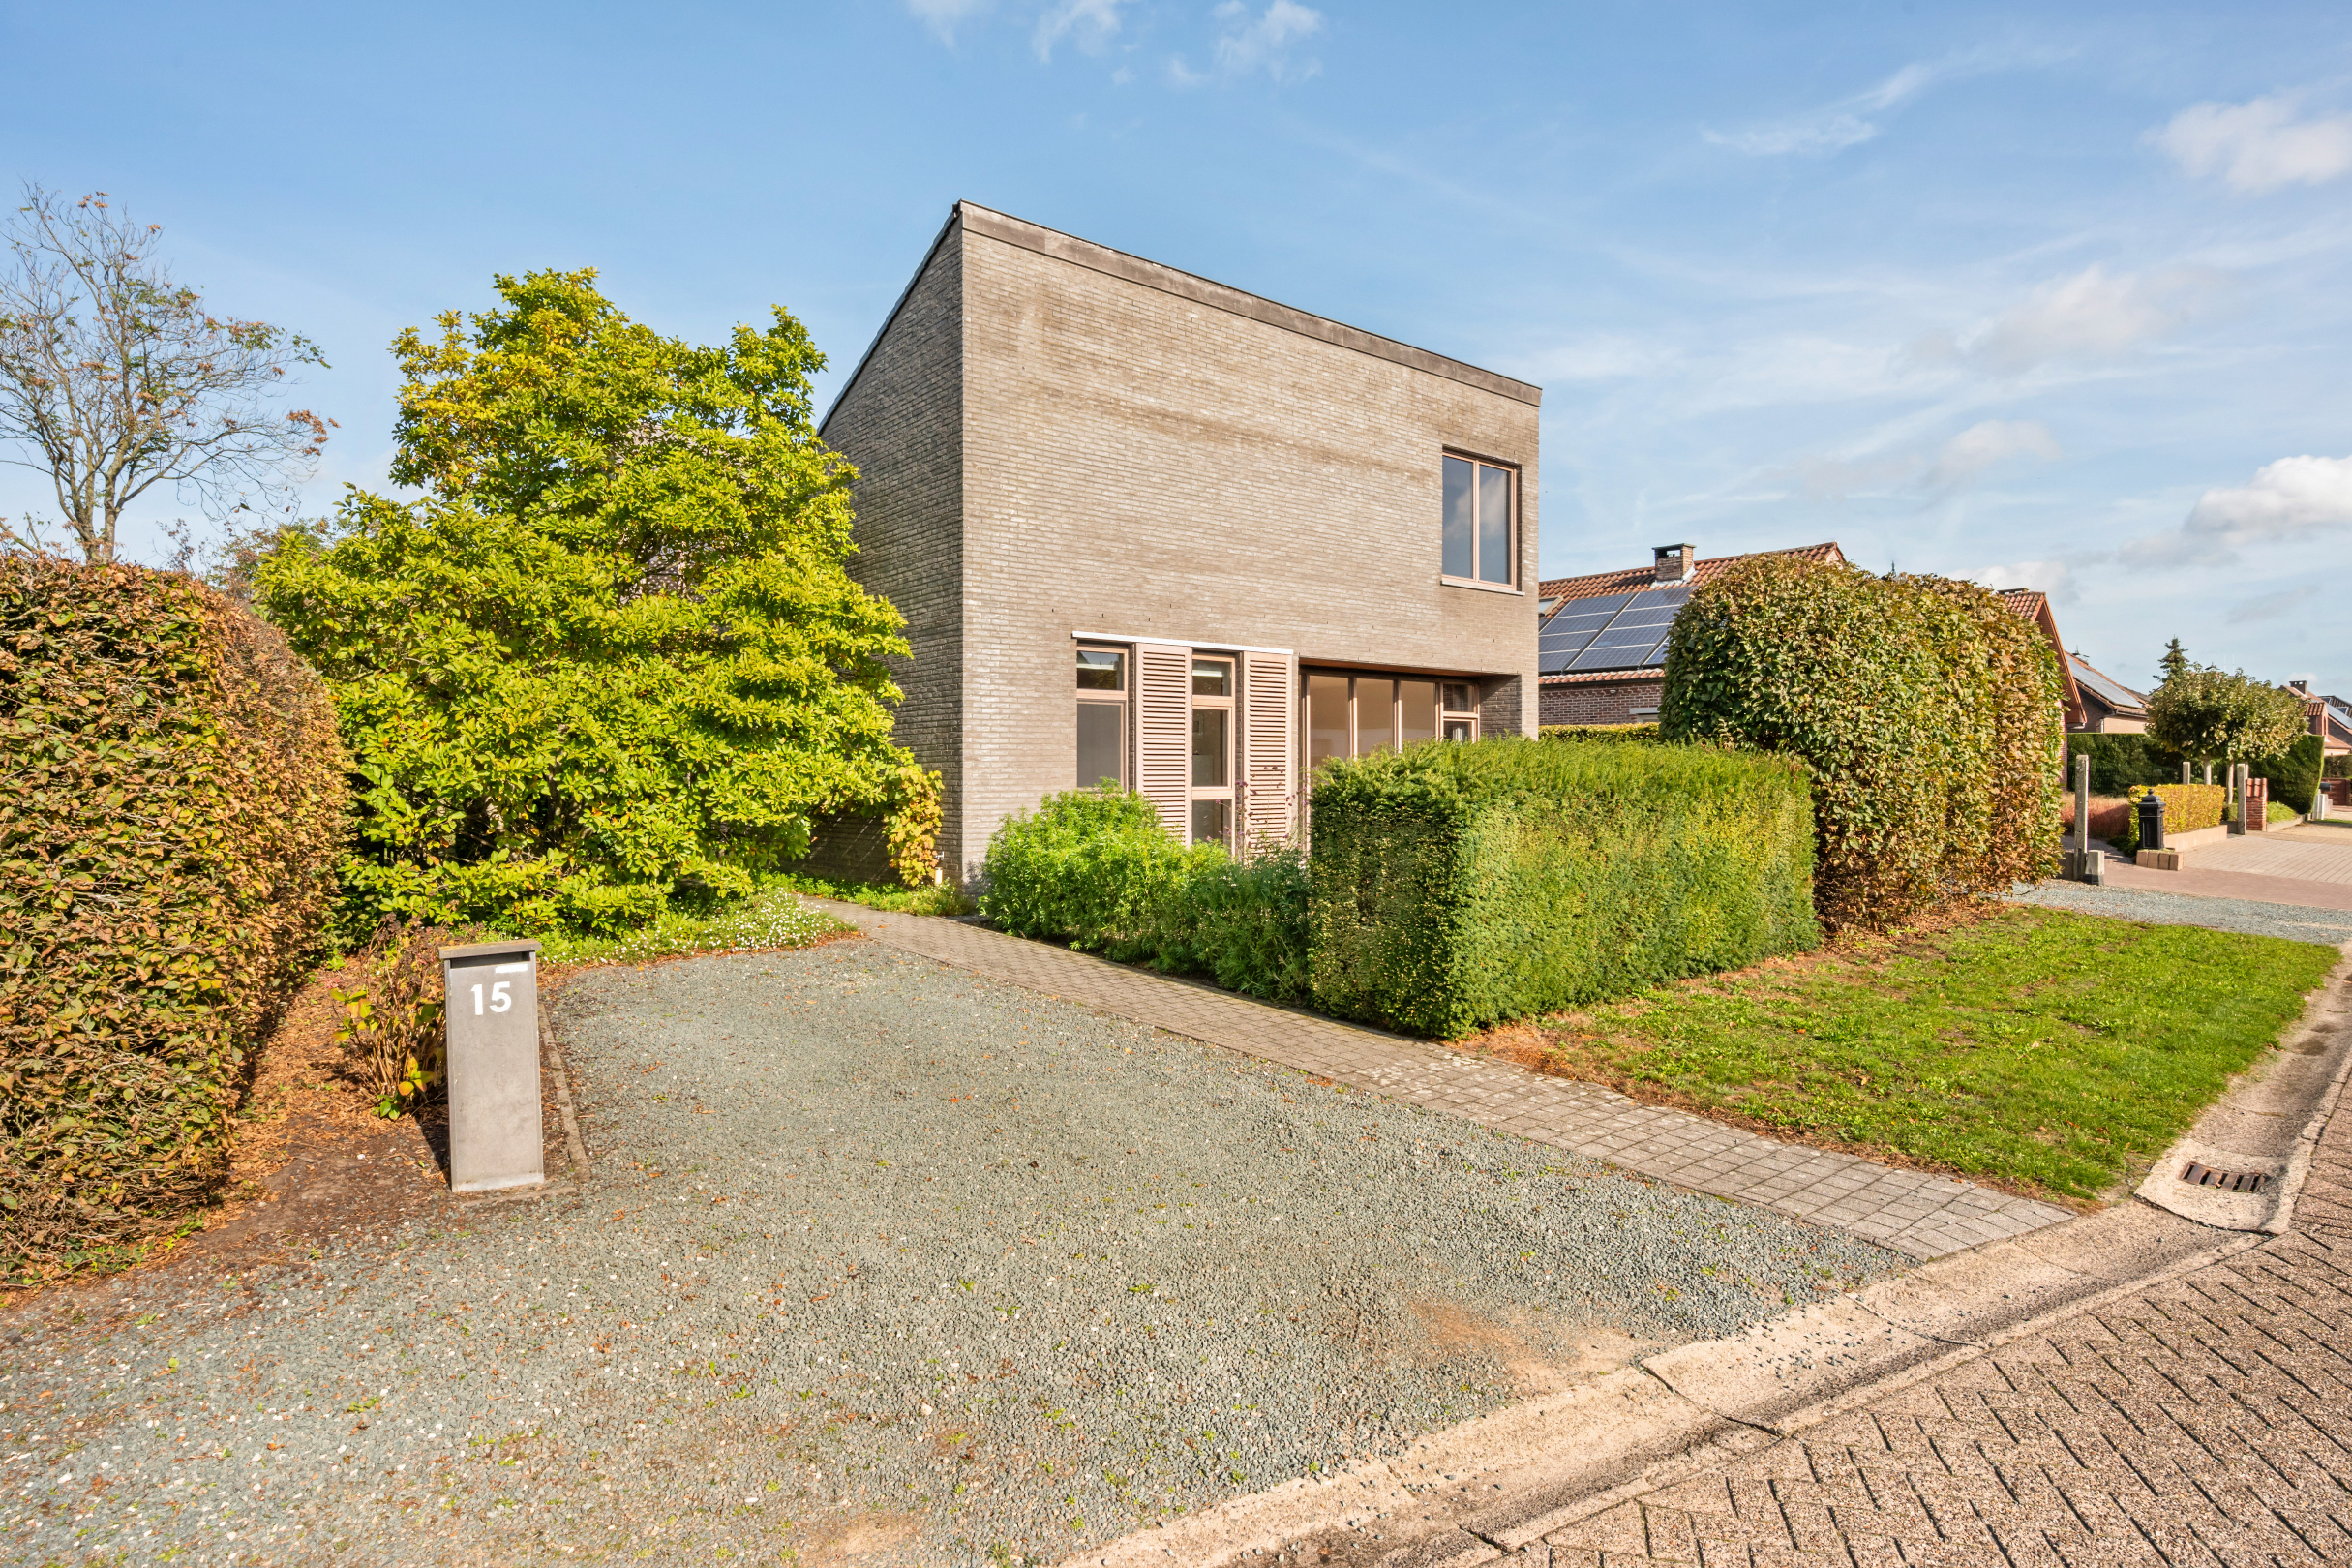
288 m²
913 m²
5
3
Garage / Parking space
Description
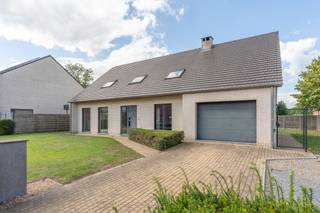
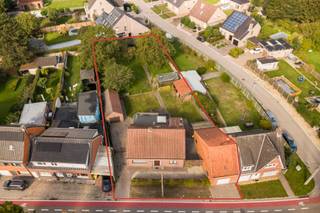
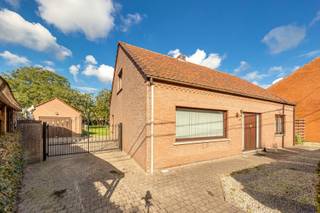
Charming family home with 5 bedrooms on approximately 913 m² near the center of Vosselaar.
Just a stone's throw from the center of Vosselaar, you will find this characterful and exceptionally spacious family home, where coziness, comfort, and privacy go hand in hand. With a practical layout, a bright living area, no less than five bedrooms, and several charming terraces, this property has all the advantages for those seeking pleasant and versatile living. Moreover, you benefit from a favorable EPC score with energy label A, solar panels, and a compliant electrical installation.
Layout
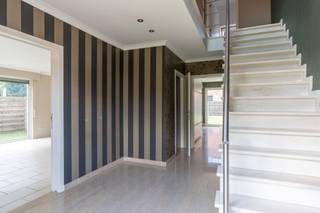
You enter the house through the entrance hall with a guest toilet and cloakroom. On the ground floor, there is a comfortable bedroom with parquet flooring, which is adjacent to a bathroom equipped with a bathtub, double sink, and shower. This is ideal for those who want to live on the ground floor or are looking for an extra room for, for example, an office or hobby space.
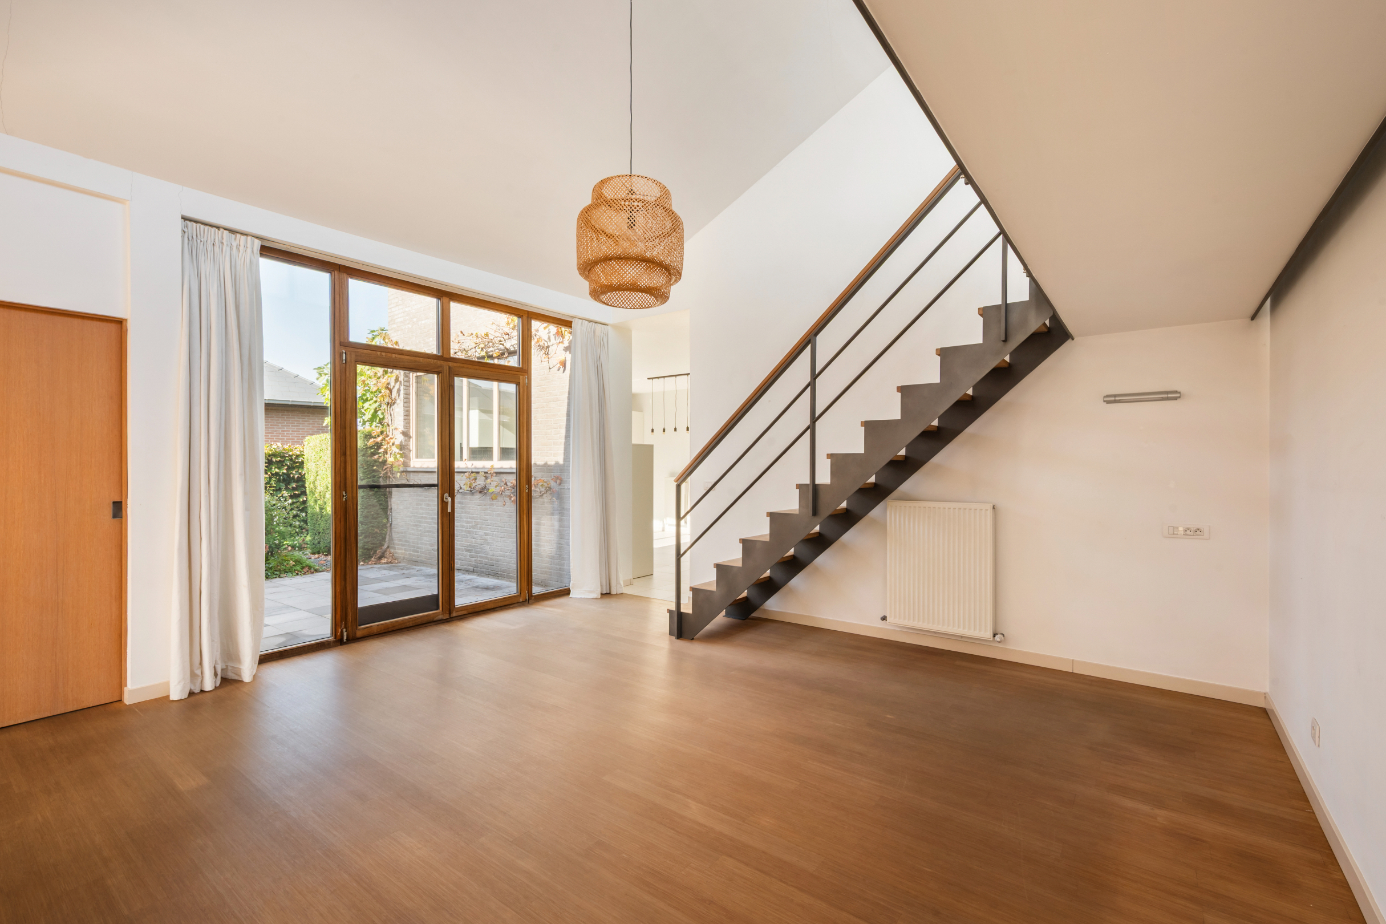
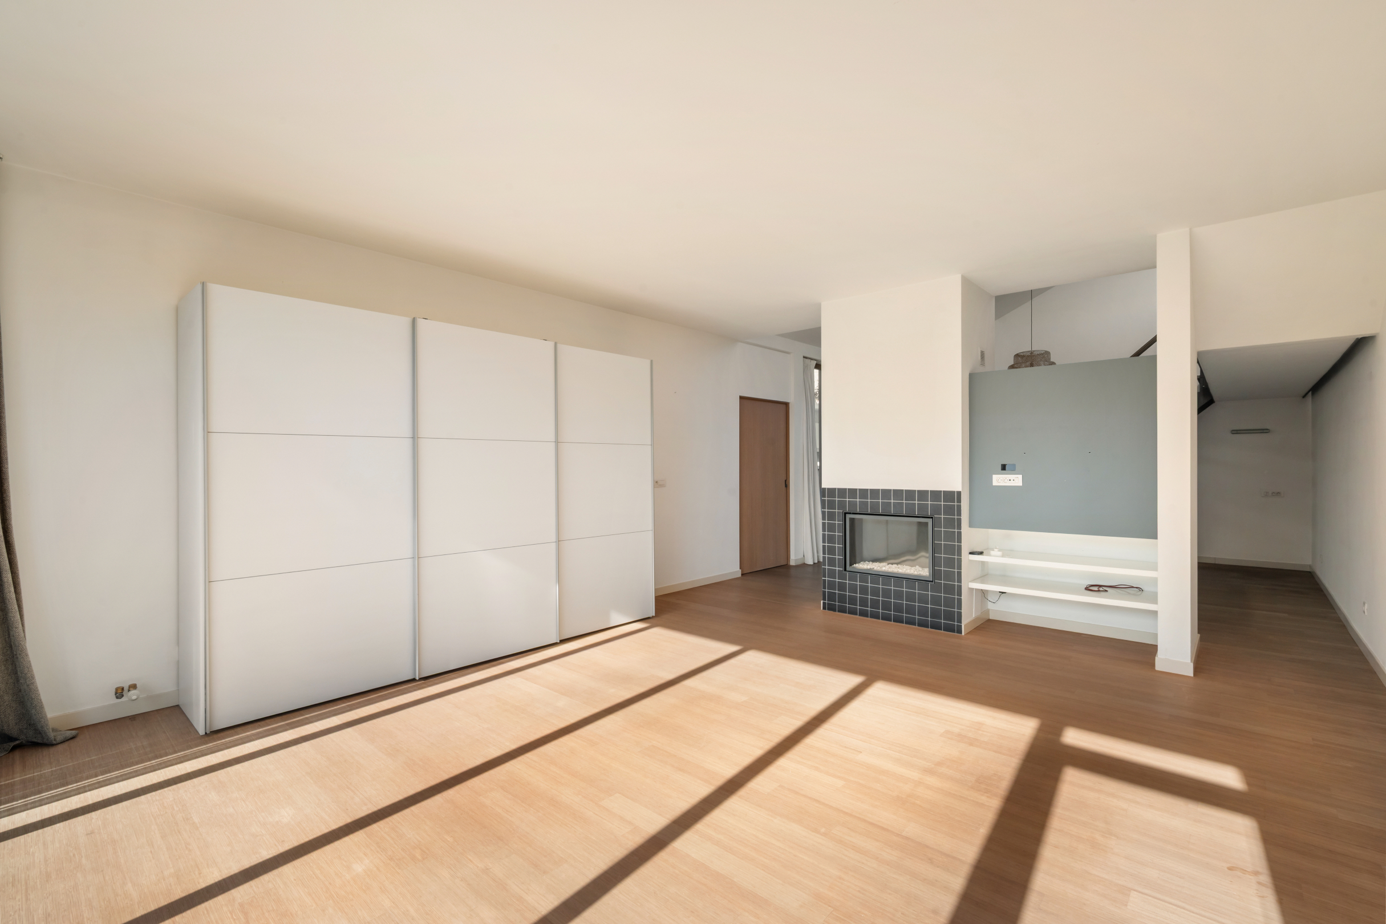
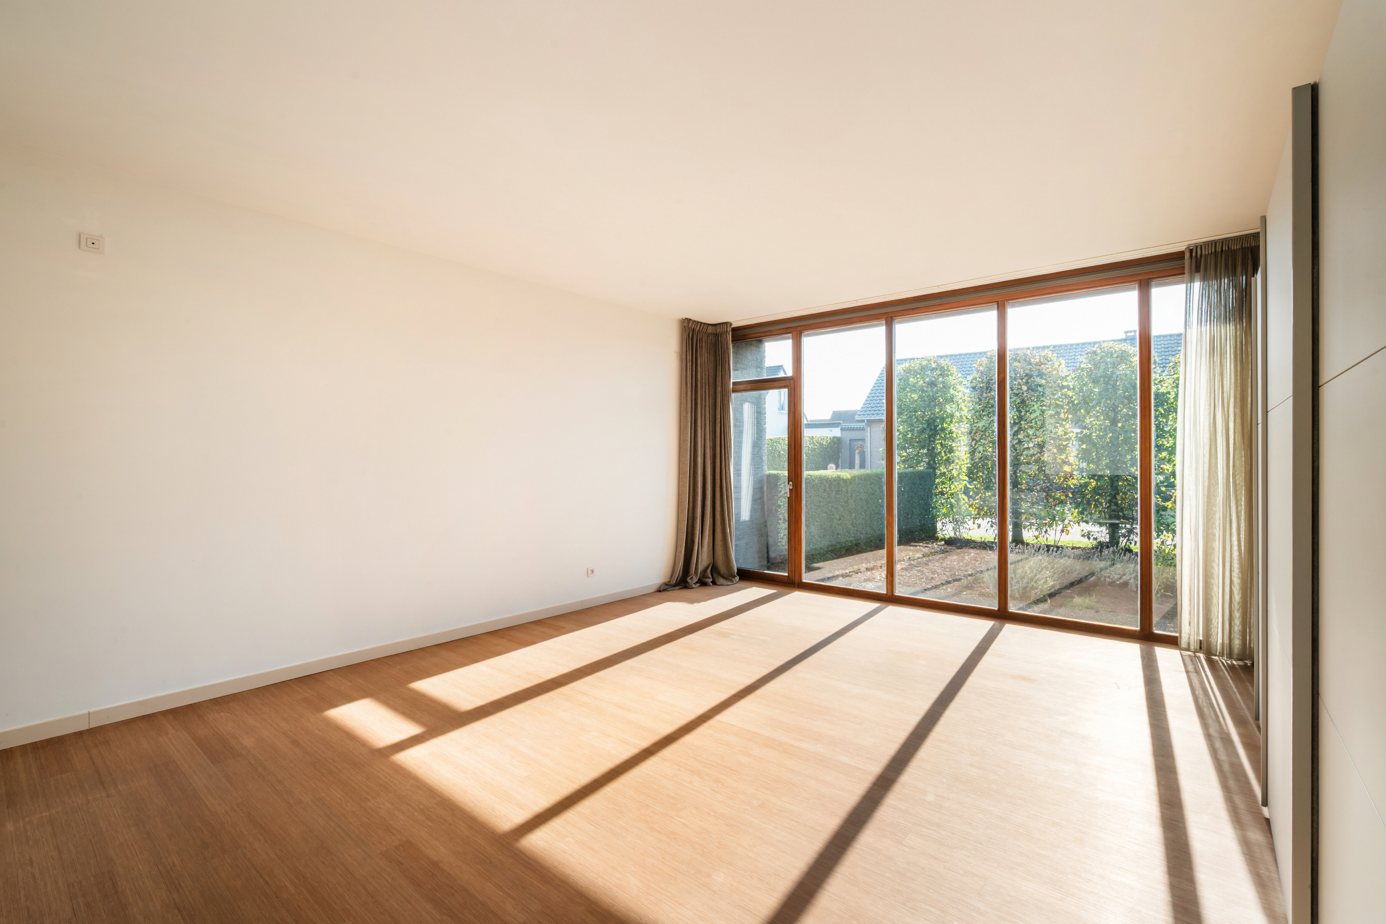
The bright living area with parquet flooring forms the warm heart of the home and is divided into a cozy sitting area with a gas fireplace and a spacious dining room. Thanks to the double French doors, the dining room is in direct connection with the charming patio, allowing for a pleasant flow between indoors and outdoors.
Adjacent to this is the fully equipped kitchen, featuring a dishwasher, cooking hob, extractor hood, microwave, oven, and refrigerator. From the kitchen, you enjoy a lovely view of the inner patio and the garden behind. A practical, cool storage room provides additional storage space.
At the back of the house, there is also a separate entrance leading to the spacious laundry room, which contributes to daily living comfort.
The first floor offers two spacious bedrooms with parquet flooring, located on the garden side of the house. Additionally, there is a second bathroom with a double sink, shower, and toilet.
Via the open landing, you reach two more additional bedrooms, along with an extra shower room and toilet. This layout offers numerous possibilities for a large family, guests, or for those who like to combine living and working.
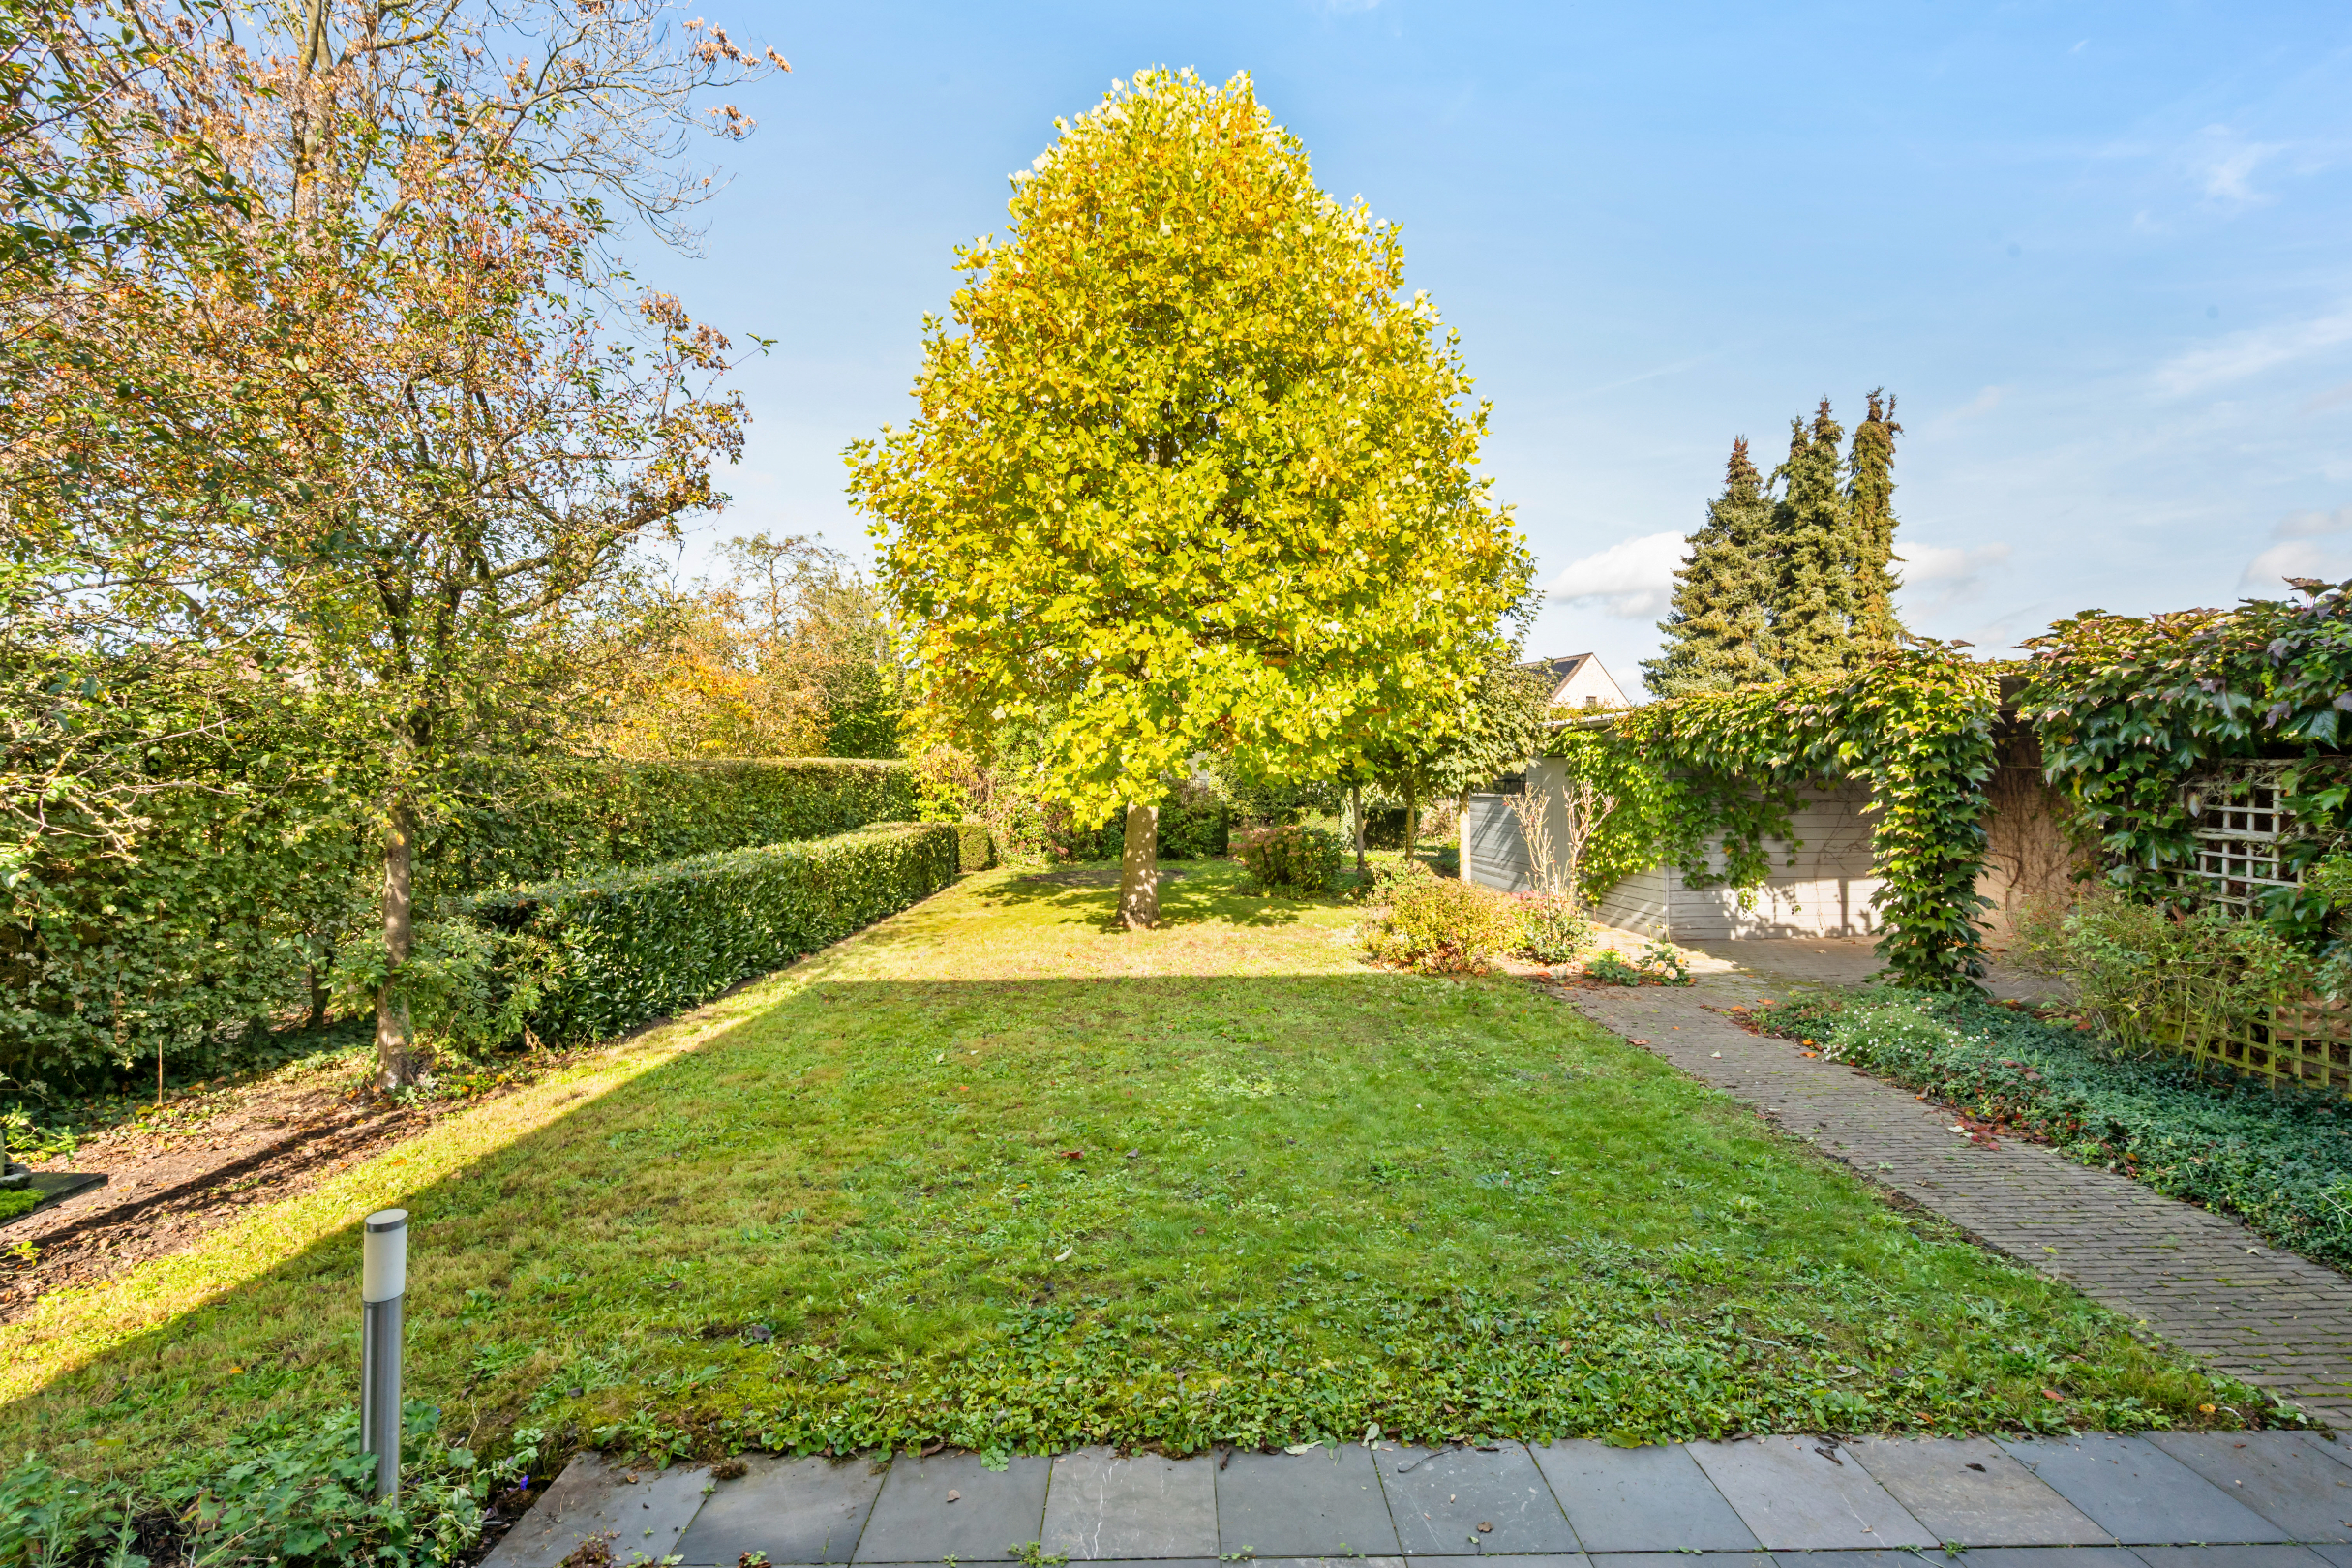
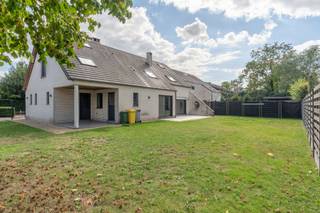
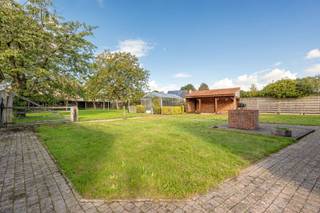
Outside, this property also has much to offer. The beautifully landscaped garden features several cozy terraces, both adjacent to the dining room and at the back near the kitchen. This way, you can find a pleasant spot to relax, enjoy an al fresco meal, or spend quality time with family and friends at any time of the day.
Thanks to the thoughtful design of both the front and back gardens, you enjoy a pleasant degree of privacy, both indoors and outdoors.
Furthermore, the property includes a cozy covered terrace next to a spacious garden shed, a conservatory where gardening enthusiasts can fully express their green thumbs, and a carport extending from the driveway alongside the house.
Extraordinary features:
- Located in a quiet area, within walking distance of the center of Vosselaar
- Solar panels installed in 2023
- Favorable EPC score: energy label A
- Compliant electrical inspection
A spacious and atmospheric family home with numerous possibilities, where comfortable living and enjoying outdoor life are central, located in a particularly pleasant area in Vosselaar.
Financial
Cadastral income
1.936 €
Cadastral info
13046 Vosselaar
Availability
From deed
Building
Type of property
House
Subtype
Villa
Surface
288 m²
Terrain
Plot size
913 m²
Most recent urban destination
Residential area
Orientation garden
Northwest
Layout
Number of bedrooms
5
Number of bathrooms
3
Kitchen
Yes
Comfort
Electricity connection
Yes
Gas connection
Yes
Connection sewerage
Yes
Energy
EPC score (kWh/(m² years))
97
EPC label
A
Unique code EPC
20260317-0003819229-RES-1
Urban planning
Summons
No judicial remedial or administrative measure imposed
Building permit
Yes
Subdivision permit
Yes
Media & downloads
Virtual visit
https://my.treedis.com/tour/burgemeester-stroobantlaan-15-vosselaar
Location
Burgemeester Stroobantlaan 15, 2350 Vosselaar679.000 EUR
Burgemeester Stroobantlaan 15
2350 Vosselaar
Is this feasible for you?
With the expert advice of
1
Quickly check your feasibility
Minimal personal contribution
-EUR
Monthly payments
-EUR/month
With the expert advice of
2
Strengthen your offer with a feasibility certificate
Feeling confident? Request your personal feasibility certificate from KBC, include it with your offer and show the seller that your offer is financially sound. This way, you can stay one step ahead of other house hunters.
With the expert advice of
3
Calculate your personalised home credit
Every situation is different. Simulate yours in detail, with no obligation, and find out straight away whether you qualify for a personal feasibility certificate from KBC.
Also interesting for you
House for sale
€ 675.000
Hofeinde 197
2350 Vosselaar
459 m²
2.087 m²
4
1
D

House for sale
€ 525.000
Molenpad 13
2350 Vosselaar
270 m²
664 m²
5
2
C

House for sale
€ 495.000
Hofeinde 185
2350 Vosselaar
210 m²
1.319 m²
3
1
D